22,659
Plan Results
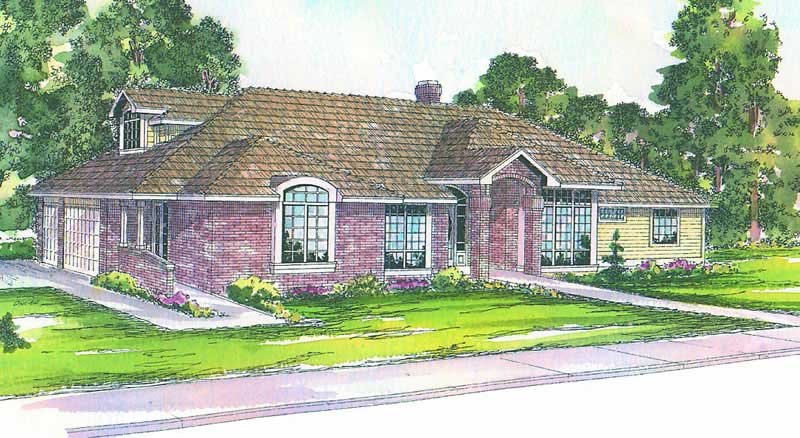
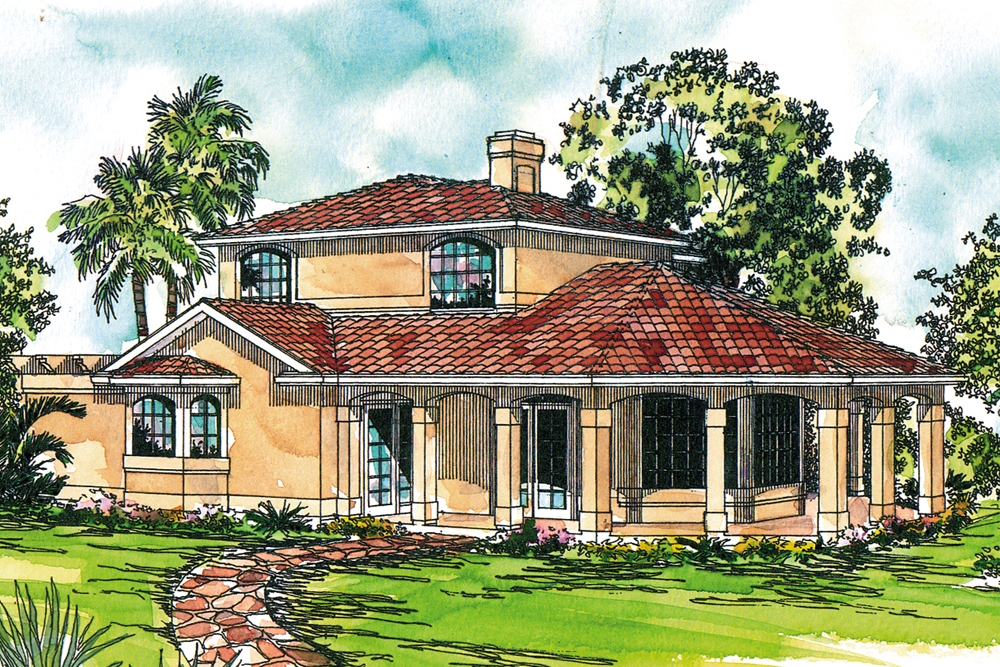
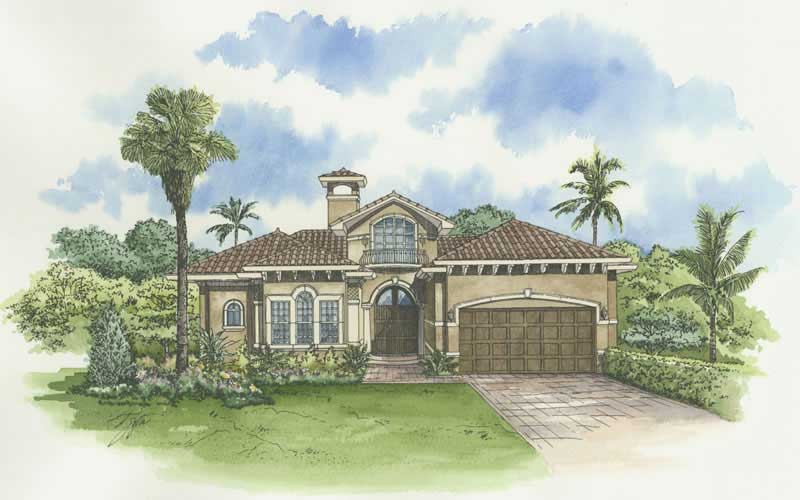
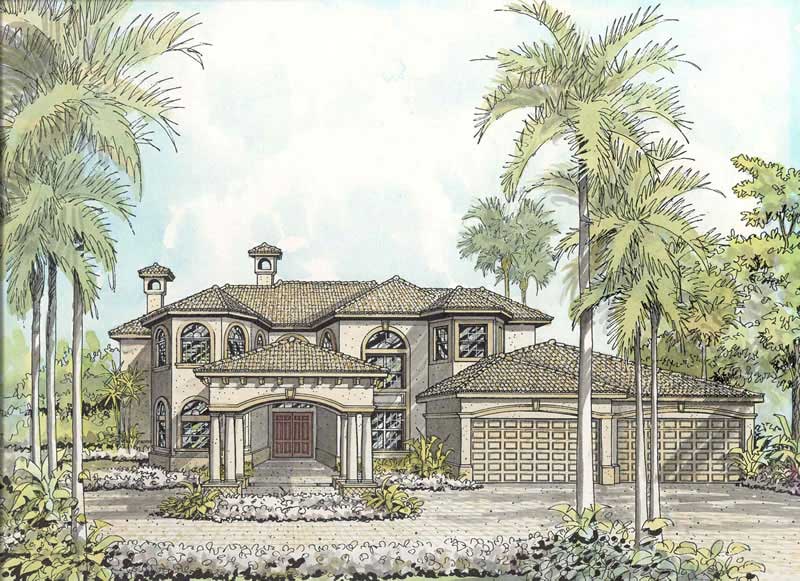
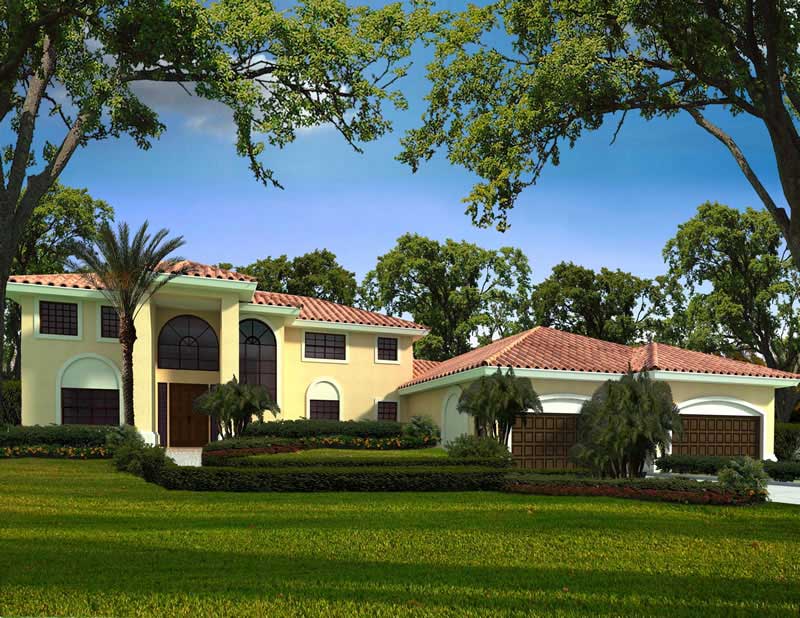
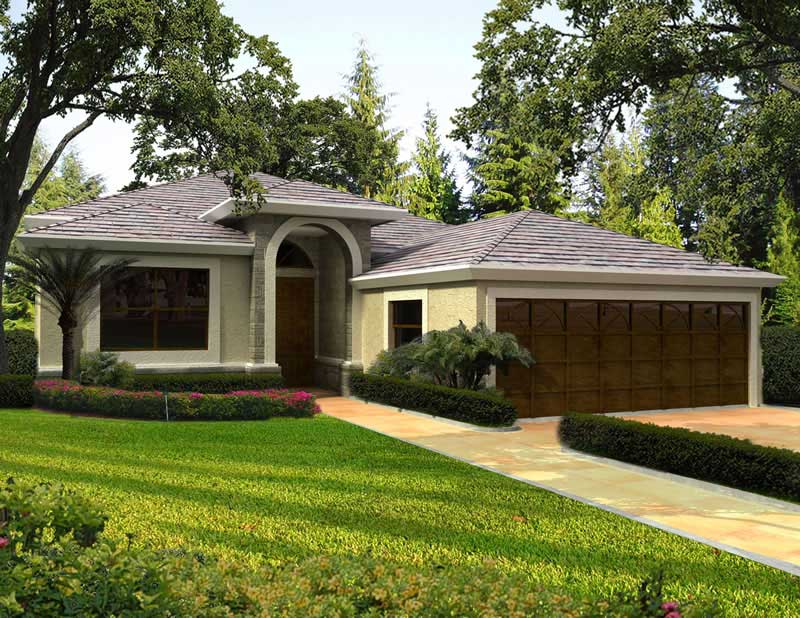
4-Bedroom, 3989 Sq Ft Florida Style House Plan - 107-1046 - Front Exterior
Plan Collection
4-Bedroom, 3989 Sq Ft Florida Style House Plan - 107-1046 - Front Exterior
Plan#107-1046
Starting at$1400
3989
Sq Ft
1
Story
4
Bed
2.5
Bath
2
Car
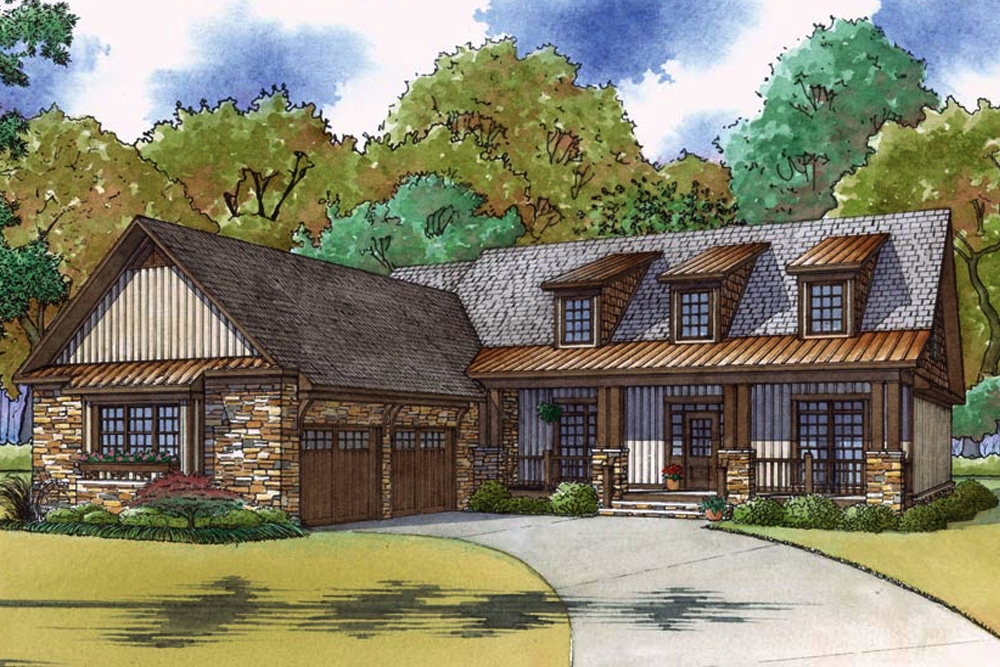
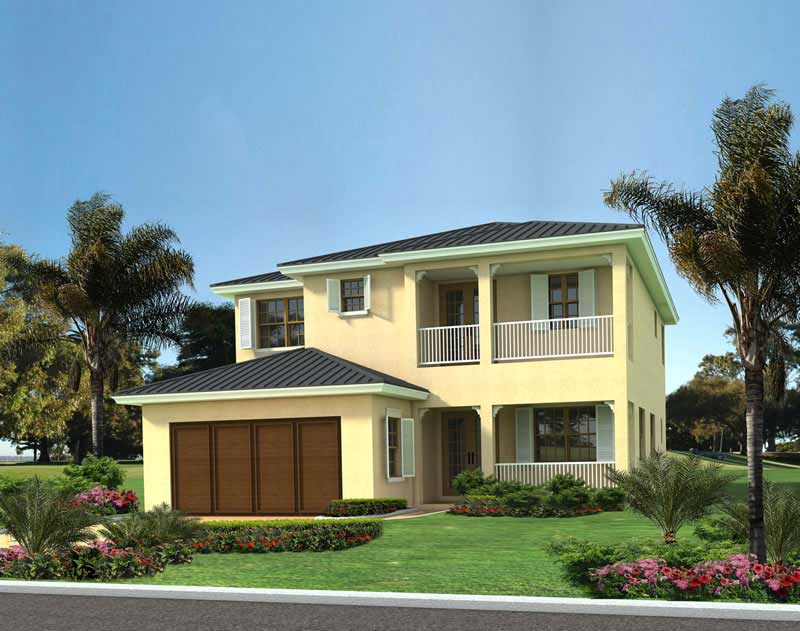
3-Bedroom, 3354 Sq Ft Florida Style Home Plan - 107-1049 - Main Exterior
Plan Collection
3-Bedroom, 3354 Sq Ft Florida Style Home Plan - 107-1049 - Main Exterior
Plan#107-1049
Starting at$1350
3354
Sq Ft
1
Story
3
Bed
3
Bath
2
Car
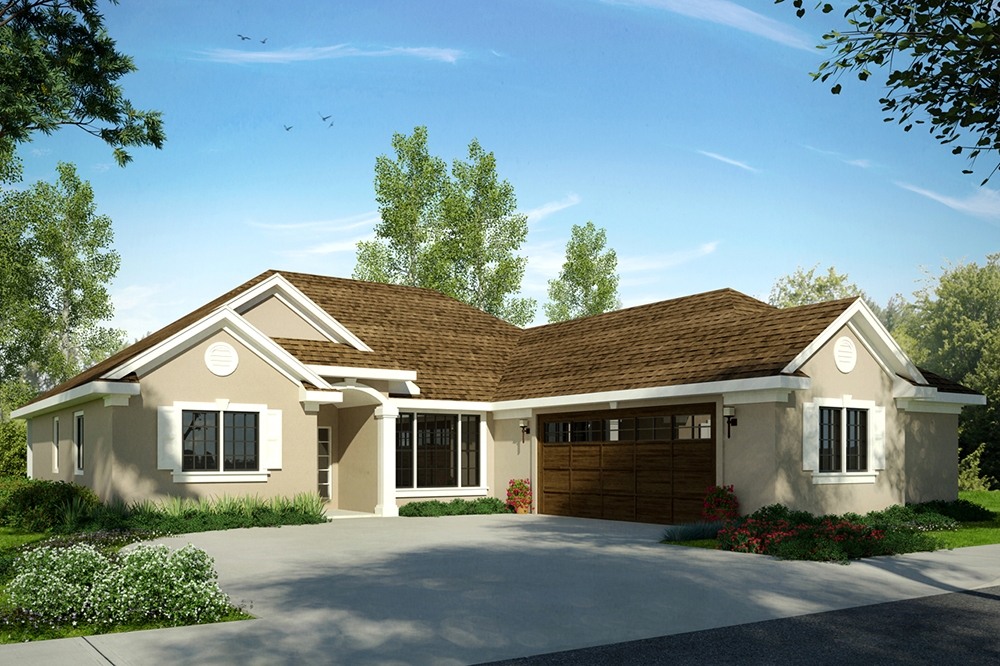
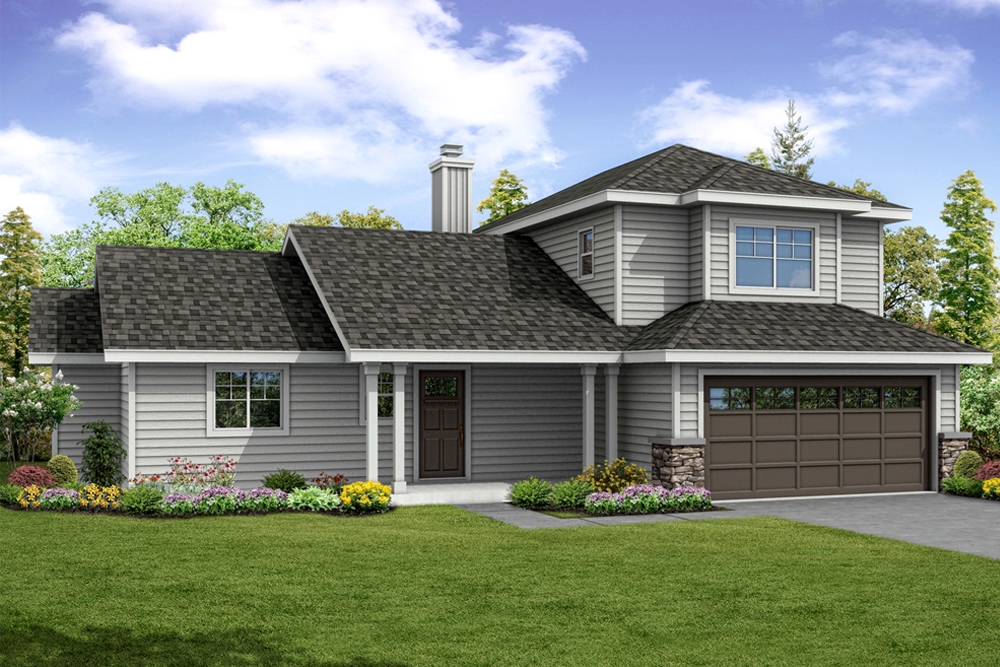
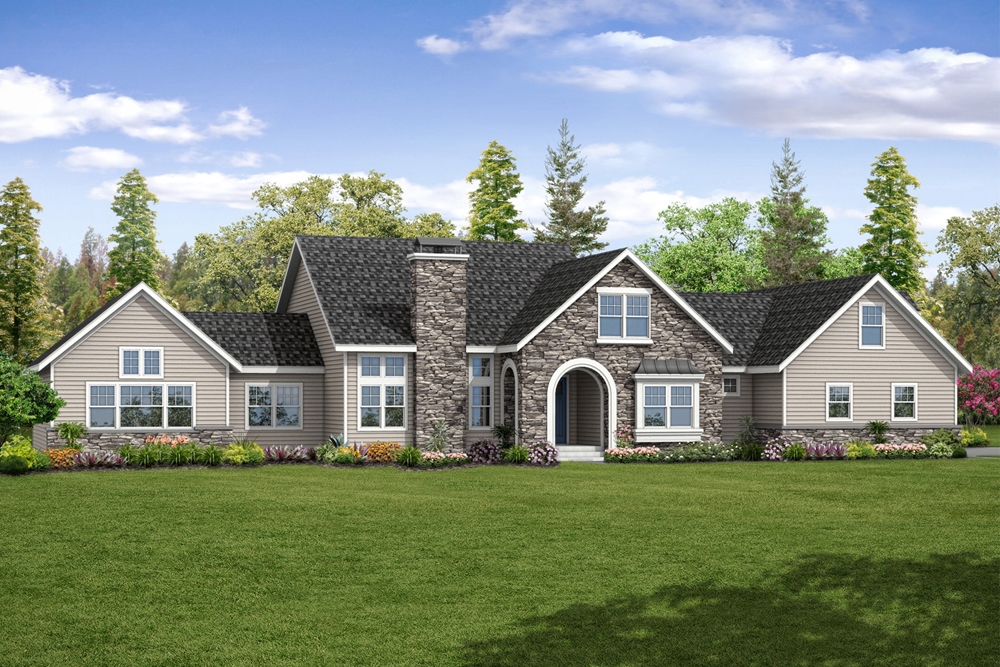
4-Bedroom, 2540 Sq Ft Country House Plan - 108-1456 - Front Exterior
Plan Collection
4-Bedroom, 2540 Sq Ft Country House Plan - 108-1456 - Front Exterior
Plan#108-1456
Starting at$1100
2540
Sq Ft
2
Story
4
Bed
3.5
Bath
3
Car
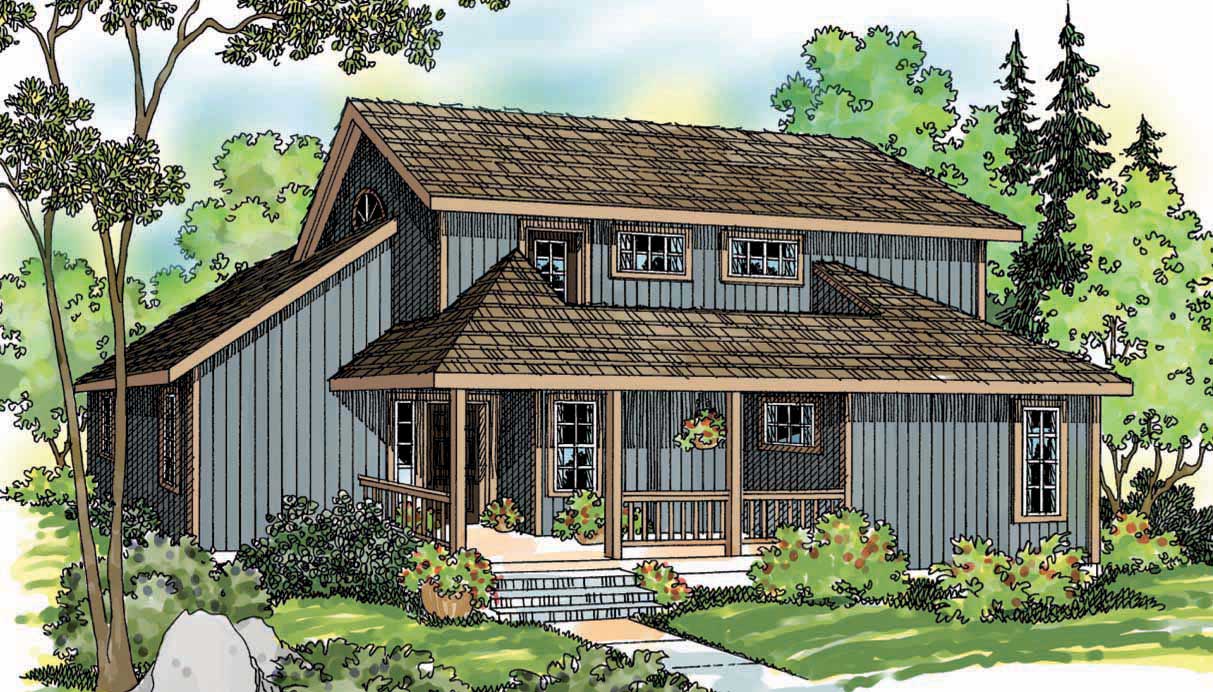
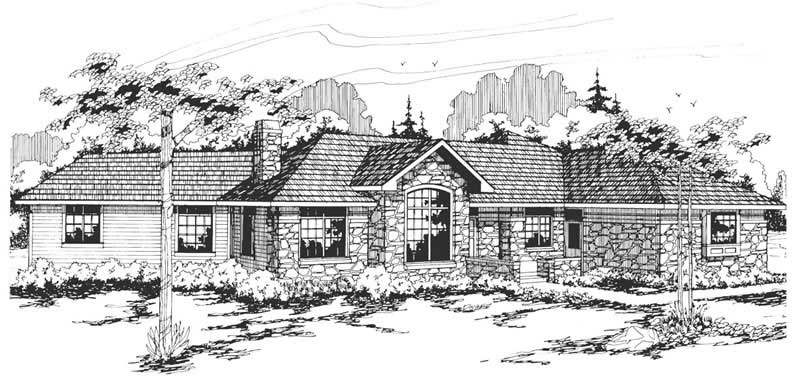
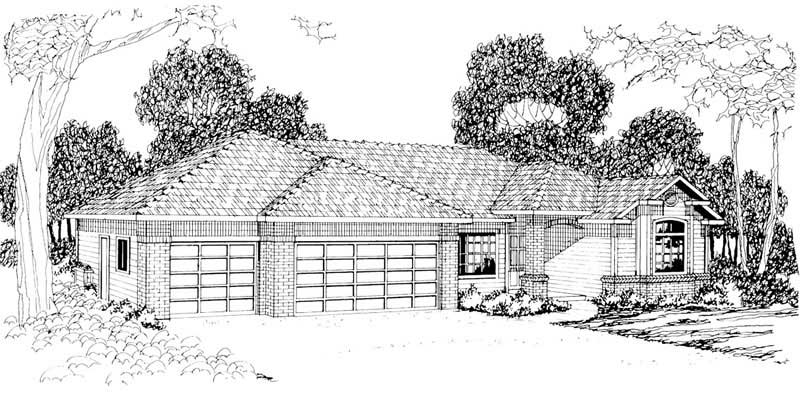
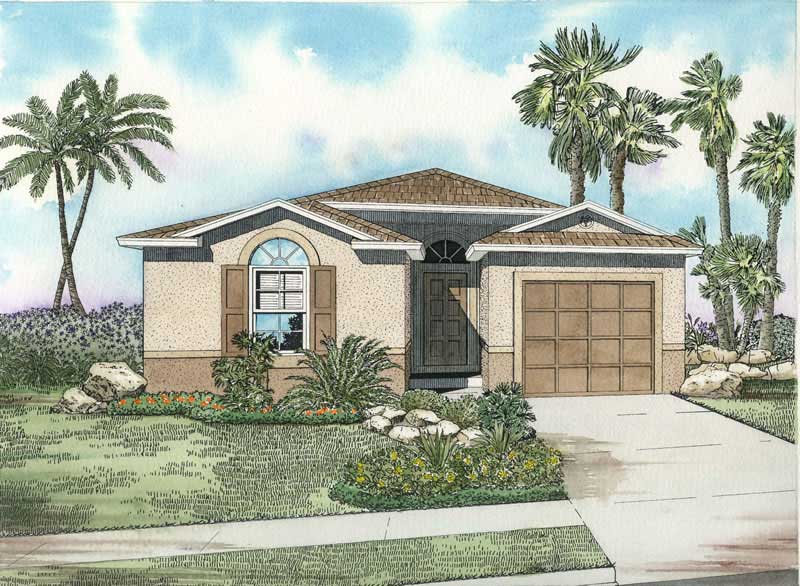
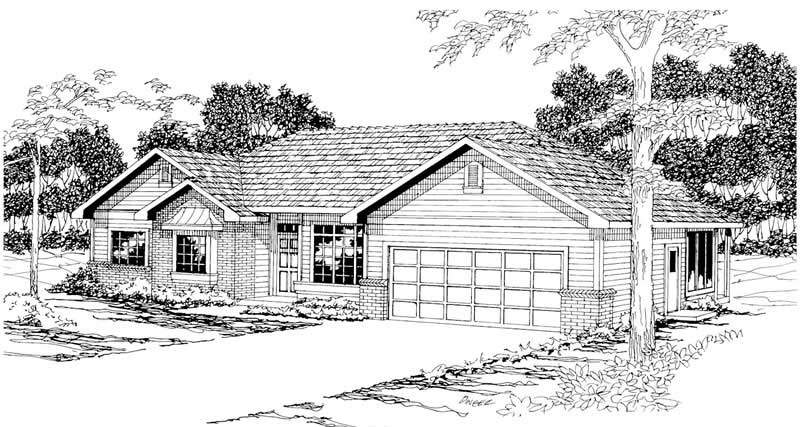
3-Bedroom, 1473 Sq Ft Country Home Plan - 108-1099 - Main Exterior
Plan Collection
3-Bedroom, 1473 Sq Ft Country Home Plan - 108-1099 - Main Exterior
Plan#108-1099
Starting at$690
1473
Sq Ft
1
Story
3
Bed
2
Bath
2
Car
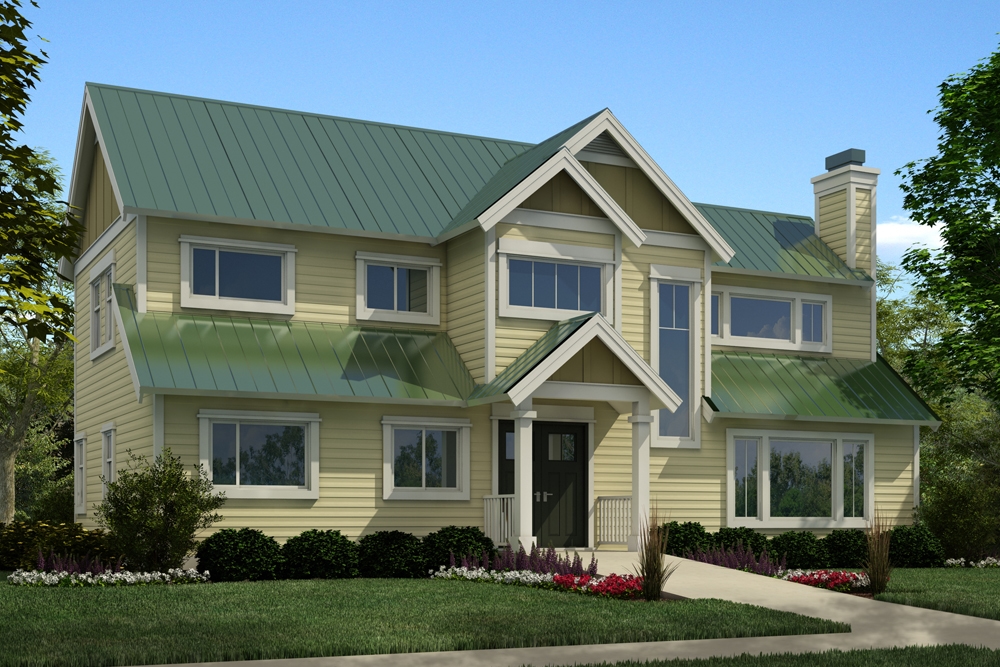
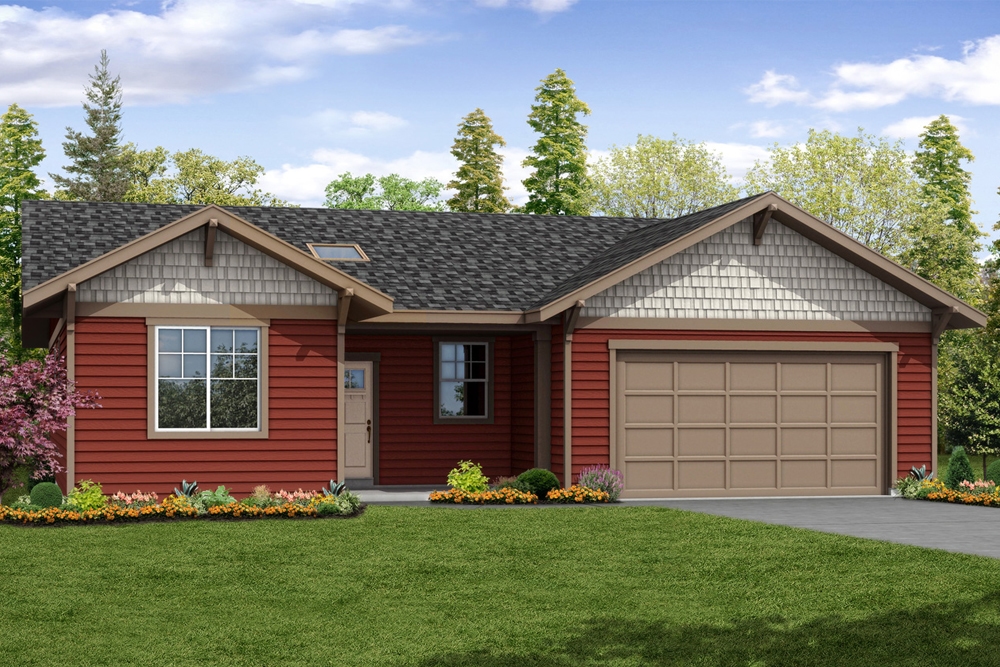
4-Bedroom, 2141 Sq Ft Craftsman House Plan - 178-1363 - Front Exterior
Plan Collection
4-Bedroom, 2141 Sq Ft Craftsman House Plan - 178-1363 - Front Exterior
Plan#178-1363
Starting at$1125
2141
Sq Ft
1.5
Story
4
Bed
2.5
Bath
2
Car
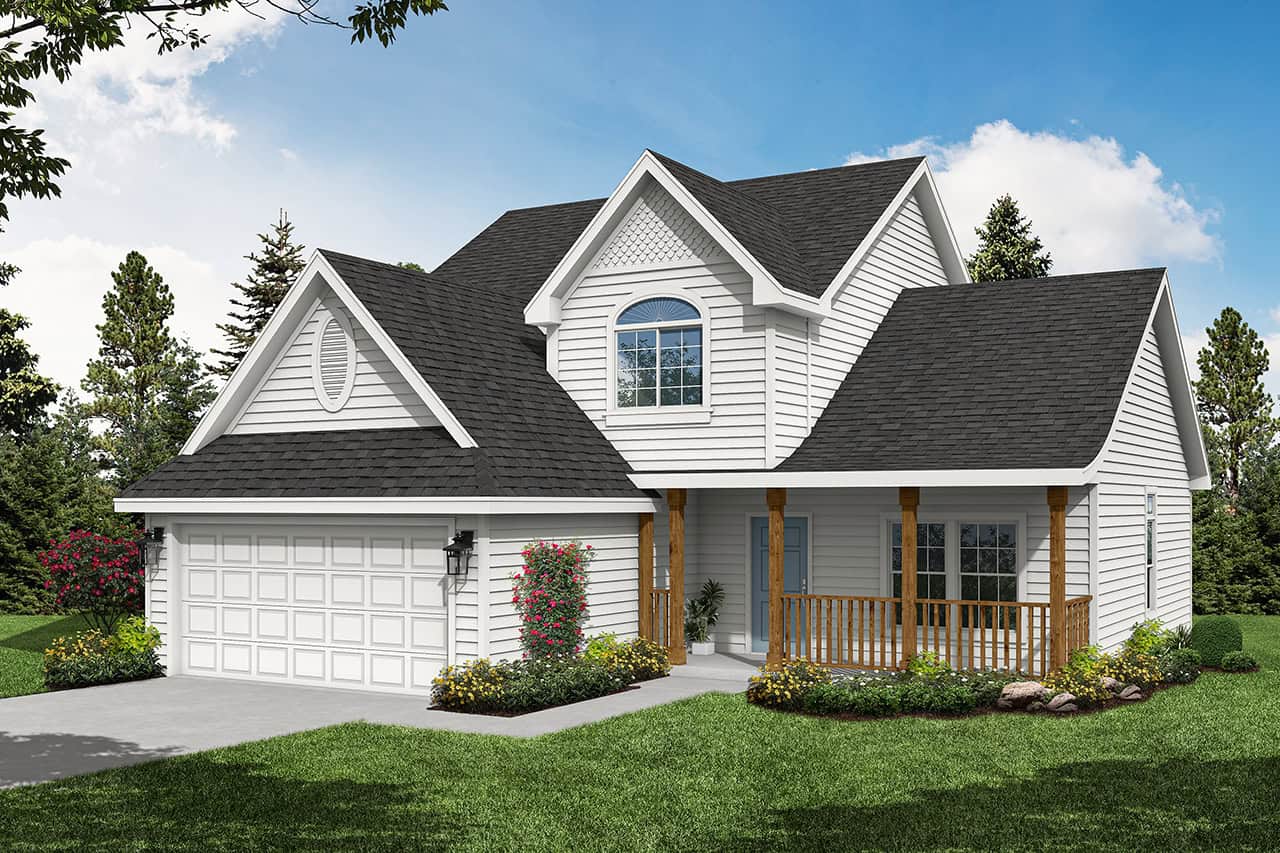
3-Bedroom, 1764 Sq Ft Traditional Home Plan - 180-1004 - Main Exterior
Plan Collection
3-Bedroom, 1764 Sq Ft Traditional Home Plan - 180-1004 - Main Exterior
Plan#180-1004
Starting at$1150
1764
Sq Ft
2
Story
3
Bed
2.5
Bath
2
Car
3-Bedroom, 2895 Sq Ft Mediterranean House Plan - 107-1113 - Front Exterior
Plan Collection
3-Bedroom, 2895 Sq Ft Mediterranean House Plan - 107-1113 - Front Exterior
Plan#107-1113
Starting at$1250
2895
Sq Ft
1
Story
3
Bed
3
Bath
3
Car
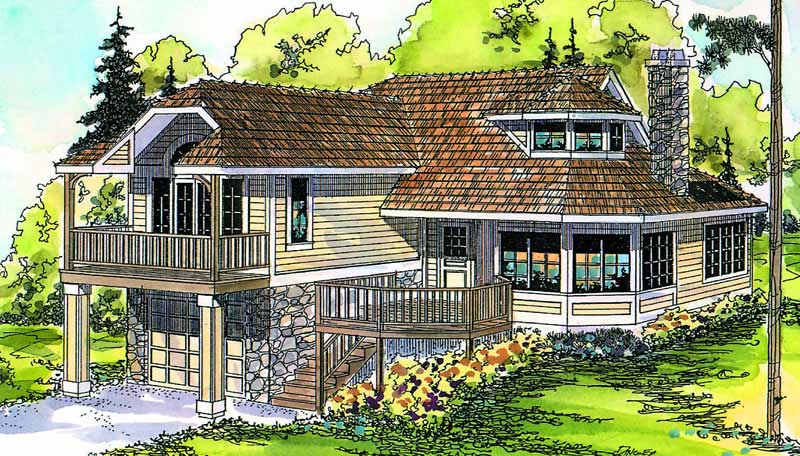
4-Bedroom, 2341 Sq Ft Country Home Plan - 105-1102 - Main Exterior
Plan Collection
4-Bedroom, 2341 Sq Ft Country Home Plan - 105-1102 - Main Exterior
Plan#105-1102
Starting at$575
2341
Sq Ft
2
Story
4
Bed
2
Bath
0
Car
3-Bedroom, 2152 Sq Ft Contemporary Home Plan - 108-1283 - Main Exterior
Plan Collection
3-Bedroom, 2152 Sq Ft Contemporary Home Plan - 108-1283 - Main Exterior
Plan#108-1283
Starting at$945
2152
Sq Ft
2
Story
3
Bed
2.5
Bath
2
Car
3-Bedroom, 2603 Sq Ft Ranch House Plan - 108-1350 - Front Exterior
Plan Collection
3-Bedroom, 2603 Sq Ft Ranch House Plan - 108-1350 - Front Exterior
Plan#108-1350
Starting at$1100
2603
Sq Ft
2
Story
3
Bed
2.5
Bath
2
Car
4-Bedroom, 1871 Sq Ft Craftsman Home Plan - 178-1347 - Main Exterior
Plan Collection
4-Bedroom, 1871 Sq Ft Craftsman Home Plan - 178-1347 - Main Exterior
Plan#178-1347
Starting at$1105
1871
Sq Ft
1.5
Story
4
Bed
3.5
Bath
2
Car
3-Bedroom, 1531 Sq Ft Ranch Home Plan - 108-1155 - Main Exterior
Plan Collection
3-Bedroom, 1531 Sq Ft Ranch Home Plan - 108-1155 - Main Exterior
Plan#108-1155
Starting at$920
1531
Sq Ft
1
Story
3
Bed
2.5
Bath
2
Car
3-Bedroom, 4184 Sq Ft Contemporary House Plan - 108-1383 - Front Exterior
Plan Collection
3-Bedroom, 4184 Sq Ft Contemporary House Plan - 108-1383 - Front Exterior
Plan#108-1383
Starting at$1970
4184
Sq Ft
2
Story
3
Bed
3.5
Bath
4
Car
3-Bedroom, 2195 Sq Ft Prairie House Plan - 108-1826 - Front Exterior
Plan Collection
3-Bedroom, 2195 Sq Ft Prairie House Plan - 108-1826 - Front Exterior
Plan#108-1826
Starting at$945
2195
Sq Ft
1
Story
3
Bed
2
Bath
2
Car
5-Bedroom, 2099 Sq Ft Country Home Plan - 105-1113 - Main Exterior
Plan Collection
5-Bedroom, 2099 Sq Ft Country Home Plan - 105-1113 - Main Exterior
Plan#105-1113
Starting at$575
2099
Sq Ft
2
Story
5
Bed
2
Bath
2
Car
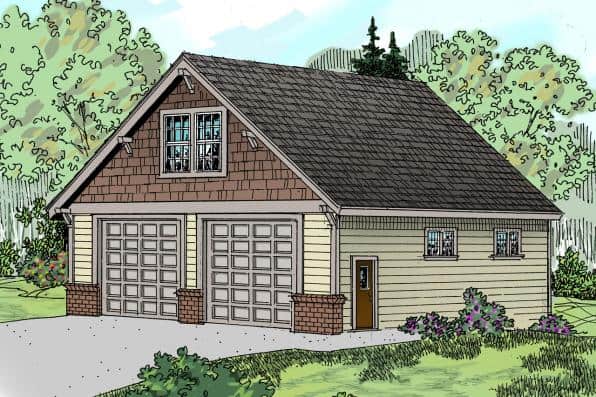
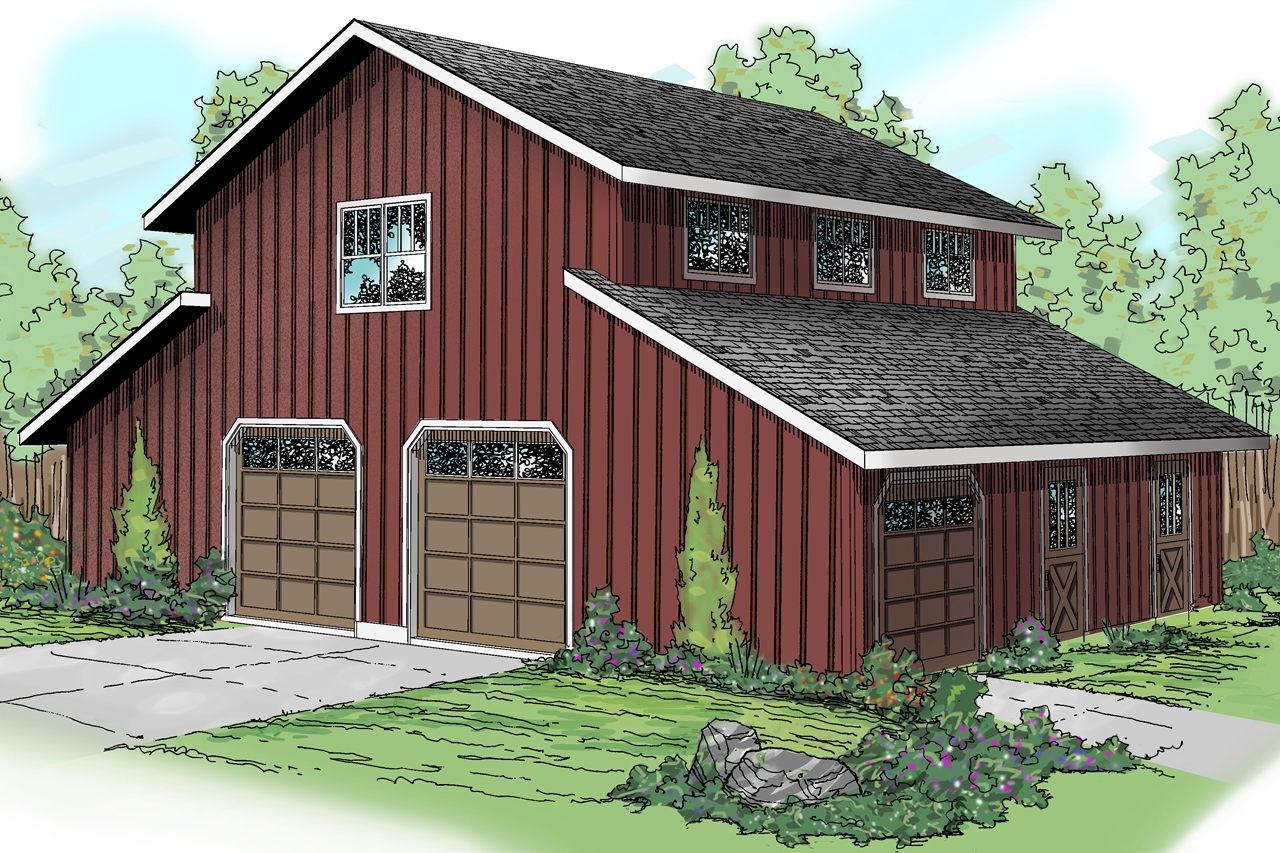
3,000 Sq Ft Garage Plan #187-1229
Plan Collection
3,000 Sq Ft Garage Plan #187-1229
Plan#187-1229
Starting at$575
1
Sq Ft
1
Story
0
Bed
0
Bath
0
Car
3-Bedroom, 2874 Sq Ft Traditional House Plan - 117-1082 - Front Exterior
Plan Collection
3-Bedroom, 2874 Sq Ft Traditional House Plan - 117-1082 - Front Exterior
Plan#117-1082
Starting at$1545
2874
Sq Ft
1
Story
3
Bed
2.5
Bath
3
Car
3-Bedroom, 2609 Sq Ft European Home Plan - 108-1162 - Main Exterior
Plan Collection
3-Bedroom, 2609 Sq Ft European Home Plan - 108-1162 - Main Exterior
Plan#108-1162
Starting at$1100
2609
Sq Ft
2
Story
3
Bed
2.5
Bath
2
Car
4-Bedroom, 2708 Sq Ft Contemporary Home Plan - 108-1293 - Main Exterior
Plan Collection
4-Bedroom, 2708 Sq Ft Contemporary Home Plan - 108-1293 - Main Exterior
Plan#108-1293
Starting at$1100
2708
Sq Ft
2
Story
4
Bed
3.5
Bath
2
Car
3-Bedroom, 3050 Sq Ft European Home - Plan #193-1189 - Main Exterior
Plan Collection
3-Bedroom, 3050 Sq Ft European Home - Plan #193-1189 - Main Exterior
Plan#193-1189
Starting at$1350
3050
Sq Ft
1.5
Story
3
Bed
3.5
Bath
2
Car
4-Bedroom, 2166 Sq Ft Traditional Home Plan - 142-1148 - Main Exterior
Plan Collection
4-Bedroom, 2166 Sq Ft Traditional Home Plan - 142-1148 - Main Exterior
Plan#142-1148
Starting at$1495
2166
Sq Ft
2
Story
4
Bed
3.5
Bath
2
Car
1-Bedroom, 1573 Sq Ft Craftsman Home Plan - 108-1775 - Main Exterior
Plan Collection
1-Bedroom, 1573 Sq Ft Craftsman Home Plan - 108-1775 - Main Exterior
Plan#108-1775
Starting at$485
1573
Sq Ft
2
Story
1
Bed
1
Bath
2
Car
3-Bedroom, 2535 Sq Ft Cape Cod Home Plan - 108-1110 - Main Exterior
Plan Collection
3-Bedroom, 2535 Sq Ft Cape Cod Home Plan - 108-1110 - Main Exterior
Plan#108-1110
Starting at$1100
2535
Sq Ft
2
Story
3
Bed
2.5
Bath
2
Car
0-Bedroom, 50 Sq Ft Garage Home Plan - 108-1046 - Main Exterior
Plan Collection
0-Bedroom, 50 Sq Ft Garage Home Plan - 108-1046 - Main Exterior
Plan#108-1046
Starting at$190
50
Sq Ft
1
Story
0
Bed
0
Bath
2
Car
4-Bedroom, 3989 Sq Ft Florida Style House Plan - 107-1046 - Front Exterior
Plan Collection
4-Bedroom, 3989 Sq Ft Florida Style House Plan - 107-1046 - Front Exterior
Plan#107-1046
Starting at$1400
3989
Sq Ft
1
Story
4
Bed
2.5
Bath
2
Car
3-Bedroom, 3354 Sq Ft Florida Style Home Plan - 107-1049 - Main Exterior
Plan Collection
3-Bedroom, 3354 Sq Ft Florida Style Home Plan - 107-1049 - Main Exterior
Plan#107-1049
Starting at$1350
3354
Sq Ft
1
Story
3
Bed
3
Bath
2
Car
4-Bedroom, 2540 Sq Ft Country House Plan - 108-1456 - Front Exterior
Plan Collection
4-Bedroom, 2540 Sq Ft Country House Plan - 108-1456 - Front Exterior
Plan#108-1456
Starting at$1100
2540
Sq Ft
2
Story
4
Bed
3.5
Bath
3
Car
3-Bedroom, 1473 Sq Ft Country Home Plan - 108-1099 - Main Exterior
Plan Collection
3-Bedroom, 1473 Sq Ft Country Home Plan - 108-1099 - Main Exterior
Plan#108-1099
Starting at$690
1473
Sq Ft
1
Story
3
Bed
2
Bath
2
Car
4-Bedroom, 2141 Sq Ft Craftsman House Plan - 178-1363 - Front Exterior
Plan Collection
4-Bedroom, 2141 Sq Ft Craftsman House Plan - 178-1363 - Front Exterior
Plan#178-1363
Starting at$1125
2141
Sq Ft
1.5
Story
4
Bed
2.5
Bath
2
Car
3-Bedroom, 1764 Sq Ft Traditional Home Plan - 180-1004 - Main Exterior
Plan Collection
3-Bedroom, 1764 Sq Ft Traditional Home Plan - 180-1004 - Main Exterior
Plan#180-1004
Starting at$1150
1764
Sq Ft
2
Story
3
Bed
2.5
Bath
2
Car
3-Bedroom, 2895 Sq Ft Mediterranean House Plan - 107-1113 - Front Exterior
Plan Collection
3-Bedroom, 2895 Sq Ft Mediterranean House Plan - 107-1113 - Front Exterior
Plan#107-1113
Starting at$1250
2895
Sq Ft
1
Story
3
Bed
3
Bath
3
Car
4-Bedroom, 2341 Sq Ft Country Home Plan - 105-1102 - Main Exterior
Plan Collection
4-Bedroom, 2341 Sq Ft Country Home Plan - 105-1102 - Main Exterior
Plan#105-1102
Starting at$575
2341
Sq Ft
2
Story
4
Bed
2
Bath
0
Car
3-Bedroom, 2152 Sq Ft Contemporary Home Plan - 108-1283 - Main Exterior
Plan Collection
3-Bedroom, 2152 Sq Ft Contemporary Home Plan - 108-1283 - Main Exterior
Plan#108-1283
Starting at$945
2152
Sq Ft
2
Story
3
Bed
2.5
Bath
2
Car
3-Bedroom, 2603 Sq Ft Ranch House Plan - 108-1350 - Front Exterior
Plan Collection
3-Bedroom, 2603 Sq Ft Ranch House Plan - 108-1350 - Front Exterior
Plan#108-1350
Starting at$1100
2603
Sq Ft
2
Story
3
Bed
2.5
Bath
2
Car
4-Bedroom, 1871 Sq Ft Craftsman Home Plan - 178-1347 - Main Exterior
Plan Collection
4-Bedroom, 1871 Sq Ft Craftsman Home Plan - 178-1347 - Main Exterior
Plan#178-1347
Starting at$1105
1871
Sq Ft
1.5
Story
4
Bed
3.5
Bath
2
Car
3-Bedroom, 1531 Sq Ft Ranch Home Plan - 108-1155 - Main Exterior
Plan Collection
3-Bedroom, 1531 Sq Ft Ranch Home Plan - 108-1155 - Main Exterior
Plan#108-1155
Starting at$920
1531
Sq Ft
1
Story
3
Bed
2.5
Bath
2
Car
3-Bedroom, 4184 Sq Ft Contemporary House Plan - 108-1383 - Front Exterior
Plan Collection
3-Bedroom, 4184 Sq Ft Contemporary House Plan - 108-1383 - Front Exterior
Plan#108-1383
Starting at$1970
4184
Sq Ft
2
Story
3
Bed
3.5
Bath
4
Car
3-Bedroom, 2195 Sq Ft Prairie House Plan - 108-1826 - Front Exterior
Plan Collection
3-Bedroom, 2195 Sq Ft Prairie House Plan - 108-1826 - Front Exterior
Plan#108-1826
Starting at$945
2195
Sq Ft
1
Story
3
Bed
2
Bath
2
Car
5-Bedroom, 2099 Sq Ft Country Home Plan - 105-1113 - Main Exterior
Plan Collection
5-Bedroom, 2099 Sq Ft Country Home Plan - 105-1113 - Main Exterior
Plan#105-1113
Starting at$575
2099
Sq Ft
2
Story
5
Bed
2
Bath
2
Car
3,000 Sq Ft Garage Plan #187-1229
Plan Collection
3,000 Sq Ft Garage Plan #187-1229
Plan#187-1229
Starting at$575
1
Sq Ft
1
Story
0
Bed
0
Bath
0
Car
3-Bedroom, 2874 Sq Ft Traditional House Plan - 117-1082 - Front Exterior
Plan Collection
3-Bedroom, 2874 Sq Ft Traditional House Plan - 117-1082 - Front Exterior
Plan#117-1082
Starting at$1545
2874
Sq Ft
1
Story
3
Bed
2.5
Bath
3
Car
3-Bedroom, 2609 Sq Ft European Home Plan - 108-1162 - Main Exterior
Plan Collection
3-Bedroom, 2609 Sq Ft European Home Plan - 108-1162 - Main Exterior
Plan#108-1162
Starting at$1100
2609
Sq Ft
2
Story
3
Bed
2.5
Bath
2
Car
4-Bedroom, 2708 Sq Ft Contemporary Home Plan - 108-1293 - Main Exterior
Plan Collection
4-Bedroom, 2708 Sq Ft Contemporary Home Plan - 108-1293 - Main Exterior
Plan#108-1293
Starting at$1100
2708
Sq Ft
2
Story
4
Bed
3.5
Bath
2
Car
3-Bedroom, 3050 Sq Ft European Home - Plan #193-1189 - Main Exterior
Plan Collection
3-Bedroom, 3050 Sq Ft European Home - Plan #193-1189 - Main Exterior
Plan#193-1189
Starting at$1350
3050
Sq Ft
1.5
Story
3
Bed
3.5
Bath
2
Car
4-Bedroom, 2166 Sq Ft Traditional Home Plan - 142-1148 - Main Exterior
Plan Collection
4-Bedroom, 2166 Sq Ft Traditional Home Plan - 142-1148 - Main Exterior
Plan#142-1148
Starting at$1495
2166
Sq Ft
2
Story
4
Bed
3.5
Bath
2
Car
1-Bedroom, 1573 Sq Ft Craftsman Home Plan - 108-1775 - Main Exterior
Plan Collection
1-Bedroom, 1573 Sq Ft Craftsman Home Plan - 108-1775 - Main Exterior
Plan#108-1775
Starting at$485
1573
Sq Ft
2
Story
1
Bed
1
Bath
2
Car
3-Bedroom, 2535 Sq Ft Cape Cod Home Plan - 108-1110 - Main Exterior
Plan Collection
3-Bedroom, 2535 Sq Ft Cape Cod Home Plan - 108-1110 - Main Exterior
Plan#108-1110
Starting at$1100
2535
Sq Ft
2
Story
3
Bed
2.5
Bath
2
Car
0-Bedroom, 50 Sq Ft Garage Home Plan - 108-1046 - Main Exterior
Plan Collection
0-Bedroom, 50 Sq Ft Garage Home Plan - 108-1046 - Main Exterior
Plan#108-1046
Starting at$190
50
Sq Ft
1
Story
0
Bed
0
Bath
2
Car
1...152153154155156...945