Walk-In Pantry House Plans

6,392
Plan Results
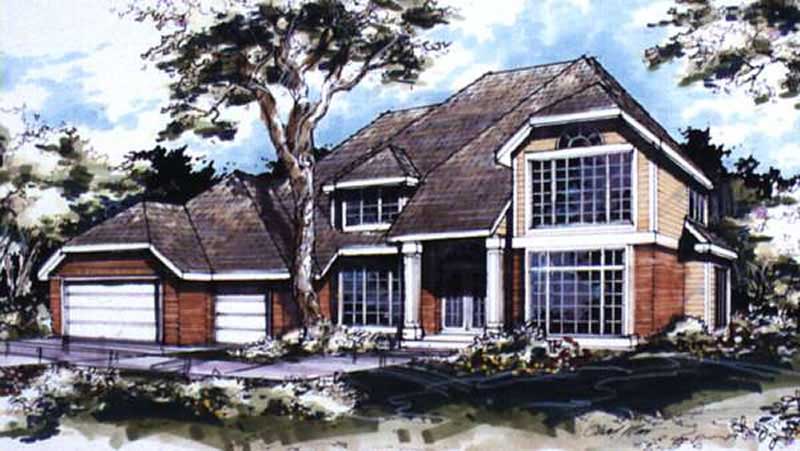
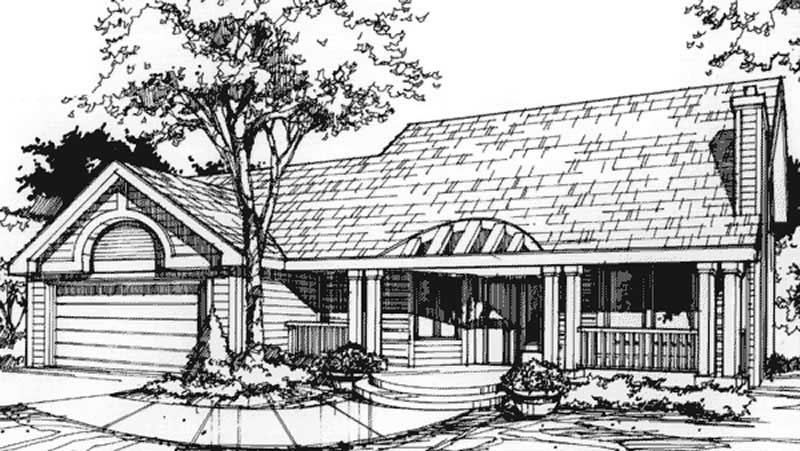
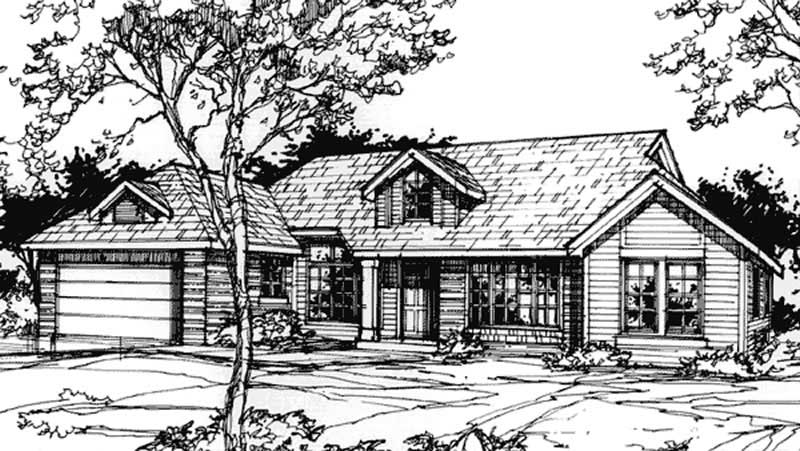
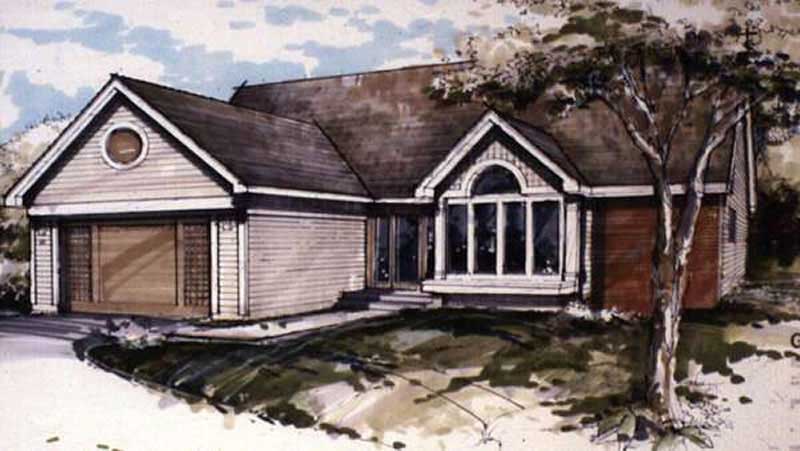
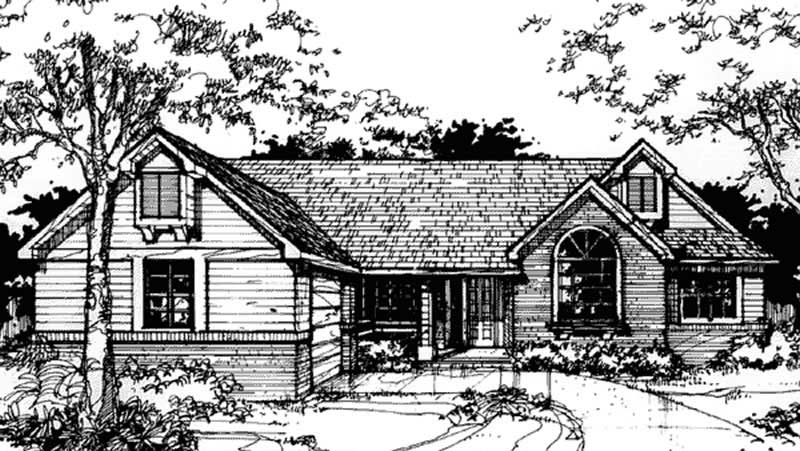
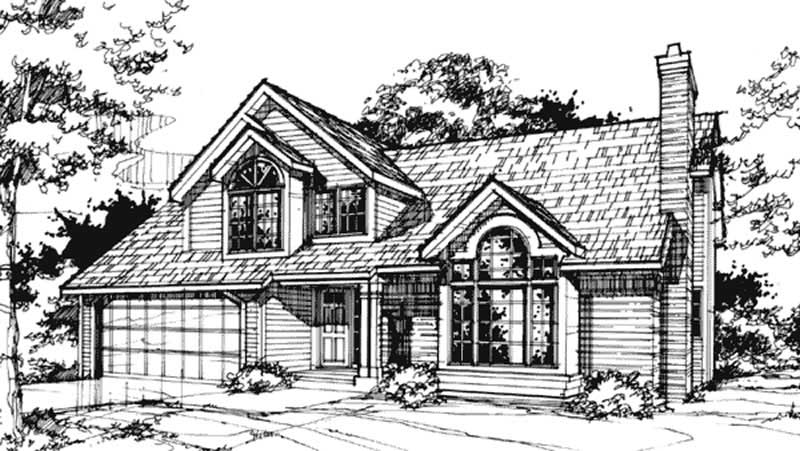
2-Bedroom, 1100 Sq Ft Ranch House Plan - 146-1480 - Front Exterior
Plan Collection
2-Bedroom, 1100 Sq Ft Ranch House Plan - 146-1480 - Front Exterior
Plan#146-1480
Starting at$885
1100
Sq Ft
1
Story
2
Bed
2
Bath
2
Car
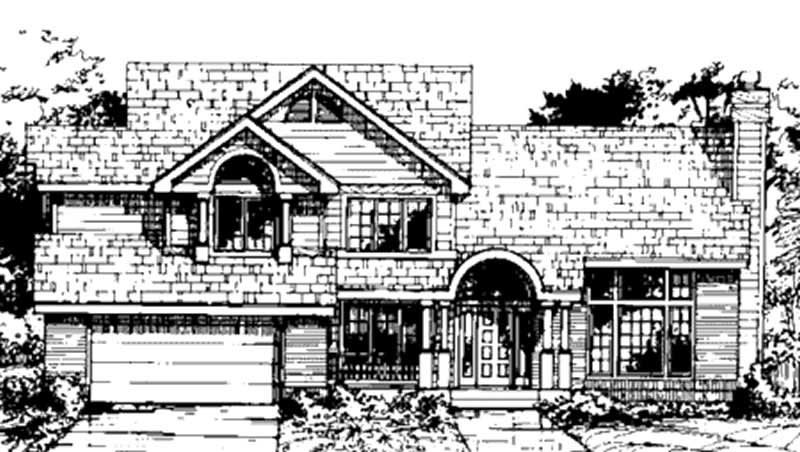
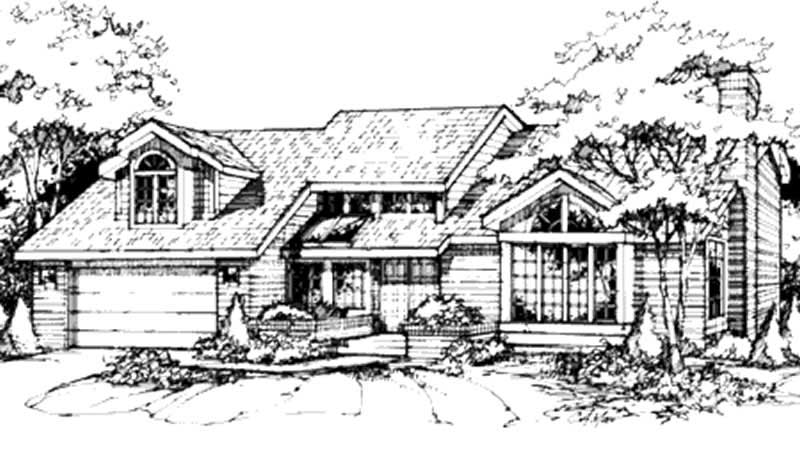
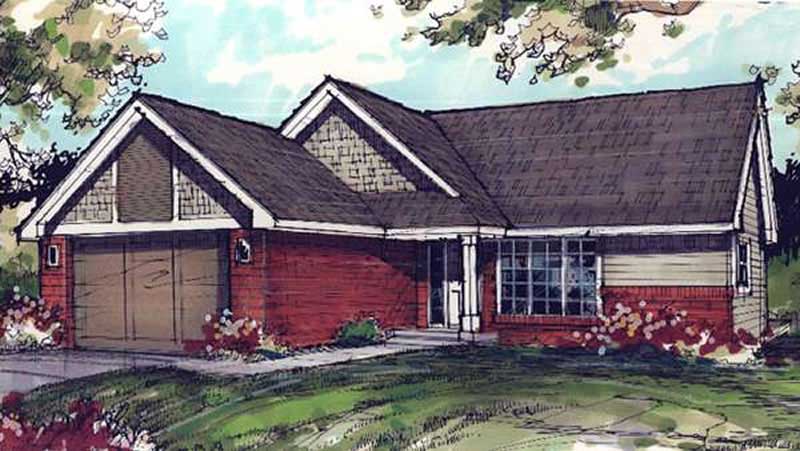
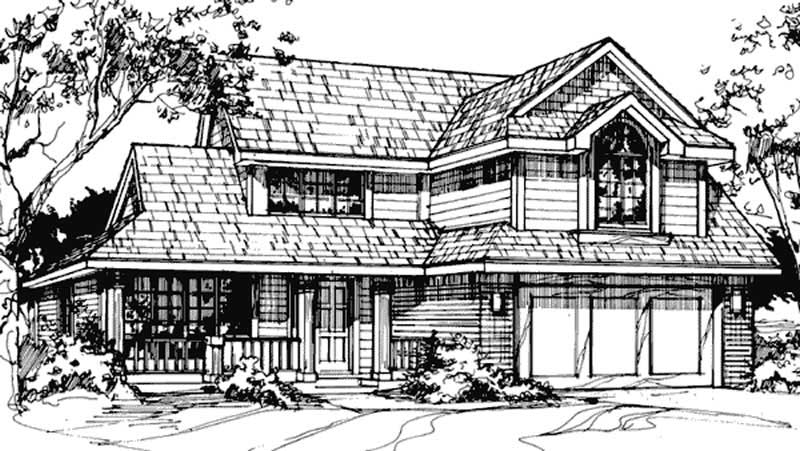
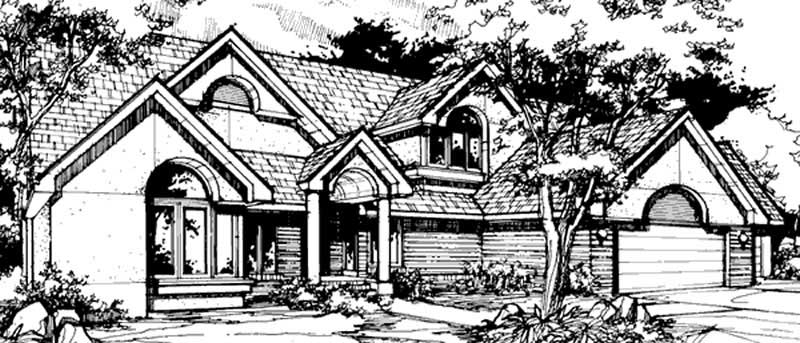
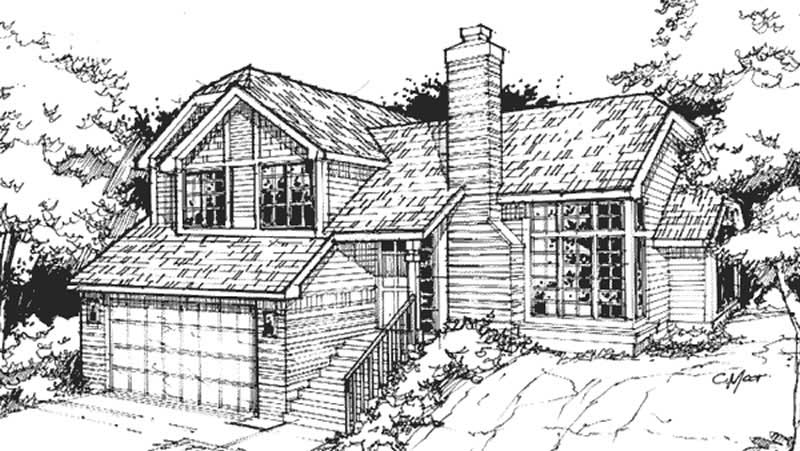
3-Bedroom, 2210 Sq Ft Contemporary House Plan - 146-1474 - Front Exterior
Plan Collection
3-Bedroom, 2210 Sq Ft Contemporary House Plan - 146-1474 - Front Exterior
Plan#146-1474
Starting at$1015
2210
Sq Ft
2
Story
3
Bed
2.5
Bath
2
Car
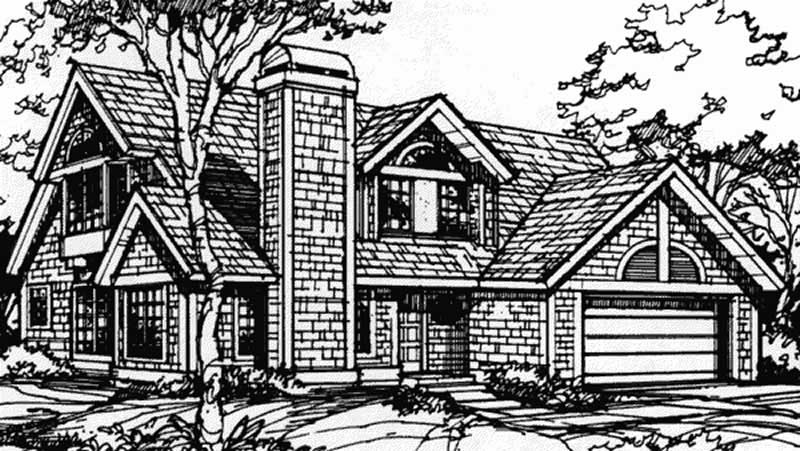
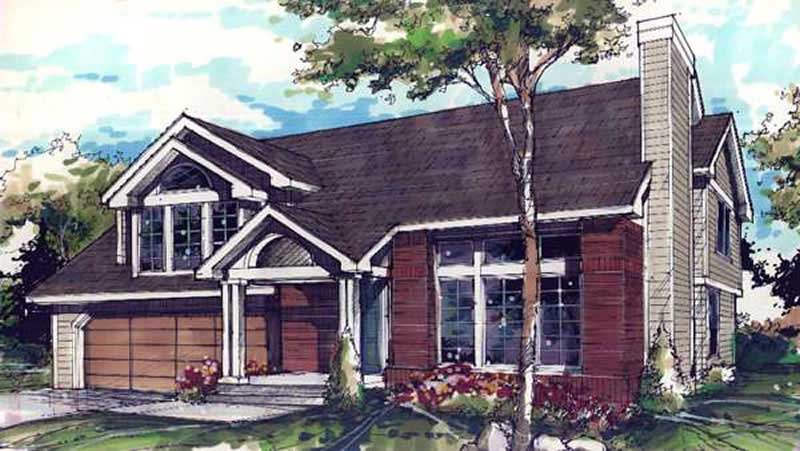
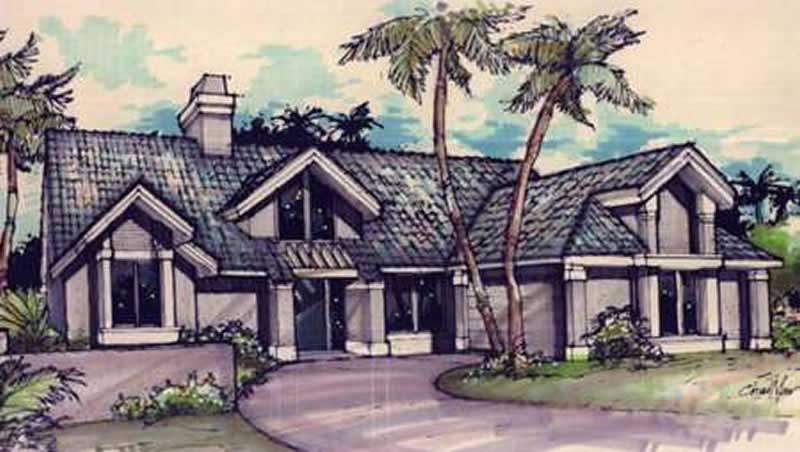
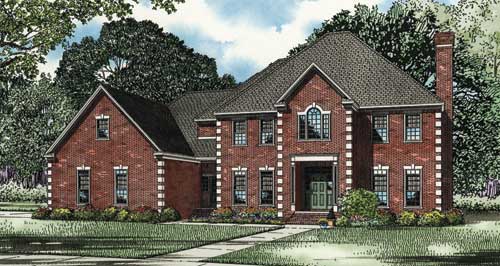
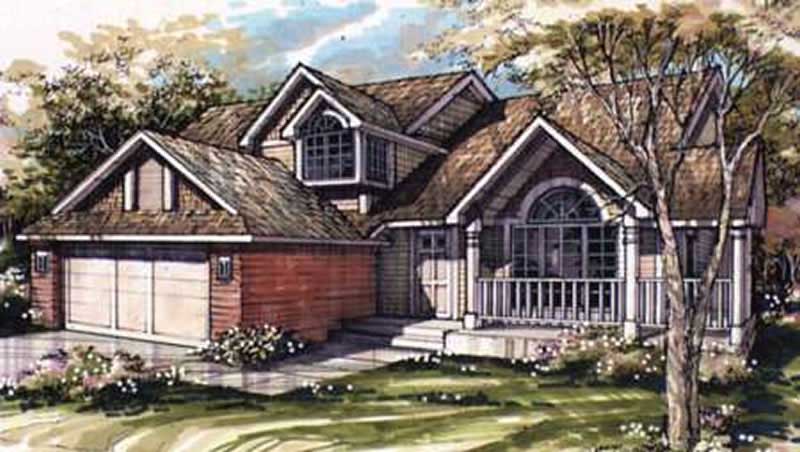
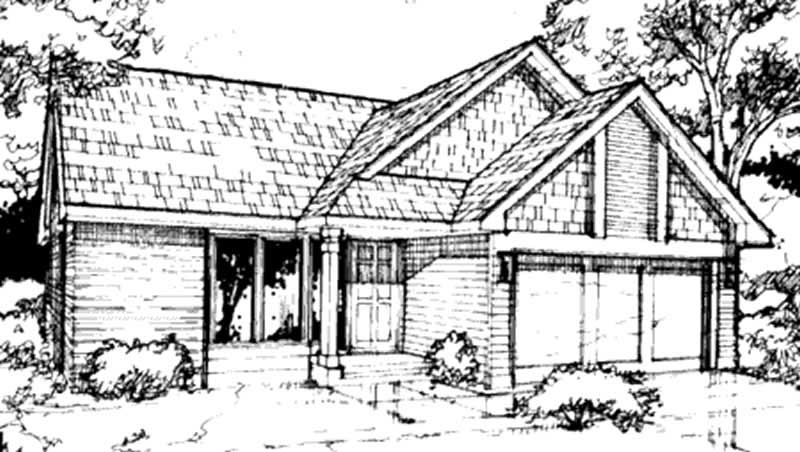
3-Bedroom, 2665 Sq Ft Tudor House Plan - 146-2849 - Front Exterior
Plan Collection
3-Bedroom, 2665 Sq Ft Tudor House Plan - 146-2849 - Front Exterior
Plan#146-2849
Starting at$1120
2665
Sq Ft
2
Story
3
Bed
2.5
Bath
3
Car
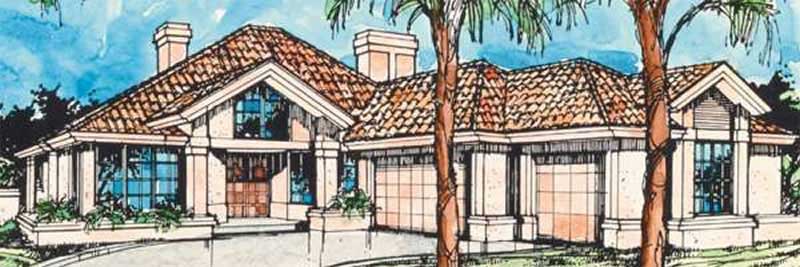
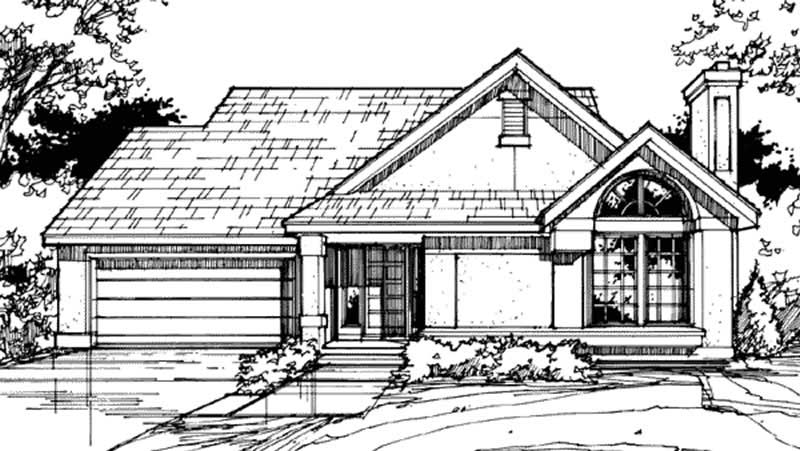
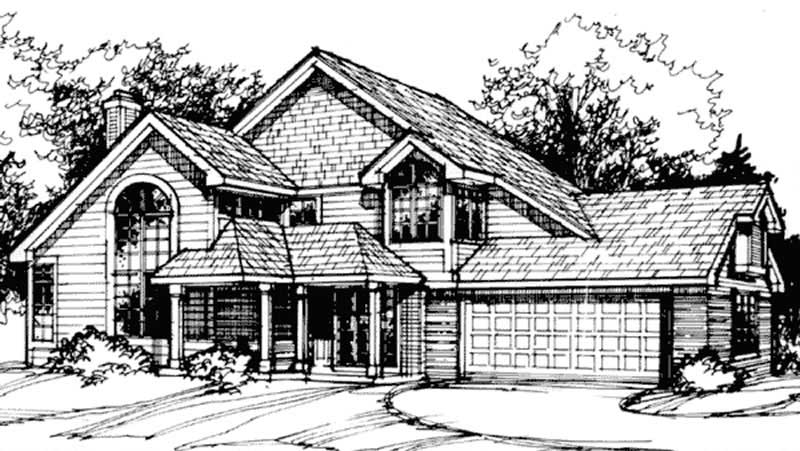
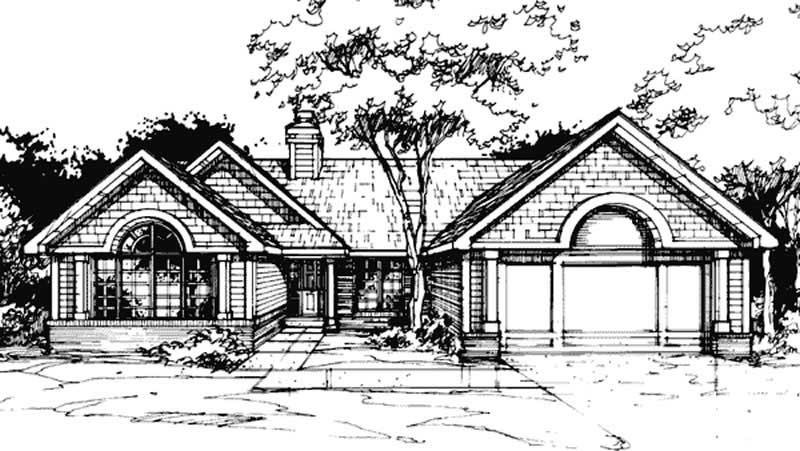
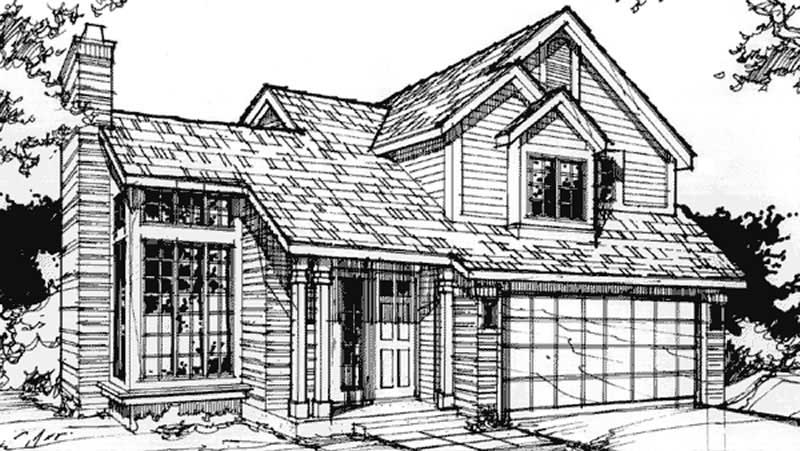
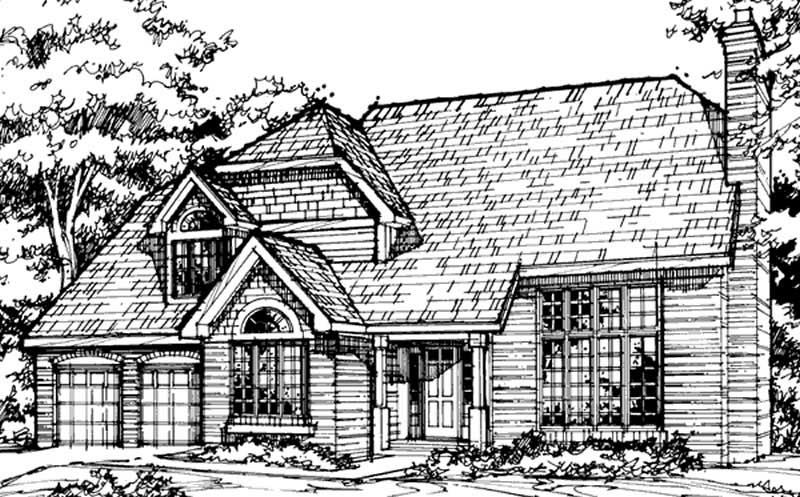
3-Bedroom, 2827 Sq Ft Ranch House Plan - 108-1014 - Front Exterior
Plan Collection
3-Bedroom, 2827 Sq Ft Ranch House Plan - 108-1014 - Front Exterior
Plan#108-1014
Starting at$1280
2827
Sq Ft
2
Story
3
Bed
2.5
Bath
2
Car
3-Bedroom, 2346 Sq Ft Farmhouse House Plan - 146-1992 - Front Exterior
Plan Collection
3-Bedroom, 2346 Sq Ft Farmhouse House Plan - 146-1992 - Front Exterior
Plan#146-1992
Starting at$1015
2346
Sq Ft
2
Story
3
Bed
2.5
Bath
3
Car
2-Bedroom, 3181 Sq Ft Ranch House Plan - 146-2236 - Front Exterior
Plan Collection
2-Bedroom, 3181 Sq Ft Ranch House Plan - 146-2236 - Front Exterior
Plan#146-2236
Starting at$1213
3181
Sq Ft
1
Story
2
Bed
2.5
Bath
3
Car
2-Bedroom, 2572 Sq Ft European House Plan - 146-2238 - Front Exterior
Plan Collection
2-Bedroom, 2572 Sq Ft European House Plan - 146-2238 - Front Exterior
Plan#146-2238
Starting at$1120
2572
Sq Ft
1
Story
2
Bed
2
Bath
3
Car
5-Bedroom, 6804 Sq Ft Luxury Home Plan - 117-1067 - Main Exterior
Plan Collection
5-Bedroom, 6804 Sq Ft Luxury Home Plan - 117-1067 - Main Exterior
Plan#117-1067
Starting at$1795
6804
Sq Ft
2
Story
5
Bed
5.5
Bath
4
Car
3-Bedroom, 2029 Sq Ft Contemporary House Plan - 146-2376 - Front Exterior
Plan Collection
3-Bedroom, 2029 Sq Ft Contemporary House Plan - 146-2376 - Front Exterior
Plan#146-2376
Starting at$1015
2029
Sq Ft
2
Story
3
Bed
2.5
Bath
3
Car
4-Bedroom, 2995 Sq Ft Ranch Home Plan - 117-1084 - Main Exterior
Plan Collection
4-Bedroom, 2995 Sq Ft Ranch Home Plan - 117-1084 - Main Exterior
Plan#117-1084
Starting at$1545
2995
Sq Ft
1
Story
4
Bed
3.5
Bath
2
Car
4-Bedroom, 2951 Sq Ft Farmhouse Home Plan - 117-1088 - Main Exterior
Plan Collection
4-Bedroom, 2951 Sq Ft Farmhouse Home Plan - 117-1088 - Main Exterior
Plan#117-1088
Starting at$1545
2951
Sq Ft
2
Story
4
Bed
3.5
Bath
2
Car
3-Bedroom, 2811 Sq Ft House Plan - 117-1077 - Front Exterior
Plan Collection
3-Bedroom, 2811 Sq Ft House Plan - 117-1077 - Front Exterior
Plan#117-1077
Starting at$1545
2811
Sq Ft
2
Story
3
Bed
2.5
Bath
2
Car
3-Bedroom, 2789 Sq Ft House Plan - 117-1020 - Front Exterior
Plan Collection
3-Bedroom, 2789 Sq Ft House Plan - 117-1020 - Front Exterior
Plan#117-1020
Starting at$1545
2798
Sq Ft
2
Story
3
Bed
2.5
Bath
2
Car
4-Bedroom, 2549 Sq Ft House Plan - 117-1022 - Front Exterior
Plan Collection
4-Bedroom, 2549 Sq Ft House Plan - 117-1022 - Front Exterior
Plan#117-1022
Starting at$1545
2549
Sq Ft
2
Story
4
Bed
2.5
Bath
2
Car
4-Bedroom, 2549 Sq Ft House Plan - 117-1021 - Front Exterior
Plan Collection
4-Bedroom, 2549 Sq Ft House Plan - 117-1021 - Front Exterior
Plan#117-1021
Starting at$1545
2549
Sq Ft
2
Story
4
Bed
2.5
Bath
2
Car
4-Bedroom, 2521 Sq Ft House Plan - 117-1065 - Front Exterior
Plan Collection
4-Bedroom, 2521 Sq Ft House Plan - 117-1065 - Front Exterior
Plan#117-1065
Starting at$1545
2521
Sq Ft
1
Story
4
Bed
3
Bath
0
Car
3-Bedroom, 1994 Sq Ft House Plan - 117-1072 - Front Exterior
Plan Collection
3-Bedroom, 1994 Sq Ft House Plan - 117-1072 - Front Exterior
Plan#117-1072
Starting at$1295
1994
Sq Ft
2
Story
3
Bed
2.5
Bath
2
Car
3-Bedroom, 1972 Sq Ft Home Plan - 117-1034 - Main Exterior
Plan Collection
3-Bedroom, 1972 Sq Ft Home Plan - 117-1034 - Main Exterior
Plan#117-1034
Starting at$1295
1972
Sq Ft
2
Story
3
Bed
2.5
Bath
0
Car
3-Bedroom, 1899 Sq Ft Home Plan - 117-1006 - Main Exterior
Plan Collection
3-Bedroom, 1899 Sq Ft Home Plan - 117-1006 - Main Exterior
Plan#117-1006
Starting at$1295
1899
Sq Ft
2
Story
3
Bed
2.5
Bath
0
Car
3-Bedroom, 1865 Sq Ft Traditional House Plan - 117-1010 - Front Exterior
Plan Collection
3-Bedroom, 1865 Sq Ft Traditional House Plan - 117-1010 - Front Exterior
Plan#117-1010
Starting at$1095
1865
Sq Ft
1
Story
3
Bed
2
Bath
2
Car
3-Bedroom, 1830 Sq Ft Contemporary Home Plan - 117-1012 - Main Exterior
Plan Collection
3-Bedroom, 1830 Sq Ft Contemporary Home Plan - 117-1012 - Main Exterior
Plan#117-1012
Starting at$1095
1830
Sq Ft
1
Story
3
Bed
2
Bath
2
Car
3-Bedroom, 1753 Sq Ft Southern Home Plan - 117-1015 - Main Exterior
Plan Collection
3-Bedroom, 1753 Sq Ft Southern Home Plan - 117-1015 - Main Exterior
Plan#117-1015
Starting at$1095
1753
Sq Ft
1
Story
3
Bed
2.5
Bath
0
Car
4-Bedroom, 5844 Sq Ft Country House Plan - 146-1957 - Front Exterior
Plan Collection
4-Bedroom, 5844 Sq Ft Country House Plan - 146-1957 - Front Exterior
Plan#146-1957
Starting at$1645
5844
Sq Ft
2
Story
4
Bed
5.5
Bath
2
Car
3-Bedroom, 2438 Sq Ft Colonial House Plan - 146-2010 - Front Exterior
Plan Collection
3-Bedroom, 2438 Sq Ft Colonial House Plan - 146-2010 - Front Exterior
Plan#146-2010
Starting at$1015
2438
Sq Ft
2
Story
3
Bed
2.5
Bath
2
Car
2-Bedroom, 1100 Sq Ft Ranch House Plan - 146-1480 - Front Exterior
Plan Collection
2-Bedroom, 1100 Sq Ft Ranch House Plan - 146-1480 - Front Exterior
Plan#146-1480
Starting at$885
1100
Sq Ft
1
Story
2
Bed
2
Bath
2
Car
3-Bedroom, 2210 Sq Ft Contemporary House Plan - 146-1474 - Front Exterior
Plan Collection
3-Bedroom, 2210 Sq Ft Contemporary House Plan - 146-1474 - Front Exterior
Plan#146-1474
Starting at$1015
2210
Sq Ft
2
Story
3
Bed
2.5
Bath
2
Car
3-Bedroom, 2665 Sq Ft Tudor House Plan - 146-2849 - Front Exterior
Plan Collection
3-Bedroom, 2665 Sq Ft Tudor House Plan - 146-2849 - Front Exterior
Plan#146-2849
Starting at$1120
2665
Sq Ft
2
Story
3
Bed
2.5
Bath
3
Car
3-Bedroom, 2827 Sq Ft Ranch House Plan - 108-1014 - Front Exterior
Plan Collection
3-Bedroom, 2827 Sq Ft Ranch House Plan - 108-1014 - Front Exterior
Plan#108-1014
Starting at$1280
2827
Sq Ft
2
Story
3
Bed
2.5
Bath
2
Car
3-Bedroom, 2346 Sq Ft Farmhouse House Plan - 146-1992 - Front Exterior
Plan Collection
3-Bedroom, 2346 Sq Ft Farmhouse House Plan - 146-1992 - Front Exterior
Plan#146-1992
Starting at$1015
2346
Sq Ft
2
Story
3
Bed
2.5
Bath
3
Car
2-Bedroom, 3181 Sq Ft Ranch House Plan - 146-2236 - Front Exterior
Plan Collection
2-Bedroom, 3181 Sq Ft Ranch House Plan - 146-2236 - Front Exterior
Plan#146-2236
Starting at$1213
3181
Sq Ft
1
Story
2
Bed
2.5
Bath
3
Car
2-Bedroom, 2572 Sq Ft European House Plan - 146-2238 - Front Exterior
Plan Collection
2-Bedroom, 2572 Sq Ft European House Plan - 146-2238 - Front Exterior
Plan#146-2238
Starting at$1120
2572
Sq Ft
1
Story
2
Bed
2
Bath
3
Car
5-Bedroom, 6804 Sq Ft Luxury Home Plan - 117-1067 - Main Exterior
Plan Collection
5-Bedroom, 6804 Sq Ft Luxury Home Plan - 117-1067 - Main Exterior
Plan#117-1067
Starting at$1795
6804
Sq Ft
2
Story
5
Bed
5.5
Bath
4
Car
3-Bedroom, 2029 Sq Ft Contemporary House Plan - 146-2376 - Front Exterior
Plan Collection
3-Bedroom, 2029 Sq Ft Contemporary House Plan - 146-2376 - Front Exterior
Plan#146-2376
Starting at$1015
2029
Sq Ft
2
Story
3
Bed
2.5
Bath
3
Car
4-Bedroom, 2995 Sq Ft Ranch Home Plan - 117-1084 - Main Exterior
Plan Collection
4-Bedroom, 2995 Sq Ft Ranch Home Plan - 117-1084 - Main Exterior
Plan#117-1084
Starting at$1545
2995
Sq Ft
1
Story
4
Bed
3.5
Bath
2
Car
4-Bedroom, 2951 Sq Ft Farmhouse Home Plan - 117-1088 - Main Exterior
Plan Collection
4-Bedroom, 2951 Sq Ft Farmhouse Home Plan - 117-1088 - Main Exterior
Plan#117-1088
Starting at$1545
2951
Sq Ft
2
Story
4
Bed
3.5
Bath
2
Car
3-Bedroom, 2811 Sq Ft House Plan - 117-1077 - Front Exterior
Plan Collection
3-Bedroom, 2811 Sq Ft House Plan - 117-1077 - Front Exterior
Plan#117-1077
Starting at$1545
2811
Sq Ft
2
Story
3
Bed
2.5
Bath
2
Car
3-Bedroom, 2789 Sq Ft House Plan - 117-1020 - Front Exterior
Plan Collection
3-Bedroom, 2789 Sq Ft House Plan - 117-1020 - Front Exterior
Plan#117-1020
Starting at$1545
2798
Sq Ft
2
Story
3
Bed
2.5
Bath
2
Car
4-Bedroom, 2549 Sq Ft House Plan - 117-1022 - Front Exterior
Plan Collection
4-Bedroom, 2549 Sq Ft House Plan - 117-1022 - Front Exterior
Plan#117-1022
Starting at$1545
2549
Sq Ft
2
Story
4
Bed
2.5
Bath
2
Car
4-Bedroom, 2549 Sq Ft House Plan - 117-1021 - Front Exterior
Plan Collection
4-Bedroom, 2549 Sq Ft House Plan - 117-1021 - Front Exterior
Plan#117-1021
Starting at$1545
2549
Sq Ft
2
Story
4
Bed
2.5
Bath
2
Car
4-Bedroom, 2521 Sq Ft House Plan - 117-1065 - Front Exterior
Plan Collection
4-Bedroom, 2521 Sq Ft House Plan - 117-1065 - Front Exterior
Plan#117-1065
Starting at$1545
2521
Sq Ft
1
Story
4
Bed
3
Bath
0
Car
3-Bedroom, 1994 Sq Ft House Plan - 117-1072 - Front Exterior
Plan Collection
3-Bedroom, 1994 Sq Ft House Plan - 117-1072 - Front Exterior
Plan#117-1072
Starting at$1295
1994
Sq Ft
2
Story
3
Bed
2.5
Bath
2
Car
3-Bedroom, 1972 Sq Ft Home Plan - 117-1034 - Main Exterior
Plan Collection
3-Bedroom, 1972 Sq Ft Home Plan - 117-1034 - Main Exterior
Plan#117-1034
Starting at$1295
1972
Sq Ft
2
Story
3
Bed
2.5
Bath
0
Car
3-Bedroom, 1899 Sq Ft Home Plan - 117-1006 - Main Exterior
Plan Collection
3-Bedroom, 1899 Sq Ft Home Plan - 117-1006 - Main Exterior
Plan#117-1006
Starting at$1295
1899
Sq Ft
2
Story
3
Bed
2.5
Bath
0
Car
3-Bedroom, 1865 Sq Ft Traditional House Plan - 117-1010 - Front Exterior
Plan Collection
3-Bedroom, 1865 Sq Ft Traditional House Plan - 117-1010 - Front Exterior
Plan#117-1010
Starting at$1095
1865
Sq Ft
1
Story
3
Bed
2
Bath
2
Car
3-Bedroom, 1830 Sq Ft Contemporary Home Plan - 117-1012 - Main Exterior
Plan Collection
3-Bedroom, 1830 Sq Ft Contemporary Home Plan - 117-1012 - Main Exterior
Plan#117-1012
Starting at$1095
1830
Sq Ft
1
Story
3
Bed
2
Bath
2
Car
3-Bedroom, 1753 Sq Ft Southern Home Plan - 117-1015 - Main Exterior
Plan Collection
3-Bedroom, 1753 Sq Ft Southern Home Plan - 117-1015 - Main Exterior
Plan#117-1015
Starting at$1095
1753
Sq Ft
1
Story
3
Bed
2.5
Bath
0
Car
4-Bedroom, 5844 Sq Ft Country House Plan - 146-1957 - Front Exterior
Plan Collection
4-Bedroom, 5844 Sq Ft Country House Plan - 146-1957 - Front Exterior
Plan#146-1957
Starting at$1645
5844
Sq Ft
2
Story
4
Bed
5.5
Bath
2
Car
3-Bedroom, 2438 Sq Ft Colonial House Plan - 146-2010 - Front Exterior
Plan Collection
3-Bedroom, 2438 Sq Ft Colonial House Plan - 146-2010 - Front Exterior
Plan#146-2010
Starting at$1015
2438
Sq Ft
2
Story
3
Bed
2.5
Bath
2
Car
1...253254255256257...267