Walk-In Pantry House Plans

6,367
Plan Results
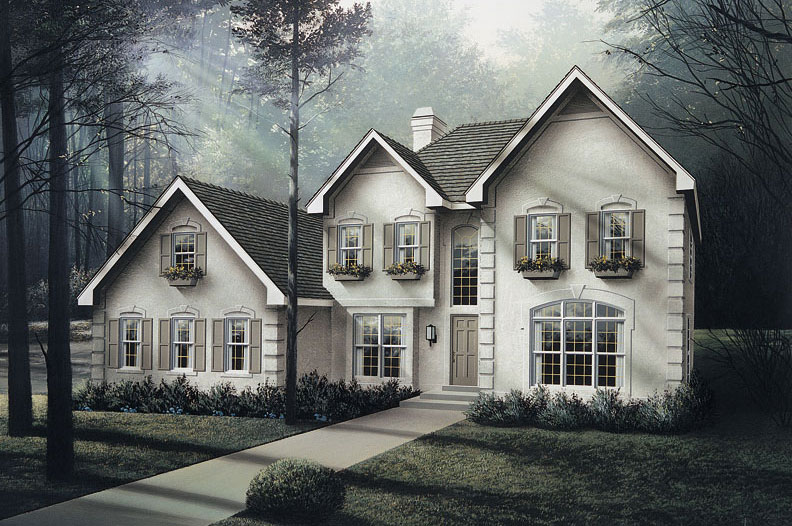
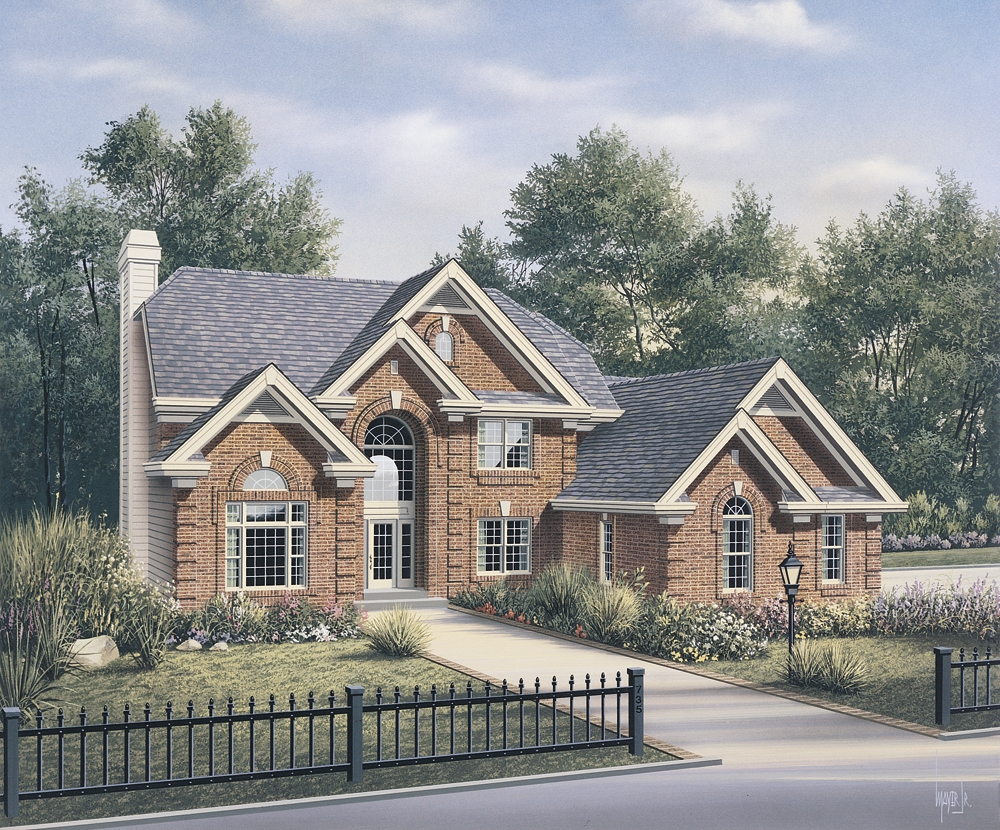
4-Bedroom, 2716 Sq Ft Georgian House Plan - 138-1040 - Front Exterior
Plan Collection
4-Bedroom, 2716 Sq Ft Georgian House Plan - 138-1040 - Front Exterior
Plan#138-1040
Starting at$1500
2716
Sq Ft
2
Story
4
Bed
4.5
Bath
2
Car
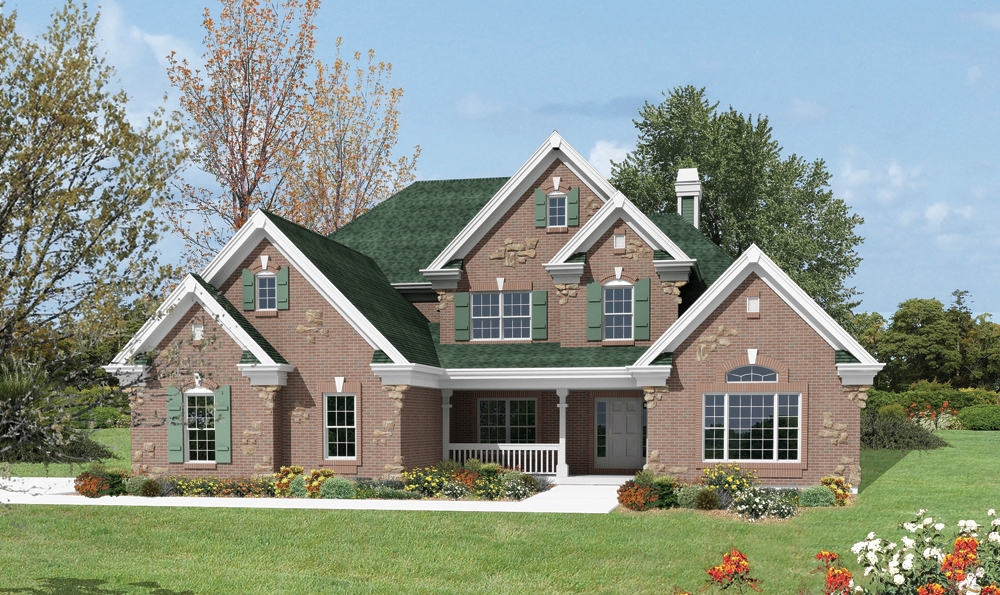
4-Bedroom, 2730 Sq Ft Traditional Home Plan - 138-1077 - Main Exterior
Plan Collection
4-Bedroom, 2730 Sq Ft Traditional Home Plan - 138-1077 - Main Exterior
Plan#138-1077
Starting at$1500
2730
Sq Ft
2
Story
4
Bed
2.5
Bath
3
Car
5-Bedroom, 3580 Sq Ft Traditional Home Plan - 138-1047 - Main Exterior
Plan Collection
5-Bedroom, 3580 Sq Ft Traditional Home Plan - 138-1047 - Main Exterior
Plan#138-1047
Starting at$1600
3580
Sq Ft
2
Story
5
Bed
3.5
Bath
3
Car
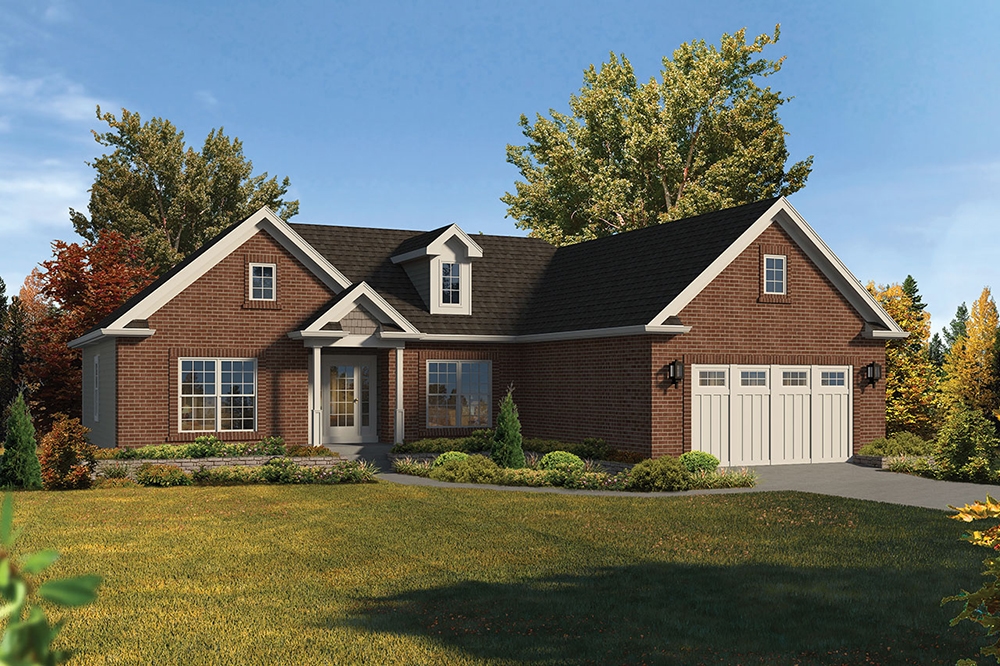
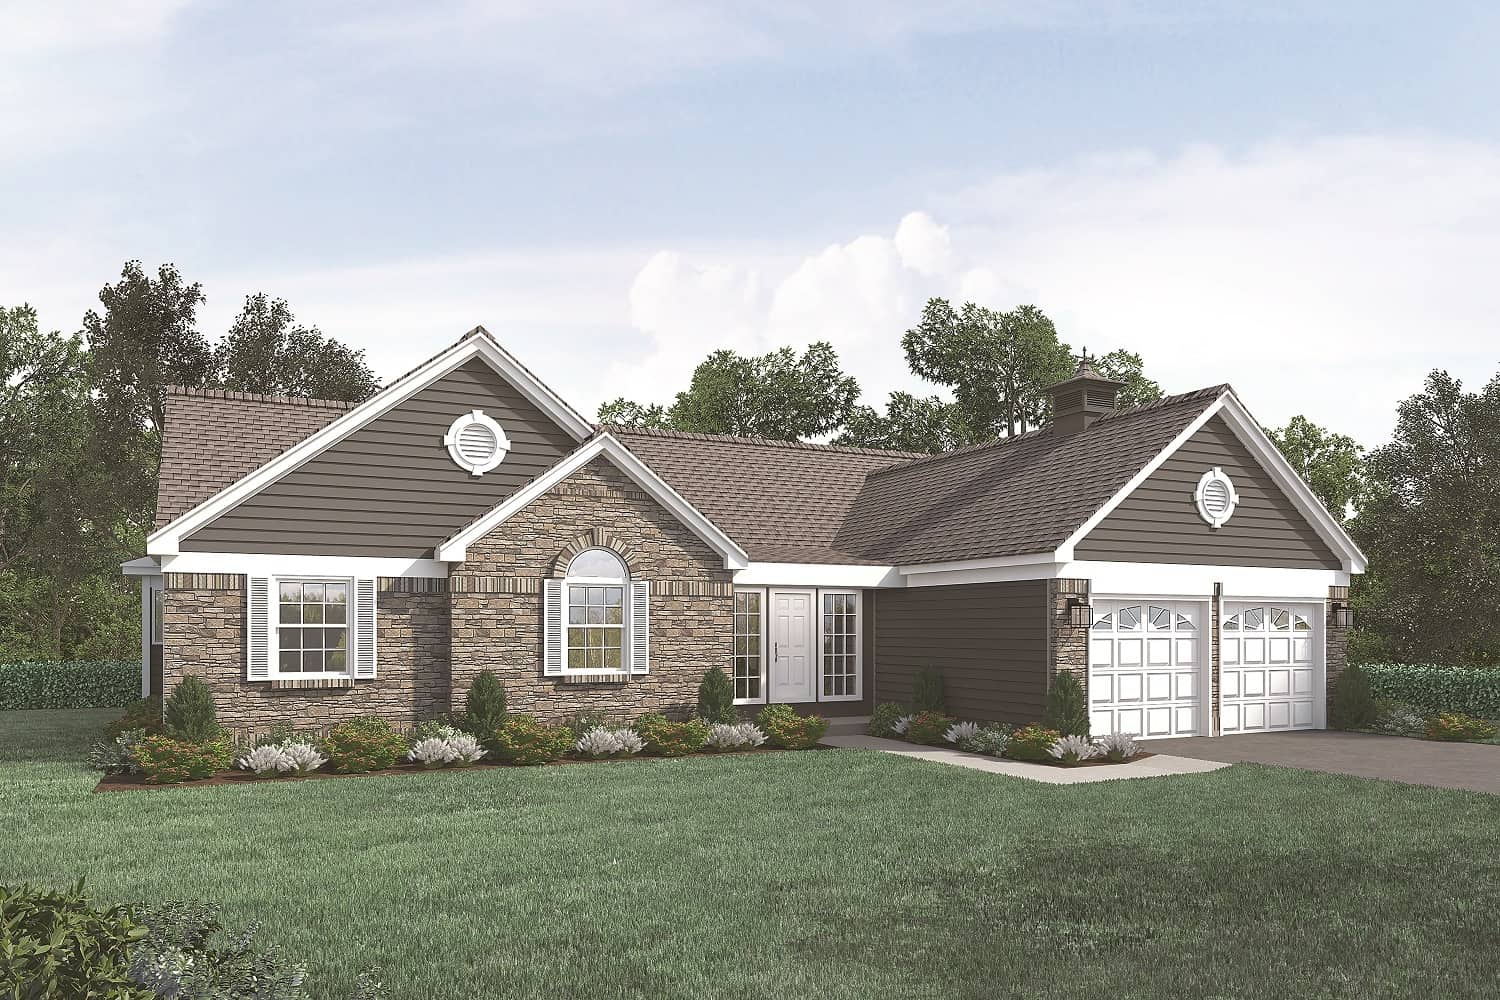
3-Bedroom, 1882 Sq Ft Transitional Home Plan - 138-1010 - Main Exterior
Plan Collection
3-Bedroom, 1882 Sq Ft Transitional Home Plan - 138-1010 - Main Exterior
Plan#138-1010
Starting at$1300
1882
Sq Ft
1
Story
3
Bed
2
Bath
2
Car
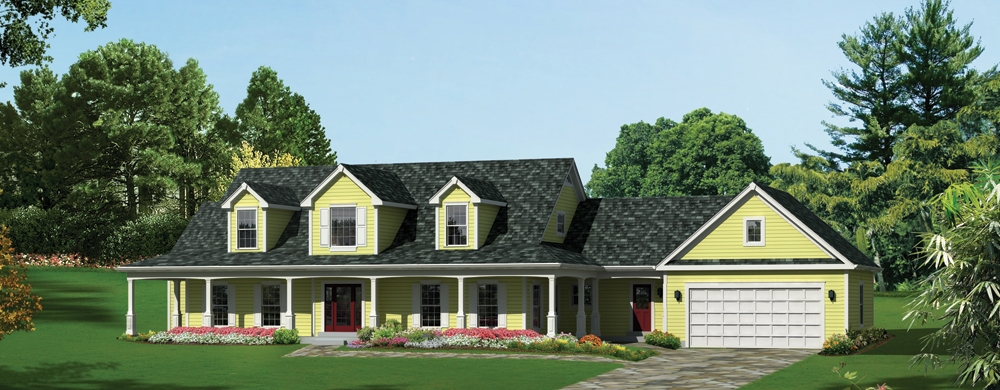
4-Bedroom, 3657 Sq Ft Traditional House Plan - 138-1101 - Front Exterior
Plan Collection
4-Bedroom, 3657 Sq Ft Traditional House Plan - 138-1101 - Front Exterior
Plan#138-1101
Starting at$1600
3657
Sq Ft
2
Story
4
Bed
3.5
Bath
3
Car
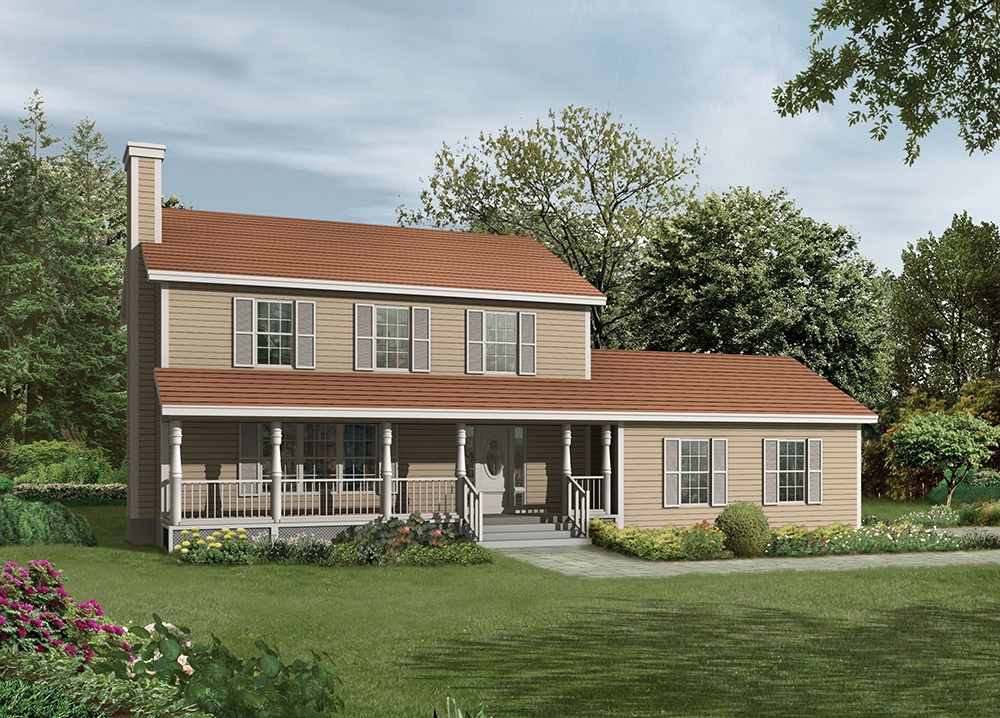
3-Bedroom, 2158 Sq Ft Country House Plan - 138-1158 - Front Exterior
Plan Collection
3-Bedroom, 2158 Sq Ft Country House Plan - 138-1158 - Front Exterior
Plan#138-1158
Starting at$1300
2158
Sq Ft
2
Story
3
Bed
2.5
Bath
2
Car
3-Bedroom, 2050 Sq Ft Country Home Plan - 138-1162 - Main Exterior
Plan Collection
3-Bedroom, 2050 Sq Ft Country Home Plan - 138-1162 - Main Exterior
Plan#138-1162
Starting at$1400
2050
Sq Ft
2
Story
3
Bed
2.5
Bath
2
Car
3-Bedroom, 1998 Sq Ft Country Home Plan - 138-1309 - Main Exterior
Plan Collection
3-Bedroom, 1998 Sq Ft Country Home Plan - 138-1309 - Main Exterior
Plan#138-1309
Starting at$1300
1998
Sq Ft
2
Story
3
Bed
2.5
Bath
2
Car
4-Bedroom, 2614 Sq Ft Traditional Home Plan - 138-1081 - Main Exterior
Plan Collection
4-Bedroom, 2614 Sq Ft Traditional Home Plan - 138-1081 - Main Exterior
Plan#138-1081
Starting at$1500
2614
Sq Ft
2
Story
4
Bed
2.5
Bath
2
Car
4-Bedroom, 3782 Sq Ft Ranch House Plan - 138-1288 - Front Exterior
Plan Collection
4-Bedroom, 3782 Sq Ft Ranch House Plan - 138-1288 - Front Exterior
Plan#138-1288
Starting at$1600
3782
Sq Ft
2
Story
4
Bed
3.5
Bath
2
Car
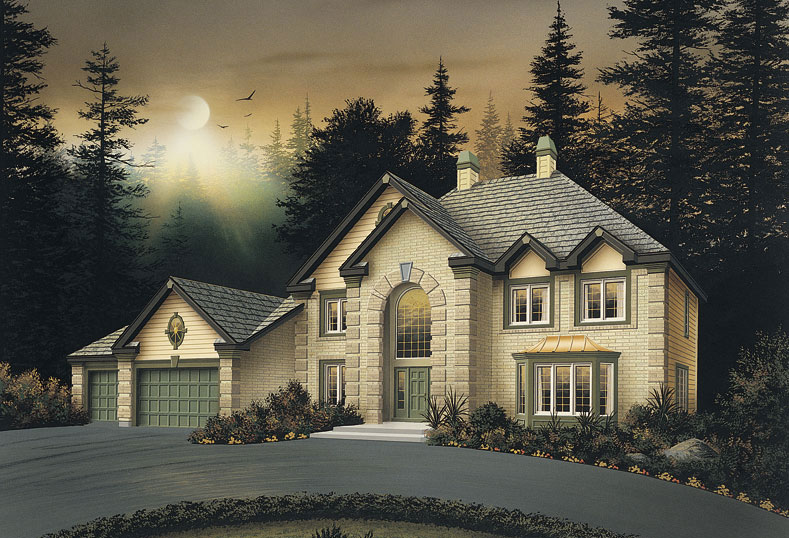
3-Bedroom, 2504 Sq Ft Texas Style House Plan - 136-1031 - Front Exterior
Plan Collection
3-Bedroom, 2504 Sq Ft Texas Style House Plan - 136-1031 - Front Exterior
Plan#136-1031
Starting at$1950
2504
Sq Ft
1
Story
3
Bed
3
Bath
2
Car
4-Bedroom, 4465 Sq Ft Traditional House Plan - 138-1228 - Front Exterior
Plan Collection
4-Bedroom, 4465 Sq Ft Traditional House Plan - 138-1228 - Front Exterior
Plan#138-1228
Starting at$1800
4465
Sq Ft
2
Story
4
Bed
3.5
Bath
3
Car
3-Bedroom, 3339 Sq Ft Cape Cod House Plan - 110-1108 - Front Exterior
Plan Collection
3-Bedroom, 3339 Sq Ft Cape Cod House Plan - 110-1108 - Front Exterior
Plan#110-1108
Starting at$725
3339
Sq Ft
2
Story
3
Bed
2.5
Bath
3
Car
5-Bedroom, 3897 Sq Ft Country Home Plan - 110-1036 - Main Exterior
Plan Collection
5-Bedroom, 3897 Sq Ft Country Home Plan - 110-1036 - Main Exterior
Plan#110-1036
Starting at$840
3897
Sq Ft
2
Story
5
Bed
3.5
Bath
2
Car
3-Bedroom, 4419 Sq Ft Country House Plan - 110-1126 - Front Exterior
Plan Collection
3-Bedroom, 4419 Sq Ft Country House Plan - 110-1126 - Front Exterior
Plan#110-1126
Starting at$840
4419
Sq Ft
2
Story
3
Bed
2.5
Bath
3
Car
4-Bedroom, 3353 Sq Ft Country Home - Plan #165-1020 - Main Exterior
Plan Collection
4-Bedroom, 3353 Sq Ft Country Home - Plan #165-1020 - Main Exterior
Plan#165-1020
Starting at$2050
3353
Sq Ft
2
Story
4
Bed
3
Bath
3
Car
3-Bedroom, 2893 Sq Ft Country House Plan - 110-1085 - Front Exterior
Plan Collection
3-Bedroom, 2893 Sq Ft Country House Plan - 110-1085 - Front Exterior
Plan#110-1085
Starting at$775
2893
Sq Ft
2
Story
3
Bed
2.5
Bath
2
Car
4-Bedroom, 2370 Sq Ft European House Plan - 110-1069 - Front Exterior
Plan Collection
4-Bedroom, 2370 Sq Ft European House Plan - 110-1069 - Front Exterior
Plan#110-1069
Starting at$775
2370
Sq Ft
2
Story
4
Bed
2.5
Bath
2
Car
2-Bedroom, 3044 Sq Ft Multi-Unit Home Plan - 110-1095 - Main Exterior
Plan Collection
2-Bedroom, 3044 Sq Ft Multi-Unit Home Plan - 110-1095 - Main Exterior
Plan#110-1095
Starting at$775
3044
Sq Ft
2
Story
2
Bed
2.5
Bath
1
Car
2-Bedroom, 3044 Sq Ft Multi-Unit House Plan - 110-1174 - Front Exterior
Plan Collection
2-Bedroom, 3044 Sq Ft Multi-Unit House Plan - 110-1174 - Front Exterior
Plan#110-1174
Starting at$775
3044
Sq Ft
2
Story
2
Bed
2.5
Bath
1
Car
3-Bedroom, 2200 Sq Ft Country House Plan - 146-1423 - Front Exterior
Plan Collection
3-Bedroom, 2200 Sq Ft Country House Plan - 146-1423 - Front Exterior
Plan#146-1423
Starting at$1015
2200
Sq Ft
2
Story
3
Bed
3
Bath
2
Car
4-Bedroom, 2576 Sq Ft Country House Plan - 146-1143 - Front Exterior
Plan Collection
4-Bedroom, 2576 Sq Ft Country House Plan - 146-1143 - Front Exterior
Plan#146-1143
Starting at$1120
2576
Sq Ft
2
Story
4
Bed
2.5
Bath
2
Car
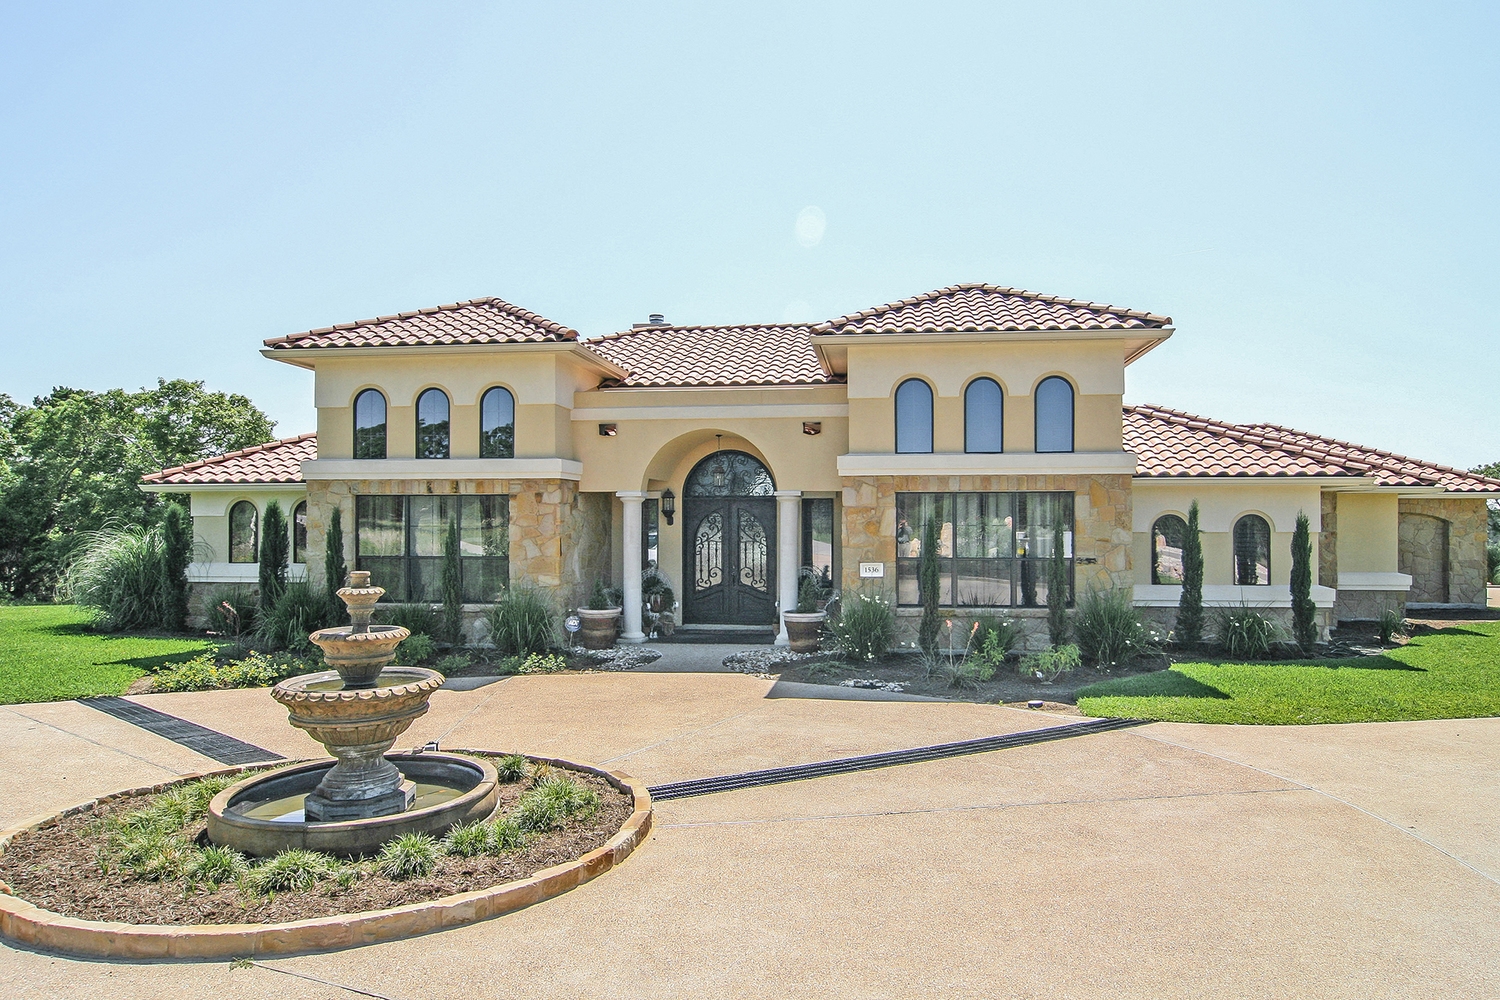
3-Bedroom, 2699 Sq Ft Tuscan House Plan - 156-1113 - Front Exterior
Plan Collection
3-Bedroom, 2699 Sq Ft Tuscan House Plan - 156-1113 - Front Exterior
Plan#156-1113
Starting at$975
2699
Sq Ft
1
Story
3
Bed
2.5
Bath
3
Car
4-Bedroom, 4321 Sq Ft Tuscan Home Plan - 156-2418 - Main Exterior
Plan Collection
4-Bedroom, 4321 Sq Ft Tuscan Home Plan - 156-2418 - Main Exterior
Plan#156-2418
Starting at$1150
4321
Sq Ft
1
Story
3
Bed
4.5
Bath
3
Car
4-Bedroom, 2716 Sq Ft Georgian House Plan - 138-1040 - Front Exterior
Plan Collection
4-Bedroom, 2716 Sq Ft Georgian House Plan - 138-1040 - Front Exterior
Plan#138-1040
Starting at$1500
2716
Sq Ft
2
Story
4
Bed
4.5
Bath
2
Car
4-Bedroom, 2730 Sq Ft Traditional Home Plan - 138-1077 - Main Exterior
Plan Collection
4-Bedroom, 2730 Sq Ft Traditional Home Plan - 138-1077 - Main Exterior
Plan#138-1077
Starting at$1500
2730
Sq Ft
2
Story
4
Bed
2.5
Bath
3
Car
5-Bedroom, 3580 Sq Ft Traditional Home Plan - 138-1047 - Main Exterior
Plan Collection
5-Bedroom, 3580 Sq Ft Traditional Home Plan - 138-1047 - Main Exterior
Plan#138-1047
Starting at$1600
3580
Sq Ft
2
Story
5
Bed
3.5
Bath
3
Car
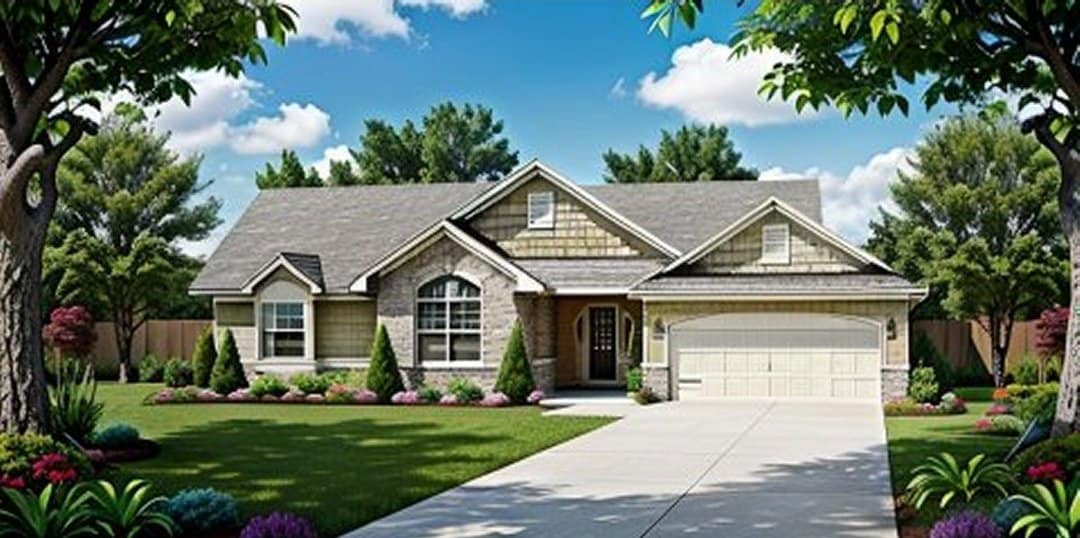
3-Bedroom, 1882 Sq Ft Transitional Home Plan - 138-1010 - Main Exterior
Plan Collection
3-Bedroom, 1882 Sq Ft Transitional Home Plan - 138-1010 - Main Exterior
Plan#138-1010
Starting at$1300
1882
Sq Ft
1
Story
3
Bed
2
Bath
2
Car
4-Bedroom, 3657 Sq Ft Traditional House Plan - 138-1101 - Front Exterior
Plan Collection
4-Bedroom, 3657 Sq Ft Traditional House Plan - 138-1101 - Front Exterior
Plan#138-1101
Starting at$1600
3657
Sq Ft
2
Story
4
Bed
3.5
Bath
3
Car
3-Bedroom, 2158 Sq Ft Country House Plan - 138-1158 - Front Exterior
Plan Collection
3-Bedroom, 2158 Sq Ft Country House Plan - 138-1158 - Front Exterior
Plan#138-1158
Starting at$1300
2158
Sq Ft
2
Story
3
Bed
2.5
Bath
2
Car
3-Bedroom, 2050 Sq Ft Country Home Plan - 138-1162 - Main Exterior
Plan Collection
3-Bedroom, 2050 Sq Ft Country Home Plan - 138-1162 - Main Exterior
Plan#138-1162
Starting at$1400
2050
Sq Ft
2
Story
3
Bed
2.5
Bath
2
Car
3-Bedroom, 1998 Sq Ft Country Home Plan - 138-1309 - Main Exterior
Plan Collection
3-Bedroom, 1998 Sq Ft Country Home Plan - 138-1309 - Main Exterior
Plan#138-1309
Starting at$1300
1998
Sq Ft
2
Story
3
Bed
2.5
Bath
2
Car
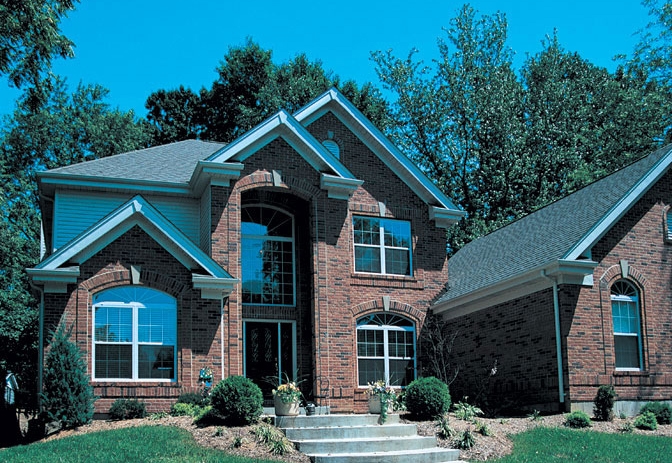
4-Bedroom, 2614 Sq Ft Traditional Home Plan - 138-1081 - Main Exterior
Plan Collection
4-Bedroom, 2614 Sq Ft Traditional Home Plan - 138-1081 - Main Exterior
Plan#138-1081
Starting at$1500
2614
Sq Ft
2
Story
4
Bed
2.5
Bath
2
Car
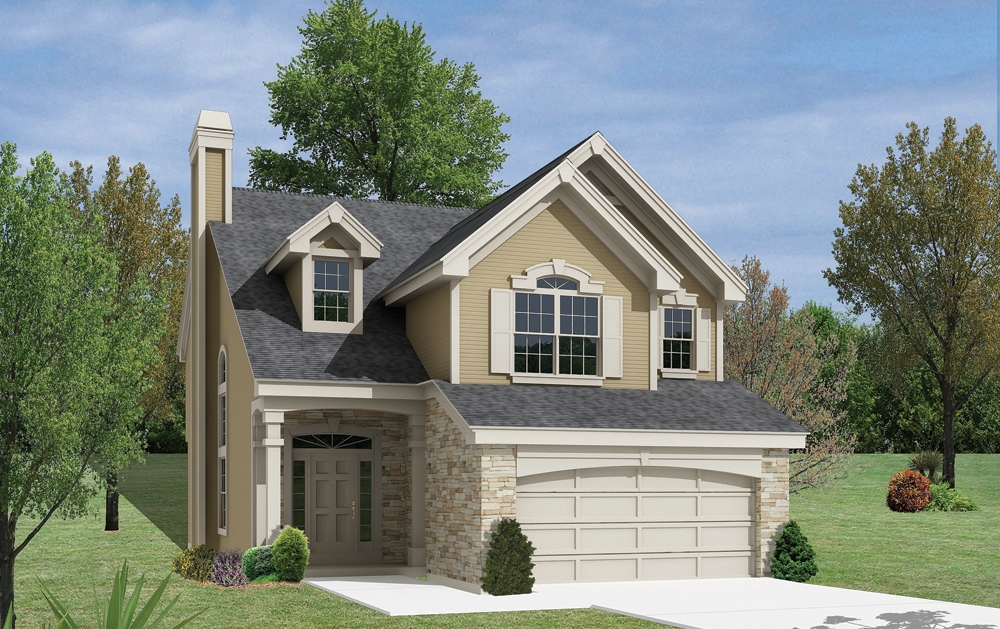
4-Bedroom, 3782 Sq Ft Ranch House Plan - 138-1288 - Front Exterior
Plan Collection
4-Bedroom, 3782 Sq Ft Ranch House Plan - 138-1288 - Front Exterior
Plan#138-1288
Starting at$1600
3782
Sq Ft
2
Story
4
Bed
3.5
Bath
2
Car
3-Bedroom, 2504 Sq Ft Texas Style House Plan - 136-1031 - Front Exterior
Plan Collection
3-Bedroom, 2504 Sq Ft Texas Style House Plan - 136-1031 - Front Exterior
Plan#136-1031
Starting at$1950
2504
Sq Ft
1
Story
3
Bed
3
Bath
2
Car
4-Bedroom, 4465 Sq Ft Traditional House Plan - 138-1228 - Front Exterior
Plan Collection
4-Bedroom, 4465 Sq Ft Traditional House Plan - 138-1228 - Front Exterior
Plan#138-1228
Starting at$1800
4465
Sq Ft
2
Story
4
Bed
3.5
Bath
3
Car
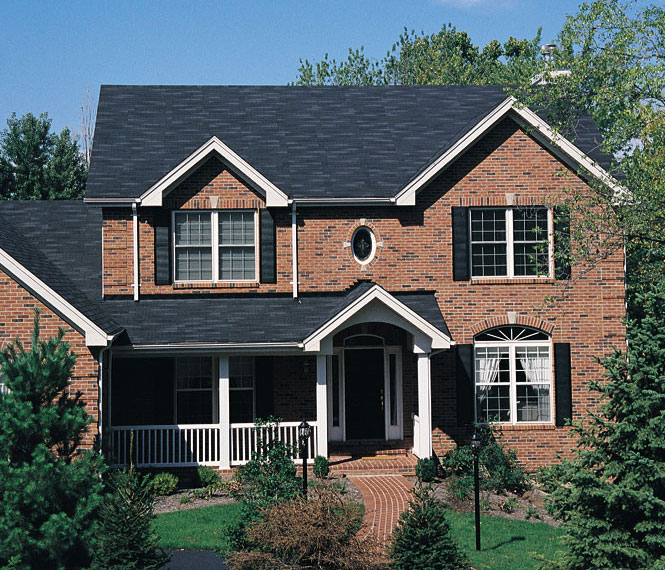
3-Bedroom, 3339 Sq Ft Cape Cod House Plan - 110-1108 - Front Exterior
Plan Collection
3-Bedroom, 3339 Sq Ft Cape Cod House Plan - 110-1108 - Front Exterior
Plan#110-1108
Starting at$725
3339
Sq Ft
2
Story
3
Bed
2.5
Bath
3
Car
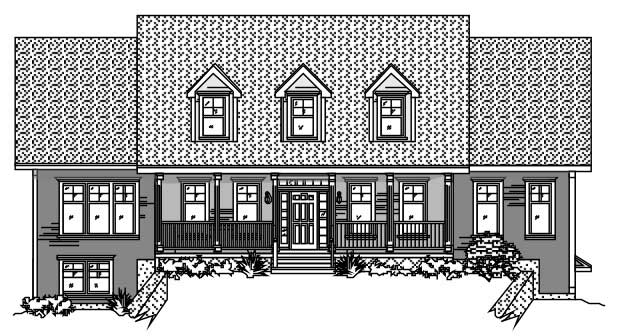
5-Bedroom, 3897 Sq Ft Country Home Plan - 110-1036 - Main Exterior
Plan Collection
5-Bedroom, 3897 Sq Ft Country Home Plan - 110-1036 - Main Exterior
Plan#110-1036
Starting at$840
3897
Sq Ft
2
Story
5
Bed
3.5
Bath
2
Car
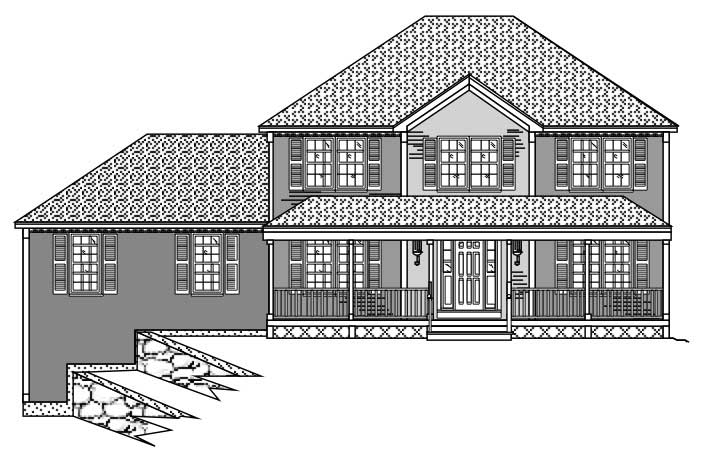
3-Bedroom, 4419 Sq Ft Country House Plan - 110-1126 - Front Exterior
Plan Collection
3-Bedroom, 4419 Sq Ft Country House Plan - 110-1126 - Front Exterior
Plan#110-1126
Starting at$840
4419
Sq Ft
2
Story
3
Bed
2.5
Bath
3
Car
4-Bedroom, 3353 Sq Ft Country Home - Plan #165-1020 - Main Exterior
Plan Collection
4-Bedroom, 3353 Sq Ft Country Home - Plan #165-1020 - Main Exterior
Plan#165-1020
Starting at$2050
3353
Sq Ft
2
Story
4
Bed
3
Bath
3
Car
3-Bedroom, 2893 Sq Ft Country House Plan - 110-1085 - Front Exterior
Plan Collection
3-Bedroom, 2893 Sq Ft Country House Plan - 110-1085 - Front Exterior
Plan#110-1085
Starting at$775
2893
Sq Ft
2
Story
3
Bed
2.5
Bath
2
Car
4-Bedroom, 2370 Sq Ft European House Plan - 110-1069 - Front Exterior
Plan Collection
4-Bedroom, 2370 Sq Ft European House Plan - 110-1069 - Front Exterior
Plan#110-1069
Starting at$775
2370
Sq Ft
2
Story
4
Bed
2.5
Bath
2
Car
2-Bedroom, 3044 Sq Ft Multi-Unit Home Plan - 110-1095 - Main Exterior
Plan Collection
2-Bedroom, 3044 Sq Ft Multi-Unit Home Plan - 110-1095 - Main Exterior
Plan#110-1095
Starting at$775
3044
Sq Ft
2
Story
2
Bed
2.5
Bath
1
Car
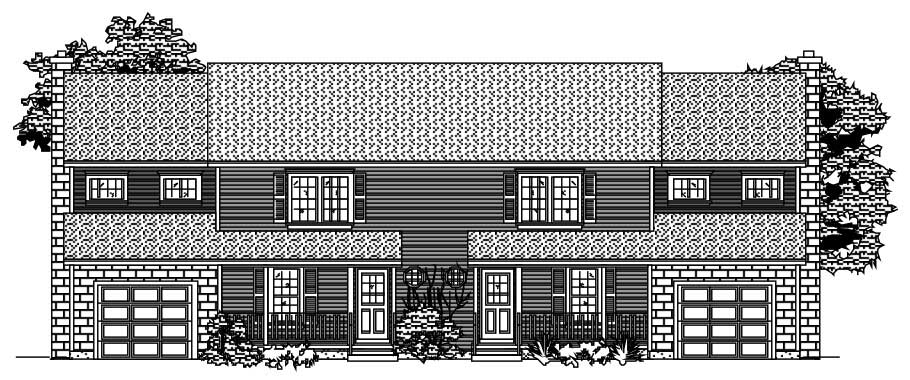
2-Bedroom, 3044 Sq Ft Multi-Unit House Plan - 110-1174 - Front Exterior
Plan Collection
2-Bedroom, 3044 Sq Ft Multi-Unit House Plan - 110-1174 - Front Exterior
Plan#110-1174
Starting at$775
3044
Sq Ft
2
Story
2
Bed
2.5
Bath
1
Car
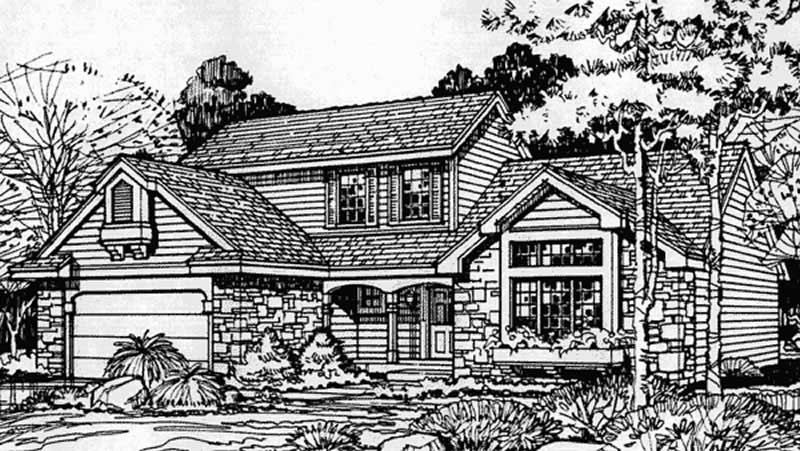
3-Bedroom, 2200 Sq Ft Country House Plan - 146-1423 - Front Exterior
Plan Collection
3-Bedroom, 2200 Sq Ft Country House Plan - 146-1423 - Front Exterior
Plan#146-1423
Starting at$1015
2200
Sq Ft
2
Story
3
Bed
3
Bath
2
Car
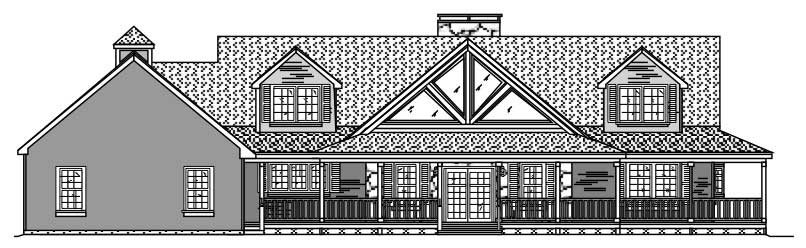
4-Bedroom, 2576 Sq Ft Country House Plan - 146-1143 - Front Exterior
Plan Collection
4-Bedroom, 2576 Sq Ft Country House Plan - 146-1143 - Front Exterior
Plan#146-1143
Starting at$1120
2576
Sq Ft
2
Story
4
Bed
2.5
Bath
2
Car
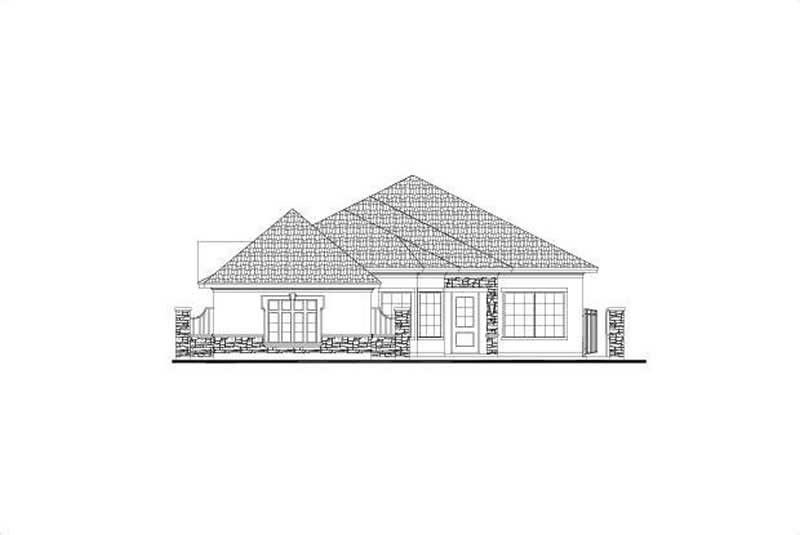
3-Bedroom, 2699 Sq Ft Tuscan House Plan - 156-1113 - Front Exterior
Plan Collection
3-Bedroom, 2699 Sq Ft Tuscan House Plan - 156-1113 - Front Exterior
Plan#156-1113
Starting at$975
2699
Sq Ft
1
Story
3
Bed
2.5
Bath
3
Car
4-Bedroom, 4321 Sq Ft Tuscan Home Plan - 156-2418 - Main Exterior
Plan Collection
4-Bedroom, 4321 Sq Ft Tuscan Home Plan - 156-2418 - Main Exterior
Plan#156-2418
Starting at$1150
4321
Sq Ft
1
Story
3
Bed
4.5
Bath
3
Car
1...178179180181182...266