Walk-In Pantry House Plans

6,364
Plan Results
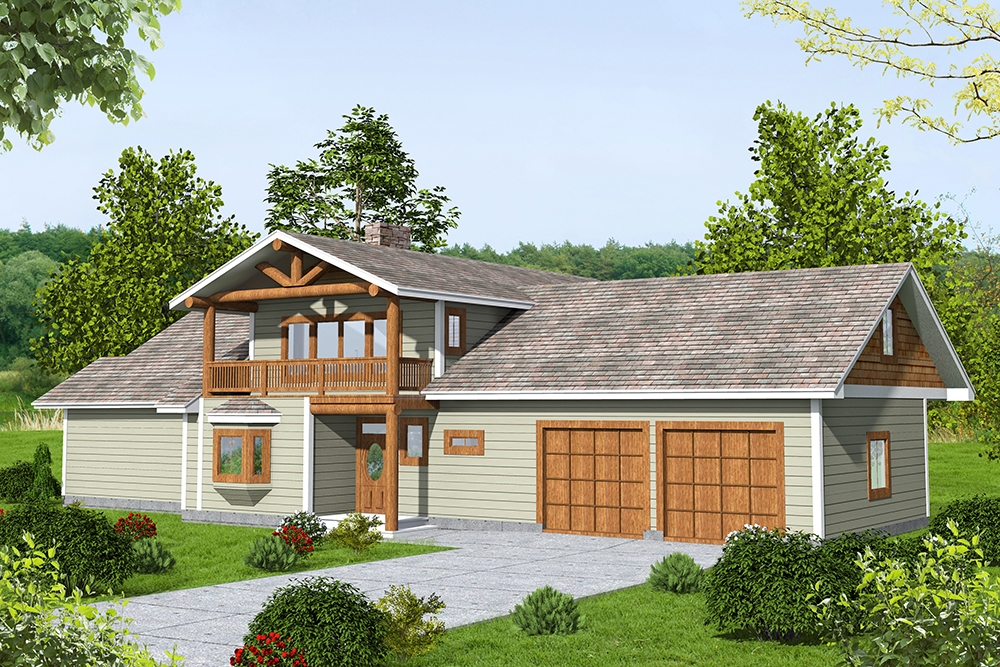
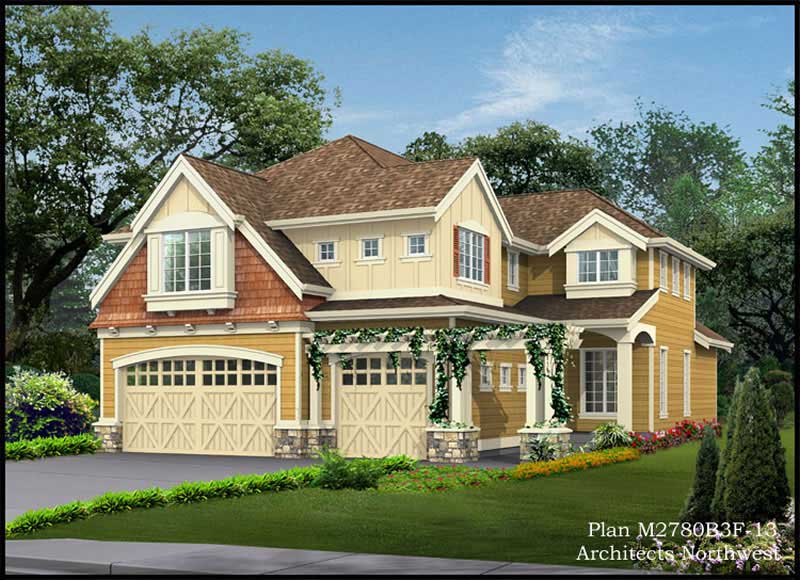
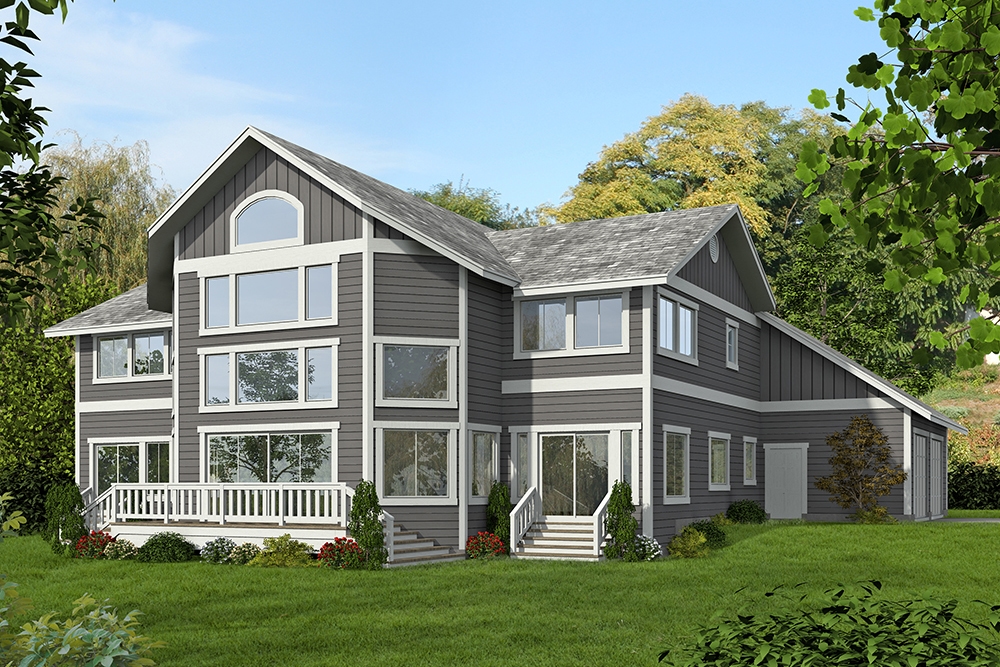
4-Bedroom, 4405 Sq Ft Craftsman Home Plan - 132-1613 - Main Exterior
Plan Collection
4-Bedroom, 4405 Sq Ft Craftsman Home Plan - 132-1613 - Main Exterior
Plan#132-1613
Starting at$2085
4405
Sq Ft
2
Story
4
Bed
3.5
Bath
3
Car
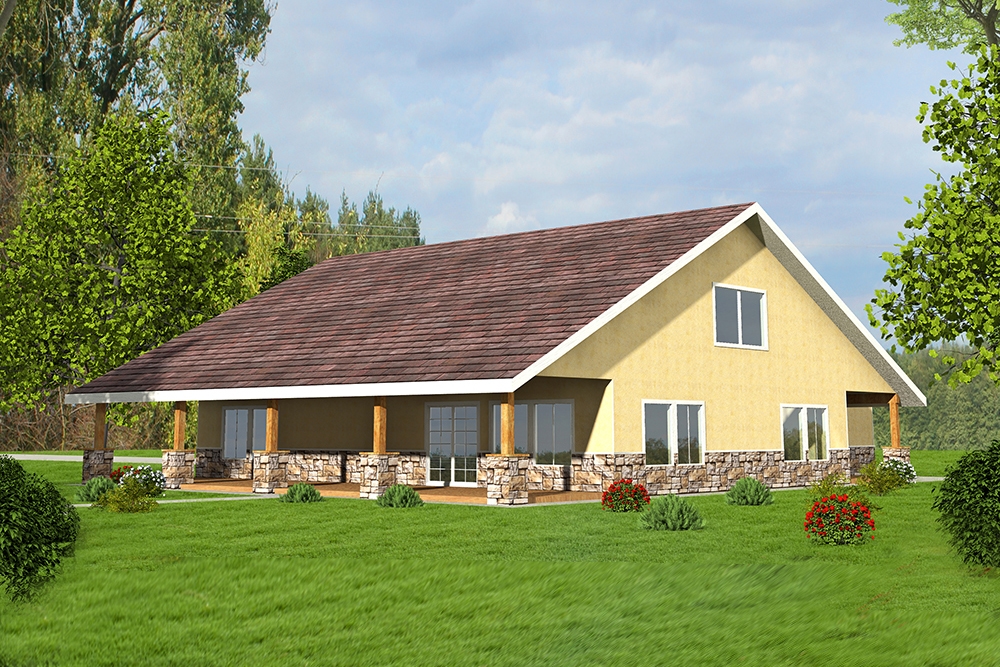
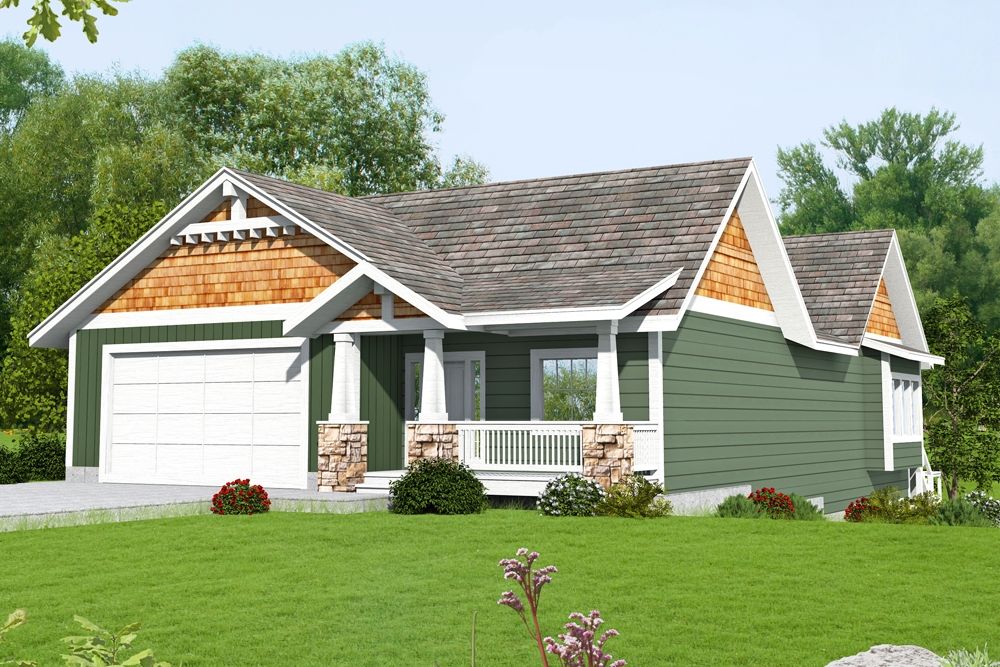
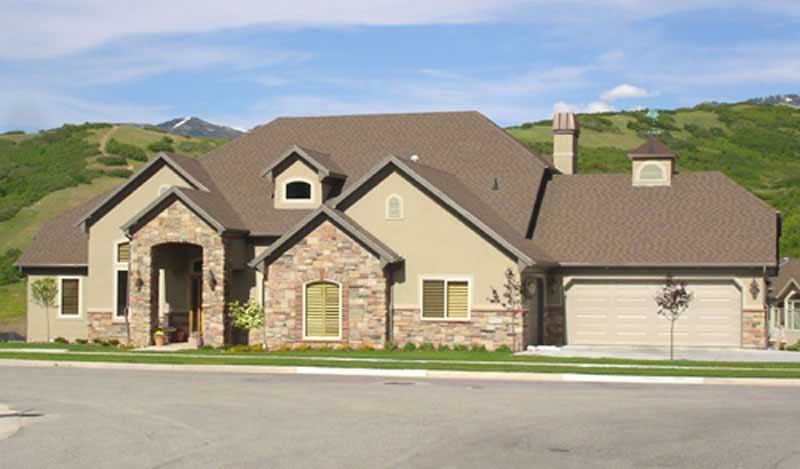
3-Bedroom, 2649 Sq Ft Craftsman House Plan - 132-1610 - Front Exterior
Plan Collection
3-Bedroom, 2649 Sq Ft Craftsman House Plan - 132-1610 - Front Exterior
Plan#132-1610
Starting at$1480
2649
Sq Ft
1
Story
3
Bed
2.5
Bath
2
Car
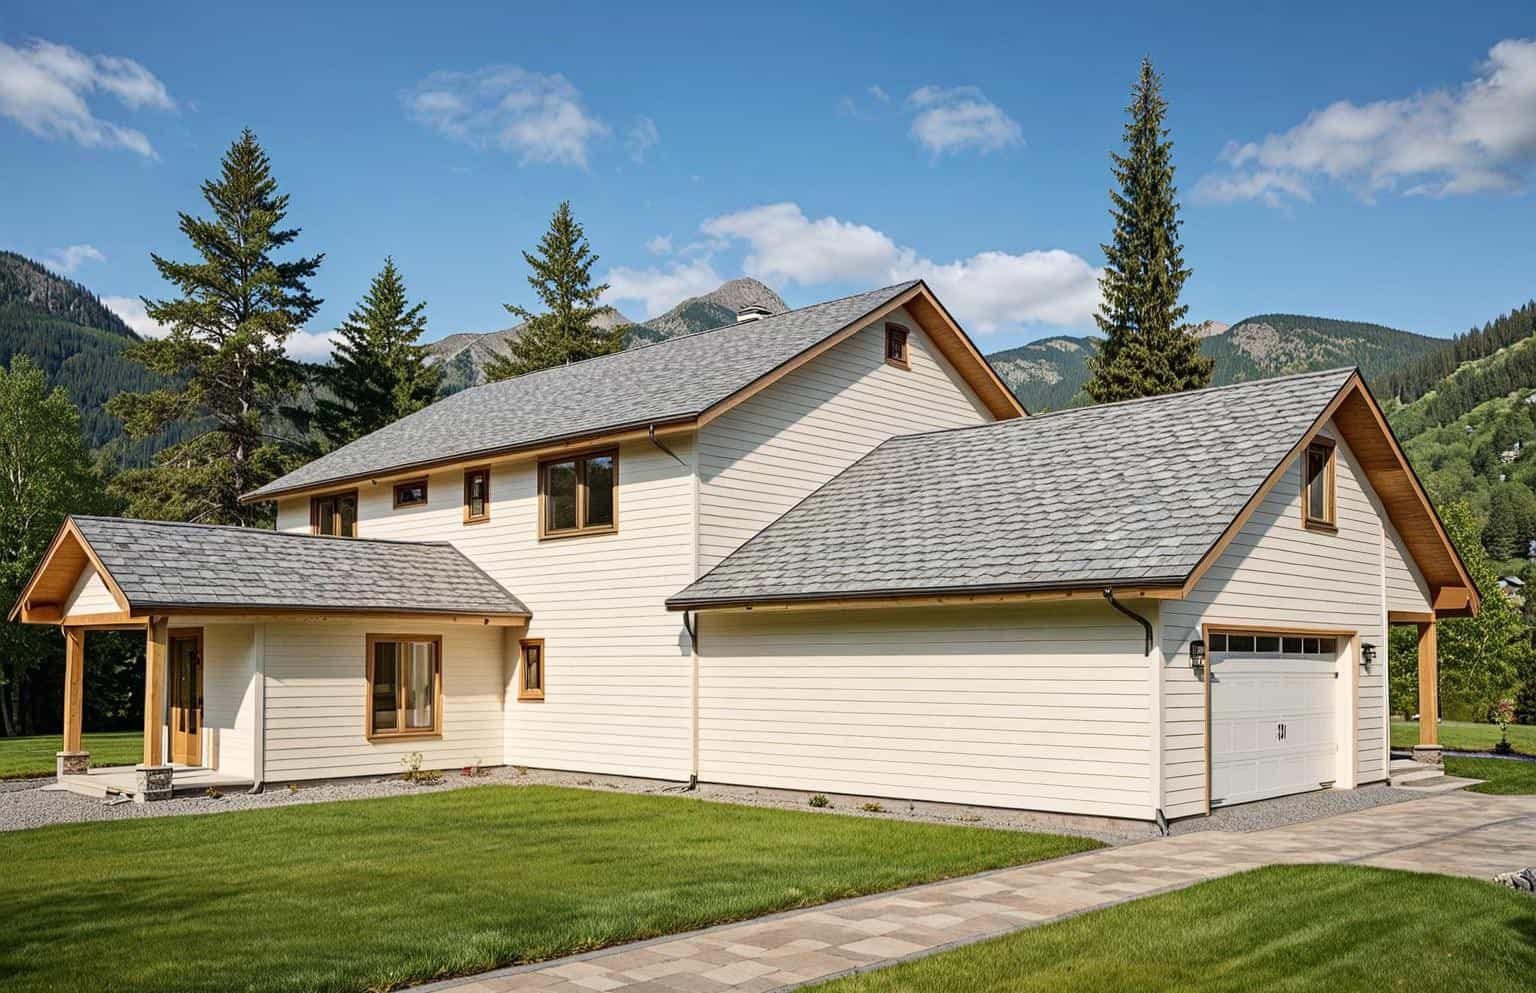
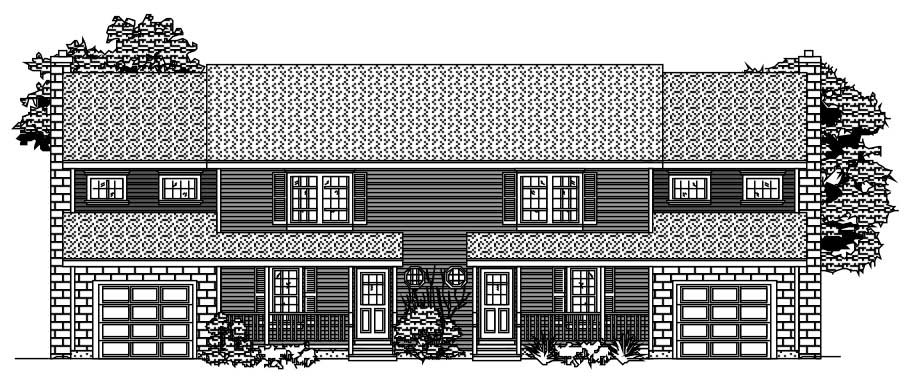
4-Bedroom, 3016 Sq Ft European House Plan - 110-1120 - Front Exterior
Plan Collection
4-Bedroom, 3016 Sq Ft European House Plan - 110-1120 - Front Exterior
Plan#110-1120
Starting at$840
3016
Sq Ft
2
Story
4
Bed
2.5
Bath
2
Car
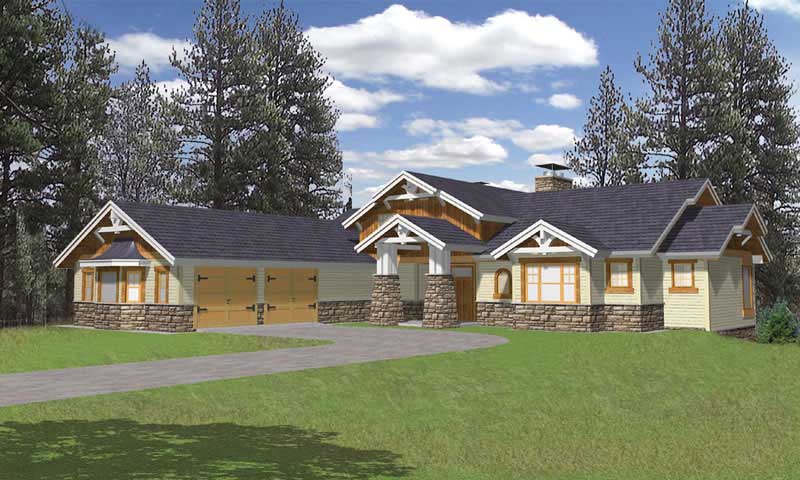
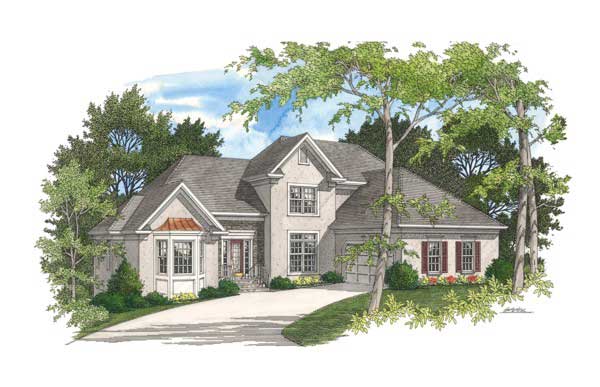
4-Bedroom, 4256 Sq Ft Country Home Plan - 132-1556 - Main Exterior
Plan Collection
4-Bedroom, 4256 Sq Ft Country Home Plan - 132-1556 - Main Exterior
Plan#132-1556
Starting at$2085
4256
Sq Ft
2
Story
4
Bed
3.5
Bath
2
Car
2-Bedroom, 3685 Sq Ft Craftsman House Plan - 132-1570 - Front Exterior
Plan Collection
2-Bedroom, 3685 Sq Ft Craftsman House Plan - 132-1570 - Front Exterior
Plan#132-1570
Starting at$2085
3685
Sq Ft
1.5
Story
2
Bed
2.5
Bath
2
Car
4-Bedroom, 3692 Sq Ft Mediterranean Home Plan - 195-1179 - Main Exterior
Plan Collection
4-Bedroom, 3692 Sq Ft Mediterranean Home Plan - 195-1179 - Main Exterior
Plan#195-1179
Starting at$1290
3692
Sq Ft
2
Story
4
Bed
3.5
Bath
3
Car
3-Bedroom, 2640 Sq Ft Tudor House Plan - 195-1043 - Front Exterior
Plan Collection
3-Bedroom, 2640 Sq Ft Tudor House Plan - 195-1043 - Front Exterior
Plan#195-1043
Starting at$1115
2640
Sq Ft
1
Story
3
Bed
2.5
Bath
2
Car
3-Bedroom, 2484 Sq Ft Ranch Home Plan - 132-1561 - Main Exterior
Plan Collection
3-Bedroom, 2484 Sq Ft Ranch Home Plan - 132-1561 - Main Exterior
Plan#132-1561
Starting at$1480
2484
Sq Ft
1
Story
3
Bed
2
Bath
0
Car
3-Bedroom, 2625 Sq Ft Southern House Plan - 132-1615 - Front Exterior
Plan Collection
3-Bedroom, 2625 Sq Ft Southern House Plan - 132-1615 - Front Exterior
Plan#132-1615
Starting at$1480
2625
Sq Ft
2
Story
3
Bed
3
Bath
0
Car
3-Bedroom, 3226 Sq Ft Coastal House Plan - 132-1523 - Front Exterior
Plan Collection
3-Bedroom, 3226 Sq Ft Coastal House Plan - 132-1523 - Front Exterior
Plan#132-1523
Starting at$1480
3226
Sq Ft
2
Story
3
Bed
2
Bath
2
Car
2-Bedroom, 2616 Sq Ft Southwest Home Plan - 132-1611 - Main Exterior
Plan Collection
2-Bedroom, 2616 Sq Ft Southwest Home Plan - 132-1611 - Main Exterior
Plan#132-1611
Starting at$1480
2616
Sq Ft
1
Story
2
Bed
2
Bath
2
Car
5-Bedroom, 4684 Sq Ft Craftsman Home Plan - 132-1578 - Main Exterior
Plan Collection
5-Bedroom, 4684 Sq Ft Craftsman Home Plan - 132-1578 - Main Exterior
Plan#132-1578
Starting at$2085
4684
Sq Ft
2
Story
5
Bed
3.5
Bath
0
Car
3-Bedroom, 3928 Sq Ft Southern Home Plan - 132-1593 - Main Exterior
Plan Collection
3-Bedroom, 3928 Sq Ft Southern Home Plan - 132-1593 - Main Exterior
Plan#132-1593
Starting at$2085
3928
Sq Ft
2
Story
3
Bed
3.5
Bath
2
Car
4-Bedroom, 2979 Sq Ft Craftsman Home Plan - 132-1612 - Main Exterior
Plan Collection
4-Bedroom, 2979 Sq Ft Craftsman Home Plan - 132-1612 - Main Exterior
Plan#132-1612
Starting at$1480
2979
Sq Ft
2
Story
4
Bed
3.5
Bath
2
Car
5-Bedroom, 3585 Sq Ft Mediterranean Home Plan - 136-1039 - Main Exterior
Plan Collection
5-Bedroom, 3585 Sq Ft Mediterranean Home Plan - 136-1039 - Main Exterior
Plan#136-1039
Starting at$2250
3585
Sq Ft
2
Story
5
Bed
4
Bath
3
Car
5-Bedroom, 4827 Sq Ft European House Plan - 195-1101 - Front Exterior
Plan Collection
5-Bedroom, 4827 Sq Ft European House Plan - 195-1101 - Front Exterior
Plan#195-1101
Starting at$1700
4827
Sq Ft
2
Story
5
Bed
5
Bath
3
Car
3-Bedroom, 3471 Sq Ft Craftsman House Plan - 132-1575 - Front Exterior
Plan Collection
3-Bedroom, 3471 Sq Ft Craftsman House Plan - 132-1575 - Front Exterior
Plan#132-1575
Starting at$1480
3471
Sq Ft
2
Story
3
Bed
4
Bath
2
Car
3-Bedroom, 2043 Sq Ft Country House Plan - 110-1118 - Front Exterior
Plan Collection
3-Bedroom, 2043 Sq Ft Country House Plan - 110-1118 - Front Exterior
Plan#110-1118
Starting at$840
2043
Sq Ft
2
Story
3
Bed
3
Bath
2
Car
2-Bedroom, 3193 Sq Ft Cottage Home Plan - 132-1559 - Main Exterior
Plan Collection
2-Bedroom, 3193 Sq Ft Cottage Home Plan - 132-1559 - Main Exterior
Plan#132-1559
Starting at$1480
3193
Sq Ft
1.5
Story
2
Bed
3
Bath
0
Car
3-Bedroom, 2540 Sq Ft Cottage House Plan - 132-1636 - Front Exterior
Plan Collection
3-Bedroom, 2540 Sq Ft Cottage House Plan - 132-1636 - Front Exterior
Plan#132-1636
Starting at$1480
2540
Sq Ft
2
Story
3
Bed
2.5
Bath
2
Car
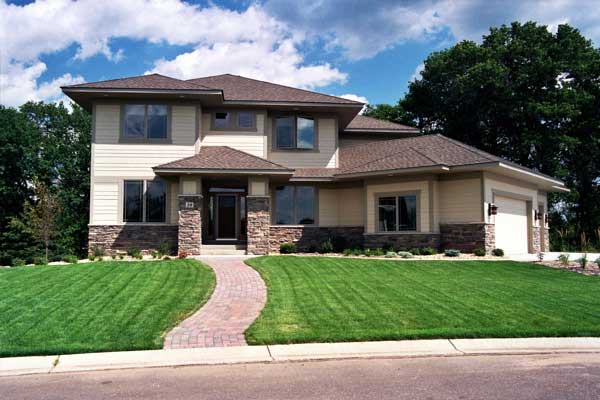
4-Bedroom, 3683 Sq Ft Craftsman House Plan - 115-1308 - Front Exterior
Plan Collection
4-Bedroom, 3683 Sq Ft Craftsman House Plan - 115-1308 - Front Exterior
Plan#115-1308
Starting at$2400
3683
Sq Ft
2
Story
4
Bed
3.5
Bath
3
Car
5-Bedroom, 4603 Sq Ft Southern Home Plan - 132-1604 - Main Exterior
Plan Collection
5-Bedroom, 4603 Sq Ft Southern Home Plan - 132-1604 - Main Exterior
Plan#132-1604
Starting at$2085
4603
Sq Ft
2
Story
5
Bed
3.5
Bath
0
Car
3-Bedroom, 4036 Sq Ft Southern Home Plan - 132-1643 - Main Exterior
Plan Collection
3-Bedroom, 4036 Sq Ft Southern Home Plan - 132-1643 - Main Exterior
Plan#132-1643
Starting at$2085
4036
Sq Ft
2
Story
3
Bed
2.5
Bath
2
Car
4-Bedroom, 2992 Sq Ft European Home Plan - 109-1073 - Main Exterior
Plan Collection
4-Bedroom, 2992 Sq Ft European Home Plan - 109-1073 - Main Exterior
Plan#109-1073
Starting at$1395
2992
Sq Ft
2
Story
4
Bed
4
Bath
0
Car
4-Bedroom, 4405 Sq Ft Craftsman Home Plan - 132-1613 - Main Exterior
Plan Collection
4-Bedroom, 4405 Sq Ft Craftsman Home Plan - 132-1613 - Main Exterior
Plan#132-1613
Starting at$2085
4405
Sq Ft
2
Story
4
Bed
3.5
Bath
3
Car
3-Bedroom, 2649 Sq Ft Craftsman House Plan - 132-1610 - Front Exterior
Plan Collection
3-Bedroom, 2649 Sq Ft Craftsman House Plan - 132-1610 - Front Exterior
Plan#132-1610
Starting at$1480
2649
Sq Ft
1
Story
3
Bed
2.5
Bath
2
Car
4-Bedroom, 3016 Sq Ft European House Plan - 110-1120 - Front Exterior
Plan Collection
4-Bedroom, 3016 Sq Ft European House Plan - 110-1120 - Front Exterior
Plan#110-1120
Starting at$840
3016
Sq Ft
2
Story
4
Bed
2.5
Bath
2
Car
4-Bedroom, 4256 Sq Ft Country Home Plan - 132-1556 - Main Exterior
Plan Collection
4-Bedroom, 4256 Sq Ft Country Home Plan - 132-1556 - Main Exterior
Plan#132-1556
Starting at$2085
4256
Sq Ft
2
Story
4
Bed
3.5
Bath
2
Car
2-Bedroom, 3685 Sq Ft Craftsman House Plan - 132-1570 - Front Exterior
Plan Collection
2-Bedroom, 3685 Sq Ft Craftsman House Plan - 132-1570 - Front Exterior
Plan#132-1570
Starting at$2085
3685
Sq Ft
1.5
Story
2
Bed
2.5
Bath
2
Car
4-Bedroom, 3692 Sq Ft Mediterranean Home Plan - 195-1179 - Main Exterior
Plan Collection
4-Bedroom, 3692 Sq Ft Mediterranean Home Plan - 195-1179 - Main Exterior
Plan#195-1179
Starting at$1290
3692
Sq Ft
2
Story
4
Bed
3.5
Bath
3
Car
3-Bedroom, 2640 Sq Ft Tudor House Plan - 195-1043 - Front Exterior
Plan Collection
3-Bedroom, 2640 Sq Ft Tudor House Plan - 195-1043 - Front Exterior
Plan#195-1043
Starting at$1115
2640
Sq Ft
1
Story
3
Bed
2.5
Bath
2
Car
3-Bedroom, 2484 Sq Ft Ranch Home Plan - 132-1561 - Main Exterior
Plan Collection
3-Bedroom, 2484 Sq Ft Ranch Home Plan - 132-1561 - Main Exterior
Plan#132-1561
Starting at$1480
2484
Sq Ft
1
Story
3
Bed
2
Bath
0
Car
3-Bedroom, 2625 Sq Ft Southern House Plan - 132-1615 - Front Exterior
Plan Collection
3-Bedroom, 2625 Sq Ft Southern House Plan - 132-1615 - Front Exterior
Plan#132-1615
Starting at$1480
2625
Sq Ft
2
Story
3
Bed
3
Bath
0
Car
3-Bedroom, 3226 Sq Ft Coastal House Plan - 132-1523 - Front Exterior
Plan Collection
3-Bedroom, 3226 Sq Ft Coastal House Plan - 132-1523 - Front Exterior
Plan#132-1523
Starting at$1480
3226
Sq Ft
2
Story
3
Bed
2
Bath
2
Car
2-Bedroom, 2616 Sq Ft Southwest Home Plan - 132-1611 - Main Exterior
Plan Collection
2-Bedroom, 2616 Sq Ft Southwest Home Plan - 132-1611 - Main Exterior
Plan#132-1611
Starting at$1480
2616
Sq Ft
1
Story
2
Bed
2
Bath
2
Car
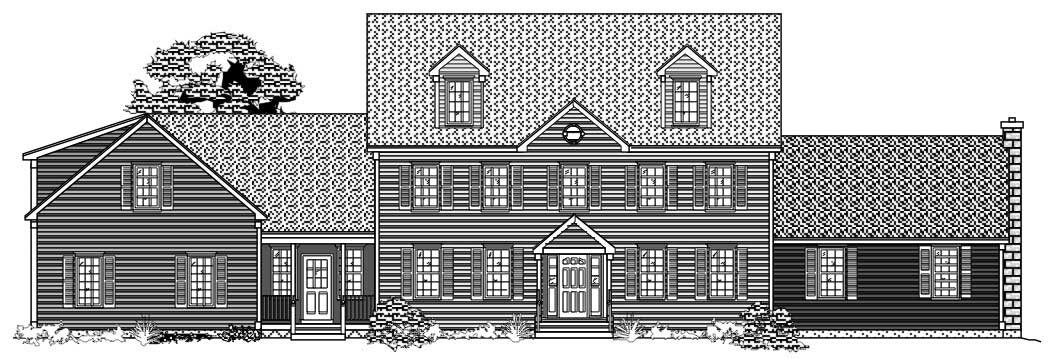
5-Bedroom, 4684 Sq Ft Craftsman Home Plan - 132-1578 - Main Exterior
Plan Collection
5-Bedroom, 4684 Sq Ft Craftsman Home Plan - 132-1578 - Main Exterior
Plan#132-1578
Starting at$2085
4684
Sq Ft
2
Story
5
Bed
3.5
Bath
0
Car
3-Bedroom, 3928 Sq Ft Southern Home Plan - 132-1593 - Main Exterior
Plan Collection
3-Bedroom, 3928 Sq Ft Southern Home Plan - 132-1593 - Main Exterior
Plan#132-1593
Starting at$2085
3928
Sq Ft
2
Story
3
Bed
3.5
Bath
2
Car
4-Bedroom, 2979 Sq Ft Craftsman Home Plan - 132-1612 - Main Exterior
Plan Collection
4-Bedroom, 2979 Sq Ft Craftsman Home Plan - 132-1612 - Main Exterior
Plan#132-1612
Starting at$1480
2979
Sq Ft
2
Story
4
Bed
3.5
Bath
2
Car
5-Bedroom, 3585 Sq Ft Mediterranean Home Plan - 136-1039 - Main Exterior
Plan Collection
5-Bedroom, 3585 Sq Ft Mediterranean Home Plan - 136-1039 - Main Exterior
Plan#136-1039
Starting at$2250
3585
Sq Ft
2
Story
5
Bed
4
Bath
3
Car
5-Bedroom, 4827 Sq Ft European House Plan - 195-1101 - Front Exterior
Plan Collection
5-Bedroom, 4827 Sq Ft European House Plan - 195-1101 - Front Exterior
Plan#195-1101
Starting at$1700
4827
Sq Ft
2
Story
5
Bed
5
Bath
3
Car
3-Bedroom, 3471 Sq Ft Craftsman House Plan - 132-1575 - Front Exterior
Plan Collection
3-Bedroom, 3471 Sq Ft Craftsman House Plan - 132-1575 - Front Exterior
Plan#132-1575
Starting at$1480
3471
Sq Ft
2
Story
3
Bed
4
Bath
2
Car
3-Bedroom, 2043 Sq Ft Country House Plan - 110-1118 - Front Exterior
Plan Collection
3-Bedroom, 2043 Sq Ft Country House Plan - 110-1118 - Front Exterior
Plan#110-1118
Starting at$840
2043
Sq Ft
2
Story
3
Bed
3
Bath
2
Car
2-Bedroom, 3193 Sq Ft Cottage Home Plan - 132-1559 - Main Exterior
Plan Collection
2-Bedroom, 3193 Sq Ft Cottage Home Plan - 132-1559 - Main Exterior
Plan#132-1559
Starting at$1480
3193
Sq Ft
1.5
Story
2
Bed
3
Bath
0
Car
3-Bedroom, 2540 Sq Ft Cottage House Plan - 132-1636 - Front Exterior
Plan Collection
3-Bedroom, 2540 Sq Ft Cottage House Plan - 132-1636 - Front Exterior
Plan#132-1636
Starting at$1480
2540
Sq Ft
2
Story
3
Bed
2.5
Bath
2
Car
4-Bedroom, 3683 Sq Ft Craftsman House Plan - 115-1308 - Front Exterior
Plan Collection
4-Bedroom, 3683 Sq Ft Craftsman House Plan - 115-1308 - Front Exterior
Plan#115-1308
Starting at$2400
3683
Sq Ft
2
Story
4
Bed
3.5
Bath
3
Car
5-Bedroom, 4603 Sq Ft Southern Home Plan - 132-1604 - Main Exterior
Plan Collection
5-Bedroom, 4603 Sq Ft Southern Home Plan - 132-1604 - Main Exterior
Plan#132-1604
Starting at$2085
4603
Sq Ft
2
Story
5
Bed
3.5
Bath
0
Car
3-Bedroom, 4036 Sq Ft Southern Home Plan - 132-1643 - Main Exterior
Plan Collection
3-Bedroom, 4036 Sq Ft Southern Home Plan - 132-1643 - Main Exterior
Plan#132-1643
Starting at$2085
4036
Sq Ft
2
Story
3
Bed
2.5
Bath
2
Car
4-Bedroom, 2992 Sq Ft European Home Plan - 109-1073 - Main Exterior
Plan Collection
4-Bedroom, 2992 Sq Ft European Home Plan - 109-1073 - Main Exterior
Plan#109-1073
Starting at$1395
2992
Sq Ft
2
Story
4
Bed
4
Bath
0
Car
1...171172173174175...266