Walk-In Pantry House Plans

6,361
Plan Results
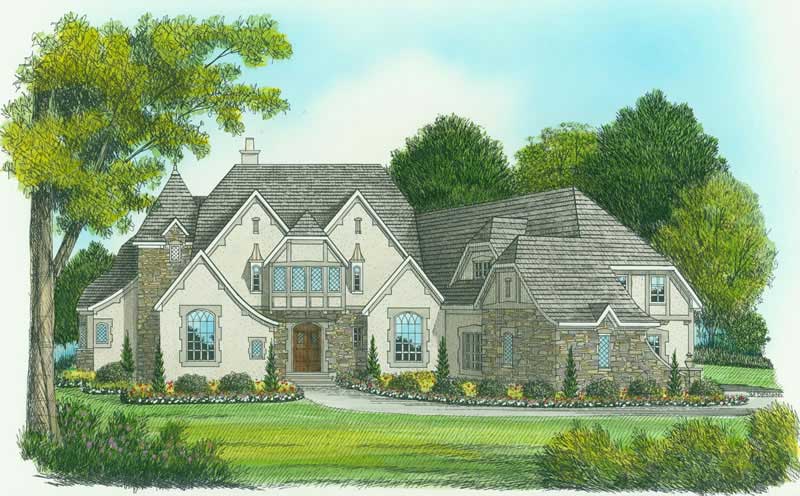
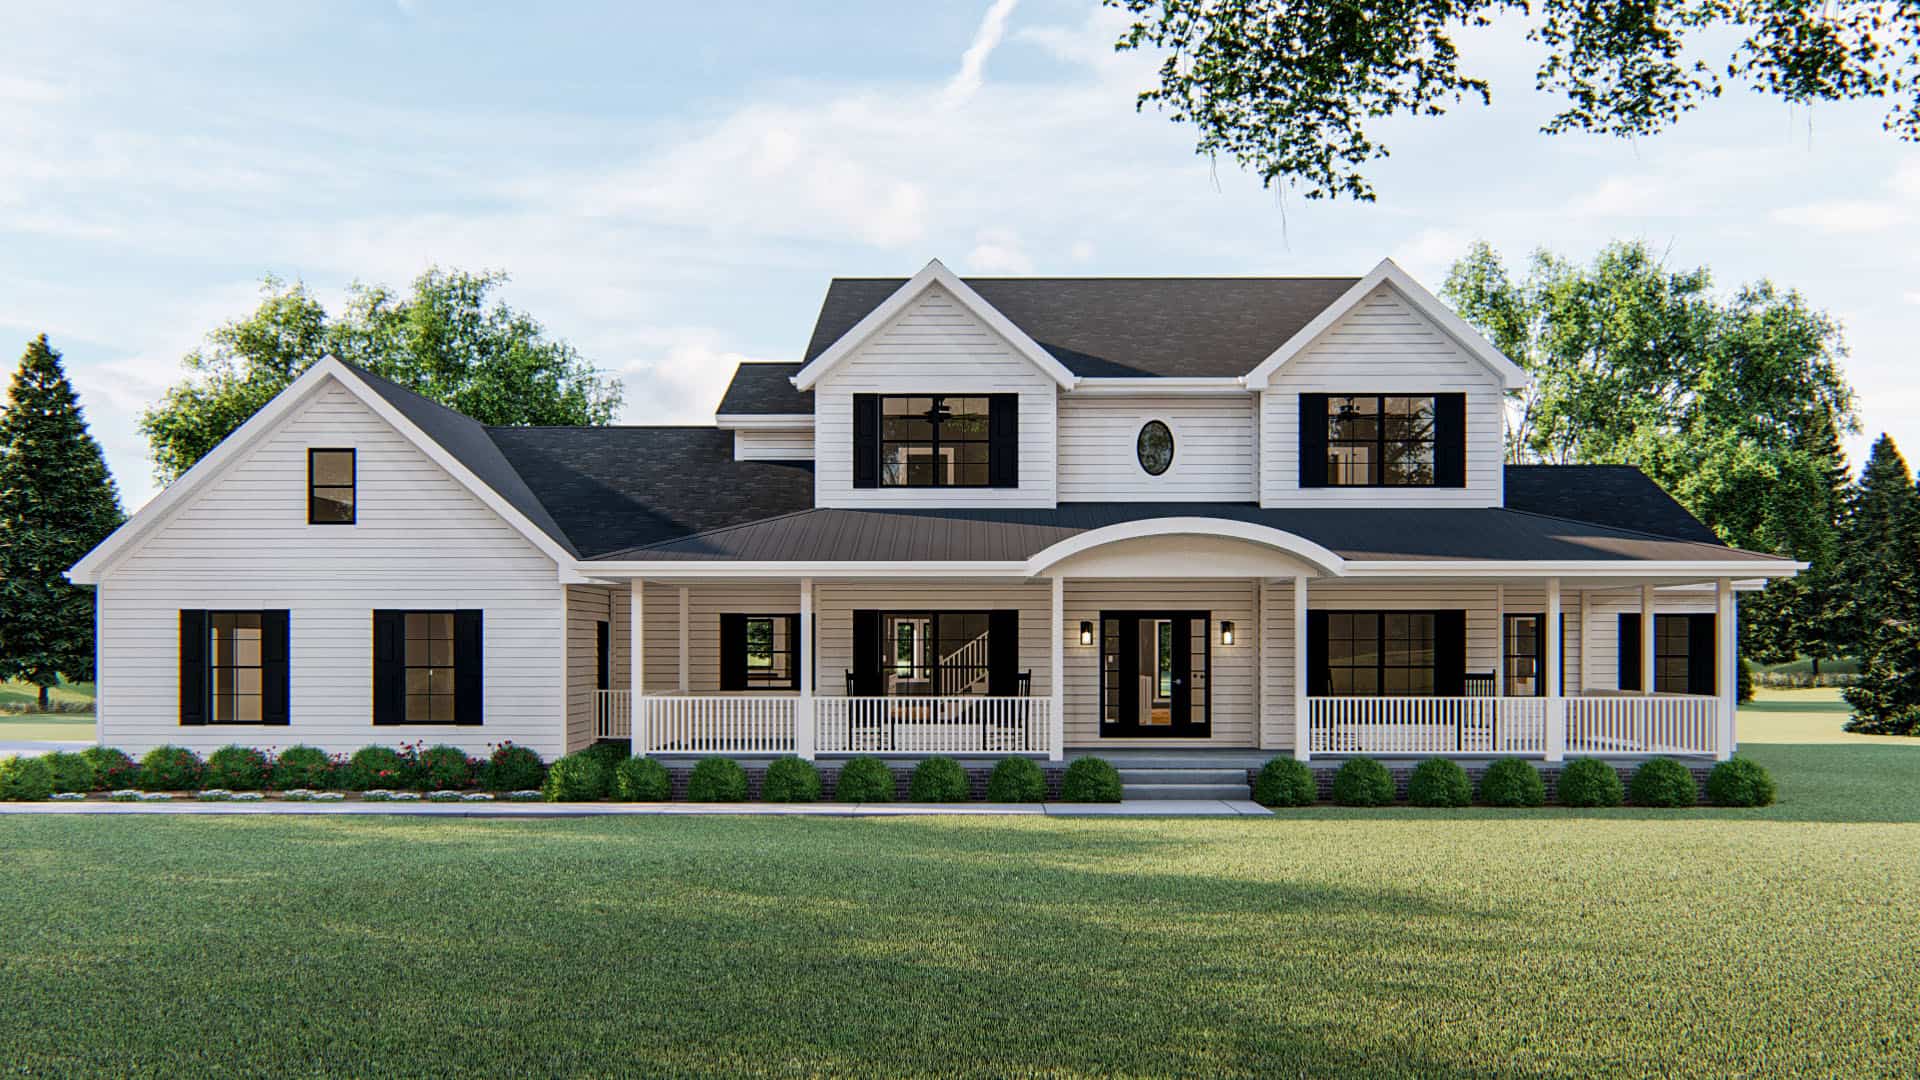
5-Bedroom, 6275 Sq Ft Country House Plan - 127-1020 - Front Exterior
Plan Collection
5-Bedroom, 6275 Sq Ft Country House Plan - 127-1020 - Front Exterior
Plan#127-1020
Starting at$4000
6275
Sq Ft
2
Story
5
Bed
5
Bath
3
Car
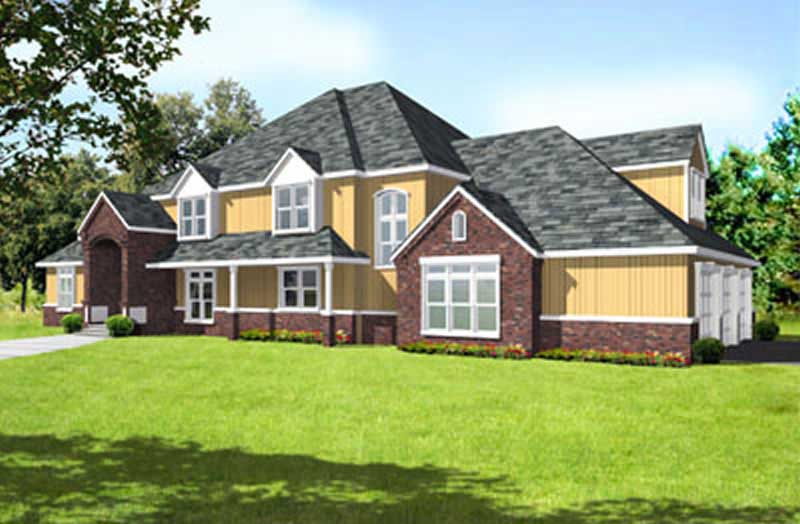
4-Bedroom, 3153 Sq Ft Colonial House Plan - 100-1172 - Front Exterior
Plan Collection
4-Bedroom, 3153 Sq Ft Colonial House Plan - 100-1172 - Front Exterior
Plan#100-1172
Starting at$1900
3153
Sq Ft
2
Story
4
Bed
3.5
Bath
3
Car
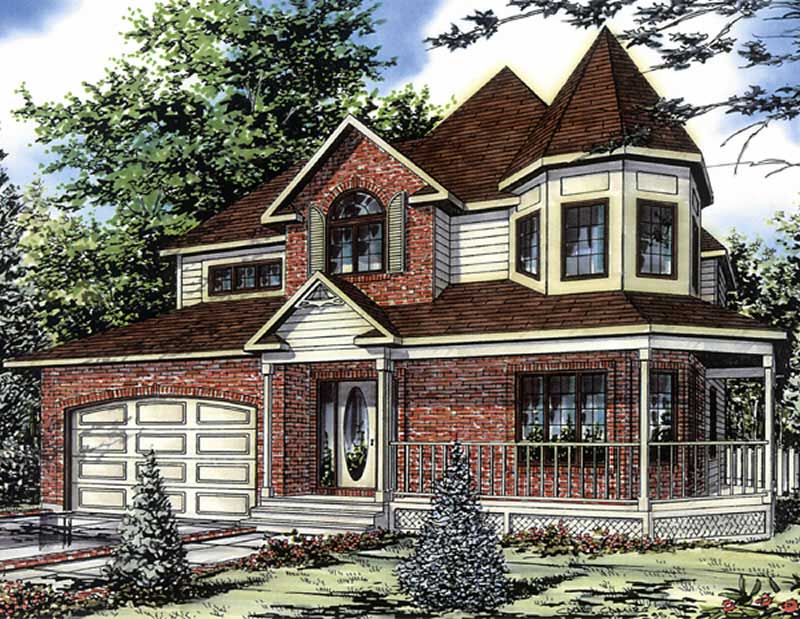
4-Bedroom, 5927 Sq Ft Colonial House Plan - 119-1248 - Front Exterior
Plan Collection
4-Bedroom, 5927 Sq Ft Colonial House Plan - 119-1248 - Front Exterior
Plan#119-1248
Starting at$2045
5927
Sq Ft
2
Story
4
Bed
2
Bath
3
Car
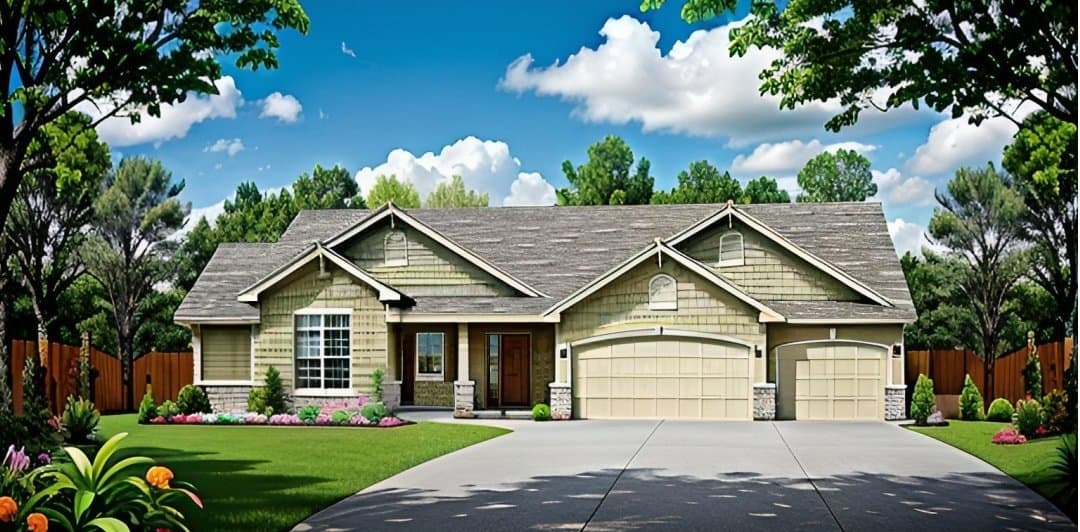
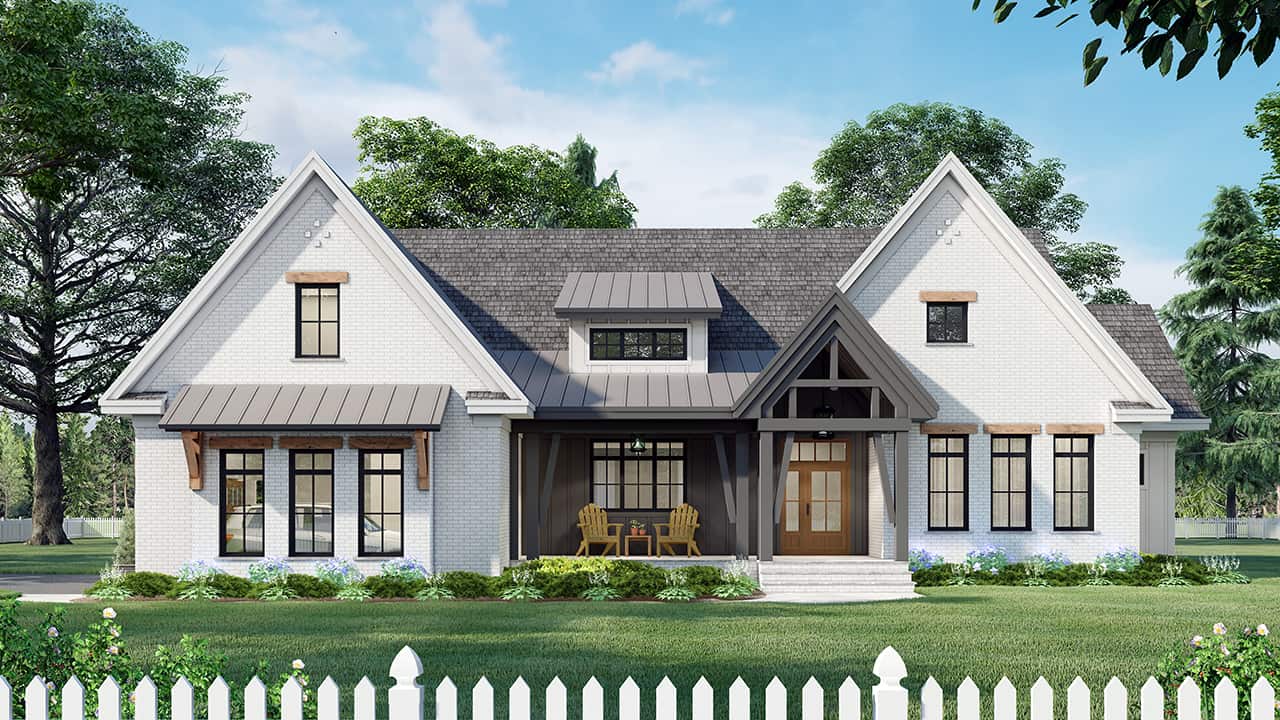
3-Bedroom, 2134 Sq Ft Country House Plan - 158-1020 - Front Exterior
Plan Collection
3-Bedroom, 2134 Sq Ft Country House Plan - 158-1020 - Front Exterior
Plan#158-1020
Starting at$2040
2134
Sq Ft
1
Story
3
Bed
2.5
Bath
1
Car
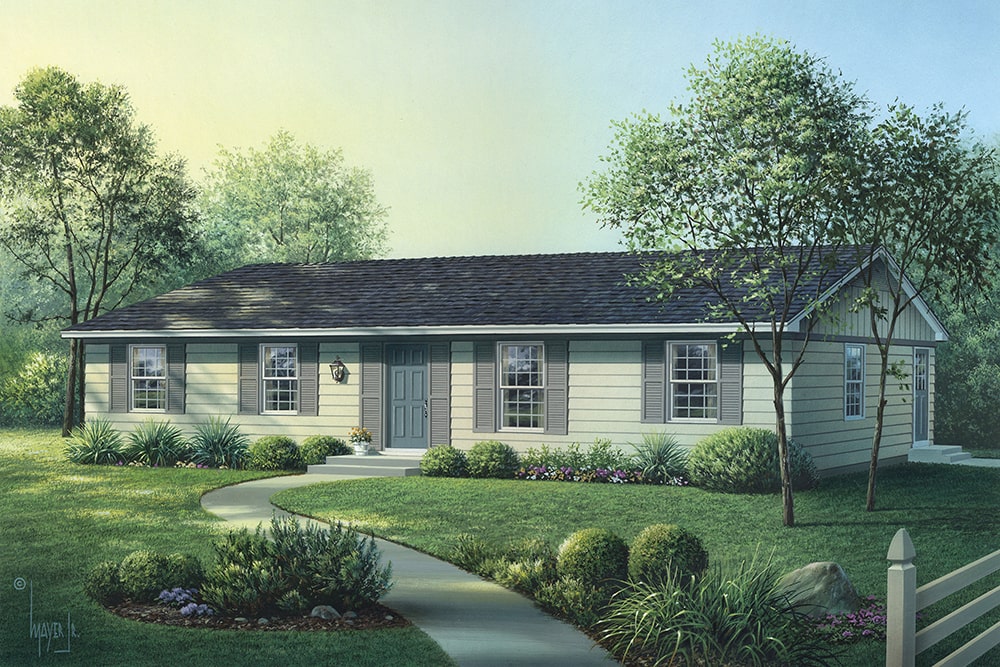
3-Bedroom, 2336 Sq Ft Ranch Home Plan - 165-1154 - Main Exterior
Plan Collection
3-Bedroom, 2336 Sq Ft Ranch Home Plan - 165-1154 - Main Exterior
Plan#165-1154
Starting at$2050
2336
Sq Ft
1
Story
3
Bed
2
Bath
2
Car
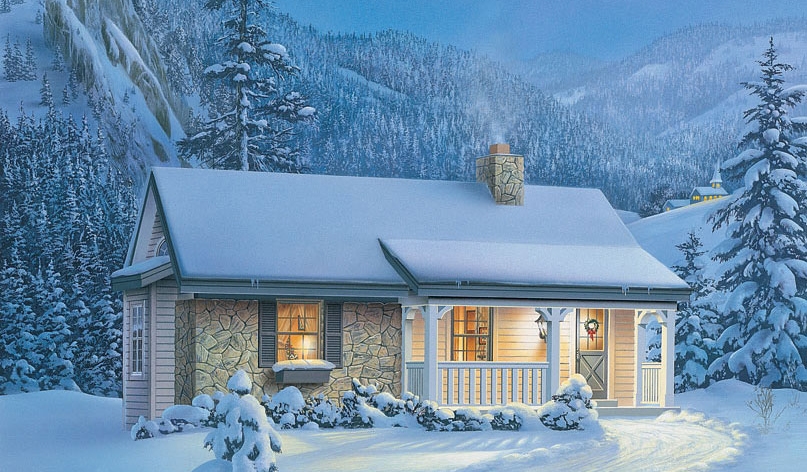
1-Bedroom, 647 Sq Ft Vacation Homes House Plan - 138-1073 - Front Exterior
Plan Collection
1-Bedroom, 647 Sq Ft Vacation Homes House Plan - 138-1073 - Front Exterior
Plan#138-1073
Starting at$700
647
Sq Ft
1
Story
1
Bed
1
Bath
0
Car
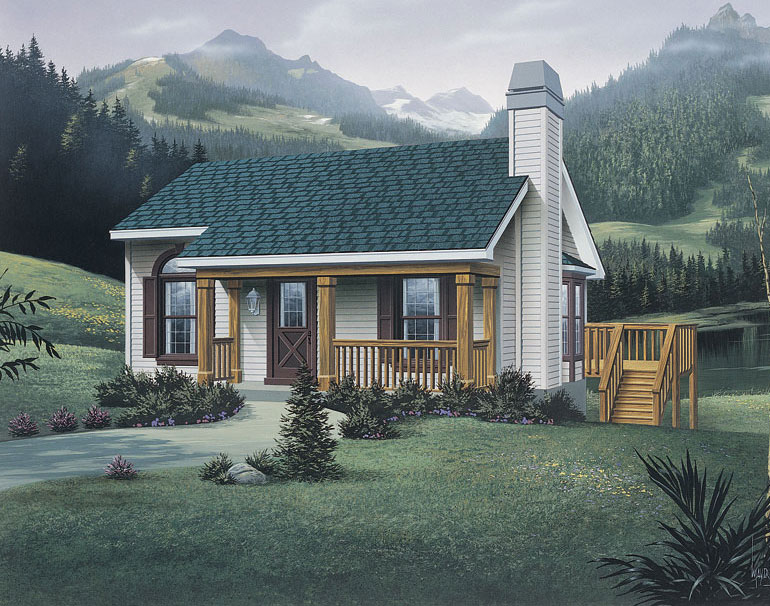
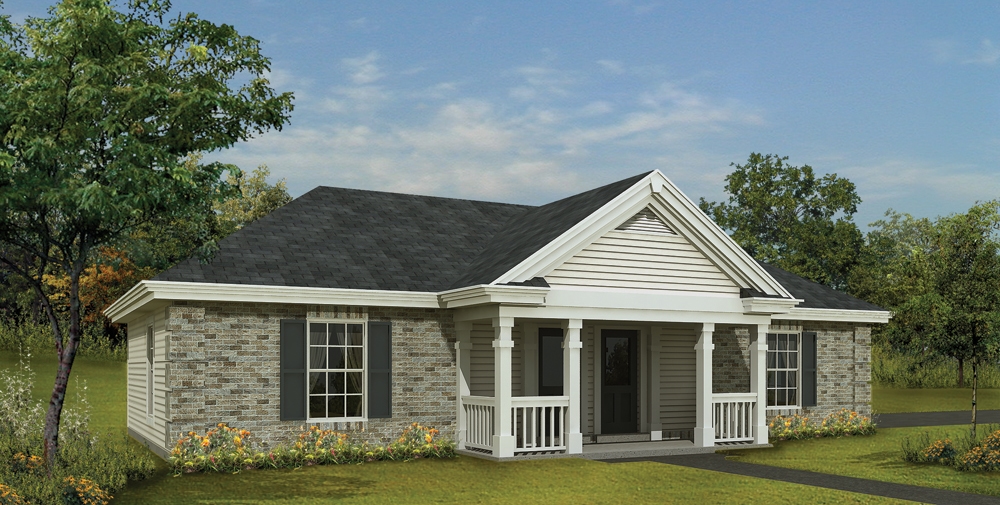
2-Bedroom, 914 Sq Ft Small House Plans - 138-1072 - Front Exterior
Plan Collection
2-Bedroom, 914 Sq Ft Small House Plans - 138-1072 - Front Exterior
Plan#138-1072
Starting at$1000
914
Sq Ft
1
Story
2
Bed
1
Bath
2
Car
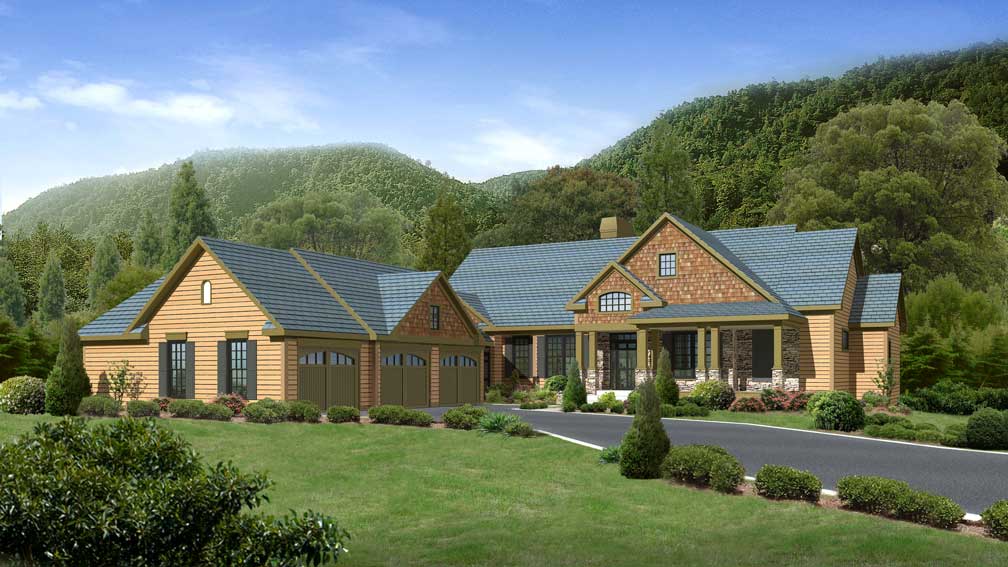
3-Bedroom, 3605 Sq Ft Country House Plan - 163-1035 - Front Exterior
Plan Collection
3-Bedroom, 3605 Sq Ft Country House Plan - 163-1035 - Front Exterior
Plan#163-1035
Starting at$1390
3605
Sq Ft
1
Story
3
Bed
3.5
Bath
3
Car
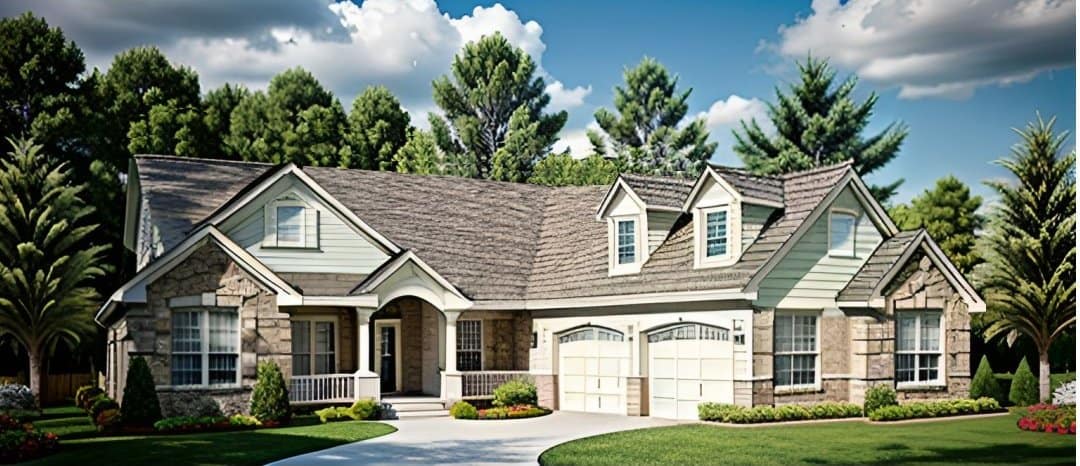
4-Bedroom, 1985 Sq Ft Traditional Home Plan - 138-1045 - Main Exterior
Plan Collection
4-Bedroom, 1985 Sq Ft Traditional Home Plan - 138-1045 - Main Exterior
Plan#138-1045
Starting at$1300
1985
Sq Ft
2
Story
4
Bed
3.5
Bath
2
Car
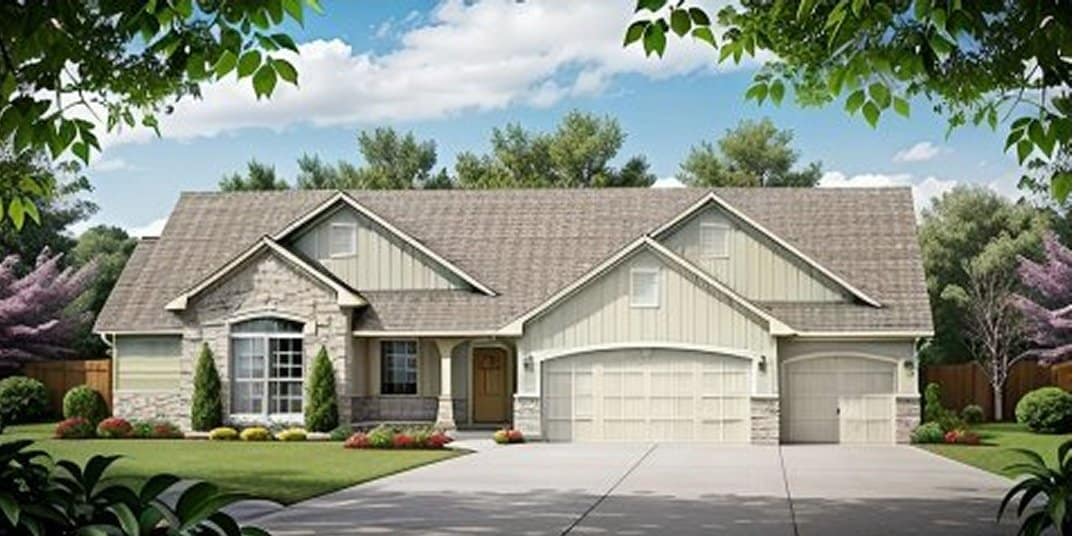
3-Bedroom, 1683 Sq Ft Craftsman Home - Plan #103-1162 - Main Exterior
Plan Collection
3-Bedroom, 1683 Sq Ft Craftsman Home - Plan #103-1162 - Main Exterior
Plan#103-1162
Starting at$920
1683
Sq Ft
1
Story
3
Bed
2.5
Bath
2
Car
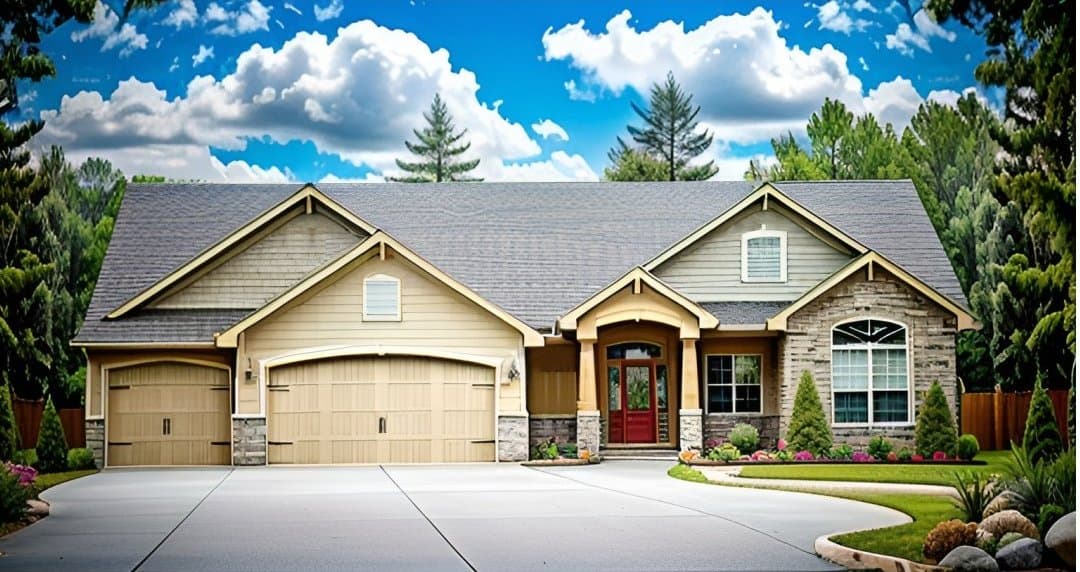
3-Bedroom, 1650 Sq Ft Country Ranch House - Plan #103-1161 - Front Exterior
Plan Collection
3-Bedroom, 1650 Sq Ft Country Ranch House - Plan #103-1161 - Front Exterior
Plan#103-1161
Starting at$920
1650
Sq Ft
1
Story
3
Bed
2.5
Bath
3
Car
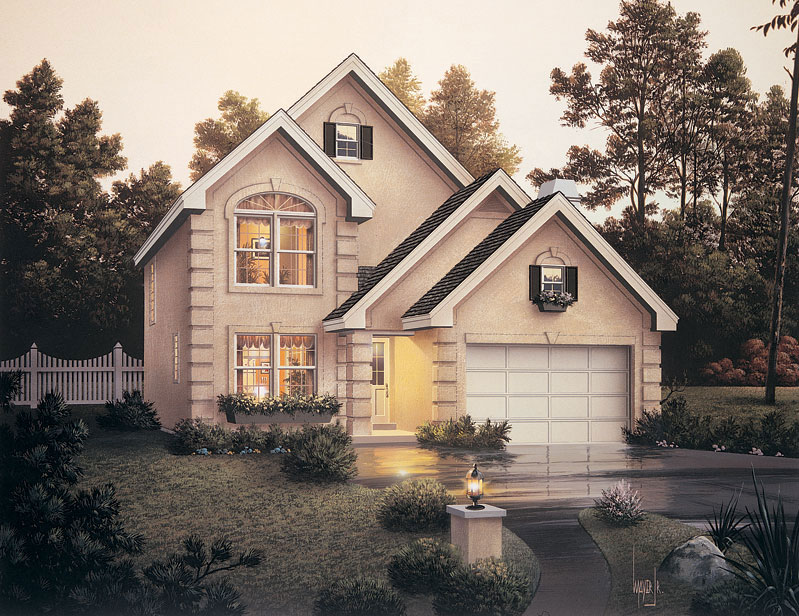
3-Bedroom, 1500 Sq Ft Ranch Home - Plan #103-1148 - Main Exterior
Plan Collection
3-Bedroom, 1500 Sq Ft Ranch Home - Plan #103-1148 - Main Exterior
Plan#103-1148
Starting at$895
1500
Sq Ft
1
Story
3
Bed
2
Bath
3
Car
3-Bedroom, 1550 Sq Ft Craftsman House - Plan #103-1152 - Front Exterior
Plan Collection
3-Bedroom, 1550 Sq Ft Craftsman House - Plan #103-1152 - Front Exterior
Plan#103-1152
Starting at$920
1550
Sq Ft
1
Story
3
Bed
2
Bath
3
Car
3-Bedroom, 1360 Sq Ft Traditional Home Plan - 138-1012 - Main Exterior
Plan Collection
3-Bedroom, 1360 Sq Ft Traditional Home Plan - 138-1012 - Main Exterior
Plan#138-1012
Starting at$1200
1360
Sq Ft
1
Story
3
Bed
2
Bath
2
Car
4-Bedroom, 1300 Sq Ft Country Home - Plan #138-1313 - Front Exterior
Plan Collection
4-Bedroom, 1300 Sq Ft Country Home - Plan #138-1313 - Front Exterior
Plan#138-1313
Starting at$1200
1300
Sq Ft
1
Story
4
Bed
2
Bath
0
Car
3-Bedroom, 1539 Sq Ft Ranch Home - Plan #103-1151 - Main Exterior
Plan Collection
3-Bedroom, 1539 Sq Ft Ranch Home - Plan #103-1151 - Main Exterior
Plan#103-1151
Starting at$920
1539
Sq Ft
1
Story
3
Bed
2.5
Bath
3
Car
3-Bedroom, 1161 Sq Ft Cottage Home Plan - 138-1135 - Main Exterior
Plan Collection
3-Bedroom, 1161 Sq Ft Cottage Home Plan - 138-1135 - Main Exterior
Plan#138-1135
Starting at$1200
1161
Sq Ft
1
Story
3
Bed
2
Bath
0
Car
3-Bedroom, 1939 Sq Ft Ranch House Plan - 136-1026 - Front Exterior
Plan Collection
3-Bedroom, 1939 Sq Ft Ranch House Plan - 136-1026 - Front Exterior
Plan#136-1026
Starting at$1500
1939
Sq Ft
1
Story
3
Bed
2.5
Bath
0
Car
2-Bedroom, 800 Sq Ft Ranch House Plan - 138-1024 - Front Exterior
Plan Collection
2-Bedroom, 800 Sq Ft Ranch House Plan - 138-1024 - Front Exterior
Plan#138-1024
Starting at$700
800
Sq Ft
1
Story
2
Bed
1
Bath
0
Car
4-Bedroom, 1452 Sq Ft Country House Plan - 138-1130 - Front Exterior
Plan Collection
4-Bedroom, 1452 Sq Ft Country House Plan - 138-1130 - Front Exterior
Plan#138-1130
Starting at$1200
1452
Sq Ft
1
Story
4
Bed
2
Bath
0
Car
4-Bedroom, 1599 Sq Ft Traditional Home Plan - 138-1188 - Main Exterior
Plan Collection
4-Bedroom, 1599 Sq Ft Traditional Home Plan - 138-1188 - Main Exterior
Plan#138-1188
Starting at$1200
1599
Sq Ft
1
Story
4
Bed
2.5
Bath
2
Car
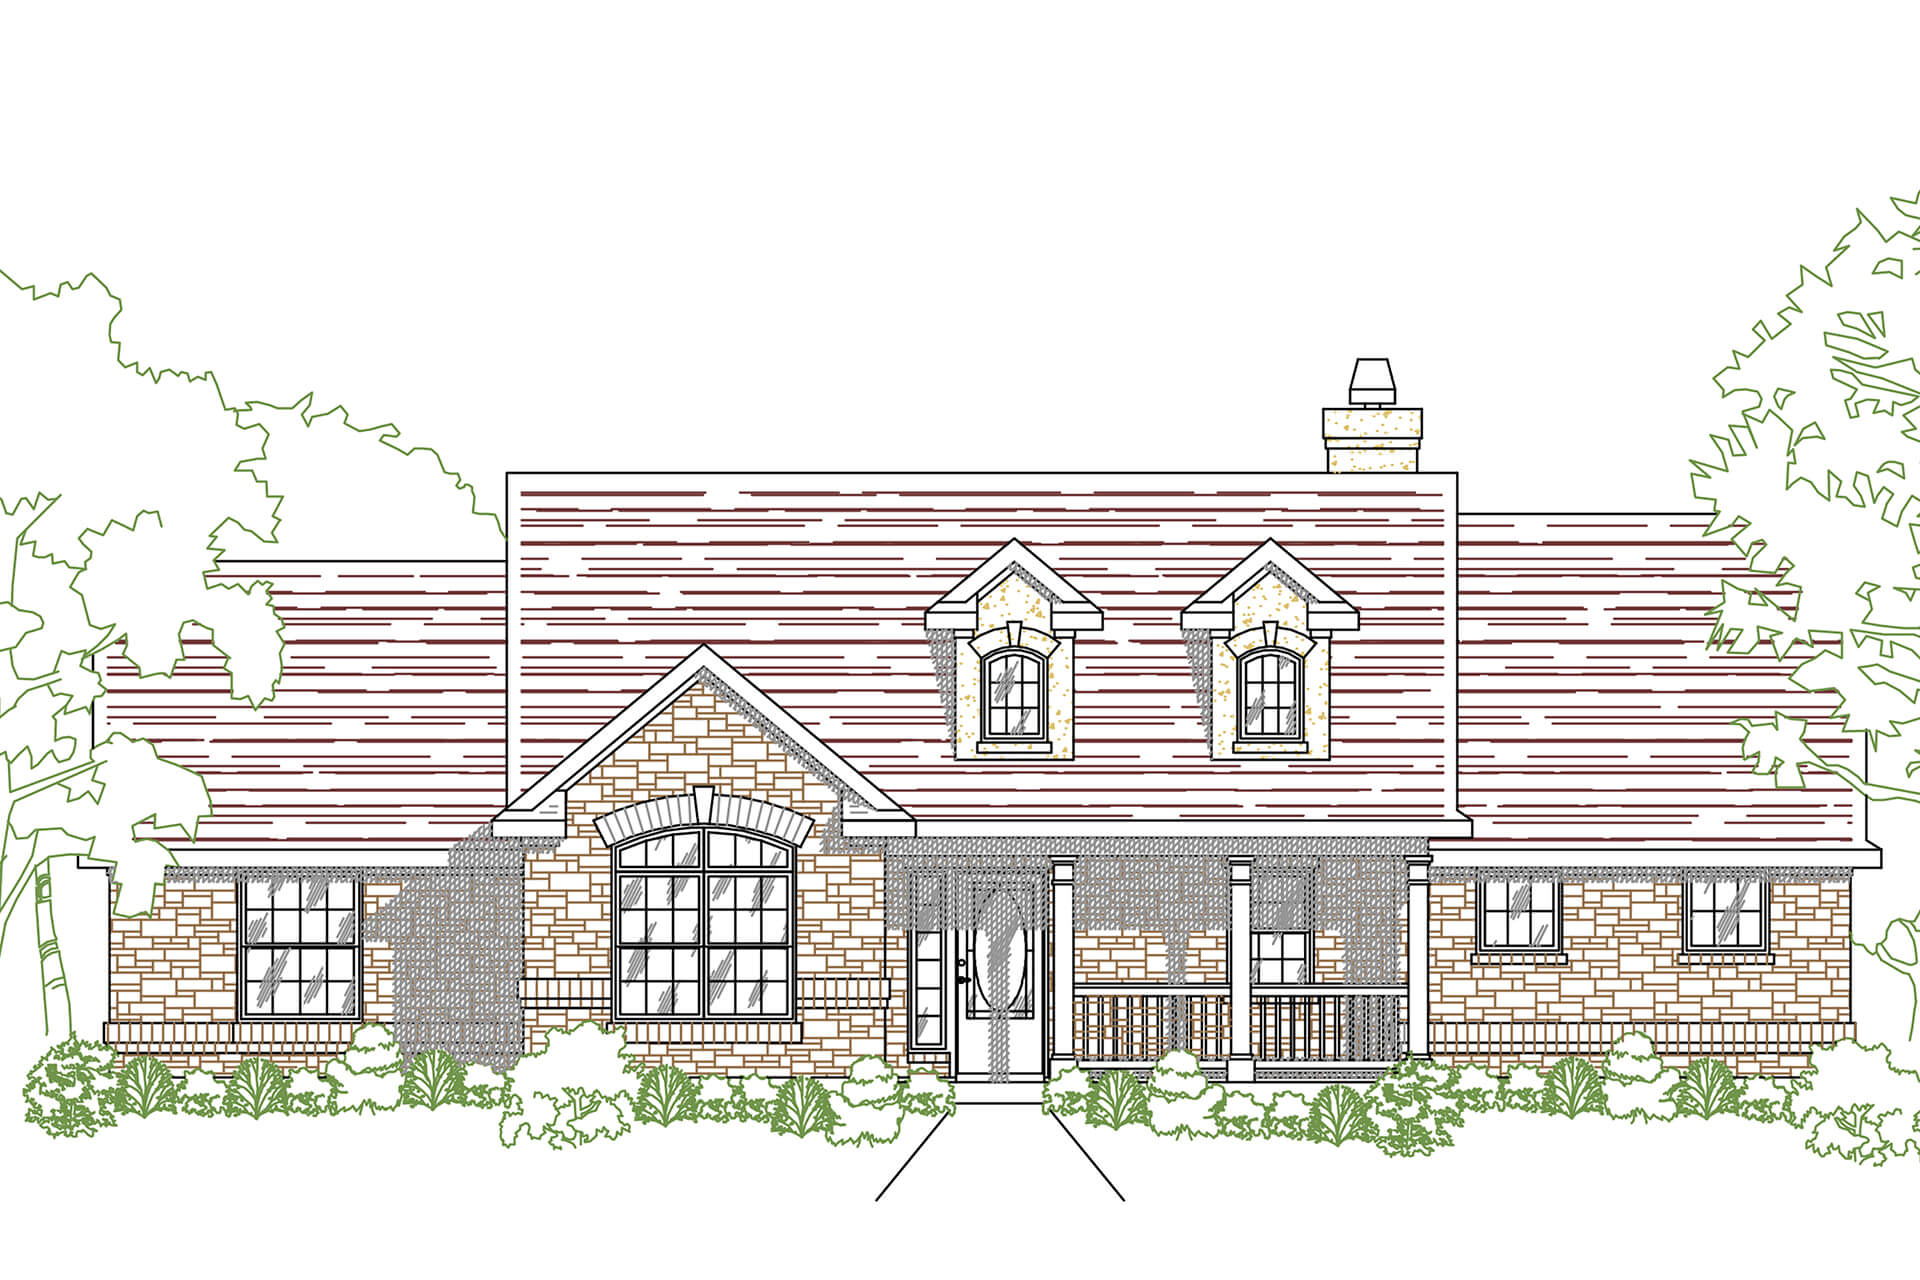
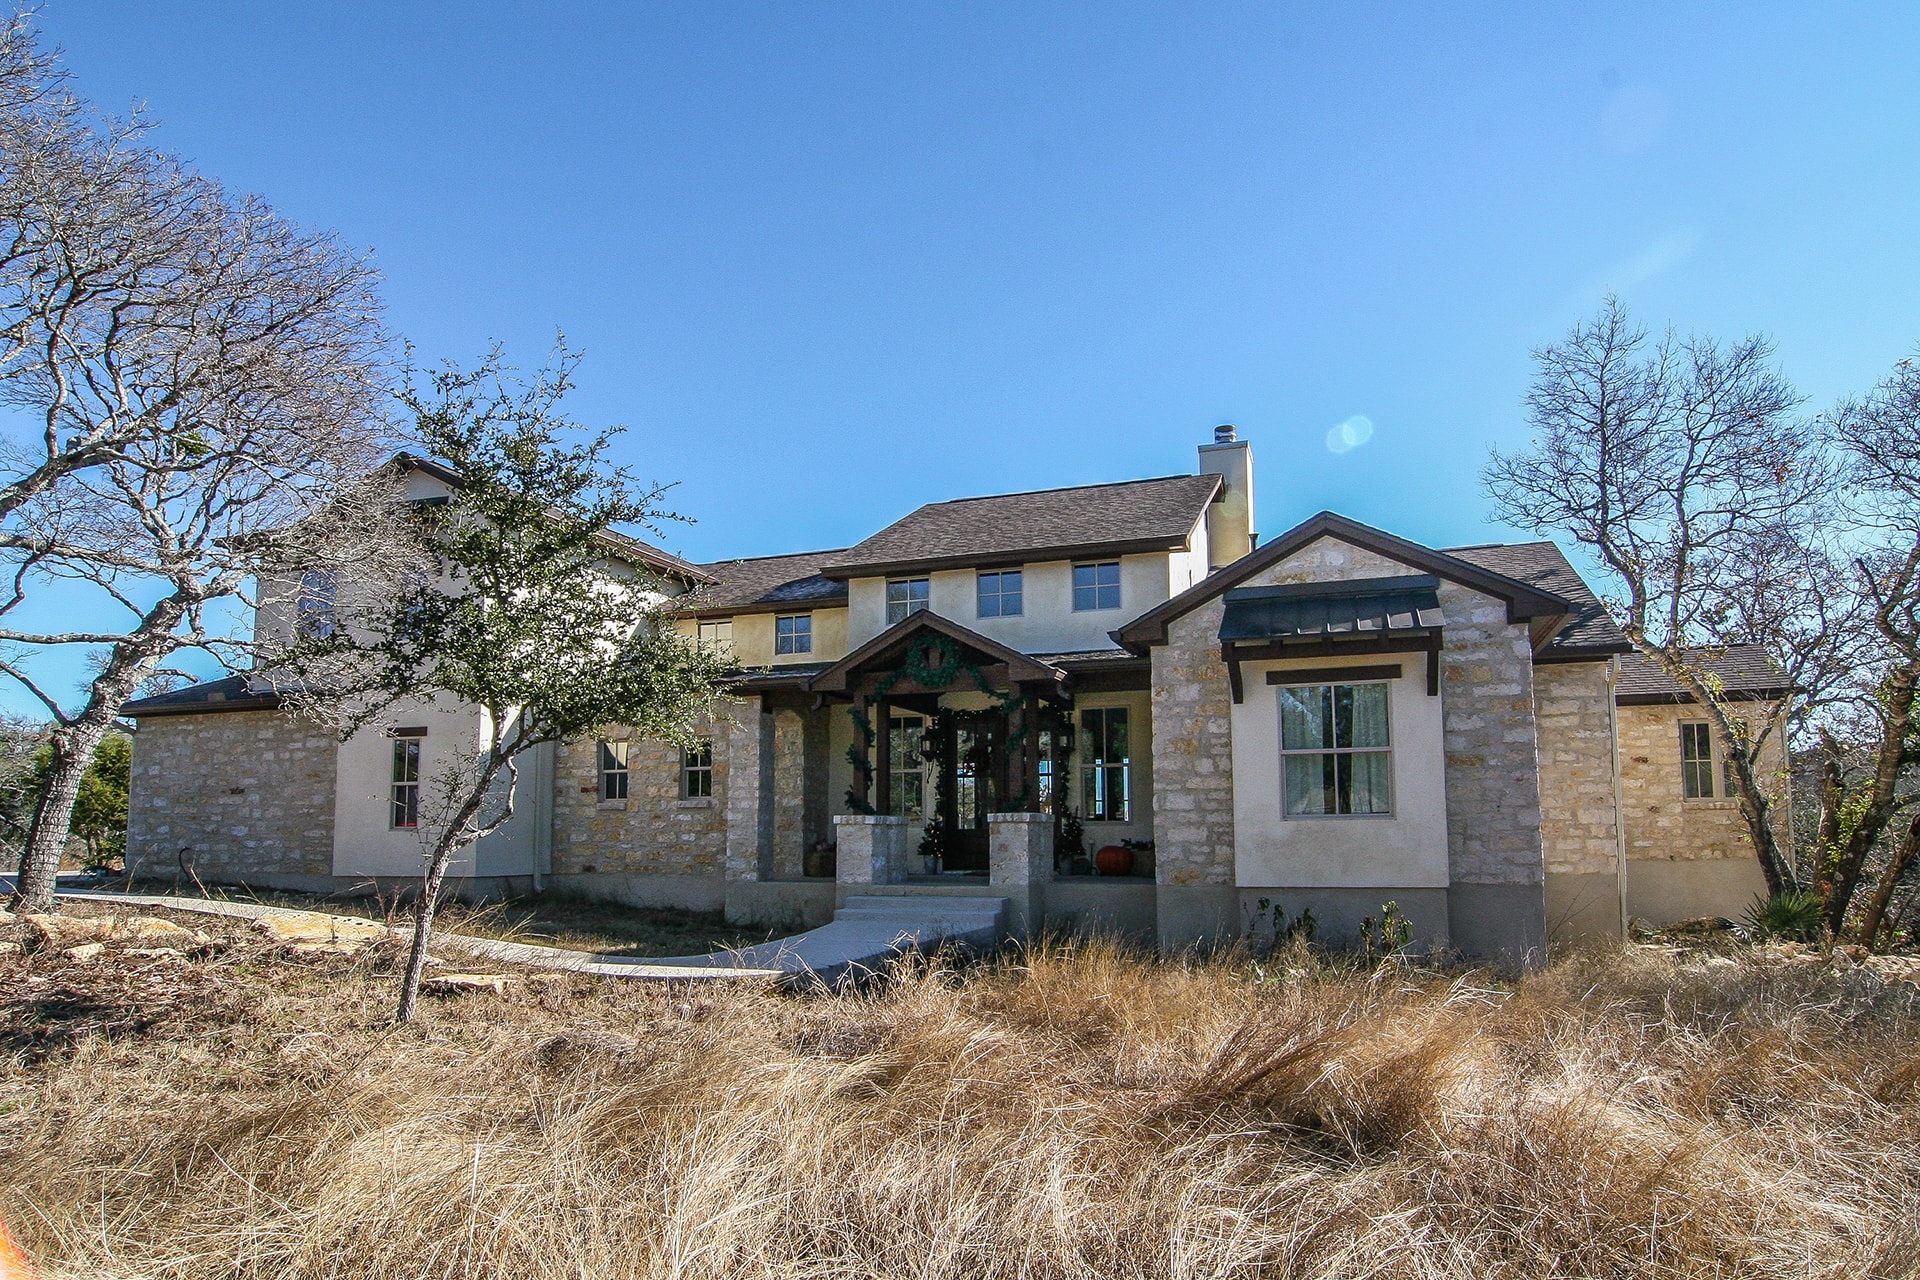
Exterior front view of Texas-style 4-bedroom home with wraparound porch and gabled rooflines
Plan Collection
Exterior front view of Texas-style 4-bedroom home with wraparound porch and gabled rooflines
Plan#136-1034
Starting at$2100
3382
Sq Ft
2
Story
4
Bed
4
Bath
3
Car
3-Bedroom, 1929 Sq Ft Craftsman Home Plan - 120-2506 - Main Exterior
Plan Collection
3-Bedroom, 1929 Sq Ft Craftsman Home Plan - 120-2506 - Main Exterior
Plan#120-2506
Starting at$1255
1929
Sq Ft
1
Story
3
Bed
2
Bath
2
Car
4-Bedroom, 2154 Sq Ft Traditional House Plan - 138-1220 - Front Exterior
Plan Collection
4-Bedroom, 2154 Sq Ft Traditional House Plan - 138-1220 - Front Exterior
Plan#138-1220
Starting at$1400
2154
Sq Ft
1
Story
4
Bed
2.5
Bath
2
Car
5-Bedroom, 6275 Sq Ft Country House Plan - 127-1020 - Front Exterior
Plan Collection
5-Bedroom, 6275 Sq Ft Country House Plan - 127-1020 - Front Exterior
Plan#127-1020
Starting at$4000
6275
Sq Ft
2
Story
5
Bed
5
Bath
3
Car
4-Bedroom, 3153 Sq Ft Colonial House Plan - 100-1172 - Front Exterior
Plan Collection
4-Bedroom, 3153 Sq Ft Colonial House Plan - 100-1172 - Front Exterior
Plan#100-1172
Starting at$1900
3153
Sq Ft
2
Story
4
Bed
3.5
Bath
3
Car
4-Bedroom, 5927 Sq Ft Colonial House Plan - 119-1248 - Front Exterior
Plan Collection
4-Bedroom, 5927 Sq Ft Colonial House Plan - 119-1248 - Front Exterior
Plan#119-1248
Starting at$2045
5927
Sq Ft
2
Story
4
Bed
2
Bath
3
Car
3-Bedroom, 2134 Sq Ft Country House Plan - 158-1020 - Front Exterior
Plan Collection
3-Bedroom, 2134 Sq Ft Country House Plan - 158-1020 - Front Exterior
Plan#158-1020
Starting at$2040
2134
Sq Ft
1
Story
3
Bed
2.5
Bath
1
Car
3-Bedroom, 2336 Sq Ft Ranch Home Plan - 165-1154 - Main Exterior
Plan Collection
3-Bedroom, 2336 Sq Ft Ranch Home Plan - 165-1154 - Main Exterior
Plan#165-1154
Starting at$2050
2336
Sq Ft
1
Story
3
Bed
2
Bath
2
Car
1-Bedroom, 647 Sq Ft Vacation Homes House Plan - 138-1073 - Front Exterior
Plan Collection
1-Bedroom, 647 Sq Ft Vacation Homes House Plan - 138-1073 - Front Exterior
Plan#138-1073
Starting at$700
647
Sq Ft
1
Story
1
Bed
1
Bath
0
Car
2-Bedroom, 914 Sq Ft Small House Plans - 138-1072 - Front Exterior
Plan Collection
2-Bedroom, 914 Sq Ft Small House Plans - 138-1072 - Front Exterior
Plan#138-1072
Starting at$1000
914
Sq Ft
1
Story
2
Bed
1
Bath
2
Car
3-Bedroom, 3605 Sq Ft Country House Plan - 163-1035 - Front Exterior
Plan Collection
3-Bedroom, 3605 Sq Ft Country House Plan - 163-1035 - Front Exterior
Plan#163-1035
Starting at$1390
3605
Sq Ft
1
Story
3
Bed
3.5
Bath
3
Car
4-Bedroom, 1985 Sq Ft Traditional Home Plan - 138-1045 - Main Exterior
Plan Collection
4-Bedroom, 1985 Sq Ft Traditional Home Plan - 138-1045 - Main Exterior
Plan#138-1045
Starting at$1300
1985
Sq Ft
2
Story
4
Bed
3.5
Bath
2
Car
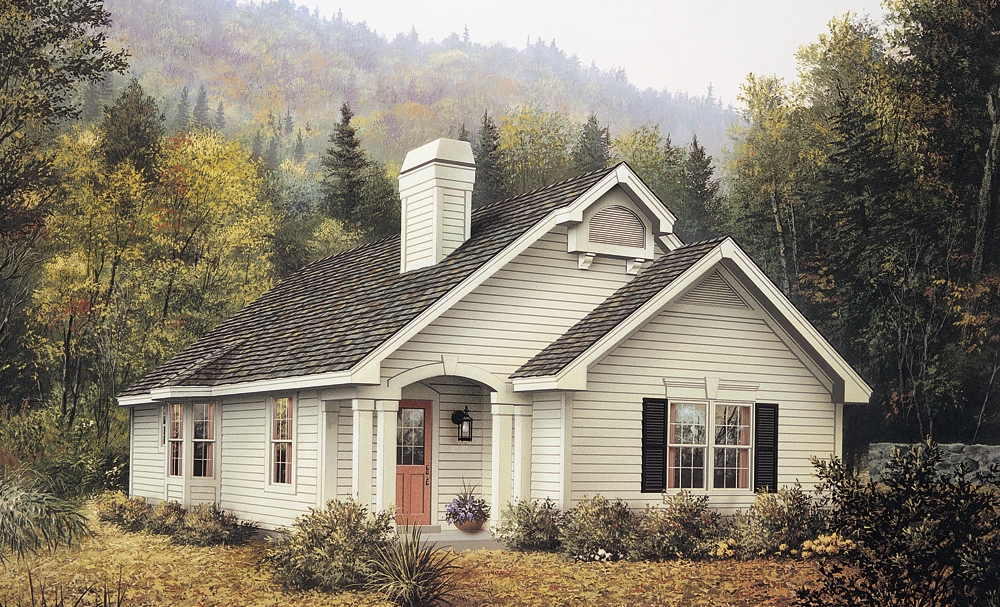
3-Bedroom, 1683 Sq Ft Craftsman Home - Plan #103-1162 - Main Exterior
Plan Collection
3-Bedroom, 1683 Sq Ft Craftsman Home - Plan #103-1162 - Main Exterior
Plan#103-1162
Starting at$920
1683
Sq Ft
1
Story
3
Bed
2.5
Bath
2
Car
3-Bedroom, 1650 Sq Ft Country Ranch House - Plan #103-1161 - Front Exterior
Plan Collection
3-Bedroom, 1650 Sq Ft Country Ranch House - Plan #103-1161 - Front Exterior
Plan#103-1161
Starting at$920
1650
Sq Ft
1
Story
3
Bed
2.5
Bath
3
Car
3-Bedroom, 1500 Sq Ft Ranch Home - Plan #103-1148 - Main Exterior
Plan Collection
3-Bedroom, 1500 Sq Ft Ranch Home - Plan #103-1148 - Main Exterior
Plan#103-1148
Starting at$895
1500
Sq Ft
1
Story
3
Bed
2
Bath
3
Car
3-Bedroom, 1550 Sq Ft Craftsman House - Plan #103-1152 - Front Exterior
Plan Collection
3-Bedroom, 1550 Sq Ft Craftsman House - Plan #103-1152 - Front Exterior
Plan#103-1152
Starting at$920
1550
Sq Ft
1
Story
3
Bed
2
Bath
3
Car
3-Bedroom, 1360 Sq Ft Traditional Home Plan - 138-1012 - Main Exterior
Plan Collection
3-Bedroom, 1360 Sq Ft Traditional Home Plan - 138-1012 - Main Exterior
Plan#138-1012
Starting at$1200
1360
Sq Ft
1
Story
3
Bed
2
Bath
2
Car
4-Bedroom, 1300 Sq Ft Country Home - Plan #138-1313 - Front Exterior
Plan Collection
4-Bedroom, 1300 Sq Ft Country Home - Plan #138-1313 - Front Exterior
Plan#138-1313
Starting at$1200
1300
Sq Ft
1
Story
4
Bed
2
Bath
0
Car
3-Bedroom, 1539 Sq Ft Ranch Home - Plan #103-1151 - Main Exterior
Plan Collection
3-Bedroom, 1539 Sq Ft Ranch Home - Plan #103-1151 - Main Exterior
Plan#103-1151
Starting at$920
1539
Sq Ft
1
Story
3
Bed
2.5
Bath
3
Car
3-Bedroom, 1161 Sq Ft Cottage Home Plan - 138-1135 - Main Exterior
Plan Collection
3-Bedroom, 1161 Sq Ft Cottage Home Plan - 138-1135 - Main Exterior
Plan#138-1135
Starting at$1200
1161
Sq Ft
1
Story
3
Bed
2
Bath
0
Car
3-Bedroom, 1939 Sq Ft Ranch House Plan - 136-1026 - Front Exterior
Plan Collection
3-Bedroom, 1939 Sq Ft Ranch House Plan - 136-1026 - Front Exterior
Plan#136-1026
Starting at$1500
1939
Sq Ft
1
Story
3
Bed
2.5
Bath
0
Car
2-Bedroom, 800 Sq Ft Ranch House Plan - 138-1024 - Front Exterior
Plan Collection
2-Bedroom, 800 Sq Ft Ranch House Plan - 138-1024 - Front Exterior
Plan#138-1024
Starting at$700
800
Sq Ft
1
Story
2
Bed
1
Bath
0
Car
4-Bedroom, 1452 Sq Ft Country House Plan - 138-1130 - Front Exterior
Plan Collection
4-Bedroom, 1452 Sq Ft Country House Plan - 138-1130 - Front Exterior
Plan#138-1130
Starting at$1200
1452
Sq Ft
1
Story
4
Bed
2
Bath
0
Car
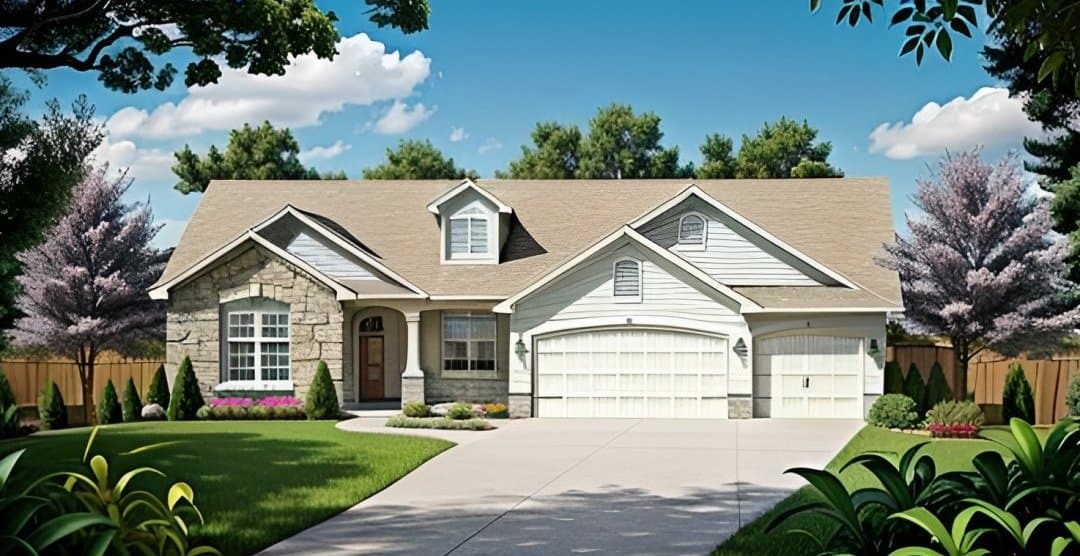
4-Bedroom, 1599 Sq Ft Traditional Home Plan - 138-1188 - Main Exterior
Plan Collection
4-Bedroom, 1599 Sq Ft Traditional Home Plan - 138-1188 - Main Exterior
Plan#138-1188
Starting at$1200
1599
Sq Ft
1
Story
4
Bed
2.5
Bath
2
Car
Exterior front view of Texas-style 4-bedroom home with wraparound porch and gabled rooflines
Plan Collection
Exterior front view of Texas-style 4-bedroom home with wraparound porch and gabled rooflines
Plan#136-1034
Starting at$2100
3382
Sq Ft
2
Story
4
Bed
4
Bath
3
Car

3-Bedroom, 1929 Sq Ft Craftsman Home Plan - 120-2506 - Main Exterior
Plan Collection
3-Bedroom, 1929 Sq Ft Craftsman Home Plan - 120-2506 - Main Exterior
Plan#120-2506
Starting at$1255
1929
Sq Ft
1
Story
3
Bed
2
Bath
2
Car
4-Bedroom, 2154 Sq Ft Traditional House Plan - 138-1220 - Front Exterior
Plan Collection
4-Bedroom, 2154 Sq Ft Traditional House Plan - 138-1220 - Front Exterior
Plan#138-1220
Starting at$1400
2154
Sq Ft
1
Story
4
Bed
2.5
Bath
2
Car
1...156157158159160...266