Walk-In Closet Floor Plans

10,646
Plan Results
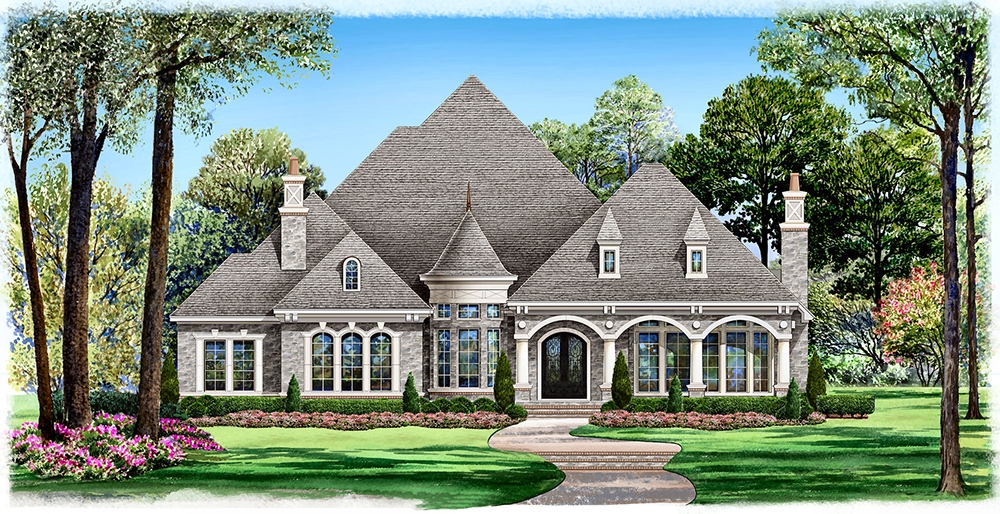
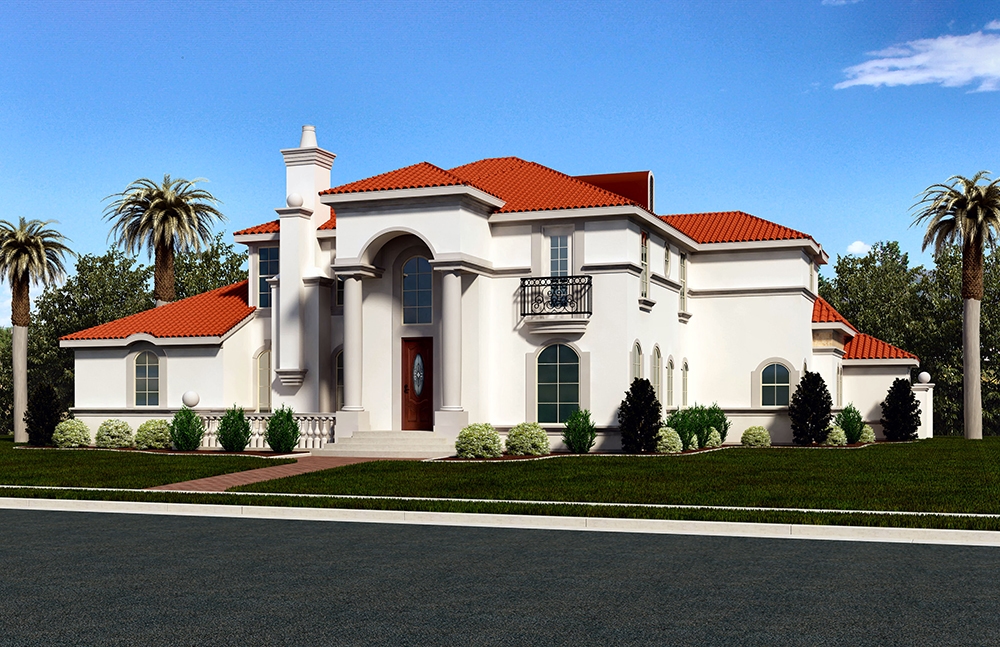
3-Bedroom, 3965 Sq Ft Tudor House Plan - 195-1175 - Front Exterior
Plan Collection
3-Bedroom, 3965 Sq Ft Tudor House Plan - 195-1175 - Front Exterior
Plan#195-1175
Starting at$1290
3965
Sq Ft
2
Story
3
Bed
3.5
Bath
3
Car
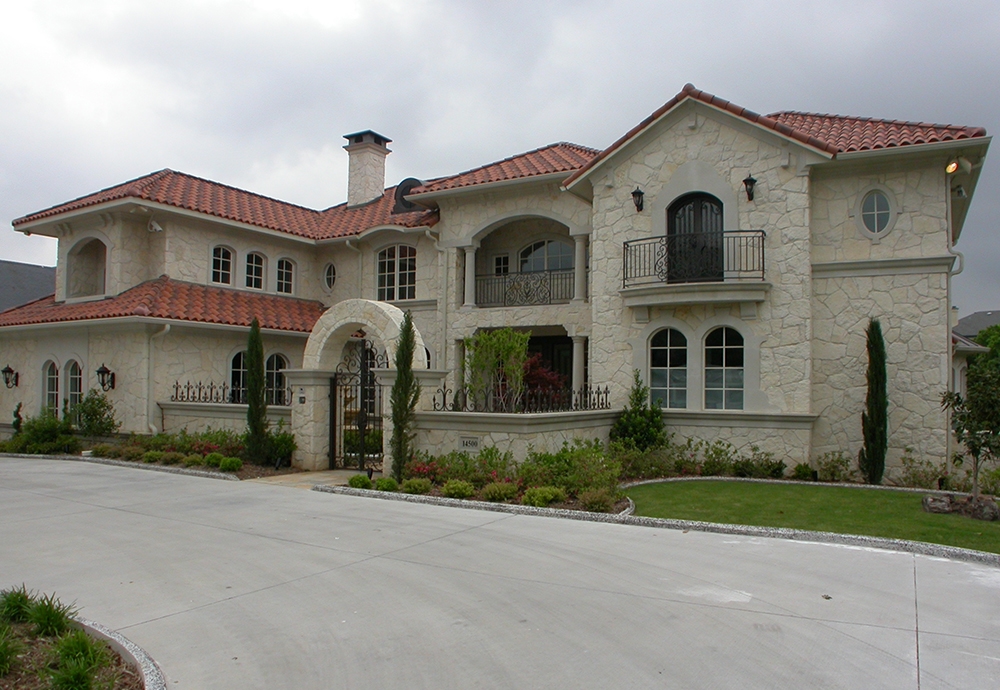
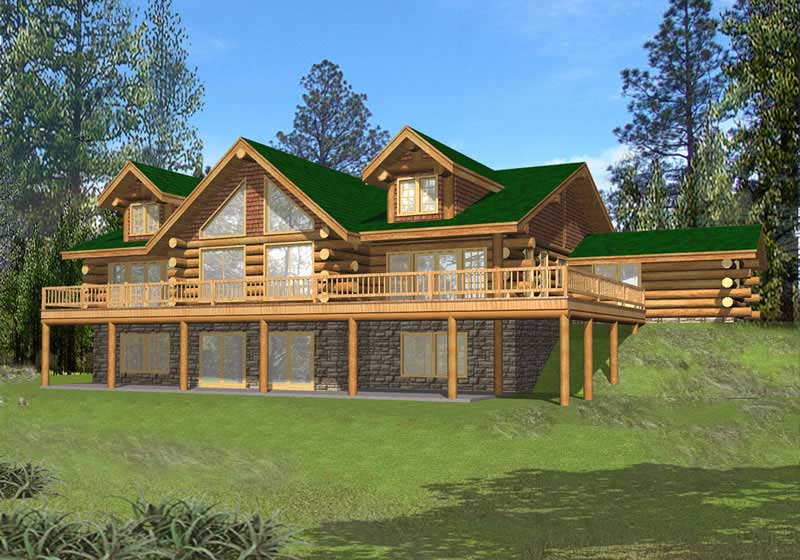
4-Bedroom, 5101 Sq Ft Tudor Home Plan - 195-1021 - Main Exterior
Plan Collection
4-Bedroom, 5101 Sq Ft Tudor Home Plan - 195-1021 - Main Exterior
Plan#195-1021
Starting at$1700
5101
Sq Ft
2
Story
4
Bed
3.5
Bath
3
Car
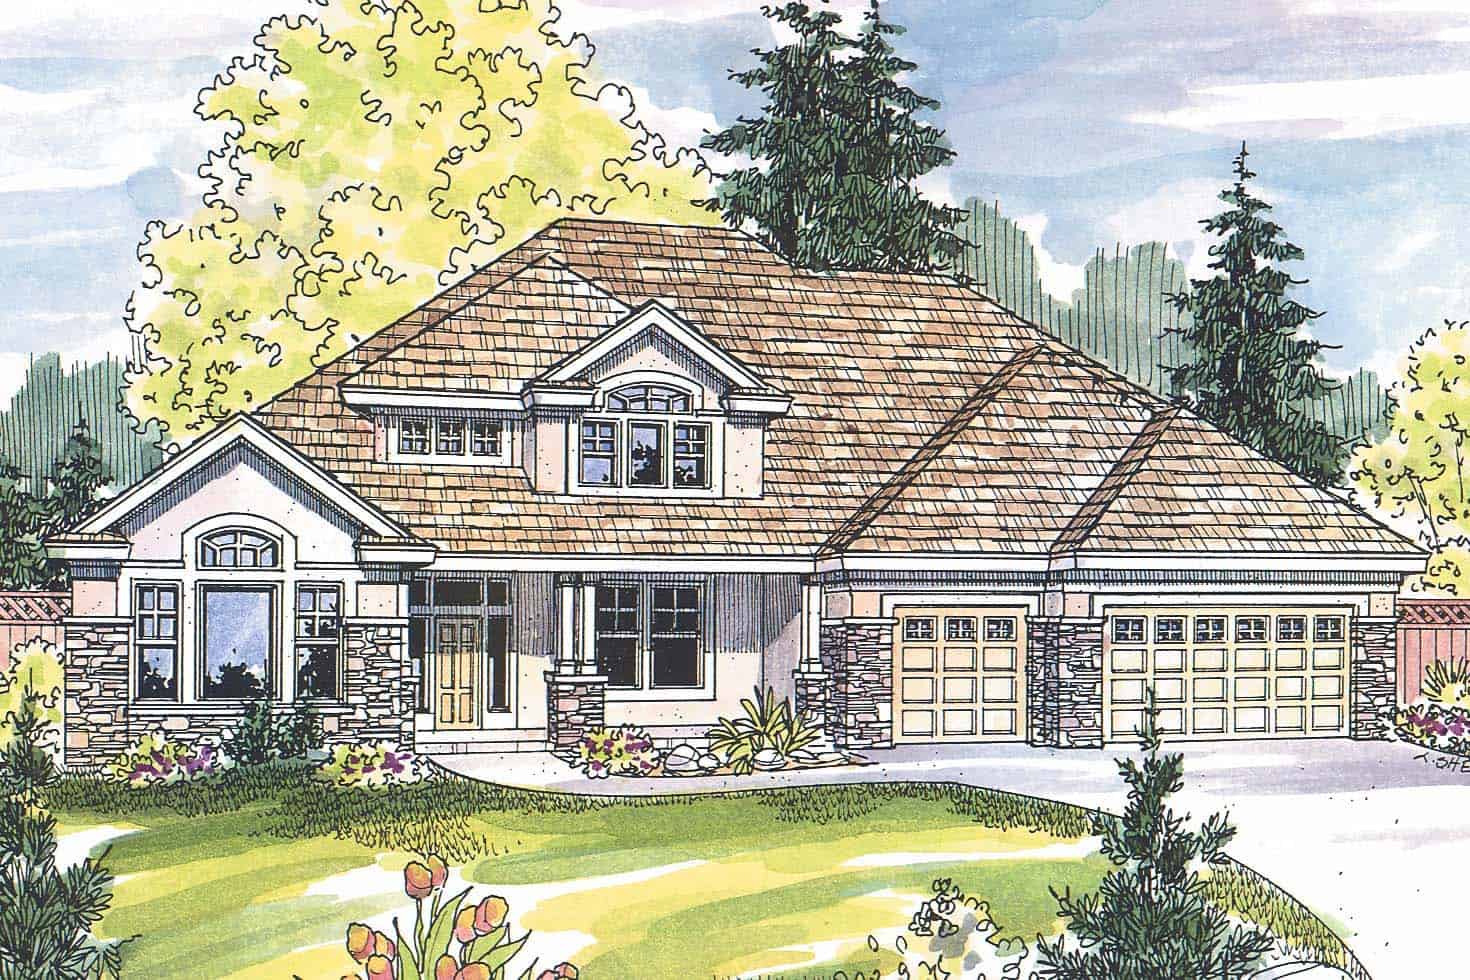
4-Bedroom, 3482 Sq Ft Traditional Home Plan - 192-1016 - Main Exterior
Plan Collection
4-Bedroom, 3482 Sq Ft Traditional Home Plan - 192-1016 - Main Exterior
Plan#192-1016
Starting at$650
3482
Sq Ft
2
Story
4
Bed
4.5
Bath
3
Car
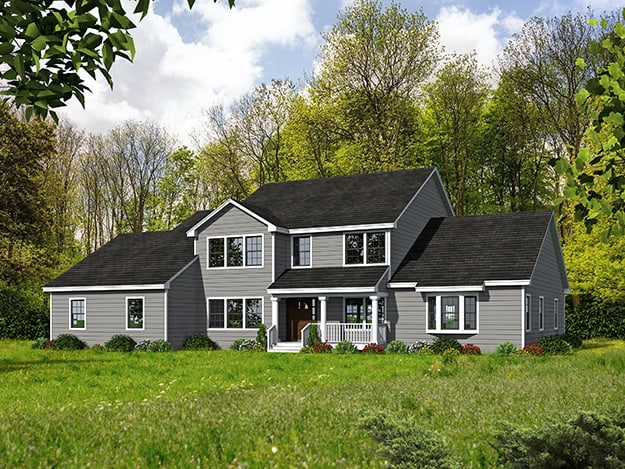
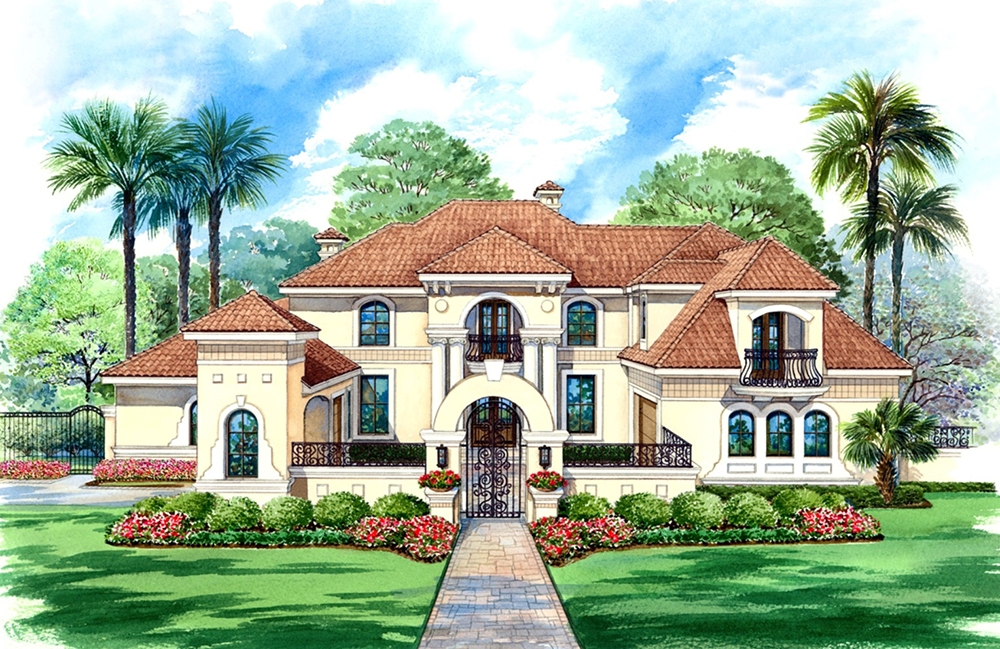
3-Bedroom, 3304 Sq Ft Craftsman House Plan - 132-1574 - Front Exterior
Plan Collection
3-Bedroom, 3304 Sq Ft Craftsman House Plan - 132-1574 - Front Exterior
Plan#132-1574
Starting at$1480
3304
Sq Ft
1
Story
3
Bed
3
Bath
2
Car

3-Bedroom, 1754 Sq Ft Cottage House - Plan - 196-1004 - Front Exterior
Plan Collection
3-Bedroom, 1754 Sq Ft Cottage House - Plan - 196-1004 - Front Exterior
Plan#196-1004
Starting at$940
1754
Sq Ft
2
Story
3
Bed
2
Bath
2
Car
3-Bedroom, 4461 Sq Ft Tudor House Plan - 195-1103 - Front Exterior
Plan Collection
3-Bedroom, 4461 Sq Ft Tudor House Plan - 195-1103 - Front Exterior
Plan#195-1103
Starting at$1570
4461
Sq Ft
2
Story
3
Bed
2.5
Bath
3
Car
3-Bedroom, 2511 Sq Ft Mediterranean Home Plan - 133-1010 - Main Exterior
Plan Collection
3-Bedroom, 2511 Sq Ft Mediterranean Home Plan - 133-1010 - Main Exterior
Plan#133-1010
Starting at$2260
2511
Sq Ft
1
Story
3
Bed
3
Bath
3
Car
3-Bedroom, 2281 Sq Ft Contemporary Home Plan - 132-1594 - Main Exterior
Plan Collection
3-Bedroom, 2281 Sq Ft Contemporary Home Plan - 132-1594 - Main Exterior
Plan#132-1594
Starting at$1480
2281
Sq Ft
2
Story
3
Bed
2.5
Bath
0
Car
3-Bedroom, 2893 Sq Ft Ranch Home Plan - 132-1558 - Main Exterior
Plan Collection
3-Bedroom, 2893 Sq Ft Ranch Home Plan - 132-1558 - Main Exterior
Plan#132-1558
Starting at$1480
2893
Sq Ft
1
Story
3
Bed
2.5
Bath
3
Car
3-Bedroom, 1521 Sq Ft Cottage House Plan - 158-1307 - Front Exterior
Plan Collection
3-Bedroom, 1521 Sq Ft Cottage House Plan - 158-1307 - Front Exterior
Plan#158-1307
Starting at$1755
1521
Sq Ft
2
Story
3
Bed
1.5
Bath
1
Car
3-Bedroom, 1548 Sq Ft Contemporary Home Plan - 158-1274 - Main Exterior
Plan Collection
3-Bedroom, 1548 Sq Ft Contemporary Home Plan - 158-1274 - Main Exterior
Plan#158-1274
Starting at$1755
1548
Sq Ft
2
Story
3
Bed
1.5
Bath
1
Car
3-Bedroom, 1972 Sq Ft Cape Cod House Plan - 174-1029 - Front Exterior
Plan Collection
3-Bedroom, 1972 Sq Ft Cape Cod House Plan - 174-1029 - Front Exterior
Plan#174-1029
Starting at$710
1972
Sq Ft
1
Story
3
Bed
2
Bath
2
Car
3-Bedroom, 3407 Sq Ft Tudor Home Plan - 195-1060 - Main Exterior
Plan Collection
3-Bedroom, 3407 Sq Ft Tudor Home Plan - 195-1060 - Main Exterior
Plan#195-1060
Starting at$1200
3407
Sq Ft
2
Story
3
Bed
3.5
Bath
3
Car
4-Bedroom, 3492 Sq Ft Traditional Home - Plan #168-1057 - Main Exterior
Plan Collection
4-Bedroom, 3492 Sq Ft Traditional Home - Plan #168-1057 - Main Exterior
Plan#168-1057
Starting at$2600
3488
Sq Ft
2
Story
4
Bed
3.5
Bath
3
Car
3-Bedroom, 2285 Sq Ft Prairie House Plan - 132-1555 - Front Exterior
Plan Collection
3-Bedroom, 2285 Sq Ft Prairie House Plan - 132-1555 - Front Exterior
Plan#132-1555
Starting at$1480
2285
Sq Ft
1
Story
3
Bed
2
Bath
2
Car
4-Bedroom, 4106 Sq Ft Shingle-Style House Plan - 115-1419 - Front Exterior
Plan Collection
4-Bedroom, 4106 Sq Ft Shingle-Style House Plan - 115-1419 - Front Exterior
Plan#115-1419
Starting at$2600
4106
Sq Ft
2
Story
4
Bed
3
Bath
3
Car
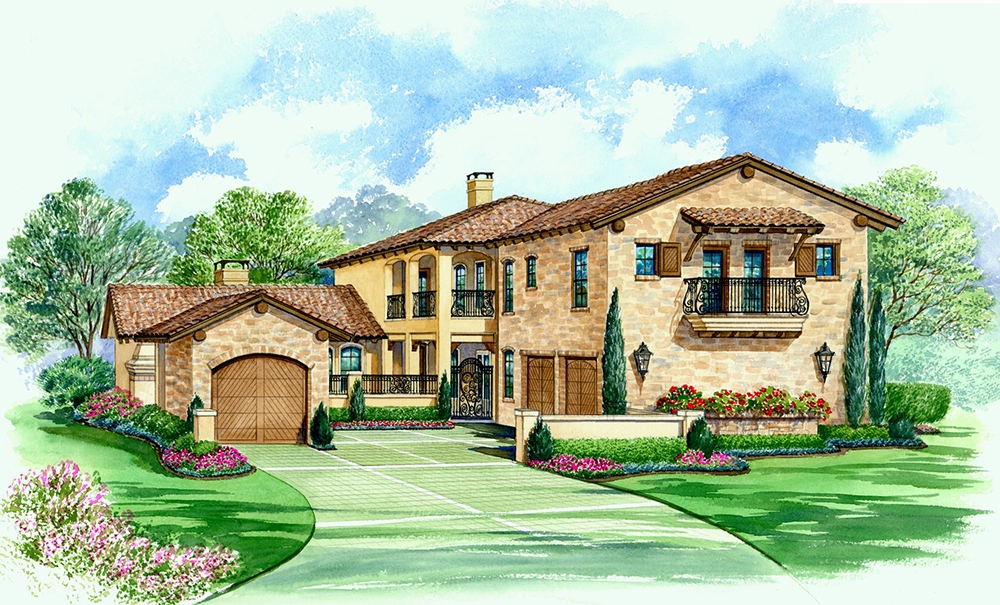
3-Bedroom, 3267 Sq Ft Mediterranean House Plan - 195-1053 - Front Exterior
Plan Collection
3-Bedroom, 3267 Sq Ft Mediterranean House Plan - 195-1053 - Front Exterior
Plan#195-1053
Starting at$1200
3267
Sq Ft
1
Story
3
Bed
3.5
Bath
2
Car
5-Bedroom, 4632 Sq Ft Ranch Home Plan - 132-1563 - Main Exterior
Plan Collection
5-Bedroom, 4632 Sq Ft Ranch Home Plan - 132-1563 - Main Exterior
Plan#132-1563
Starting at$2085
4632
Sq Ft
1
Story
5
Bed
3.5
Bath
4
Car
4-Bedroom, 2592 Sq Ft Beachfront Home Plan - 116-1021 - Main Exterior
Plan Collection
4-Bedroom, 2592 Sq Ft Beachfront Home Plan - 116-1021 - Main Exterior
Plan#116-1021
Starting at$1972
2592
Sq Ft
2
Story
4
Bed
2.5
Bath
2
Car
4-Bedroom, 3170 Sq Ft Craftsman House Plan - 115-1122 - Front Exterior
Plan Collection
4-Bedroom, 3170 Sq Ft Craftsman House Plan - 115-1122 - Front Exterior
Plan#115-1122
Starting at$2150
3170
Sq Ft
1
Story
4
Bed
3
Bath
2
Car
3-Bedroom, 2249 Sq Ft Craftsman House Plan - 225-1071 - Front Exterior
Plan Collection
3-Bedroom, 2249 Sq Ft Craftsman House Plan - 225-1071 - Front Exterior
Plan#225-1071
Starting at$1150
2249
Sq Ft
2
Story
3
Bed
3.5
Bath
0
Car
3-Bedroom, 2676 Sq Ft Cottage Home Plan - 132-1670 - Main Exterior
Plan Collection
3-Bedroom, 2676 Sq Ft Cottage Home Plan - 132-1670 - Main Exterior
Plan#132-1670
Starting at$1480
2676
Sq Ft
1
Story
3
Bed
2.5
Bath
3
Car
3-Bedroom, 1668 Sq Ft Contemporary House Plan - 158-1287 - Front Exterior
Plan Collection
3-Bedroom, 1668 Sq Ft Contemporary House Plan - 158-1287 - Front Exterior
Plan#158-1287
Starting at$1755
1668
Sq Ft
2
Story
3
Bed
1.5
Bath
1
Car
3-Bedroom, 1883 Sq Ft Ranch Home Plan - 102-1002 - Main Exterior
Plan Collection
3-Bedroom, 1883 Sq Ft Ranch Home Plan - 102-1002 - Main Exterior
Plan#102-1002
Starting at$950
1883
Sq Ft
1
Story
3
Bed
2
Bath
2
Car
3-Bedroom, 3965 Sq Ft Tudor House Plan - 195-1175 - Front Exterior
Plan Collection
3-Bedroom, 3965 Sq Ft Tudor House Plan - 195-1175 - Front Exterior
Plan#195-1175
Starting at$1290
3965
Sq Ft
2
Story
3
Bed
3.5
Bath
3
Car
4-Bedroom, 5101 Sq Ft Tudor Home Plan - 195-1021 - Main Exterior
Plan Collection
4-Bedroom, 5101 Sq Ft Tudor Home Plan - 195-1021 - Main Exterior
Plan#195-1021
Starting at$1700
5101
Sq Ft
2
Story
4
Bed
3.5
Bath
3
Car
4-Bedroom, 3482 Sq Ft Traditional Home Plan - 192-1016 - Main Exterior
Plan Collection
4-Bedroom, 3482 Sq Ft Traditional Home Plan - 192-1016 - Main Exterior
Plan#192-1016
Starting at$650
3482
Sq Ft
2
Story
4
Bed
4.5
Bath
3
Car
3-Bedroom, 3304 Sq Ft Craftsman House Plan - 132-1574 - Front Exterior
Plan Collection
3-Bedroom, 3304 Sq Ft Craftsman House Plan - 132-1574 - Front Exterior
Plan#132-1574
Starting at$1480
3304
Sq Ft
1
Story
3
Bed
3
Bath
2
Car
3-Bedroom, 1754 Sq Ft Cottage House - Plan - 196-1004 - Front Exterior
Plan Collection
3-Bedroom, 1754 Sq Ft Cottage House - Plan - 196-1004 - Front Exterior
Plan#196-1004
Starting at$940
1754
Sq Ft
2
Story
3
Bed
2
Bath
2
Car
3-Bedroom, 4461 Sq Ft Tudor House Plan - 195-1103 - Front Exterior
Plan Collection
3-Bedroom, 4461 Sq Ft Tudor House Plan - 195-1103 - Front Exterior
Plan#195-1103
Starting at$1570
4461
Sq Ft
2
Story
3
Bed
2.5
Bath
3
Car
3-Bedroom, 2511 Sq Ft Mediterranean Home Plan - 133-1010 - Main Exterior
Plan Collection
3-Bedroom, 2511 Sq Ft Mediterranean Home Plan - 133-1010 - Main Exterior
Plan#133-1010
Starting at$2260
2511
Sq Ft
1
Story
3
Bed
3
Bath
3
Car
3-Bedroom, 2281 Sq Ft Contemporary Home Plan - 132-1594 - Main Exterior
Plan Collection
3-Bedroom, 2281 Sq Ft Contemporary Home Plan - 132-1594 - Main Exterior
Plan#132-1594
Starting at$1480
2281
Sq Ft
2
Story
3
Bed
2.5
Bath
0
Car
3-Bedroom, 2893 Sq Ft Ranch Home Plan - 132-1558 - Main Exterior
Plan Collection
3-Bedroom, 2893 Sq Ft Ranch Home Plan - 132-1558 - Main Exterior
Plan#132-1558
Starting at$1480
2893
Sq Ft
1
Story
3
Bed
2.5
Bath
3
Car
3-Bedroom, 1521 Sq Ft Cottage House Plan - 158-1307 - Front Exterior
Plan Collection
3-Bedroom, 1521 Sq Ft Cottage House Plan - 158-1307 - Front Exterior
Plan#158-1307
Starting at$1755
1521
Sq Ft
2
Story
3
Bed
1.5
Bath
1
Car
3-Bedroom, 1548 Sq Ft Contemporary Home Plan - 158-1274 - Main Exterior
Plan Collection
3-Bedroom, 1548 Sq Ft Contemporary Home Plan - 158-1274 - Main Exterior
Plan#158-1274
Starting at$1755
1548
Sq Ft
2
Story
3
Bed
1.5
Bath
1
Car
3-Bedroom, 1972 Sq Ft Cape Cod House Plan - 174-1029 - Front Exterior
Plan Collection
3-Bedroom, 1972 Sq Ft Cape Cod House Plan - 174-1029 - Front Exterior
Plan#174-1029
Starting at$710
1972
Sq Ft
1
Story
3
Bed
2
Bath
2
Car
3-Bedroom, 3407 Sq Ft Tudor Home Plan - 195-1060 - Main Exterior
Plan Collection
3-Bedroom, 3407 Sq Ft Tudor Home Plan - 195-1060 - Main Exterior
Plan#195-1060
Starting at$1200
3407
Sq Ft
2
Story
3
Bed
3.5
Bath
3
Car
4-Bedroom, 3492 Sq Ft Traditional Home - Plan #168-1057 - Main Exterior
Plan Collection
4-Bedroom, 3492 Sq Ft Traditional Home - Plan #168-1057 - Main Exterior
Plan#168-1057
Starting at$2600
3488
Sq Ft
2
Story
4
Bed
3.5
Bath
3
Car
3-Bedroom, 2285 Sq Ft Prairie House Plan - 132-1555 - Front Exterior
Plan Collection
3-Bedroom, 2285 Sq Ft Prairie House Plan - 132-1555 - Front Exterior
Plan#132-1555
Starting at$1480
2285
Sq Ft
1
Story
3
Bed
2
Bath
2
Car
4-Bedroom, 4106 Sq Ft Shingle-Style House Plan - 115-1419 - Front Exterior
Plan Collection
4-Bedroom, 4106 Sq Ft Shingle-Style House Plan - 115-1419 - Front Exterior
Plan#115-1419
Starting at$2600
4106
Sq Ft
2
Story
4
Bed
3
Bath
3
Car
3-Bedroom, 3267 Sq Ft Mediterranean House Plan - 195-1053 - Front Exterior
Plan Collection
3-Bedroom, 3267 Sq Ft Mediterranean House Plan - 195-1053 - Front Exterior
Plan#195-1053
Starting at$1200
3267
Sq Ft
1
Story
3
Bed
3.5
Bath
2
Car
5-Bedroom, 4632 Sq Ft Ranch Home Plan - 132-1563 - Main Exterior
Plan Collection
5-Bedroom, 4632 Sq Ft Ranch Home Plan - 132-1563 - Main Exterior
Plan#132-1563
Starting at$2085
4632
Sq Ft
1
Story
5
Bed
3.5
Bath
4
Car
4-Bedroom, 2592 Sq Ft Beachfront Home Plan - 116-1021 - Main Exterior
Plan Collection
4-Bedroom, 2592 Sq Ft Beachfront Home Plan - 116-1021 - Main Exterior
Plan#116-1021
Starting at$1972
2592
Sq Ft
2
Story
4
Bed
2.5
Bath
2
Car
4-Bedroom, 3170 Sq Ft Craftsman House Plan - 115-1122 - Front Exterior
Plan Collection
4-Bedroom, 3170 Sq Ft Craftsman House Plan - 115-1122 - Front Exterior
Plan#115-1122
Starting at$2150
3170
Sq Ft
1
Story
4
Bed
3
Bath
2
Car
3-Bedroom, 2249 Sq Ft Craftsman House Plan - 225-1071 - Front Exterior
Plan Collection
3-Bedroom, 2249 Sq Ft Craftsman House Plan - 225-1071 - Front Exterior
Plan#225-1071
Starting at$1150
2249
Sq Ft
2
Story
3
Bed
3.5
Bath
0
Car
3-Bedroom, 2676 Sq Ft Cottage Home Plan - 132-1670 - Main Exterior
Plan Collection
3-Bedroom, 2676 Sq Ft Cottage Home Plan - 132-1670 - Main Exterior
Plan#132-1670
Starting at$1480
2676
Sq Ft
1
Story
3
Bed
2.5
Bath
3
Car
3-Bedroom, 1668 Sq Ft Contemporary House Plan - 158-1287 - Front Exterior
Plan Collection
3-Bedroom, 1668 Sq Ft Contemporary House Plan - 158-1287 - Front Exterior
Plan#158-1287
Starting at$1755
1668
Sq Ft
2
Story
3
Bed
1.5
Bath
1
Car
3-Bedroom, 1883 Sq Ft Ranch Home Plan - 102-1002 - Main Exterior
Plan Collection
3-Bedroom, 1883 Sq Ft Ranch Home Plan - 102-1002 - Main Exterior
Plan#102-1002
Starting at$950
1883
Sq Ft
1
Story
3
Bed
2
Bath
2
Car
1...211212213214215...444