House Plans with a View

11,887
Plan Results
3-Bedroom, 1400 Sq Ft Southern House Plan - 138-1001 - Front Exterior
Plan Collection
3-Bedroom, 1400 Sq Ft Southern House Plan - 138-1001 - Front Exterior
Plan#138-1001
Starting at$1200
1400
Sq Ft
1
Story
3
Bed
2
Bath
2
Car
4-Bedroom, 2368 Sq Ft Country Home Plan - 138-1204 - Main Exterior
Plan Collection
4-Bedroom, 2368 Sq Ft Country Home Plan - 138-1204 - Main Exterior
Plan#138-1204
Starting at$1300
2368
Sq Ft
2
Story
4
Bed
3.5
Bath
2
Car
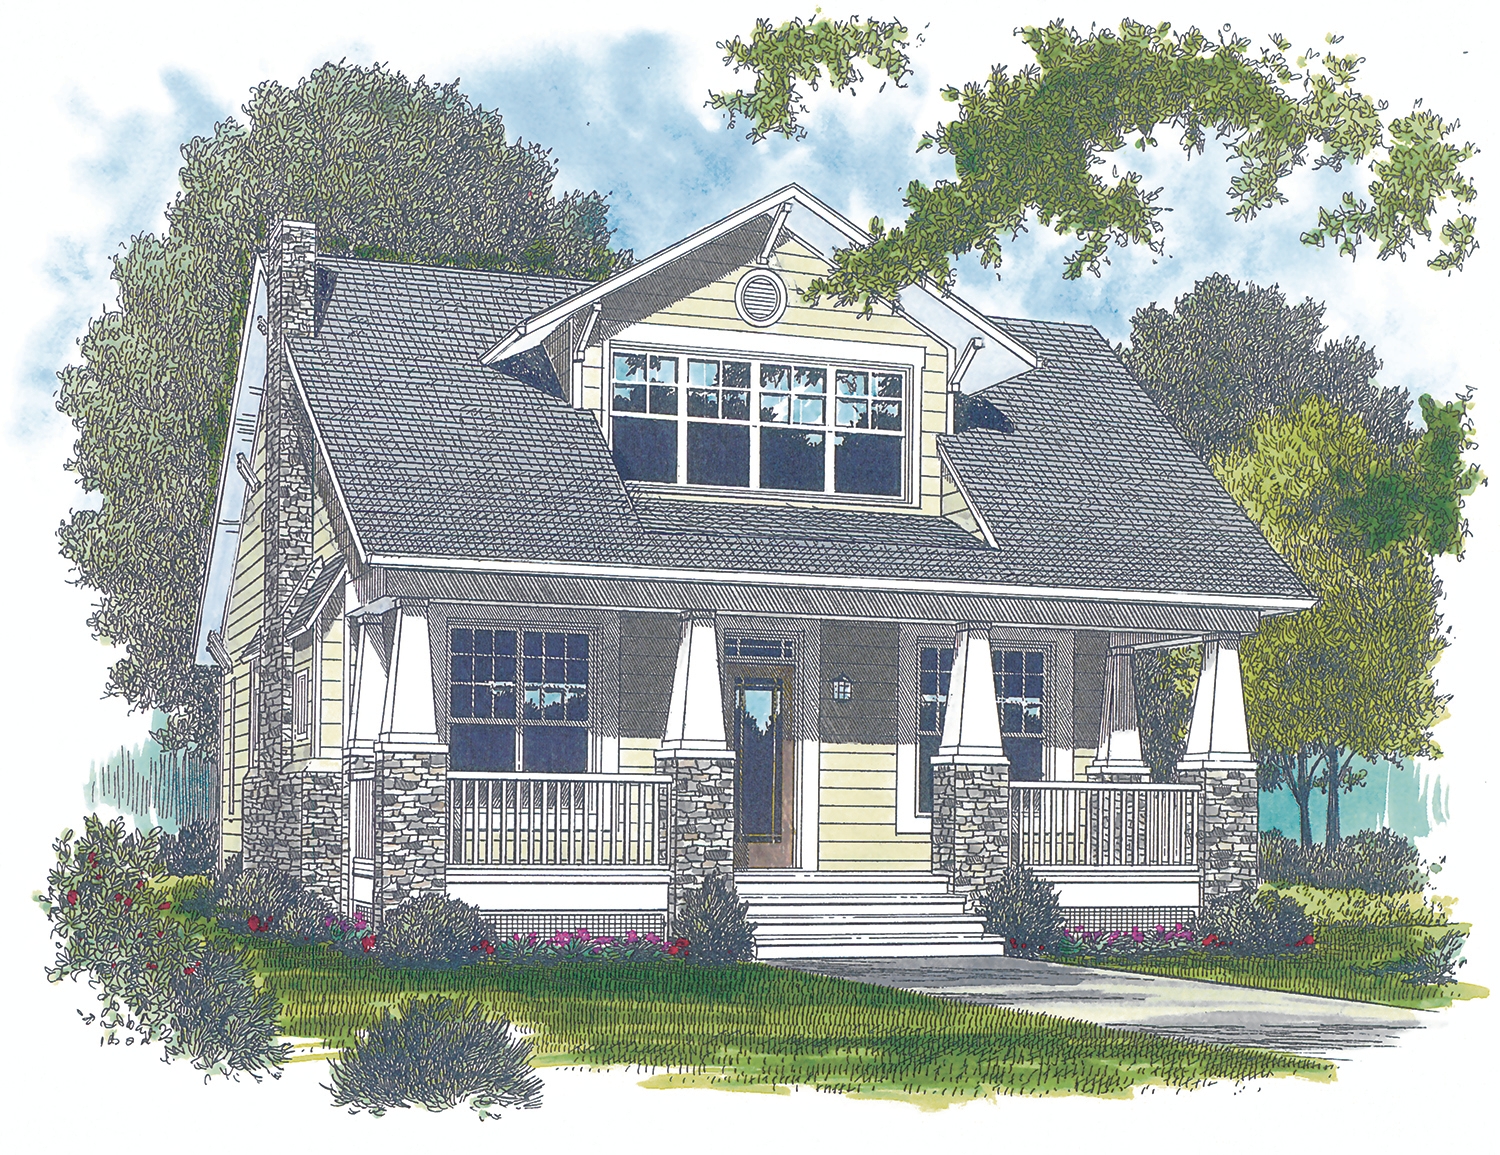
3-Bedroom, 1426 Sq Ft Craftsman Home Plan - 159-1078 - Main Exterior
Plan Collection
3-Bedroom, 1426 Sq Ft Craftsman Home Plan - 159-1078 - Main Exterior
Plan#159-1078
Starting at$1250
1426
Sq Ft
1
Story
3
Bed
2
Bath
2
Car
3-Bedroom, 3162 Sq Ft Country House Plan - 145-1502 - Front Exterior
Plan Collection
3-Bedroom, 3162 Sq Ft Country House Plan - 145-1502 - Front Exterior
Plan#145-1502
Starting at$1100
3162
Sq Ft
1
Story
3
Bed
3
Bath
3
Car
4-Bedroom, 1203 Sq Ft Ranch Home Plan - 138-1203 - Main Exterior
Plan Collection
4-Bedroom, 1203 Sq Ft Ranch Home Plan - 138-1203 - Main Exterior
Plan#138-1203
Starting at$1200
1203
Sq Ft
1
Story
4
Bed
2.5
Bath
2
Car
3-Bedroom, 2136 Sq Ft Ranch House Plan - 165-1181 - Front Exterior
Plan Collection
3-Bedroom, 2136 Sq Ft Ranch House Plan - 165-1181 - Front Exterior
Plan#165-1181
Starting at$2050
2136
Sq Ft
1
Story
3
Bed
2.5
Bath
2
Car
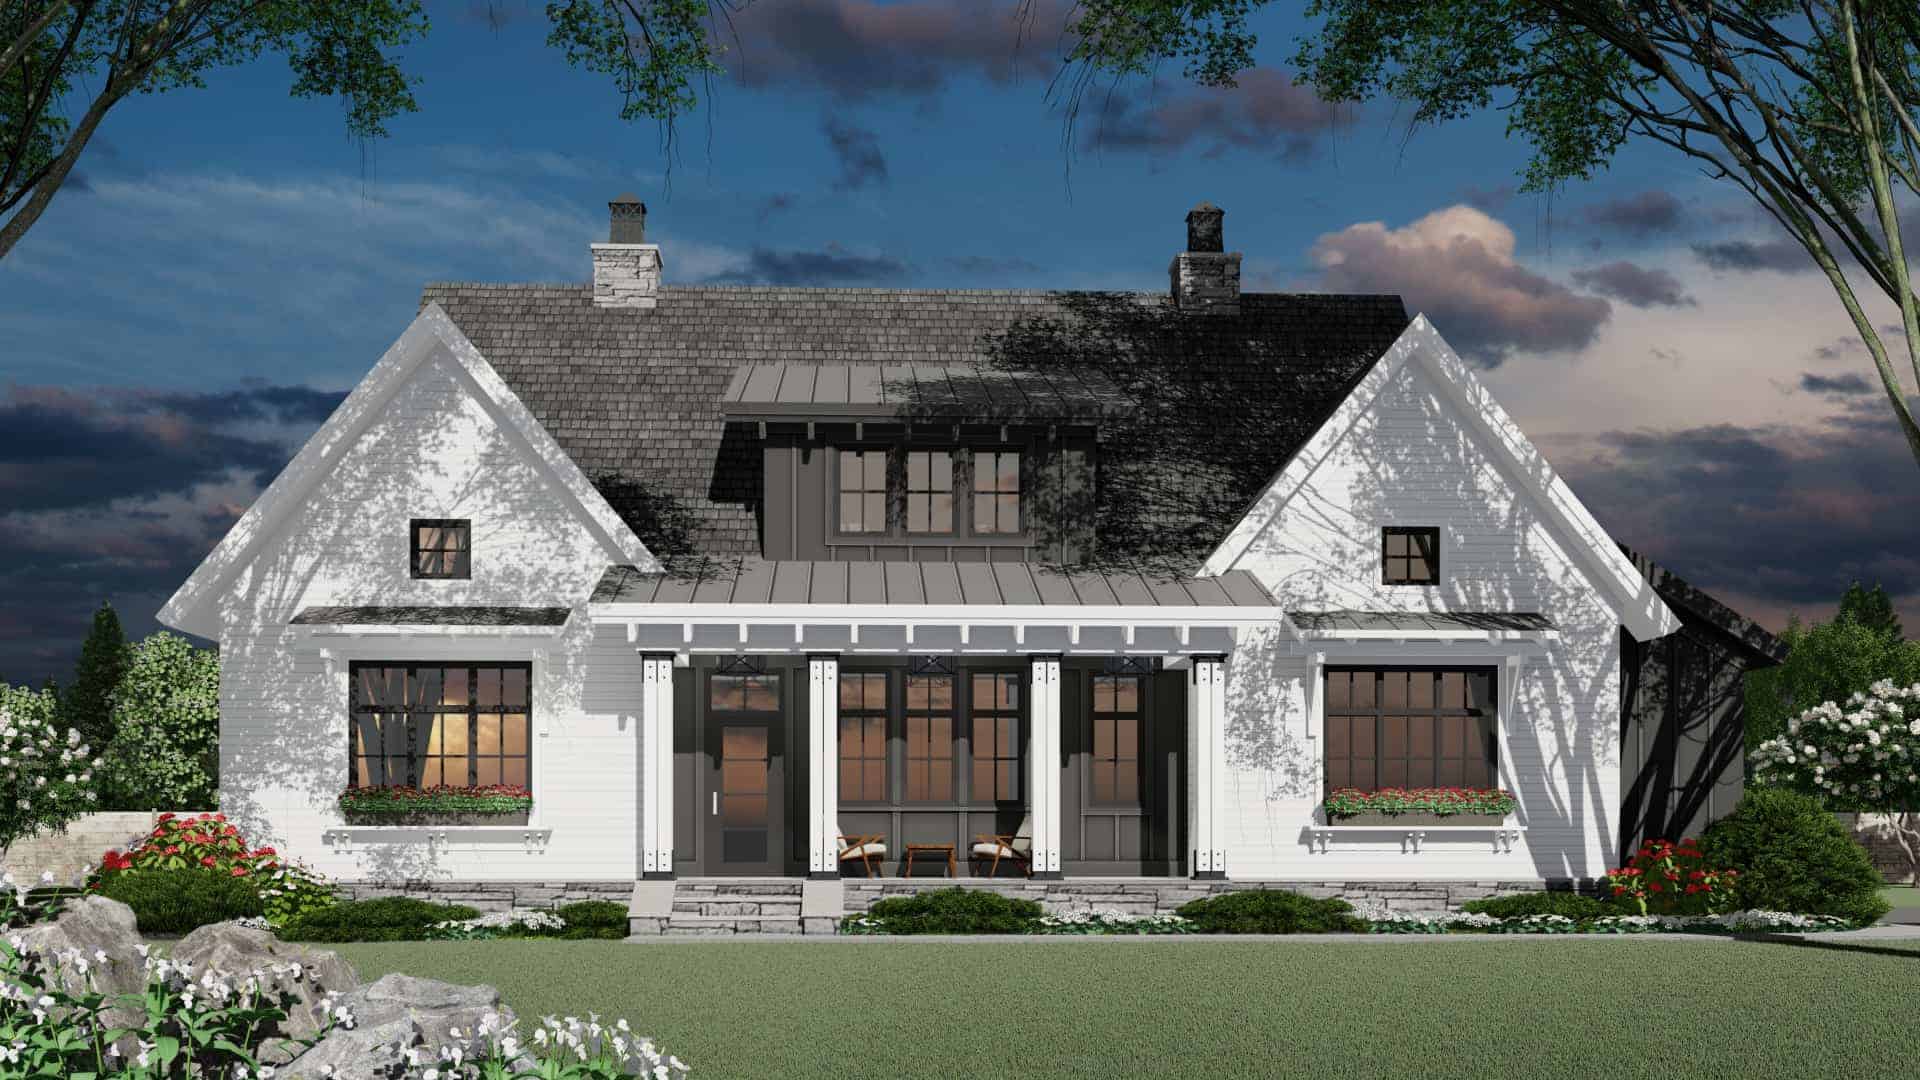
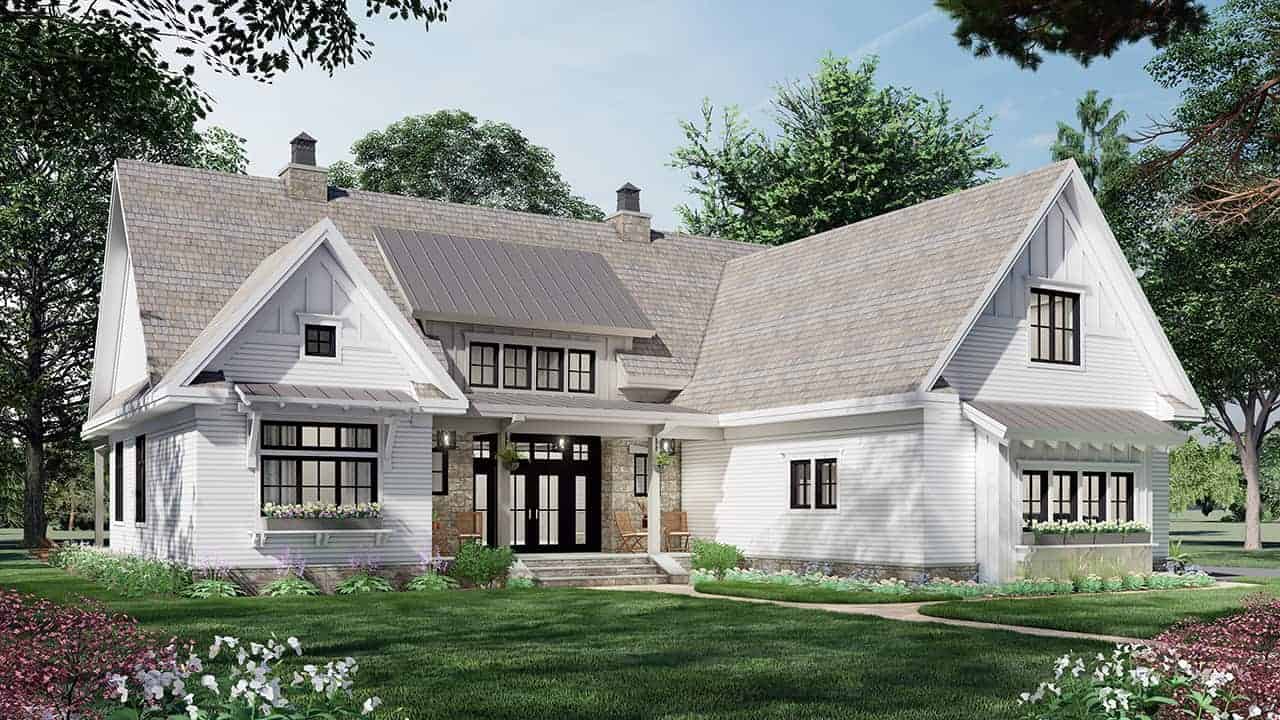
3-Bedroom, 2467 Sq Ft Modern Farmhouse House Plan - 165-1163 - Front Exterior
Plan Collection
3-Bedroom, 2467 Sq Ft Modern Farmhouse House Plan - 165-1163 - Front Exterior
Plan#165-1163
Starting at$2050
2467
Sq Ft
2
Story
3
Bed
2.5
Bath
2
Car
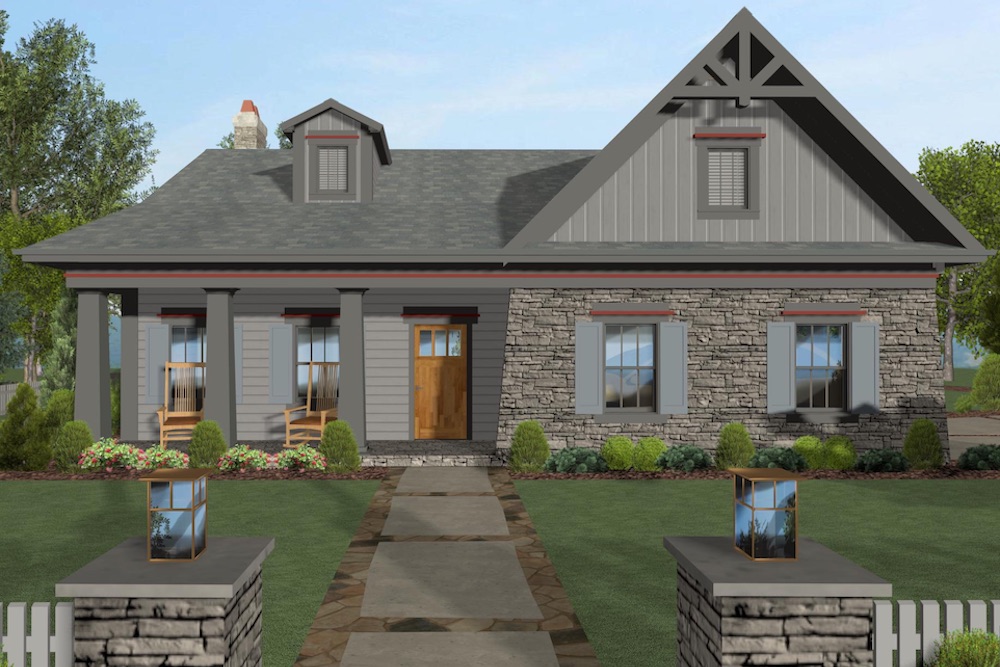
4-Bedroom, 1499 Sq Ft Cottage Home Plan - 109-1199 - Main Exterior
Plan Collection
4-Bedroom, 1499 Sq Ft Cottage Home Plan - 109-1199 - Main Exterior
Plan#109-1199
Starting at$1195
1499
Sq Ft
1
Story
4
Bed
2
Bath
2
Car
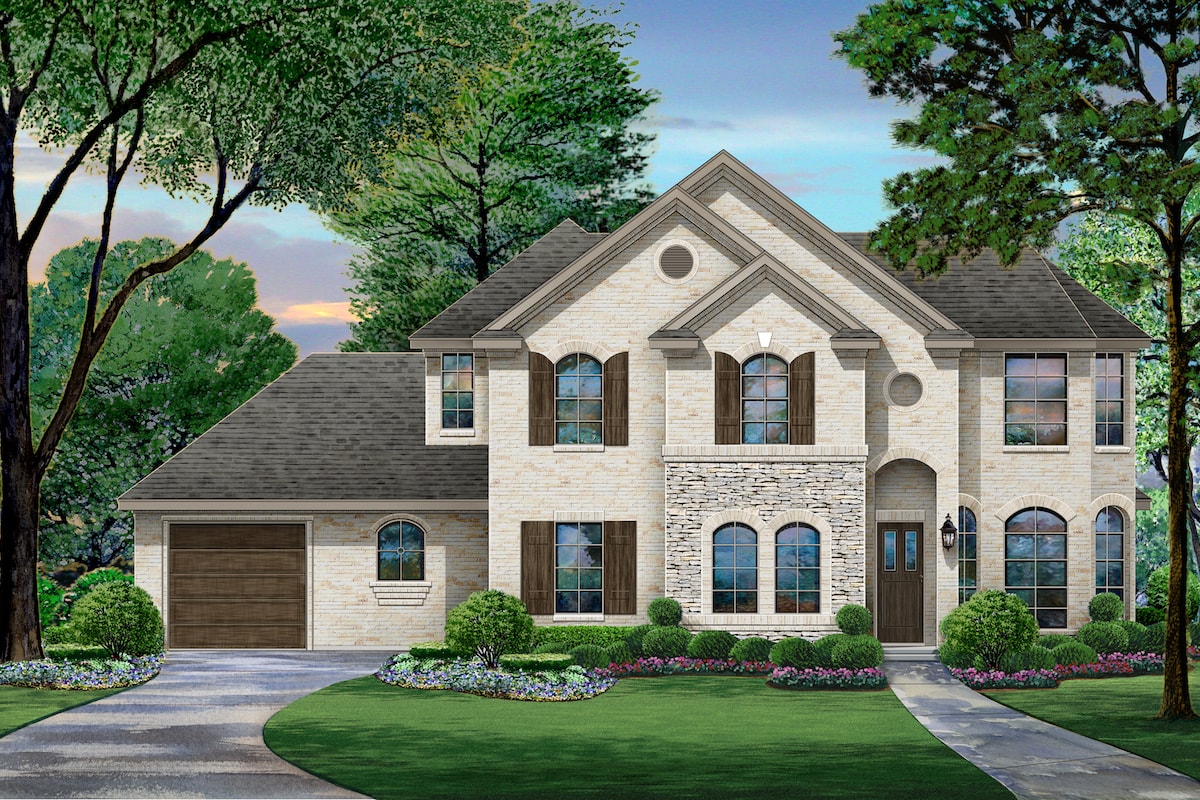
4-Bedroom, 3110 Sq Ft Tudor House Plan - 195-1209 - Front Exterior
Plan Collection
4-Bedroom, 3110 Sq Ft Tudor House Plan - 195-1209 - Front Exterior
Plan#195-1209
Starting at$1200
3110
Sq Ft
2
Story
4
Bed
3.5
Bath
3
Car
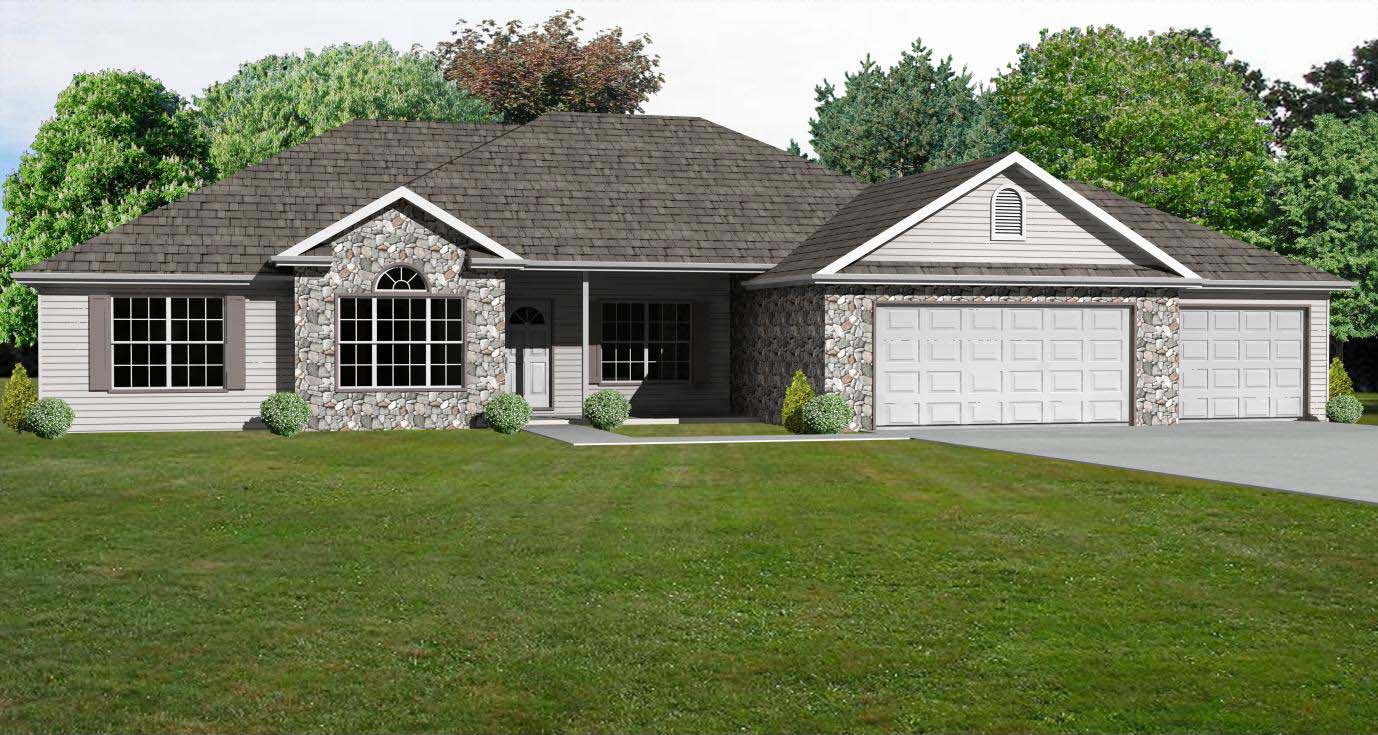
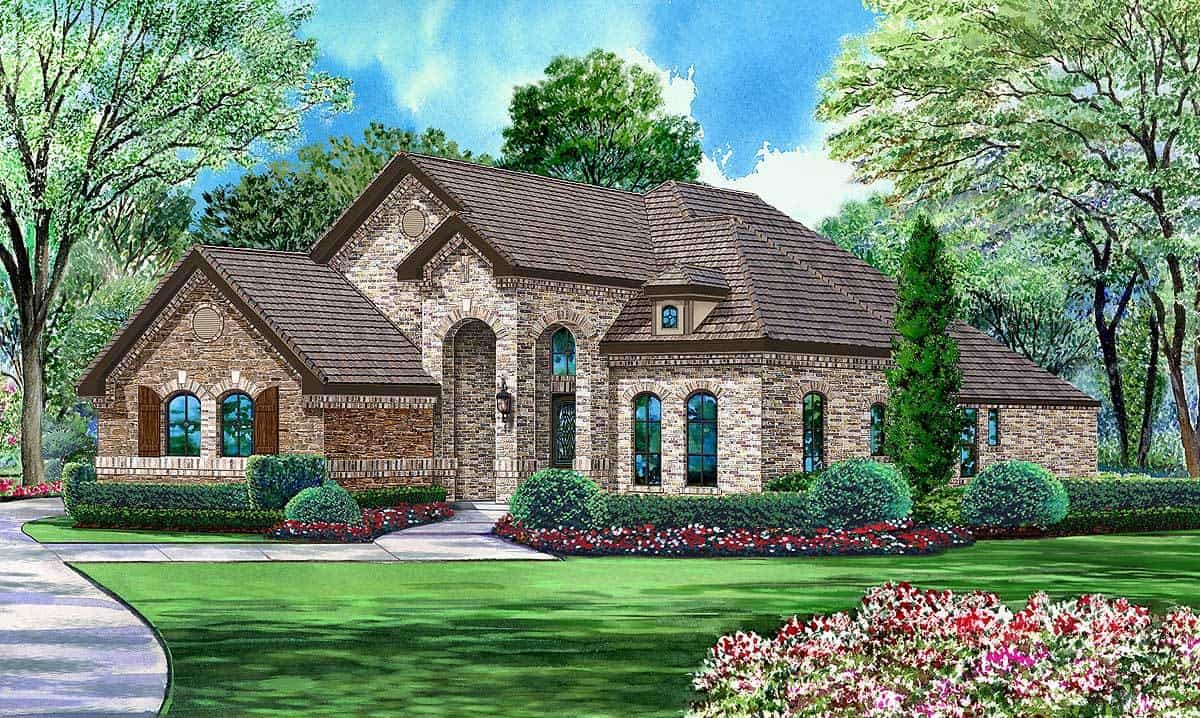
3-Bedroom, 2136 Sq Ft European House Plan - 148-1022 - Front Exterior
Plan Collection
3-Bedroom, 2136 Sq Ft European House Plan - 148-1022 - Front Exterior
Plan#148-1022
Starting at$750
2136
Sq Ft
1
Story
3
Bed
2.5
Bath
3
Car
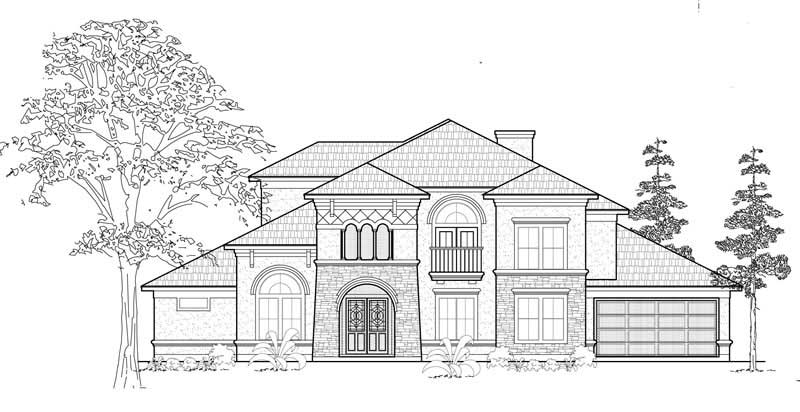
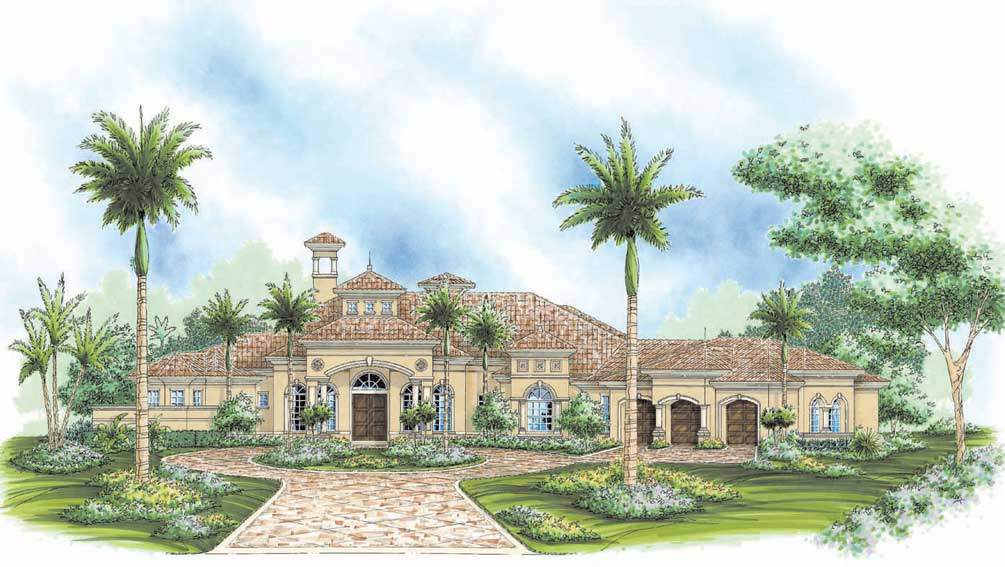
5-Bedroom, 4978 Sq Ft Mediterranean House Plan - 134-1067 - Front Exterior
Plan Collection
5-Bedroom, 4978 Sq Ft Mediterranean House Plan - 134-1067 - Front Exterior
Plan#134-1067
Starting at$16427
4978
Sq Ft
2
Story
5
Bed
5.5
Bath
3
Car
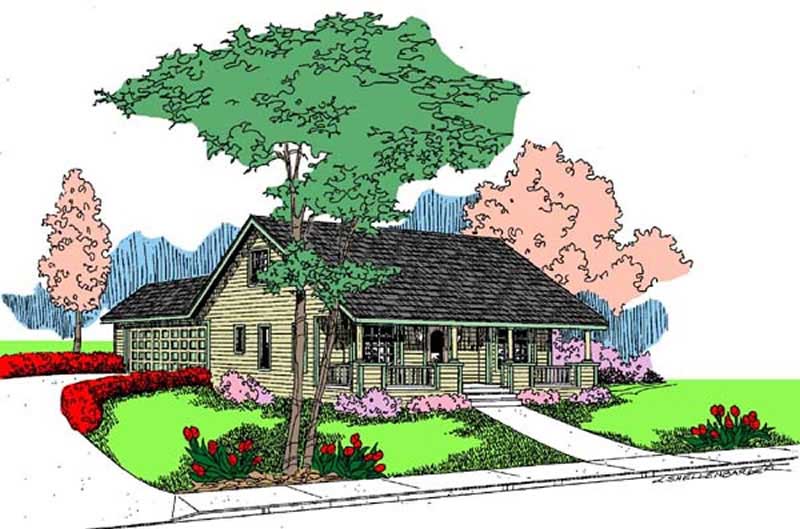
3-Bedroom, 1176 Sq Ft Country House Plan - 145-1663 - Front Exterior
Plan Collection
3-Bedroom, 1176 Sq Ft Country House Plan - 145-1663 - Front Exterior
Plan#145-1663
Starting at$800
1176
Sq Ft
2
Story
3
Bed
2
Bath
2
Car
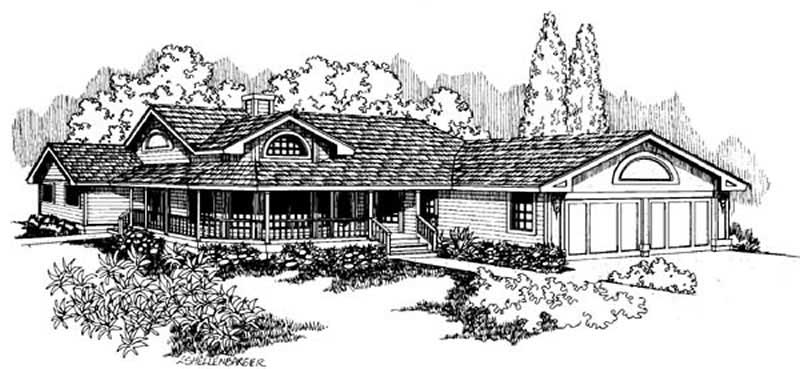
3-Bedroom, 2342 Sq Ft Ranch House Plan - 145-1384 - Front Exterior
Plan Collection
3-Bedroom, 2342 Sq Ft Ranch House Plan - 145-1384 - Front Exterior
Plan#145-1384
Starting at$950
2342
Sq Ft
1
Story
3
Bed
2.5
Bath
2
Car
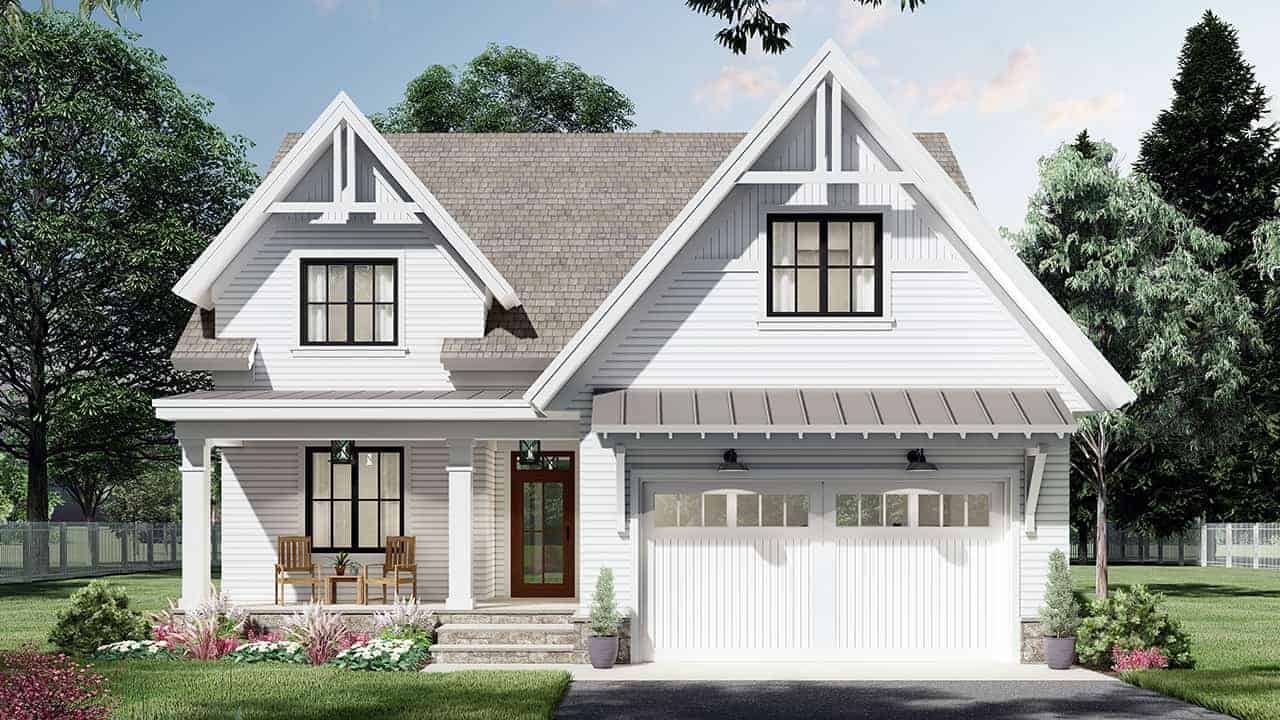
3-Bedroom, 2578 Sq Ft Farmhouse Plan #165-1193 - Front Exterior
Plan Collection
3-Bedroom, 2578 Sq Ft Farmhouse Plan #165-1193 - Front Exterior
Plan#165-1193
Starting at$2050
2578
Sq Ft
2
Story
3
Bed
3
Bath
2
Car
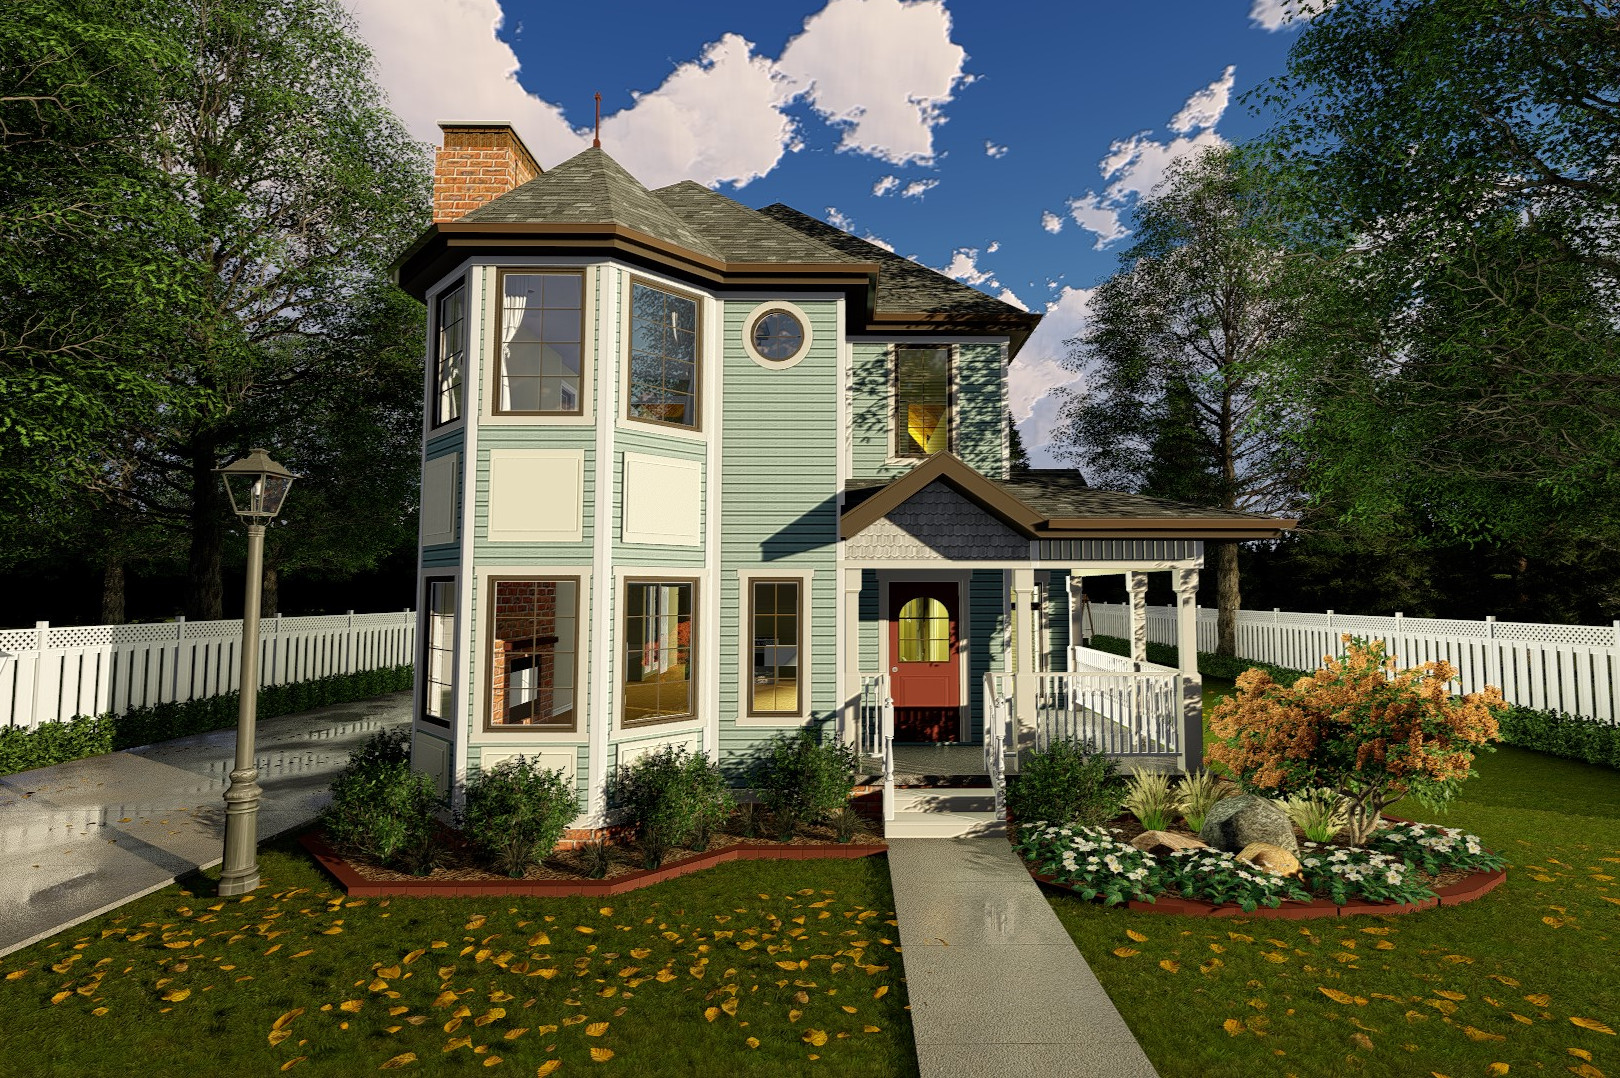
3-Bedroom, 2309 Sq Ft Victorian Home Plan - 100-1225 - Main Exterior
Plan Collection
3-Bedroom, 2309 Sq Ft Victorian Home Plan - 100-1225 - Main Exterior
Plan#100-1225
Starting at$1700
2309
Sq Ft
2
Story
3
Bed
3
Bath
2
Car
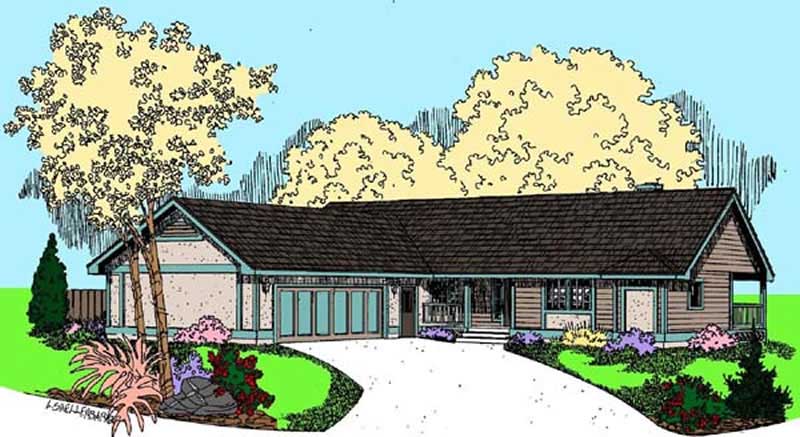
2-Bedroom, 1486 Sq Ft Ranch House Plan - 145-1626 - Front Exterior
Plan Collection
2-Bedroom, 1486 Sq Ft Ranch House Plan - 145-1626 - Front Exterior
Plan#145-1626
Starting at$850
1486
Sq Ft
1
Story
2
Bed
2
Bath
2
Car
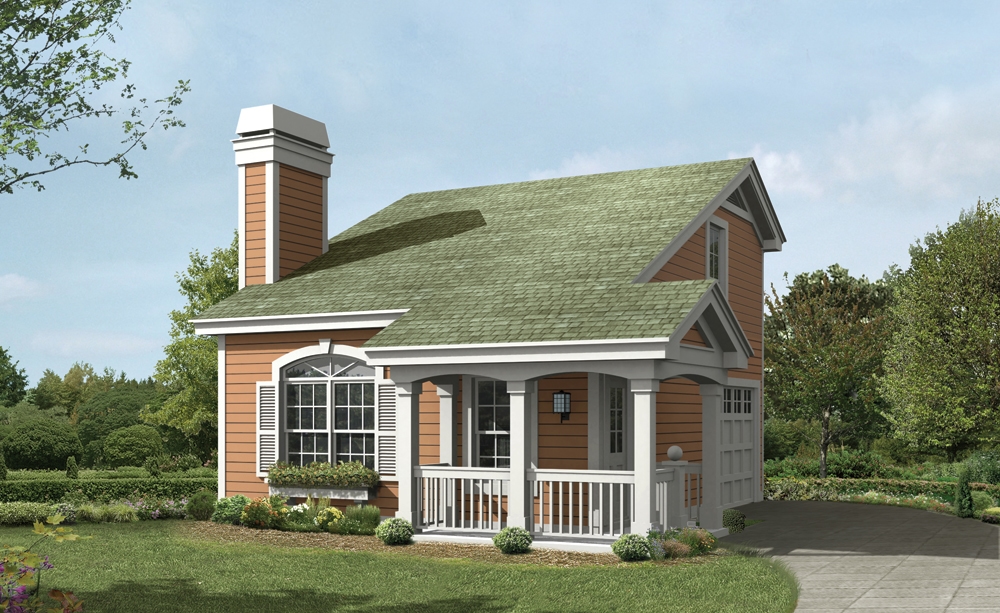
1-Bedroom, 641 Sq Ft Garage w/Apartments House Plan - 138-1233 - Front Exterior
Plan Collection
1-Bedroom, 641 Sq Ft Garage w/Apartments House Plan - 138-1233 - Front Exterior
Plan#138-1233
Starting at$700
641
Sq Ft
2
Story
1
Bed
1.5
Bath
1
Car
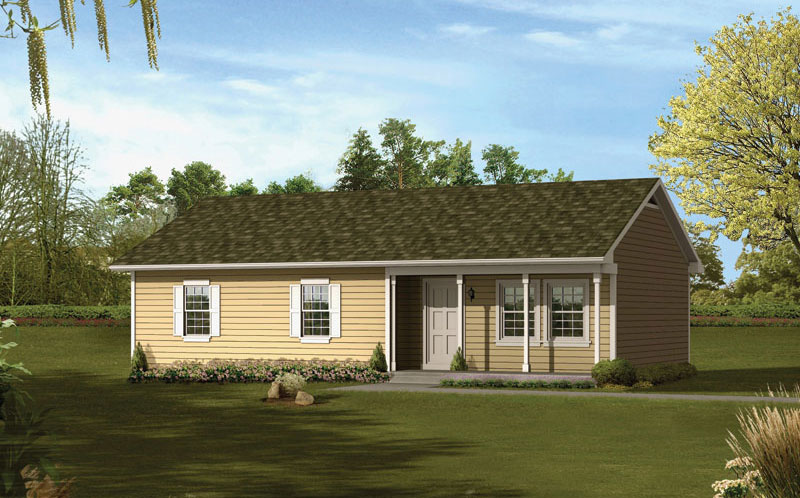
3-Bedroom, 1160 Sq Ft Ranch Home Plan - 138-1021 - Main Exterior
Plan Collection
3-Bedroom, 1160 Sq Ft Ranch Home Plan - 138-1021 - Main Exterior
Plan#138-1021
Starting at$1200
1160
Sq Ft
1
Story
3
Bed
1.5
Bath
0
Car
3-Bedroom, 1344 Sq Ft Small House Plans - 138-1465 - Front Exterior
Plan Collection
3-Bedroom, 1344 Sq Ft Small House Plans - 138-1465 - Front Exterior
Plan#138-1465
Starting at$1200
1344
Sq Ft
1
Story
3
Bed
2
Bath
2
Car
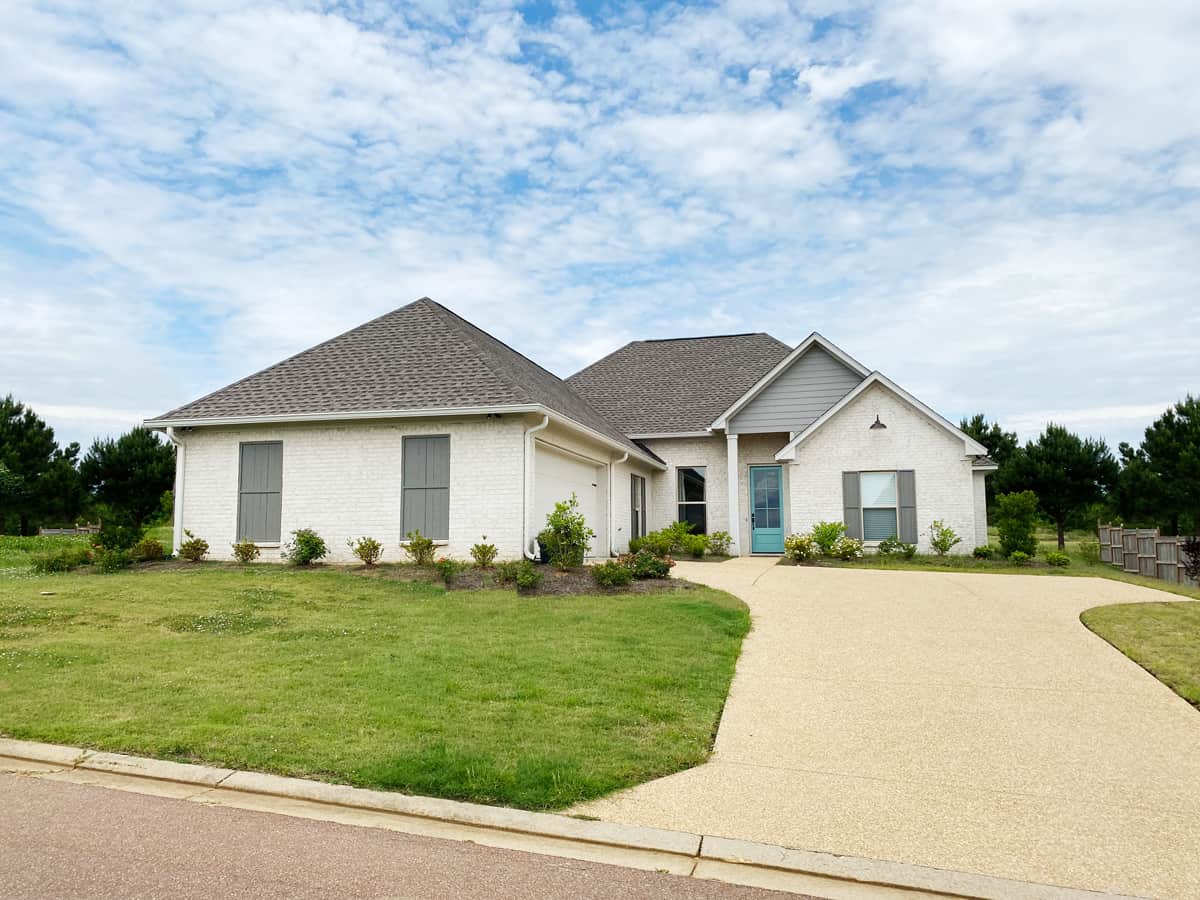
3-Bedroom, 1936 Sq Ft Country Ranch Plan - 140-1129 - Main Exterior
Plan Collection
3-Bedroom, 1936 Sq Ft Country Ranch Plan - 140-1129 - Main Exterior
Plan#140-1129
Starting at$845
1936
Sq Ft
1
Story
3
Bed
2
Bath
2
Car
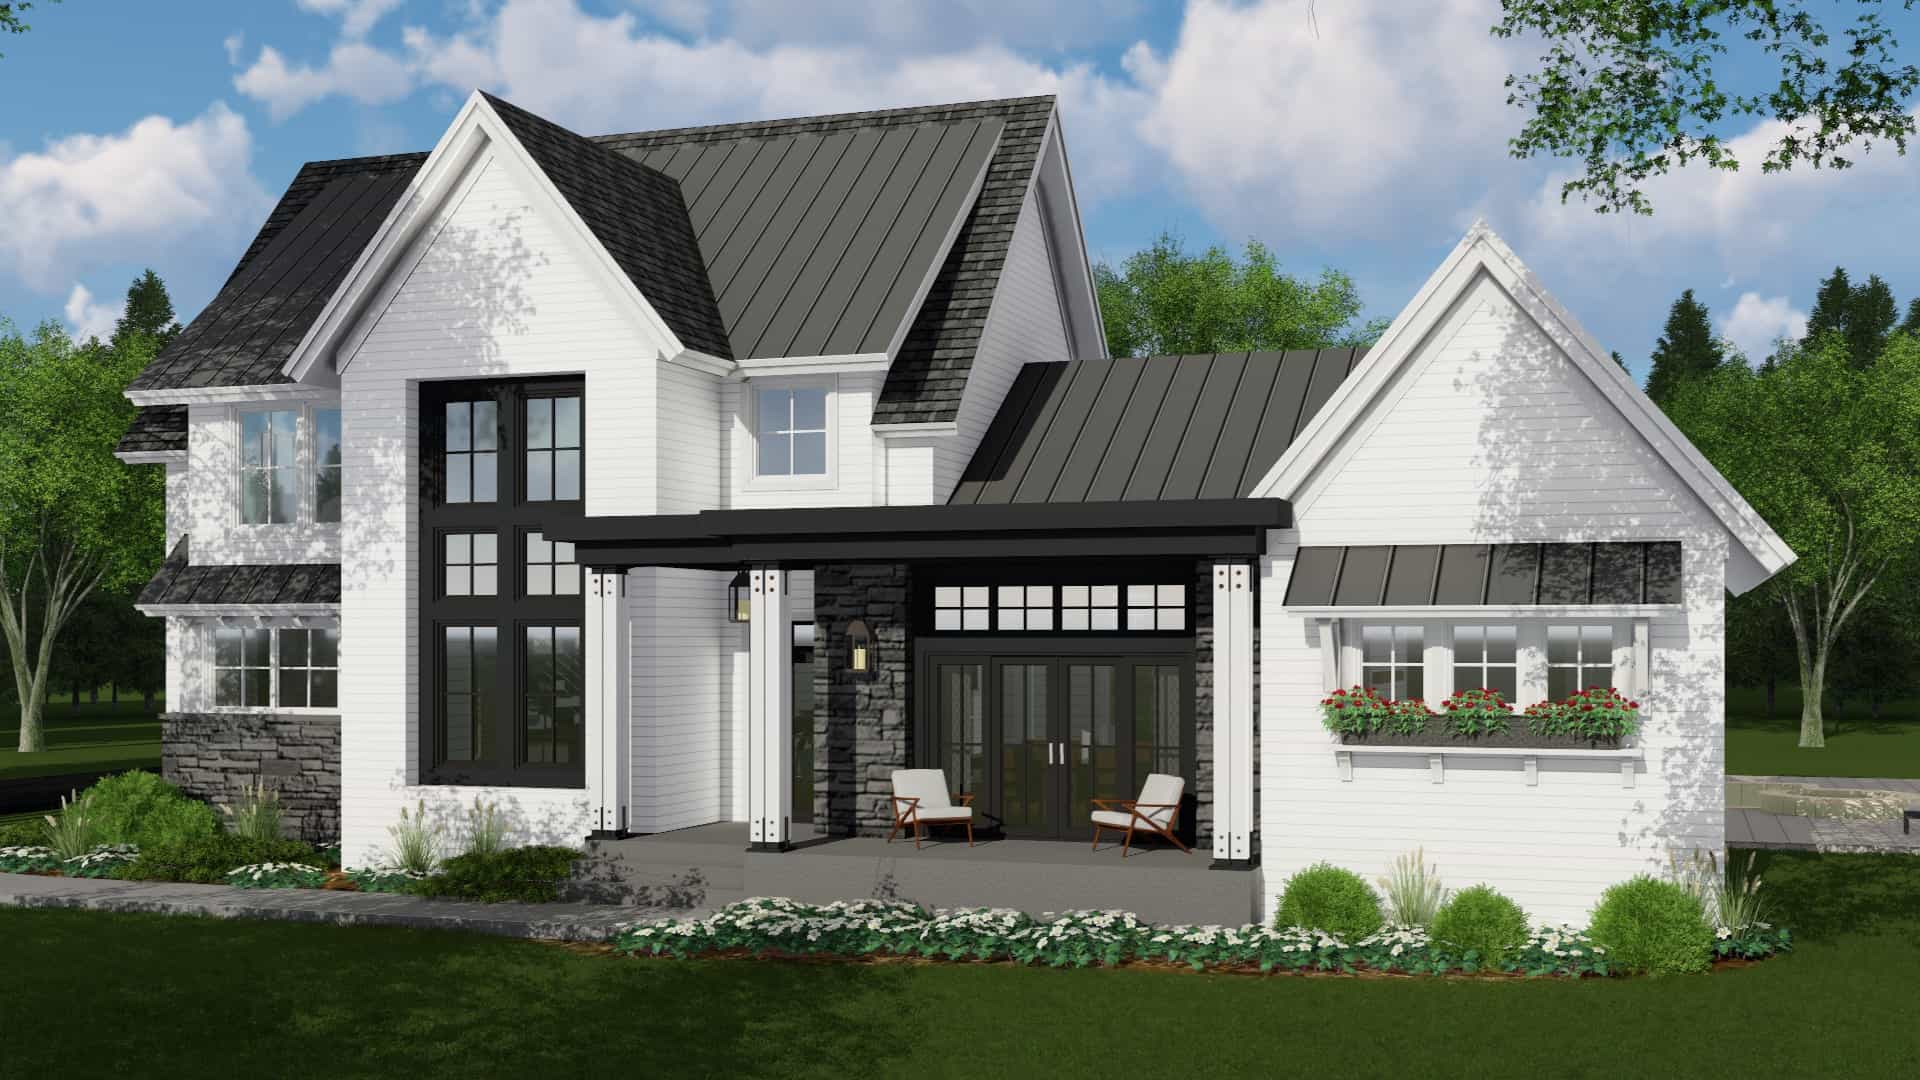
4-Bedroom, 3011 Sq Ft Contemporary House Plan - 165-1178 - Front Exterior
Plan Collection
4-Bedroom, 3011 Sq Ft Contemporary House Plan - 165-1178 - Front Exterior
Plan#165-1178
Starting at$2050
3011
Sq Ft
2
Story
4
Bed
3.5
Bath
3
Car
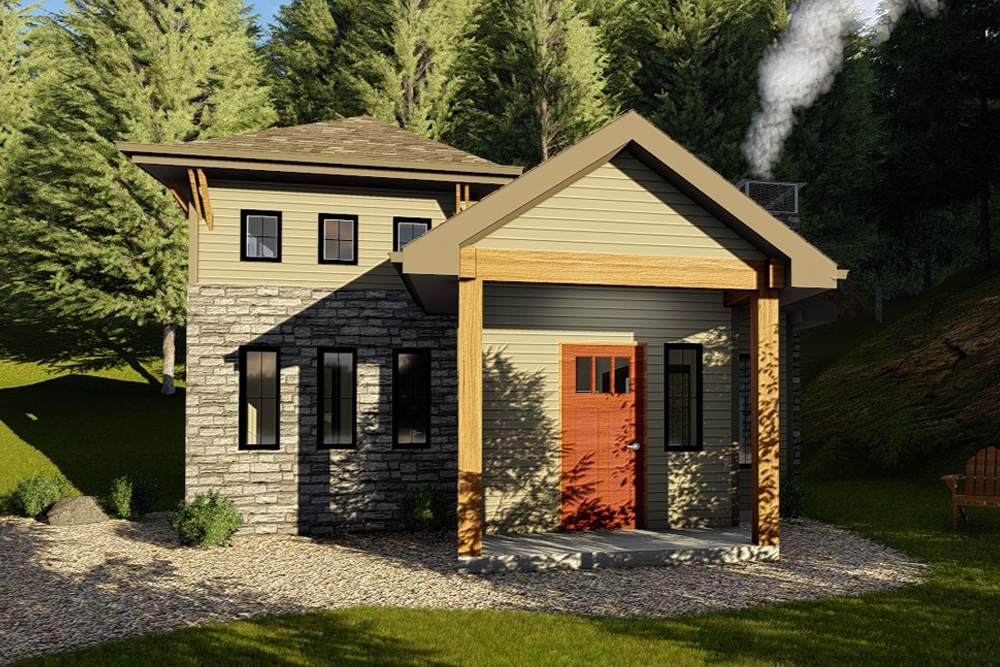
1-Bedroom, 535 Sq Ft Cottage House Plan - 100-1340 - Front Exterior
Plan Collection
1-Bedroom, 535 Sq Ft Cottage House Plan - 100-1340 - Front Exterior
Plan#100-1340
Starting at$700
535
Sq Ft
1
Story
1
Bed
1
Bath
0
Car
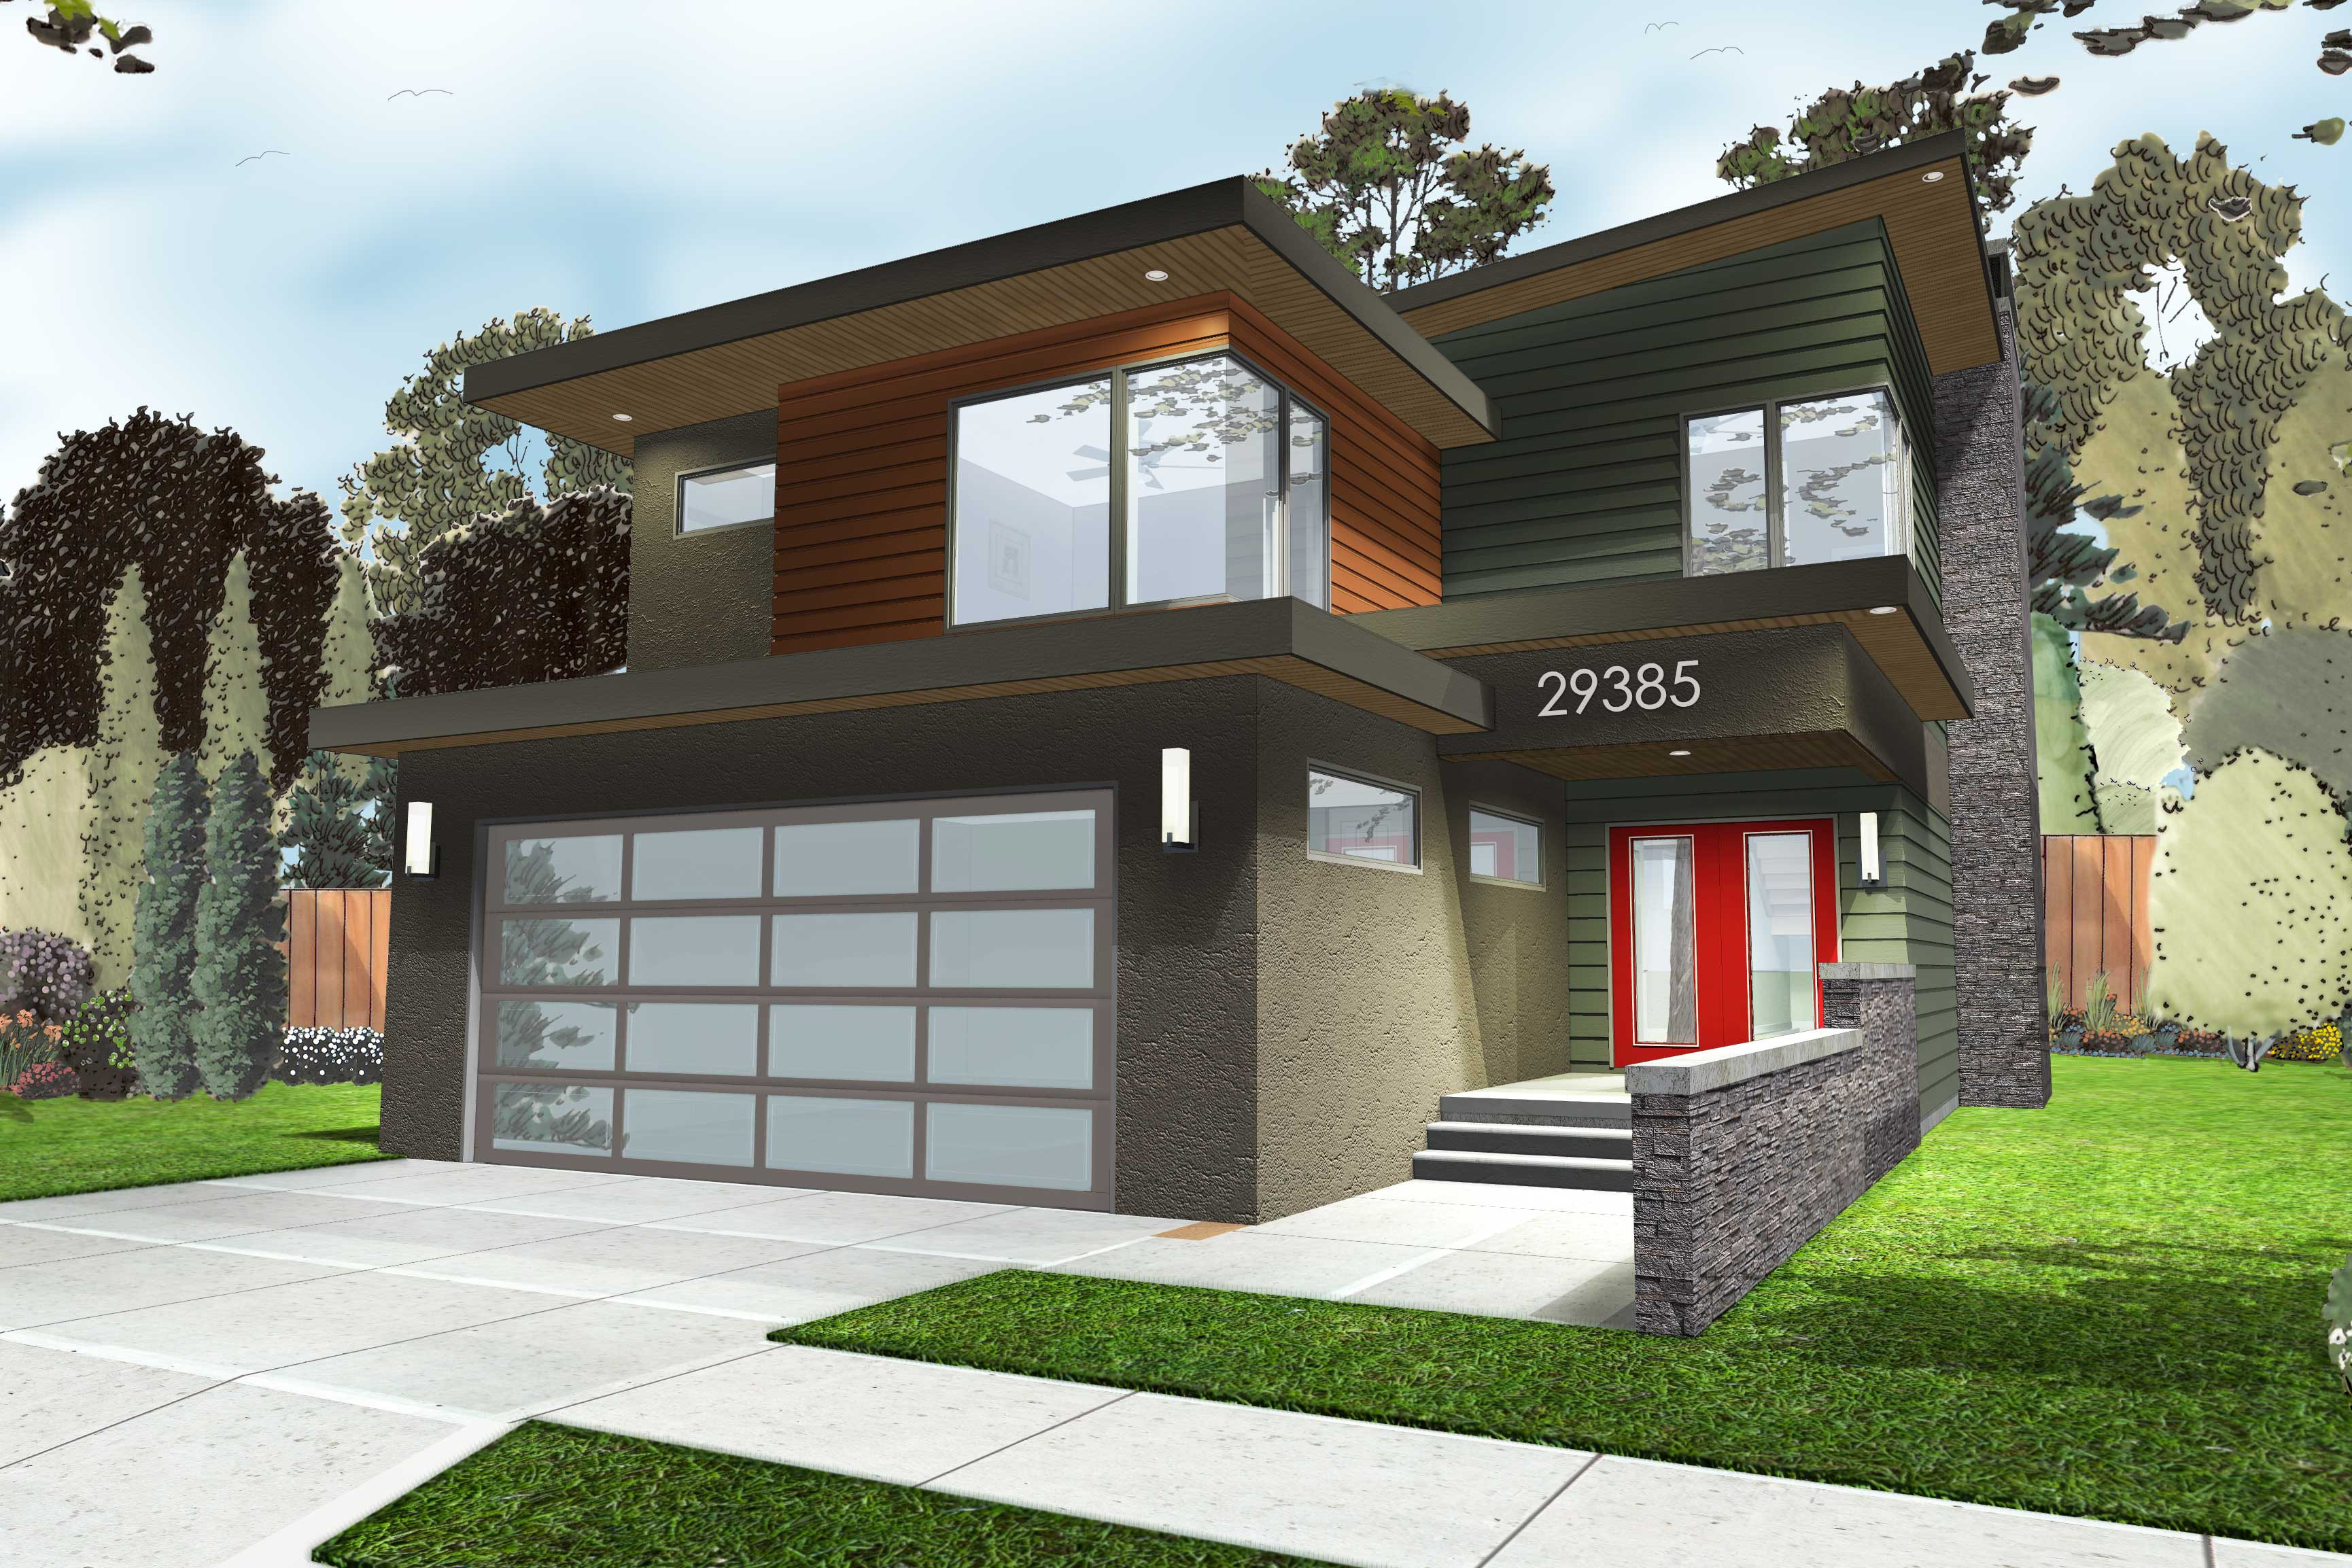
3-Bedroom, 2001 Sq Ft Contemporary Home Plan - 100-1226 - Main Exterior
Plan Collection
3-Bedroom, 2001 Sq Ft Contemporary Home Plan - 100-1226 - Main Exterior
Plan#100-1226
Starting at$1600
2001
Sq Ft
2
Story
3
Bed
3
Bath
2
Car
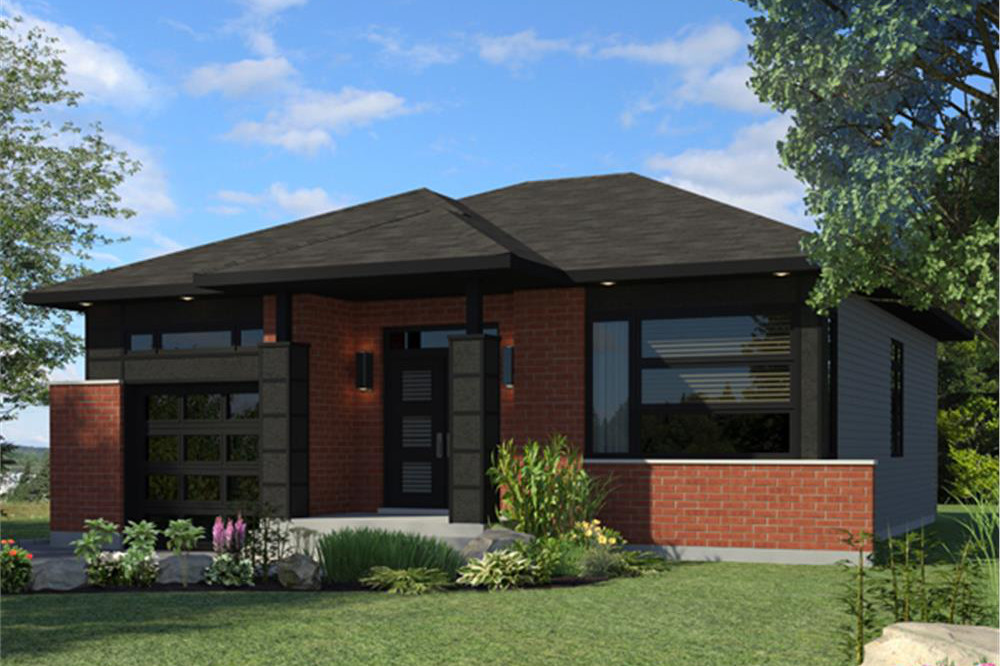
2-Bedroom, 985 Sq Ft Contemporary House Plan - 158-1269 - Front Exterior
Plan Collection
2-Bedroom, 985 Sq Ft Contemporary House Plan - 158-1269 - Front Exterior
Plan#158-1269
Starting at$1500
985
Sq Ft
1
Story
2
Bed
1
Bath
1
Car
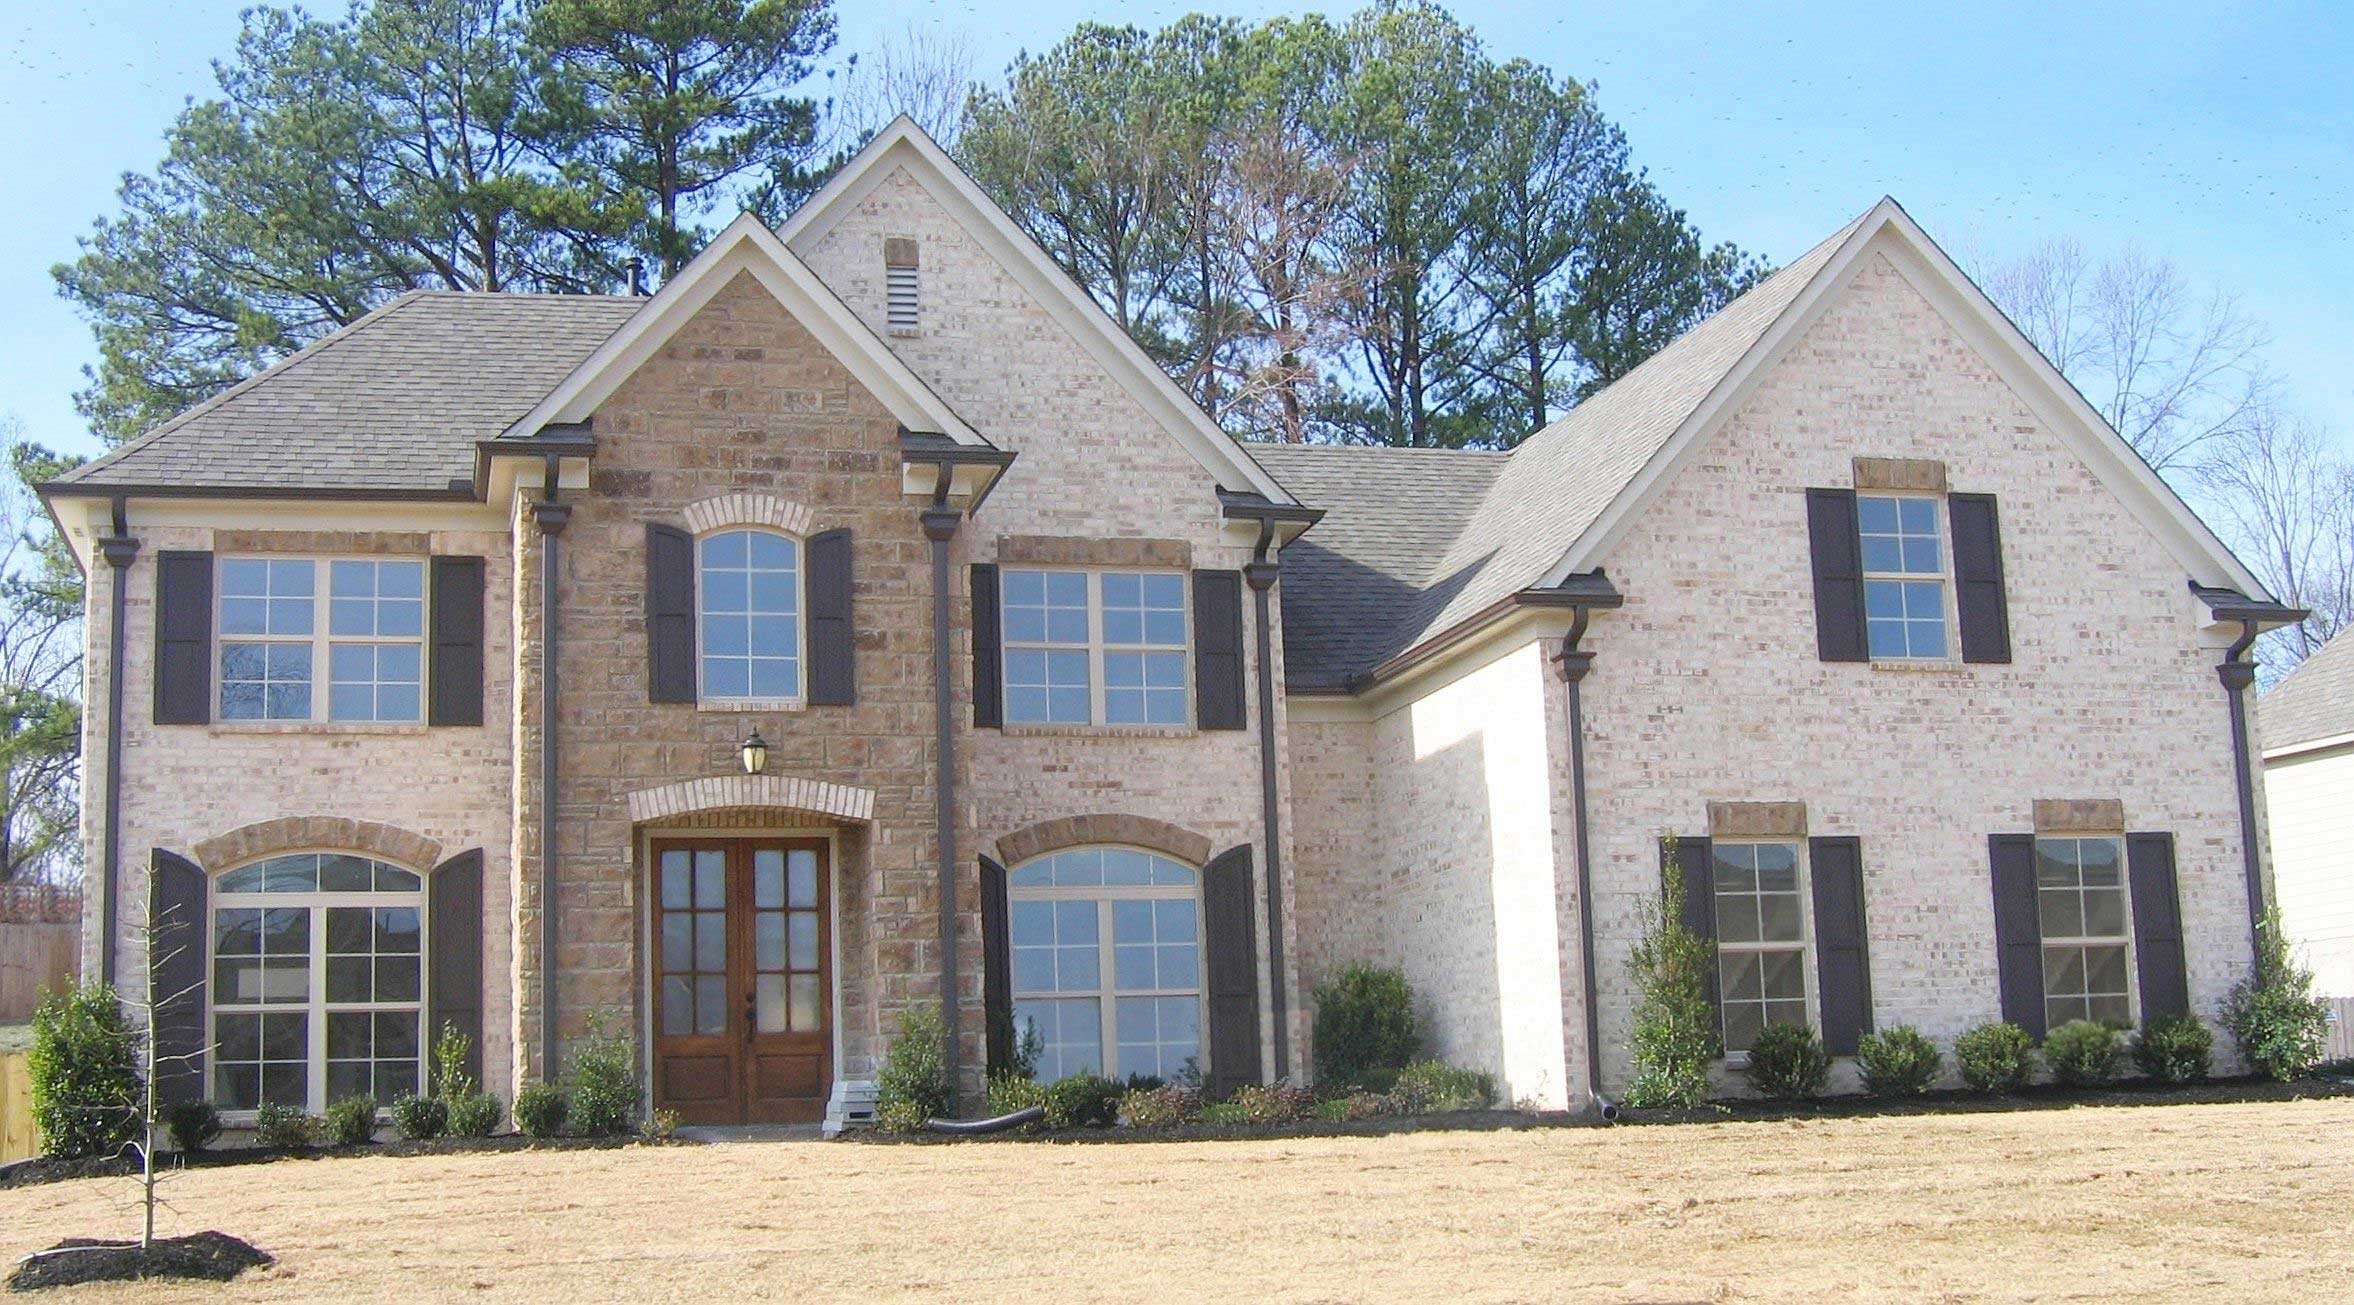
3-Bedroom, 1400 Sq Ft Southern House Plan - 138-1001 - Front Exterior
Plan Collection
3-Bedroom, 1400 Sq Ft Southern House Plan - 138-1001 - Front Exterior
Plan#138-1001
Starting at$1200
1400
Sq Ft
1
Story
3
Bed
2
Bath
2
Car
4-Bedroom, 2368 Sq Ft Country Home Plan - 138-1204 - Main Exterior
Plan Collection
4-Bedroom, 2368 Sq Ft Country Home Plan - 138-1204 - Main Exterior
Plan#138-1204
Starting at$1300
2368
Sq Ft
2
Story
4
Bed
3.5
Bath
2
Car
3-Bedroom, 1426 Sq Ft Craftsman Home Plan - 159-1078 - Main Exterior
Plan Collection
3-Bedroom, 1426 Sq Ft Craftsman Home Plan - 159-1078 - Main Exterior
Plan#159-1078
Starting at$1250
1426
Sq Ft
1
Story
3
Bed
2
Bath
2
Car
3-Bedroom, 3162 Sq Ft Country House Plan - 145-1502 - Front Exterior
Plan Collection
3-Bedroom, 3162 Sq Ft Country House Plan - 145-1502 - Front Exterior
Plan#145-1502
Starting at$1100
3162
Sq Ft
1
Story
3
Bed
3
Bath
3
Car
4-Bedroom, 1203 Sq Ft Ranch Home Plan - 138-1203 - Main Exterior
Plan Collection
4-Bedroom, 1203 Sq Ft Ranch Home Plan - 138-1203 - Main Exterior
Plan#138-1203
Starting at$1200
1203
Sq Ft
1
Story
4
Bed
2.5
Bath
2
Car
3-Bedroom, 2136 Sq Ft Ranch House Plan - 165-1181 - Front Exterior
Plan Collection
3-Bedroom, 2136 Sq Ft Ranch House Plan - 165-1181 - Front Exterior
Plan#165-1181
Starting at$2050
2136
Sq Ft
1
Story
3
Bed
2.5
Bath
2
Car
3-Bedroom, 2467 Sq Ft Modern Farmhouse House Plan - 165-1163 - Front Exterior
Plan Collection
3-Bedroom, 2467 Sq Ft Modern Farmhouse House Plan - 165-1163 - Front Exterior
Plan#165-1163
Starting at$2050
2467
Sq Ft
2
Story
3
Bed
2.5
Bath
2
Car
4-Bedroom, 1499 Sq Ft Cottage Home Plan - 109-1199 - Main Exterior
Plan Collection
4-Bedroom, 1499 Sq Ft Cottage Home Plan - 109-1199 - Main Exterior
Plan#109-1199
Starting at$1195
1499
Sq Ft
1
Story
4
Bed
2
Bath
2
Car
4-Bedroom, 3110 Sq Ft Tudor House Plan - 195-1209 - Front Exterior
Plan Collection
4-Bedroom, 3110 Sq Ft Tudor House Plan - 195-1209 - Front Exterior
Plan#195-1209
Starting at$1200
3110
Sq Ft
2
Story
4
Bed
3.5
Bath
3
Car
3-Bedroom, 2136 Sq Ft European House Plan - 148-1022 - Front Exterior
Plan Collection
3-Bedroom, 2136 Sq Ft European House Plan - 148-1022 - Front Exterior
Plan#148-1022
Starting at$750
2136
Sq Ft
1
Story
3
Bed
2.5
Bath
3
Car
5-Bedroom, 4978 Sq Ft Mediterranean House Plan - 134-1067 - Front Exterior
Plan Collection
5-Bedroom, 4978 Sq Ft Mediterranean House Plan - 134-1067 - Front Exterior
Plan#134-1067
Starting at$16427
4978
Sq Ft
2
Story
5
Bed
5.5
Bath
3
Car
3-Bedroom, 1176 Sq Ft Country House Plan - 145-1663 - Front Exterior
Plan Collection
3-Bedroom, 1176 Sq Ft Country House Plan - 145-1663 - Front Exterior
Plan#145-1663
Starting at$800
1176
Sq Ft
2
Story
3
Bed
2
Bath
2
Car
3-Bedroom, 2342 Sq Ft Ranch House Plan - 145-1384 - Front Exterior
Plan Collection
3-Bedroom, 2342 Sq Ft Ranch House Plan - 145-1384 - Front Exterior
Plan#145-1384
Starting at$950
2342
Sq Ft
1
Story
3
Bed
2.5
Bath
2
Car
3-Bedroom, 2578 Sq Ft Farmhouse Plan #165-1193 - Front Exterior
Plan Collection
3-Bedroom, 2578 Sq Ft Farmhouse Plan #165-1193 - Front Exterior
Plan#165-1193
Starting at$2050
2578
Sq Ft
2
Story
3
Bed
3
Bath
2
Car
3-Bedroom, 2309 Sq Ft Victorian Home Plan - 100-1225 - Main Exterior
Plan Collection
3-Bedroom, 2309 Sq Ft Victorian Home Plan - 100-1225 - Main Exterior
Plan#100-1225
Starting at$1700
2309
Sq Ft
2
Story
3
Bed
3
Bath
2
Car
2-Bedroom, 1486 Sq Ft Ranch House Plan - 145-1626 - Front Exterior
Plan Collection
2-Bedroom, 1486 Sq Ft Ranch House Plan - 145-1626 - Front Exterior
Plan#145-1626
Starting at$850
1486
Sq Ft
1
Story
2
Bed
2
Bath
2
Car
1-Bedroom, 641 Sq Ft Garage w/Apartments House Plan - 138-1233 - Front Exterior
Plan Collection
1-Bedroom, 641 Sq Ft Garage w/Apartments House Plan - 138-1233 - Front Exterior
Plan#138-1233
Starting at$700
641
Sq Ft
2
Story
1
Bed
1.5
Bath
1
Car
3-Bedroom, 1160 Sq Ft Ranch Home Plan - 138-1021 - Main Exterior
Plan Collection
3-Bedroom, 1160 Sq Ft Ranch Home Plan - 138-1021 - Main Exterior
Plan#138-1021
Starting at$1200
1160
Sq Ft
1
Story
3
Bed
1.5
Bath
0
Car
3-Bedroom, 1344 Sq Ft Small House Plans - 138-1465 - Front Exterior
Plan Collection
3-Bedroom, 1344 Sq Ft Small House Plans - 138-1465 - Front Exterior
Plan#138-1465
Starting at$1200
1344
Sq Ft
1
Story
3
Bed
2
Bath
2
Car
3-Bedroom, 1936 Sq Ft Country Ranch Plan - 140-1129 - Main Exterior
Plan Collection
3-Bedroom, 1936 Sq Ft Country Ranch Plan - 140-1129 - Main Exterior
Plan#140-1129
Starting at$845
1936
Sq Ft
1
Story
3
Bed
2
Bath
2
Car
4-Bedroom, 3011 Sq Ft Contemporary House Plan - 165-1178 - Front Exterior
Plan Collection
4-Bedroom, 3011 Sq Ft Contemporary House Plan - 165-1178 - Front Exterior
Plan#165-1178
Starting at$2050
3011
Sq Ft
2
Story
4
Bed
3.5
Bath
3
Car
1-Bedroom, 535 Sq Ft Cottage House Plan - 100-1340 - Front Exterior
Plan Collection
1-Bedroom, 535 Sq Ft Cottage House Plan - 100-1340 - Front Exterior
Plan#100-1340
Starting at$700
535
Sq Ft
1
Story
1
Bed
1
Bath
0
Car
3-Bedroom, 2001 Sq Ft Contemporary Home Plan - 100-1226 - Main Exterior
Plan Collection
3-Bedroom, 2001 Sq Ft Contemporary Home Plan - 100-1226 - Main Exterior
Plan#100-1226
Starting at$1600
2001
Sq Ft
2
Story
3
Bed
3
Bath
2
Car
2-Bedroom, 985 Sq Ft Contemporary House Plan - 158-1269 - Front Exterior
Plan Collection
2-Bedroom, 985 Sq Ft Contemporary House Plan - 158-1269 - Front Exterior
Plan#158-1269
Starting at$1500
985
Sq Ft
1
Story
2
Bed
1
Bath
1
Car
1...237238239240241...496