House Plans with a View
Clear AllSort ByTrending
12,174
Plan Results
Plan Results
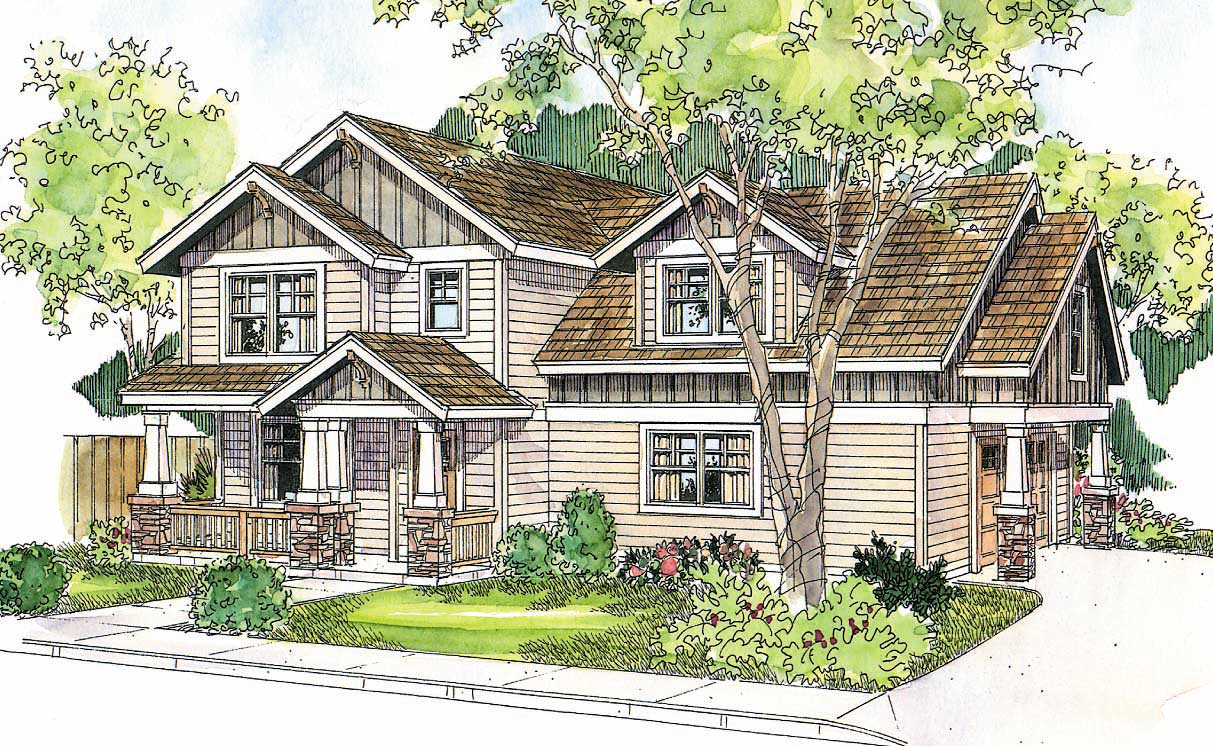
Plan#108-1104
Starting at$920
1558
Sq Ft
2
Story
3
Bed
2
Bath
2
Car
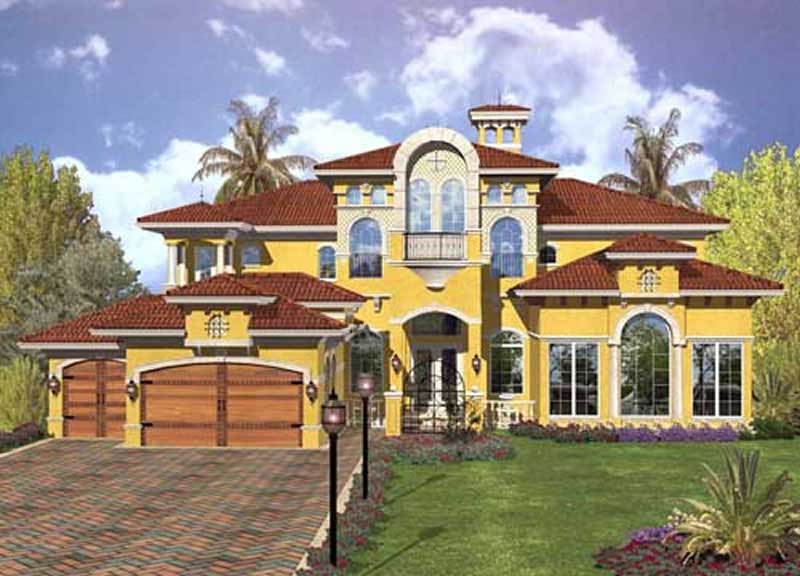
Plan#107-1183
Starting at$1800
5966
Sq Ft
2
Story
5
Bed
6.5
Bath
3
Car

Plan#108-1759
Starting at$945
2177
Sq Ft
2
Story
3
Bed
2
Bath
0
Car
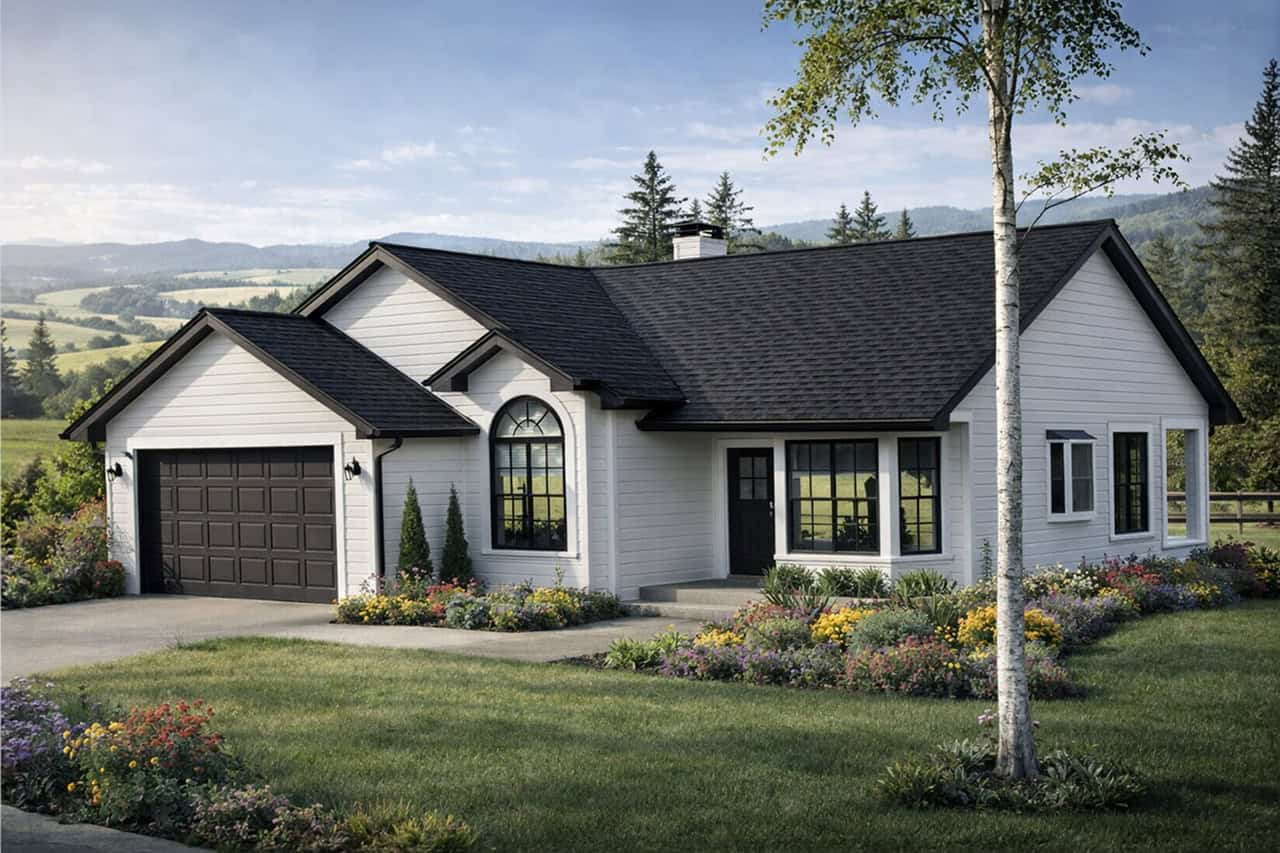
Plan#108-1390
Starting at$920
1569
Sq Ft
1
Story
3
Bed
2.5
Bath
2
Car
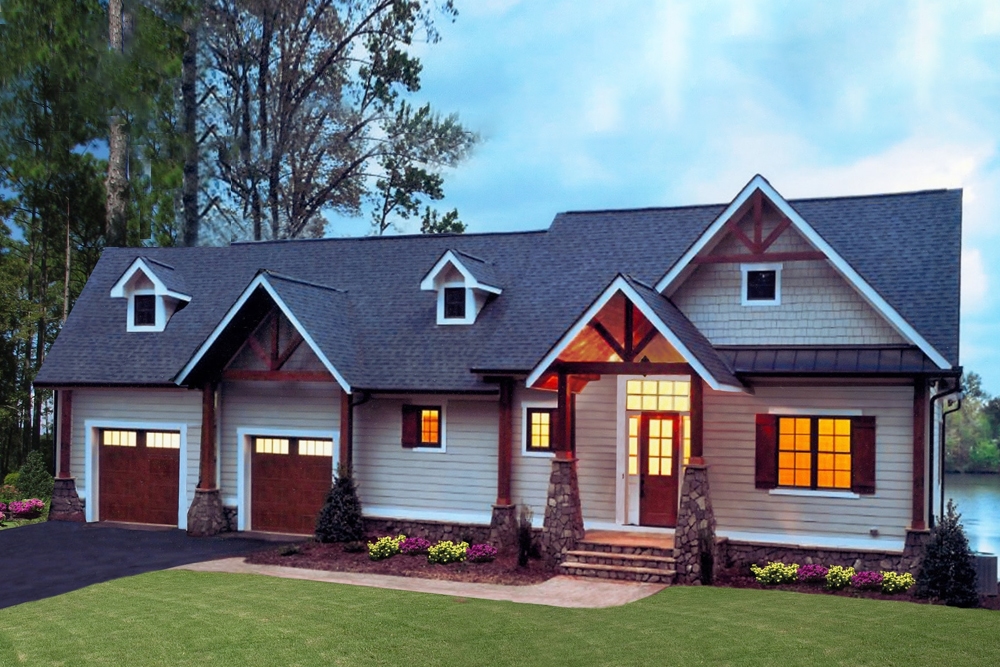
Plan#198-1013
Starting at$2000
2532
Sq Ft
1
Story
3
Bed
3
Bath
2
Car
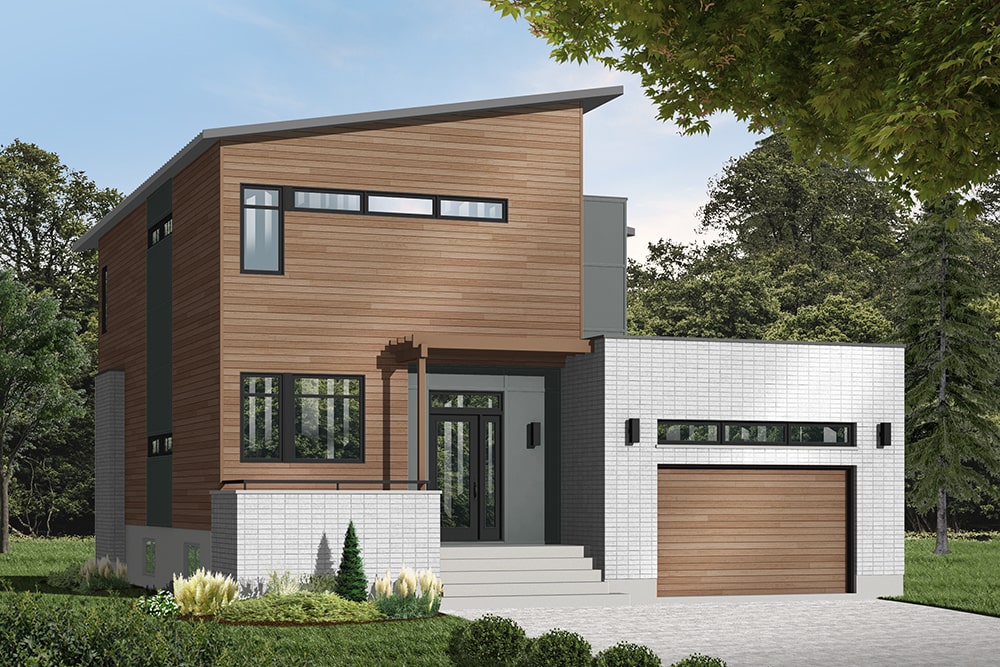
Plan#126-1929
Starting at$1450
1999
Sq Ft
2
Story
3
Bed
2.5
Bath
1
Car
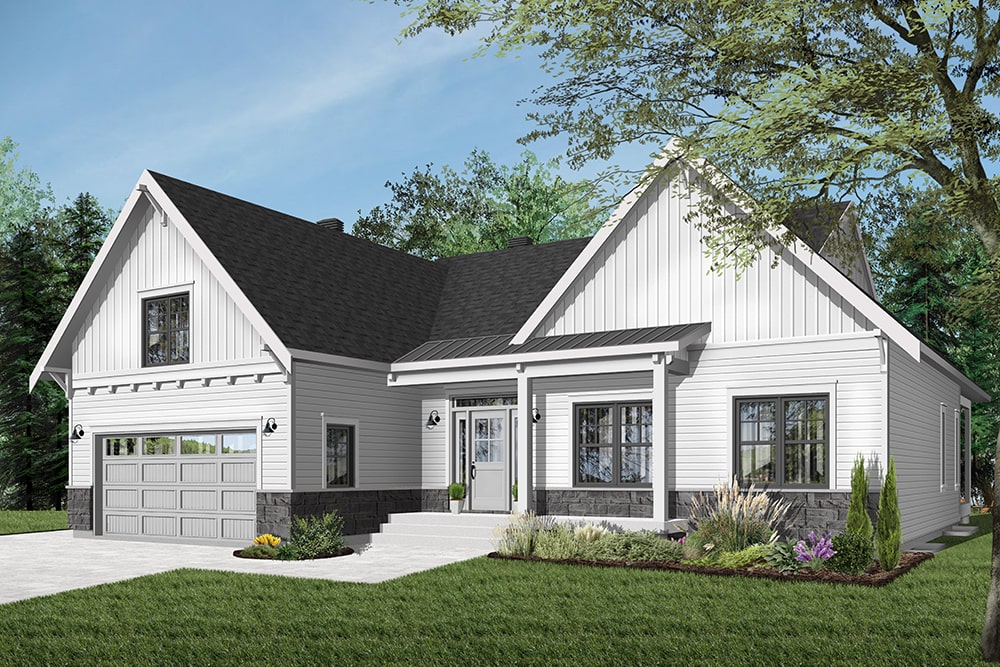
Plan#126-1942
Starting at$1680
1556
Sq Ft
1
Story
2
Bed
1
Bath
2
Car
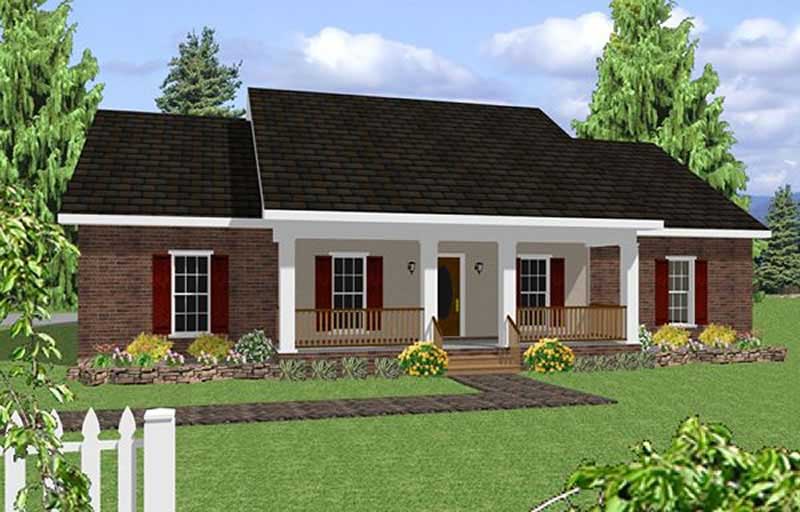
Plan#123-1048
Starting at$1120
1856
Sq Ft
1
Story
4
Bed
3
Bath
2
Car
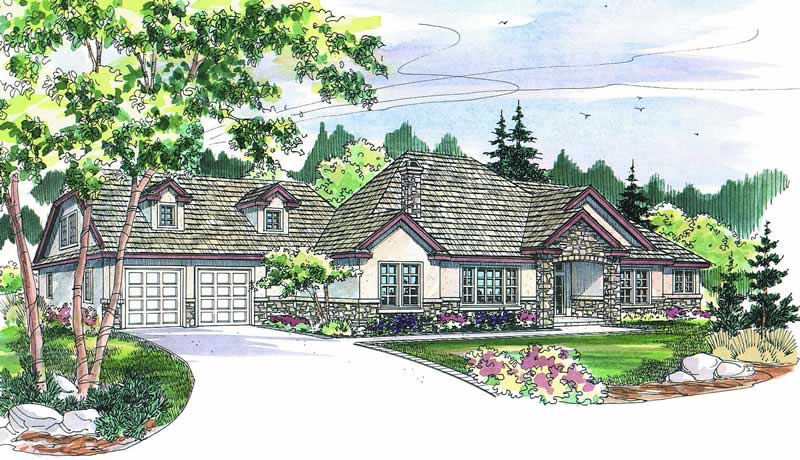
Plan#108-1264
Starting at$1970
4159
Sq Ft
2
Story
5
Bed
4.5
Bath
2
Car
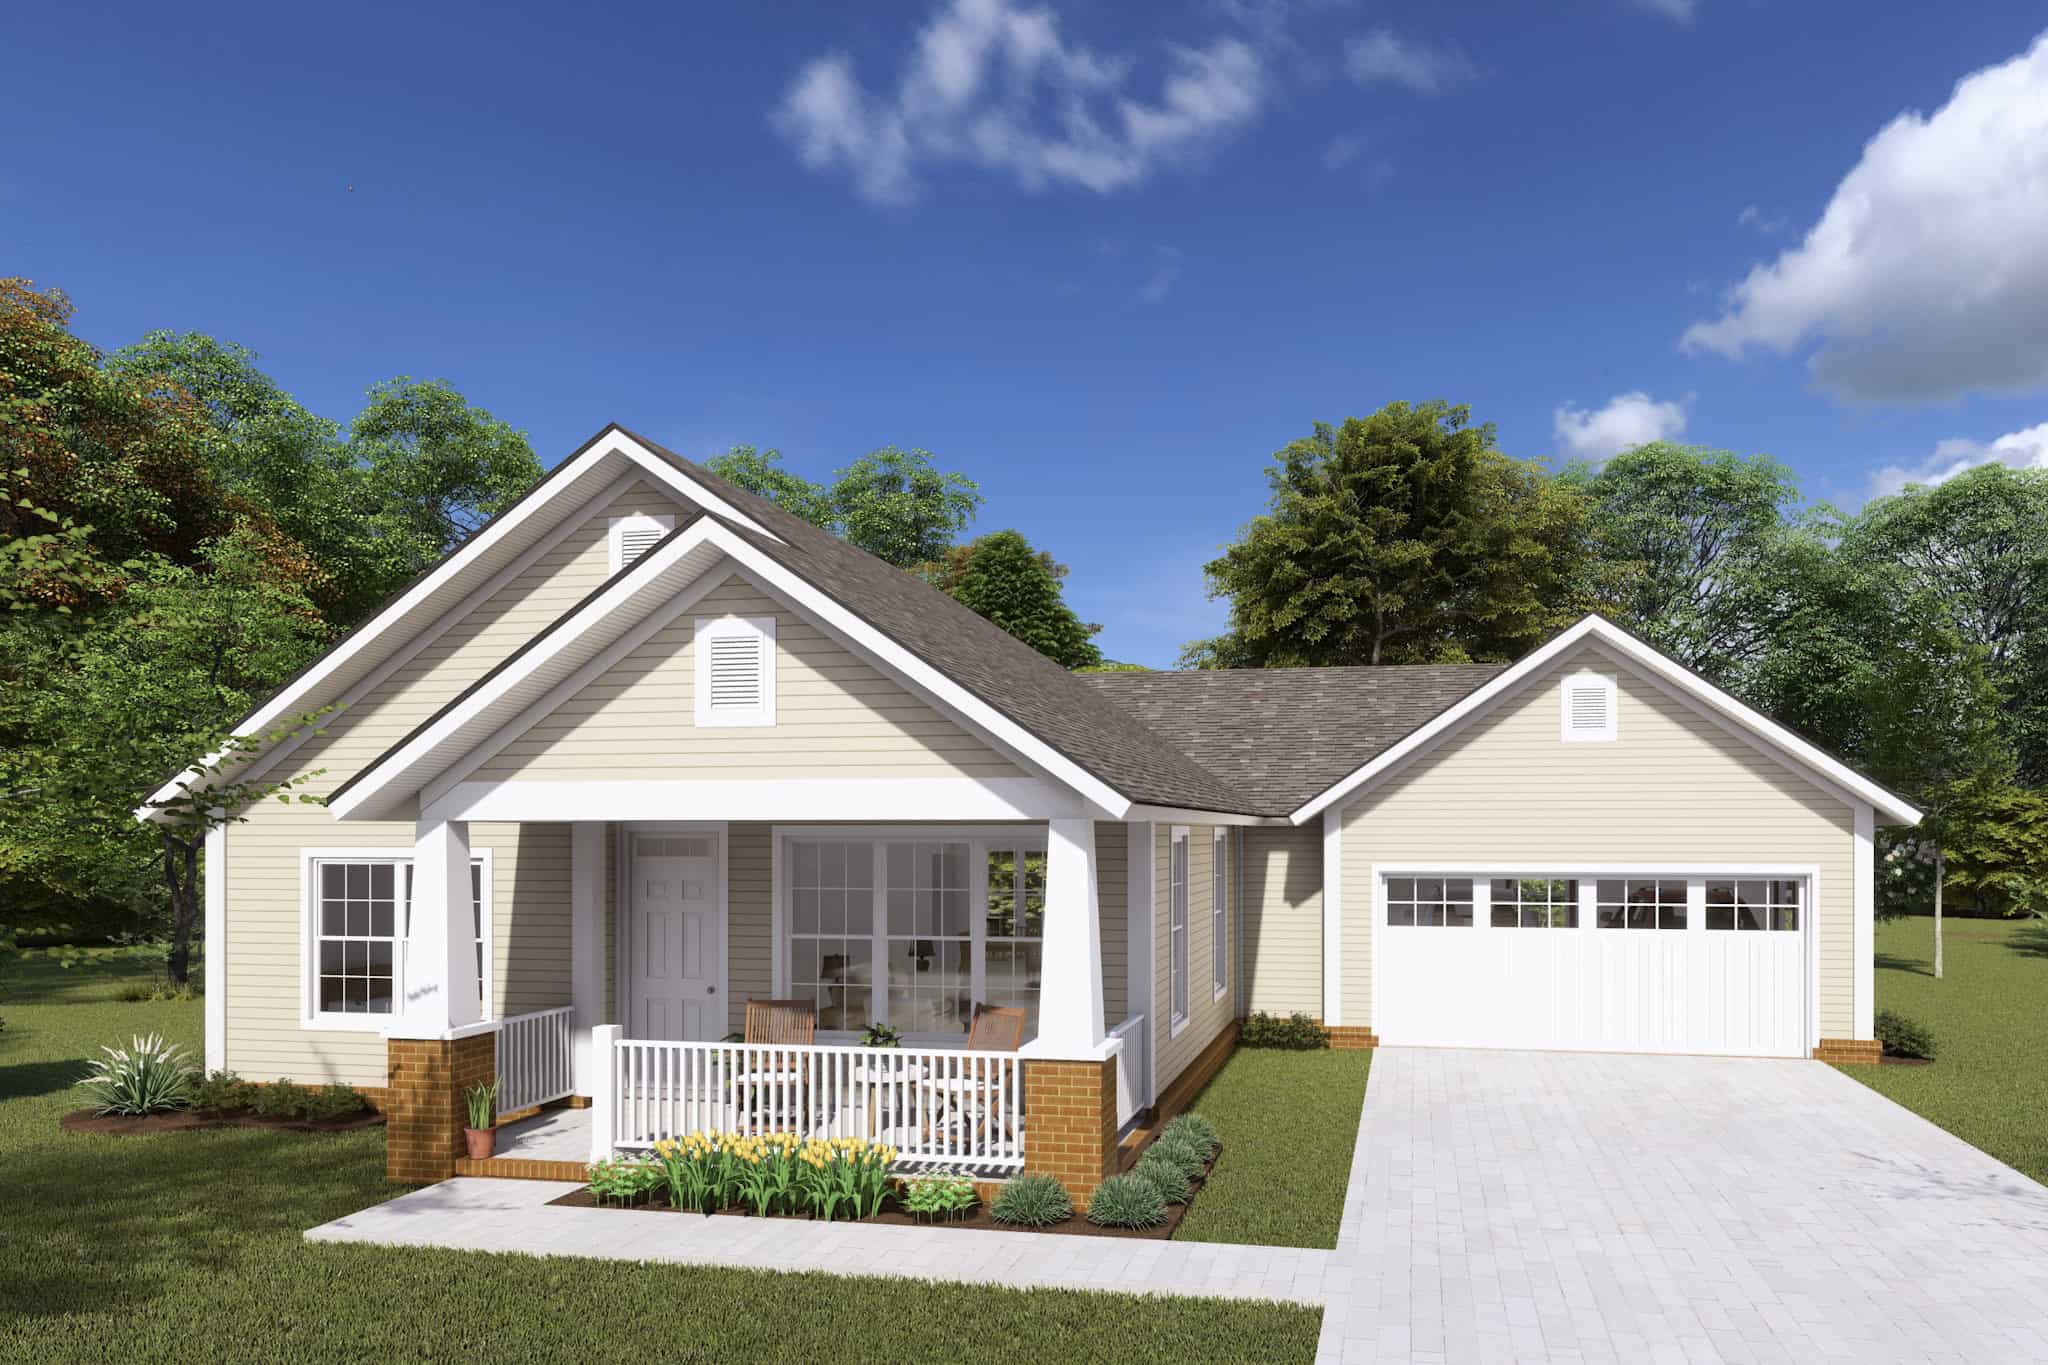
Plan#178-1233
Starting at$1025
1147
Sq Ft
1
Story
2
Bed
2
Bath
2
Car
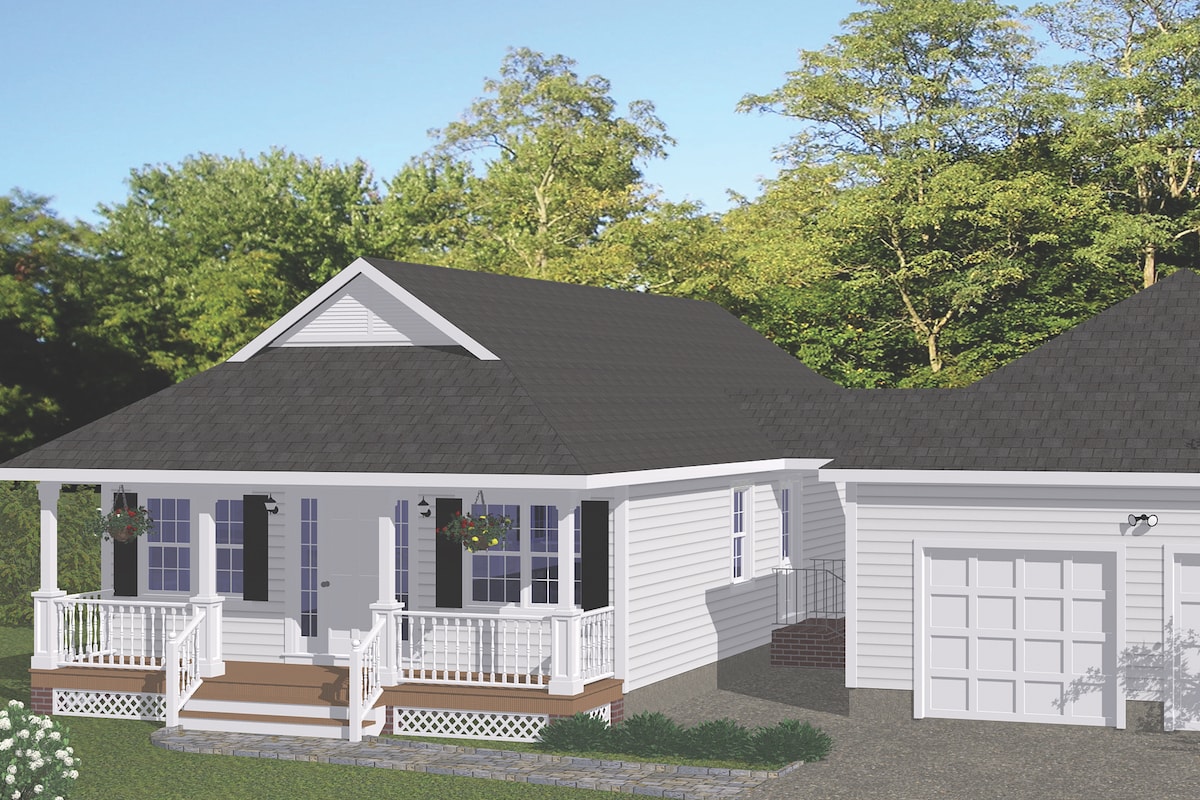
Plan#200-1009
Starting at$1350
1226
Sq Ft
1
Story
3
Bed
2
Bath
2
Car
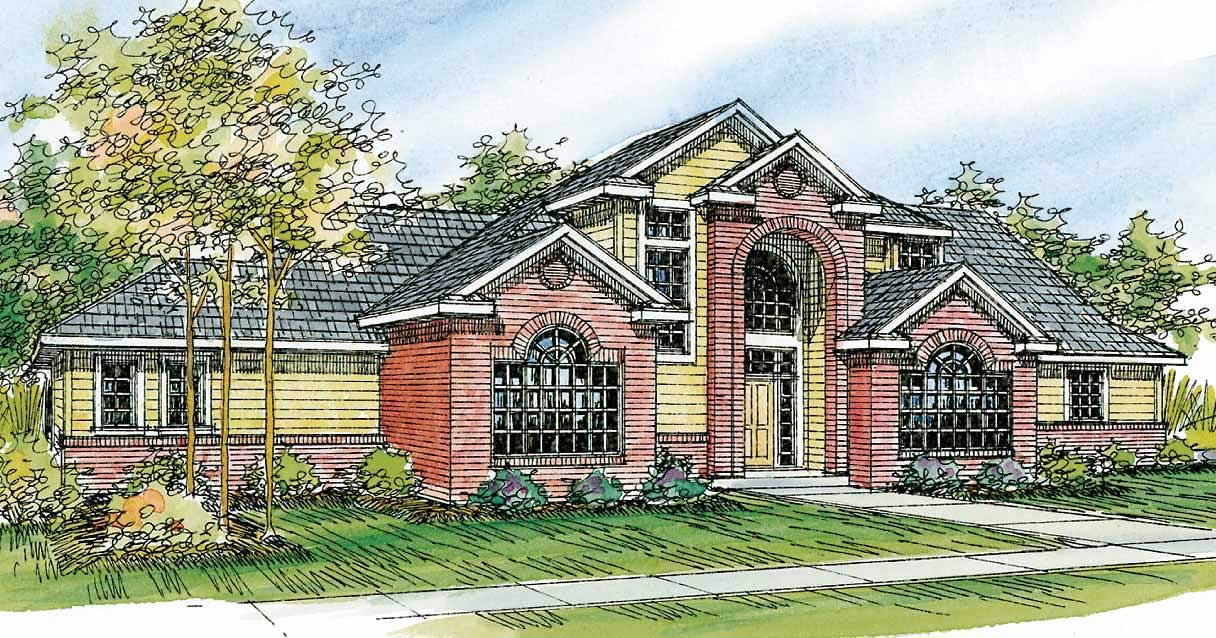
Plan#108-1116
Starting at$1280
2856
Sq Ft
2
Story
3
Bed
3
Bath
2
Car
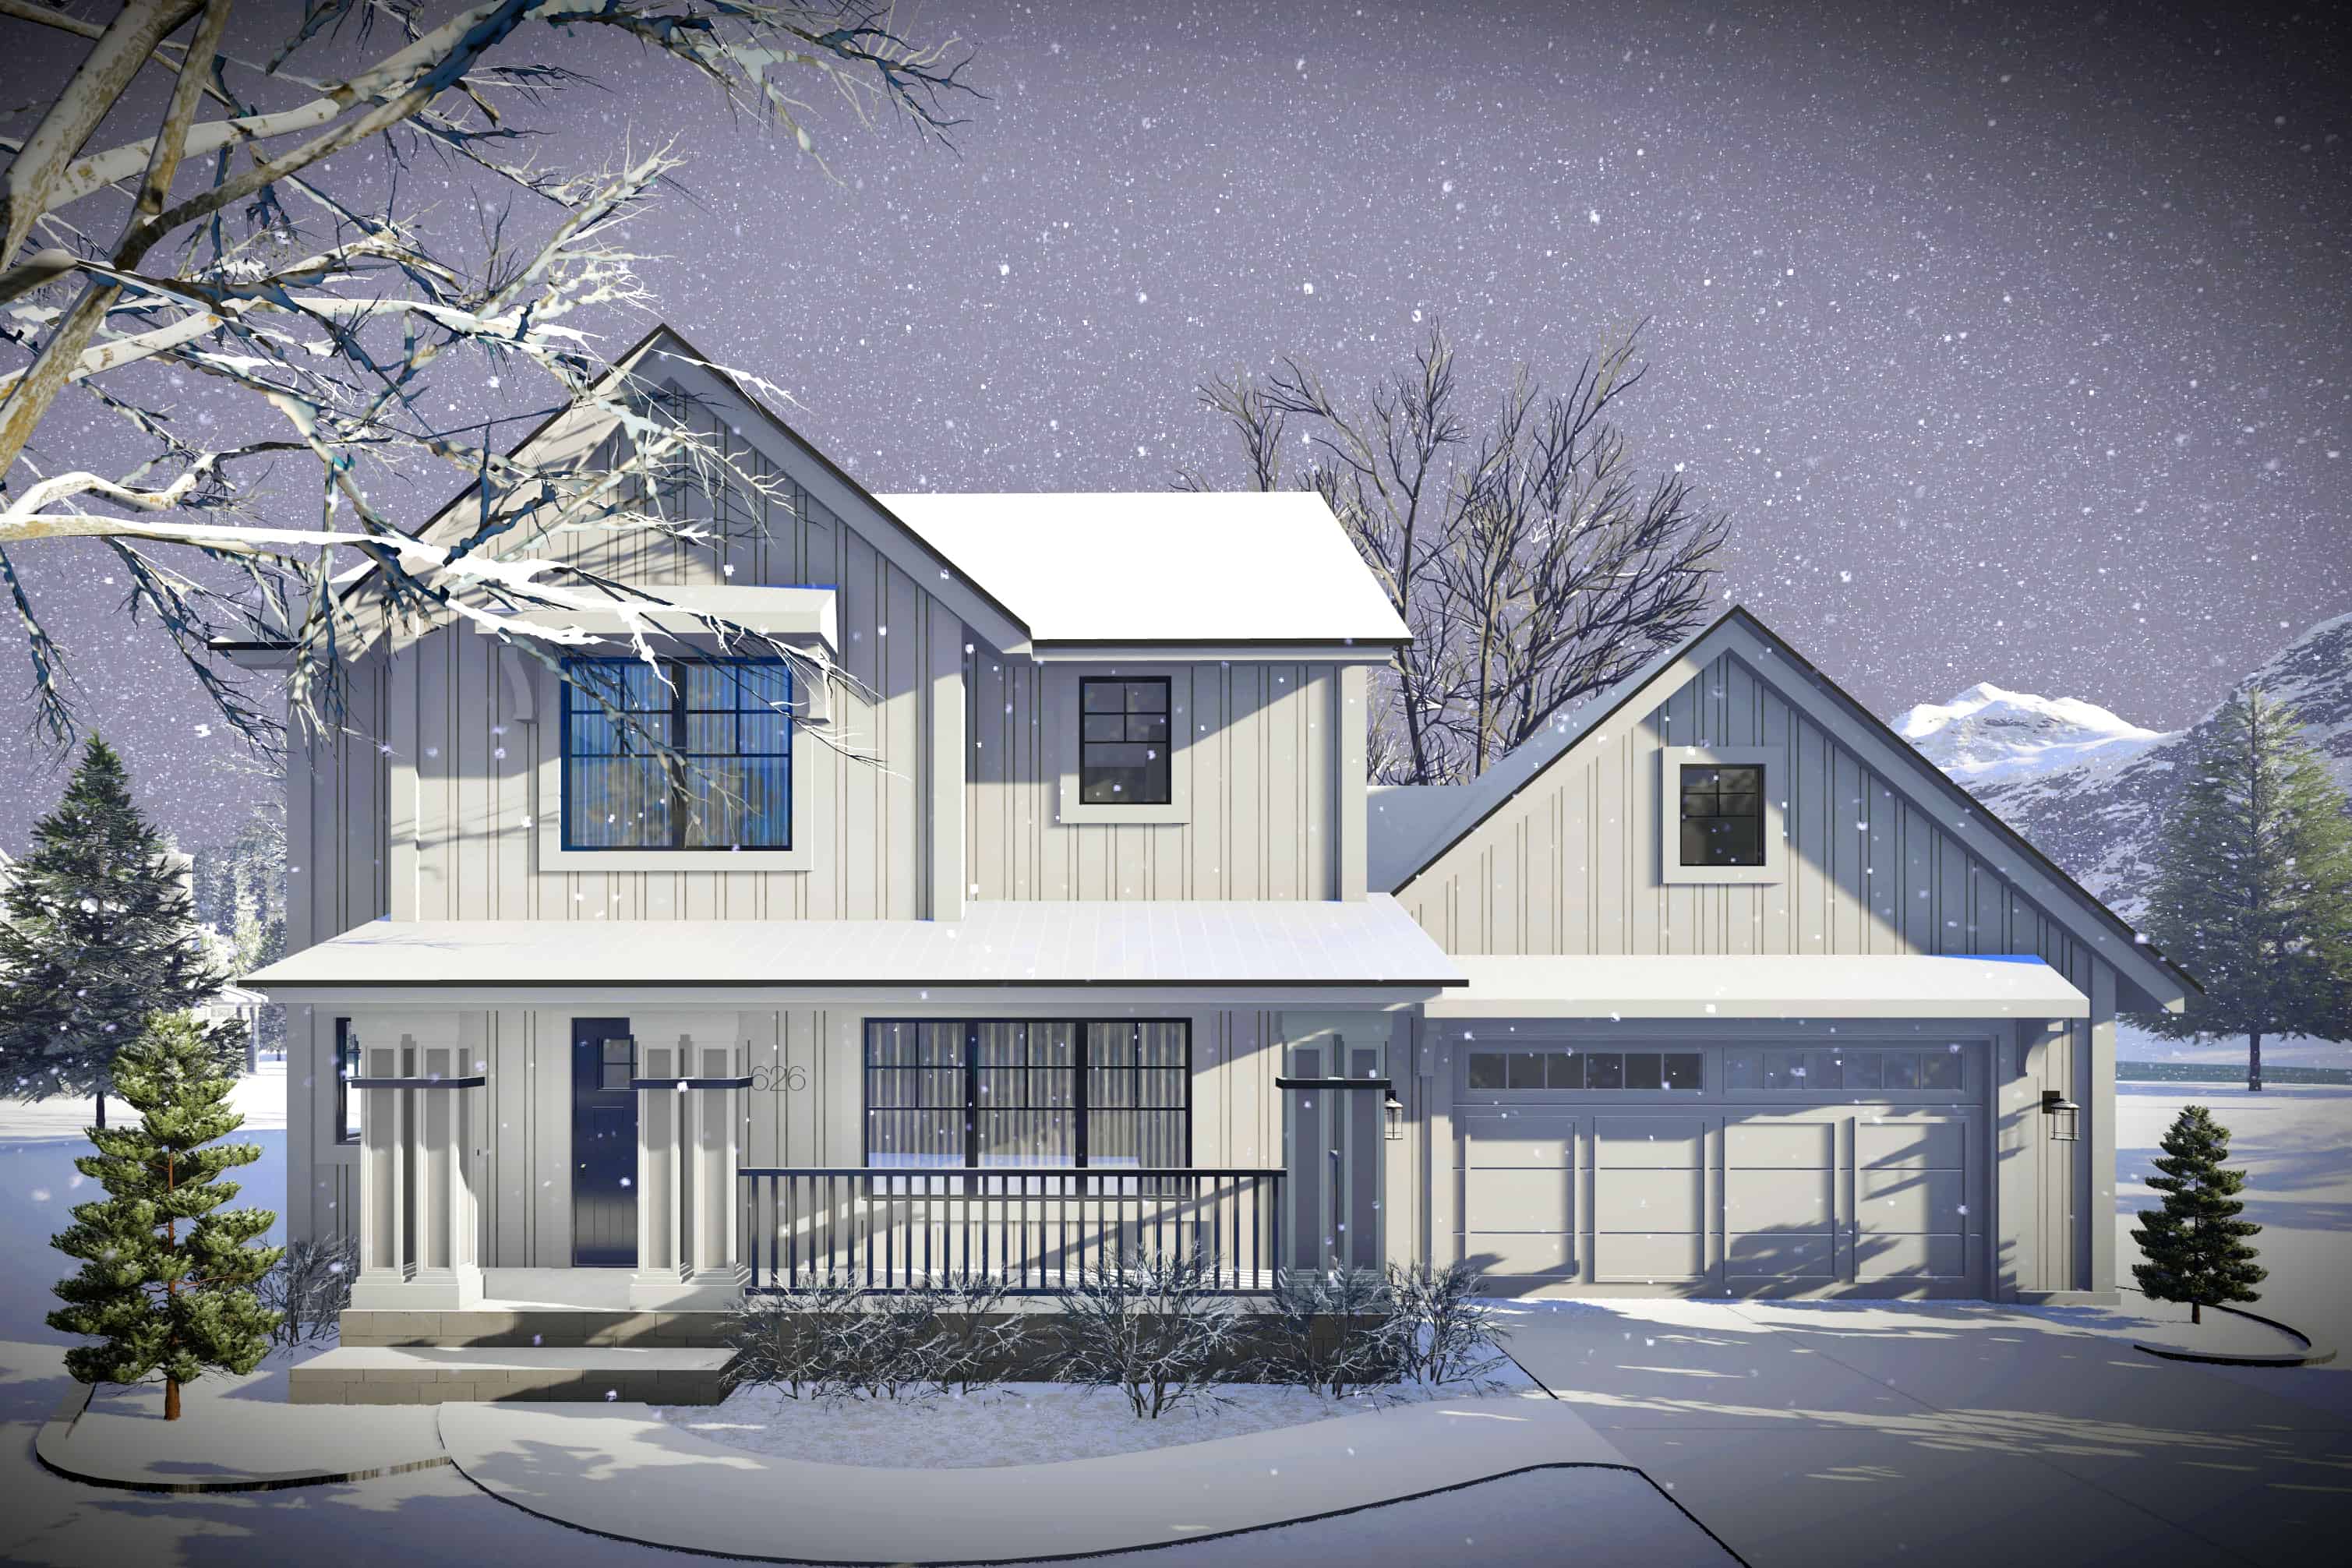
Plan#101-1966
Starting at$985
1484
Sq Ft
2
Story
3
Bed
2.5
Bath
2
Car
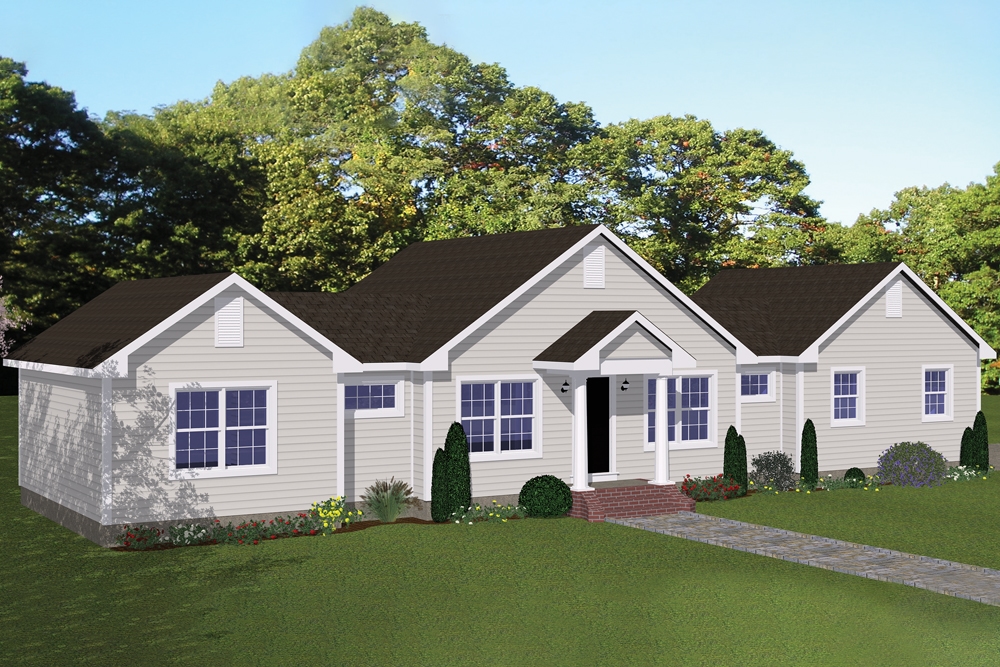
Plan#200-1050
Starting at$1350
1200
Sq Ft
1
Story
3
Bed
2
Bath
2
Car
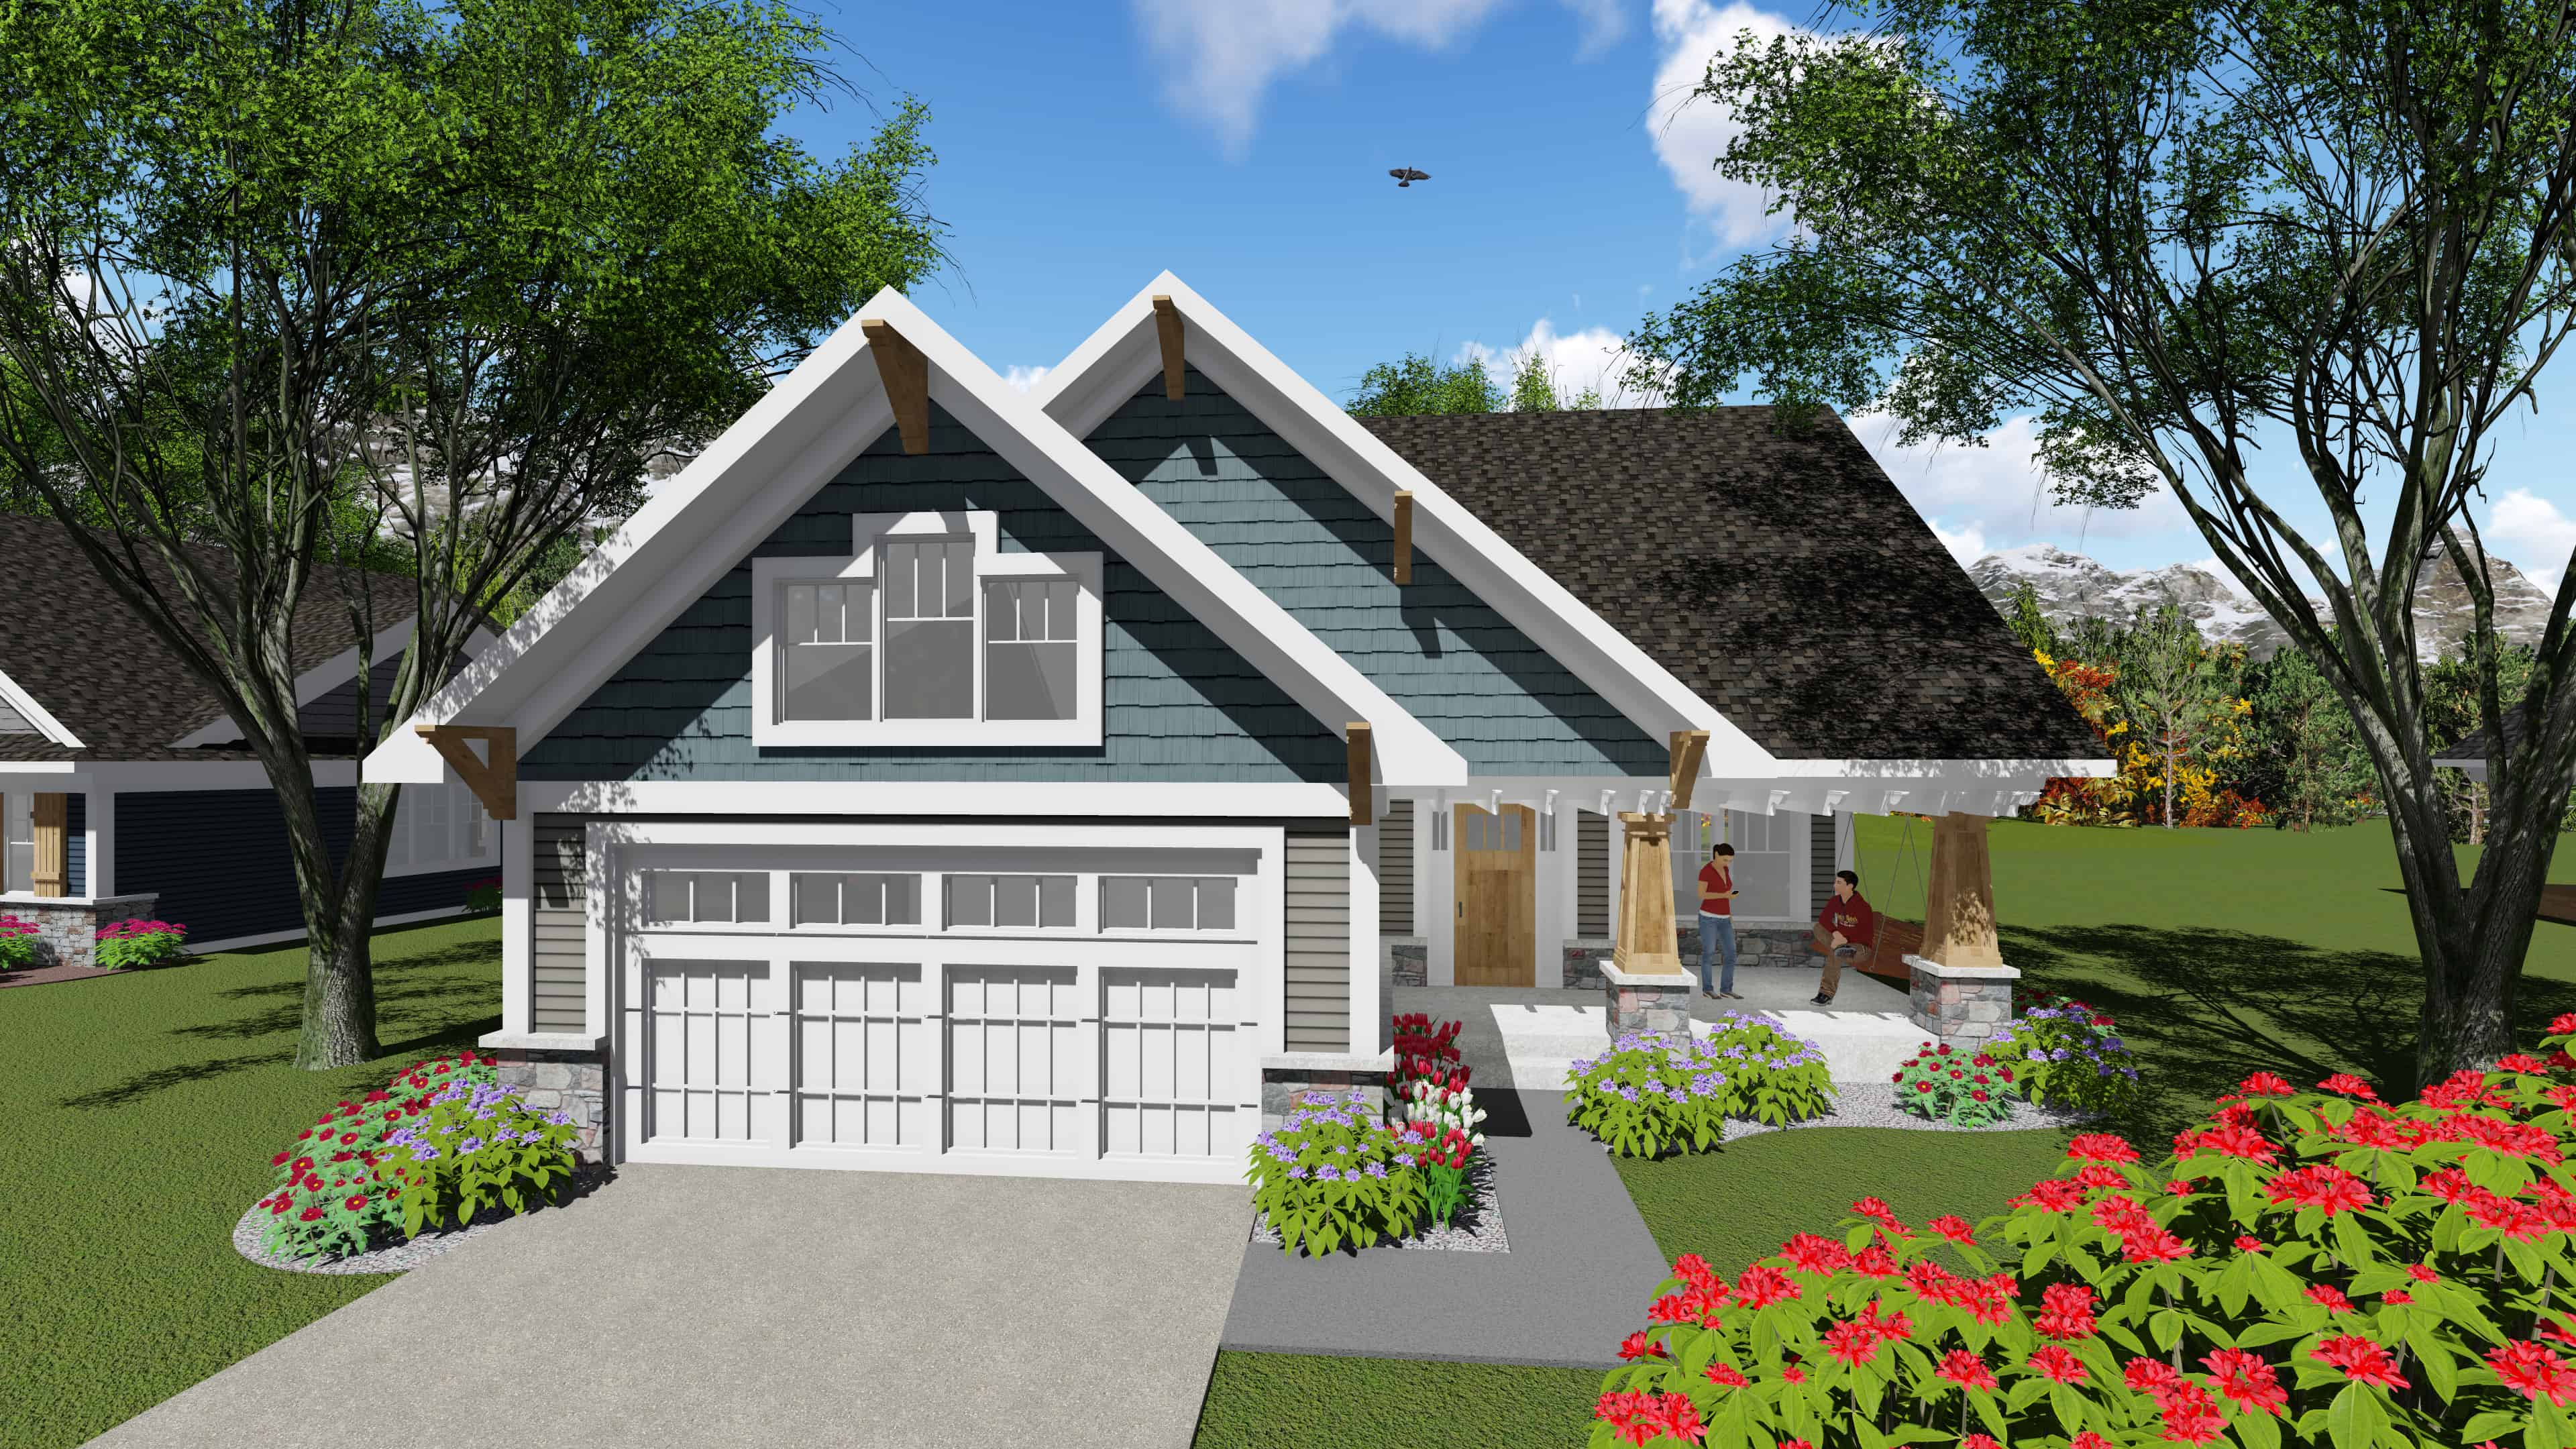
Plan#101-1897
Starting at$950
1047
Sq Ft
1
Story
2
Bed
1
Bath
2
Car
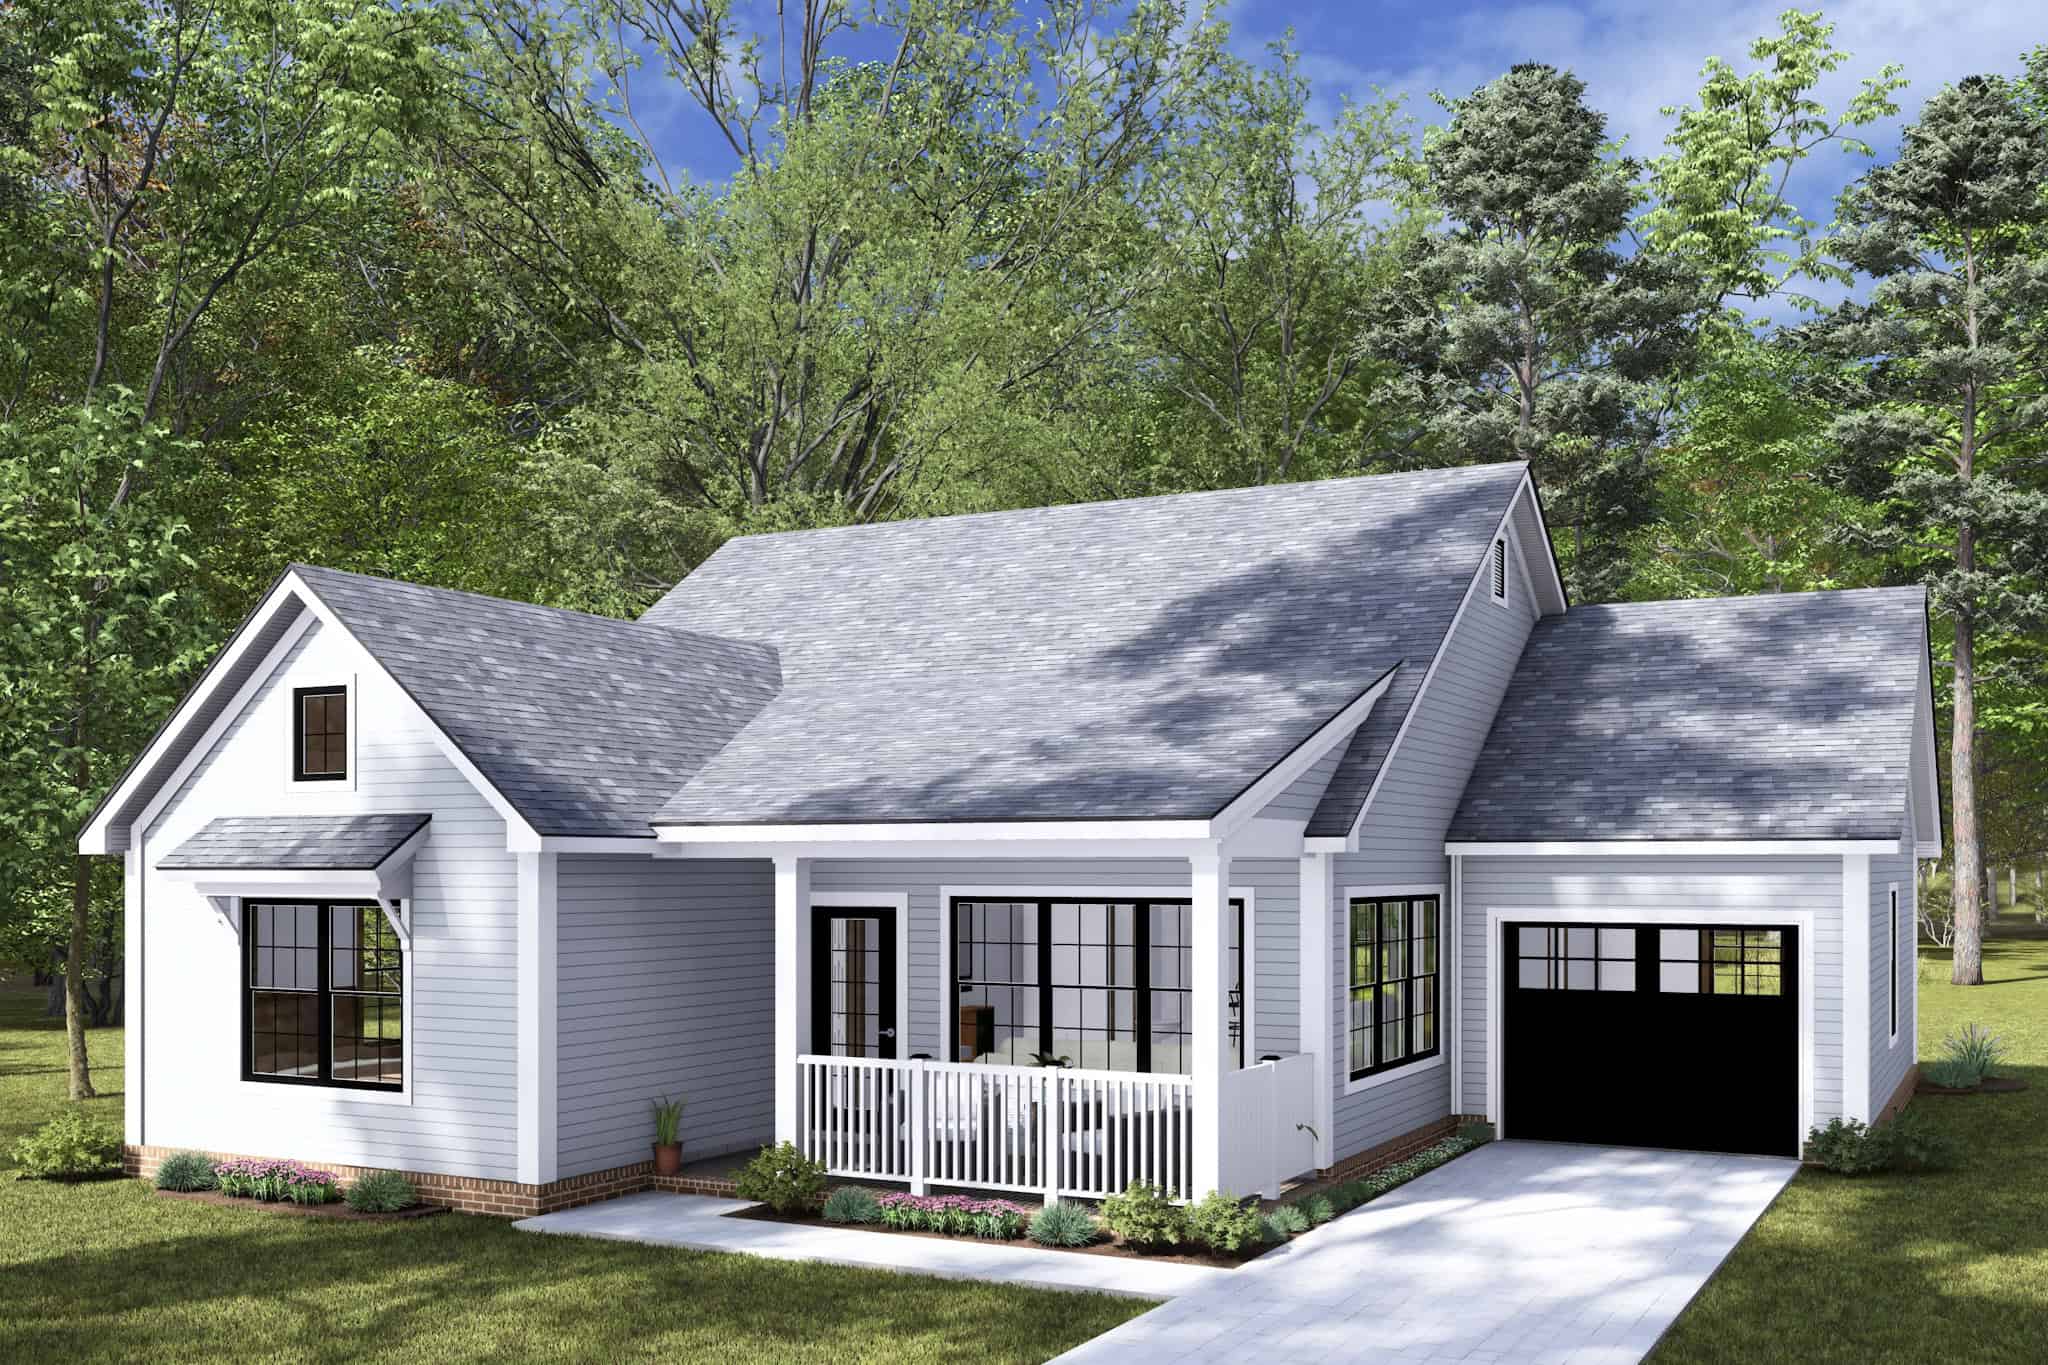
Plan#178-1451
Starting at$1045
1210
Sq Ft
1
Story
2
Bed
2
Bath
1
Car
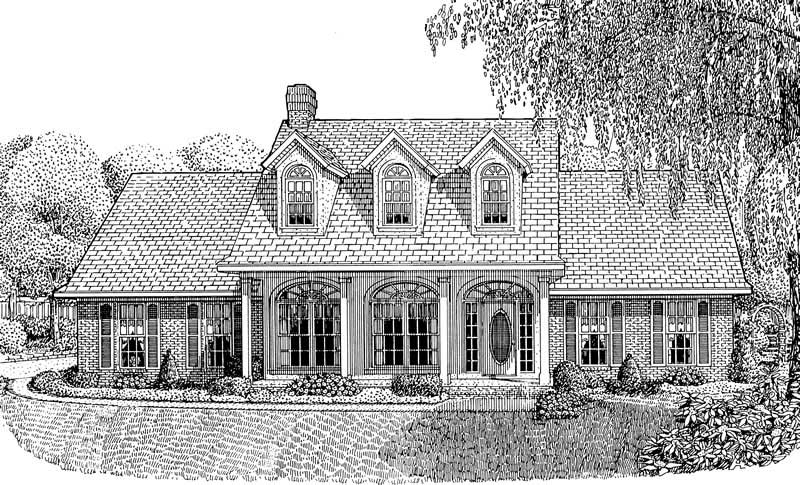
Plan#173-1022
Starting at$1150
1698
Sq Ft
1
Story
3
Bed
2.5
Bath
2
Car
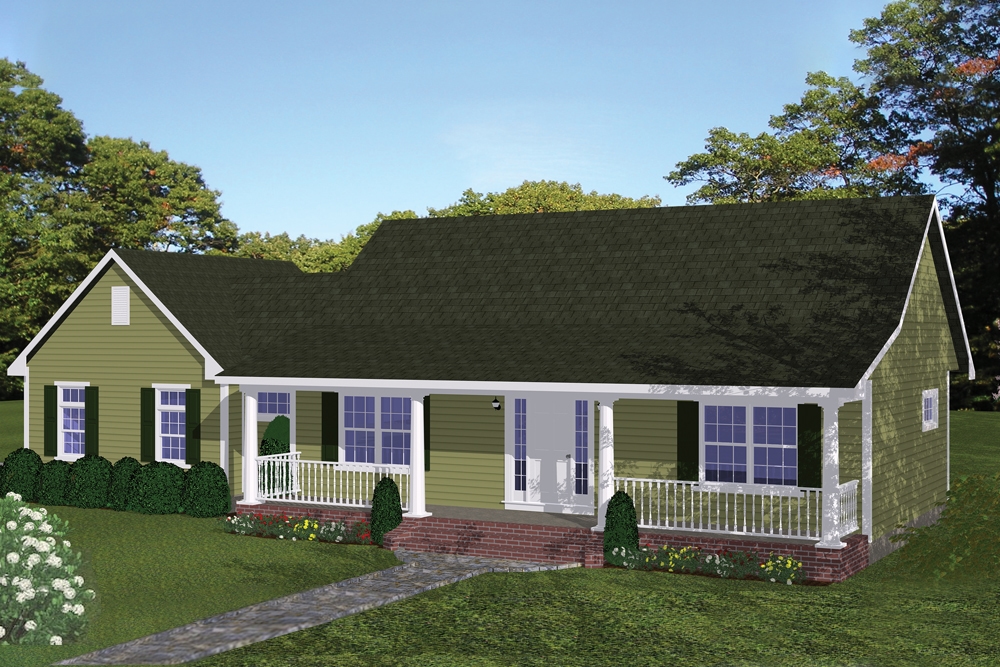
Plan#200-1049
Starting at$1350
1085
Sq Ft
1
Story
2
Bed
2
Bath
2
Car
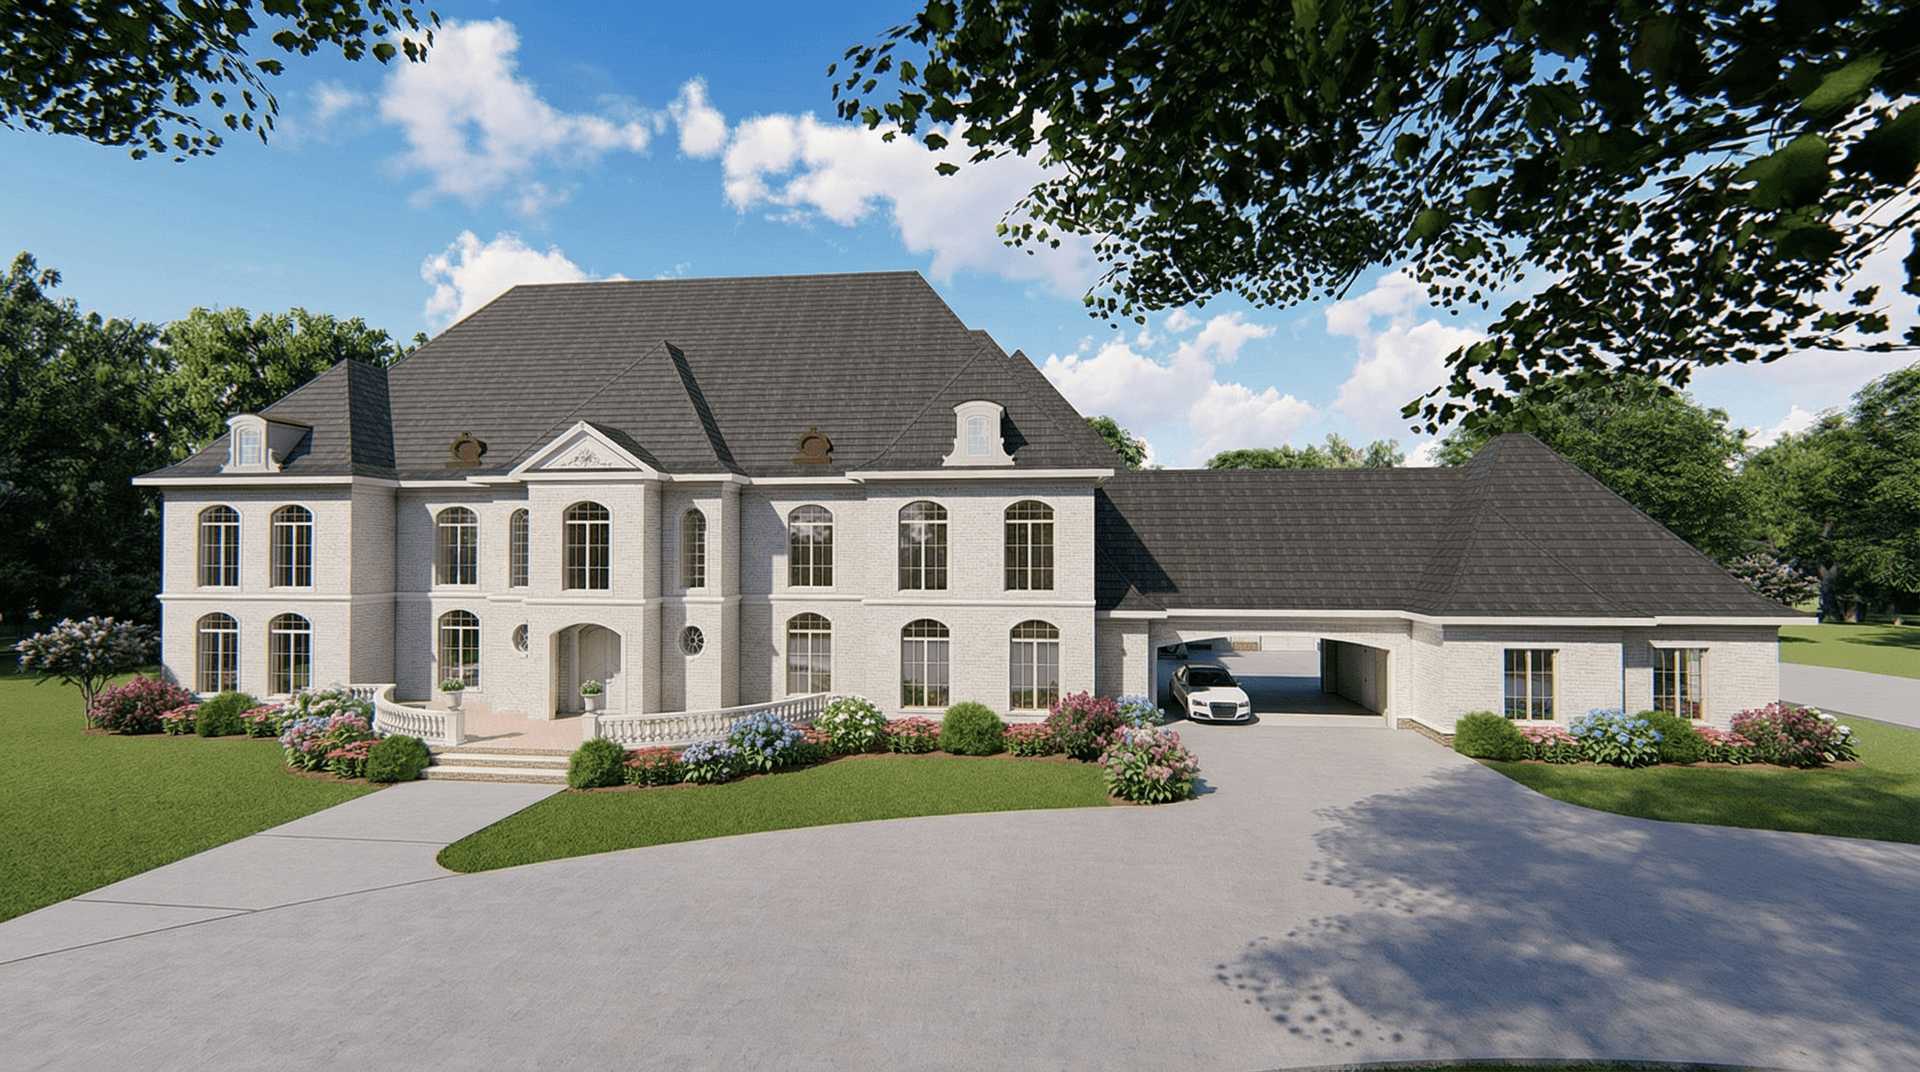
Plan#193-1223
Starting at$4000
10759
Sq Ft
2
Story
6
Bed
6.5
Bath
4
Car
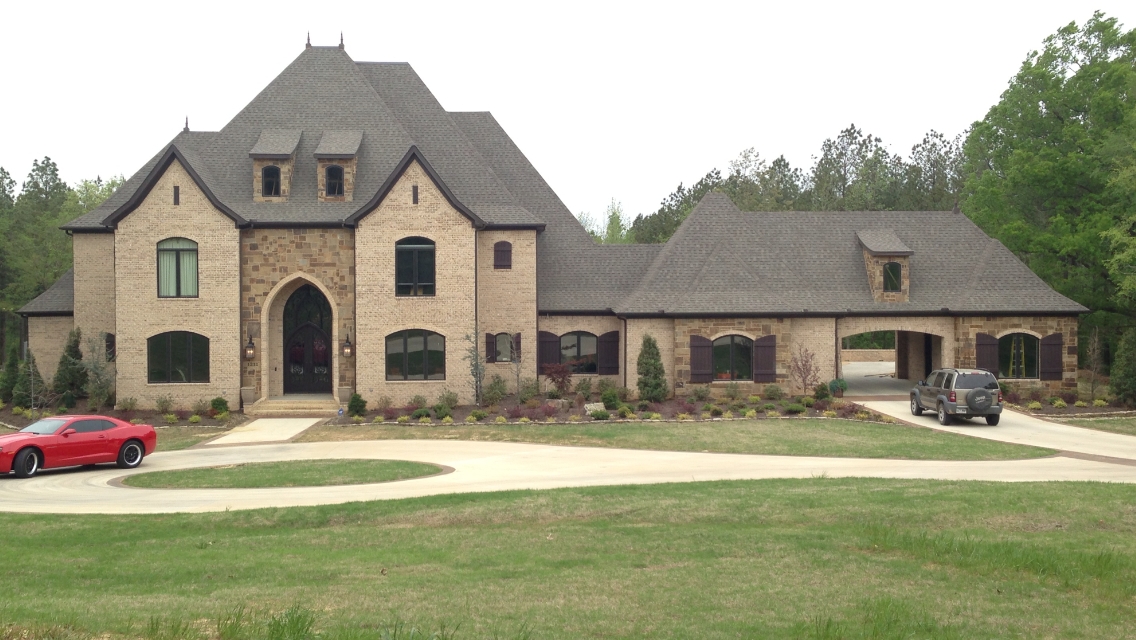
Plan#153-1944
Starting at$2850
4384
Sq Ft
1.5
Story
3
Bed
3.5
Bath
3
Car
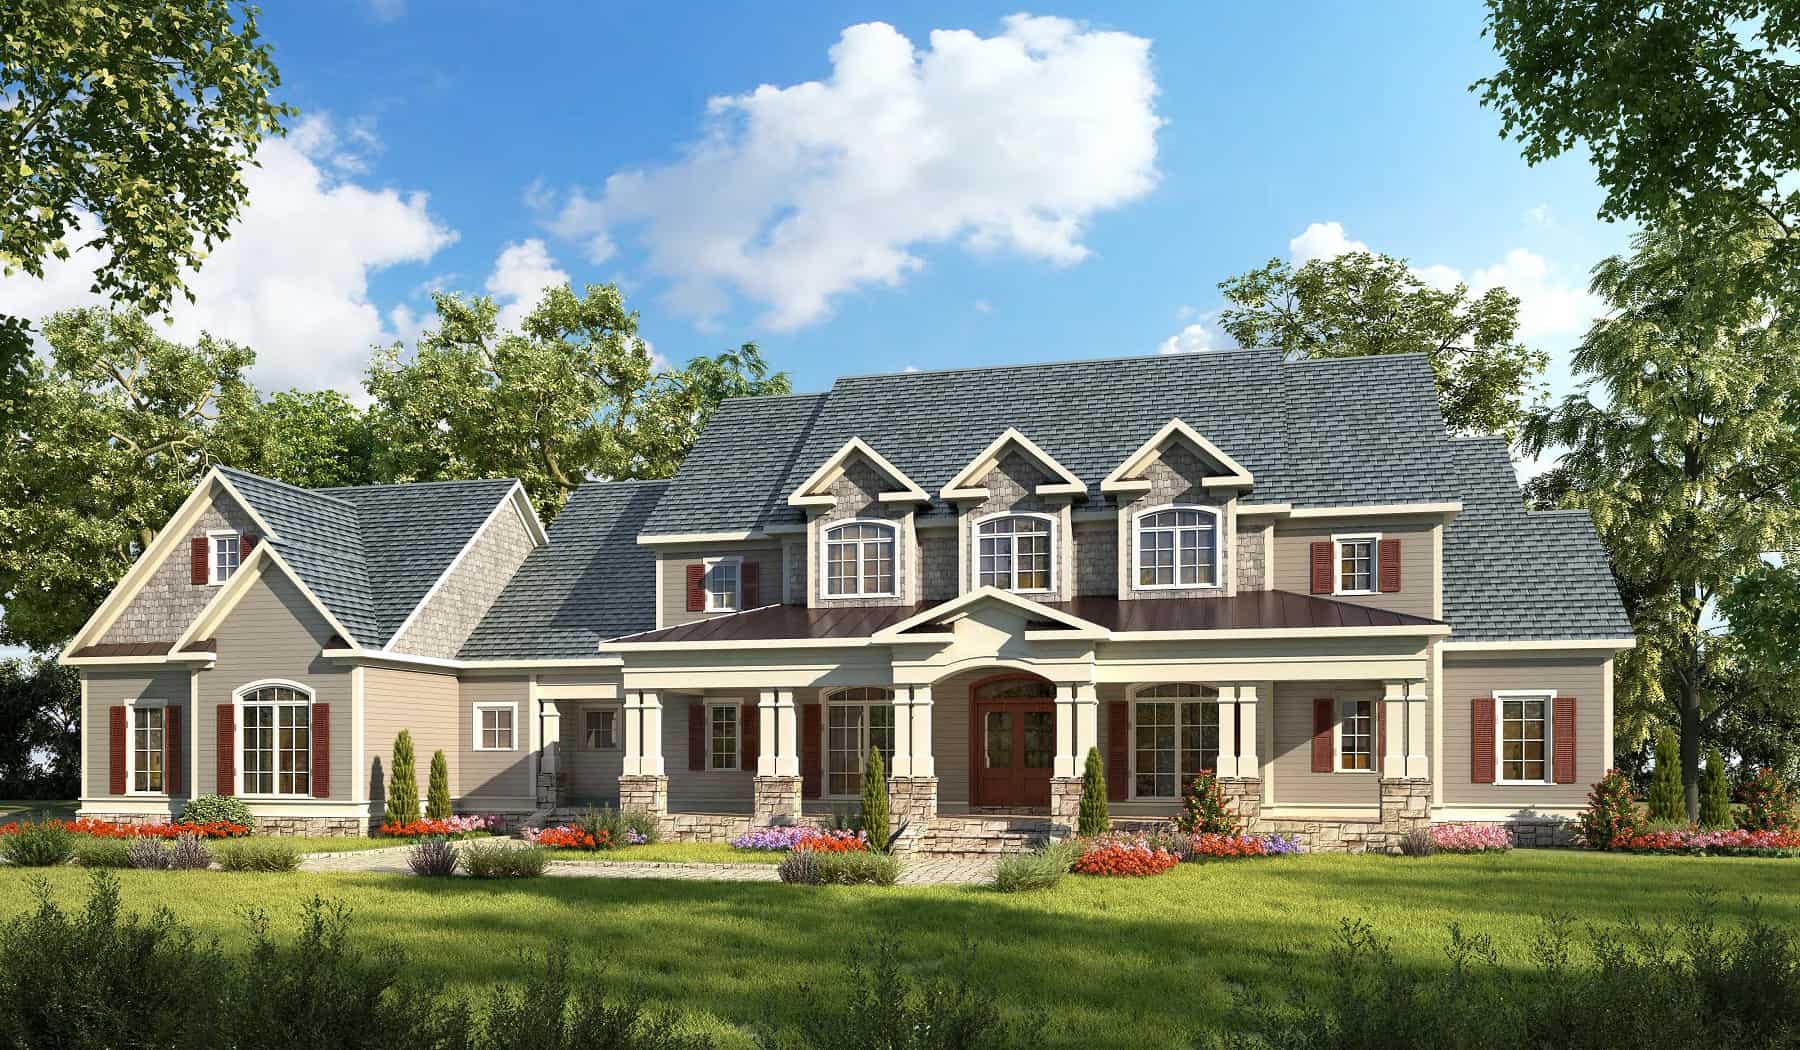
Plan#213-1009
Starting at$2295
3277
Sq Ft
2
Story
4
Bed
4.5
Bath
3
Car
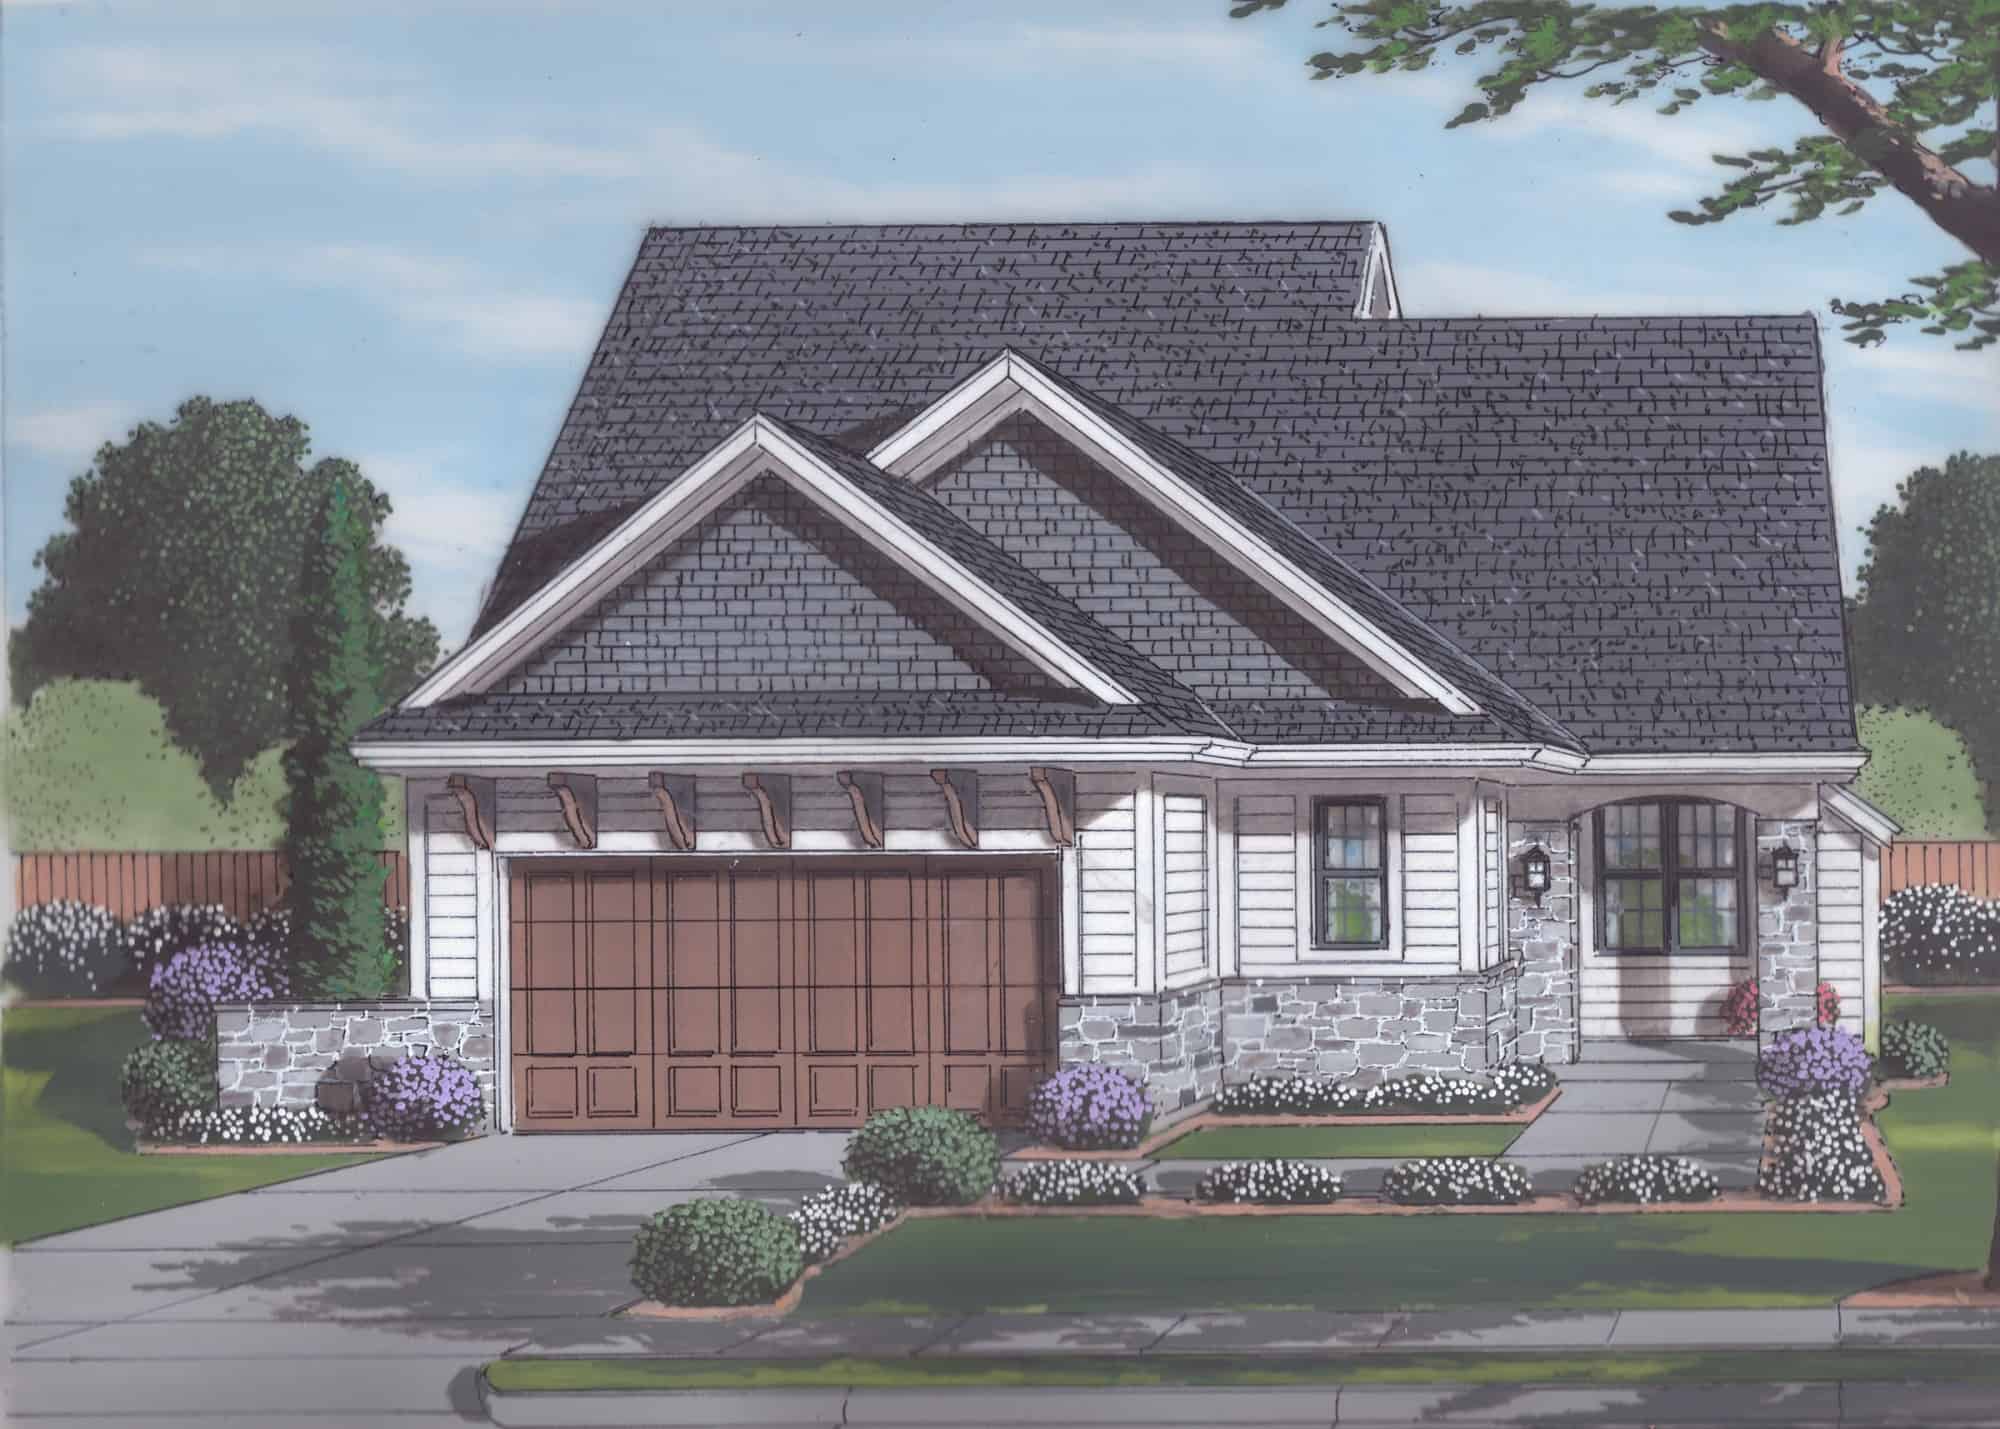
Plan#169-1197
Starting at$770
1487
Sq Ft
2
Story
3
Bed
2.5
Bath
2
Car
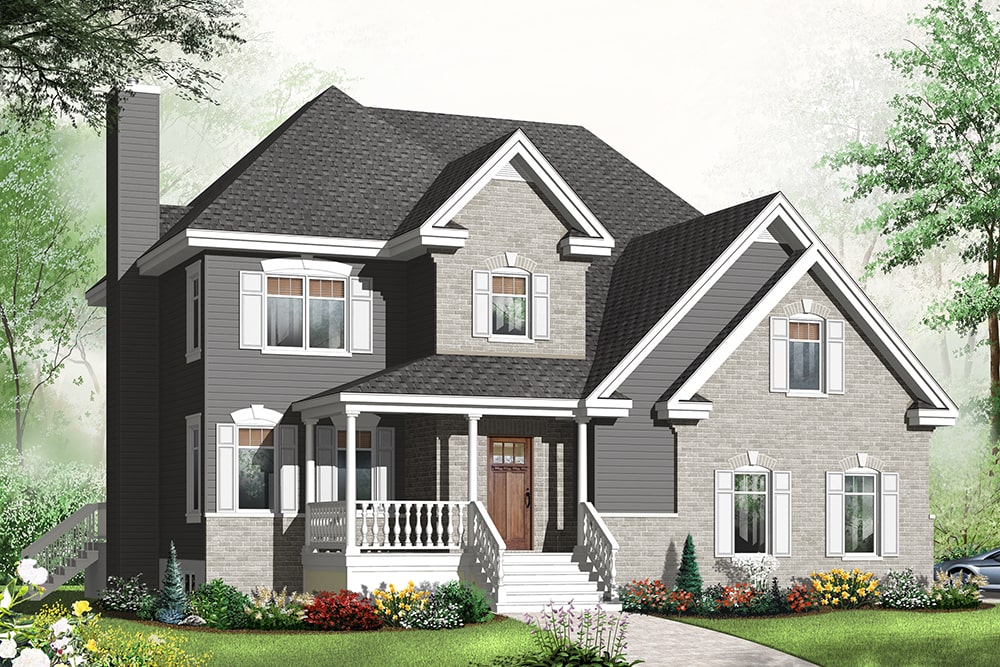
Plan#126-1950
Starting at$2200
2714
Sq Ft
2
Story
4
Bed
2.5
Bath
2
Car
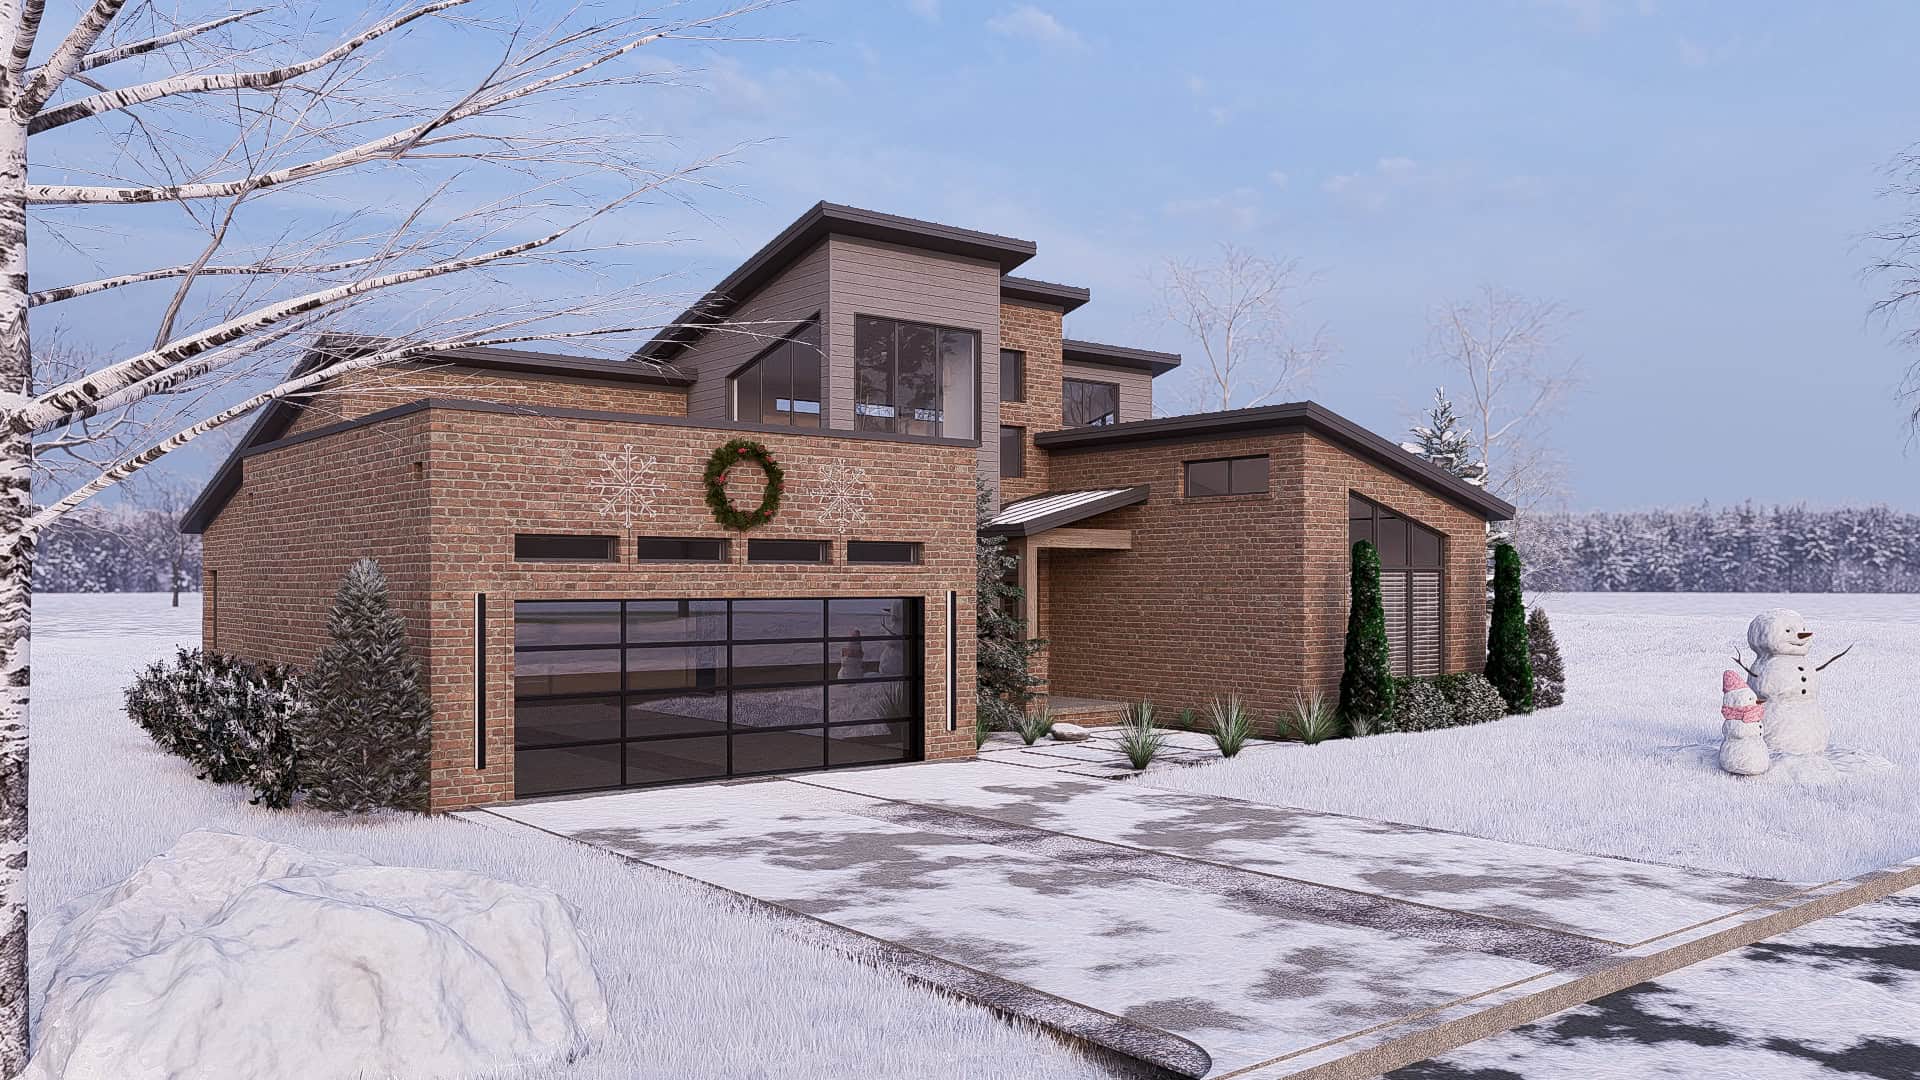
Plan#193-1116
Starting at$1550
3237
Sq Ft
1.5
Story
3
Bed
2
Bath
2
Car
Plan#108-1104
Starting at$920
1558
Sq Ft
2
Story
3
Bed
2
Bath
2
Car
Plan#107-1183
Starting at$1800
5966
Sq Ft
2
Story
5
Bed
6.5
Bath
3
Car
Plan#108-1759
Starting at$945
2177
Sq Ft
2
Story
3
Bed
2
Bath
0
Car
Plan#108-1390
Starting at$920
1569
Sq Ft
1
Story
3
Bed
2.5
Bath
2
Car
Plan#198-1013
Starting at$2000
2532
Sq Ft
1
Story
3
Bed
3
Bath
2
Car
Plan#126-1929
Starting at$1450
1999
Sq Ft
2
Story
3
Bed
2.5
Bath
1
Car
Plan#126-1942
Starting at$1680
1556
Sq Ft
1
Story
2
Bed
1
Bath
2
Car
Plan#123-1048
Starting at$1120
1856
Sq Ft
1
Story
4
Bed
3
Bath
2
Car
Plan#108-1264
Starting at$1970
4159
Sq Ft
2
Story
5
Bed
4.5
Bath
2
Car
Plan#178-1233
Starting at$1025
1147
Sq Ft
1
Story
2
Bed
2
Bath
2
Car
Plan#200-1009
Starting at$1350
1226
Sq Ft
1
Story
3
Bed
2
Bath
2
Car
Plan#108-1116
Starting at$1280
2856
Sq Ft
2
Story
3
Bed
3
Bath
2
Car
Plan#101-1966
Starting at$985
1484
Sq Ft
2
Story
3
Bed
2.5
Bath
2
Car
Plan#200-1050
Starting at$1350
1200
Sq Ft
1
Story
3
Bed
2
Bath
2
Car
Plan#101-1897
Starting at$950
1047
Sq Ft
1
Story
2
Bed
1
Bath
2
Car
Plan#178-1451
Starting at$1045
1210
Sq Ft
1
Story
2
Bed
2
Bath
1
Car
Plan#173-1022
Starting at$1150
1698
Sq Ft
1
Story
3
Bed
2.5
Bath
2
Car
Plan#200-1049
Starting at$1350
1085
Sq Ft
1
Story
2
Bed
2
Bath
2
Car
Plan#193-1223
Starting at$4000
10759
Sq Ft
2
Story
6
Bed
6.5
Bath
4
Car
Plan#153-1944
Starting at$2850
4384
Sq Ft
1.5
Story
3
Bed
3.5
Bath
3
Car
Plan#213-1009
Starting at$2295
3277
Sq Ft
2
Story
4
Bed
4.5
Bath
3
Car
Plan#169-1197
Starting at$770
1487
Sq Ft
2
Story
3
Bed
2.5
Bath
2
Car
Plan#126-1950
Starting at$2200
2714
Sq Ft
2
Story
4
Bed
2.5
Bath
2
Car
Plan#193-1116
Starting at$1550
3237
Sq Ft
1.5
Story
3
Bed
2
Bath
2
Car


