2500-3000 Square Foot House Plans

3,185
Plan Results
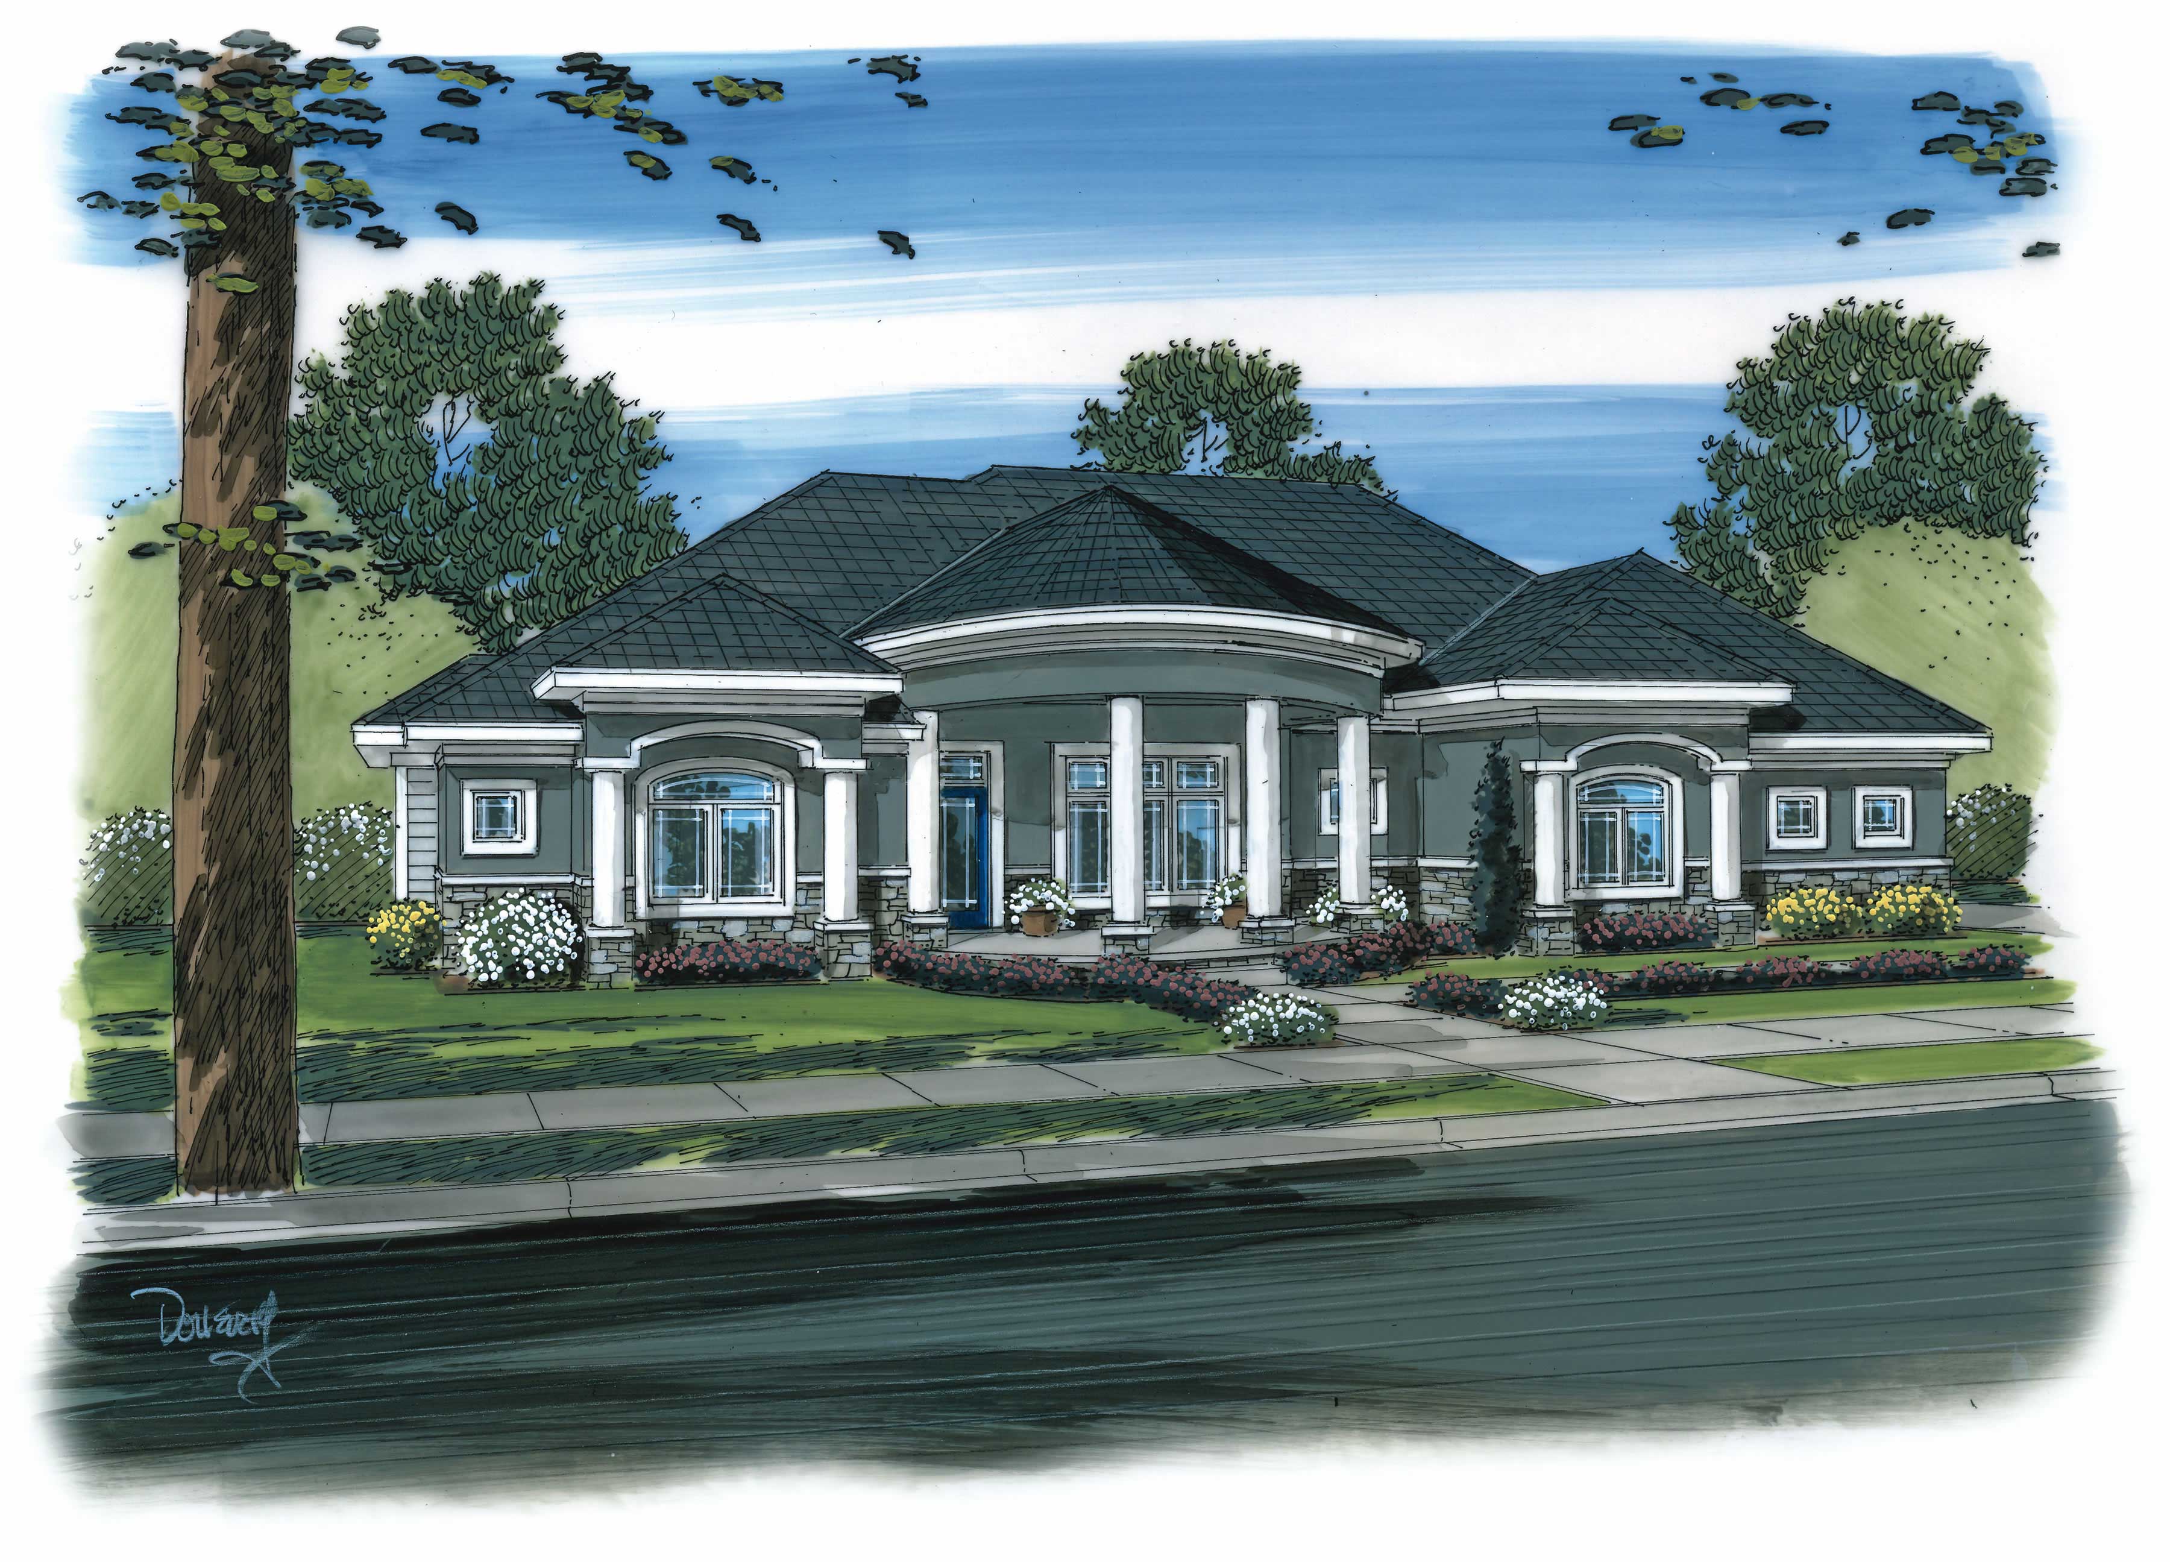
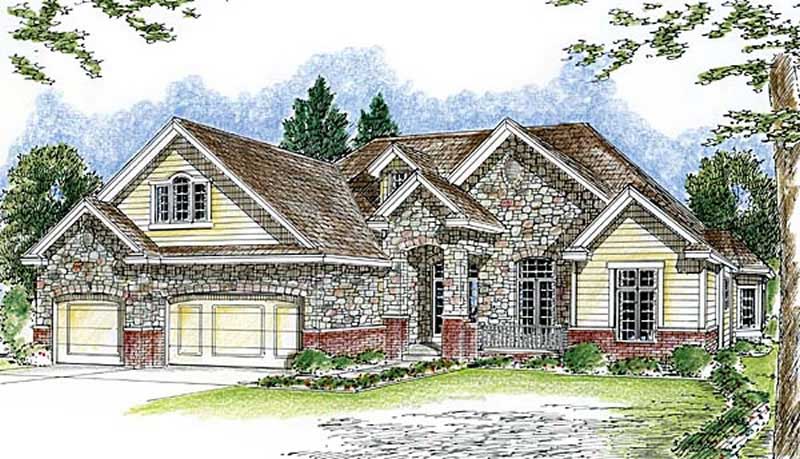
4-Bedroom, 2787 Sq Ft Country Home Plan - 100-1183 - Main Exterior
Plan Collection
4-Bedroom, 2787 Sq Ft Country Home Plan - 100-1183 - Main Exterior
Plan#100-1183
Starting at$1800
2787
Sq Ft
2
Story
4
Bed
2.5
Bath
3
Car
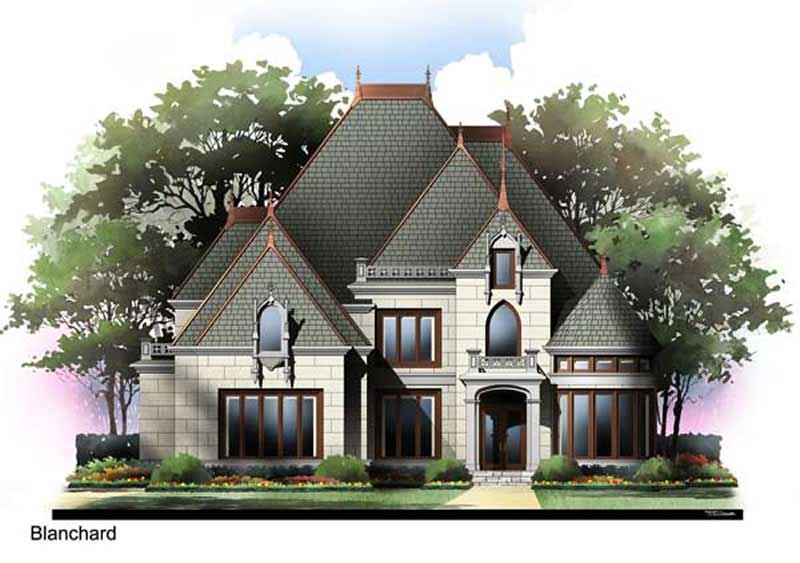
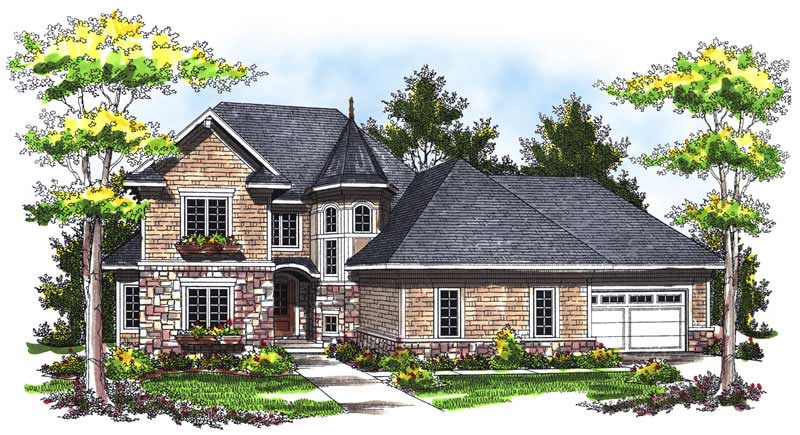
4-Bedroom, 2506 Sq Ft Cottage House - Plan #120-2580 - Front Exterior
Plan Collection
4-Bedroom, 2506 Sq Ft Cottage House - Plan #120-2580 - Front Exterior
Plan#120-2580
Starting at$1355
2506
Sq Ft
2
Story
4
Bed
3.5
Bath
2
Car
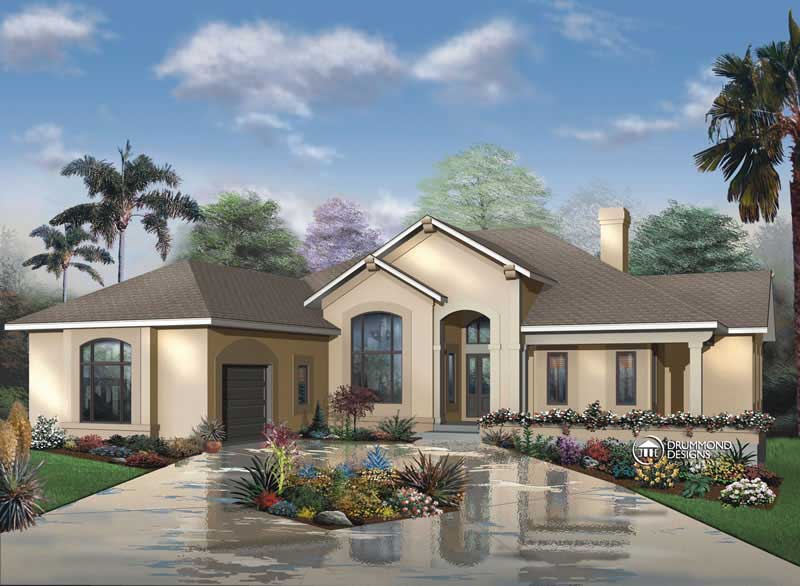
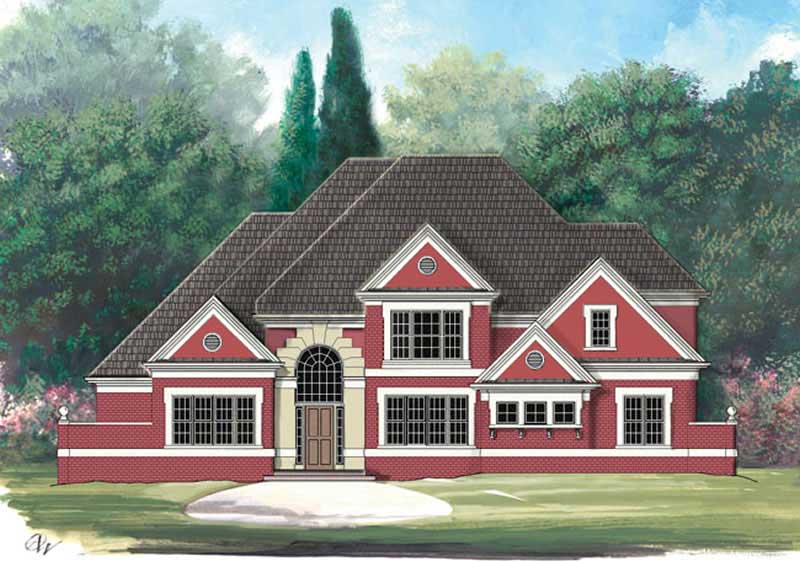
2-Bedroom, 2614 Sq Ft Cape Cod Home Plan - 100-1003 - Main Exterior
Plan Collection
2-Bedroom, 2614 Sq Ft Cape Cod Home Plan - 100-1003 - Main Exterior
Plan#100-1003
Starting at$1800
2614
Sq Ft
2
Story
2
Bed
2.5
Bath
3
Car
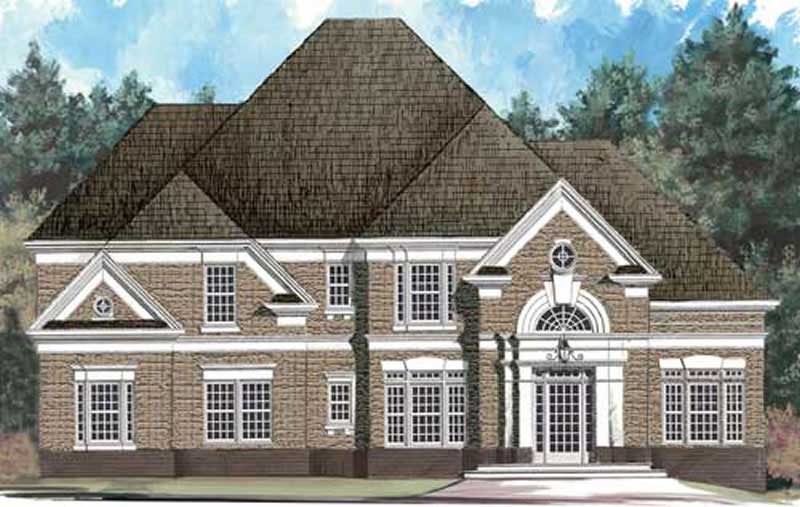
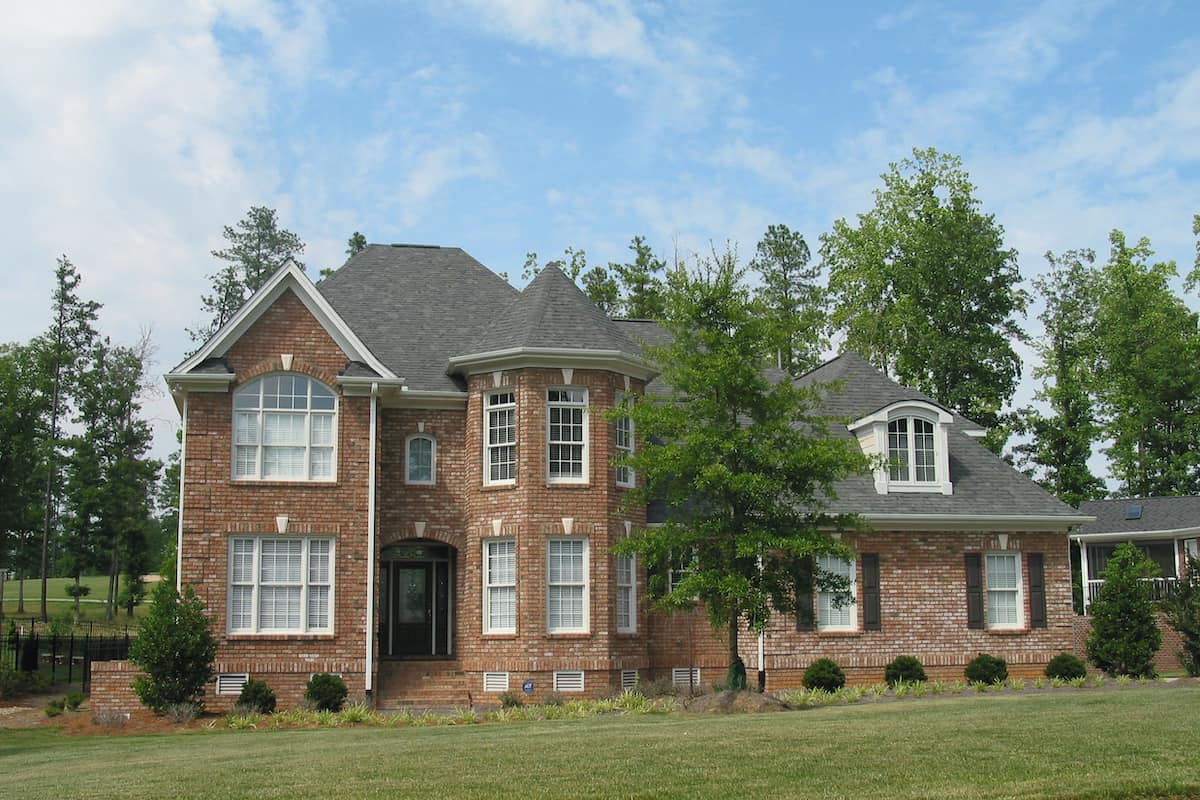
5-Bedroom, 2576 Sq Ft Traditional House Plan - 187-1031 - Front Exterior
Plan Collection
5-Bedroom, 2576 Sq Ft Traditional House Plan - 187-1031 - Front Exterior
Plan#187-1031
Starting at$1350
2576
Sq Ft
1
Story
5
Bed
3.5
Bath
3
Car
3-Bedroom, 2677 Sq Ft Country Home Plan - 101-1234 - Main Exterior
Plan Collection
3-Bedroom, 2677 Sq Ft Country Home Plan - 101-1234 - Main Exterior
Plan#101-1234
Starting at$2623
2677
Sq Ft
2
Story
3
Bed
2
Bath
3
Car
3-Bedroom, 2510 Sq Ft Ranch House Plan - 101-1295 - Front Exterior
Plan Collection
3-Bedroom, 2510 Sq Ft Ranch House Plan - 101-1295 - Front Exterior
Plan#101-1295
Starting at$1155
2510
Sq Ft
1
Story
3
Bed
2
Bath
3
Car
4-Bedroom, 2626 Sq Ft European House Plan - 106-1201 - Front Exterior
Plan Collection
4-Bedroom, 2626 Sq Ft European House Plan - 106-1201 - Front Exterior
Plan#106-1201
Starting at$1295
2626
Sq Ft
2
Story
4
Bed
2.5
Bath
2
Car
4-Bedroom, 2542 Sq Ft Country House Plan - 120-1454 - Front Exterior
Plan Collection
4-Bedroom, 2542 Sq Ft Country House Plan - 120-1454 - Front Exterior
Plan#120-1454
Starting at$1355
2542
Sq Ft
2
Story
4
Bed
3
Bath
2
Car
3-Bedroom, 2915 Sq Ft French Home Plan - 120-2274 - Main Exterior
Plan Collection
3-Bedroom, 2915 Sq Ft French Home Plan - 120-2274 - Main Exterior
Plan#120-2274
Starting at$1355
2915
Sq Ft
1.5
Story
3
Bed
3.5
Bath
2
Car
3-Bedroom, 2556 Sq Ft Ranch House - Plan #195-1303 - Front Exterior
Plan Collection
3-Bedroom, 2556 Sq Ft Ranch House - Plan #195-1303 - Front Exterior
Plan#195-1303
Starting at$1115
2556
Sq Ft
1
Story
3
Bed
2
Bath
2
Car
4-Bedroom, 2523 Sq Ft Country House Plan - 101-1797 - Front Exterior
Plan Collection
4-Bedroom, 2523 Sq Ft Country House Plan - 101-1797 - Front Exterior
Plan#101-1797
Starting at$1155
2523
Sq Ft
2
Story
4
Bed
2
Bath
2
Car
4-Bedroom, 2917 Sq Ft Traditional Home Plan - 120-2068 - Main Exterior
Plan Collection
4-Bedroom, 2917 Sq Ft Traditional Home Plan - 120-2068 - Main Exterior
Plan#120-2068
Starting at$1355
2917
Sq Ft
2
Story
4
Bed
3
Bath
0
Car
3-Bedroom, 2668 Sq Ft Cottage Home - Plan 195-1227 - Main Exterior
Plan Collection
3-Bedroom, 2668 Sq Ft Cottage Home - Plan 195-1227 - Main Exterior
Plan#195-1227
Starting at$1115
2668
Sq Ft
2
Story
3
Bed
2.5
Bath
3
Car
3-Bedroom, 2715 Sq Ft Contemporary Home Plan - 120-1472 - Main Exterior
Plan Collection
3-Bedroom, 2715 Sq Ft Contemporary Home Plan - 120-1472 - Main Exterior
Plan#120-1472
Starting at$1355
2715
Sq Ft
1
Story
3
Bed
2
Bath
3
Car
4-Bedroom, 2514 Sq Ft Cottage House Plan - 175-1207 - Front Exterior
Plan Collection
4-Bedroom, 2514 Sq Ft Cottage House Plan - 175-1207 - Front Exterior
Plan#175-1207
Starting at$1100
2514
Sq Ft
1
Story
4
Bed
3
Bath
2
Car
3-Bedroom, 2834 Sq Ft European Home Plan - 106-1249 - Main Exterior
Plan Collection
3-Bedroom, 2834 Sq Ft European Home Plan - 106-1249 - Main Exterior
Plan#106-1249
Starting at$1295
2834
Sq Ft
1
Story
3
Bed
2.5
Bath
3
Car
3-Bedroom, 2571 Sq Ft European Home Plan - 106-1123 - Main Exterior
Plan Collection
3-Bedroom, 2571 Sq Ft European Home Plan - 106-1123 - Main Exterior
Plan#106-1123
Starting at$1295
2571
Sq Ft
2
Story
3
Bed
3
Bath
2
Car
4-Bedroom, 2996 Sq Ft Country Home Plan - 106-1309 - Main Exterior
Plan Collection
4-Bedroom, 2996 Sq Ft Country Home Plan - 106-1309 - Main Exterior
Plan#106-1309
Starting at$1295
2996
Sq Ft
2
Story
4
Bed
3.5
Bath
2
Car
3-Bedroom, 2764 Sq Ft Country House Plan - 101-1027 - Front Exterior
Plan Collection
3-Bedroom, 2764 Sq Ft Country House Plan - 101-1027 - Front Exterior
Plan#101-1027
Starting at$1205
2764
Sq Ft
1
Story
3
Bed
3.5
Bath
3
Car
5-Bedroom, 2920 Sq Ft Traditional Home Plan - 187-1025 - Main Exterior
Plan Collection
5-Bedroom, 2920 Sq Ft Traditional Home Plan - 187-1025 - Main Exterior
Plan#187-1025
Starting at$1350
2920
Sq Ft
1
Story
5
Bed
5
Bath
2
Car
3-Bedroom, 2557 Sq Ft Country House Plan - 175-1217 - Front Exterior
Plan Collection
3-Bedroom, 2557 Sq Ft Country House Plan - 175-1217 - Front Exterior
Plan#175-1217
Starting at$1200
2557
Sq Ft
2
Story
3
Bed
3.5
Bath
0
Car
4-Bedroom, 2979 Sq Ft European Home Plan - 106-1264 - Main Exterior
Plan Collection
4-Bedroom, 2979 Sq Ft European Home Plan - 106-1264 - Main Exterior
Plan#106-1264
Starting at$1295
2979
Sq Ft
2
Story
4
Bed
3.5
Bath
3
Car

3-Bedroom, 2852 Sq Ft Craftsman Home Plan - 175-1211 - Main Exterior
Plan Collection
3-Bedroom, 2852 Sq Ft Craftsman Home Plan - 175-1211 - Main Exterior
Plan#175-1211
Starting at$1200
2852
Sq Ft
1
Story
3
Bed
3
Bath
3
Car
3-Bedroom, 2941 Sq Ft Country House Plan - 101-1445 - Front Exterior
Plan Collection
3-Bedroom, 2941 Sq Ft Country House Plan - 101-1445 - Front Exterior
Plan#101-1445
Starting at$1205
2941
Sq Ft
1
Story
3
Bed
2
Bath
4
Car
4-Bedroom, 2787 Sq Ft Country Home Plan - 100-1183 - Main Exterior
Plan Collection
4-Bedroom, 2787 Sq Ft Country Home Plan - 100-1183 - Main Exterior
Plan#100-1183
Starting at$1800
2787
Sq Ft
2
Story
4
Bed
2.5
Bath
3
Car
4-Bedroom, 2506 Sq Ft Cottage House - Plan #120-2580 - Front Exterior
Plan Collection
4-Bedroom, 2506 Sq Ft Cottage House - Plan #120-2580 - Front Exterior
Plan#120-2580
Starting at$1355
2506
Sq Ft
2
Story
4
Bed
3.5
Bath
2
Car
2-Bedroom, 2614 Sq Ft Cape Cod Home Plan - 100-1003 - Main Exterior
Plan Collection
2-Bedroom, 2614 Sq Ft Cape Cod Home Plan - 100-1003 - Main Exterior
Plan#100-1003
Starting at$1800
2614
Sq Ft
2
Story
2
Bed
2.5
Bath
3
Car
5-Bedroom, 2576 Sq Ft Traditional House Plan - 187-1031 - Front Exterior
Plan Collection
5-Bedroom, 2576 Sq Ft Traditional House Plan - 187-1031 - Front Exterior
Plan#187-1031
Starting at$1350
2576
Sq Ft
1
Story
5
Bed
3.5
Bath
3
Car
3-Bedroom, 2677 Sq Ft Country Home Plan - 101-1234 - Main Exterior
Plan Collection
3-Bedroom, 2677 Sq Ft Country Home Plan - 101-1234 - Main Exterior
Plan#101-1234
Starting at$2623
2677
Sq Ft
2
Story
3
Bed
2
Bath
3
Car
3-Bedroom, 2510 Sq Ft Ranch House Plan - 101-1295 - Front Exterior
Plan Collection
3-Bedroom, 2510 Sq Ft Ranch House Plan - 101-1295 - Front Exterior
Plan#101-1295
Starting at$1155
2510
Sq Ft
1
Story
3
Bed
2
Bath
3
Car
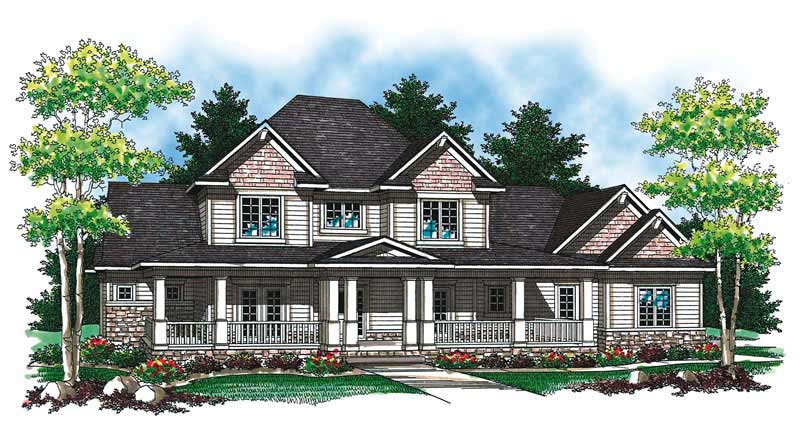
4-Bedroom, 2626 Sq Ft European House Plan - 106-1201 - Front Exterior
Plan Collection
4-Bedroom, 2626 Sq Ft European House Plan - 106-1201 - Front Exterior
Plan#106-1201
Starting at$1295
2626
Sq Ft
2
Story
4
Bed
2.5
Bath
2
Car
4-Bedroom, 2542 Sq Ft Country House Plan - 120-1454 - Front Exterior
Plan Collection
4-Bedroom, 2542 Sq Ft Country House Plan - 120-1454 - Front Exterior
Plan#120-1454
Starting at$1355
2542
Sq Ft
2
Story
4
Bed
3
Bath
2
Car
3-Bedroom, 2915 Sq Ft French Home Plan - 120-2274 - Main Exterior
Plan Collection
3-Bedroom, 2915 Sq Ft French Home Plan - 120-2274 - Main Exterior
Plan#120-2274
Starting at$1355
2915
Sq Ft
1.5
Story
3
Bed
3.5
Bath
2
Car
3-Bedroom, 2556 Sq Ft Ranch House - Plan #195-1303 - Front Exterior
Plan Collection
3-Bedroom, 2556 Sq Ft Ranch House - Plan #195-1303 - Front Exterior
Plan#195-1303
Starting at$1115
2556
Sq Ft
1
Story
3
Bed
2
Bath
2
Car
4-Bedroom, 2523 Sq Ft Country House Plan - 101-1797 - Front Exterior
Plan Collection
4-Bedroom, 2523 Sq Ft Country House Plan - 101-1797 - Front Exterior
Plan#101-1797
Starting at$1155
2523
Sq Ft
2
Story
4
Bed
2
Bath
2
Car

4-Bedroom, 2917 Sq Ft Traditional Home Plan - 120-2068 - Main Exterior
Plan Collection
4-Bedroom, 2917 Sq Ft Traditional Home Plan - 120-2068 - Main Exterior
Plan#120-2068
Starting at$1355
2917
Sq Ft
2
Story
4
Bed
3
Bath
0
Car
3-Bedroom, 2668 Sq Ft Cottage Home - Plan 195-1227 - Main Exterior
Plan Collection
3-Bedroom, 2668 Sq Ft Cottage Home - Plan 195-1227 - Main Exterior
Plan#195-1227
Starting at$1115
2668
Sq Ft
2
Story
3
Bed
2.5
Bath
3
Car
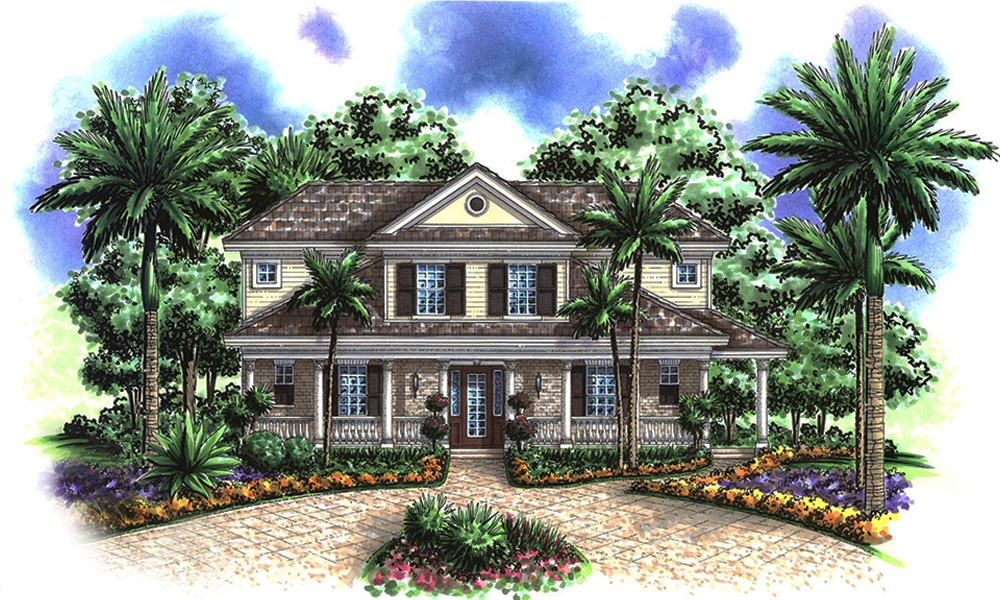
3-Bedroom, 2715 Sq Ft Contemporary Home Plan - 120-1472 - Main Exterior
Plan Collection
3-Bedroom, 2715 Sq Ft Contemporary Home Plan - 120-1472 - Main Exterior
Plan#120-1472
Starting at$1355
2715
Sq Ft
1
Story
3
Bed
2
Bath
3
Car
4-Bedroom, 2514 Sq Ft Cottage House Plan - 175-1207 - Front Exterior
Plan Collection
4-Bedroom, 2514 Sq Ft Cottage House Plan - 175-1207 - Front Exterior
Plan#175-1207
Starting at$1100
2514
Sq Ft
1
Story
4
Bed
3
Bath
2
Car
3-Bedroom, 2834 Sq Ft European Home Plan - 106-1249 - Main Exterior
Plan Collection
3-Bedroom, 2834 Sq Ft European Home Plan - 106-1249 - Main Exterior
Plan#106-1249
Starting at$1295
2834
Sq Ft
1
Story
3
Bed
2.5
Bath
3
Car
3-Bedroom, 2571 Sq Ft European Home Plan - 106-1123 - Main Exterior
Plan Collection
3-Bedroom, 2571 Sq Ft European Home Plan - 106-1123 - Main Exterior
Plan#106-1123
Starting at$1295
2571
Sq Ft
2
Story
3
Bed
3
Bath
2
Car
4-Bedroom, 2996 Sq Ft Country Home Plan - 106-1309 - Main Exterior
Plan Collection
4-Bedroom, 2996 Sq Ft Country Home Plan - 106-1309 - Main Exterior
Plan#106-1309
Starting at$1295
2996
Sq Ft
2
Story
4
Bed
3.5
Bath
2
Car
3-Bedroom, 2764 Sq Ft Country House Plan - 101-1027 - Front Exterior
Plan Collection
3-Bedroom, 2764 Sq Ft Country House Plan - 101-1027 - Front Exterior
Plan#101-1027
Starting at$1205
2764
Sq Ft
1
Story
3
Bed
3.5
Bath
3
Car
5-Bedroom, 2920 Sq Ft Traditional Home Plan - 187-1025 - Main Exterior
Plan Collection
5-Bedroom, 2920 Sq Ft Traditional Home Plan - 187-1025 - Main Exterior
Plan#187-1025
Starting at$1350
2920
Sq Ft
1
Story
5
Bed
5
Bath
2
Car
3-Bedroom, 2557 Sq Ft Country House Plan - 175-1217 - Front Exterior
Plan Collection
3-Bedroom, 2557 Sq Ft Country House Plan - 175-1217 - Front Exterior
Plan#175-1217
Starting at$1200
2557
Sq Ft
2
Story
3
Bed
3.5
Bath
0
Car
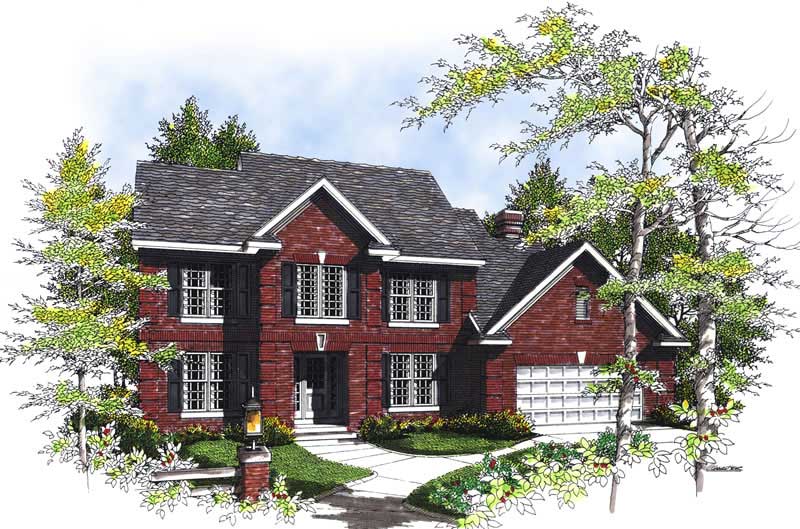
4-Bedroom, 2979 Sq Ft European Home Plan - 106-1264 - Main Exterior
Plan Collection
4-Bedroom, 2979 Sq Ft European Home Plan - 106-1264 - Main Exterior
Plan#106-1264
Starting at$1295
2979
Sq Ft
2
Story
4
Bed
3.5
Bath
3
Car
3-Bedroom, 2852 Sq Ft Craftsman Home Plan - 175-1211 - Main Exterior
Plan Collection
3-Bedroom, 2852 Sq Ft Craftsman Home Plan - 175-1211 - Main Exterior
Plan#175-1211
Starting at$1200
2852
Sq Ft
1
Story
3
Bed
3
Bath
3
Car
3-Bedroom, 2941 Sq Ft Country House Plan - 101-1445 - Front Exterior
Plan Collection
3-Bedroom, 2941 Sq Ft Country House Plan - 101-1445 - Front Exterior
Plan#101-1445
Starting at$1205
2941
Sq Ft
1
Story
3
Bed
2
Bath
4
Car
1...3132333435...133