1000 to 1500 Square Foot House Plans

2,717
Plan Results
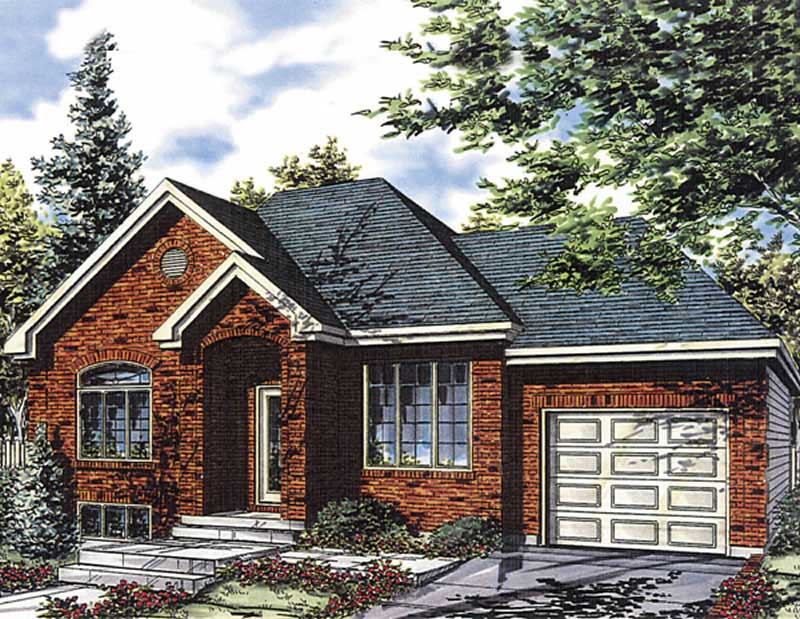
3-Bedroom, 1252 Sq Ft Ranch House Plan - 119-1013 - Front Exterior
Plan Collection
3-Bedroom, 1252 Sq Ft Ranch House Plan - 119-1013 - Front Exterior
Plan#119-1013
Starting at$995
1252
Sq Ft
1
Story
3
Bed
2
Bath
0
Car
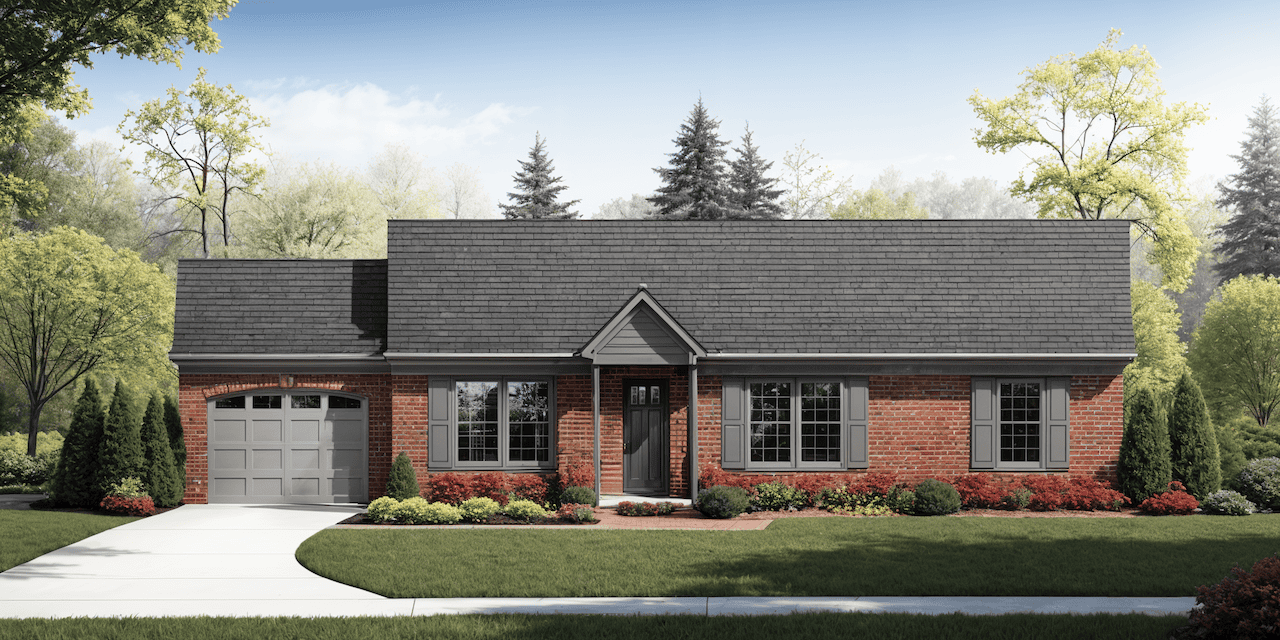
3-Bedroom, 1260 Sq Ft Ranch Home Plan - 124-1119 - Main Exterior
Plan Collection
3-Bedroom, 1260 Sq Ft Ranch Home Plan - 124-1119 - Main Exterior
Plan#124-1119
Starting at$645
1260
Sq Ft
1
Story
3
Bed
2
Bath
1
Car
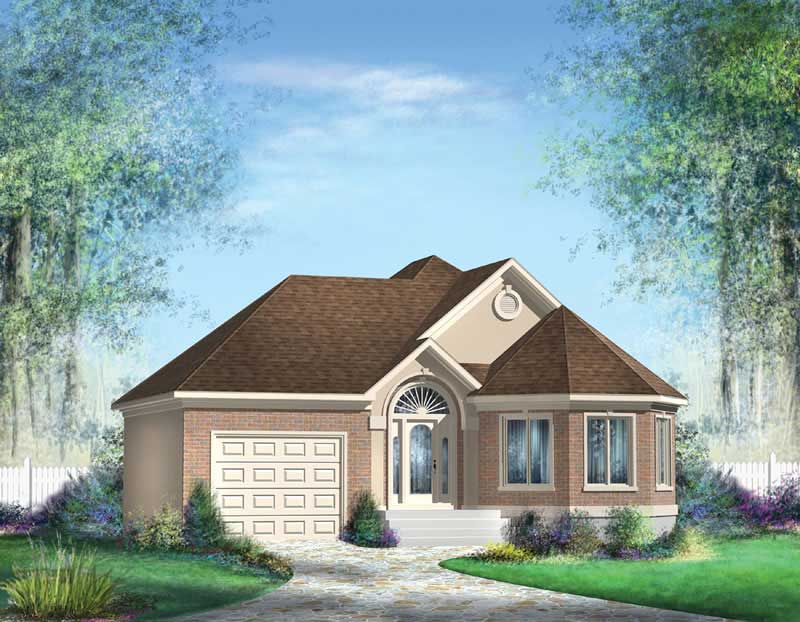
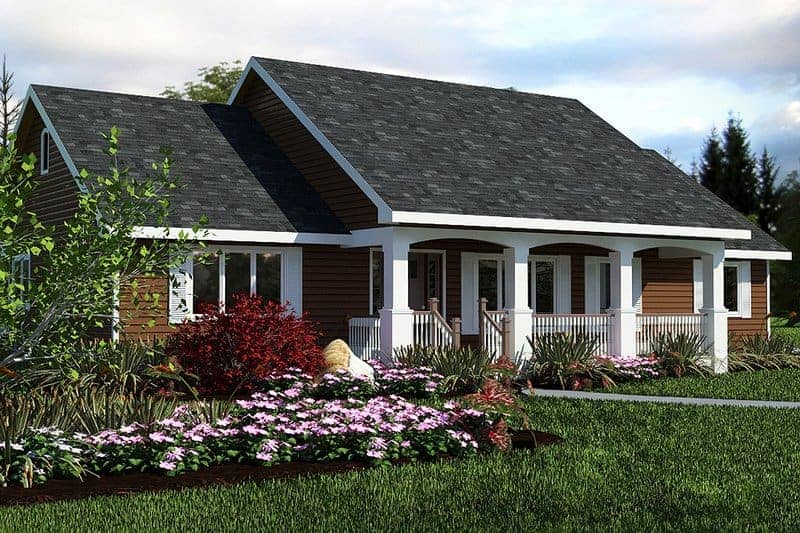
2-Bedroom, 1063 Sq Ft Craftsman Home Plan - 157-1104 - Main Exterior
Plan Collection
2-Bedroom, 1063 Sq Ft Craftsman Home Plan - 157-1104 - Main Exterior
Plan#157-1104
Starting at$855
1063
Sq Ft
1
Story
2
Bed
1
Bath
1
Car
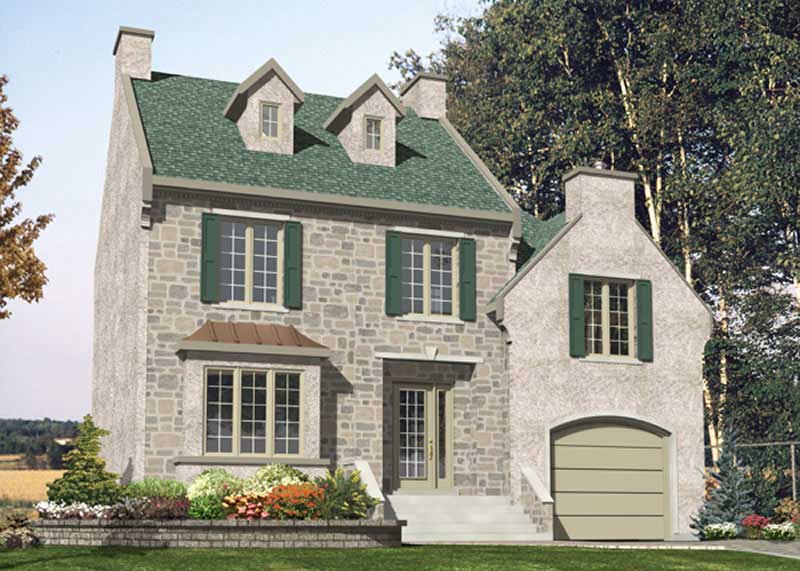
3-Bedroom, 1254 Sq Ft European House Plan - 158-1176 - Front Exterior
Plan Collection
3-Bedroom, 1254 Sq Ft European House Plan - 158-1176 - Front Exterior
Plan#158-1176
Starting at$1500
1254
Sq Ft
2
Story
3
Bed
1.5
Bath
1
Car
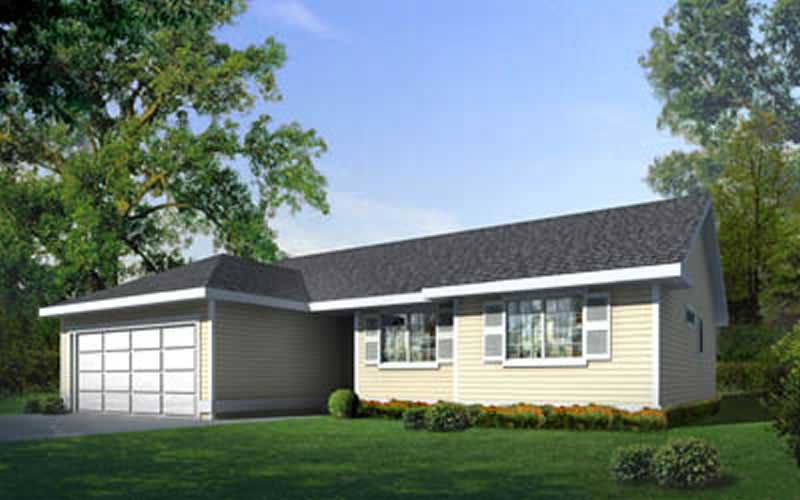
3-Bedroom, 1212 Sq Ft Small House Plans House Plan - 170-2939 - Front Exterior
Plan Collection
3-Bedroom, 1212 Sq Ft Small House Plans House Plan - 170-2939 - Front Exterior
Plan#170-2939
Starting at$770
1212
Sq Ft
1
Story
3
Bed
2
Bath
0
Car
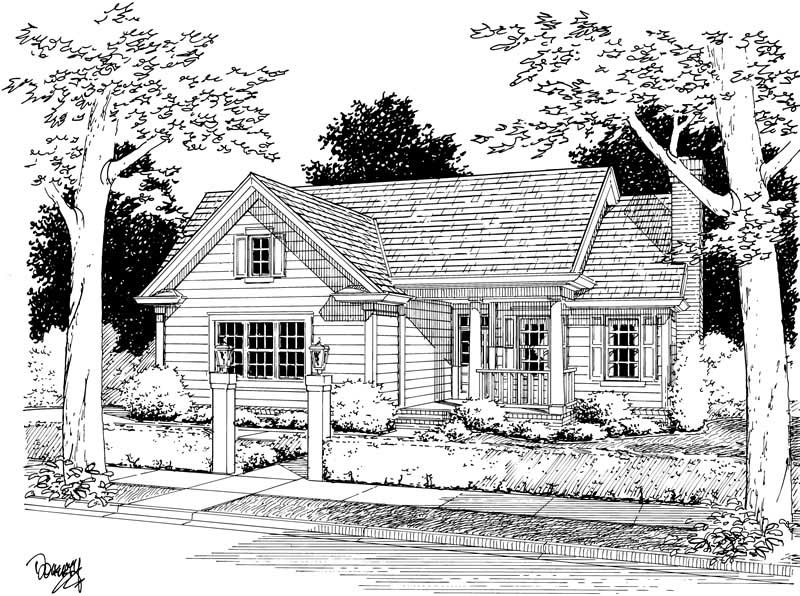
3-Bedroom, 1333 Sq Ft Small House Plans - 178-1111 - Main Exterior
Plan Collection
3-Bedroom, 1333 Sq Ft Small House Plans - 178-1111 - Main Exterior
Plan#178-1111
Starting at$1045
1333
Sq Ft
1
Story
3
Bed
2
Bath
2
Car
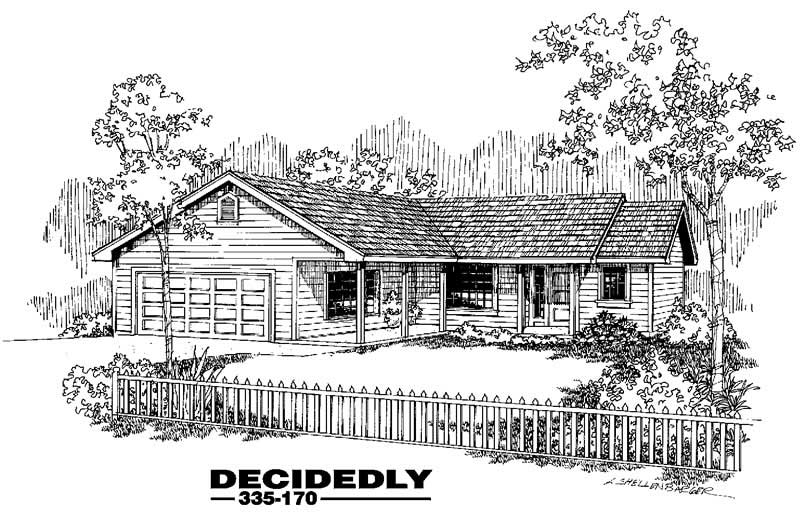
3-Bedroom, 1444 Sq Ft Ranch House Plan - 145-1176 - Front Exterior
Plan Collection
3-Bedroom, 1444 Sq Ft Ranch House Plan - 145-1176 - Front Exterior
Plan#145-1176
Starting at$850
1444
Sq Ft
1
Story
3
Bed
2
Bath
2
Car
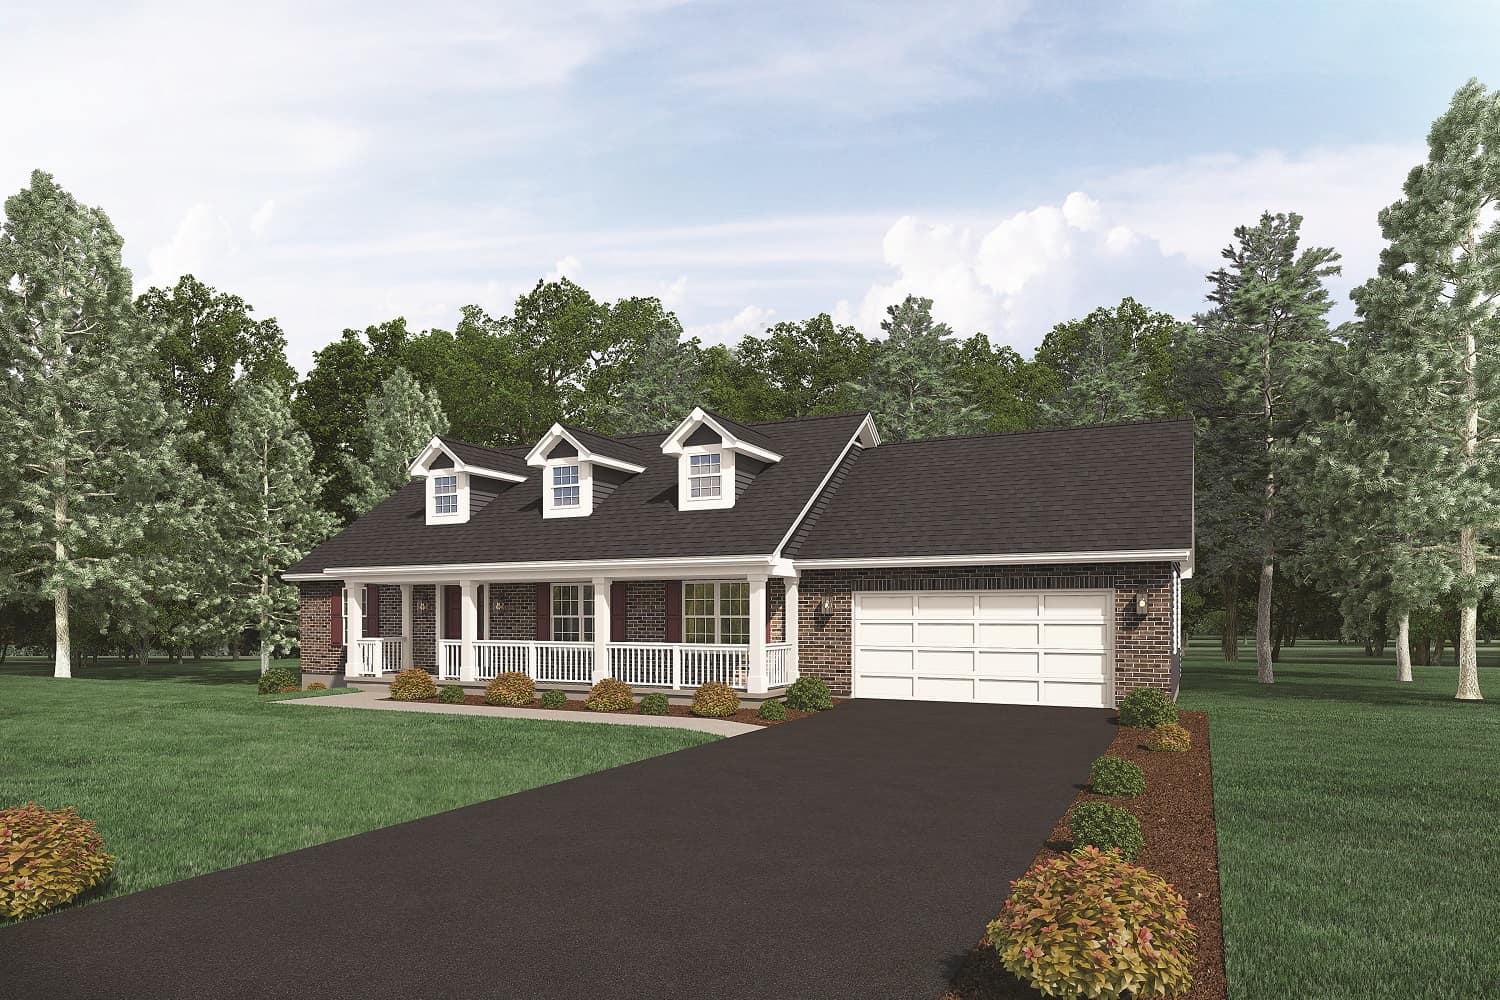
3-Bedroom, 1400 Sq Ft Southern House Plan - 138-1001 - Front Exterior
Plan Collection
3-Bedroom, 1400 Sq Ft Southern House Plan - 138-1001 - Front Exterior
Plan#138-1001
Starting at$1200
1400
Sq Ft
1
Story
3
Bed
2
Bath
2
Car
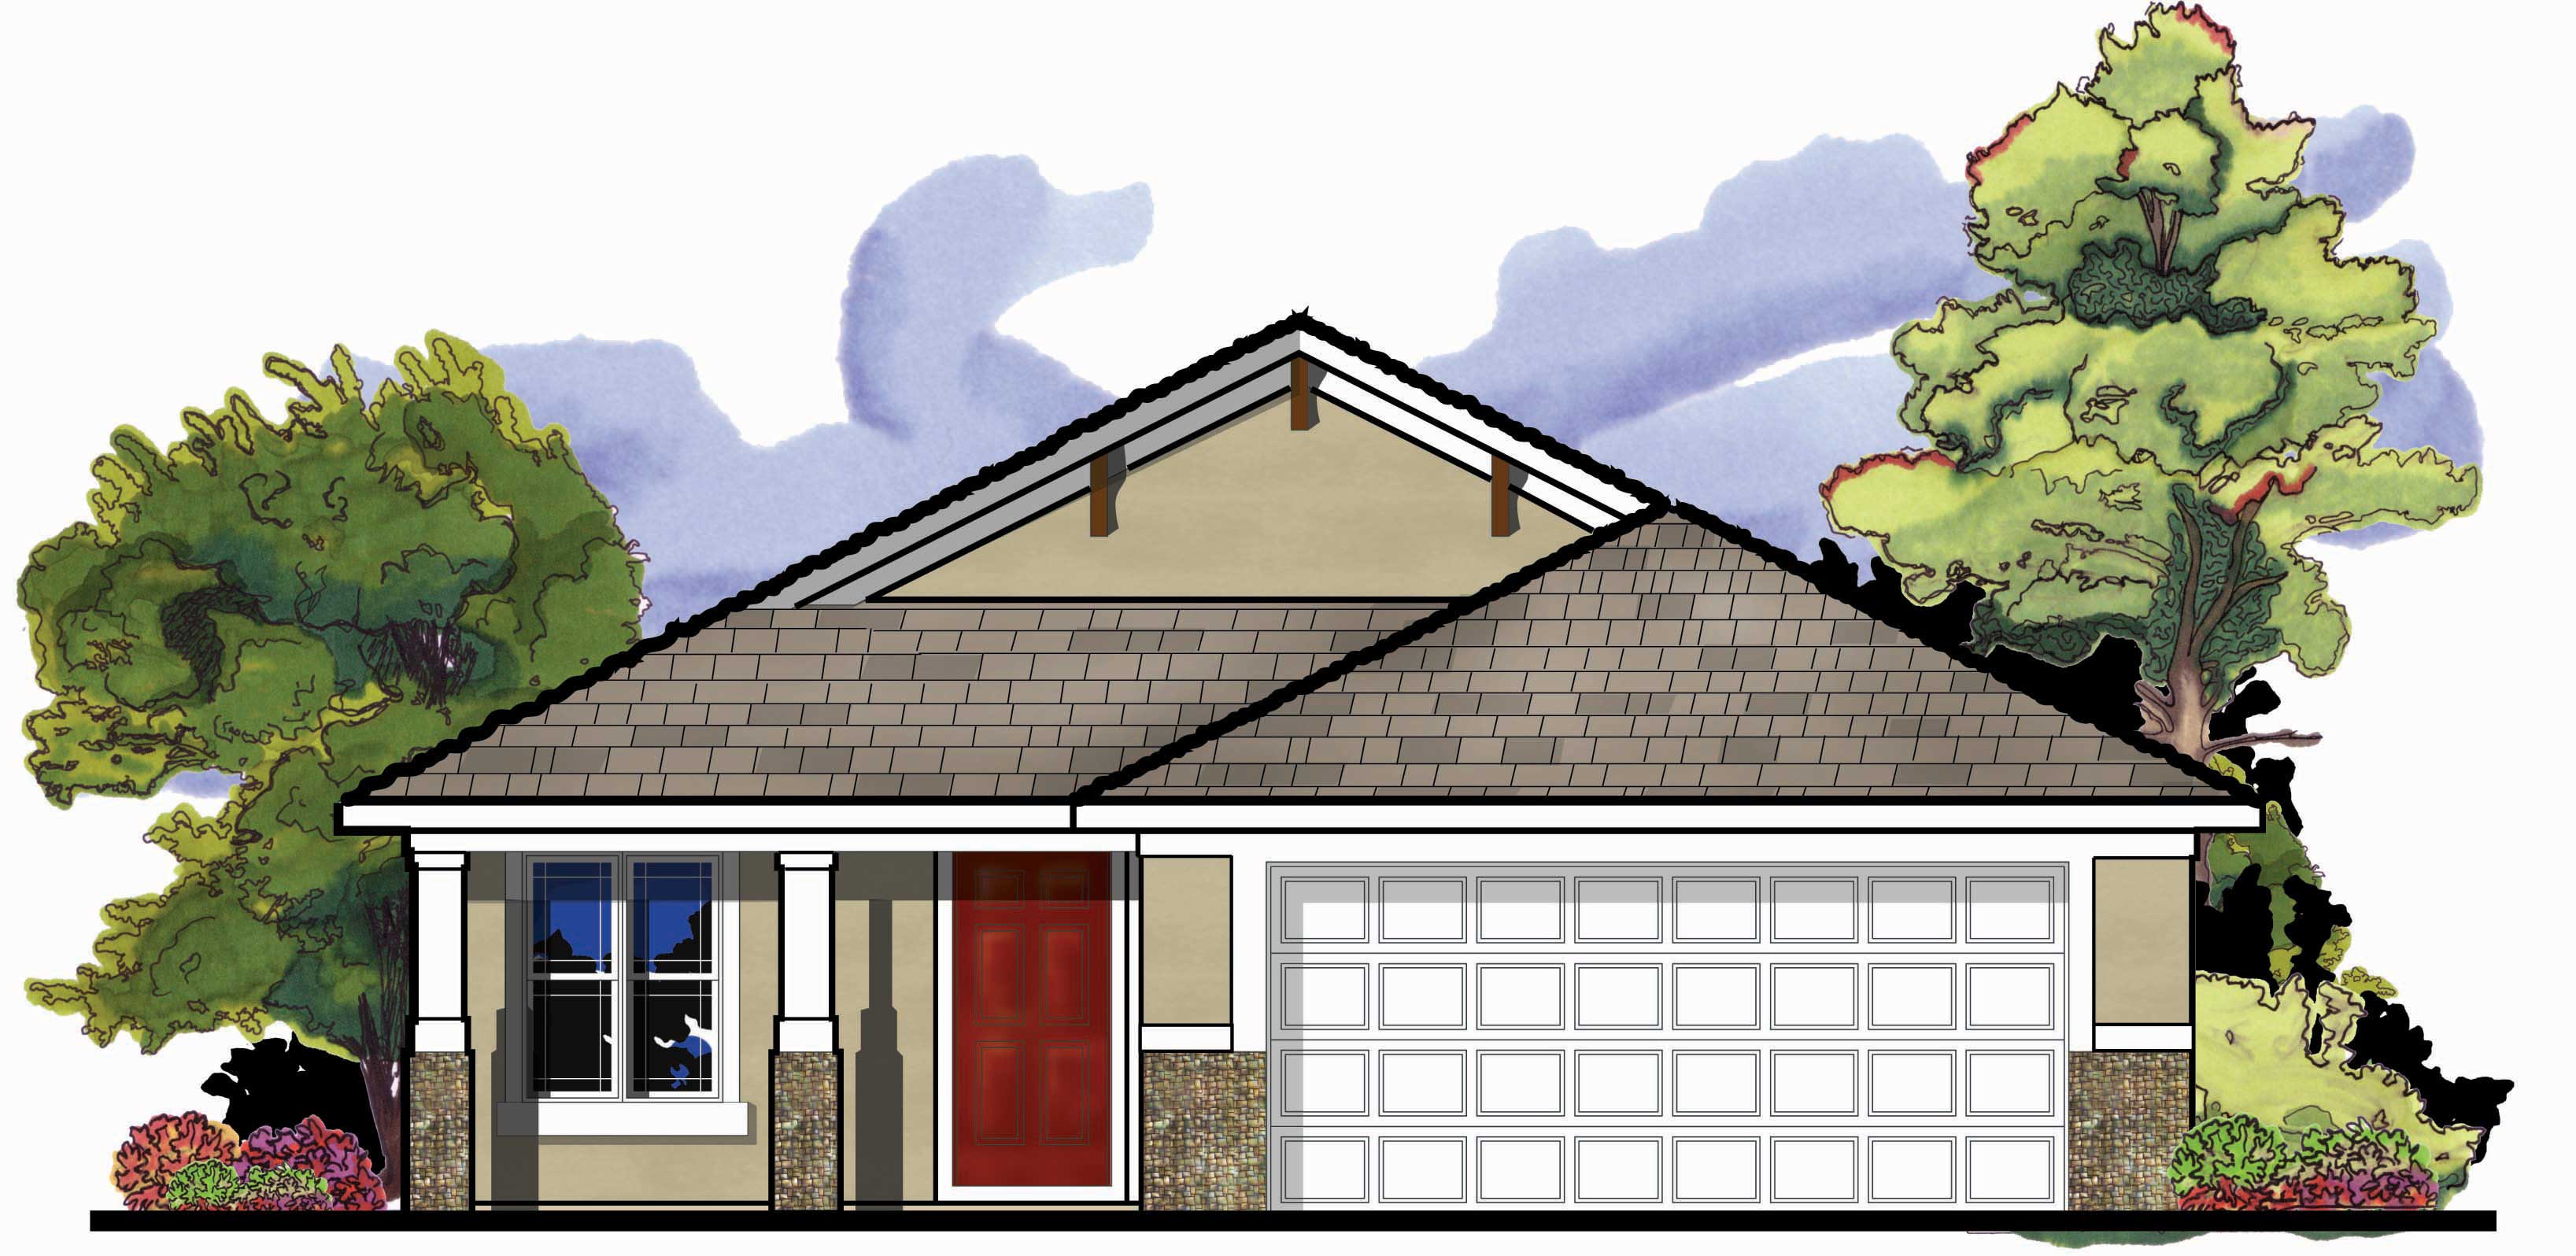
3-Bedroom, 1426 Sq Ft Craftsman Home Plan - 159-1078 - Main Exterior
Plan Collection
3-Bedroom, 1426 Sq Ft Craftsman Home Plan - 159-1078 - Main Exterior
Plan#159-1078
Starting at$1250
1426
Sq Ft
1
Story
3
Bed
2
Bath
2
Car
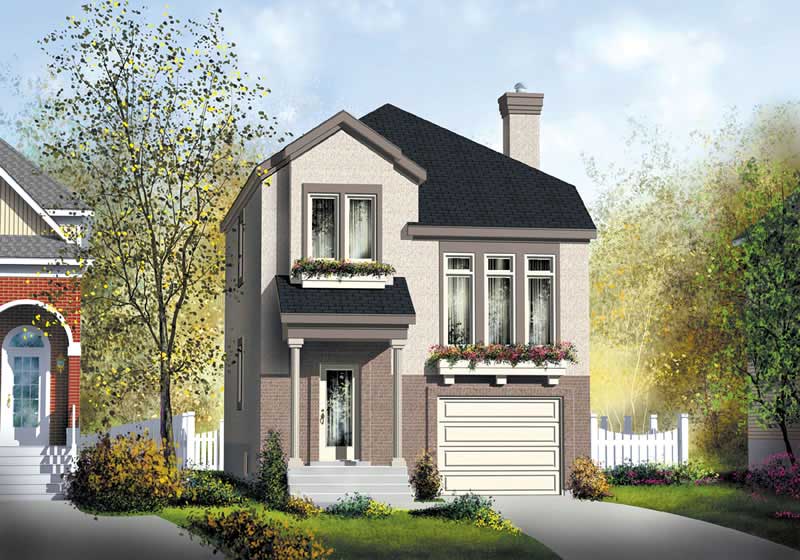
2-Bedroom, 1481 Sq Ft Ranch Home Plan - 157-1161 - Main Exterior
Plan Collection
2-Bedroom, 1481 Sq Ft Ranch Home Plan - 157-1161 - Main Exterior
Plan#157-1161
Starting at$1255
1481
Sq Ft
2
Story
2
Bed
1
Bath
1
Car
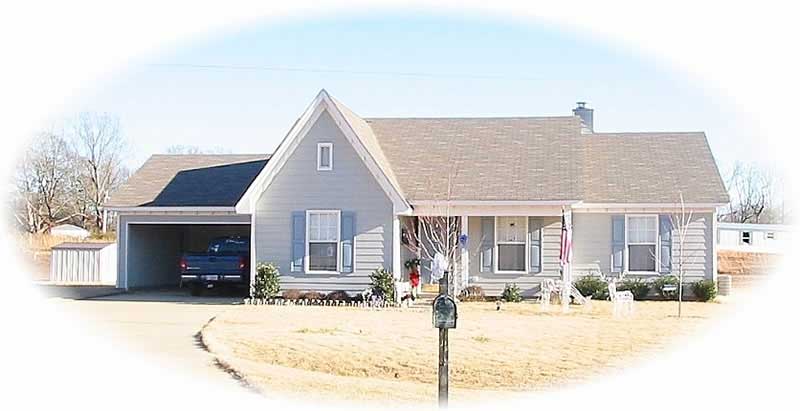
3-Bedroom, 1246 Sq Ft Small House Plans House Plan - 170-2413 - Front Exterior
Plan Collection
3-Bedroom, 1246 Sq Ft Small House Plans House Plan - 170-2413 - Front Exterior
Plan#170-2413
Starting at$770
1246
Sq Ft
1
Story
3
Bed
2
Bath
2
Car
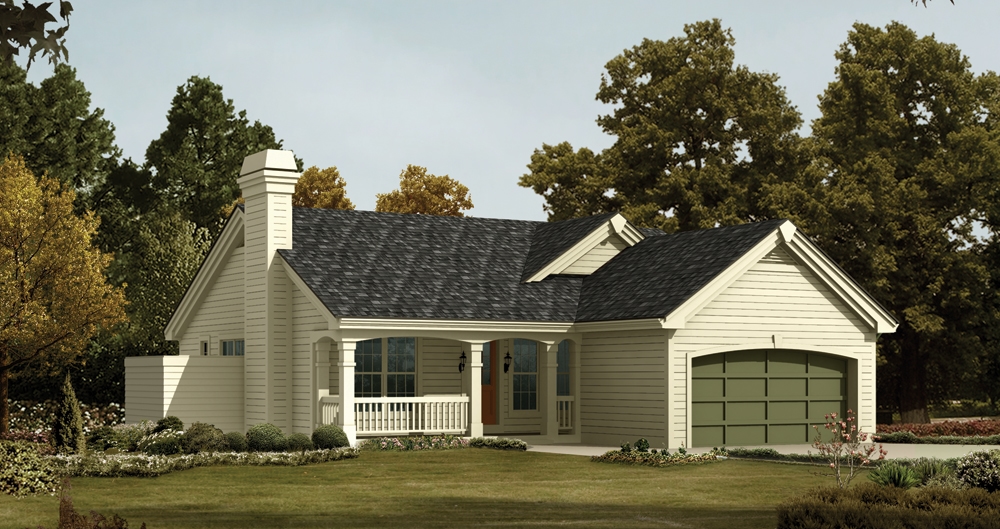
4-Bedroom, 1203 Sq Ft Ranch Home Plan - 138-1203 - Main Exterior
Plan Collection
4-Bedroom, 1203 Sq Ft Ranch Home Plan - 138-1203 - Main Exterior
Plan#138-1203
Starting at$1200
1203
Sq Ft
1
Story
4
Bed
2.5
Bath
2
Car
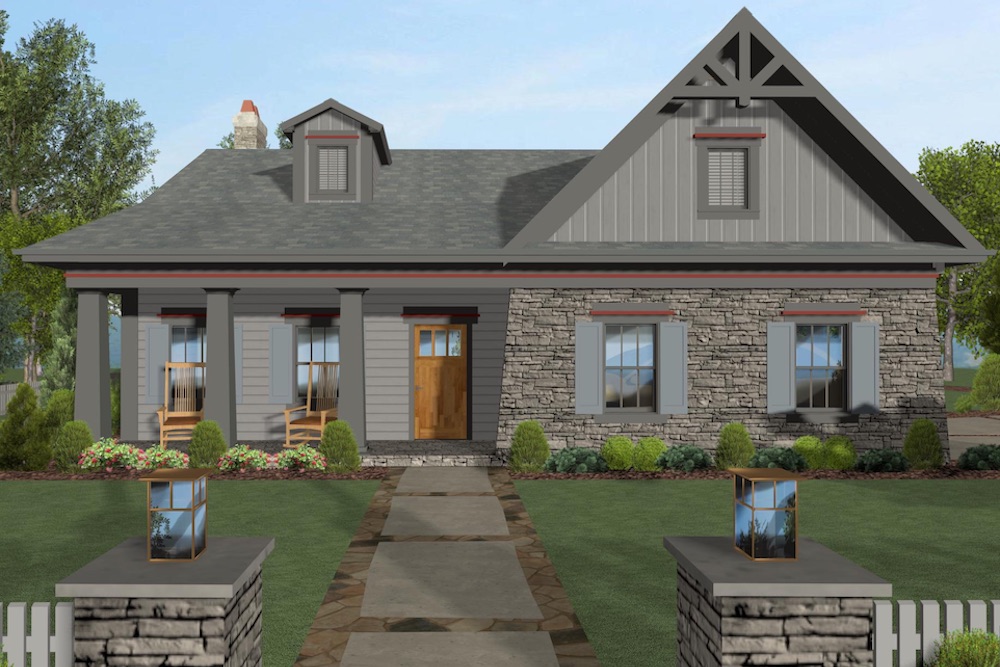
4-Bedroom, 1499 Sq Ft Cottage Home Plan - 109-1199 - Main Exterior
Plan Collection
4-Bedroom, 1499 Sq Ft Cottage Home Plan - 109-1199 - Main Exterior
Plan#109-1199
Starting at$1195
1499
Sq Ft
1
Story
4
Bed
2
Bath
2
Car
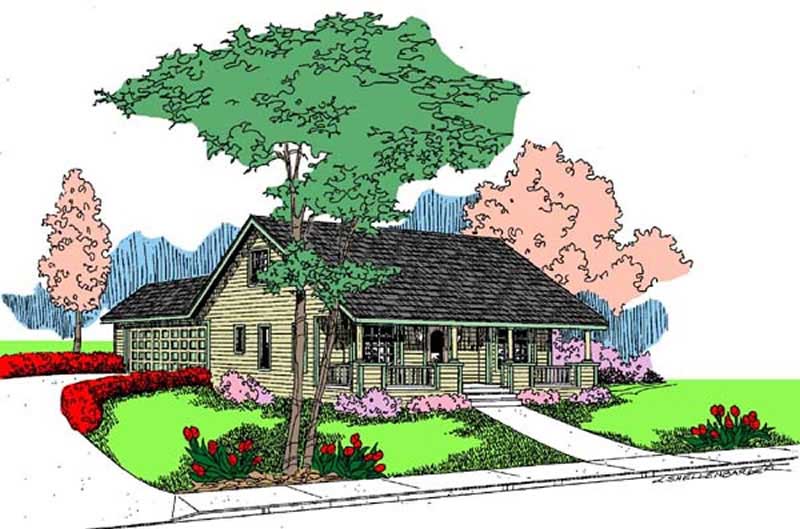
3-Bedroom, 1176 Sq Ft Country House Plan - 145-1663 - Front Exterior
Plan Collection
3-Bedroom, 1176 Sq Ft Country House Plan - 145-1663 - Front Exterior
Plan#145-1663
Starting at$800
1176
Sq Ft
2
Story
3
Bed
2
Bath
2
Car
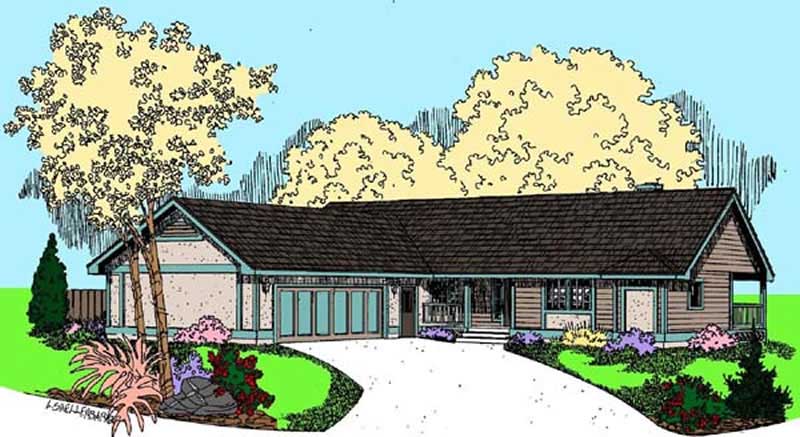
2-Bedroom, 1486 Sq Ft Ranch House Plan - 145-1626 - Front Exterior
Plan Collection
2-Bedroom, 1486 Sq Ft Ranch House Plan - 145-1626 - Front Exterior
Plan#145-1626
Starting at$850
1486
Sq Ft
1
Story
2
Bed
2
Bath
2
Car
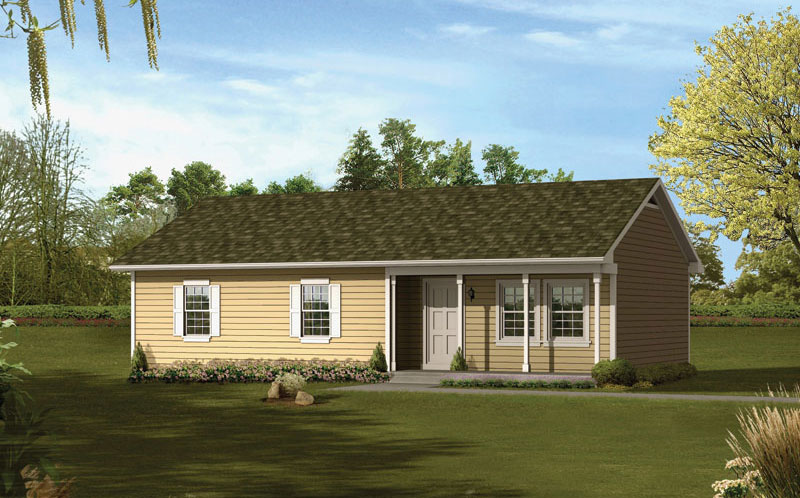
3-Bedroom, 1160 Sq Ft Ranch Home Plan - 138-1021 - Main Exterior
Plan Collection
3-Bedroom, 1160 Sq Ft Ranch Home Plan - 138-1021 - Main Exterior
Plan#138-1021
Starting at$1200
1160
Sq Ft
1
Story
3
Bed
1.5
Bath
0
Car
3-Bedroom, 1344 Sq Ft Small House Plans - 138-1465 - Front Exterior
Plan Collection
3-Bedroom, 1344 Sq Ft Small House Plans - 138-1465 - Front Exterior
Plan#138-1465
Starting at$1200
1344
Sq Ft
1
Story
3
Bed
2
Bath
2
Car
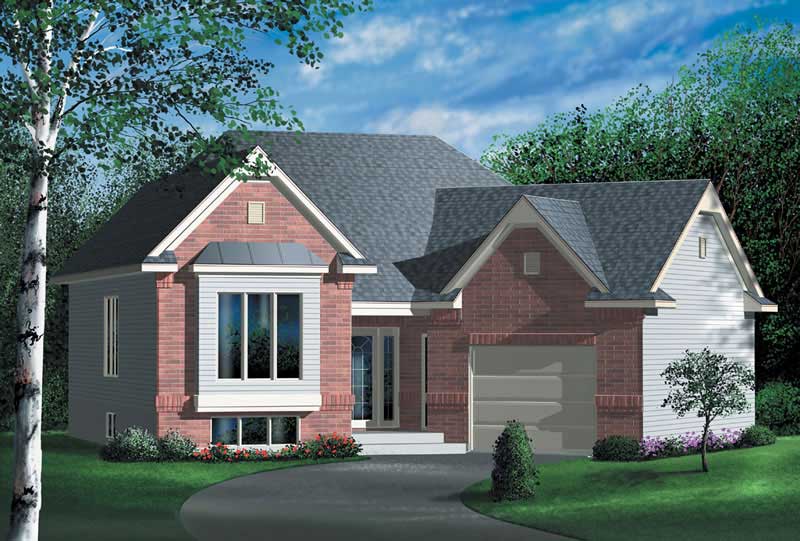
1-Bedroom, 1046 Sq Ft Ranch Home Plan - 157-1237 - Main Exterior
Plan Collection
1-Bedroom, 1046 Sq Ft Ranch Home Plan - 157-1237 - Main Exterior
Plan#157-1237
Starting at$855
1046
Sq Ft
1
Story
1
Bed
1
Bath
1
Car
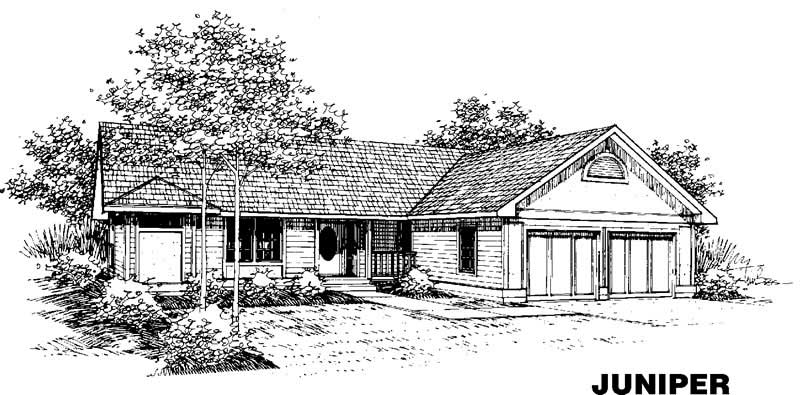
2-Bedroom, 1428 Sq Ft Ranch House Plan - 145-1062 - Front Exterior
Plan Collection
2-Bedroom, 1428 Sq Ft Ranch House Plan - 145-1062 - Front Exterior
Plan#145-1062
Starting at$850
1428
Sq Ft
1
Story
2
Bed
2
Bath
2
Car
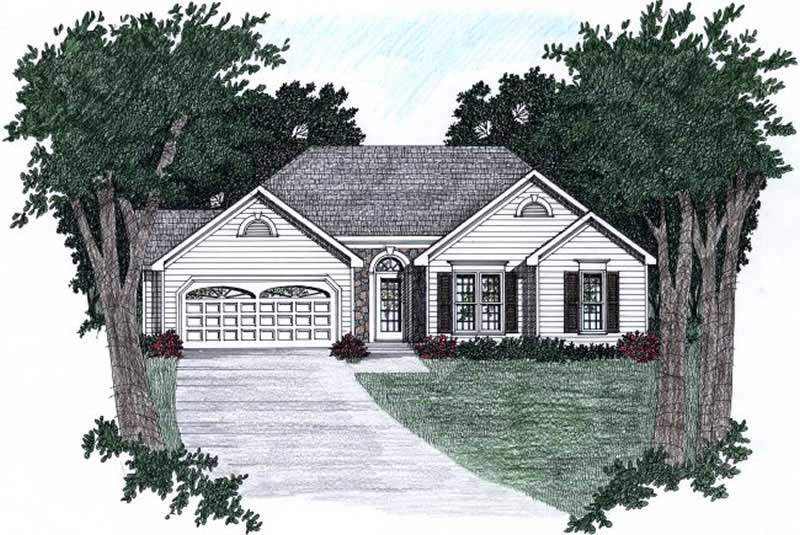
3-Bedroom, 1358 Sq Ft Ranch Home Plan - 102-1045 - Main Exterior
Plan Collection
3-Bedroom, 1358 Sq Ft Ranch Home Plan - 102-1045 - Main Exterior
Plan#102-1045
Starting at$800
1358
Sq Ft
1
Story
3
Bed
2
Bath
2
Car
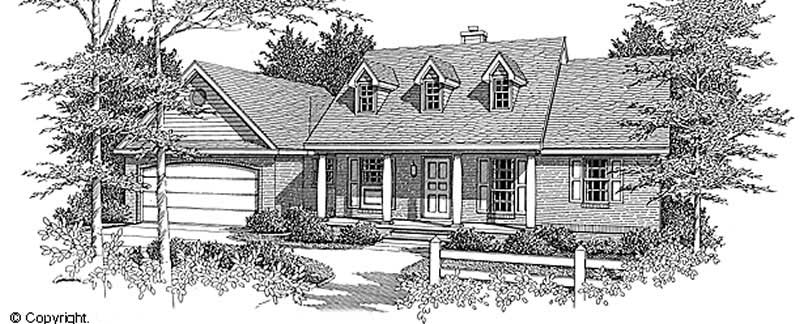
3-Bedroom, 1298 Sq Ft Country House Plan - 174-1031 - Front Exterior
Plan Collection
3-Bedroom, 1298 Sq Ft Country House Plan - 174-1031 - Front Exterior
Plan#174-1031
Starting at$610
1298
Sq Ft
1
Story
3
Bed
2
Bath
2
Car
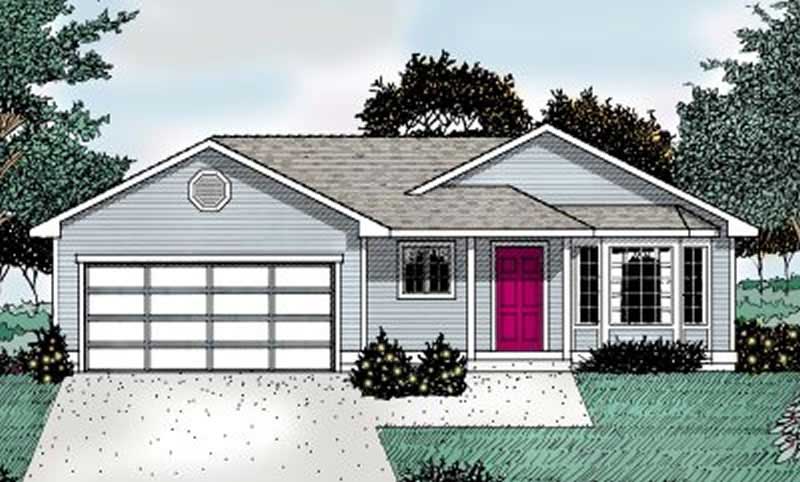
3-Bedroom, 1018 Sq Ft Ranch House Plan - 119-1042 - Front Exterior
Plan Collection
3-Bedroom, 1018 Sq Ft Ranch House Plan - 119-1042 - Front Exterior
Plan#119-1042
Starting at$995
1018
Sq Ft
1
Story
3
Bed
2
Bath
2
Car
Farmhouse House Plan - 3 Bedrms, 1 Baths - 1000 Sq Ft - #138-1442
Plan Collection
Farmhouse House Plan - 3 Bedrms, 1 Baths - 1000 Sq Ft - #138-1442
Plan#138-1442
Starting at$1000
1000
Sq Ft
1
Story
3
Bed
1
Bath
0
Car
Modern flat-roof house plan with covered front porch, mixed siding exterior, and 3-bedroom layout — Plan #158-1298.
Plan Collection
Modern flat-roof house plan with covered front porch, mixed siding exterior, and 3-bedroom layout — Plan #158-1298.
Plan#158-1298
Starting at$1500
1180
Sq Ft
1
Story
3
Bed
1
Bath
1
Car
3-Bedroom, 1252 Sq Ft Ranch House Plan - 119-1013 - Front Exterior
Plan Collection
3-Bedroom, 1252 Sq Ft Ranch House Plan - 119-1013 - Front Exterior
Plan#119-1013
Starting at$995
1252
Sq Ft
1
Story
3
Bed
2
Bath
0
Car
3-Bedroom, 1260 Sq Ft Ranch Home Plan - 124-1119 - Main Exterior
Plan Collection
3-Bedroom, 1260 Sq Ft Ranch Home Plan - 124-1119 - Main Exterior
Plan#124-1119
Starting at$645
1260
Sq Ft
1
Story
3
Bed
2
Bath
1
Car
2-Bedroom, 1063 Sq Ft Craftsman Home Plan - 157-1104 - Main Exterior
Plan Collection
2-Bedroom, 1063 Sq Ft Craftsman Home Plan - 157-1104 - Main Exterior
Plan#157-1104
Starting at$855
1063
Sq Ft
1
Story
2
Bed
1
Bath
1
Car
3-Bedroom, 1254 Sq Ft European House Plan - 158-1176 - Front Exterior
Plan Collection
3-Bedroom, 1254 Sq Ft European House Plan - 158-1176 - Front Exterior
Plan#158-1176
Starting at$1500
1254
Sq Ft
2
Story
3
Bed
1.5
Bath
1
Car
3-Bedroom, 1212 Sq Ft Small House Plans House Plan - 170-2939 - Front Exterior
Plan Collection
3-Bedroom, 1212 Sq Ft Small House Plans House Plan - 170-2939 - Front Exterior
Plan#170-2939
Starting at$770
1212
Sq Ft
1
Story
3
Bed
2
Bath
0
Car
3-Bedroom, 1333 Sq Ft Small House Plans - 178-1111 - Main Exterior
Plan Collection
3-Bedroom, 1333 Sq Ft Small House Plans - 178-1111 - Main Exterior
Plan#178-1111
Starting at$1045
1333
Sq Ft
1
Story
3
Bed
2
Bath
2
Car
3-Bedroom, 1444 Sq Ft Ranch House Plan - 145-1176 - Front Exterior
Plan Collection
3-Bedroom, 1444 Sq Ft Ranch House Plan - 145-1176 - Front Exterior
Plan#145-1176
Starting at$850
1444
Sq Ft
1
Story
3
Bed
2
Bath
2
Car
3-Bedroom, 1400 Sq Ft Southern House Plan - 138-1001 - Front Exterior
Plan Collection
3-Bedroom, 1400 Sq Ft Southern House Plan - 138-1001 - Front Exterior
Plan#138-1001
Starting at$1200
1400
Sq Ft
1
Story
3
Bed
2
Bath
2
Car
3-Bedroom, 1426 Sq Ft Craftsman Home Plan - 159-1078 - Main Exterior
Plan Collection
3-Bedroom, 1426 Sq Ft Craftsman Home Plan - 159-1078 - Main Exterior
Plan#159-1078
Starting at$1250
1426
Sq Ft
1
Story
3
Bed
2
Bath
2
Car
2-Bedroom, 1481 Sq Ft Ranch Home Plan - 157-1161 - Main Exterior
Plan Collection
2-Bedroom, 1481 Sq Ft Ranch Home Plan - 157-1161 - Main Exterior
Plan#157-1161
Starting at$1255
1481
Sq Ft
2
Story
2
Bed
1
Bath
1
Car
3-Bedroom, 1246 Sq Ft Small House Plans House Plan - 170-2413 - Front Exterior
Plan Collection
3-Bedroom, 1246 Sq Ft Small House Plans House Plan - 170-2413 - Front Exterior
Plan#170-2413
Starting at$770
1246
Sq Ft
1
Story
3
Bed
2
Bath
2
Car
4-Bedroom, 1203 Sq Ft Ranch Home Plan - 138-1203 - Main Exterior
Plan Collection
4-Bedroom, 1203 Sq Ft Ranch Home Plan - 138-1203 - Main Exterior
Plan#138-1203
Starting at$1200
1203
Sq Ft
1
Story
4
Bed
2.5
Bath
2
Car
4-Bedroom, 1499 Sq Ft Cottage Home Plan - 109-1199 - Main Exterior
Plan Collection
4-Bedroom, 1499 Sq Ft Cottage Home Plan - 109-1199 - Main Exterior
Plan#109-1199
Starting at$1195
1499
Sq Ft
1
Story
4
Bed
2
Bath
2
Car
3-Bedroom, 1176 Sq Ft Country House Plan - 145-1663 - Front Exterior
Plan Collection
3-Bedroom, 1176 Sq Ft Country House Plan - 145-1663 - Front Exterior
Plan#145-1663
Starting at$800
1176
Sq Ft
2
Story
3
Bed
2
Bath
2
Car
2-Bedroom, 1486 Sq Ft Ranch House Plan - 145-1626 - Front Exterior
Plan Collection
2-Bedroom, 1486 Sq Ft Ranch House Plan - 145-1626 - Front Exterior
Plan#145-1626
Starting at$850
1486
Sq Ft
1
Story
2
Bed
2
Bath
2
Car
3-Bedroom, 1160 Sq Ft Ranch Home Plan - 138-1021 - Main Exterior
Plan Collection
3-Bedroom, 1160 Sq Ft Ranch Home Plan - 138-1021 - Main Exterior
Plan#138-1021
Starting at$1200
1160
Sq Ft
1
Story
3
Bed
1.5
Bath
0
Car
3-Bedroom, 1344 Sq Ft Small House Plans - 138-1465 - Front Exterior
Plan Collection
3-Bedroom, 1344 Sq Ft Small House Plans - 138-1465 - Front Exterior
Plan#138-1465
Starting at$1200
1344
Sq Ft
1
Story
3
Bed
2
Bath
2
Car
1-Bedroom, 1046 Sq Ft Ranch Home Plan - 157-1237 - Main Exterior
Plan Collection
1-Bedroom, 1046 Sq Ft Ranch Home Plan - 157-1237 - Main Exterior
Plan#157-1237
Starting at$855
1046
Sq Ft
1
Story
1
Bed
1
Bath
1
Car
2-Bedroom, 1428 Sq Ft Ranch House Plan - 145-1062 - Front Exterior
Plan Collection
2-Bedroom, 1428 Sq Ft Ranch House Plan - 145-1062 - Front Exterior
Plan#145-1062
Starting at$850
1428
Sq Ft
1
Story
2
Bed
2
Bath
2
Car
3-Bedroom, 1358 Sq Ft Ranch Home Plan - 102-1045 - Main Exterior
Plan Collection
3-Bedroom, 1358 Sq Ft Ranch Home Plan - 102-1045 - Main Exterior
Plan#102-1045
Starting at$800
1358
Sq Ft
1
Story
3
Bed
2
Bath
2
Car
3-Bedroom, 1298 Sq Ft Country House Plan - 174-1031 - Front Exterior
Plan Collection
3-Bedroom, 1298 Sq Ft Country House Plan - 174-1031 - Front Exterior
Plan#174-1031
Starting at$610
1298
Sq Ft
1
Story
3
Bed
2
Bath
2
Car
3-Bedroom, 1018 Sq Ft Ranch House Plan - 119-1042 - Front Exterior
Plan Collection
3-Bedroom, 1018 Sq Ft Ranch House Plan - 119-1042 - Front Exterior
Plan#119-1042
Starting at$995
1018
Sq Ft
1
Story
3
Bed
2
Bath
2
Car
Farmhouse House Plan - 3 Bedrms, 1 Baths - 1000 Sq Ft - #138-1442
Plan Collection
Farmhouse House Plan - 3 Bedrms, 1 Baths - 1000 Sq Ft - #138-1442
Plan#138-1442
Starting at$1000
1000
Sq Ft
1
Story
3
Bed
1
Bath
0
Car
Modern flat-roof house plan with covered front porch, mixed siding exterior, and 3-bedroom layout — Plan #158-1298.
Plan Collection
Modern flat-roof house plan with covered front porch, mixed siding exterior, and 3-bedroom layout — Plan #158-1298.
Plan#158-1298
Starting at$1500
1180
Sq Ft
1
Story
3
Bed
1
Bath
1
Car
1...3940414243...114