South Carolina House Plans

2,142
Plan Results
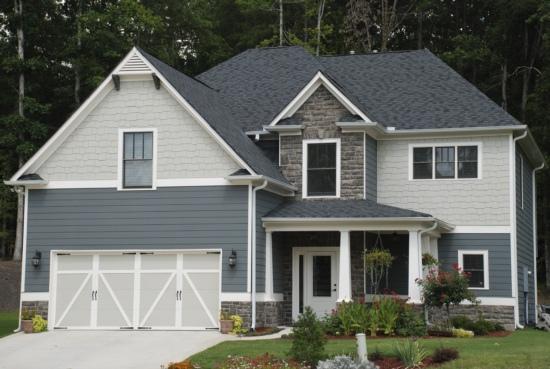
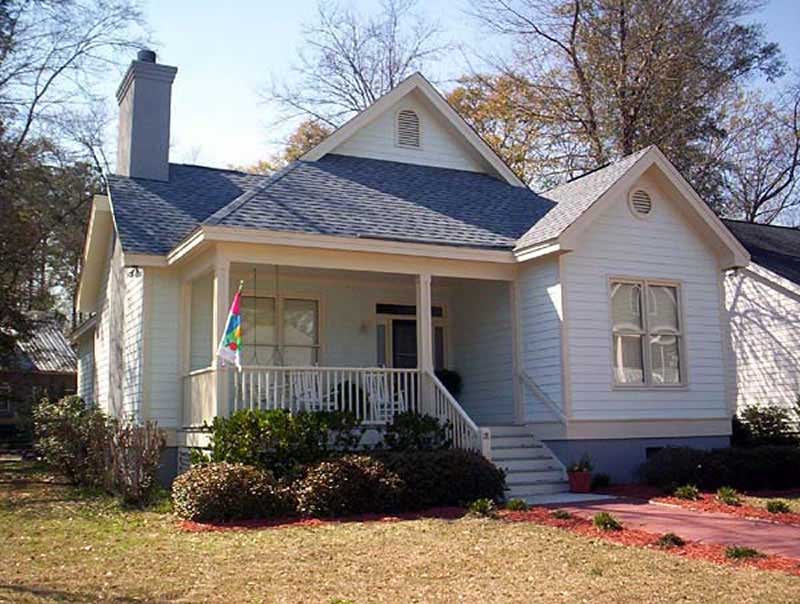
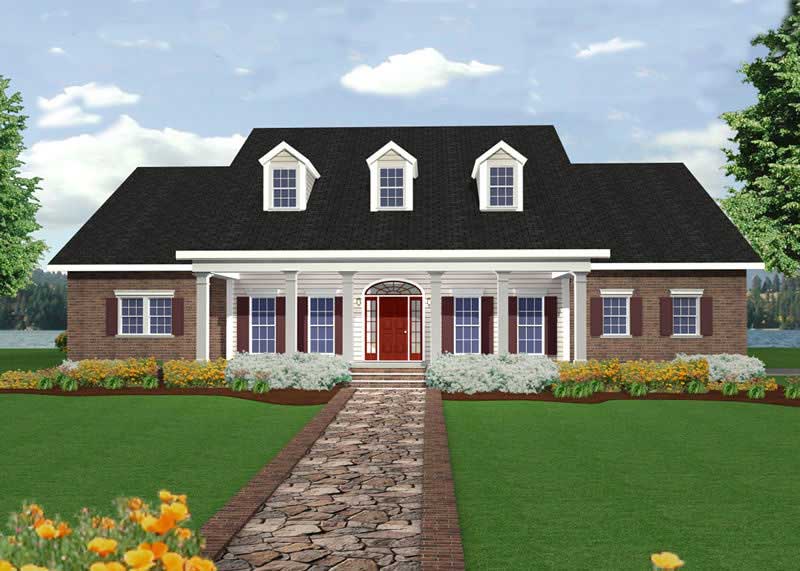
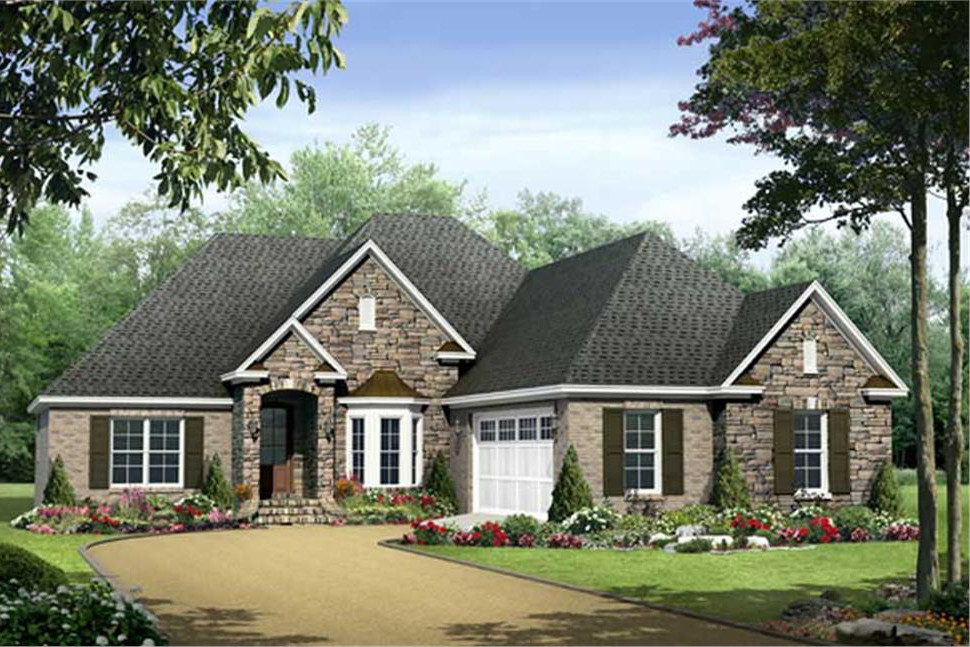
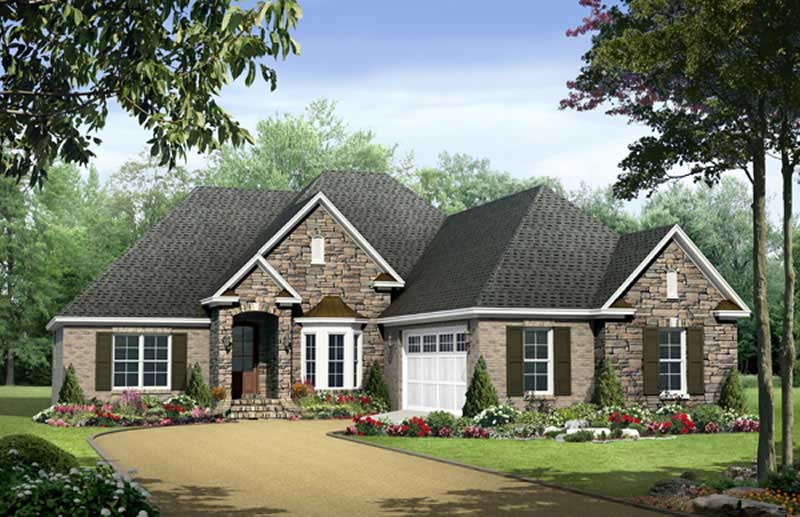
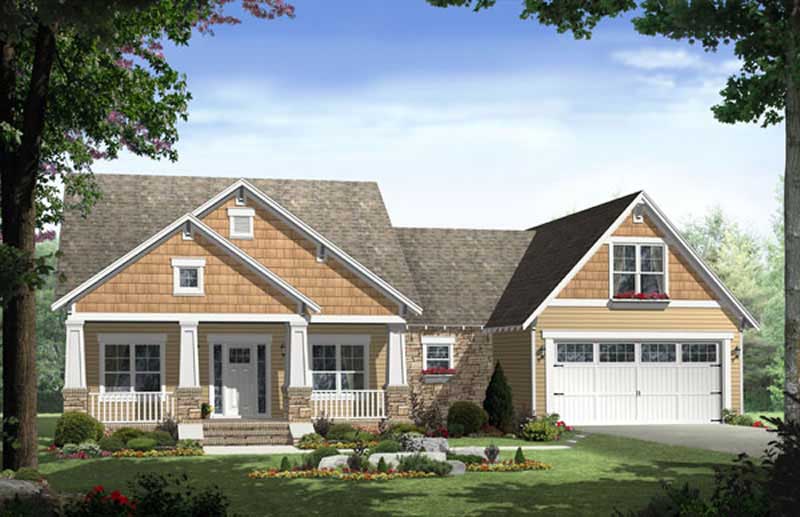
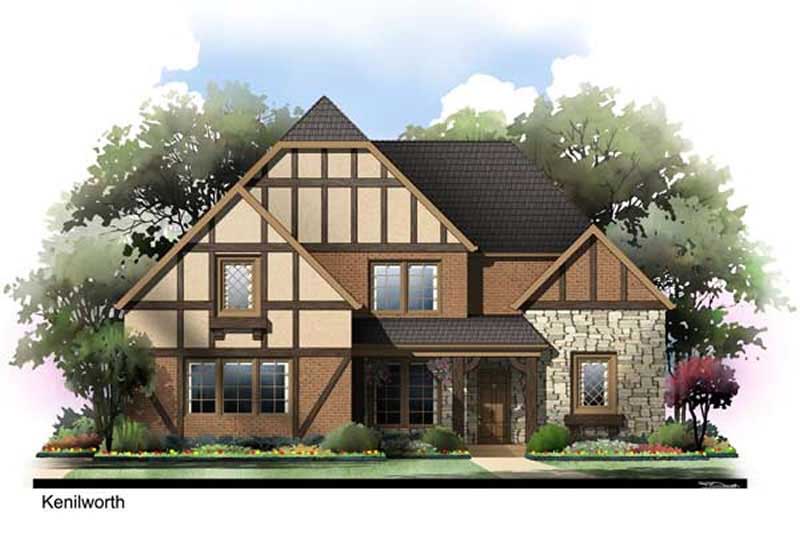
3-Bedroom, 1779 Sq Ft Tudor House Plan - 106-1090 - Front Exterior
Plan Collection
3-Bedroom, 1779 Sq Ft Tudor House Plan - 106-1090 - Front Exterior
Plan#106-1090
Starting at$1295
1779
Sq Ft
2
Story
3
Bed
2.5
Bath
2
Car
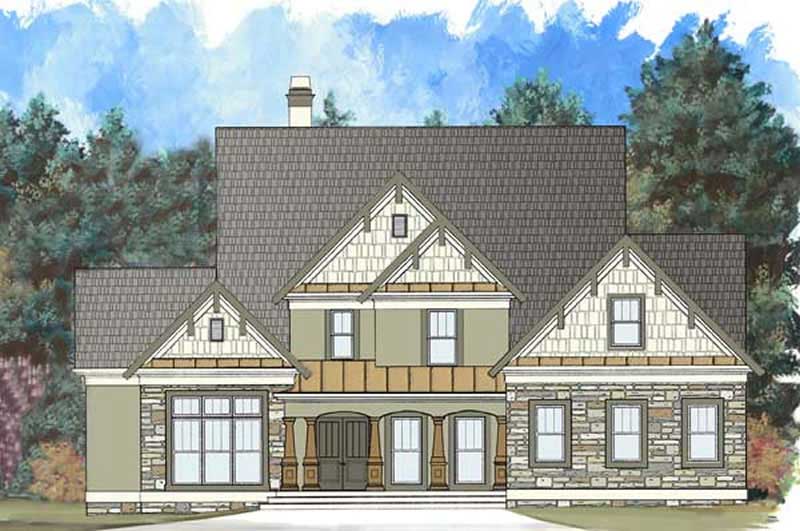
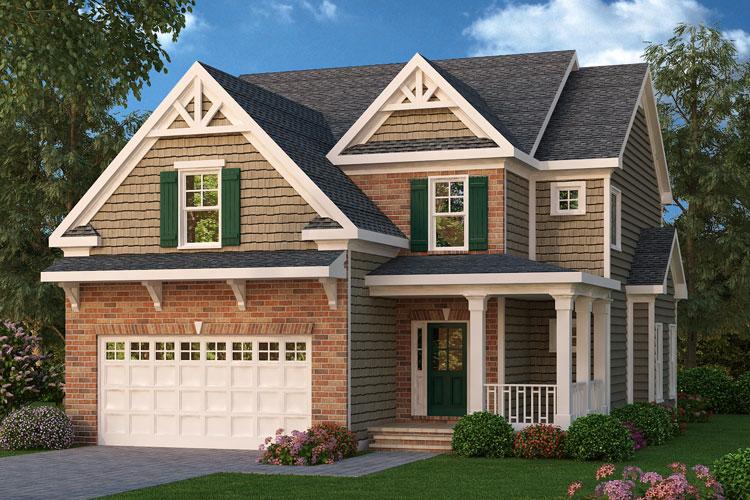
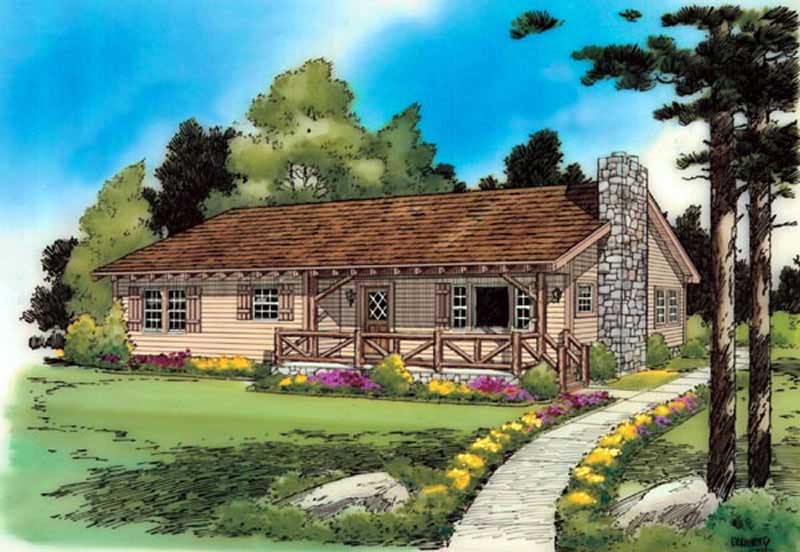
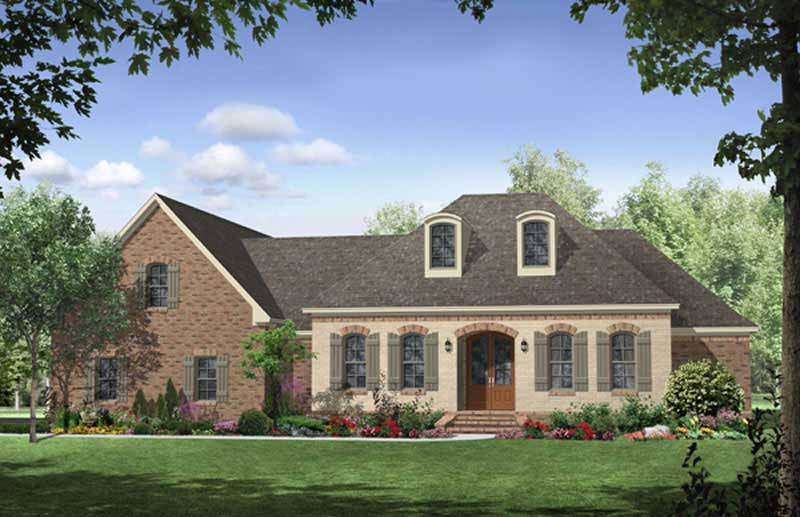
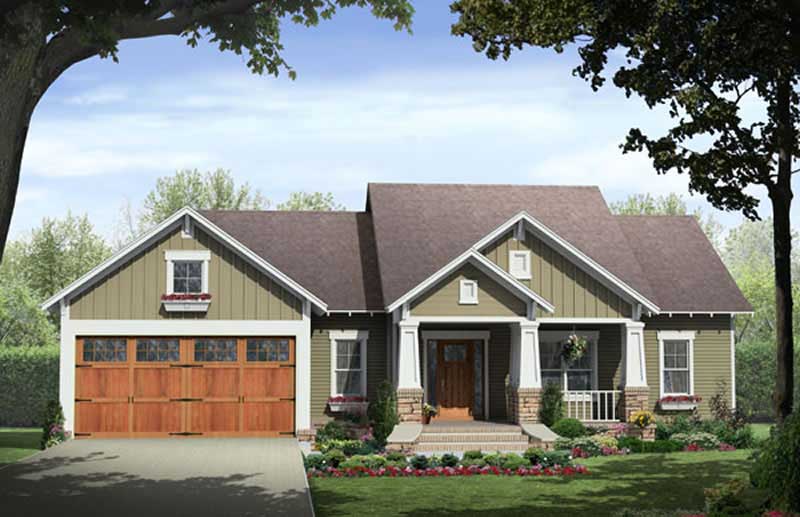
4-Bedroom, 2773 Sq Ft Rustic Home Plan - 106-1267 - Main Exterior
Plan Collection
4-Bedroom, 2773 Sq Ft Rustic Home Plan - 106-1267 - Main Exterior
Plan#106-1267
Starting at$1295
2773
Sq Ft
2
Story
4
Bed
2.5
Bath
2
Car
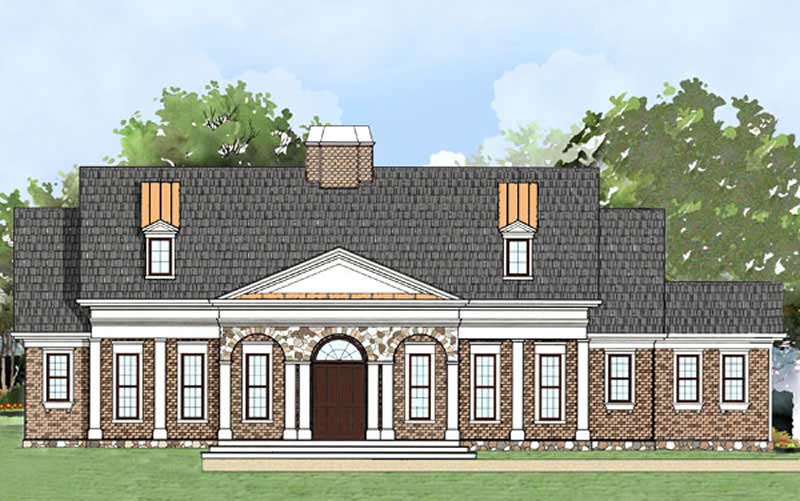
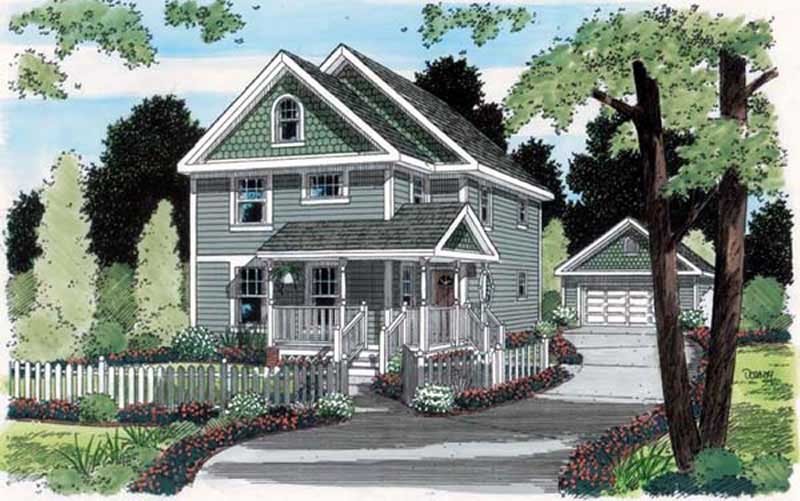
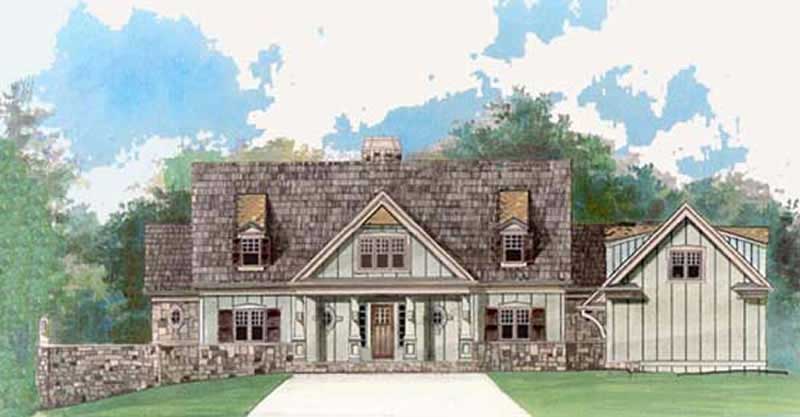
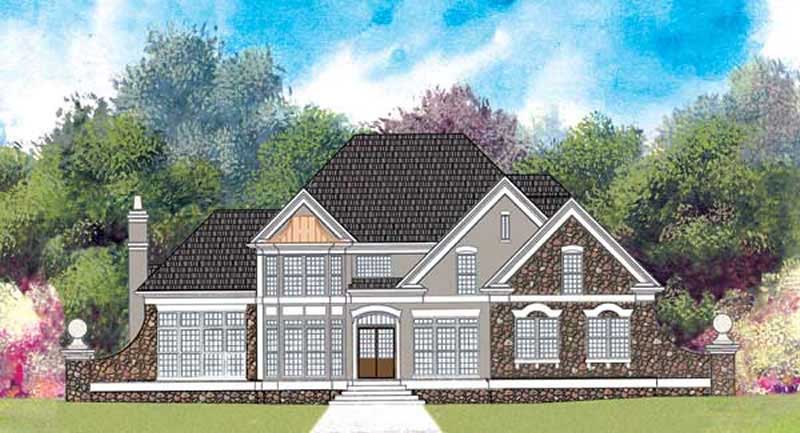
4-Bedroom, 3432 Sq Ft Luxury House Plan - 106-1043 - Front Exterior
Plan Collection
4-Bedroom, 3432 Sq Ft Luxury House Plan - 106-1043 - Front Exterior
Plan#106-1043
Starting at$1695
3432
Sq Ft
2
Story
4
Bed
4.5
Bath
2
Car
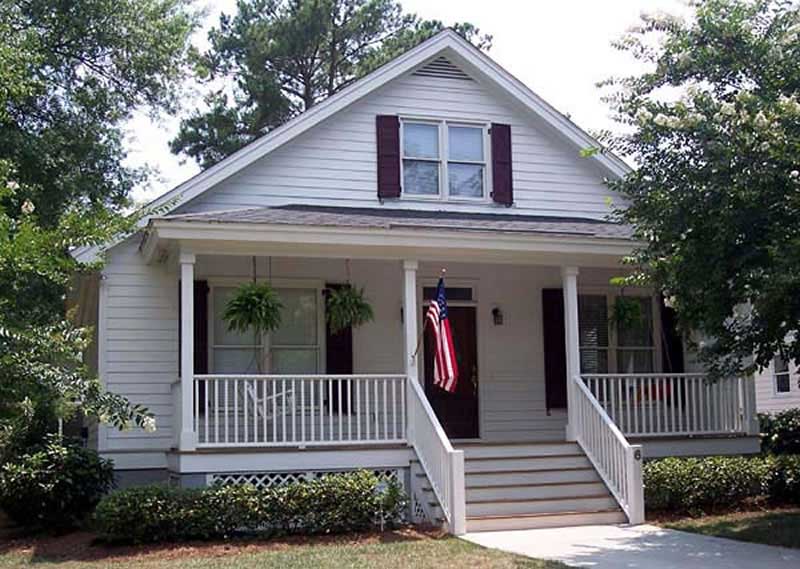
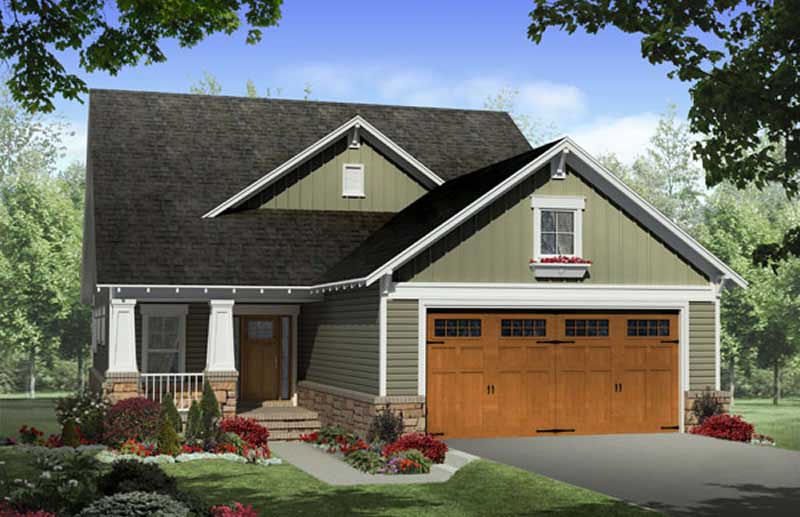
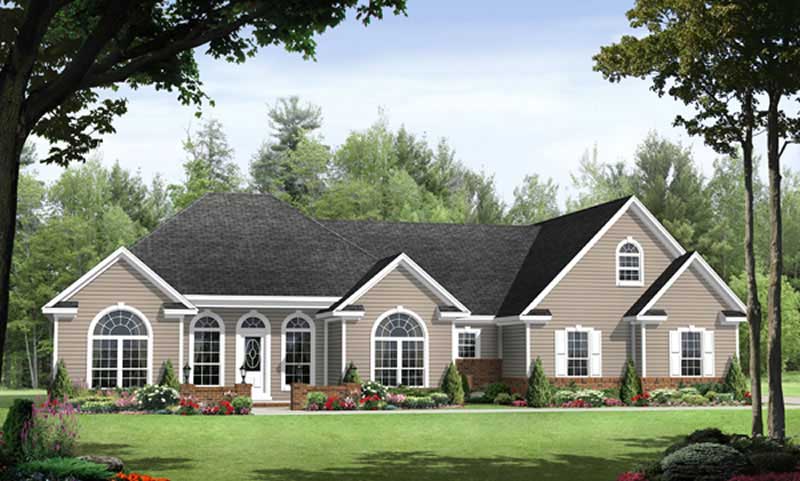
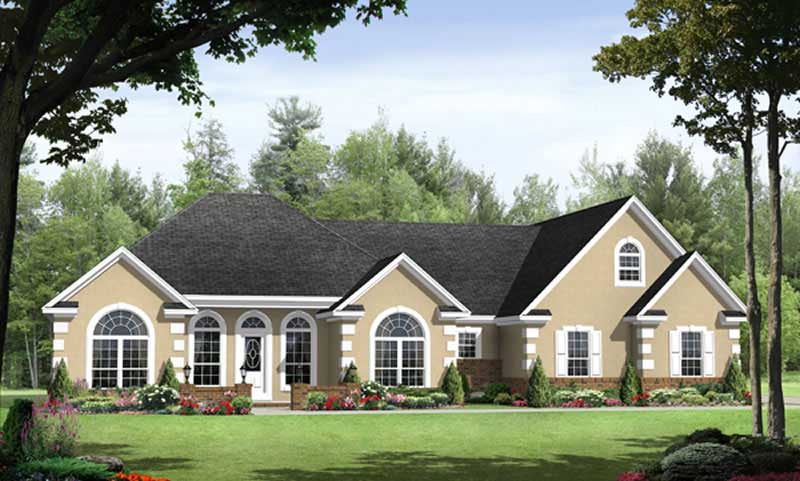
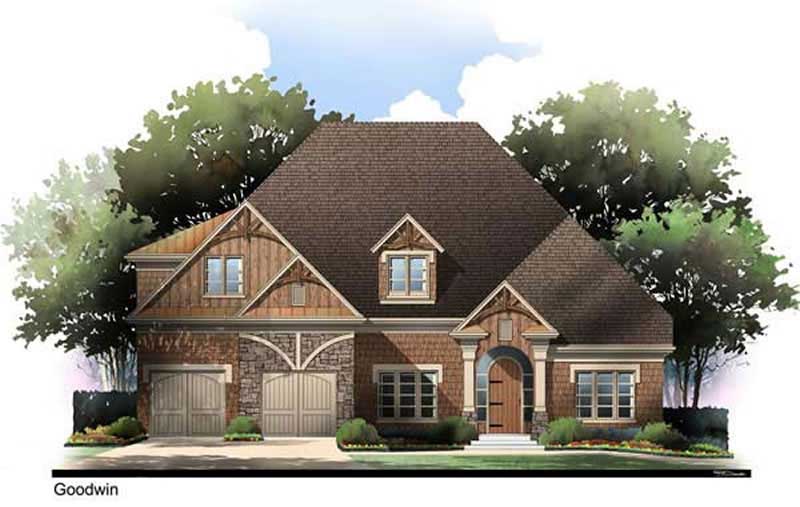
4-Bedroom, 2990 Sq Ft European Home Plan - 106-1016 - Main Exterior
Plan Collection
4-Bedroom, 2990 Sq Ft European Home Plan - 106-1016 - Main Exterior
Plan#106-1016
Starting at$1295
2990
Sq Ft
2
Story
4
Bed
3.5
Bath
2
Car
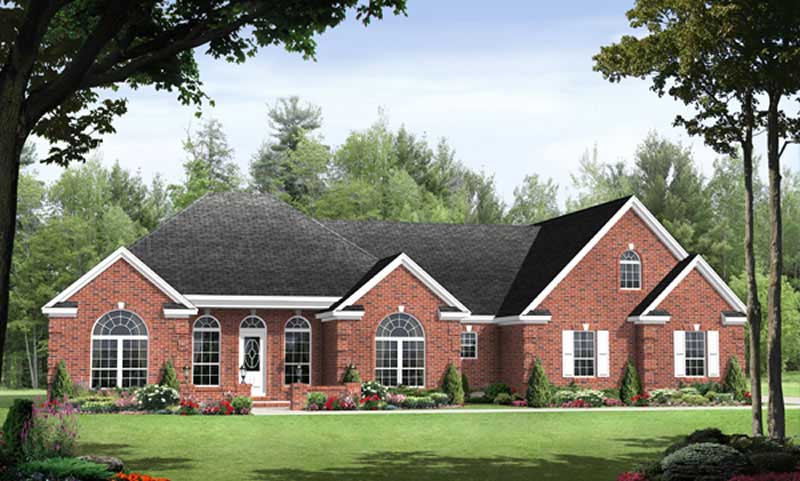
4-Bedroom, 2675 Sq Ft European Home Plan - 106-1092 - Main Exterior
Plan Collection
4-Bedroom, 2675 Sq Ft European Home Plan - 106-1092 - Main Exterior
Plan#106-1092
Starting at$1295
2675
Sq Ft
1
Story
4
Bed
3.5
Bath
2
Car
4-Bedroom, 2769 Sq Ft Country Home Plan - 141-1225 - Main Exterior
Plan Collection
4-Bedroom, 2769 Sq Ft Country Home Plan - 141-1225 - Main Exterior
Plan#141-1225
Starting at$1550
2769
Sq Ft
1
Story
4
Bed
3.5
Bath
2
Car
2-Bedroom, 1962 Sq Ft Country Home Plan - 141-1229 - Main Exterior
Plan Collection
2-Bedroom, 1962 Sq Ft Country Home Plan - 141-1229 - Main Exterior
Plan#141-1229
Starting at$1300
1962
Sq Ft
2
Story
2
Bed
1
Bath
0
Car
3-Bedroom, 2276 Sq Ft Country House Plan - 104-1010 - Front Exterior
Plan Collection
3-Bedroom, 2276 Sq Ft Country House Plan - 104-1010 - Front Exterior
Plan#104-1010
Starting at$1100
2276
Sq Ft
2
Story
3
Bed
2.5
Bath
2
Car
3-Bedroom, 1851 Sq Ft Ranch House Plan - 104-1030 - Front Exterior
Plan Collection
3-Bedroom, 1851 Sq Ft Ranch House Plan - 104-1030 - Front Exterior
Plan#104-1030
Starting at$1050
1851
Sq Ft
1
Story
3
Bed
2
Bath
2
Car
3-Bedroom, 1946 Sq Ft Craftsman Home Plan - 104-1064 - Main Exterior
Plan Collection
3-Bedroom, 1946 Sq Ft Craftsman Home Plan - 104-1064 - Main Exterior
Plan#104-1064
Starting at$1100
1946
Sq Ft
2
Story
3
Bed
2
Bath
2
Car
3-Bedroom, 2028 Sq Ft Bungalow House Plan - 104-1002 - Front Exterior
Plan Collection
3-Bedroom, 2028 Sq Ft Bungalow House Plan - 104-1002 - Front Exterior
Plan#104-1002
Starting at$1100
2028
Sq Ft
2
Story
3
Bed
2.5
Bath
2
Car
5-Bedroom, 3525 Sq Ft Cape Cod House Plan - 104-1084 - Front Exterior
Plan Collection
5-Bedroom, 3525 Sq Ft Cape Cod House Plan - 104-1084 - Front Exterior
Plan#104-1084
Starting at$1350
3525
Sq Ft
2
Story
5
Bed
4
Bath
2
Car
3-Bedroom, 1566 Sq Ft Country House Plan - 104-1089 - Front Exterior
Plan Collection
3-Bedroom, 1566 Sq Ft Country House Plan - 104-1089 - Front Exterior
Plan#104-1089
Starting at$1000
1566
Sq Ft
1
Story
3
Bed
2
Bath
2
Car
3-Bedroom, 1496 Sq Ft Country House Plan - 104-1103 - Front Exterior
Plan Collection
3-Bedroom, 1496 Sq Ft Country House Plan - 104-1103 - Front Exterior
Plan#104-1103
Starting at$1000
1496
Sq Ft
2
Story
3
Bed
2.5
Bath
2
Car
3-Bedroom, 1732 Sq Ft Ranch Home Plan - 104-1013 - Main Exterior
Plan Collection
3-Bedroom, 1732 Sq Ft Ranch Home Plan - 104-1013 - Main Exterior
Plan#104-1013
Starting at$1050
1732
Sq Ft
1
Story
3
Bed
2
Bath
2
Car
3-Bedroom, 1732 Sq Ft Ranch Home Plan - 104-1014 - Main Exterior
Plan Collection
3-Bedroom, 1732 Sq Ft Ranch Home Plan - 104-1014 - Main Exterior
Plan#104-1014
Starting at$1050
1732
Sq Ft
1
Story
3
Bed
2
Bath
2
Car
3-Bedroom, 2350 Sq Ft Country House Plan - 141-1062 - Front Exterior
Plan Collection
3-Bedroom, 2350 Sq Ft Country House Plan - 141-1062 - Front Exterior
Plan#141-1062
Starting at$1400
2350
Sq Ft
1
Story
3
Bed
2.5
Bath
2
Car
3-Bedroom, 2103 Sq Ft Country House Plan - 141-1219 - Front Exterior
Plan Collection
3-Bedroom, 2103 Sq Ft Country House Plan - 141-1219 - Front Exterior
Plan#141-1219
Starting at$1400
2103
Sq Ft
1
Story
3
Bed
2.5
Bath
2
Car
3-Bedroom, 2007 Sq Ft Acadian Home Plan - 141-1216 - Main Exterior
Plan Collection
3-Bedroom, 2007 Sq Ft Acadian Home Plan - 141-1216 - Main Exterior
Plan#141-1216
Starting at$1400
2007
Sq Ft
1
Story
3
Bed
2.5
Bath
2
Car
3-Bedroom, 1900 Sq Ft Country Home Plan - 141-1027 - Main Exterior
Plan Collection
3-Bedroom, 1900 Sq Ft Country Home Plan - 141-1027 - Main Exterior
Plan#141-1027
Starting at$1300
1900
Sq Ft
2
Story
3
Bed
2.5
Bath
2
Car
3-Bedroom, 1733 Sq Ft Country Home Plan - 141-1087 - Main Exterior
Plan Collection
3-Bedroom, 1733 Sq Ft Country Home Plan - 141-1087 - Main Exterior
Plan#141-1087
Starting at$1300
1733
Sq Ft
1
Story
3
Bed
2
Bath
2
Car
3-Bedroom, 2052 Sq Ft Southern Home Plan - 123-1064 - Main Exterior
Plan Collection
3-Bedroom, 2052 Sq Ft Southern Home Plan - 123-1064 - Main Exterior
Plan#123-1064
Starting at$1190
2052
Sq Ft
1
Story
3
Bed
2
Bath
2
Car
3-Bedroom, 2000 Sq Ft Country Home Plan - 141-1026 - Main Exterior
Plan Collection
3-Bedroom, 2000 Sq Ft Country Home Plan - 141-1026 - Main Exterior
Plan#141-1026
Starting at$1400
2000
Sq Ft
1
Story
3
Bed
2.5
Bath
2
Car
3-Bedroom, 1865 Sq Ft Country House Plan - 141-1064 - Front Exterior
Plan Collection
3-Bedroom, 1865 Sq Ft Country House Plan - 141-1064 - Front Exterior
Plan#141-1064
Starting at$1300
1865
Sq Ft
1
Story
3
Bed
2
Bath
2
Car
3-Bedroom, 1779 Sq Ft Tudor House Plan - 106-1090 - Front Exterior
Plan Collection
3-Bedroom, 1779 Sq Ft Tudor House Plan - 106-1090 - Front Exterior
Plan#106-1090
Starting at$1295
1779
Sq Ft
2
Story
3
Bed
2.5
Bath
2
Car
4-Bedroom, 2773 Sq Ft Rustic Home Plan - 106-1267 - Main Exterior
Plan Collection
4-Bedroom, 2773 Sq Ft Rustic Home Plan - 106-1267 - Main Exterior
Plan#106-1267
Starting at$1295
2773
Sq Ft
2
Story
4
Bed
2.5
Bath
2
Car
4-Bedroom, 3432 Sq Ft Luxury House Plan - 106-1043 - Front Exterior
Plan Collection
4-Bedroom, 3432 Sq Ft Luxury House Plan - 106-1043 - Front Exterior
Plan#106-1043
Starting at$1695
3432
Sq Ft
2
Story
4
Bed
4.5
Bath
2
Car
4-Bedroom, 2990 Sq Ft European Home Plan - 106-1016 - Main Exterior
Plan Collection
4-Bedroom, 2990 Sq Ft European Home Plan - 106-1016 - Main Exterior
Plan#106-1016
Starting at$1295
2990
Sq Ft
2
Story
4
Bed
3.5
Bath
2
Car
4-Bedroom, 2675 Sq Ft European Home Plan - 106-1092 - Main Exterior
Plan Collection
4-Bedroom, 2675 Sq Ft European Home Plan - 106-1092 - Main Exterior
Plan#106-1092
Starting at$1295
2675
Sq Ft
1
Story
4
Bed
3.5
Bath
2
Car
4-Bedroom, 2769 Sq Ft Country Home Plan - 141-1225 - Main Exterior
Plan Collection
4-Bedroom, 2769 Sq Ft Country Home Plan - 141-1225 - Main Exterior
Plan#141-1225
Starting at$1550
2769
Sq Ft
1
Story
4
Bed
3.5
Bath
2
Car
2-Bedroom, 1962 Sq Ft Country Home Plan - 141-1229 - Main Exterior
Plan Collection
2-Bedroom, 1962 Sq Ft Country Home Plan - 141-1229 - Main Exterior
Plan#141-1229
Starting at$1300
1962
Sq Ft
2
Story
2
Bed
1
Bath
0
Car
3-Bedroom, 2276 Sq Ft Country House Plan - 104-1010 - Front Exterior
Plan Collection
3-Bedroom, 2276 Sq Ft Country House Plan - 104-1010 - Front Exterior
Plan#104-1010
Starting at$1100
2276
Sq Ft
2
Story
3
Bed
2.5
Bath
2
Car
3-Bedroom, 1851 Sq Ft Ranch House Plan - 104-1030 - Front Exterior
Plan Collection
3-Bedroom, 1851 Sq Ft Ranch House Plan - 104-1030 - Front Exterior
Plan#104-1030
Starting at$1050
1851
Sq Ft
1
Story
3
Bed
2
Bath
2
Car
3-Bedroom, 1946 Sq Ft Craftsman Home Plan - 104-1064 - Main Exterior
Plan Collection
3-Bedroom, 1946 Sq Ft Craftsman Home Plan - 104-1064 - Main Exterior
Plan#104-1064
Starting at$1100
1946
Sq Ft
2
Story
3
Bed
2
Bath
2
Car
3-Bedroom, 2028 Sq Ft Bungalow House Plan - 104-1002 - Front Exterior
Plan Collection
3-Bedroom, 2028 Sq Ft Bungalow House Plan - 104-1002 - Front Exterior
Plan#104-1002
Starting at$1100
2028
Sq Ft
2
Story
3
Bed
2.5
Bath
2
Car
5-Bedroom, 3525 Sq Ft Cape Cod House Plan - 104-1084 - Front Exterior
Plan Collection
5-Bedroom, 3525 Sq Ft Cape Cod House Plan - 104-1084 - Front Exterior
Plan#104-1084
Starting at$1350
3525
Sq Ft
2
Story
5
Bed
4
Bath
2
Car
3-Bedroom, 1566 Sq Ft Country House Plan - 104-1089 - Front Exterior
Plan Collection
3-Bedroom, 1566 Sq Ft Country House Plan - 104-1089 - Front Exterior
Plan#104-1089
Starting at$1000
1566
Sq Ft
1
Story
3
Bed
2
Bath
2
Car
3-Bedroom, 1496 Sq Ft Country House Plan - 104-1103 - Front Exterior
Plan Collection
3-Bedroom, 1496 Sq Ft Country House Plan - 104-1103 - Front Exterior
Plan#104-1103
Starting at$1000
1496
Sq Ft
2
Story
3
Bed
2.5
Bath
2
Car
3-Bedroom, 1732 Sq Ft Ranch Home Plan - 104-1013 - Main Exterior
Plan Collection
3-Bedroom, 1732 Sq Ft Ranch Home Plan - 104-1013 - Main Exterior
Plan#104-1013
Starting at$1050
1732
Sq Ft
1
Story
3
Bed
2
Bath
2
Car
3-Bedroom, 1732 Sq Ft Ranch Home Plan - 104-1014 - Main Exterior
Plan Collection
3-Bedroom, 1732 Sq Ft Ranch Home Plan - 104-1014 - Main Exterior
Plan#104-1014
Starting at$1050
1732
Sq Ft
1
Story
3
Bed
2
Bath
2
Car
3-Bedroom, 2350 Sq Ft Country House Plan - 141-1062 - Front Exterior
Plan Collection
3-Bedroom, 2350 Sq Ft Country House Plan - 141-1062 - Front Exterior
Plan#141-1062
Starting at$1400
2350
Sq Ft
1
Story
3
Bed
2.5
Bath
2
Car
3-Bedroom, 2103 Sq Ft Country House Plan - 141-1219 - Front Exterior
Plan Collection
3-Bedroom, 2103 Sq Ft Country House Plan - 141-1219 - Front Exterior
Plan#141-1219
Starting at$1400
2103
Sq Ft
1
Story
3
Bed
2.5
Bath
2
Car
3-Bedroom, 2007 Sq Ft Acadian Home Plan - 141-1216 - Main Exterior
Plan Collection
3-Bedroom, 2007 Sq Ft Acadian Home Plan - 141-1216 - Main Exterior
Plan#141-1216
Starting at$1400
2007
Sq Ft
1
Story
3
Bed
2.5
Bath
2
Car
3-Bedroom, 1900 Sq Ft Country Home Plan - 141-1027 - Main Exterior
Plan Collection
3-Bedroom, 1900 Sq Ft Country Home Plan - 141-1027 - Main Exterior
Plan#141-1027
Starting at$1300
1900
Sq Ft
2
Story
3
Bed
2.5
Bath
2
Car
3-Bedroom, 1733 Sq Ft Country Home Plan - 141-1087 - Main Exterior
Plan Collection
3-Bedroom, 1733 Sq Ft Country Home Plan - 141-1087 - Main Exterior
Plan#141-1087
Starting at$1300
1733
Sq Ft
1
Story
3
Bed
2
Bath
2
Car
3-Bedroom, 2052 Sq Ft Southern Home Plan - 123-1064 - Main Exterior
Plan Collection
3-Bedroom, 2052 Sq Ft Southern Home Plan - 123-1064 - Main Exterior
Plan#123-1064
Starting at$1190
2052
Sq Ft
1
Story
3
Bed
2
Bath
2
Car
3-Bedroom, 2000 Sq Ft Country Home Plan - 141-1026 - Main Exterior
Plan Collection
3-Bedroom, 2000 Sq Ft Country Home Plan - 141-1026 - Main Exterior
Plan#141-1026
Starting at$1400
2000
Sq Ft
1
Story
3
Bed
2.5
Bath
2
Car
3-Bedroom, 1865 Sq Ft Country House Plan - 141-1064 - Front Exterior
Plan Collection
3-Bedroom, 1865 Sq Ft Country House Plan - 141-1064 - Front Exterior
Plan#141-1064
Starting at$1300
1865
Sq Ft
1
Story
3
Bed
2
Bath
2
Car
1...8384858687...90