Mountain Home Plans

1,289
Plan Results
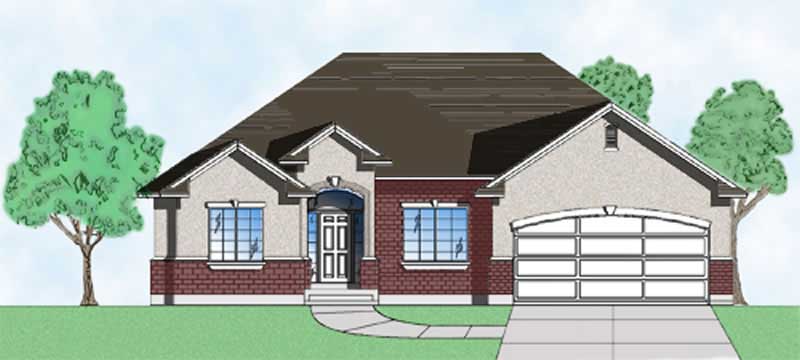
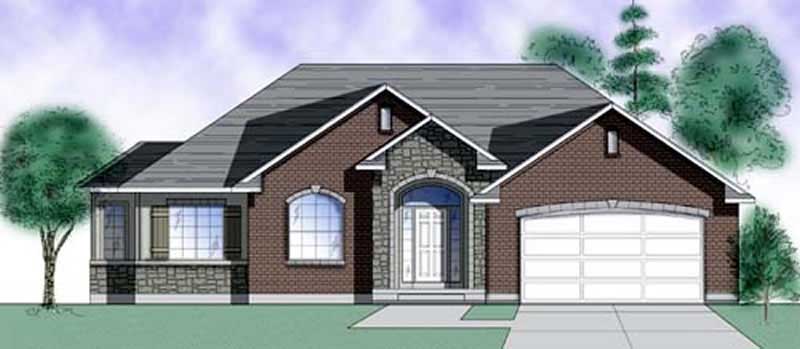
3-Bedroom, 1608 Sq Ft Ranch House Plan - 135-1265 - Front Exterior
Plan Collection
3-Bedroom, 1608 Sq Ft Ranch House Plan - 135-1265 - Front Exterior
Plan#135-1265
Starting at$1380
1608
Sq Ft
1
Story
3
Bed
3
Bath
2
Car
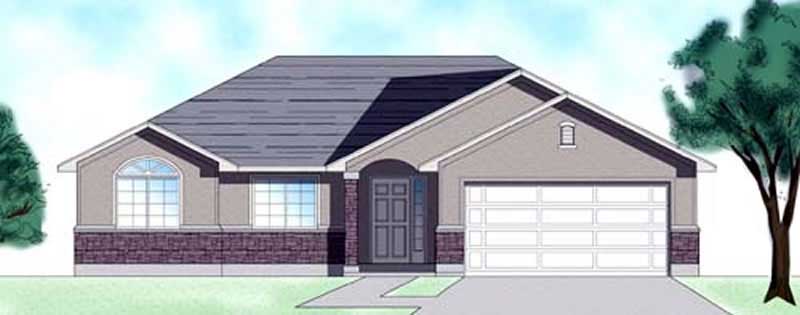
3-Bedroom, 1408 Sq Ft European Home Plan - 135-1325 - Main Exterior
Plan Collection
3-Bedroom, 1408 Sq Ft European Home Plan - 135-1325 - Main Exterior
Plan#135-1325
Starting at$1265
1408
Sq Ft
1
Story
3
Bed
2
Bath
2
Car
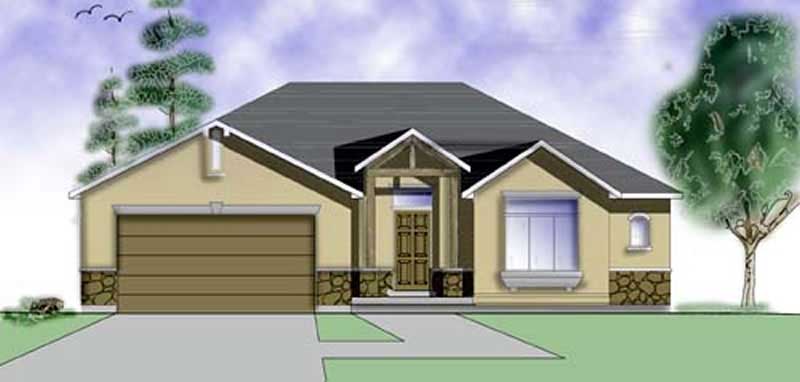
2-Bedroom, 1320 Sq Ft European Home Plan - 135-1336 - Main Exterior
Plan Collection
2-Bedroom, 1320 Sq Ft European Home Plan - 135-1336 - Main Exterior
Plan#135-1336
Starting at$1265
1320
Sq Ft
1
Story
2
Bed
2
Bath
2
Car
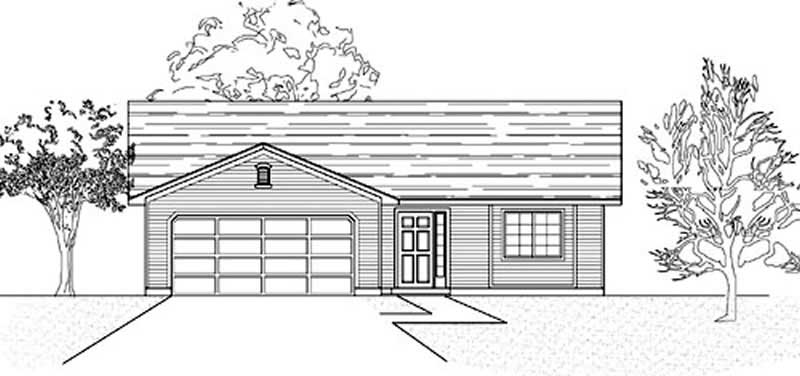
3-Bedroom, 1355 Sq Ft Ranch Home Plan - 135-1189 - Main Exterior
Plan Collection
3-Bedroom, 1355 Sq Ft Ranch Home Plan - 135-1189 - Main Exterior
Plan#135-1189
Starting at$1265
1355
Sq Ft
1
Story
3
Bed
2
Bath
2
Car
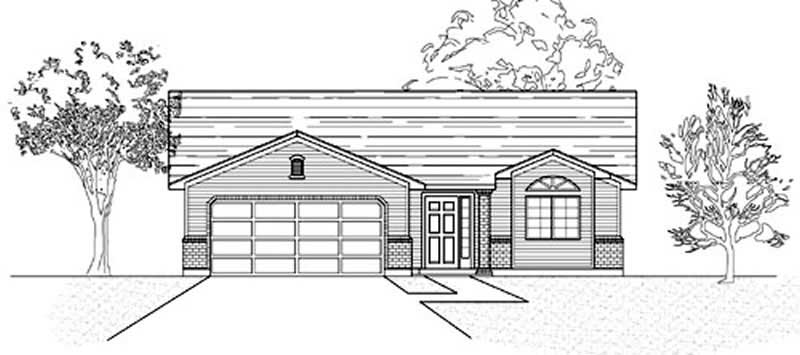
3-Bedroom, 1355 Sq Ft Ranch Home Plan - 135-1343 - Main Exterior
Plan Collection
3-Bedroom, 1355 Sq Ft Ranch Home Plan - 135-1343 - Main Exterior
Plan#135-1343
Starting at$1265
1355
Sq Ft
1
Story
3
Bed
2
Bath
2
Car
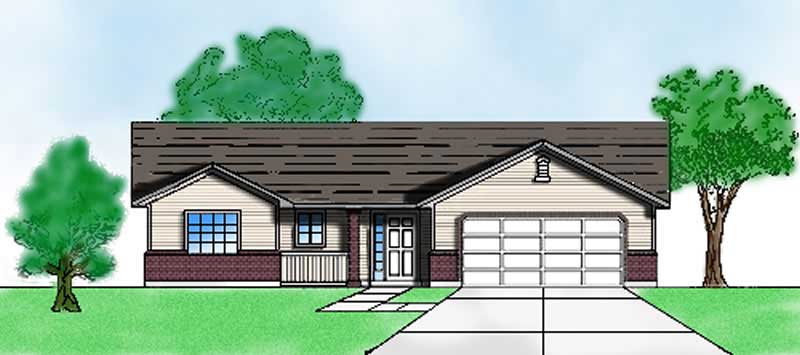
3-Bedroom, 1245 Sq Ft Ranch Home Plan - 135-1188 - Main Exterior
Plan Collection
3-Bedroom, 1245 Sq Ft Ranch Home Plan - 135-1188 - Main Exterior
Plan#135-1188
Starting at$1265
1245
Sq Ft
1
Story
3
Bed
2
Bath
2
Car
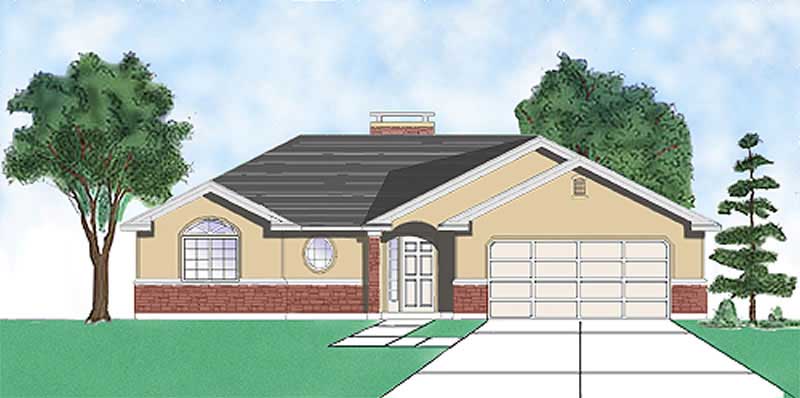
3-Bedroom, 1227 Sq Ft European Home Plan - 135-1320 - Main Exterior
Plan Collection
3-Bedroom, 1227 Sq Ft European Home Plan - 135-1320 - Main Exterior
Plan#135-1320
Starting at$1265
1227
Sq Ft
1
Story
3
Bed
2
Bath
2
Car
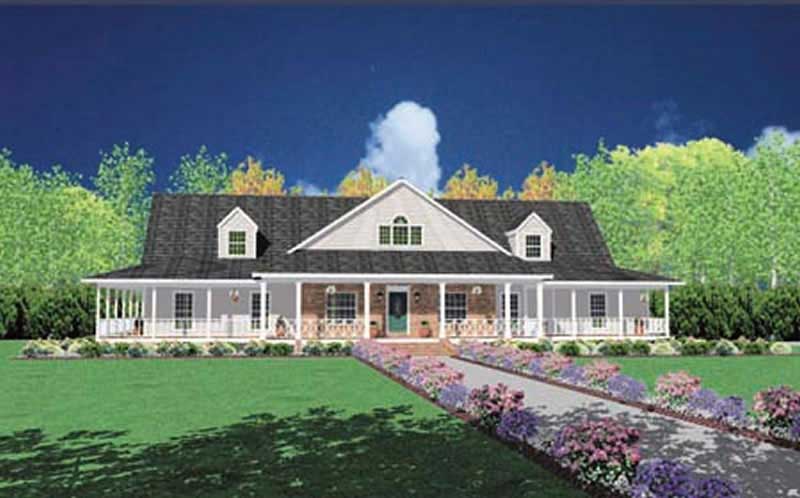
4-Bedroom, 3388 Sq Ft Country Home Plan - 139-1089 - Main Exterior
Plan Collection
4-Bedroom, 3388 Sq Ft Country Home Plan - 139-1089 - Main Exterior
Plan#139-1089
Starting at$755
3388
Sq Ft
1
Story
4
Bed
4
Bath
3
Car
1-Bedroom, 1476 Sq Ft Log Cabin House Plan - 145-1202 - Front Exterior
Plan Collection
1-Bedroom, 1476 Sq Ft Log Cabin House Plan - 145-1202 - Front Exterior
Plan#145-1202
Starting at$850
1476
Sq Ft
2
Story
1
Bed
1
Bath
0
Car
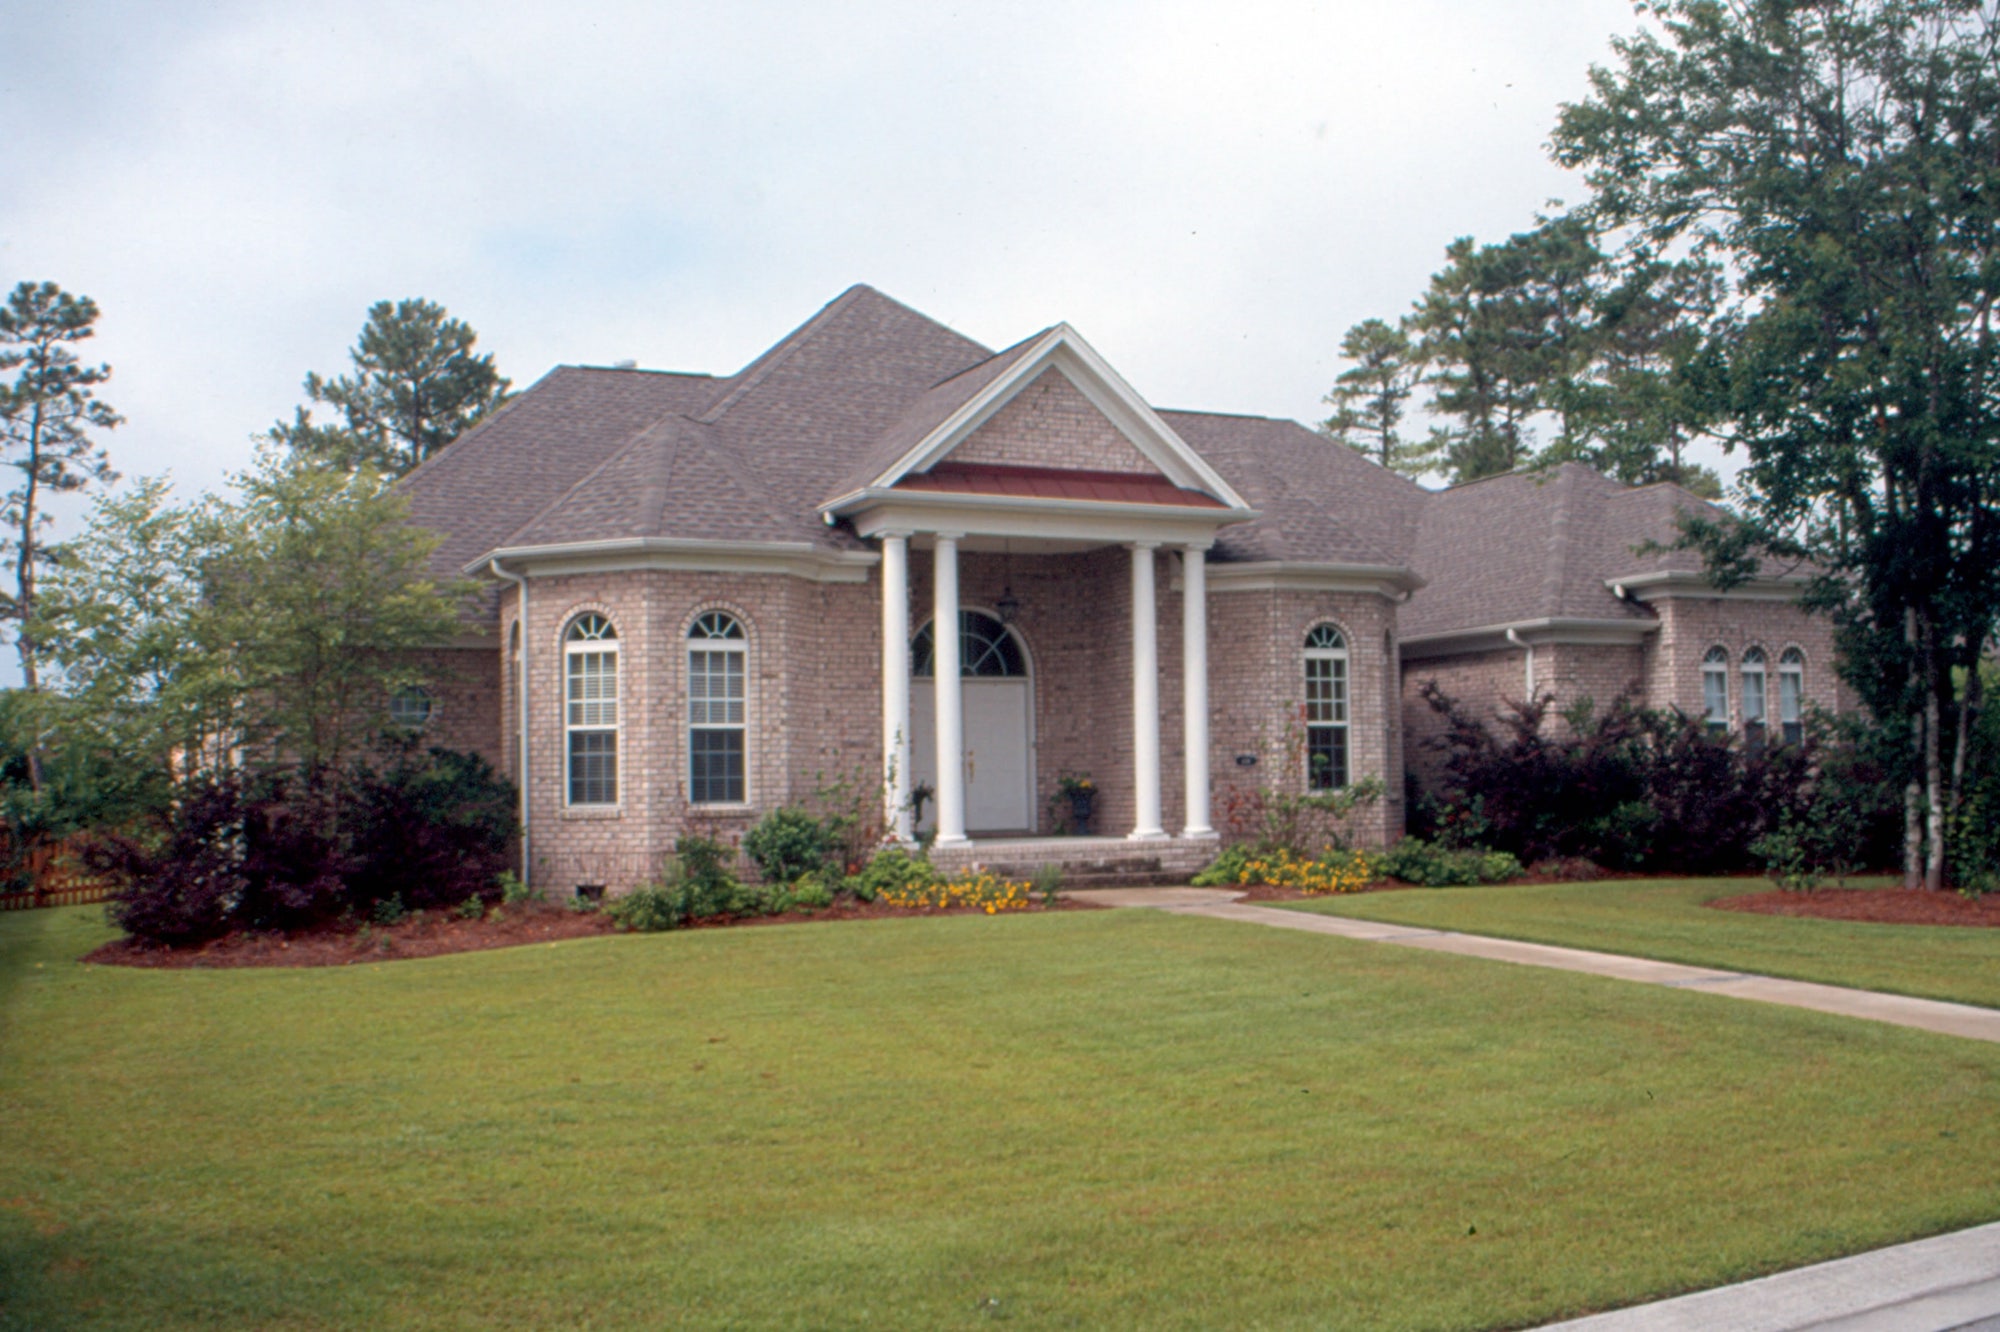
3-Bedroom, 2517 Sq Ft European House Plan - 120-1986 - Front Exterior
Plan Collection
3-Bedroom, 2517 Sq Ft European House Plan - 120-1986 - Front Exterior
Plan#120-1986
Starting at$1355
2517
Sq Ft
1
Story
3
Bed
2
Bath
2
Car
4-Bedroom, 3337 Sq Ft European Home Plan - 120-1331 - Main Exterior
Plan Collection
4-Bedroom, 3337 Sq Ft European Home Plan - 120-1331 - Main Exterior
Plan#120-1331
Starting at$1405
3337
Sq Ft
2
Story
4
Bed
2
Bath
3
Car
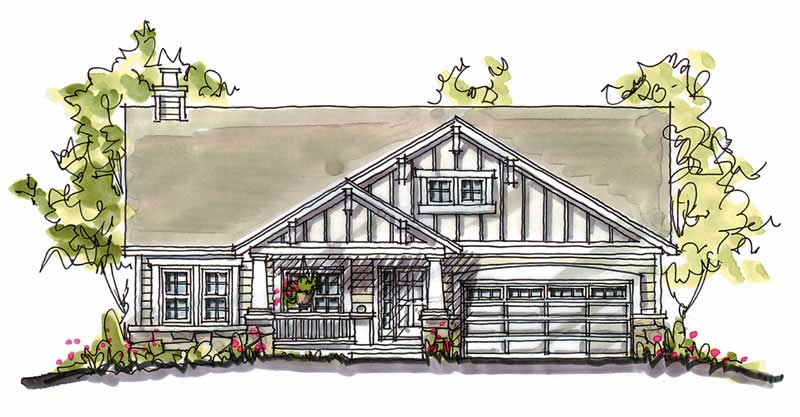
3-Bedroom, 1724 Sq Ft Country House Plan - 120-1049 - Front Exterior
Plan Collection
3-Bedroom, 1724 Sq Ft Country House Plan - 120-1049 - Front Exterior
Plan#120-1049
Starting at$1255
1724
Sq Ft
1
Story
3
Bed
2
Bath
2
Car
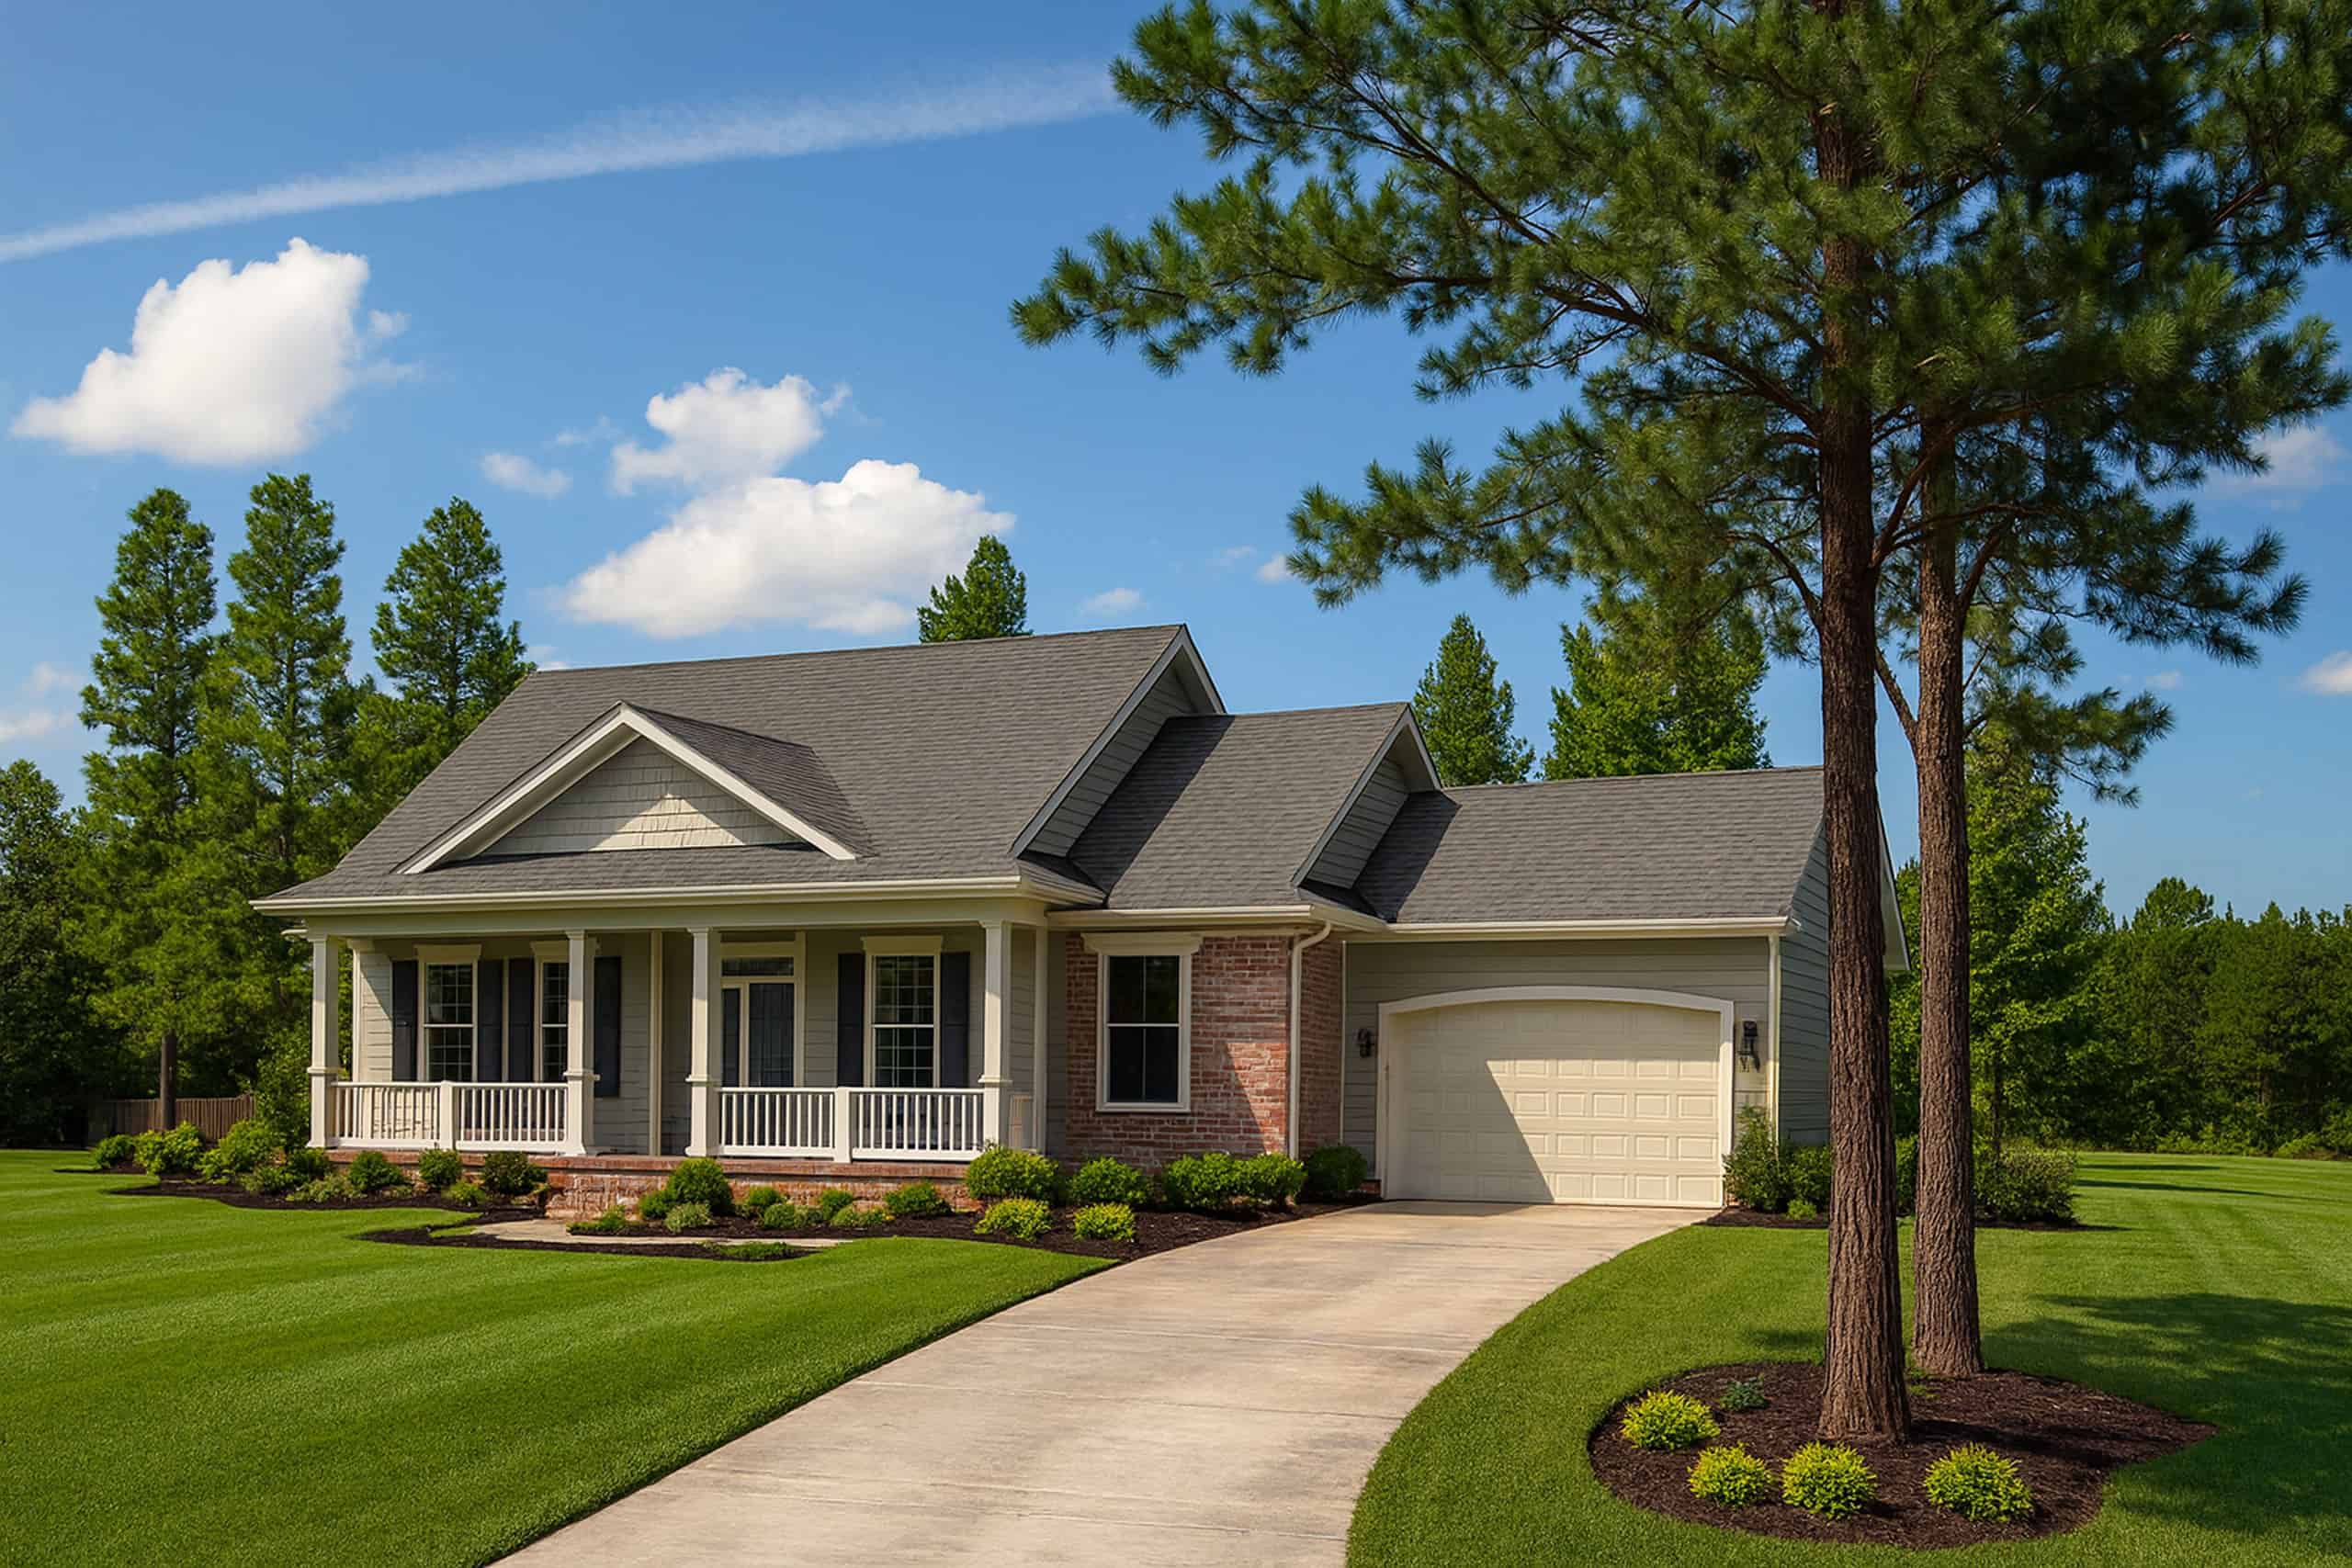
3-Bedroom, 2151 Sq Ft Country House Plan - 120-1072 - Front Exterior
Plan Collection
3-Bedroom, 2151 Sq Ft Country House Plan - 120-1072 - Front Exterior
Plan#120-1072
Starting at$1305
2151
Sq Ft
1
Story
3
Bed
2
Bath
2
Car
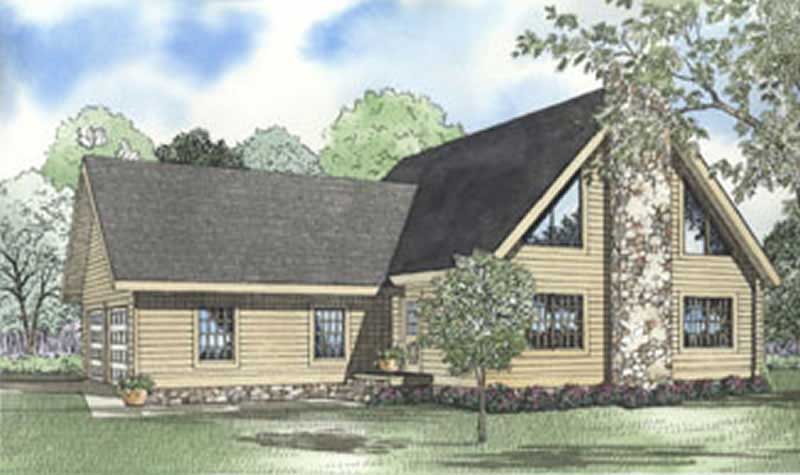
3-Bedroom, 2408 Sq Ft Log Cabin House Plan - 153-1530 - Front Exterior
Plan Collection
3-Bedroom, 2408 Sq Ft Log Cabin House Plan - 153-1530 - Front Exterior
Plan#153-1530
Starting at$680
2408
Sq Ft
2
Story
3
Bed
2
Bath
2
Car
4-Bedroom, 3098 Sq Ft Country Log Cabin Plan - 153-1244 - Main Exterior
Plan Collection
4-Bedroom, 3098 Sq Ft Country Log Cabin Plan - 153-1244 - Main Exterior
Plan#153-1244
Starting at$780
3098
Sq Ft
2
Story
4
Bed
3
Bath
2
Car
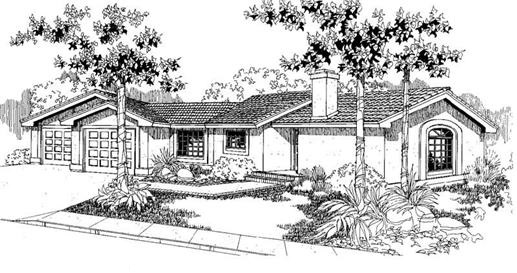
3-Bedroom, 1520 Sq Ft Southwest House Plan - 145-1724 - Front Exterior
Plan Collection
3-Bedroom, 1520 Sq Ft Southwest House Plan - 145-1724 - Front Exterior
Plan#145-1724
Starting at$900
1520
Sq Ft
1
Story
3
Bed
2
Bath
3
Car
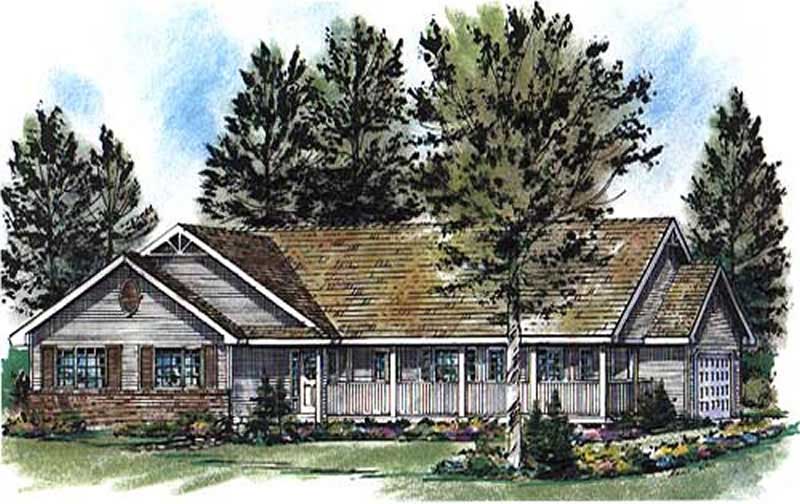
3-Bedroom, 1463 Sq Ft Ranch Home Plan - 176-1011 - Main Exterior
Plan Collection
3-Bedroom, 1463 Sq Ft Ranch Home Plan - 176-1011 - Main Exterior
Plan#176-1011
Starting at$600
1463
Sq Ft
1
Story
3
Bed
2
Bath
2
Car
3-Bedroom, 1608 Sq Ft Ranch House Plan - 135-1265 - Front Exterior
Plan Collection
3-Bedroom, 1608 Sq Ft Ranch House Plan - 135-1265 - Front Exterior
Plan#135-1265
Starting at$1380
1608
Sq Ft
1
Story
3
Bed
3
Bath
2
Car
3-Bedroom, 1408 Sq Ft European Home Plan - 135-1325 - Main Exterior
Plan Collection
3-Bedroom, 1408 Sq Ft European Home Plan - 135-1325 - Main Exterior
Plan#135-1325
Starting at$1265
1408
Sq Ft
1
Story
3
Bed
2
Bath
2
Car
2-Bedroom, 1320 Sq Ft European Home Plan - 135-1336 - Main Exterior
Plan Collection
2-Bedroom, 1320 Sq Ft European Home Plan - 135-1336 - Main Exterior
Plan#135-1336
Starting at$1265
1320
Sq Ft
1
Story
2
Bed
2
Bath
2
Car
3-Bedroom, 1355 Sq Ft Ranch Home Plan - 135-1189 - Main Exterior
Plan Collection
3-Bedroom, 1355 Sq Ft Ranch Home Plan - 135-1189 - Main Exterior
Plan#135-1189
Starting at$1265
1355
Sq Ft
1
Story
3
Bed
2
Bath
2
Car
3-Bedroom, 1355 Sq Ft Ranch Home Plan - 135-1343 - Main Exterior
Plan Collection
3-Bedroom, 1355 Sq Ft Ranch Home Plan - 135-1343 - Main Exterior
Plan#135-1343
Starting at$1265
1355
Sq Ft
1
Story
3
Bed
2
Bath
2
Car
3-Bedroom, 1245 Sq Ft Ranch Home Plan - 135-1188 - Main Exterior
Plan Collection
3-Bedroom, 1245 Sq Ft Ranch Home Plan - 135-1188 - Main Exterior
Plan#135-1188
Starting at$1265
1245
Sq Ft
1
Story
3
Bed
2
Bath
2
Car
3-Bedroom, 1227 Sq Ft European Home Plan - 135-1320 - Main Exterior
Plan Collection
3-Bedroom, 1227 Sq Ft European Home Plan - 135-1320 - Main Exterior
Plan#135-1320
Starting at$1265
1227
Sq Ft
1
Story
3
Bed
2
Bath
2
Car
4-Bedroom, 3388 Sq Ft Country Home Plan - 139-1089 - Main Exterior
Plan Collection
4-Bedroom, 3388 Sq Ft Country Home Plan - 139-1089 - Main Exterior
Plan#139-1089
Starting at$755
3388
Sq Ft
1
Story
4
Bed
4
Bath
3
Car
1-Bedroom, 1476 Sq Ft Log Cabin House Plan - 145-1202 - Front Exterior
Plan Collection
1-Bedroom, 1476 Sq Ft Log Cabin House Plan - 145-1202 - Front Exterior
Plan#145-1202
Starting at$850
1476
Sq Ft
2
Story
1
Bed
1
Bath
0
Car
3-Bedroom, 2517 Sq Ft European House Plan - 120-1986 - Front Exterior
Plan Collection
3-Bedroom, 2517 Sq Ft European House Plan - 120-1986 - Front Exterior
Plan#120-1986
Starting at$1355
2517
Sq Ft
1
Story
3
Bed
2
Bath
2
Car
4-Bedroom, 3337 Sq Ft European Home Plan - 120-1331 - Main Exterior
Plan Collection
4-Bedroom, 3337 Sq Ft European Home Plan - 120-1331 - Main Exterior
Plan#120-1331
Starting at$1405
3337
Sq Ft
2
Story
4
Bed
2
Bath
3
Car
3-Bedroom, 1724 Sq Ft Country House Plan - 120-1049 - Front Exterior
Plan Collection
3-Bedroom, 1724 Sq Ft Country House Plan - 120-1049 - Front Exterior
Plan#120-1049
Starting at$1255
1724
Sq Ft
1
Story
3
Bed
2
Bath
2
Car
3-Bedroom, 2151 Sq Ft Country House Plan - 120-1072 - Front Exterior
Plan Collection
3-Bedroom, 2151 Sq Ft Country House Plan - 120-1072 - Front Exterior
Plan#120-1072
Starting at$1305
2151
Sq Ft
1
Story
3
Bed
2
Bath
2
Car
3-Bedroom, 2408 Sq Ft Log Cabin House Plan - 153-1530 - Front Exterior
Plan Collection
3-Bedroom, 2408 Sq Ft Log Cabin House Plan - 153-1530 - Front Exterior
Plan#153-1530
Starting at$680
2408
Sq Ft
2
Story
3
Bed
2
Bath
2
Car
4-Bedroom, 3098 Sq Ft Country Log Cabin Plan - 153-1244 - Main Exterior
Plan Collection
4-Bedroom, 3098 Sq Ft Country Log Cabin Plan - 153-1244 - Main Exterior
Plan#153-1244
Starting at$780
3098
Sq Ft
2
Story
4
Bed
3
Bath
2
Car
3-Bedroom, 1520 Sq Ft Southwest House Plan - 145-1724 - Front Exterior
Plan Collection
3-Bedroom, 1520 Sq Ft Southwest House Plan - 145-1724 - Front Exterior
Plan#145-1724
Starting at$900
1520
Sq Ft
1
Story
3
Bed
2
Bath
3
Car
3-Bedroom, 1463 Sq Ft Ranch Home Plan - 176-1011 - Main Exterior
Plan Collection
3-Bedroom, 1463 Sq Ft Ranch Home Plan - 176-1011 - Main Exterior
Plan#176-1011
Starting at$600
1463
Sq Ft
1
Story
3
Bed
2
Bath
2
Car
1...5051525354