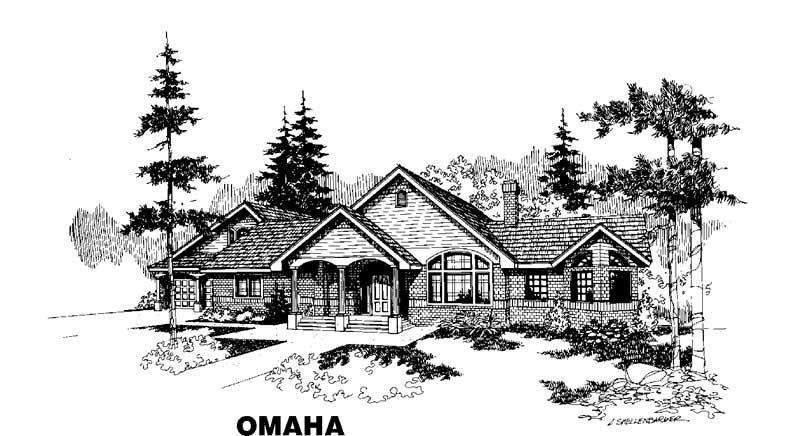
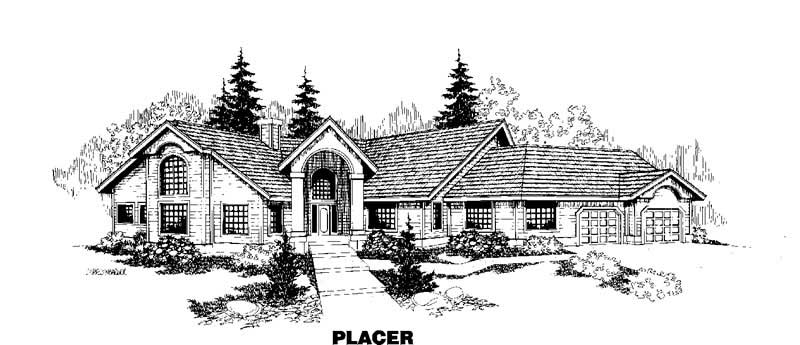
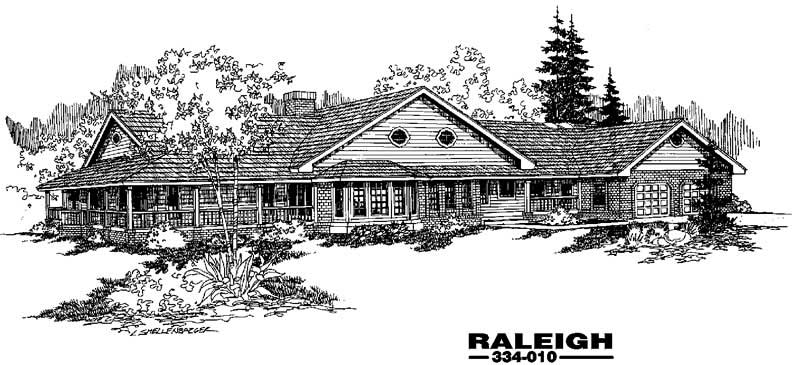
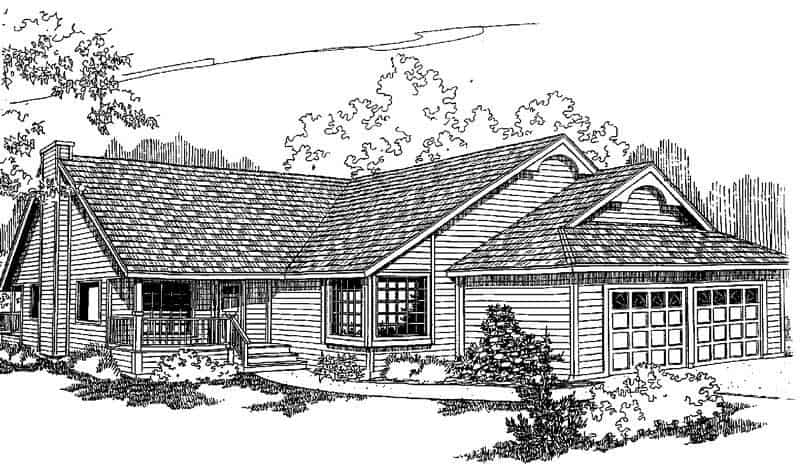
Pacific Northwest House Plans

3,572
Plan Results
2-Bedroom, 2886 Sq Ft Mediterranean House Plan - 145-1302 - Front Exterior
Plan Collection
2-Bedroom, 2886 Sq Ft Mediterranean House Plan - 145-1302 - Front Exterior
Plan#145-1302
Starting at$1000
2886
Sq Ft
2
Story
2
Bed
2.5
Bath
2
Car
3-Bedroom, 2474 Sq Ft Contemporary House Plan - 145-1233 - Front Exterior
Plan Collection
3-Bedroom, 2474 Sq Ft Contemporary House Plan - 145-1233 - Front Exterior
Plan#145-1233
Starting at$950
2474
Sq Ft
2
Story
3
Bed
2.5
Bath
2
Car
3-Bedroom, 2406 Sq Ft Country House Plan - 145-1231 - Front Exterior
Plan Collection
3-Bedroom, 2406 Sq Ft Country House Plan - 145-1231 - Front Exterior
Plan#145-1231
Starting at$950
2406
Sq Ft
2
Story
3
Bed
2.5
Bath
0
Car
3-Bedroom, 1914 Sq Ft Ranch House Plan - 145-1230 - Front Exterior
Plan Collection
3-Bedroom, 1914 Sq Ft Ranch House Plan - 145-1230 - Front Exterior
Plan#145-1230
Starting at$900
1914
Sq Ft
1
Story
3
Bed
2.5
Bath
2
Car
3-Bedroom, 1296 Sq Ft Country House Plan - 145-1274 - Front Exterior
Plan Collection
3-Bedroom, 1296 Sq Ft Country House Plan - 145-1274 - Front Exterior
Plan#145-1274
Starting at$850
1296
Sq Ft
2
Story
3
Bed
3.5
Bath
2
Car
3-Bedroom, 2036 Sq Ft Ranch House Plan - 145-1276 - Front Exterior
Plan Collection
3-Bedroom, 2036 Sq Ft Ranch House Plan - 145-1276 - Front Exterior
Plan#145-1276
Starting at$950
2036
Sq Ft
1
Story
3
Bed
3.5
Bath
2
Car
3-Bedroom, 2556 Sq Ft Ranch House Plan - 108-1469 - Front Exterior
Plan Collection
3-Bedroom, 2556 Sq Ft Ranch House Plan - 108-1469 - Front Exterior
Plan#108-1469
Starting at$1100
2556
Sq Ft
1
Story
3
Bed
2.5
Bath
2
Car
3-Bedroom, 2771 Sq Ft Traditional House Plan - 108-1491 - Front Exterior
Plan Collection
3-Bedroom, 2771 Sq Ft Traditional House Plan - 108-1491 - Front Exterior
Plan#108-1491
Starting at$1100
2771
Sq Ft
2
Story
3
Bed
2.5
Bath
3
Car
3-Bedroom, 1999 Sq Ft Bungalow House Plan - 108-1421 - Front Exterior
Plan Collection
3-Bedroom, 1999 Sq Ft Bungalow House Plan - 108-1421 - Front Exterior
Plan#108-1421
Starting at$845
1999
Sq Ft
2
Story
3
Bed
2.5
Bath
0
Car
3-Bedroom, 3727 Sq Ft Traditional House Plan - 108-1401 - Front Exterior
Plan Collection
3-Bedroom, 3727 Sq Ft Traditional House Plan - 108-1401 - Front Exterior
Plan#108-1401
Starting at$1765
3727
Sq Ft
2
Story
3
Bed
3.5
Bath
3
Car
3-Bedroom, 4005 Sq Ft European House Plan - 108-1443 - Front Exterior
Plan Collection
3-Bedroom, 4005 Sq Ft European House Plan - 108-1443 - Front Exterior
Plan#108-1443
Starting at$1970
4005
Sq Ft
2
Story
3
Bed
3.5
Bath
3
Car
3-Bedroom, 3141 Sq Ft Ranch Home Plan - 108-1285 - Main Exterior
Plan Collection
3-Bedroom, 3141 Sq Ft Ranch Home Plan - 108-1285 - Main Exterior
Plan#108-1285
Starting at$1510
3141
Sq Ft
1
Story
3
Bed
2.5
Bath
3
Car
3-Bedroom, 2025 Sq Ft Home Plan - 108-1235 - Main Exterior
Plan Collection
3-Bedroom, 2025 Sq Ft Home Plan - 108-1235 - Main Exterior
Plan#108-1235
Starting at$945
2025
Sq Ft
1
Story
3
Bed
2.5
Bath
2
Car
3-Bedroom, 2417 Sq Ft Ranch Home Plan - 108-1201 - Main Exterior
Plan Collection
3-Bedroom, 2417 Sq Ft Ranch Home Plan - 108-1201 - Main Exterior
Plan#108-1201
Starting at$1050
2417
Sq Ft
1
Story
3
Bed
2.5
Bath
2
Car
3-Bedroom, 2625 Sq Ft Country Home Plan - 108-1473 - Main Exterior
Plan Collection
3-Bedroom, 2625 Sq Ft Country Home Plan - 108-1473 - Main Exterior
Plan#108-1473
Starting at$1100
2625
Sq Ft
2
Story
3
Bed
2.5
Bath
2
Car
3-Bedroom, 2417 Sq Ft Ranch Home Plan - 108-1342 - Main Exterior
Plan Collection
3-Bedroom, 2417 Sq Ft Ranch Home Plan - 108-1342 - Main Exterior
Plan#108-1342
Starting at$1050
2417
Sq Ft
1
Story
3
Bed
2.5
Bath
2
Car
4-Bedroom, 5101 Sq Ft European Home Plan - 119-1189 - Main Exterior
Plan Collection
4-Bedroom, 5101 Sq Ft European Home Plan - 119-1189 - Main Exterior
Plan#119-1189
Starting at$2045
5101
Sq Ft
2
Story
4
Bed
4.5
Bath
4
Car
4-Bedroom, 4722 Sq Ft European Home Plan - 119-1007 - Main Exterior
Plan Collection
4-Bedroom, 4722 Sq Ft European Home Plan - 119-1007 - Main Exterior
Plan#119-1007
Starting at$2045
4722
Sq Ft
2
Story
4
Bed
4.5
Bath
3
Car
4-Bedroom, 4701 Sq Ft Craftsman House Plan - 119-1190 - Front Exterior
Plan Collection
4-Bedroom, 4701 Sq Ft Craftsman House Plan - 119-1190 - Front Exterior
Plan#119-1190
Starting at$2045
4701
Sq Ft
2
Story
4
Bed
3.5
Bath
3
Car
4-Bedroom, 4545 Sq Ft Luxury House Plan - 119-1080 - Front Exterior
Plan Collection
4-Bedroom, 4545 Sq Ft Luxury House Plan - 119-1080 - Front Exterior
Plan#119-1080
Starting at$2045
4545
Sq Ft
2
Story
4
Bed
3.5
Bath
4
Car
5-Bedroom, 4260 Sq Ft Colonial House Plan - 119-1146 - Front Exterior
Plan Collection
5-Bedroom, 4260 Sq Ft Colonial House Plan - 119-1146 - Front Exterior
Plan#119-1146
Starting at$2045
4260
Sq Ft
2
Story
5
Bed
3.5
Bath
3
Car
4-Bedroom, 4209 Sq Ft European House Plan - 119-1198 - Front Exterior
Plan Collection
4-Bedroom, 4209 Sq Ft European House Plan - 119-1198 - Front Exterior
Plan#119-1198
Starting at$2045
4209
Sq Ft
2
Story
4
Bed
3.5
Bath
4
Car
4-Bedroom, 4130 Sq Ft European House Plan - 119-1064 - Front Exterior
Plan Collection
4-Bedroom, 4130 Sq Ft European House Plan - 119-1064 - Front Exterior
Plan#119-1064
Starting at$2045
4130
Sq Ft
2
Story
4
Bed
3.5
Bath
3
Car
4-Bedroom, 4068 Sq Ft Contemporary House Plan - 119-1192 - Front Exterior
Plan Collection
4-Bedroom, 4068 Sq Ft Contemporary House Plan - 119-1192 - Front Exterior
Plan#119-1192
Starting at$2045
4068
Sq Ft
2
Story
4
Bed
3.5
Bath
4
Car
2-Bedroom, 2886 Sq Ft Mediterranean House Plan - 145-1302 - Front Exterior
Plan Collection
2-Bedroom, 2886 Sq Ft Mediterranean House Plan - 145-1302 - Front Exterior
Plan#145-1302
Starting at$1000
2886
Sq Ft
2
Story
2
Bed
2.5
Bath
2
Car
3-Bedroom, 2474 Sq Ft Contemporary House Plan - 145-1233 - Front Exterior
Plan Collection
3-Bedroom, 2474 Sq Ft Contemporary House Plan - 145-1233 - Front Exterior
Plan#145-1233
Starting at$950
2474
Sq Ft
2
Story
3
Bed
2.5
Bath
2
Car
3-Bedroom, 2406 Sq Ft Country House Plan - 145-1231 - Front Exterior
Plan Collection
3-Bedroom, 2406 Sq Ft Country House Plan - 145-1231 - Front Exterior
Plan#145-1231
Starting at$950
2406
Sq Ft
2
Story
3
Bed
2.5
Bath
0
Car
3-Bedroom, 1914 Sq Ft Ranch House Plan - 145-1230 - Front Exterior
Plan Collection
3-Bedroom, 1914 Sq Ft Ranch House Plan - 145-1230 - Front Exterior
Plan#145-1230
Starting at$900
1914
Sq Ft
1
Story
3
Bed
2.5
Bath
2
Car
3-Bedroom, 1296 Sq Ft Country House Plan - 145-1274 - Front Exterior
Plan Collection
3-Bedroom, 1296 Sq Ft Country House Plan - 145-1274 - Front Exterior
Plan#145-1274
Starting at$850
1296
Sq Ft
2
Story
3
Bed
3.5
Bath
2
Car
3-Bedroom, 2036 Sq Ft Ranch House Plan - 145-1276 - Front Exterior
Plan Collection
3-Bedroom, 2036 Sq Ft Ranch House Plan - 145-1276 - Front Exterior
Plan#145-1276
Starting at$950
2036
Sq Ft
1
Story
3
Bed
3.5
Bath
2
Car
3-Bedroom, 2556 Sq Ft Ranch House Plan - 108-1469 - Front Exterior
Plan Collection
3-Bedroom, 2556 Sq Ft Ranch House Plan - 108-1469 - Front Exterior
Plan#108-1469
Starting at$1100
2556
Sq Ft
1
Story
3
Bed
2.5
Bath
2
Car
3-Bedroom, 2771 Sq Ft Traditional House Plan - 108-1491 - Front Exterior
Plan Collection
3-Bedroom, 2771 Sq Ft Traditional House Plan - 108-1491 - Front Exterior
Plan#108-1491
Starting at$1100
2771
Sq Ft
2
Story
3
Bed
2.5
Bath
3
Car
3-Bedroom, 1999 Sq Ft Bungalow House Plan - 108-1421 - Front Exterior
Plan Collection
3-Bedroom, 1999 Sq Ft Bungalow House Plan - 108-1421 - Front Exterior
Plan#108-1421
Starting at$845
1999
Sq Ft
2
Story
3
Bed
2.5
Bath
0
Car
3-Bedroom, 3727 Sq Ft Traditional House Plan - 108-1401 - Front Exterior
Plan Collection
3-Bedroom, 3727 Sq Ft Traditional House Plan - 108-1401 - Front Exterior
Plan#108-1401
Starting at$1765
3727
Sq Ft
2
Story
3
Bed
3.5
Bath
3
Car
3-Bedroom, 4005 Sq Ft European House Plan - 108-1443 - Front Exterior
Plan Collection
3-Bedroom, 4005 Sq Ft European House Plan - 108-1443 - Front Exterior
Plan#108-1443
Starting at$1970
4005
Sq Ft
2
Story
3
Bed
3.5
Bath
3
Car
3-Bedroom, 3141 Sq Ft Ranch Home Plan - 108-1285 - Main Exterior
Plan Collection
3-Bedroom, 3141 Sq Ft Ranch Home Plan - 108-1285 - Main Exterior
Plan#108-1285
Starting at$1510
3141
Sq Ft
1
Story
3
Bed
2.5
Bath
3
Car
3-Bedroom, 2025 Sq Ft Home Plan - 108-1235 - Main Exterior
Plan Collection
3-Bedroom, 2025 Sq Ft Home Plan - 108-1235 - Main Exterior
Plan#108-1235
Starting at$945
2025
Sq Ft
1
Story
3
Bed
2.5
Bath
2
Car
3-Bedroom, 2417 Sq Ft Ranch Home Plan - 108-1201 - Main Exterior
Plan Collection
3-Bedroom, 2417 Sq Ft Ranch Home Plan - 108-1201 - Main Exterior
Plan#108-1201
Starting at$1050
2417
Sq Ft
1
Story
3
Bed
2.5
Bath
2
Car
3-Bedroom, 2625 Sq Ft Country Home Plan - 108-1473 - Main Exterior
Plan Collection
3-Bedroom, 2625 Sq Ft Country Home Plan - 108-1473 - Main Exterior
Plan#108-1473
Starting at$1100
2625
Sq Ft
2
Story
3
Bed
2.5
Bath
2
Car
3-Bedroom, 2417 Sq Ft Ranch Home Plan - 108-1342 - Main Exterior
Plan Collection
3-Bedroom, 2417 Sq Ft Ranch Home Plan - 108-1342 - Main Exterior
Plan#108-1342
Starting at$1050
2417
Sq Ft
1
Story
3
Bed
2.5
Bath
2
Car
4-Bedroom, 5101 Sq Ft European Home Plan - 119-1189 - Main Exterior
Plan Collection
4-Bedroom, 5101 Sq Ft European Home Plan - 119-1189 - Main Exterior
Plan#119-1189
Starting at$2045
5101
Sq Ft
2
Story
4
Bed
4.5
Bath
4
Car
4-Bedroom, 4722 Sq Ft European Home Plan - 119-1007 - Main Exterior
Plan Collection
4-Bedroom, 4722 Sq Ft European Home Plan - 119-1007 - Main Exterior
Plan#119-1007
Starting at$2045
4722
Sq Ft
2
Story
4
Bed
4.5
Bath
3
Car
4-Bedroom, 4701 Sq Ft Craftsman House Plan - 119-1190 - Front Exterior
Plan Collection
4-Bedroom, 4701 Sq Ft Craftsman House Plan - 119-1190 - Front Exterior
Plan#119-1190
Starting at$2045
4701
Sq Ft
2
Story
4
Bed
3.5
Bath
3
Car
4-Bedroom, 4545 Sq Ft Luxury House Plan - 119-1080 - Front Exterior
Plan Collection
4-Bedroom, 4545 Sq Ft Luxury House Plan - 119-1080 - Front Exterior
Plan#119-1080
Starting at$2045
4545
Sq Ft
2
Story
4
Bed
3.5
Bath
4
Car
5-Bedroom, 4260 Sq Ft Colonial House Plan - 119-1146 - Front Exterior
Plan Collection
5-Bedroom, 4260 Sq Ft Colonial House Plan - 119-1146 - Front Exterior
Plan#119-1146
Starting at$2045
4260
Sq Ft
2
Story
5
Bed
3.5
Bath
3
Car
4-Bedroom, 4209 Sq Ft European House Plan - 119-1198 - Front Exterior
Plan Collection
4-Bedroom, 4209 Sq Ft European House Plan - 119-1198 - Front Exterior
Plan#119-1198
Starting at$2045
4209
Sq Ft
2
Story
4
Bed
3.5
Bath
4
Car
4-Bedroom, 4130 Sq Ft European House Plan - 119-1064 - Front Exterior
Plan Collection
4-Bedroom, 4130 Sq Ft European House Plan - 119-1064 - Front Exterior
Plan#119-1064
Starting at$2045
4130
Sq Ft
2
Story
4
Bed
3.5
Bath
3
Car
4-Bedroom, 4068 Sq Ft Contemporary House Plan - 119-1192 - Front Exterior
Plan Collection
4-Bedroom, 4068 Sq Ft Contemporary House Plan - 119-1192 - Front Exterior
Plan#119-1192
Starting at$2045
4068
Sq Ft
2
Story
4
Bed
3.5
Bath
4
Car
1...143144145146147...149