Pacific Northwest House Plans

3,572
Plan Results
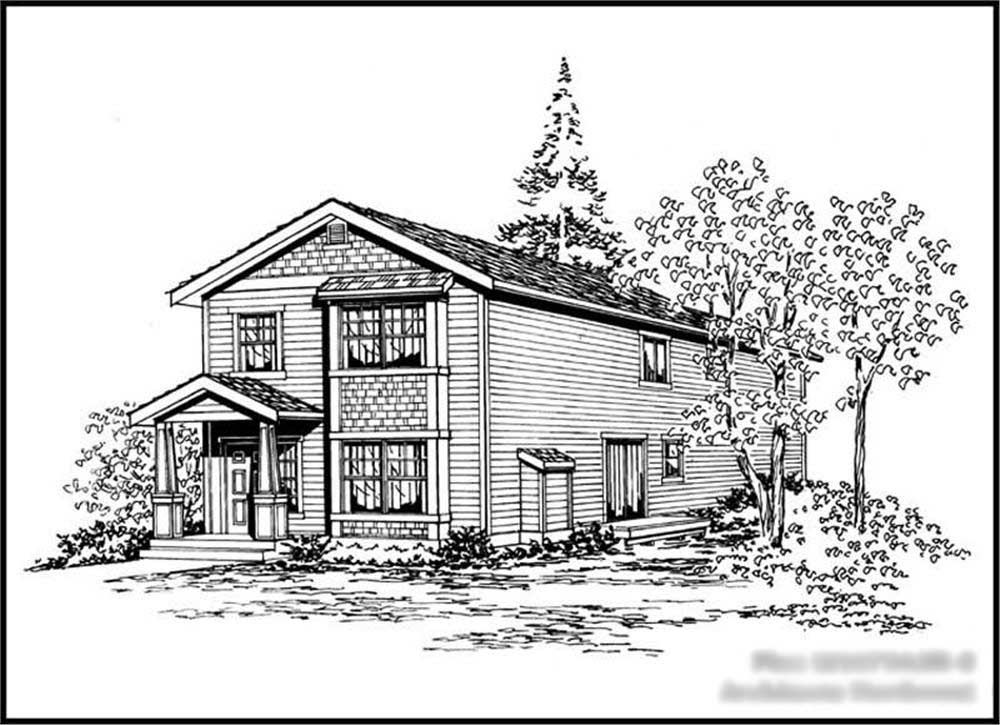
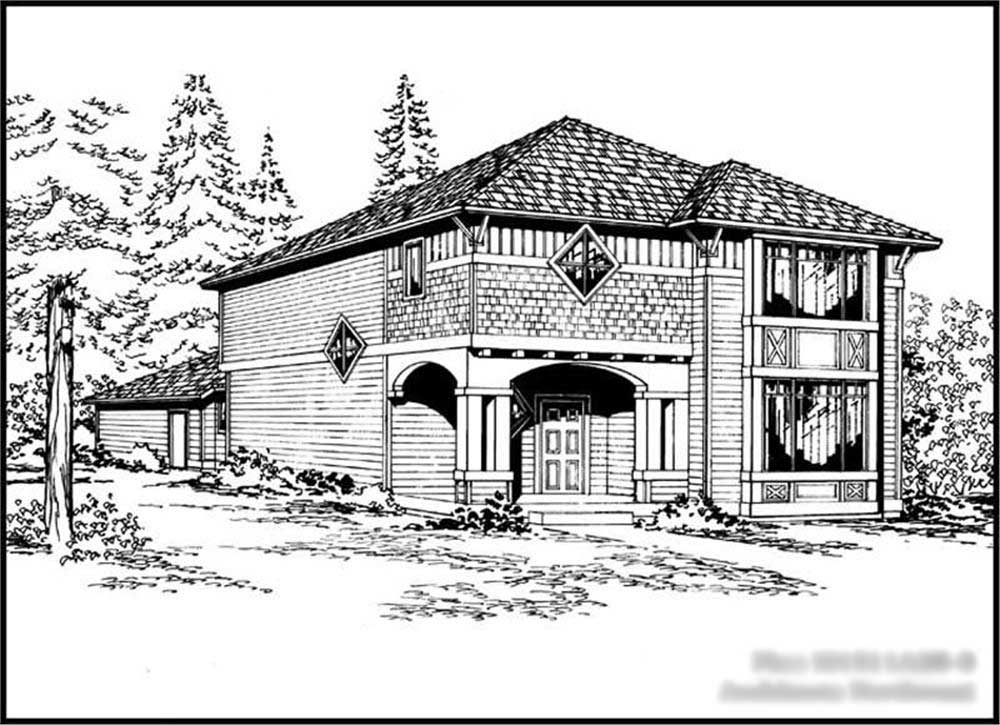
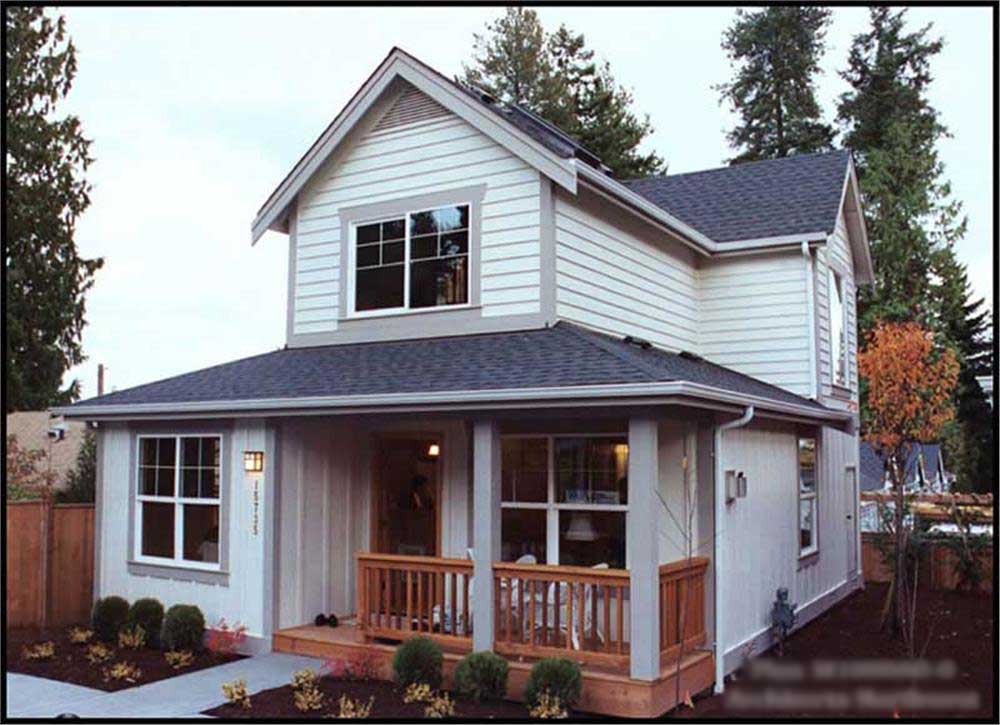
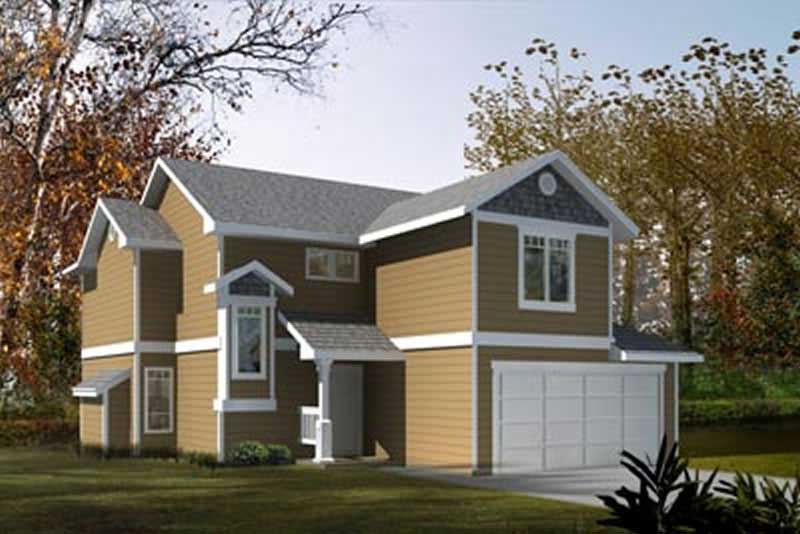
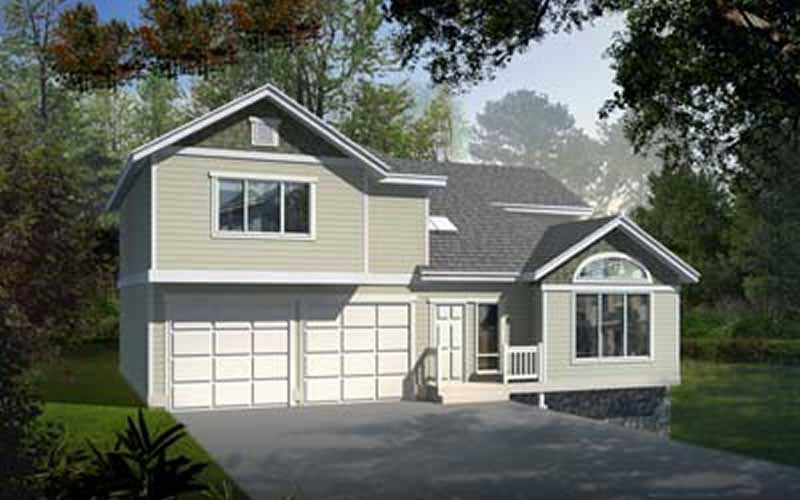
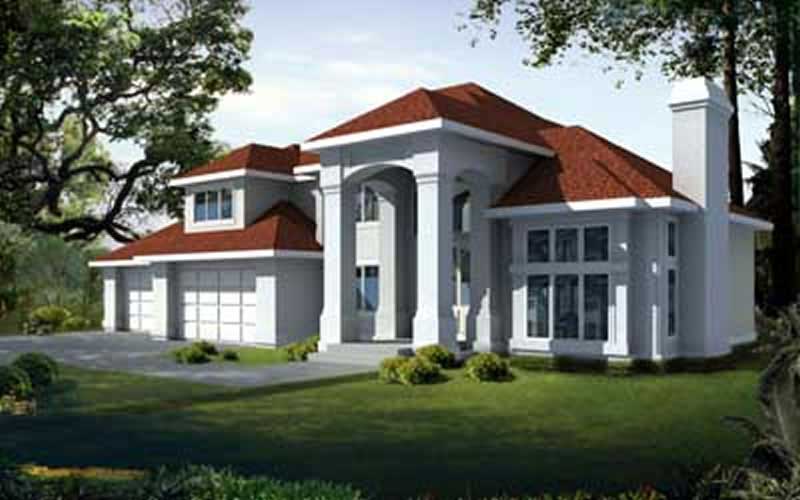
4-Bedroom, 1660 Sq Ft Craftsman Home Plan - 177-1026 - Main Exterior
Plan Collection
4-Bedroom, 1660 Sq Ft Craftsman Home Plan - 177-1026 - Main Exterior
Plan#177-1026
Starting at$1395
1660
Sq Ft
2
Story
4
Bed
1
Bath
1
Car
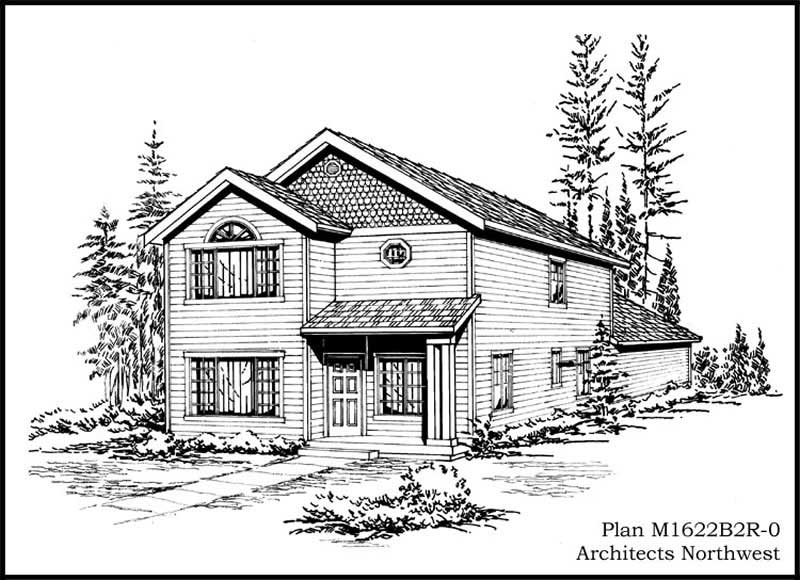
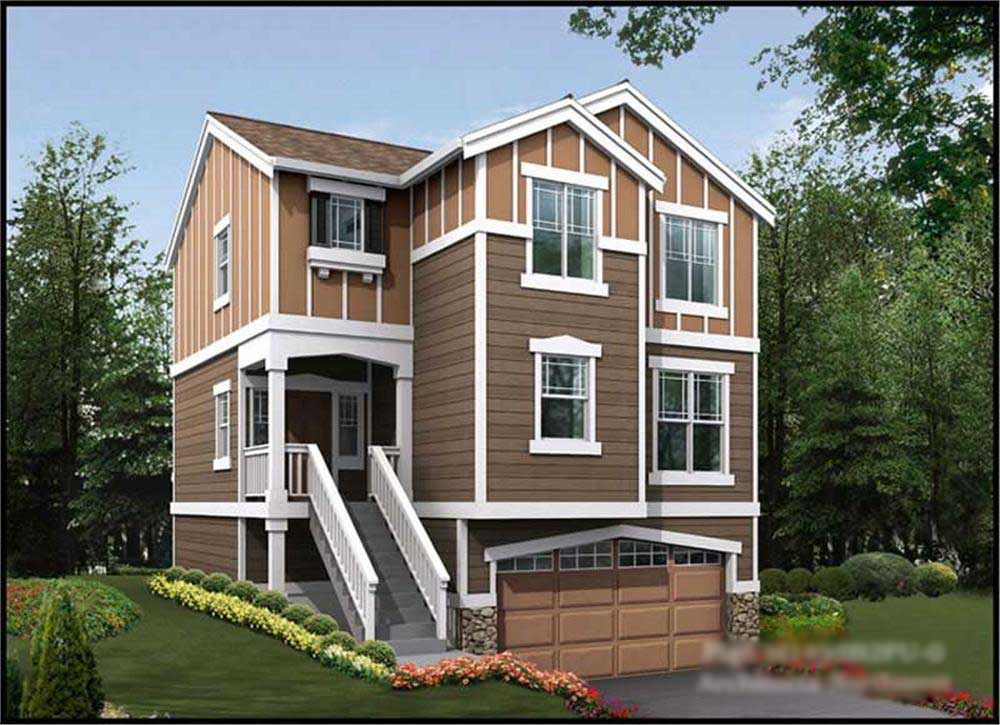
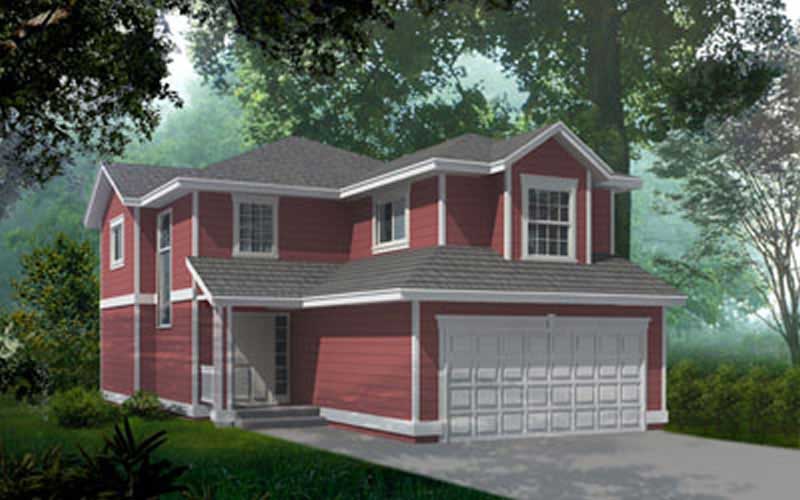
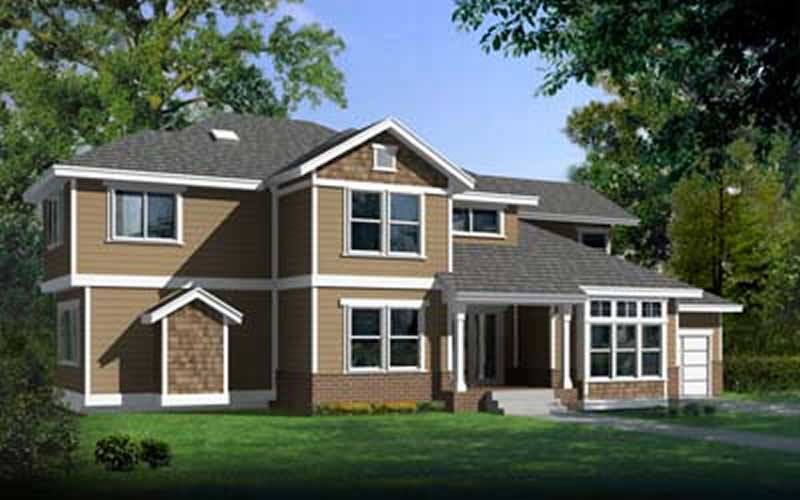
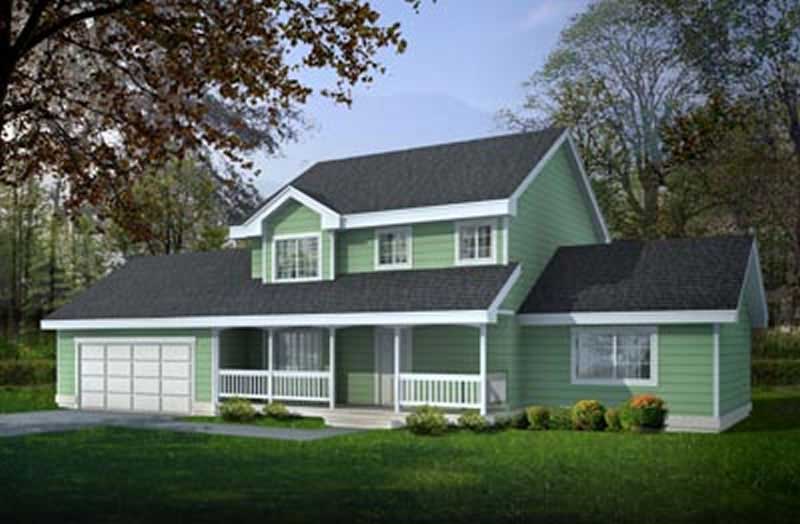
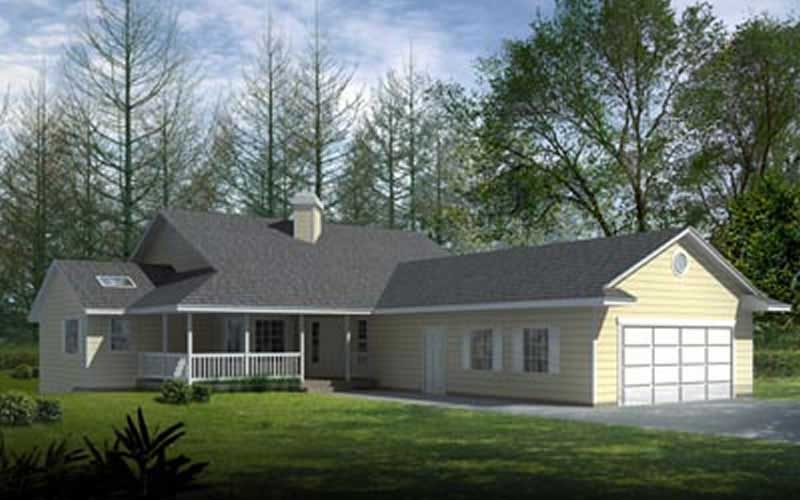
3-Bedroom, 1964 Sq Ft Ranch Home Plan - 177-1006 - Main Exterior
Plan Collection
3-Bedroom, 1964 Sq Ft Ranch Home Plan - 177-1006 - Main Exterior
Plan#177-1006
Starting at$1495
1964
Sq Ft
2
Story
3
Bed
2
Bath
2
Car
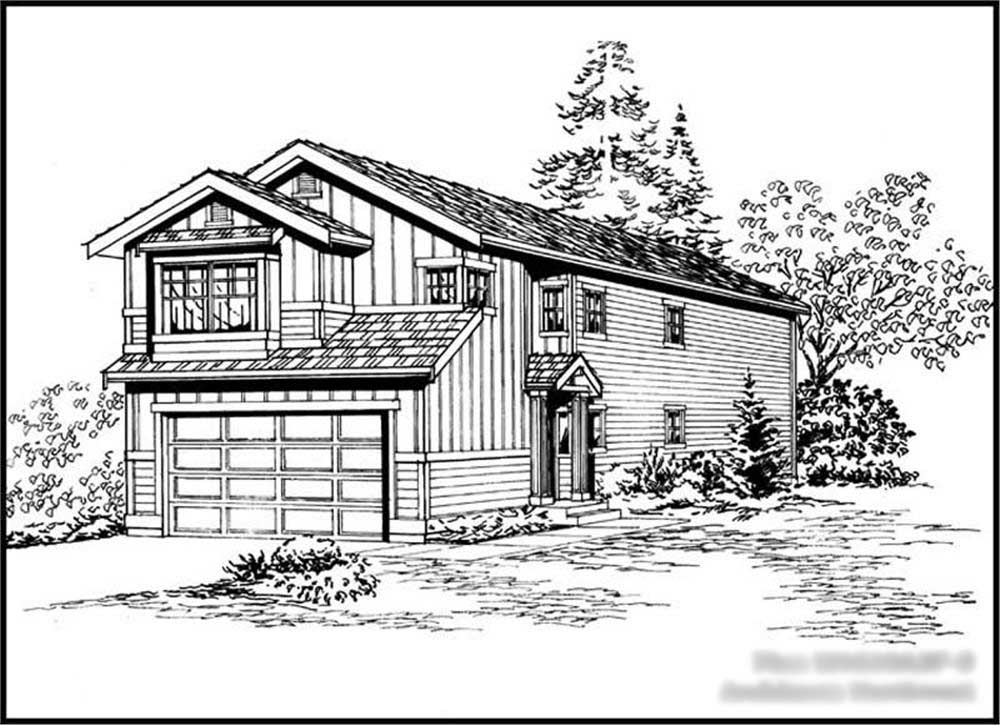
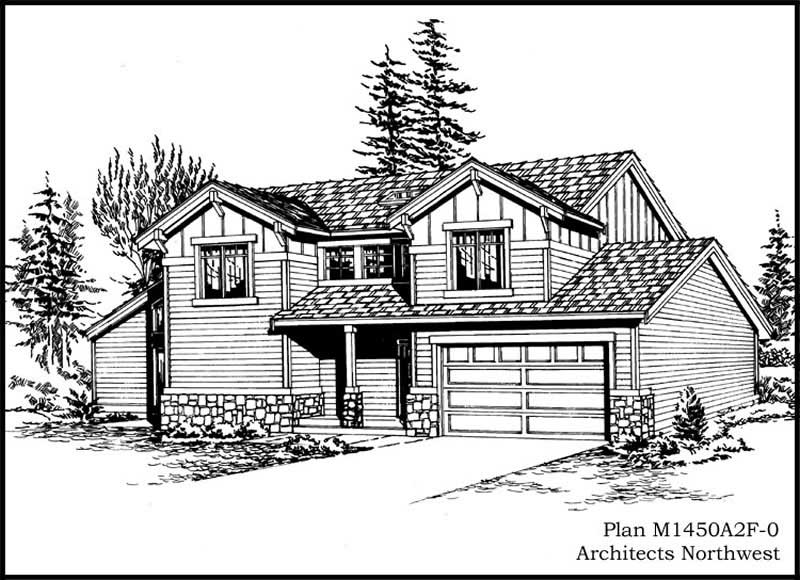
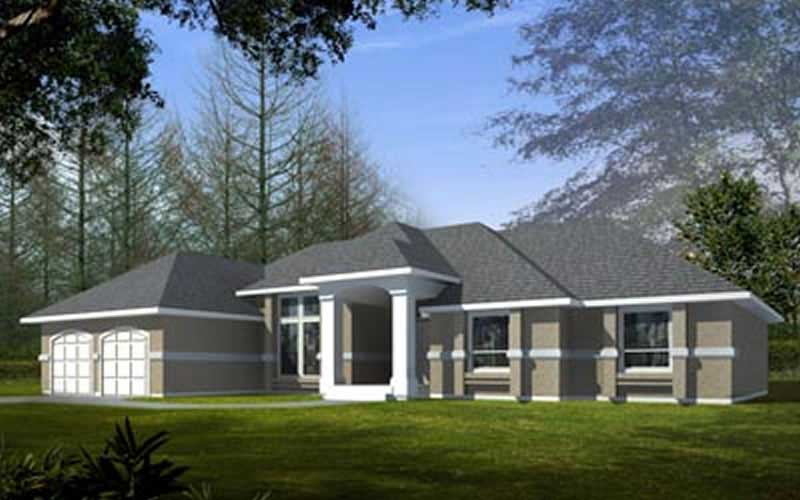
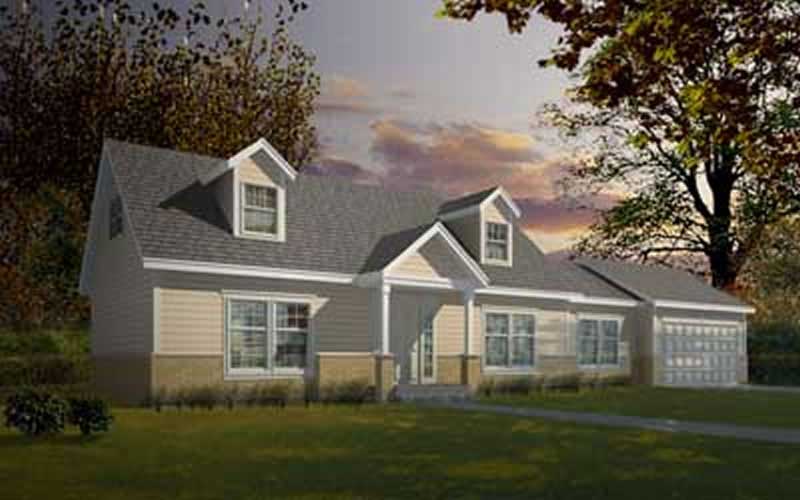
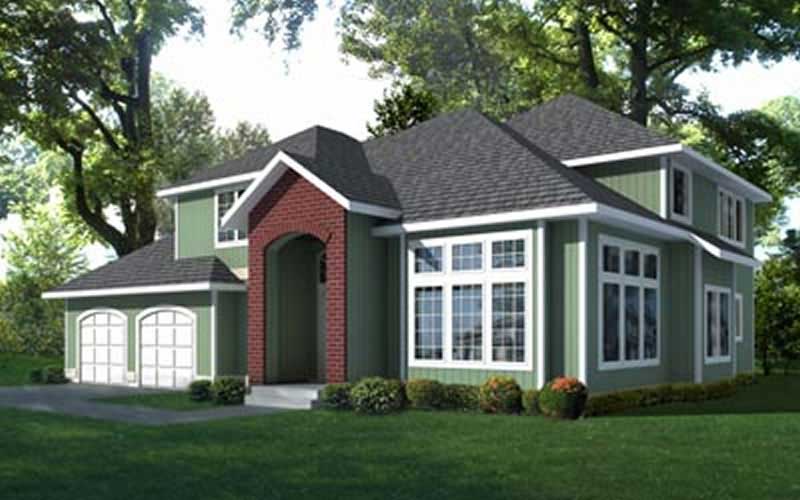
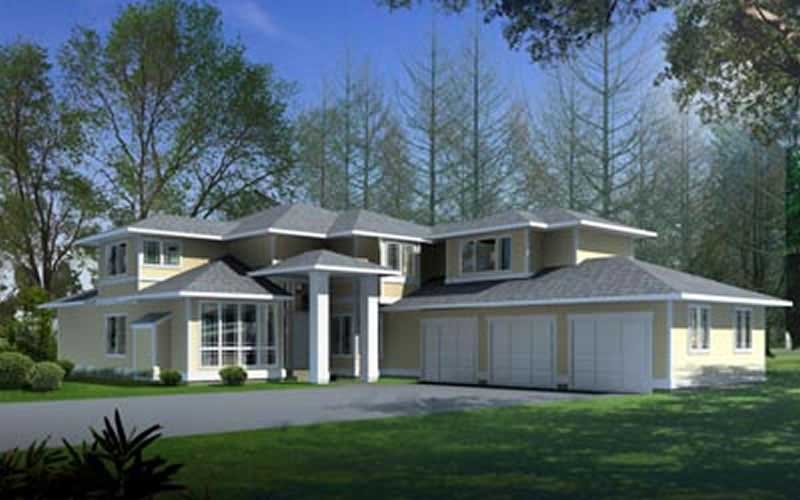
3-Bedroom, 1314 Sq Ft Colonial Home Plan - 177-1003 - Main Exterior
Plan Collection
3-Bedroom, 1314 Sq Ft Colonial Home Plan - 177-1003 - Main Exterior
Plan#177-1003
Starting at$1295
1314
Sq Ft
1
Story
3
Bed
1
Bath
2
Car
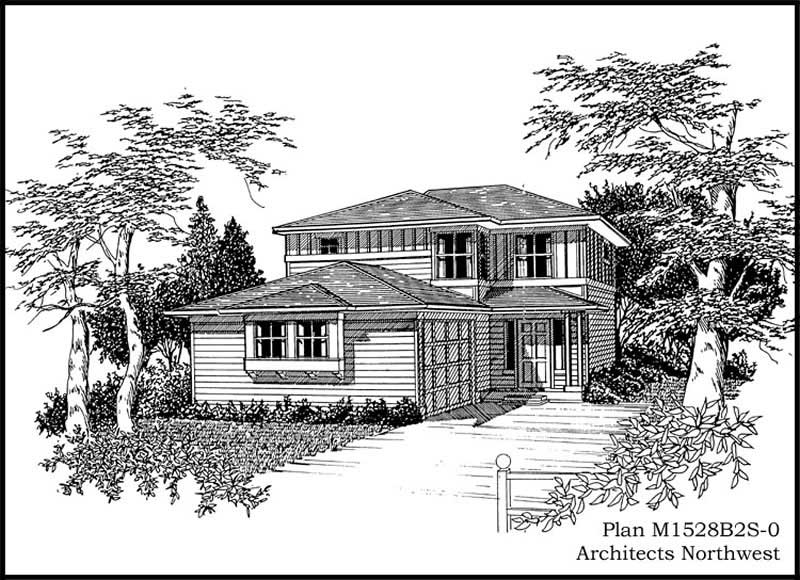
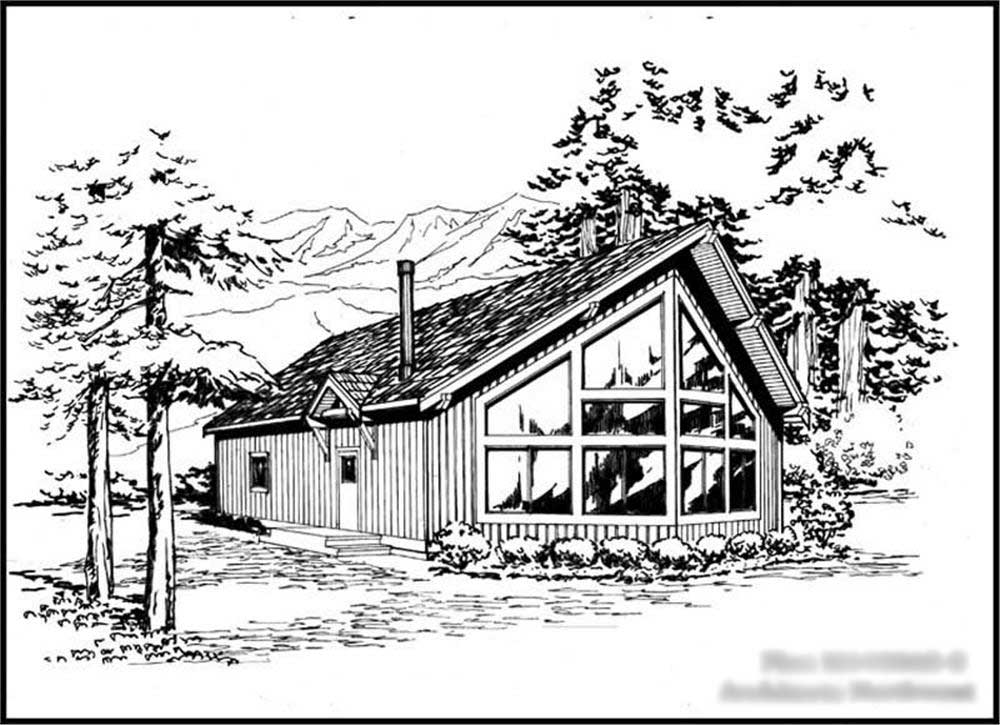
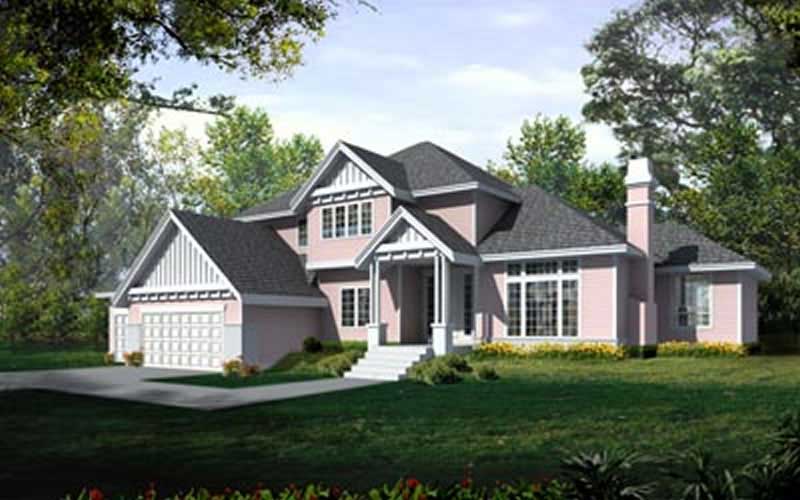
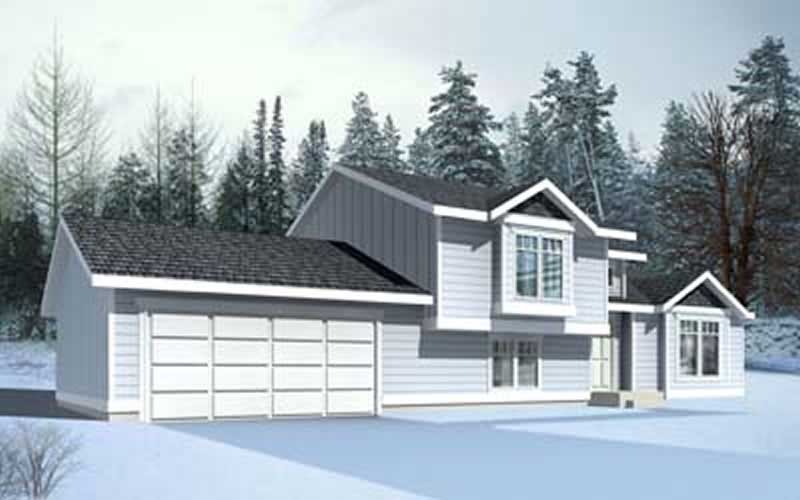
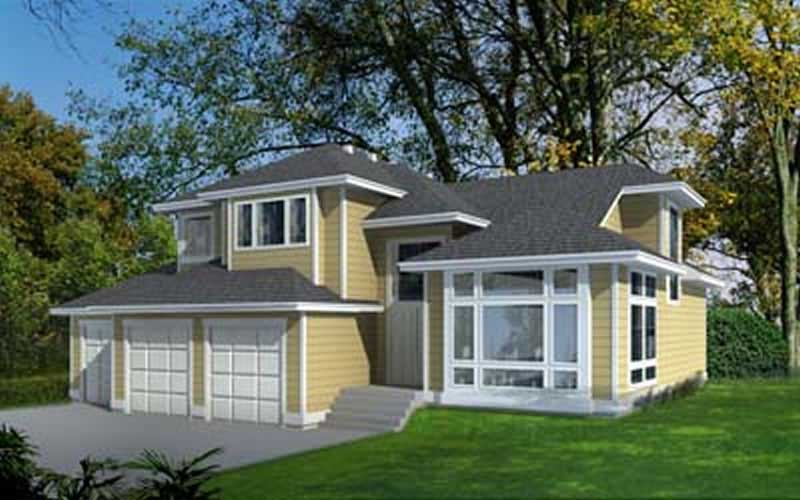
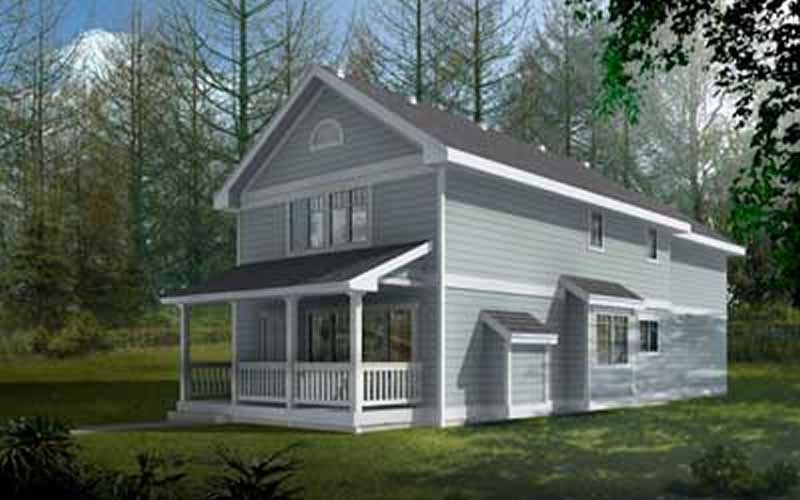
4-Bedroom, 2651 Sq Ft Ranch Home Plan - 177-1008 - Main Exterior
Plan Collection
4-Bedroom, 2651 Sq Ft Ranch Home Plan - 177-1008 - Main Exterior
Plan#177-1008
Starting at$1795
2651
Sq Ft
2
Story
4
Bed
2
Bath
2
Car
4-Bedroom, 2391 Sq Ft Country House Plan - 177-1009 - Front Exterior
Plan Collection
4-Bedroom, 2391 Sq Ft Country House Plan - 177-1009 - Front Exterior
Plan#177-1009
Starting at$1695
2391
Sq Ft
1
Story
4
Bed
3
Bath
2
Car
3-Bedroom, 2577 Sq Ft Colonial House Plan - 177-1010 - Front Exterior
Plan Collection
3-Bedroom, 2577 Sq Ft Colonial House Plan - 177-1010 - Front Exterior
Plan#177-1010
Starting at$1795
2577
Sq Ft
2
Story
3
Bed
1
Bath
2
Car
4-Bedroom, 2370 Sq Ft Cape Cod House Plan - 177-1011 - Front Exterior
Plan Collection
4-Bedroom, 2370 Sq Ft Cape Cod House Plan - 177-1011 - Front Exterior
Plan#177-1011
Starting at$1695
2370
Sq Ft
2
Story
4
Bed
2
Bath
2
Car
2-Bedroom, 900 Sq Ft Bungalow Home Plan - 157-1218 - Main Exterior
Plan Collection
2-Bedroom, 900 Sq Ft Bungalow Home Plan - 157-1218 - Main Exterior
Plan#157-1218
Starting at$755
900
Sq Ft
1
Story
2
Bed
1
Bath
0
Car
Plan Collection
Plan Collection
Plan Collection
Plan#171-1165
Starting at$1495
1297
Sq Ft
2
Story
2
Bed
2
Bath
0
Car
Plan Collection
Plan Collection
Plan Collection
Plan#171-1191
Starting at$1495
1445
Sq Ft
1
Story
3
Bed
2
Bath
2
Car
Plan Collection
Plan Collection
Plan Collection
Plan#171-1209
Starting at$1495
1390
Sq Ft
1
Story
3
Bed
2
Bath
2
Car
3-Bedroom, 2200 Sq Ft Country House Plan - 116-1074 - Front Exterior
Plan Collection
3-Bedroom, 2200 Sq Ft Country House Plan - 116-1074 - Front Exterior
Plan#116-1074
Starting at$1907
2200
Sq Ft
2
Story
3
Bed
2.5
Bath
2
Car
3-Bedroom, 1651 Sq Ft Craftsman House Plan - 108-1681 - Front Exterior
Plan Collection
3-Bedroom, 1651 Sq Ft Craftsman House Plan - 108-1681 - Front Exterior
Plan#108-1681
Starting at$920
1651
Sq Ft
2
Story
3
Bed
2.5
Bath
2
Car
4-Bedroom, 4430 Sq Ft Country Home Plan - 115-1461 - Main Exterior
Plan Collection
4-Bedroom, 4430 Sq Ft Country Home Plan - 115-1461 - Main Exterior
Plan#115-1461
Starting at$2600
4430
Sq Ft
1
Story
4
Bed
3
Bath
3
Car
4-Bedroom, 4395 Sq Ft Contemporary Home Plan - 115-1467 - Main Exterior
Plan Collection
4-Bedroom, 4395 Sq Ft Contemporary Home Plan - 115-1467 - Main Exterior
Plan#115-1467
Starting at$2600
4395
Sq Ft
2
Story
4
Bed
3
Bath
3
Car
5-Bedroom, 4650 Sq Ft Craftsman Home Plan - 115-1459 - Main Exterior
Plan Collection
5-Bedroom, 4650 Sq Ft Craftsman Home Plan - 115-1459 - Main Exterior
Plan#115-1459
Starting at$2900
4650
Sq Ft
2
Story
5
Bed
4
Bath
3
Car
5-Bedroom, 4375 Sq Ft Craftsman Home Plan - 115-1460 - Main Exterior
Plan Collection
5-Bedroom, 4375 Sq Ft Craftsman Home Plan - 115-1460 - Main Exterior
Plan#115-1460
Starting at$2600
4375
Sq Ft
2
Story
5
Bed
4
Bath
4
Car
4-Bedroom, 4177 Sq Ft Craftsman Home Plan - 115-1463 - Main Exterior
Plan Collection
4-Bedroom, 4177 Sq Ft Craftsman Home Plan - 115-1463 - Main Exterior
Plan#115-1463
Starting at$2600
4177
Sq Ft
2
Story
4
Bed
3
Bath
3
Car
4-Bedroom, 4220 Sq Ft Craftsman Home Plan - 115-1454 - Main Exterior
Plan Collection
4-Bedroom, 4220 Sq Ft Craftsman Home Plan - 115-1454 - Main Exterior
Plan#115-1454
Starting at$2600
4220
Sq Ft
2
Story
4
Bed
3
Bath
3
Car
4-Bedroom, 4060 Sq Ft Craftsman Home Plan - 115-1466 - Main Exterior
Plan Collection
4-Bedroom, 4060 Sq Ft Craftsman Home Plan - 115-1466 - Main Exterior
Plan#115-1466
Starting at$2600
4060
Sq Ft
2
Story
4
Bed
3
Bath
0
Car
4-Bedroom, 3260 Sq Ft Contemporary Home Plan - 115-1456 - Main Exterior
Plan Collection
4-Bedroom, 3260 Sq Ft Contemporary Home Plan - 115-1456 - Main Exterior
Plan#115-1456
Starting at$2150
3260
Sq Ft
2
Story
4
Bed
2
Bath
3
Car
3-Bedroom, 3220 Sq Ft Ranch Home Plan - 115-1413 - Main Exterior
Plan Collection
3-Bedroom, 3220 Sq Ft Ranch Home Plan - 115-1413 - Main Exterior
Plan#115-1413
Starting at$2150
3220
Sq Ft
2
Story
3
Bed
2
Bath
3
Car
4-Bedroom, 3238 Sq Ft Traditional Home Plan - 115-1412 - Main Exterior
Plan Collection
4-Bedroom, 3238 Sq Ft Traditional Home Plan - 115-1412 - Main Exterior
Plan#115-1412
Starting at$2150
3238
Sq Ft
2
Story
4
Bed
2
Bath
3
Car
4-Bedroom, 2980 Sq Ft Traditional House Plan - 115-1408 - Front Exterior
Plan Collection
4-Bedroom, 2980 Sq Ft Traditional House Plan - 115-1408 - Front Exterior
Plan#115-1408
Starting at$1950
2980
Sq Ft
2
Story
4
Bed
2
Bath
4
Car
4-Bedroom, 1660 Sq Ft Craftsman Home Plan - 177-1026 - Main Exterior
Plan Collection
4-Bedroom, 1660 Sq Ft Craftsman Home Plan - 177-1026 - Main Exterior
Plan#177-1026
Starting at$1395
1660
Sq Ft
2
Story
4
Bed
1
Bath
1
Car
3-Bedroom, 1964 Sq Ft Ranch Home Plan - 177-1006 - Main Exterior
Plan Collection
3-Bedroom, 1964 Sq Ft Ranch Home Plan - 177-1006 - Main Exterior
Plan#177-1006
Starting at$1495
1964
Sq Ft
2
Story
3
Bed
2
Bath
2
Car
3-Bedroom, 1314 Sq Ft Colonial Home Plan - 177-1003 - Main Exterior
Plan Collection
3-Bedroom, 1314 Sq Ft Colonial Home Plan - 177-1003 - Main Exterior
Plan#177-1003
Starting at$1295
1314
Sq Ft
1
Story
3
Bed
1
Bath
2
Car
4-Bedroom, 2651 Sq Ft Ranch Home Plan - 177-1008 - Main Exterior
Plan Collection
4-Bedroom, 2651 Sq Ft Ranch Home Plan - 177-1008 - Main Exterior
Plan#177-1008
Starting at$1795
2651
Sq Ft
2
Story
4
Bed
2
Bath
2
Car
4-Bedroom, 2391 Sq Ft Country House Plan - 177-1009 - Front Exterior
Plan Collection
4-Bedroom, 2391 Sq Ft Country House Plan - 177-1009 - Front Exterior
Plan#177-1009
Starting at$1695
2391
Sq Ft
1
Story
4
Bed
3
Bath
2
Car
3-Bedroom, 2577 Sq Ft Colonial House Plan - 177-1010 - Front Exterior
Plan Collection
3-Bedroom, 2577 Sq Ft Colonial House Plan - 177-1010 - Front Exterior
Plan#177-1010
Starting at$1795
2577
Sq Ft
2
Story
3
Bed
1
Bath
2
Car
4-Bedroom, 2370 Sq Ft Cape Cod House Plan - 177-1011 - Front Exterior
Plan Collection
4-Bedroom, 2370 Sq Ft Cape Cod House Plan - 177-1011 - Front Exterior
Plan#177-1011
Starting at$1695
2370
Sq Ft
2
Story
4
Bed
2
Bath
2
Car
2-Bedroom, 900 Sq Ft Bungalow Home Plan - 157-1218 - Main Exterior
Plan Collection
2-Bedroom, 900 Sq Ft Bungalow Home Plan - 157-1218 - Main Exterior
Plan#157-1218
Starting at$755
900
Sq Ft
1
Story
2
Bed
1
Bath
0
Car
Plan Collection
Plan Collection
Plan Collection
Plan#171-1165
Starting at$1495
1297
Sq Ft
2
Story
2
Bed
2
Bath
0
Car
Plan Collection
Plan Collection
Plan Collection
Plan#171-1191
Starting at$1495
1445
Sq Ft
1
Story
3
Bed
2
Bath
2
Car
Plan Collection
Plan Collection
Plan Collection
Plan#171-1209
Starting at$1495
1390
Sq Ft
1
Story
3
Bed
2
Bath
2
Car
3-Bedroom, 2200 Sq Ft Country House Plan - 116-1074 - Front Exterior
Plan Collection
3-Bedroom, 2200 Sq Ft Country House Plan - 116-1074 - Front Exterior
Plan#116-1074
Starting at$1907
2200
Sq Ft
2
Story
3
Bed
2.5
Bath
2
Car
3-Bedroom, 1651 Sq Ft Craftsman House Plan - 108-1681 - Front Exterior
Plan Collection
3-Bedroom, 1651 Sq Ft Craftsman House Plan - 108-1681 - Front Exterior
Plan#108-1681
Starting at$920
1651
Sq Ft
2
Story
3
Bed
2.5
Bath
2
Car
4-Bedroom, 4430 Sq Ft Country Home Plan - 115-1461 - Main Exterior
Plan Collection
4-Bedroom, 4430 Sq Ft Country Home Plan - 115-1461 - Main Exterior
Plan#115-1461
Starting at$2600
4430
Sq Ft
1
Story
4
Bed
3
Bath
3
Car
4-Bedroom, 4395 Sq Ft Contemporary Home Plan - 115-1467 - Main Exterior
Plan Collection
4-Bedroom, 4395 Sq Ft Contemporary Home Plan - 115-1467 - Main Exterior
Plan#115-1467
Starting at$2600
4395
Sq Ft
2
Story
4
Bed
3
Bath
3
Car
5-Bedroom, 4650 Sq Ft Craftsman Home Plan - 115-1459 - Main Exterior
Plan Collection
5-Bedroom, 4650 Sq Ft Craftsman Home Plan - 115-1459 - Main Exterior
Plan#115-1459
Starting at$2900
4650
Sq Ft
2
Story
5
Bed
4
Bath
3
Car
5-Bedroom, 4375 Sq Ft Craftsman Home Plan - 115-1460 - Main Exterior
Plan Collection
5-Bedroom, 4375 Sq Ft Craftsman Home Plan - 115-1460 - Main Exterior
Plan#115-1460
Starting at$2600
4375
Sq Ft
2
Story
5
Bed
4
Bath
4
Car
4-Bedroom, 4177 Sq Ft Craftsman Home Plan - 115-1463 - Main Exterior
Plan Collection
4-Bedroom, 4177 Sq Ft Craftsman Home Plan - 115-1463 - Main Exterior
Plan#115-1463
Starting at$2600
4177
Sq Ft
2
Story
4
Bed
3
Bath
3
Car
4-Bedroom, 4220 Sq Ft Craftsman Home Plan - 115-1454 - Main Exterior
Plan Collection
4-Bedroom, 4220 Sq Ft Craftsman Home Plan - 115-1454 - Main Exterior
Plan#115-1454
Starting at$2600
4220
Sq Ft
2
Story
4
Bed
3
Bath
3
Car
4-Bedroom, 4060 Sq Ft Craftsman Home Plan - 115-1466 - Main Exterior
Plan Collection
4-Bedroom, 4060 Sq Ft Craftsman Home Plan - 115-1466 - Main Exterior
Plan#115-1466
Starting at$2600
4060
Sq Ft
2
Story
4
Bed
3
Bath
0
Car
4-Bedroom, 3260 Sq Ft Contemporary Home Plan - 115-1456 - Main Exterior
Plan Collection
4-Bedroom, 3260 Sq Ft Contemporary Home Plan - 115-1456 - Main Exterior
Plan#115-1456
Starting at$2150
3260
Sq Ft
2
Story
4
Bed
2
Bath
3
Car
3-Bedroom, 3220 Sq Ft Ranch Home Plan - 115-1413 - Main Exterior
Plan Collection
3-Bedroom, 3220 Sq Ft Ranch Home Plan - 115-1413 - Main Exterior
Plan#115-1413
Starting at$2150
3220
Sq Ft
2
Story
3
Bed
2
Bath
3
Car
4-Bedroom, 3238 Sq Ft Traditional Home Plan - 115-1412 - Main Exterior
Plan Collection
4-Bedroom, 3238 Sq Ft Traditional Home Plan - 115-1412 - Main Exterior
Plan#115-1412
Starting at$2150
3238
Sq Ft
2
Story
4
Bed
2
Bath
3
Car
4-Bedroom, 2980 Sq Ft Traditional House Plan - 115-1408 - Front Exterior
Plan Collection
4-Bedroom, 2980 Sq Ft Traditional House Plan - 115-1408 - Front Exterior
Plan#115-1408
Starting at$1950
2980
Sq Ft
2
Story
4
Bed
2
Bath
4
Car
1...124125126127128...149