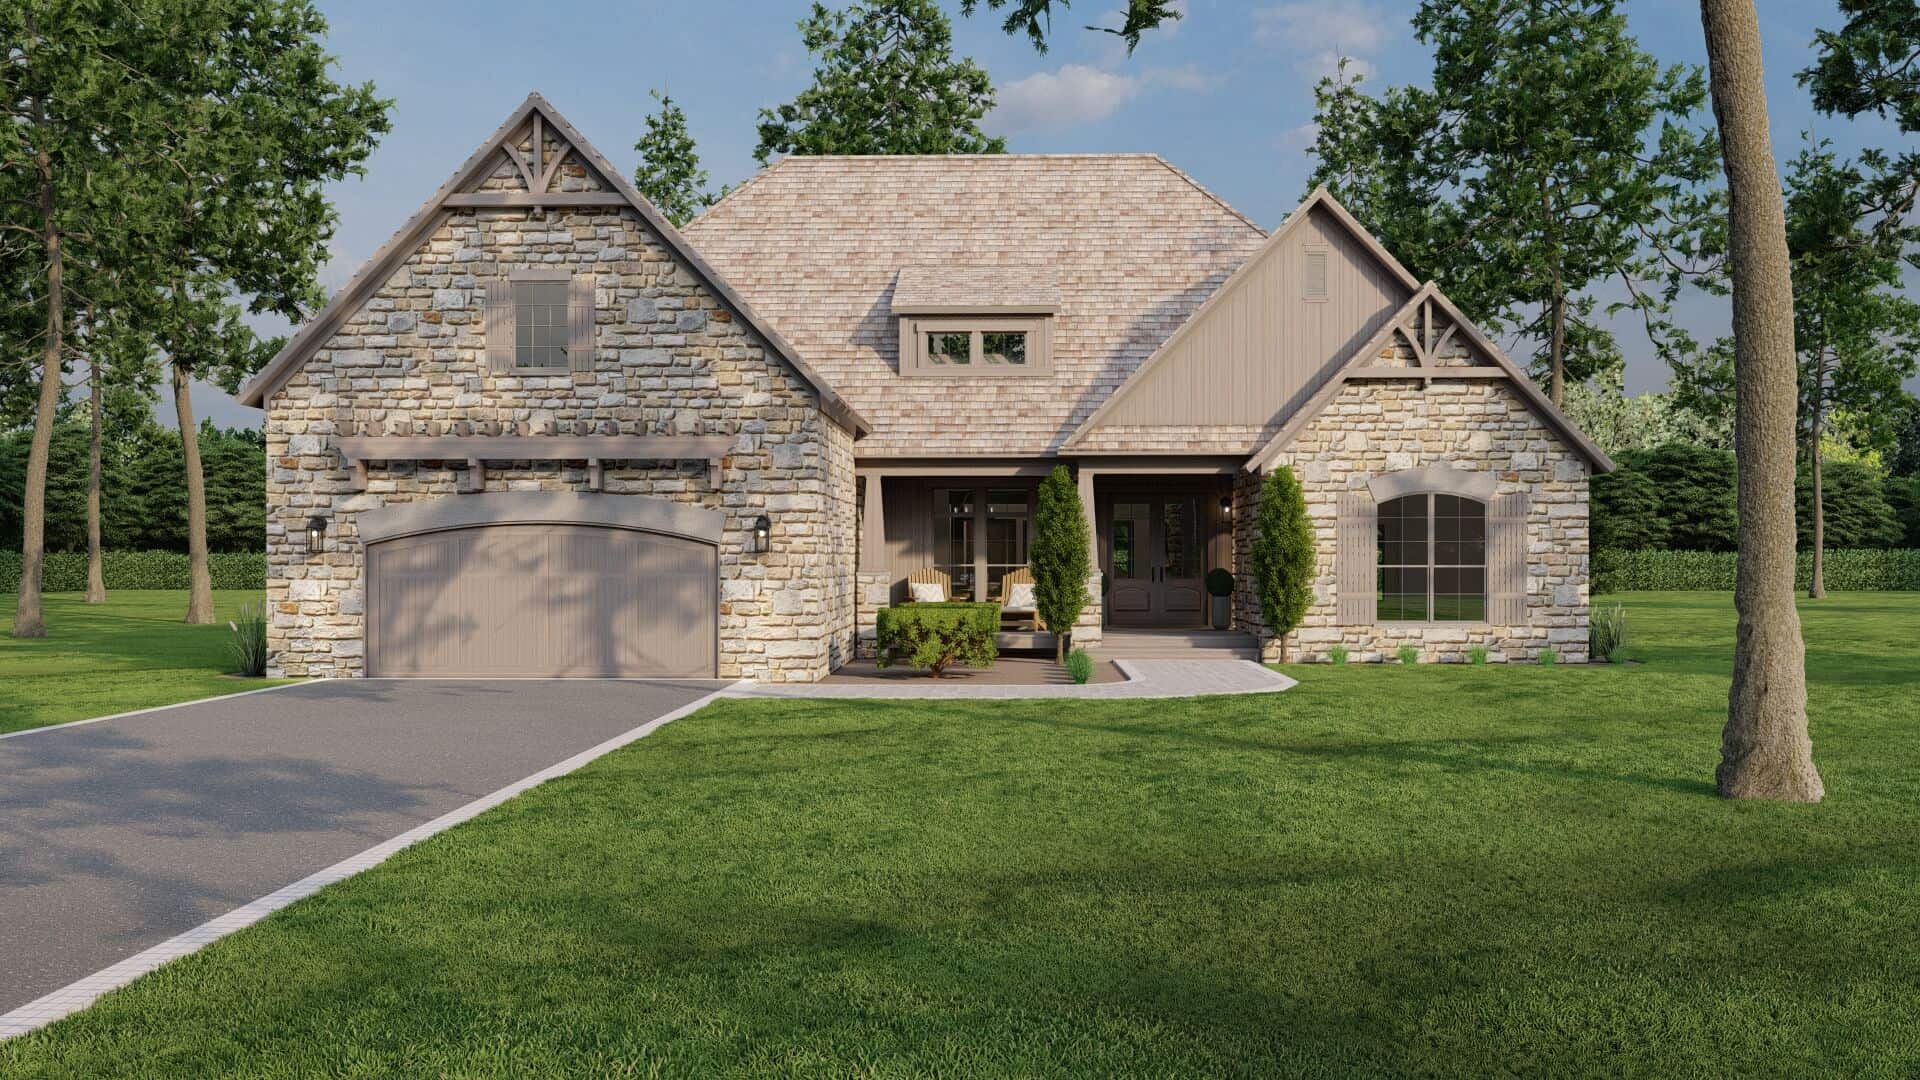
One Story House Plans

9,460
Plan Results
3-Bedroom, 2693 Sq Ft Contemporary Home Plan - 192-1027 - Main Exterior
Plan Collection
3-Bedroom, 2693 Sq Ft Contemporary Home Plan - 192-1027 - Main Exterior
Plan#192-1027
Starting at$500
2693
Sq Ft
1
Story
3
Bed
2.5
Bath
0
Car
5-Bedroom, 3743 Sq Ft Contemporary House - Plan #120-2644 - Front Exterior
Plan Collection
5-Bedroom, 3743 Sq Ft Contemporary House - Plan #120-2644 - Front Exterior
Plan#120-2644
Starting at$1625
3743
Sq Ft
1
Story
5
Bed
4
Bath
4
Car
3-Bedroom, 1598 Sq Ft Ranch House - Plan #108-1552 - Front Exterior
Plan Collection
3-Bedroom, 1598 Sq Ft Ranch House - Plan #108-1552 - Front Exterior
Plan#108-1552
Starting at$920
1598
Sq Ft
1
Story
3
Bed
2
Bath
2
Car
3-Bedroom, 1506 Sq Ft Bungalow Home Plan - 177-1000 - Main Exterior
Plan Collection
3-Bedroom, 1506 Sq Ft Bungalow Home Plan - 177-1000 - Main Exterior
Plan#177-1000
Starting at$1395
1506
Sq Ft
1
Story
3
Bed
2
Bath
2
Car
3-Bedroom, 2041 Sq Ft Country House - Plan #169-1186 - Front Exterior
Plan Collection
3-Bedroom, 2041 Sq Ft Country House - Plan #169-1186 - Front Exterior
Plan#169-1186
Starting at$870
2041
Sq Ft
1
Story
3
Bed
2
Bath
3
Car
2-Bedroom, 1556 Sq Ft Country House Plan - 192-1044 - Front Exterior
Plan Collection
2-Bedroom, 1556 Sq Ft Country House Plan - 192-1044 - Front Exterior
Plan#192-1044
Starting at$500
1556
Sq Ft
1
Story
2
Bed
2.5
Bath
0
Car
3–4-Bedroom, 3059 Sq Ft Ranch House - Plan #201-1014 - Front Exterior
Plan Collection
3–4-Bedroom, 3059 Sq Ft Ranch House - Plan #201-1014 - Front Exterior
Plan#201-1014
Starting at$1030
3059
Sq Ft
1
Story
3
Bed
3.5
Bath
2
Car
3-Bedroom, 1922 Sq Ft Traditional House Plan - 178-1286 - Front Exterior
Plan Collection
3-Bedroom, 1922 Sq Ft Traditional House Plan - 178-1286 - Front Exterior
Plan#178-1286
Starting at$1105
1922
Sq Ft
1
Story
3
Bed
2
Bath
2
Car
3–4-Bedroom, 3012 Sq Ft Ranch Home Plan - 108-2004 - Main Exterior
Plan Collection
3–4-Bedroom, 3012 Sq Ft Ranch Home Plan - 108-2004 - Main Exterior
Plan#108-2004
Starting at$1510
3012
Sq Ft
1
Story
3
Bed
2.5
Bath
2
Car
3-Bedroom, 2191 Sq Ft Ranch Home - Plan #193-1110 - Main Exterior
Plan Collection
3-Bedroom, 2191 Sq Ft Ranch Home - Plan #193-1110 - Main Exterior
Plan#193-1110
Starting at$1550
2191
Sq Ft
1
Story
3
Bed
2.5
Bath
2
Car
3-5 Bedroom, 1861 Sq Ft Ranch House - Plan #187-1151 - Front Exterior
Plan Collection
3-5 Bedroom, 1861 Sq Ft Ranch House - Plan #187-1151 - Front Exterior
Plan#187-1151
Starting at$1150
1861
Sq Ft
1
Story
3
Bed
2.5
Bath
2
Car

3-Bedroom, 2117 Sq Ft Acadian Home Plan - 141-1274 - Main Exterior
Plan Collection
3-Bedroom, 2117 Sq Ft Acadian Home Plan - 141-1274 - Main Exterior
Plan#141-1274
Starting at$1400
2117
Sq Ft
1
Story
3
Bed
2.5
Bath
2
Car
3-Bedroom, 2027 Sq Ft Traditional Home Plan - 178-1297 - Main Exterior
Plan Collection
3-Bedroom, 2027 Sq Ft Traditional Home Plan - 178-1297 - Main Exterior
Plan#178-1297
Starting at$1125
2027
Sq Ft
1
Story
3
Bed
2.5
Bath
2
Car
3–6-Bedroom, 1644–3264 Sq Ft Ranch Home - Plan #187-1165 - Main Exterior
Plan Collection
3–6-Bedroom, 1644–3264 Sq Ft Ranch Home - Plan #187-1165 - Main Exterior
Plan#187-1165
Starting at$1050
1644
Sq Ft
1
Story
3
Bed
2
Bath
3
Car
3-Bedroom, 2862 Sq Ft Texas Country Ranch House - Plan #192-1057 - Front Exterior
Plan Collection
3-Bedroom, 2862 Sq Ft Texas Country Ranch House - Plan #192-1057 - Front Exterior
Plan#192-1057
Starting at$500
2862
Sq Ft
1
Story
3
Bed
2.5
Bath
2
Car
3–5-Bedroom, 2282–4554 Sq Ft Country Home - Plan #187-1113 - Main Exterior
Plan Collection
3–5-Bedroom, 2282–4554 Sq Ft Country Home - Plan #187-1113 - Main Exterior
Plan#187-1113
Starting at$1250
2282
Sq Ft
1
Story
3
Bed
2.5
Bath
3
Car
3-Bedroom, 1720 Sq Ft Traditional House Plan - 141-1261 - Front Exterior
Plan Collection
3-Bedroom, 1720 Sq Ft Traditional House Plan - 141-1261 - Front Exterior
Plan#141-1261
Starting at$1300
1720
Sq Ft
1
Story
3
Bed
2
Bath
2
Car
2-Bedroom, 1642 Sq Ft Cottage House Plan - 192-1011 - Front Exterior
Plan Collection
2-Bedroom, 1642 Sq Ft Cottage House Plan - 192-1011 - Front Exterior
Plan#192-1011
Starting at$500
1642
Sq Ft
1
Story
2
Bed
2
Bath
0
Car
3-Bedroom, 1635 Sq Ft Ranch Home - Plan #120-2551 - Main Exterior
Plan Collection
3-Bedroom, 1635 Sq Ft Ranch Home - Plan #120-2551 - Main Exterior
Plan#120-2551
Starting at$1255
1635
Sq Ft
1
Story
3
Bed
1.5
Bath
3
Car
3-Bedroom, 1293 Sq Ft Ranch House - Plan #200-1070 - Front Exterior
Plan Collection
3-Bedroom, 1293 Sq Ft Ranch House - Plan #200-1070 - Front Exterior
Plan#200-1070
Starting at$1350
1293
Sq Ft
1
Story
3
Bed
2
Bath
0
Car
4-Bedroom, 2436 Sq Ft Country House Plan - 141-1284 - Front Exterior
Plan Collection
4-Bedroom, 2436 Sq Ft Country House Plan - 141-1284 - Front Exterior
Plan#141-1284
Starting at$1400
2436
Sq Ft
1
Story
4
Bed
3.5
Bath
2
Car
4-Bedroom, 3325 Sq Ft Texas Hill Country Ranch Home - Plan #192-1056 - Main Exterior
Plan Collection
4-Bedroom, 3325 Sq Ft Texas Hill Country Ranch Home - Plan #192-1056 - Main Exterior
Plan#192-1056
Starting at$500
3325
Sq Ft
1
Story
4
Bed
3.5
Bath
3
Car
3-Bedroom, 1965 Sq Ft Southwest House - Plan #108-1354 - Front Exterior
Plan Collection
3-Bedroom, 1965 Sq Ft Southwest House - Plan #108-1354 - Front Exterior
Plan#108-1354
Starting at$845
1965
Sq Ft
1
Story
3
Bed
2
Bath
2
Car
3-Bedroom, 2042 Sq Ft Ranch House - Plan #120-1041 - Front Exterior
Plan Collection
3-Bedroom, 2042 Sq Ft Ranch House - Plan #120-1041 - Front Exterior
Plan#120-1041
Starting at$1305
2042
Sq Ft
1
Story
3
Bed
2
Bath
2
Car
3-Bedroom, 2693 Sq Ft Contemporary Home Plan - 192-1027 - Main Exterior
Plan Collection
3-Bedroom, 2693 Sq Ft Contemporary Home Plan - 192-1027 - Main Exterior
Plan#192-1027
Starting at$500
2693
Sq Ft
1
Story
3
Bed
2.5
Bath
0
Car
5-Bedroom, 3743 Sq Ft Contemporary House - Plan #120-2644 - Front Exterior
Plan Collection
5-Bedroom, 3743 Sq Ft Contemporary House - Plan #120-2644 - Front Exterior
Plan#120-2644
Starting at$1625
3743
Sq Ft
1
Story
5
Bed
4
Bath
4
Car
3-Bedroom, 1598 Sq Ft Ranch House - Plan #108-1552 - Front Exterior
Plan Collection
3-Bedroom, 1598 Sq Ft Ranch House - Plan #108-1552 - Front Exterior
Plan#108-1552
Starting at$920
1598
Sq Ft
1
Story
3
Bed
2
Bath
2
Car
3-Bedroom, 1506 Sq Ft Bungalow Home Plan - 177-1000 - Main Exterior
Plan Collection
3-Bedroom, 1506 Sq Ft Bungalow Home Plan - 177-1000 - Main Exterior
Plan#177-1000
Starting at$1395
1506
Sq Ft
1
Story
3
Bed
2
Bath
2
Car

3-Bedroom, 2041 Sq Ft Country House - Plan #169-1186 - Front Exterior
Plan Collection
3-Bedroom, 2041 Sq Ft Country House - Plan #169-1186 - Front Exterior
Plan#169-1186
Starting at$870
2041
Sq Ft
1
Story
3
Bed
2
Bath
3
Car
2-Bedroom, 1556 Sq Ft Country House Plan - 192-1044 - Front Exterior
Plan Collection
2-Bedroom, 1556 Sq Ft Country House Plan - 192-1044 - Front Exterior
Plan#192-1044
Starting at$500
1556
Sq Ft
1
Story
2
Bed
2.5
Bath
0
Car
3–4-Bedroom, 3059 Sq Ft Ranch House - Plan #201-1014 - Front Exterior
Plan Collection
3–4-Bedroom, 3059 Sq Ft Ranch House - Plan #201-1014 - Front Exterior
Plan#201-1014
Starting at$1030
3059
Sq Ft
1
Story
3
Bed
3.5
Bath
2
Car
3-Bedroom, 1922 Sq Ft Traditional House Plan - 178-1286 - Front Exterior
Plan Collection
3-Bedroom, 1922 Sq Ft Traditional House Plan - 178-1286 - Front Exterior
Plan#178-1286
Starting at$1105
1922
Sq Ft
1
Story
3
Bed
2
Bath
2
Car
3–4-Bedroom, 3012 Sq Ft Ranch Home Plan - 108-2004 - Main Exterior
Plan Collection
3–4-Bedroom, 3012 Sq Ft Ranch Home Plan - 108-2004 - Main Exterior
Plan#108-2004
Starting at$1510
3012
Sq Ft
1
Story
3
Bed
2.5
Bath
2
Car
3-Bedroom, 2191 Sq Ft Ranch Home - Plan #193-1110 - Main Exterior
Plan Collection
3-Bedroom, 2191 Sq Ft Ranch Home - Plan #193-1110 - Main Exterior
Plan#193-1110
Starting at$1550
2191
Sq Ft
1
Story
3
Bed
2.5
Bath
2
Car
3-5 Bedroom, 1861 Sq Ft Ranch House - Plan #187-1151 - Front Exterior
Plan Collection
3-5 Bedroom, 1861 Sq Ft Ranch House - Plan #187-1151 - Front Exterior
Plan#187-1151
Starting at$1150
1861
Sq Ft
1
Story
3
Bed
2.5
Bath
2
Car
3-Bedroom, 2117 Sq Ft Acadian Home Plan - 141-1274 - Main Exterior
Plan Collection
3-Bedroom, 2117 Sq Ft Acadian Home Plan - 141-1274 - Main Exterior
Plan#141-1274
Starting at$1400
2117
Sq Ft
1
Story
3
Bed
2.5
Bath
2
Car
3-Bedroom, 2027 Sq Ft Traditional Home Plan - 178-1297 - Main Exterior
Plan Collection
3-Bedroom, 2027 Sq Ft Traditional Home Plan - 178-1297 - Main Exterior
Plan#178-1297
Starting at$1125
2027
Sq Ft
1
Story
3
Bed
2.5
Bath
2
Car
3–6-Bedroom, 1644–3264 Sq Ft Ranch Home - Plan #187-1165 - Main Exterior
Plan Collection
3–6-Bedroom, 1644–3264 Sq Ft Ranch Home - Plan #187-1165 - Main Exterior
Plan#187-1165
Starting at$1050
1644
Sq Ft
1
Story
3
Bed
2
Bath
3
Car
3-Bedroom, 2862 Sq Ft Texas Country Ranch House - Plan #192-1057 - Front Exterior
Plan Collection
3-Bedroom, 2862 Sq Ft Texas Country Ranch House - Plan #192-1057 - Front Exterior
Plan#192-1057
Starting at$500
2862
Sq Ft
1
Story
3
Bed
2.5
Bath
2
Car
3–5-Bedroom, 2282–4554 Sq Ft Country Home - Plan #187-1113 - Main Exterior
Plan Collection
3–5-Bedroom, 2282–4554 Sq Ft Country Home - Plan #187-1113 - Main Exterior
Plan#187-1113
Starting at$1250
2282
Sq Ft
1
Story
3
Bed
2.5
Bath
3
Car
3-Bedroom, 1720 Sq Ft Traditional House Plan - 141-1261 - Front Exterior
Plan Collection
3-Bedroom, 1720 Sq Ft Traditional House Plan - 141-1261 - Front Exterior
Plan#141-1261
Starting at$1300
1720
Sq Ft
1
Story
3
Bed
2
Bath
2
Car
2-Bedroom, 1642 Sq Ft Cottage House Plan - 192-1011 - Front Exterior
Plan Collection
2-Bedroom, 1642 Sq Ft Cottage House Plan - 192-1011 - Front Exterior
Plan#192-1011
Starting at$500
1642
Sq Ft
1
Story
2
Bed
2
Bath
0
Car
3-Bedroom, 1635 Sq Ft Ranch Home - Plan #120-2551 - Main Exterior
Plan Collection
3-Bedroom, 1635 Sq Ft Ranch Home - Plan #120-2551 - Main Exterior
Plan#120-2551
Starting at$1255
1635
Sq Ft
1
Story
3
Bed
1.5
Bath
3
Car
3-Bedroom, 1293 Sq Ft Ranch House - Plan #200-1070 - Front Exterior
Plan Collection
3-Bedroom, 1293 Sq Ft Ranch House - Plan #200-1070 - Front Exterior
Plan#200-1070
Starting at$1350
1293
Sq Ft
1
Story
3
Bed
2
Bath
0
Car
4-Bedroom, 2436 Sq Ft Country House Plan - 141-1284 - Front Exterior
Plan Collection
4-Bedroom, 2436 Sq Ft Country House Plan - 141-1284 - Front Exterior
Plan#141-1284
Starting at$1400
2436
Sq Ft
1
Story
4
Bed
3.5
Bath
2
Car
4-Bedroom, 3325 Sq Ft Texas Hill Country Ranch Home - Plan #192-1056 - Main Exterior
Plan Collection
4-Bedroom, 3325 Sq Ft Texas Hill Country Ranch Home - Plan #192-1056 - Main Exterior
Plan#192-1056
Starting at$500
3325
Sq Ft
1
Story
4
Bed
3.5
Bath
3
Car
3-Bedroom, 1965 Sq Ft Southwest House - Plan #108-1354 - Front Exterior
Plan Collection
3-Bedroom, 1965 Sq Ft Southwest House - Plan #108-1354 - Front Exterior
Plan#108-1354
Starting at$845
1965
Sq Ft
1
Story
3
Bed
2
Bath
2
Car
3-Bedroom, 2042 Sq Ft Ranch House - Plan #120-1041 - Front Exterior
Plan Collection
3-Bedroom, 2042 Sq Ft Ranch House - Plan #120-1041 - Front Exterior
Plan#120-1041
Starting at$1305
2042
Sq Ft
1
Story
3
Bed
2
Bath
2
Car
1...4748495051...395