North Carolina House Plans

2,132
Plan Results
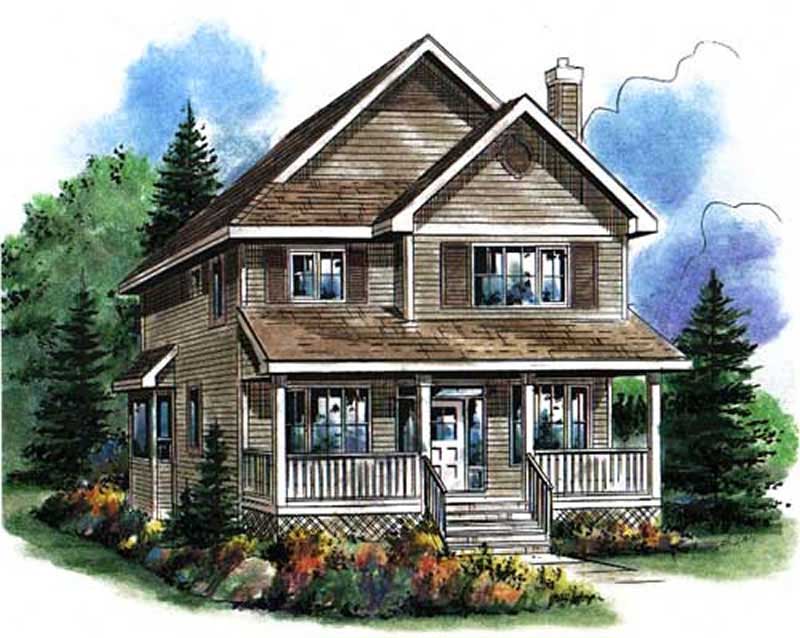
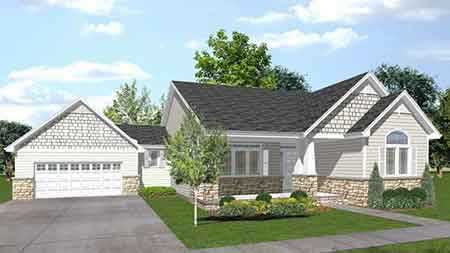
3-Bedroom, 1961 Sq Ft Country Home Plan - 165-1143 - Main Exterior
Plan Collection
3-Bedroom, 1961 Sq Ft Country Home Plan - 165-1143 - Main Exterior
Plan#165-1143
Starting at$1725
1961
Sq Ft
2
Story
3
Bed
2
Bath
2
Car
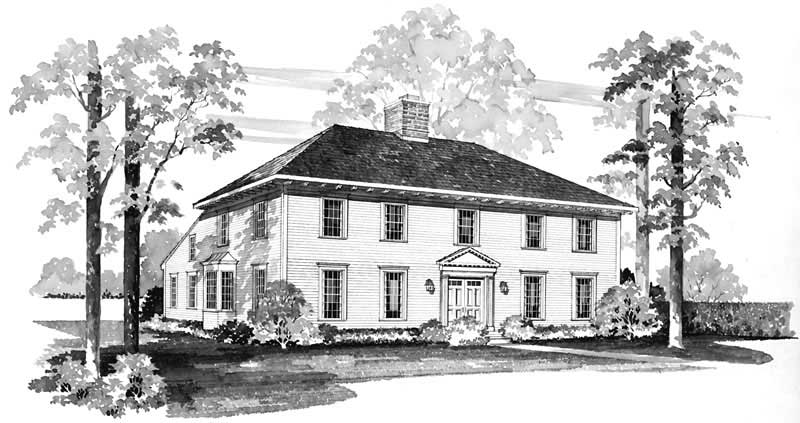
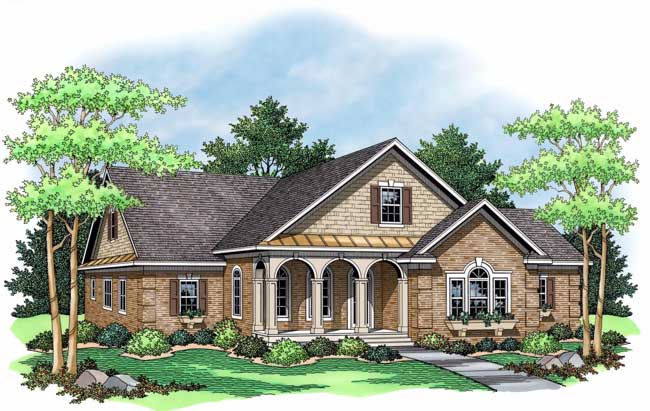
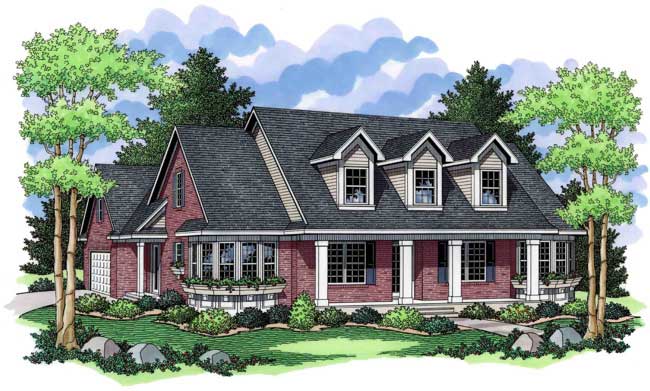
3-Bedroom, 2920 Sq Ft Colonial House Plan - 137-1830 - Front Exterior
Plan Collection
3-Bedroom, 2920 Sq Ft Colonial House Plan - 137-1830 - Front Exterior
Plan#137-1830
Starting at$865
2920
Sq Ft
2
Story
3
Bed
2.5
Bath
2
Car
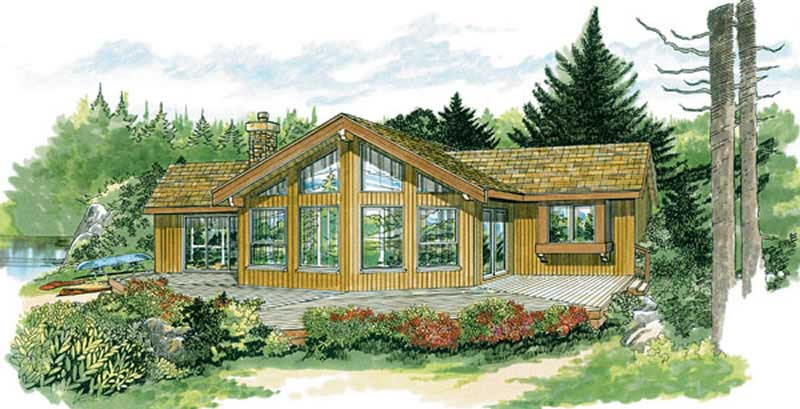
3-Bedroom, 1292 Sq Ft Lake Home Plan - 167-1445 - Main Exterior
Plan Collection
3-Bedroom, 1292 Sq Ft Lake Home Plan - 167-1445 - Main Exterior
Plan#167-1445
Starting at$700
1292
Sq Ft
1
Story
3
Bed
2
Bath
0
Car
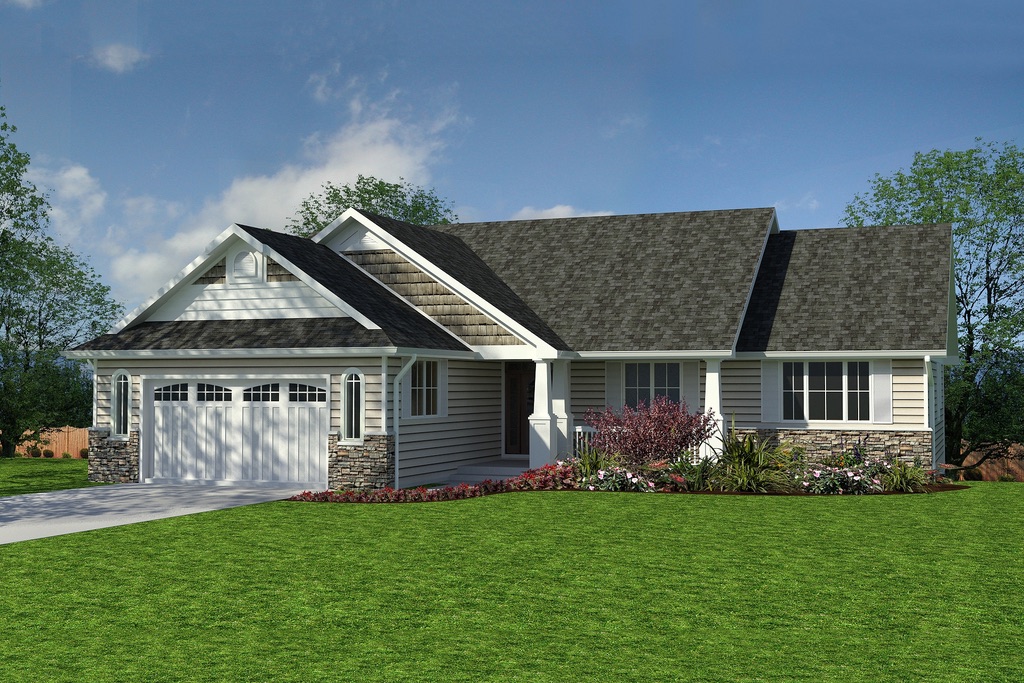
4-Bedroom, 1863 Sq Ft Craftsman Home Plan - 176-1002 - Main Exterior
Plan Collection
4-Bedroom, 1863 Sq Ft Craftsman Home Plan - 176-1002 - Main Exterior
Plan#176-1002
Starting at$735
1863
Sq Ft
1
Story
4
Bed
2
Bath
2
Car
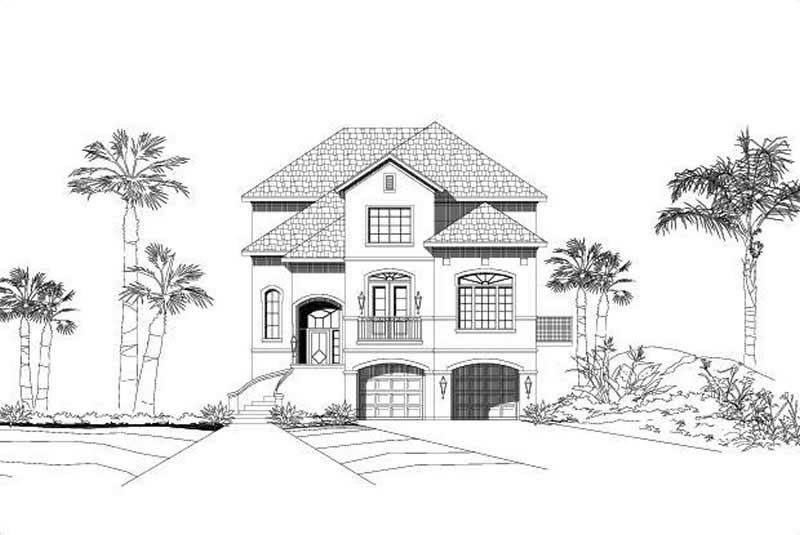
3-Bedroom, 3384 Sq Ft Coastal House Plan - 156-1396 - Front Exterior
Plan Collection
3-Bedroom, 3384 Sq Ft Coastal House Plan - 156-1396 - Front Exterior
Plan#156-1396
Starting at$1000
3384
Sq Ft
3
Story
3
Bed
3
Bath
2
Car
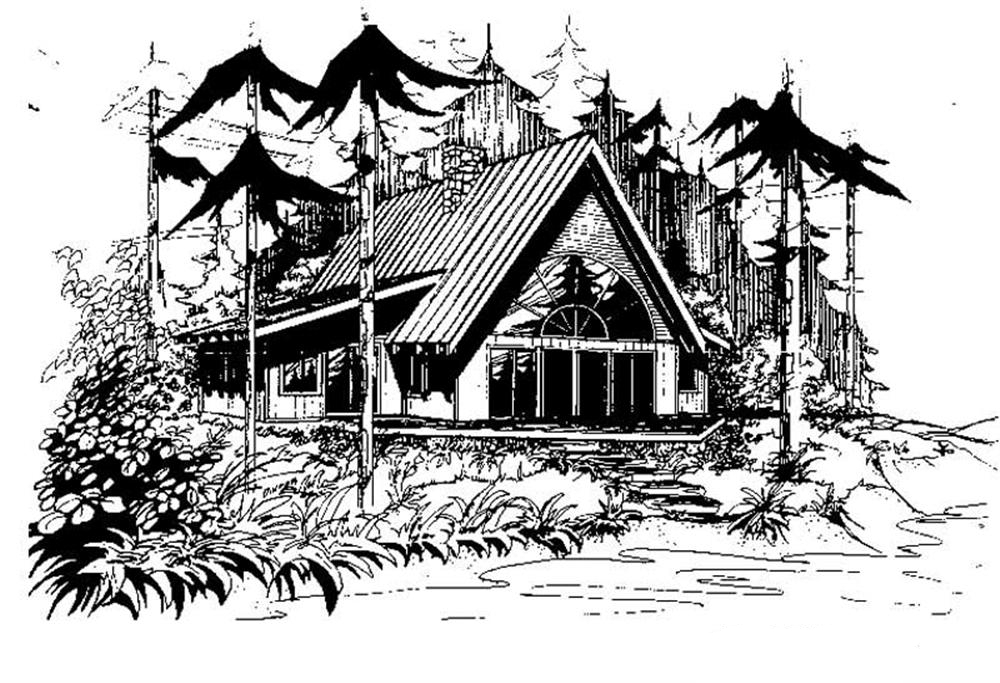
3-Bedroom, 2017 Sq Ft Log Cabin House Plan - 145-1278 - Front Exterior
Plan Collection
3-Bedroom, 2017 Sq Ft Log Cabin House Plan - 145-1278 - Front Exterior
Plan#145-1278
Starting at$950
2017
Sq Ft
2
Story
3
Bed
3.5
Bath
0
Car
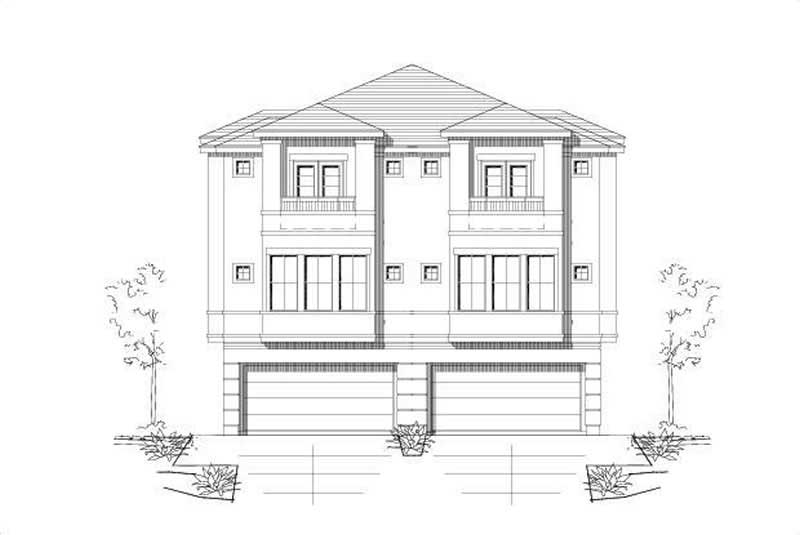
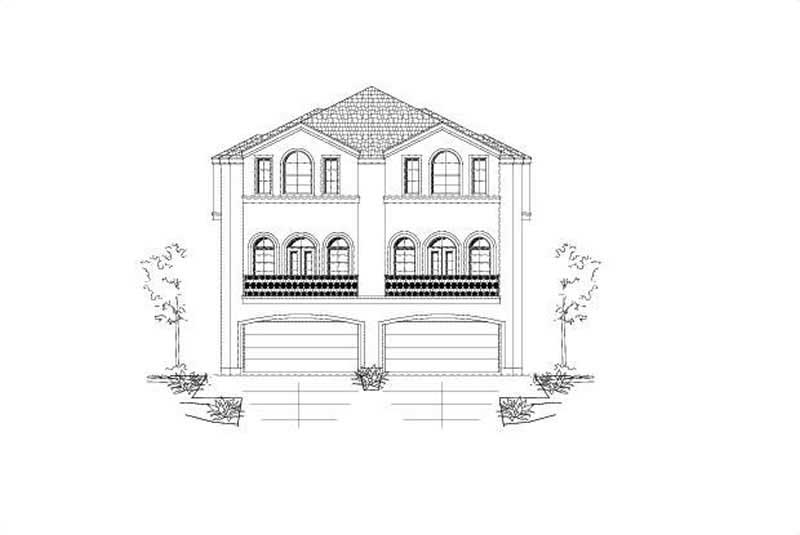
3-Bedroom, 2355 Sq Ft Per Unit Duplex House Plan - 156-1673 - Front Exterior
Plan Collection
3-Bedroom, 2355 Sq Ft Per Unit Duplex House Plan - 156-1673 - Front Exterior
Plan#156-1673
Starting at$900
2355
Sq Ft
3
Story
3
Bed
3.5
Bath
2
Car
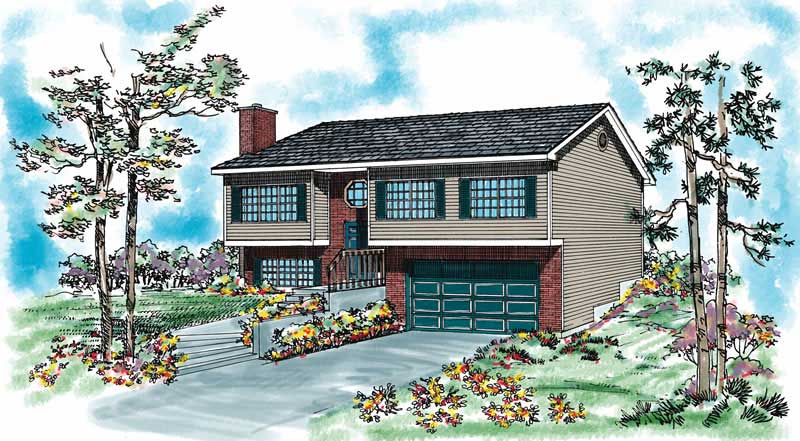
3-Bedroom, 1470 Sq Ft Contemporary House Plan - 137-1024 - Front Exterior
Plan Collection
3-Bedroom, 1470 Sq Ft Contemporary House Plan - 137-1024 - Front Exterior
Plan#137-1024
Starting at$735
1470
Sq Ft
2
Story
3
Bed
2
Bath
2
Car
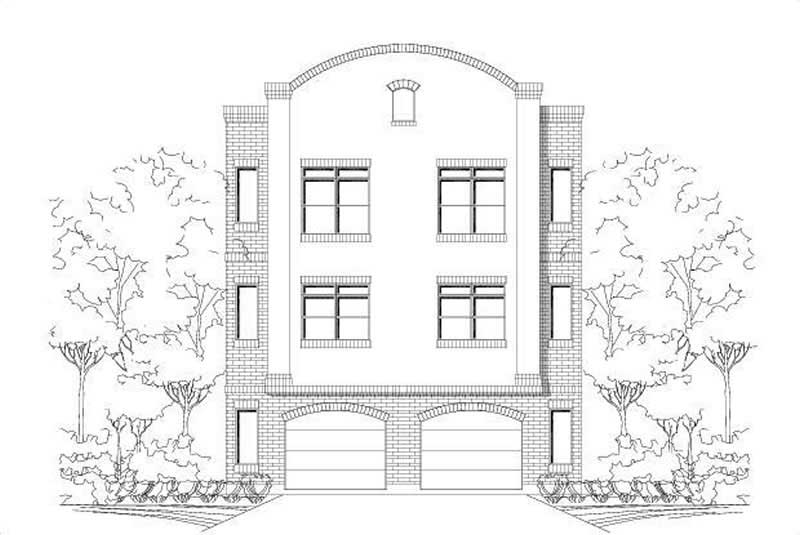
3-Bedroom, 1537 Sq Ft Duplex Plan - 156-1599 - Main Exterior
Plan Collection
3-Bedroom, 1537 Sq Ft Duplex Plan - 156-1599 - Main Exterior
Plan#156-1599
Starting at$850
1537
Sq Ft
3
Story
3
Bed
3
Bath
1
Car
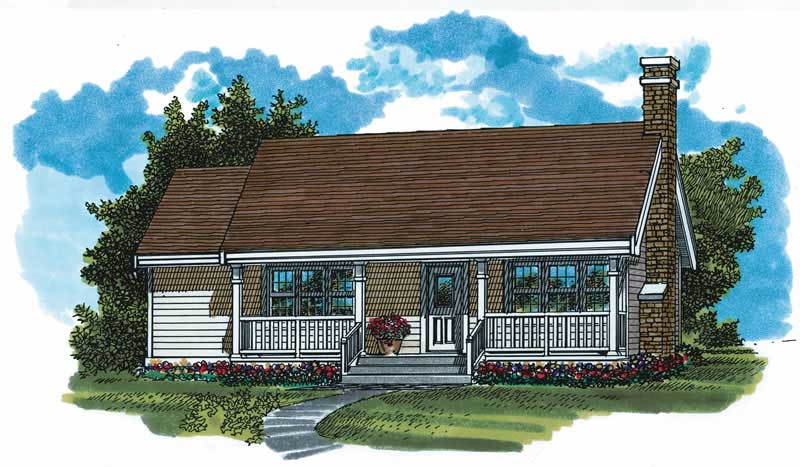
4-Bedroom, 2847 Sq Ft Contemporary House Plan - 137-1345 - Front Exterior
Plan Collection
4-Bedroom, 2847 Sq Ft Contemporary House Plan - 137-1345 - Front Exterior
Plan#137-1345
Starting at$865
2847
Sq Ft
1
Story
4
Bed
3
Bath
2
Car
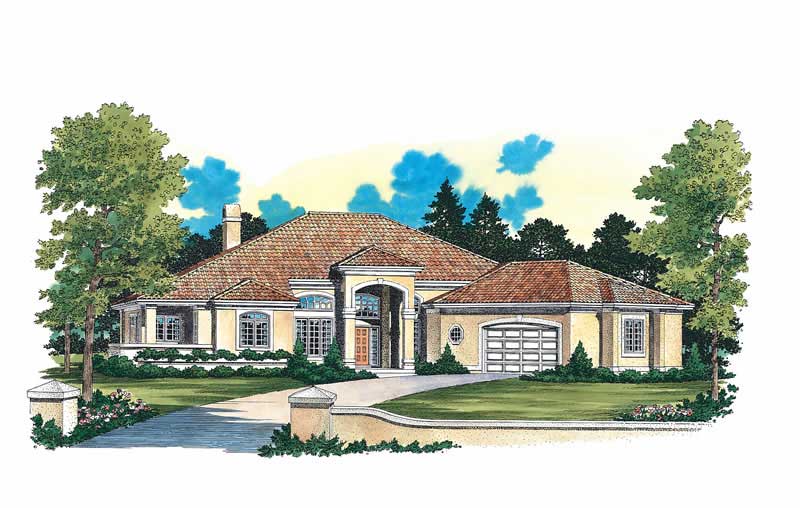
4-Bedroom, 3300 Sq Ft Mediterranean House Plan - 182-1002 - Front Exterior
Plan Collection
4-Bedroom, 3300 Sq Ft Mediterranean House Plan - 182-1002 - Front Exterior
Plan#182-1002
Starting at$5
2700
Sq Ft
2
Story
4
Bed
4.5
Bath
2
Car
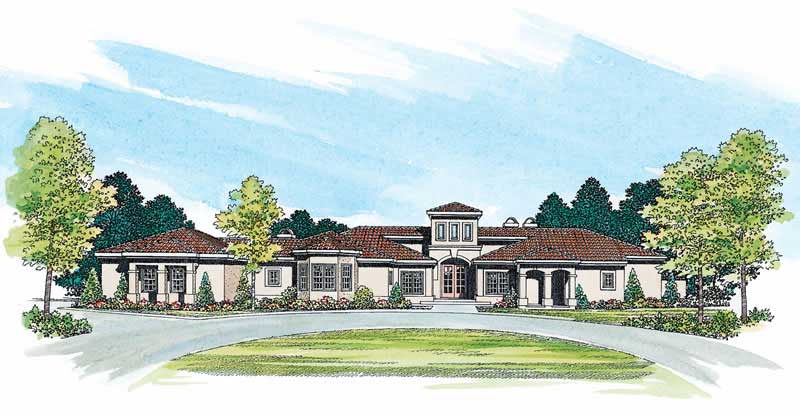
3-Bedroom, 3961 Sq Ft Tuscan Home Plan - 156-2293 - Main Exterior
Plan Collection
3-Bedroom, 3961 Sq Ft Tuscan Home Plan - 156-2293 - Main Exterior
Plan#156-2293
Starting at$1100
3961
Sq Ft
3
Story
3
Bed
4.5
Bath
2
Car
3-Bedroom, 988 Sq Ft Ranch House Plan - 167-1492 - Front Exterior
Plan Collection
3-Bedroom, 988 Sq Ft Ranch House Plan - 167-1492 - Front Exterior
Plan#167-1492
Starting at$650
988
Sq Ft
1
Story
3
Bed
1
Bath
1
Car
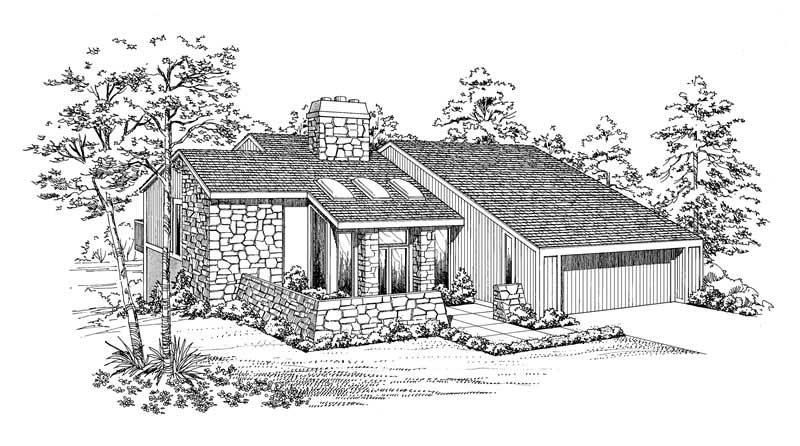
3-Bedroom, 1715 Sq Ft Country Home Plan - 167-1207 - Main Exterior
Plan Collection
3-Bedroom, 1715 Sq Ft Country Home Plan - 167-1207 - Main Exterior
Plan#167-1207
Starting at$840
1715
Sq Ft
2
Story
3
Bed
2
Bath
0
Car
3-Bedroom, 3197 Sq Ft Multi-Unit Home Plan - 156-1675 - Main Exterior
Plan Collection
3-Bedroom, 3197 Sq Ft Multi-Unit Home Plan - 156-1675 - Main Exterior
Plan#156-1675
Starting at$1000
3197
Sq Ft
3
Story
3
Bed
3.5
Bath
2
Car
3-Bedroom, 1652 Sq Ft Farmhouse Home Plan - 167-1505 - Main Exterior
Plan Collection
3-Bedroom, 1652 Sq Ft Farmhouse Home Plan - 167-1505 - Main Exterior
Plan#167-1505
Starting at$840
1652
Sq Ft
1
Story
3
Bed
2
Bath
2
Car
4-Bedroom, 2658 Sq Ft Victorian House Plan - 137-1588 - Front Exterior
Plan Collection
4-Bedroom, 2658 Sq Ft Victorian House Plan - 137-1588 - Front Exterior
Plan#137-1588
Starting at$925
2658
Sq Ft
2
Story
4
Bed
3.5
Bath
0
Car
Traditional brick-sided home with centered covered front porch, gable roofline, and single-car carport entry - Plan #198-1297
Plan Collection
Traditional brick-sided home with centered covered front porch, gable roofline, and single-car carport entry - Plan #198-1297
Plan#198-1297
Starting at$995
1020
Sq Ft
1
Story
3
Bed
1.5
Bath
1
Car
Transitional house plan exterior with board-and-batten siding, brick accents, metal roof, and side-entry garage—Plan #198-1296.
Plan Collection
Transitional house plan exterior with board-and-batten siding, brick accents, metal roof, and side-entry garage—Plan #198-1296.
Plan#198-1296
Starting at$1445
2351
Sq Ft
2
Story
3
Bed
3
Bath
2
Car
Modern farmhouse facade with board and batten siding, metal roof, and covered front porch - Plan #198-1295
Plan Collection
Modern farmhouse facade with board and batten siding, metal roof, and covered front porch - Plan #198-1295
Plan#198-1295
Starting at$1445
2361
Sq Ft
2
Story
3
Bed
3
Bath
2
Car
Brick Farmhouse elevation featuring a covered front porch, steep gable roofline, and traditional multi-pane windows - Plan #198-1294
Plan Collection
Brick Farmhouse elevation featuring a covered front porch, steep gable roofline, and traditional multi-pane windows - Plan #198-1294
Plan#198-1294
Starting at$1295
1682
Sq Ft
1
Story
3
Bed
2.5
Bath
0
Car
Country ranch home elevation featuring centered front gable, covered entry porch, and vinyl siding exterior. Plan #198-1293.
Plan Collection
Country ranch home elevation featuring centered front gable, covered entry porch, and vinyl siding exterior. Plan #198-1293.
Plan#198-1293
Starting at$1145
1334
Sq Ft
1
Story
3
Bed
2
Bath
0
Car
Country Ranch facade with wraparound porch, gable roofline, and vinyl siding. 3 beds, 1,287 sq ft - Plan #198-1292.
Plan Collection
Country Ranch facade with wraparound porch, gable roofline, and vinyl siding. 3 beds, 1,287 sq ft - Plan #198-1292.
Plan#198-1292
Starting at$1145
1287
Sq Ft
1
Story
3
Bed
2
Bath
0
Car
Contemporary facade with flat roof, stone shake siding, large windows, and covered entry porch. Plan #198-1291, 3 beds, 1,801 sq ft.
Plan Collection
Contemporary facade with flat roof, stone shake siding, large windows, and covered entry porch. Plan #198-1291, 3 beds, 1,801 sq ft.
Plan#198-1291
Starting at$1295
1801
Sq Ft
2
Story
3
Bed
2
Bath
2
Car
3-Bedroom, 1961 Sq Ft Country Home Plan - 165-1143 - Main Exterior
Plan Collection
3-Bedroom, 1961 Sq Ft Country Home Plan - 165-1143 - Main Exterior
Plan#165-1143
Starting at$1725
1961
Sq Ft
2
Story
3
Bed
2
Bath
2
Car
3-Bedroom, 2920 Sq Ft Colonial House Plan - 137-1830 - Front Exterior
Plan Collection
3-Bedroom, 2920 Sq Ft Colonial House Plan - 137-1830 - Front Exterior
Plan#137-1830
Starting at$865
2920
Sq Ft
2
Story
3
Bed
2.5
Bath
2
Car
3-Bedroom, 1292 Sq Ft Lake Home Plan - 167-1445 - Main Exterior
Plan Collection
3-Bedroom, 1292 Sq Ft Lake Home Plan - 167-1445 - Main Exterior
Plan#167-1445
Starting at$700
1292
Sq Ft
1
Story
3
Bed
2
Bath
0
Car
4-Bedroom, 1863 Sq Ft Craftsman Home Plan - 176-1002 - Main Exterior
Plan Collection
4-Bedroom, 1863 Sq Ft Craftsman Home Plan - 176-1002 - Main Exterior
Plan#176-1002
Starting at$735
1863
Sq Ft
1
Story
4
Bed
2
Bath
2
Car
3-Bedroom, 3384 Sq Ft Coastal House Plan - 156-1396 - Front Exterior
Plan Collection
3-Bedroom, 3384 Sq Ft Coastal House Plan - 156-1396 - Front Exterior
Plan#156-1396
Starting at$1000
3384
Sq Ft
3
Story
3
Bed
3
Bath
2
Car
3-Bedroom, 2017 Sq Ft Log Cabin House Plan - 145-1278 - Front Exterior
Plan Collection
3-Bedroom, 2017 Sq Ft Log Cabin House Plan - 145-1278 - Front Exterior
Plan#145-1278
Starting at$950
2017
Sq Ft
2
Story
3
Bed
3.5
Bath
0
Car
3-Bedroom, 2355 Sq Ft Per Unit Duplex House Plan - 156-1673 - Front Exterior
Plan Collection
3-Bedroom, 2355 Sq Ft Per Unit Duplex House Plan - 156-1673 - Front Exterior
Plan#156-1673
Starting at$900
2355
Sq Ft
3
Story
3
Bed
3.5
Bath
2
Car
3-Bedroom, 1470 Sq Ft Contemporary House Plan - 137-1024 - Front Exterior
Plan Collection
3-Bedroom, 1470 Sq Ft Contemporary House Plan - 137-1024 - Front Exterior
Plan#137-1024
Starting at$735
1470
Sq Ft
2
Story
3
Bed
2
Bath
2
Car
3-Bedroom, 1537 Sq Ft Duplex Plan - 156-1599 - Main Exterior
Plan Collection
3-Bedroom, 1537 Sq Ft Duplex Plan - 156-1599 - Main Exterior
Plan#156-1599
Starting at$850
1537
Sq Ft
3
Story
3
Bed
3
Bath
1
Car
4-Bedroom, 2847 Sq Ft Contemporary House Plan - 137-1345 - Front Exterior
Plan Collection
4-Bedroom, 2847 Sq Ft Contemporary House Plan - 137-1345 - Front Exterior
Plan#137-1345
Starting at$865
2847
Sq Ft
1
Story
4
Bed
3
Bath
2
Car
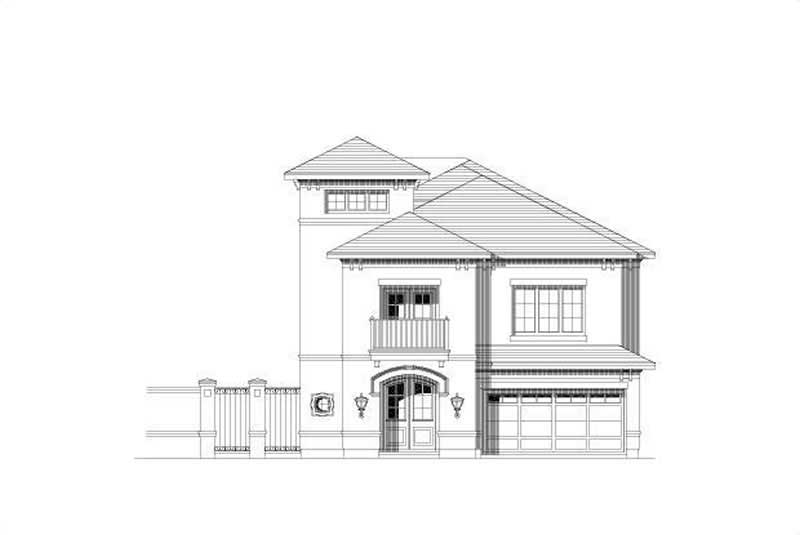
4-Bedroom, 3300 Sq Ft Mediterranean House Plan - 182-1002 - Front Exterior
Plan Collection
4-Bedroom, 3300 Sq Ft Mediterranean House Plan - 182-1002 - Front Exterior
Plan#182-1002
Starting at$5
2700
Sq Ft
2
Story
4
Bed
4.5
Bath
2
Car
3-Bedroom, 3961 Sq Ft Tuscan Home Plan - 156-2293 - Main Exterior
Plan Collection
3-Bedroom, 3961 Sq Ft Tuscan Home Plan - 156-2293 - Main Exterior
Plan#156-2293
Starting at$1100
3961
Sq Ft
3
Story
3
Bed
4.5
Bath
2
Car
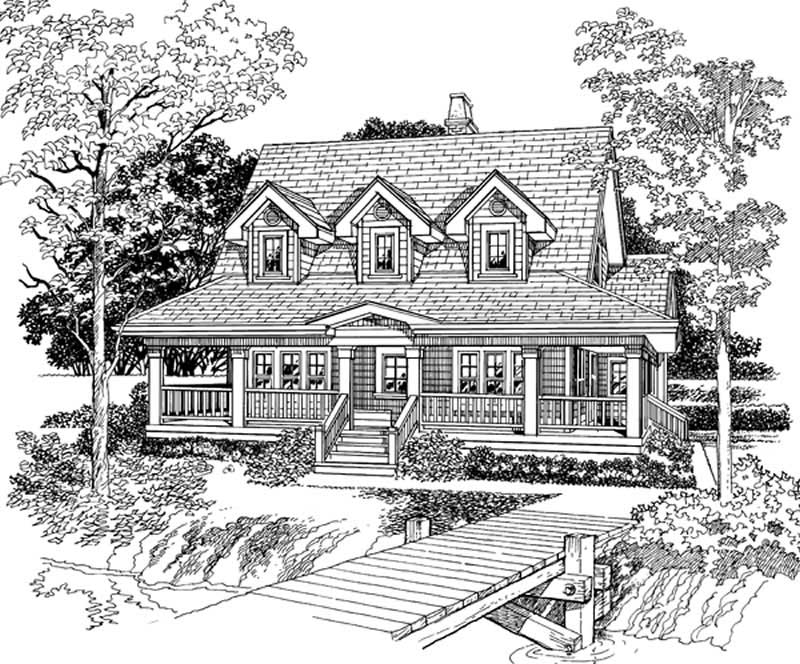
3-Bedroom, 988 Sq Ft Ranch House Plan - 167-1492 - Front Exterior
Plan Collection
3-Bedroom, 988 Sq Ft Ranch House Plan - 167-1492 - Front Exterior
Plan#167-1492
Starting at$650
988
Sq Ft
1
Story
3
Bed
1
Bath
1
Car
3-Bedroom, 1715 Sq Ft Country Home Plan - 167-1207 - Main Exterior
Plan Collection
3-Bedroom, 1715 Sq Ft Country Home Plan - 167-1207 - Main Exterior
Plan#167-1207
Starting at$840
1715
Sq Ft
2
Story
3
Bed
2
Bath
0
Car
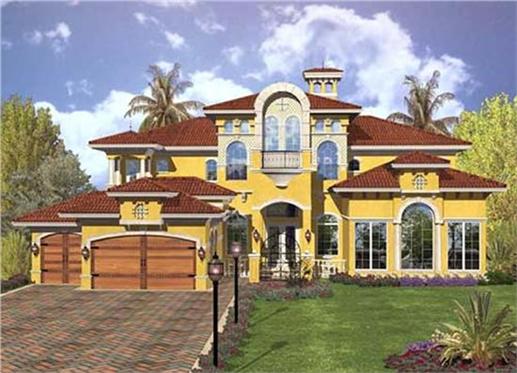
3-Bedroom, 3197 Sq Ft Multi-Unit Home Plan - 156-1675 - Main Exterior
Plan Collection
3-Bedroom, 3197 Sq Ft Multi-Unit Home Plan - 156-1675 - Main Exterior
Plan#156-1675
Starting at$1000
3197
Sq Ft
3
Story
3
Bed
3.5
Bath
2
Car
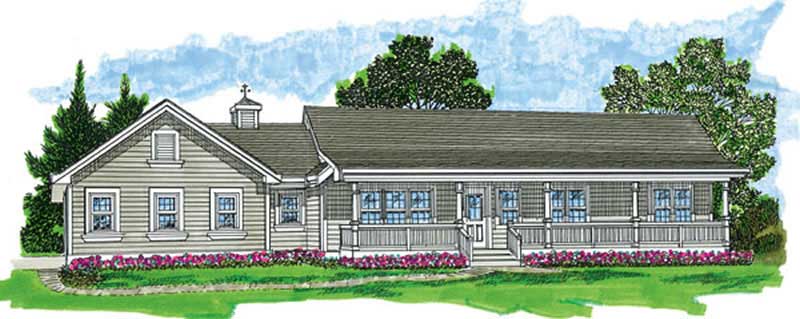
3-Bedroom, 1652 Sq Ft Farmhouse Home Plan - 167-1505 - Main Exterior
Plan Collection
3-Bedroom, 1652 Sq Ft Farmhouse Home Plan - 167-1505 - Main Exterior
Plan#167-1505
Starting at$840
1652
Sq Ft
1
Story
3
Bed
2
Bath
2
Car
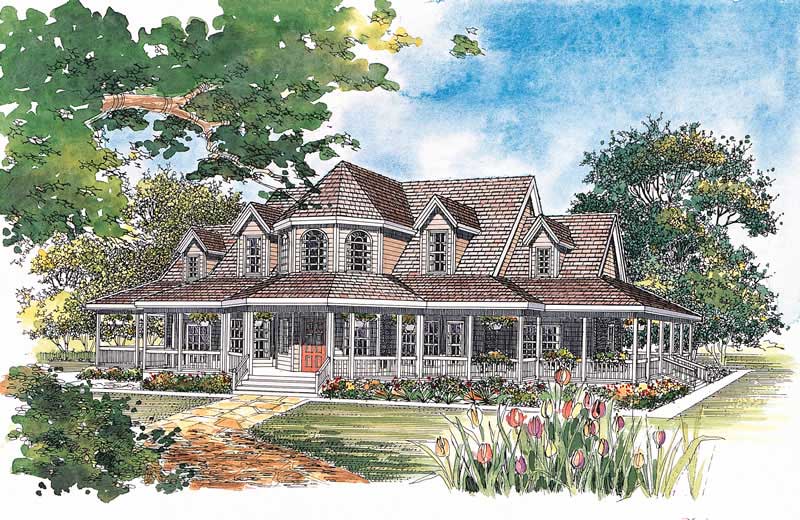
4-Bedroom, 2658 Sq Ft Victorian House Plan - 137-1588 - Front Exterior
Plan Collection
4-Bedroom, 2658 Sq Ft Victorian House Plan - 137-1588 - Front Exterior
Plan#137-1588
Starting at$925
2658
Sq Ft
2
Story
4
Bed
3.5
Bath
0
Car

Traditional brick-sided home with centered covered front porch, gable roofline, and single-car carport entry - Plan #198-1297
Plan Collection
Traditional brick-sided home with centered covered front porch, gable roofline, and single-car carport entry - Plan #198-1297
Plan#198-1297
Starting at$995
1020
Sq Ft
1
Story
3
Bed
1.5
Bath
1
Car

Transitional house plan exterior with board-and-batten siding, brick accents, metal roof, and side-entry garage—Plan #198-1296.
Plan Collection
Transitional house plan exterior with board-and-batten siding, brick accents, metal roof, and side-entry garage—Plan #198-1296.
Plan#198-1296
Starting at$1445
2351
Sq Ft
2
Story
3
Bed
3
Bath
2
Car
Modern farmhouse facade with board and batten siding, metal roof, and covered front porch - Plan #198-1295
Plan Collection
Modern farmhouse facade with board and batten siding, metal roof, and covered front porch - Plan #198-1295
Plan#198-1295
Starting at$1445
2361
Sq Ft
2
Story
3
Bed
3
Bath
2
Car
Brick Farmhouse elevation featuring a covered front porch, steep gable roofline, and traditional multi-pane windows - Plan #198-1294
Plan Collection
Brick Farmhouse elevation featuring a covered front porch, steep gable roofline, and traditional multi-pane windows - Plan #198-1294
Plan#198-1294
Starting at$1295
1682
Sq Ft
1
Story
3
Bed
2.5
Bath
0
Car
Country ranch home elevation featuring centered front gable, covered entry porch, and vinyl siding exterior. Plan #198-1293.
Plan Collection
Country ranch home elevation featuring centered front gable, covered entry porch, and vinyl siding exterior. Plan #198-1293.
Plan#198-1293
Starting at$1145
1334
Sq Ft
1
Story
3
Bed
2
Bath
0
Car
Country Ranch facade with wraparound porch, gable roofline, and vinyl siding. 3 beds, 1,287 sq ft - Plan #198-1292.
Plan Collection
Country Ranch facade with wraparound porch, gable roofline, and vinyl siding. 3 beds, 1,287 sq ft - Plan #198-1292.
Plan#198-1292
Starting at$1145
1287
Sq Ft
1
Story
3
Bed
2
Bath
0
Car
Contemporary facade with flat roof, stone shake siding, large windows, and covered entry porch. Plan #198-1291, 3 beds, 1,801 sq ft.
Plan Collection
Contemporary facade with flat roof, stone shake siding, large windows, and covered entry porch. Plan #198-1291, 3 beds, 1,801 sq ft.
Plan#198-1291
Starting at$1295
1801
Sq Ft
2
Story
3
Bed
2
Bath
2
Car
1...6869707172...89