New House Plans

22,659
Plan Results
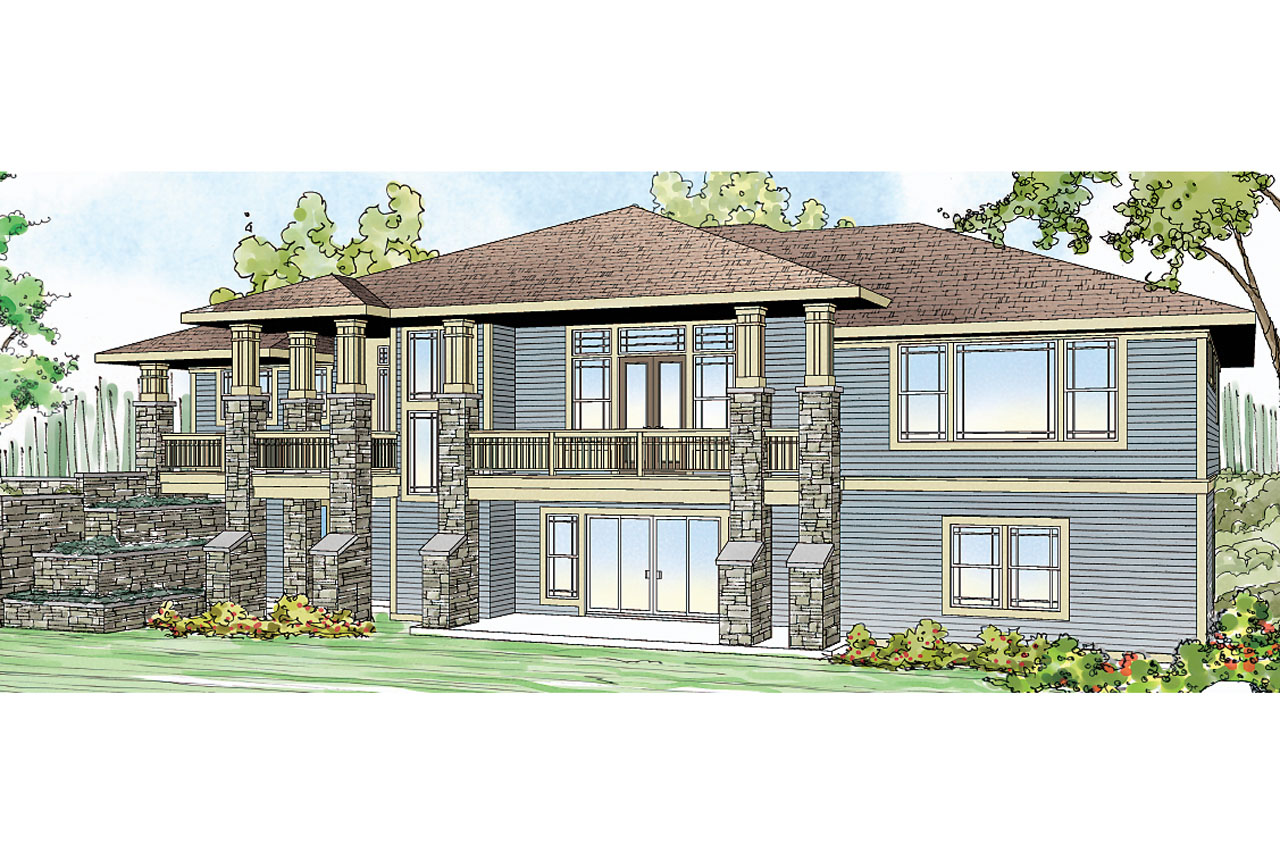
5-Bedroom, 6495 Sq Ft Contemporary Home Plan - 161-1048 - Main Exterior
Plan Collection
5-Bedroom, 6495 Sq Ft Contemporary Home Plan - 161-1048 - Main Exterior
Plan#161-1048
Starting at$2950
6495
Sq Ft
2
Story
5
Bed
5.5
Bath
3
Car
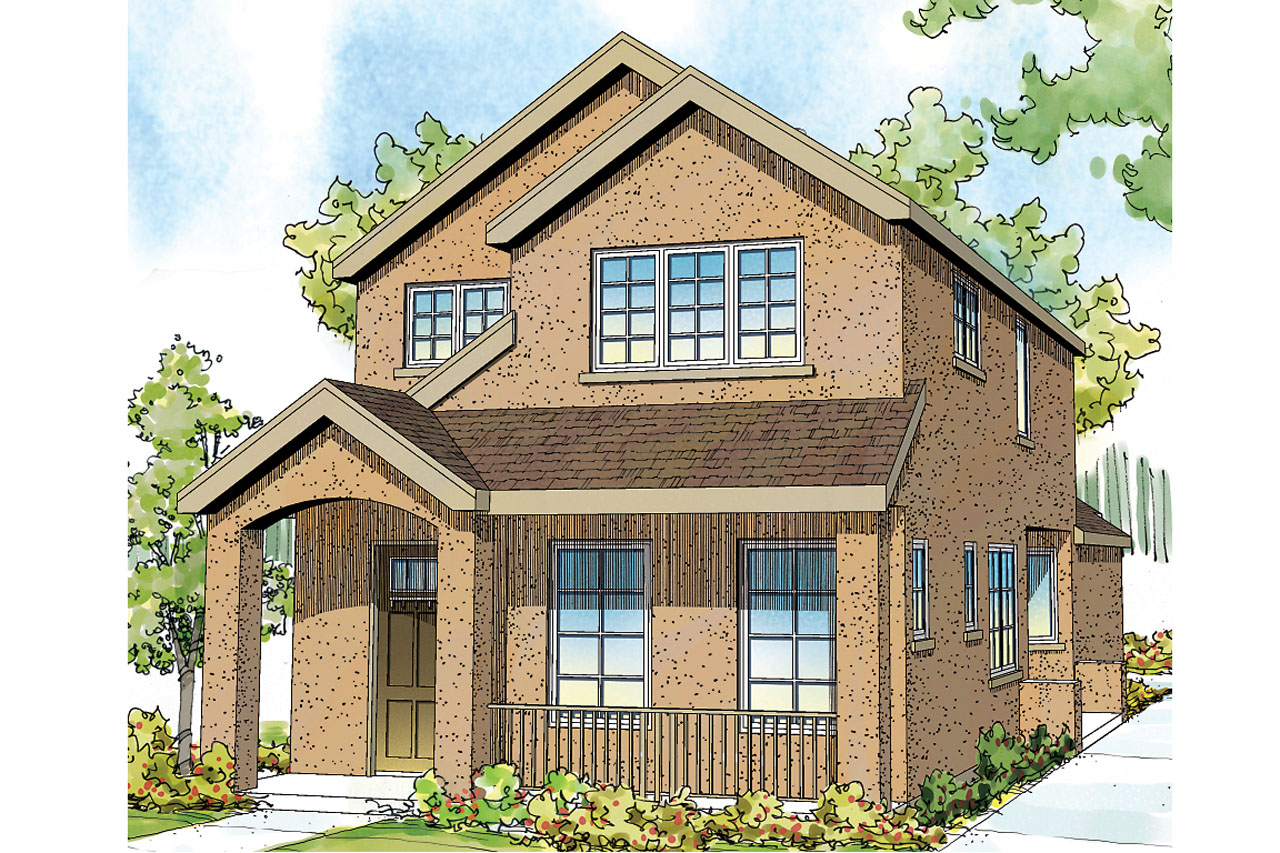
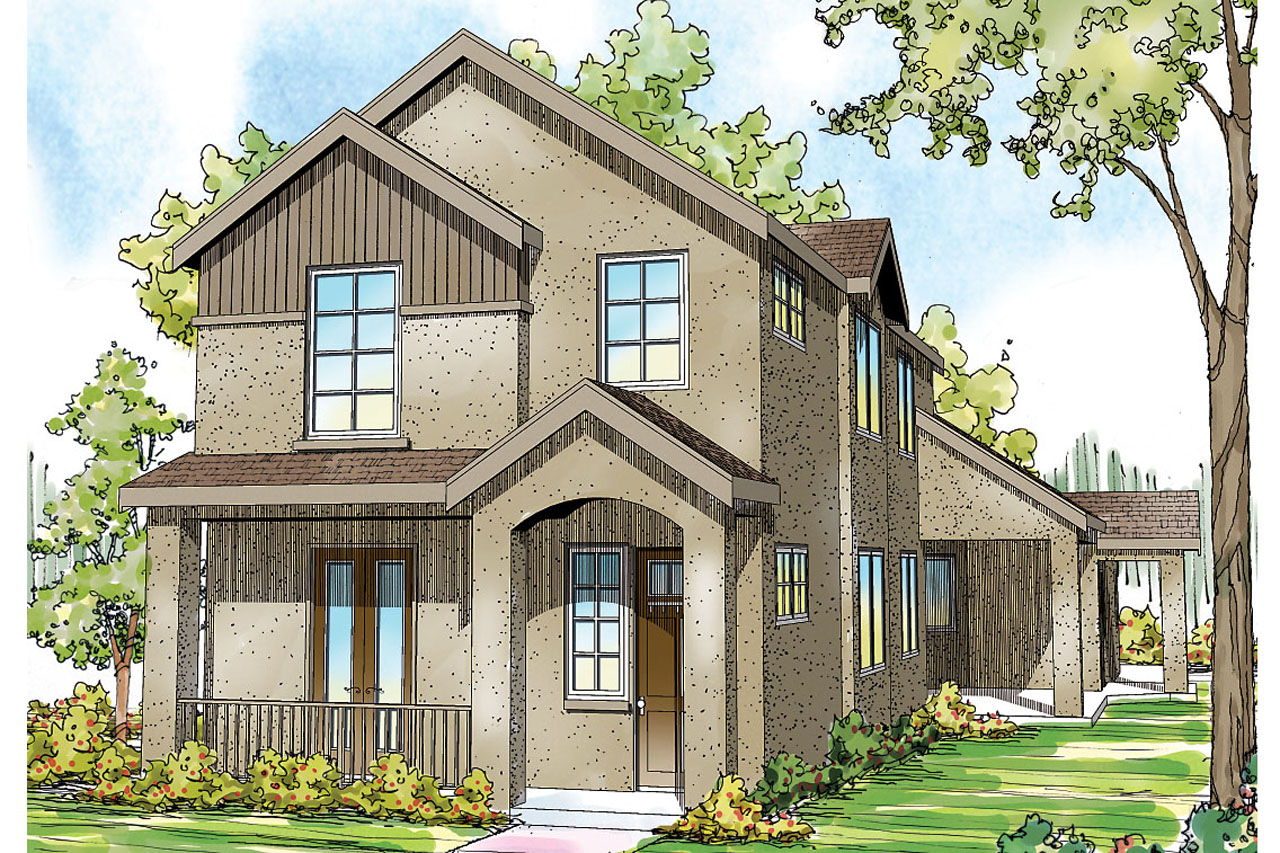
4-Bedroom, 3716 Sq Ft Texas Style Home Plan - 136-1030 - Main Exterior
Plan Collection
4-Bedroom, 3716 Sq Ft Texas Style Home Plan - 136-1030 - Main Exterior
Plan#136-1030
Starting at$2250
3716
Sq Ft
2
Story
4
Bed
4.5
Bath
3
Car
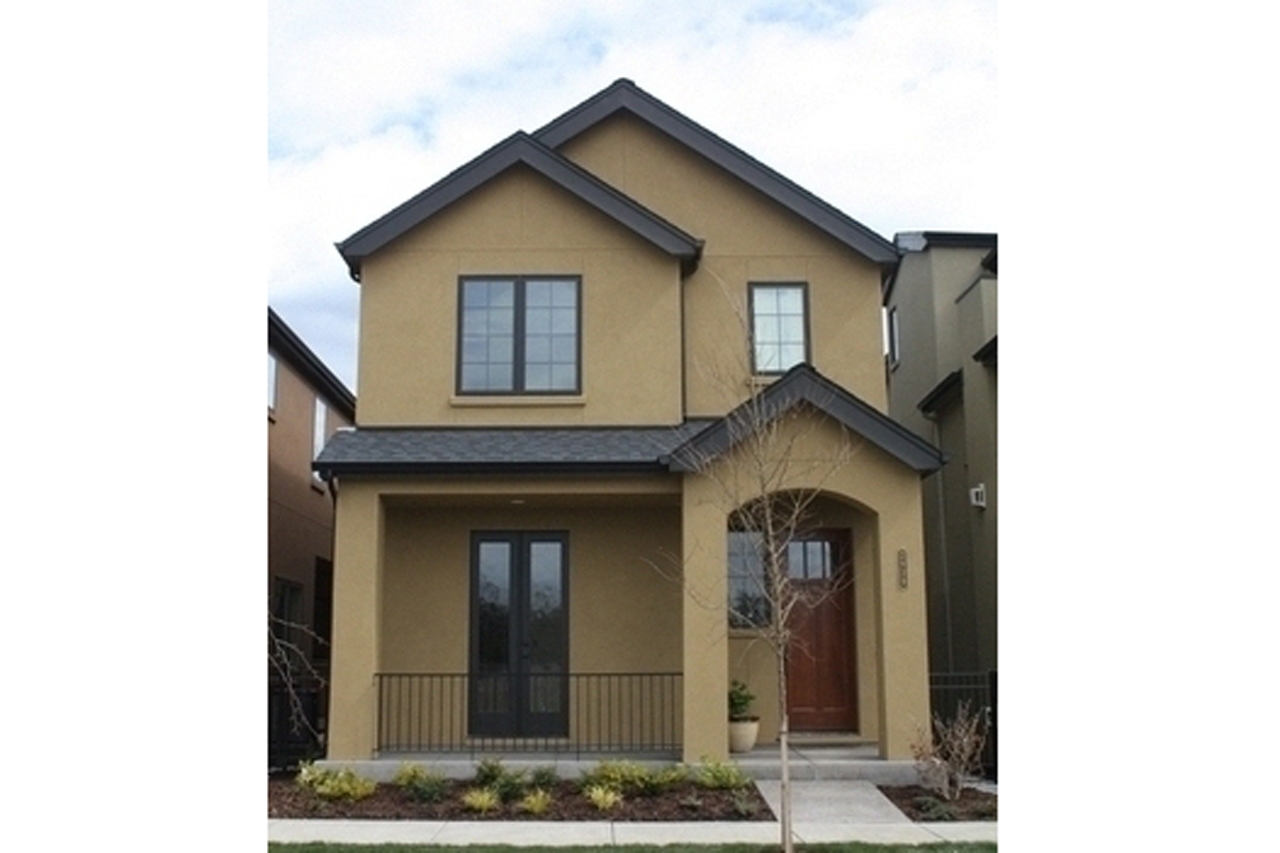
3-Bedroom, 2014 Sq Ft Texas Style House Plan - 136-1029 - Front Exterior
Plan Collection
3-Bedroom, 2014 Sq Ft Texas Style House Plan - 136-1029 - Front Exterior
Plan#136-1029
Starting at$1650
2014
Sq Ft
1
Story
3
Bed
2
Bath
2
Car
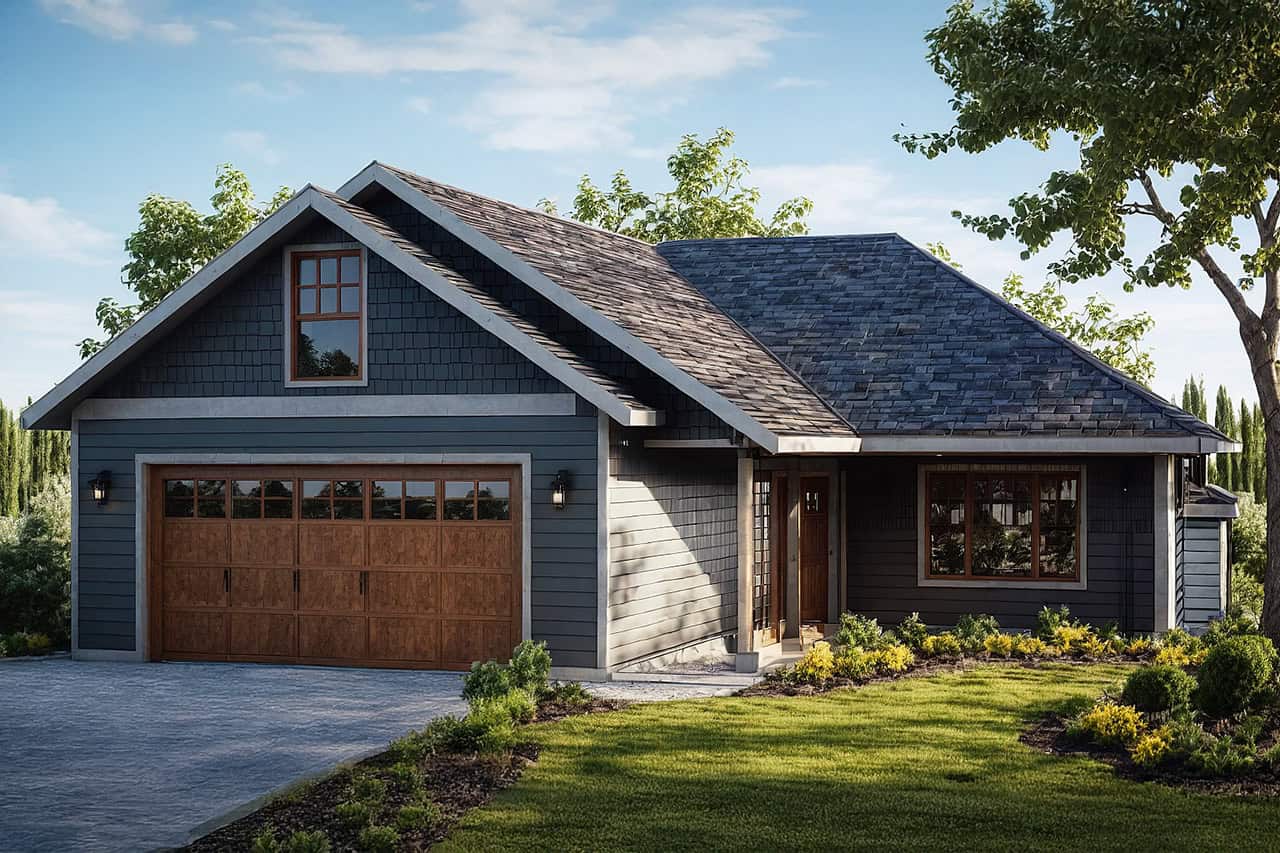
3-Bedroom, 1940 Sq Ft Craftsman House - Plan #141-1247 - Front Exterior
Plan Collection
3-Bedroom, 1940 Sq Ft Craftsman House - Plan #141-1247 - Front Exterior
Plan#141-1247
Starting at$1300
1940
Sq Ft
1
Story
3
Bed
2.5
Bath
2
Car
3-Bedroom, 1876 Sq Ft Craftsman House - Plan #141-1246 - Front Exterior
Plan Collection
3-Bedroom, 1876 Sq Ft Craftsman House - Plan #141-1246 - Front Exterior
Plan#141-1246
Starting at$1300
1876
Sq Ft
1
Story
3
Bed
2
Bath
2
Car
3-Bedroom, 1934 Sq Ft Acadian Home Plan - 141-1244 - Main Exterior
Plan Collection
3-Bedroom, 1934 Sq Ft Acadian Home Plan - 141-1244 - Main Exterior
Plan#141-1244
Starting at$1300
1934
Sq Ft
1.5
Story
3
Bed
2
Bath
2
Car
3-Bedroom, 1637 Sq Ft Craftsman Home Plan - 141-1242 - Main Exterior
Plan Collection
3-Bedroom, 1637 Sq Ft Craftsman Home Plan - 141-1242 - Main Exterior
Plan#141-1242
Starting at$1300
1637
Sq Ft
1
Story
3
Bed
2
Bath
2
Car
3-Bedroom, 1619 Sq Ft Craftsman Home Plan - 141-1241 - Main Exterior
Plan Collection
3-Bedroom, 1619 Sq Ft Craftsman Home Plan - 141-1241 - Main Exterior
Plan#141-1241
Starting at$1300
1619
Sq Ft
1
Story
3
Bed
2
Bath
2
Car
4-Bedroom, 2336 Sq Ft Country Home Plan - 141-1240 - Main Exterior
Plan Collection
4-Bedroom, 2336 Sq Ft Country Home Plan - 141-1240 - Main Exterior
Plan#141-1240
Starting at$1400
2336
Sq Ft
1
Story
4
Bed
2.5
Bath
2
Car
3-Bedroom, 1509 Sq Ft Ranch House Plan - 141-1238 - Front Exterior
Plan Collection
3-Bedroom, 1509 Sq Ft Ranch House Plan - 141-1238 - Front Exterior
Plan#141-1238
Starting at$1300
1509
Sq Ft
1
Story
3
Bed
2
Bath
2
Car
4-Bedroom, 3691 Sq Ft Luxury House Plan - 117-1093 - Front Exterior
Plan Collection
4-Bedroom, 3691 Sq Ft Luxury House Plan - 117-1093 - Front Exterior
Plan#117-1093
Starting at$1795
3691
Sq Ft
2
Story
4
Bed
3.5
Bath
3
Car
4-Bedroom, 1965 Sq Ft Ranch House Plan - 153-1936 - Front Exterior
Plan Collection
4-Bedroom, 1965 Sq Ft Ranch House Plan - 153-1936 - Front Exterior
Plan#153-1936
Starting at$1200
1965
Sq Ft
1
Story
4
Bed
2
Bath
2
Car
3-Bedroom, 2105 Sq Ft Ranch House Plan - 155-1005 - Front Exterior
Plan Collection
3-Bedroom, 2105 Sq Ft Ranch House Plan - 155-1005 - Front Exterior
Plan#155-1005
Starting at$950
2105
Sq Ft
1
Story
3
Bed
2.5
Bath
2
Car
3-Bedroom, 2105 Sq Ft Ranch House Plan - 155-1004 - Front Exterior
Plan Collection
3-Bedroom, 2105 Sq Ft Ranch House Plan - 155-1004 - Front Exterior
Plan#155-1004
Starting at$950
2105
Sq Ft
1
Story
3
Bed
2.5
Bath
2
Car
3-Bedroom, 2105 Sq Ft Ranch House Plan - 155-1003 - Front Exterior
Plan Collection
3-Bedroom, 2105 Sq Ft Ranch House Plan - 155-1003 - Front Exterior
Plan#155-1003
Starting at$950
2105
Sq Ft
1
Story
3
Bed
2.5
Bath
2
Car
3-Bedroom, 2366 Sq Ft Ranch House Plan - 155-1002 - Front Exterior
Plan Collection
3-Bedroom, 2366 Sq Ft Ranch House Plan - 155-1002 - Front Exterior
Plan#155-1002
Starting at$950
2366
Sq Ft
1
Story
3
Bed
3
Bath
2
Car
3-Bedroom, 2366 Sq Ft Ranch House Plan - 155-1001 - Front Exterior
Plan Collection
3-Bedroom, 2366 Sq Ft Ranch House Plan - 155-1001 - Front Exterior
Plan#155-1001
Starting at$950
2366
Sq Ft
1
Story
3
Bed
3
Bath
2
Car
3-Bedroom, 2366 Sq Ft Ranch House Plan - 155-1000 - Front Exterior
Plan Collection
3-Bedroom, 2366 Sq Ft Ranch House Plan - 155-1000 - Front Exterior
Plan#155-1000
Starting at$950
2366
Sq Ft
1
Story
3
Bed
3
Bath
2
Car
3-Bedroom, 2275 Sq Ft Ranch House Plan - 109-1192 - Front Exterior
Plan Collection
3-Bedroom, 2275 Sq Ft Ranch House Plan - 109-1192 - Front Exterior
Plan#109-1192
Starting at$1395
2275
Sq Ft
1
Story
3
Bed
2
Bath
2
Car
5-Bedroom, 6924 Sq Ft Luxury House Plan - 133-1059 - Front Exterior
Plan Collection
5-Bedroom, 6924 Sq Ft Luxury House Plan - 133-1059 - Front Exterior
Plan#133-1059
Starting at$6232
6924
Sq Ft
2
Story
5
Bed
5
Bath
3
Car
3-Bedroom, 1934 Sq Ft Country House Plan - 141-1237 - Front Exterior
Plan Collection
3-Bedroom, 1934 Sq Ft Country House Plan - 141-1237 - Front Exterior
Plan#141-1237
Starting at$1300
1934
Sq Ft
1
Story
3
Bed
2
Bath
2
Car
4-Bedroom, 2212 Sq Ft Country Home  Plan #141-1236 - Front Exterior
Plan Collection
4-Bedroom, 2212 Sq Ft Country Home  Plan #141-1236 - Front Exterior
Plan#141-1236
Starting at$1400
2212
Sq Ft
1
Story
4
Bed
2.5
Bath
2
Car
3-Bedroom, 2459 Sq Ft Modern House Plan - 116-1079 - Front Exterior
Plan Collection
3-Bedroom, 2459 Sq Ft Modern House Plan - 116-1079 - Front Exterior
Plan#116-1079
Starting at$2080
2459
Sq Ft
2
Story
3
Bed
2.5
Bath
2
Car
4-Bedroom, 3100 Sq Ft Modern Home Plan - 116-1078 - Main Exterior
Plan Collection
4-Bedroom, 3100 Sq Ft Modern Home Plan - 116-1078 - Main Exterior
Plan#116-1078
Starting at$2378
3100
Sq Ft
2
Story
4
Bed
3.5
Bath
2
Car
5-Bedroom, 6495 Sq Ft Contemporary Home Plan - 161-1048 - Main Exterior
Plan Collection
5-Bedroom, 6495 Sq Ft Contemporary Home Plan - 161-1048 - Main Exterior
Plan#161-1048
Starting at$2950
6495
Sq Ft
2
Story
5
Bed
5.5
Bath
3
Car
4-Bedroom, 3716 Sq Ft Texas Style Home Plan - 136-1030 - Main Exterior
Plan Collection
4-Bedroom, 3716 Sq Ft Texas Style Home Plan - 136-1030 - Main Exterior
Plan#136-1030
Starting at$2250
3716
Sq Ft
2
Story
4
Bed
4.5
Bath
3
Car
3-Bedroom, 2014 Sq Ft Texas Style House Plan - 136-1029 - Front Exterior
Plan Collection
3-Bedroom, 2014 Sq Ft Texas Style House Plan - 136-1029 - Front Exterior
Plan#136-1029
Starting at$1650
2014
Sq Ft
1
Story
3
Bed
2
Bath
2
Car
3-Bedroom, 1940 Sq Ft Craftsman House - Plan #141-1247 - Front Exterior
Plan Collection
3-Bedroom, 1940 Sq Ft Craftsman House - Plan #141-1247 - Front Exterior
Plan#141-1247
Starting at$1300
1940
Sq Ft
1
Story
3
Bed
2.5
Bath
2
Car
3-Bedroom, 1876 Sq Ft Craftsman House - Plan #141-1246 - Front Exterior
Plan Collection
3-Bedroom, 1876 Sq Ft Craftsman House - Plan #141-1246 - Front Exterior
Plan#141-1246
Starting at$1300
1876
Sq Ft
1
Story
3
Bed
2
Bath
2
Car
3-Bedroom, 1934 Sq Ft Acadian Home Plan - 141-1244 - Main Exterior
Plan Collection
3-Bedroom, 1934 Sq Ft Acadian Home Plan - 141-1244 - Main Exterior
Plan#141-1244
Starting at$1300
1934
Sq Ft
1.5
Story
3
Bed
2
Bath
2
Car
3-Bedroom, 1637 Sq Ft Craftsman Home Plan - 141-1242 - Main Exterior
Plan Collection
3-Bedroom, 1637 Sq Ft Craftsman Home Plan - 141-1242 - Main Exterior
Plan#141-1242
Starting at$1300
1637
Sq Ft
1
Story
3
Bed
2
Bath
2
Car
3-Bedroom, 1619 Sq Ft Craftsman Home Plan - 141-1241 - Main Exterior
Plan Collection
3-Bedroom, 1619 Sq Ft Craftsman Home Plan - 141-1241 - Main Exterior
Plan#141-1241
Starting at$1300
1619
Sq Ft
1
Story
3
Bed
2
Bath
2
Car
4-Bedroom, 2336 Sq Ft Country Home Plan - 141-1240 - Main Exterior
Plan Collection
4-Bedroom, 2336 Sq Ft Country Home Plan - 141-1240 - Main Exterior
Plan#141-1240
Starting at$1400
2336
Sq Ft
1
Story
4
Bed
2.5
Bath
2
Car
3-Bedroom, 1509 Sq Ft Ranch House Plan - 141-1238 - Front Exterior
Plan Collection
3-Bedroom, 1509 Sq Ft Ranch House Plan - 141-1238 - Front Exterior
Plan#141-1238
Starting at$1300
1509
Sq Ft
1
Story
3
Bed
2
Bath
2
Car
4-Bedroom, 3691 Sq Ft Luxury House Plan - 117-1093 - Front Exterior
Plan Collection
4-Bedroom, 3691 Sq Ft Luxury House Plan - 117-1093 - Front Exterior
Plan#117-1093
Starting at$1795
3691
Sq Ft
2
Story
4
Bed
3.5
Bath
3
Car
4-Bedroom, 1965 Sq Ft Ranch House Plan - 153-1936 - Front Exterior
Plan Collection
4-Bedroom, 1965 Sq Ft Ranch House Plan - 153-1936 - Front Exterior
Plan#153-1936
Starting at$1200
1965
Sq Ft
1
Story
4
Bed
2
Bath
2
Car
3-Bedroom, 2105 Sq Ft Ranch House Plan - 155-1005 - Front Exterior
Plan Collection
3-Bedroom, 2105 Sq Ft Ranch House Plan - 155-1005 - Front Exterior
Plan#155-1005
Starting at$950
2105
Sq Ft
1
Story
3
Bed
2.5
Bath
2
Car
3-Bedroom, 2105 Sq Ft Ranch House Plan - 155-1004 - Front Exterior
Plan Collection
3-Bedroom, 2105 Sq Ft Ranch House Plan - 155-1004 - Front Exterior
Plan#155-1004
Starting at$950
2105
Sq Ft
1
Story
3
Bed
2.5
Bath
2
Car
3-Bedroom, 2105 Sq Ft Ranch House Plan - 155-1003 - Front Exterior
Plan Collection
3-Bedroom, 2105 Sq Ft Ranch House Plan - 155-1003 - Front Exterior
Plan#155-1003
Starting at$950
2105
Sq Ft
1
Story
3
Bed
2.5
Bath
2
Car
3-Bedroom, 2366 Sq Ft Ranch House Plan - 155-1002 - Front Exterior
Plan Collection
3-Bedroom, 2366 Sq Ft Ranch House Plan - 155-1002 - Front Exterior
Plan#155-1002
Starting at$950
2366
Sq Ft
1
Story
3
Bed
3
Bath
2
Car
3-Bedroom, 2366 Sq Ft Ranch House Plan - 155-1001 - Front Exterior
Plan Collection
3-Bedroom, 2366 Sq Ft Ranch House Plan - 155-1001 - Front Exterior
Plan#155-1001
Starting at$950
2366
Sq Ft
1
Story
3
Bed
3
Bath
2
Car
3-Bedroom, 2366 Sq Ft Ranch House Plan - 155-1000 - Front Exterior
Plan Collection
3-Bedroom, 2366 Sq Ft Ranch House Plan - 155-1000 - Front Exterior
Plan#155-1000
Starting at$950
2366
Sq Ft
1
Story
3
Bed
3
Bath
2
Car
3-Bedroom, 2275 Sq Ft Ranch House Plan - 109-1192 - Front Exterior
Plan Collection
3-Bedroom, 2275 Sq Ft Ranch House Plan - 109-1192 - Front Exterior
Plan#109-1192
Starting at$1395
2275
Sq Ft
1
Story
3
Bed
2
Bath
2
Car
5-Bedroom, 6924 Sq Ft Luxury House Plan - 133-1059 - Front Exterior
Plan Collection
5-Bedroom, 6924 Sq Ft Luxury House Plan - 133-1059 - Front Exterior
Plan#133-1059
Starting at$6232
6924
Sq Ft
2
Story
5
Bed
5
Bath
3
Car
3-Bedroom, 1934 Sq Ft Country House Plan - 141-1237 - Front Exterior
Plan Collection
3-Bedroom, 1934 Sq Ft Country House Plan - 141-1237 - Front Exterior
Plan#141-1237
Starting at$1300
1934
Sq Ft
1
Story
3
Bed
2
Bath
2
Car
4-Bedroom, 2212 Sq Ft Country Home  Plan #141-1236 - Front Exterior
Plan Collection
4-Bedroom, 2212 Sq Ft Country Home  Plan #141-1236 - Front Exterior
Plan#141-1236
Starting at$1400
2212
Sq Ft
1
Story
4
Bed
2.5
Bath
2
Car
3-Bedroom, 2459 Sq Ft Modern House Plan - 116-1079 - Front Exterior
Plan Collection
3-Bedroom, 2459 Sq Ft Modern House Plan - 116-1079 - Front Exterior
Plan#116-1079
Starting at$2080
2459
Sq Ft
2
Story
3
Bed
2.5
Bath
2
Car
4-Bedroom, 3100 Sq Ft Modern Home Plan - 116-1078 - Main Exterior
Plan Collection
4-Bedroom, 3100 Sq Ft Modern Home Plan - 116-1078 - Main Exterior
Plan#116-1078
Starting at$2378
3100
Sq Ft
2
Story
4
Bed
3.5
Bath
2
Car
1...281282283284285...945