New House Plans

22,659
Plan Results
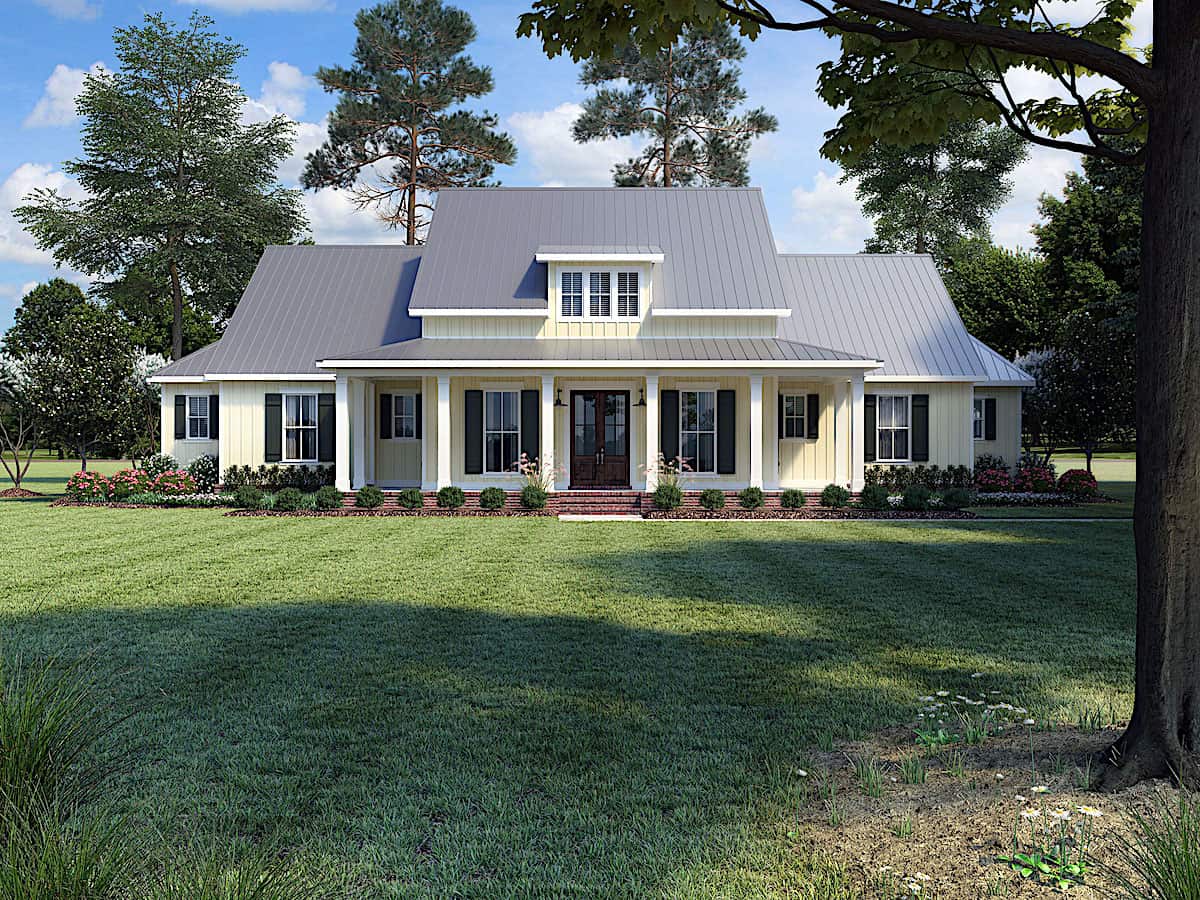
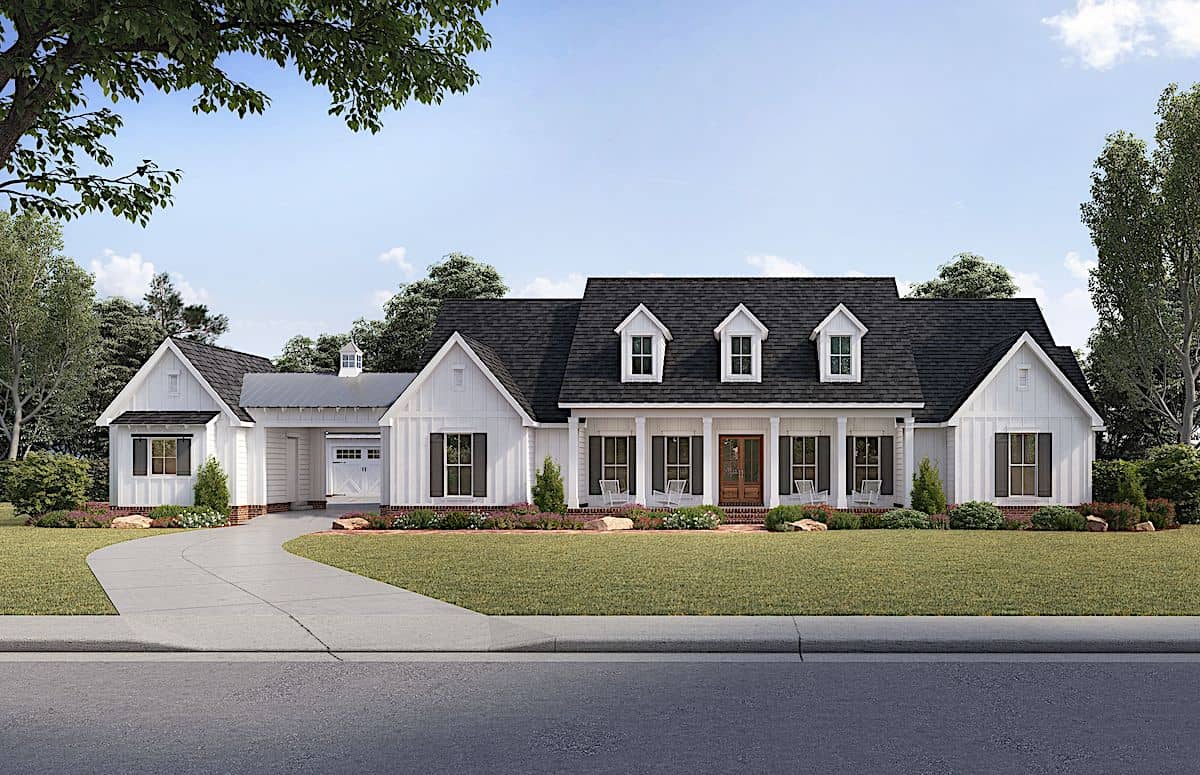
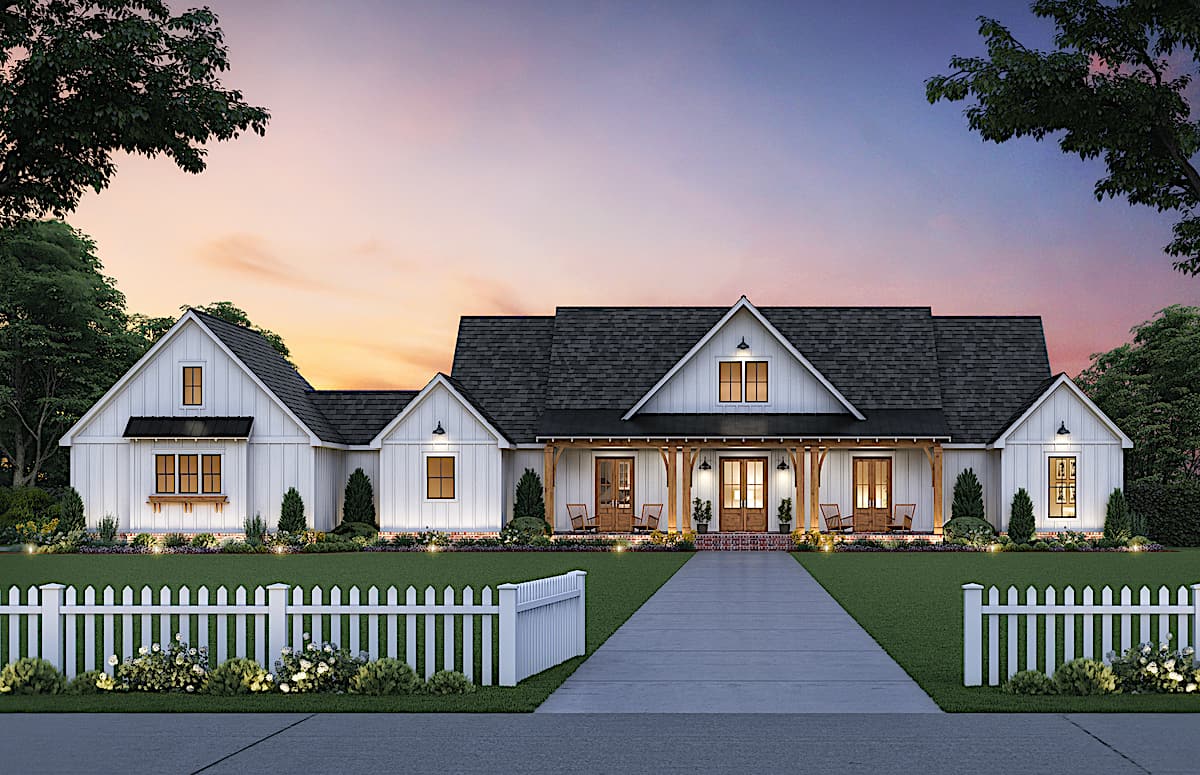
3-Bedroom, 2597 Sq Ft Country Home - Plan #142-1168 - Main Exterior
Plan Collection
3-Bedroom, 2597 Sq Ft Country Home - Plan #142-1168 - Main Exterior
Plan#142-1168
Starting at$1495
2597
Sq Ft
1
Story
3
Bed
2.5
Bath
2
Car
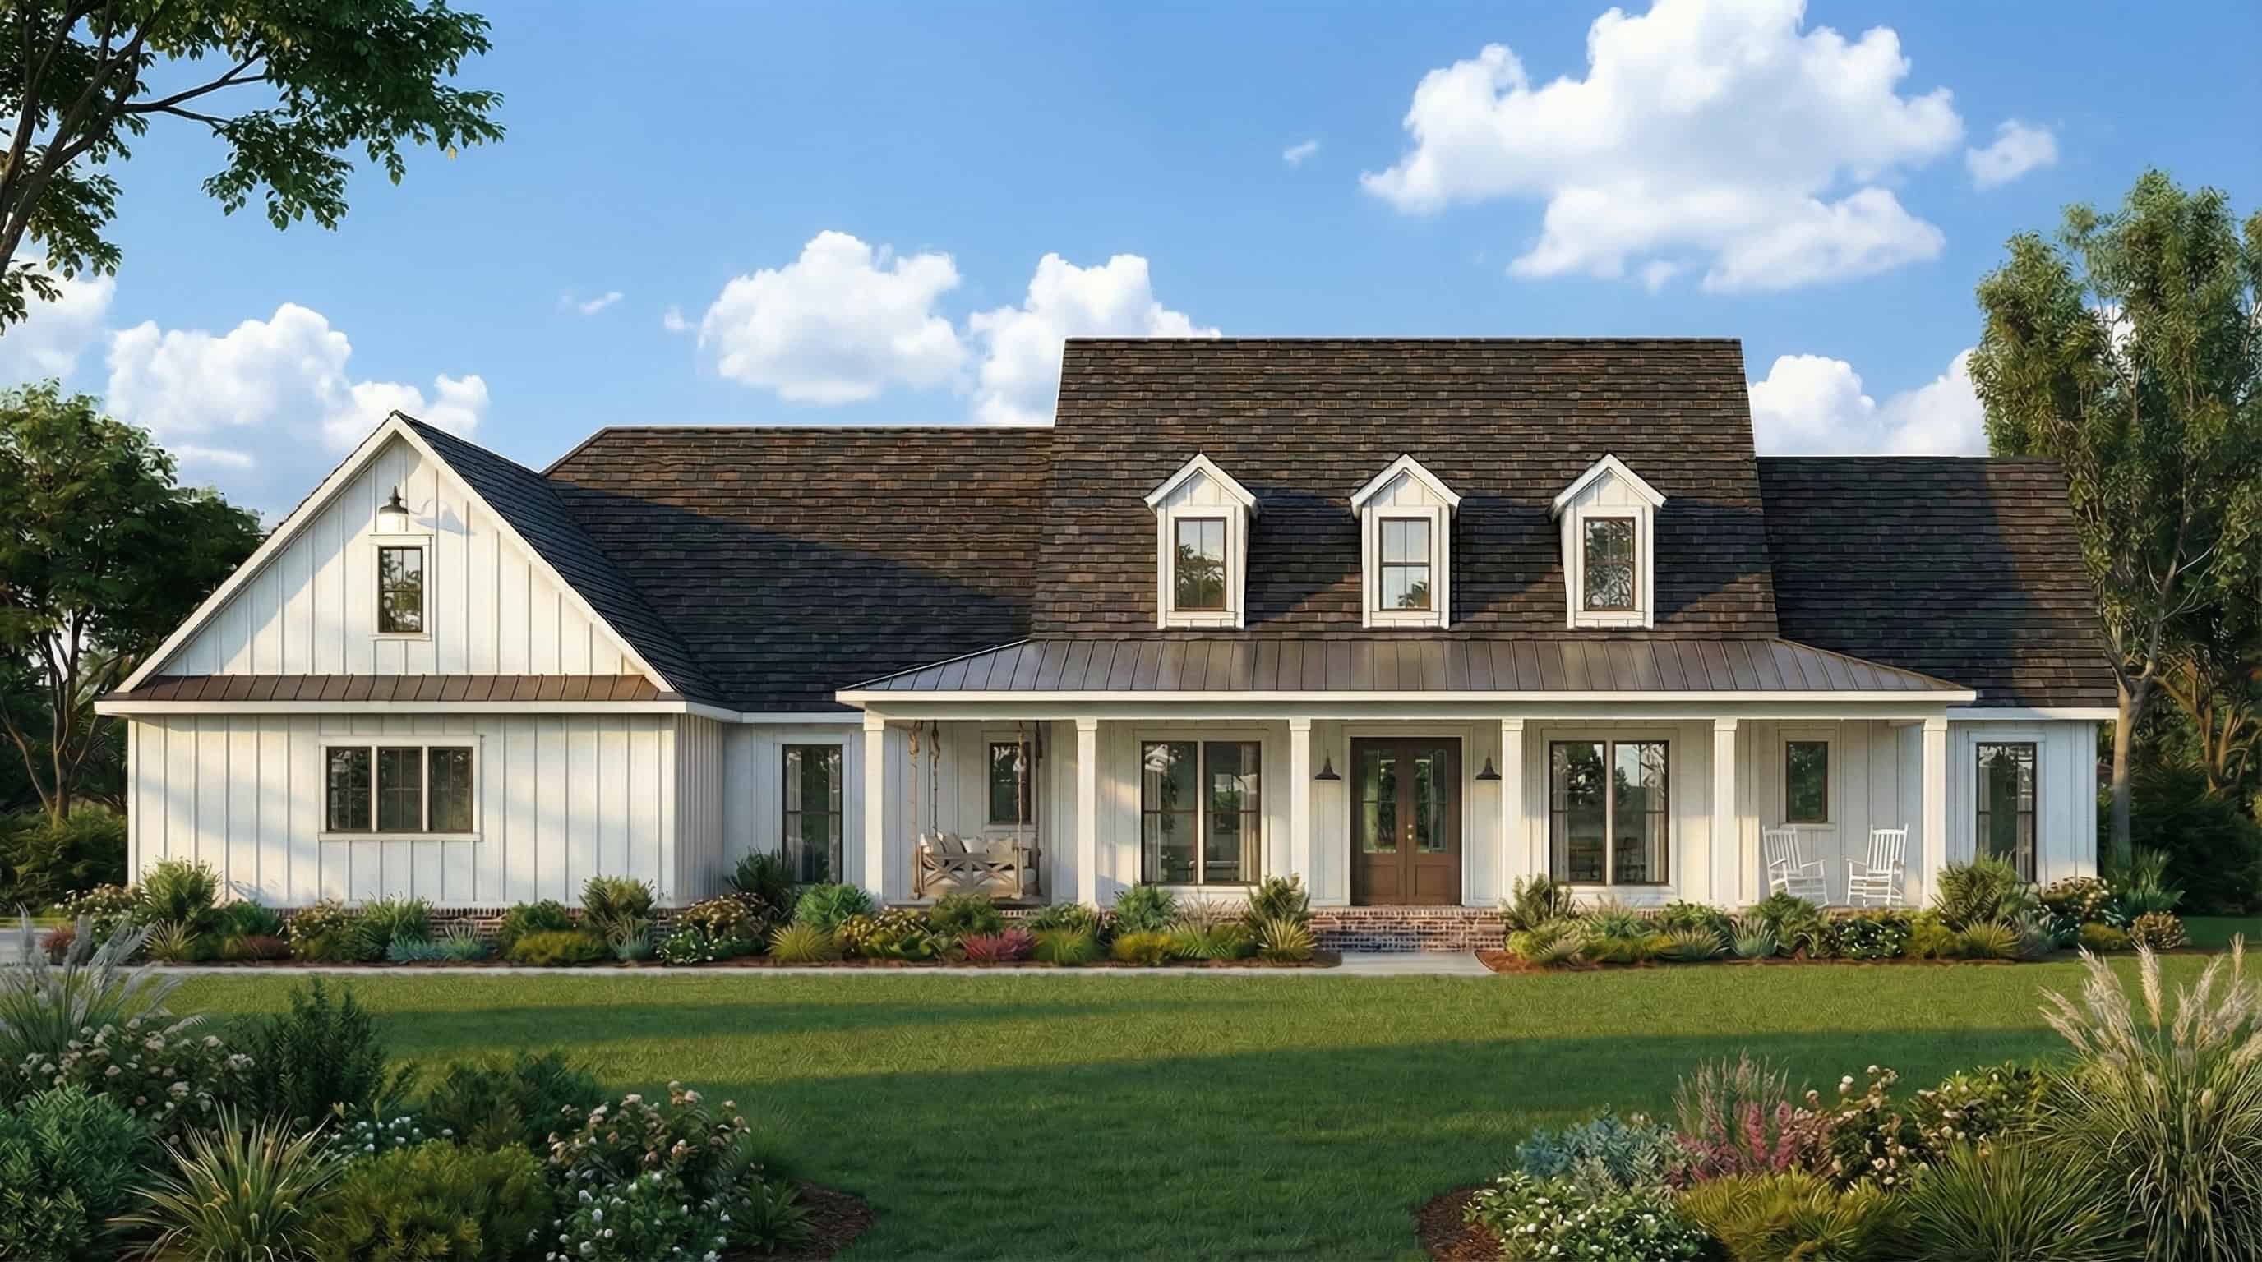
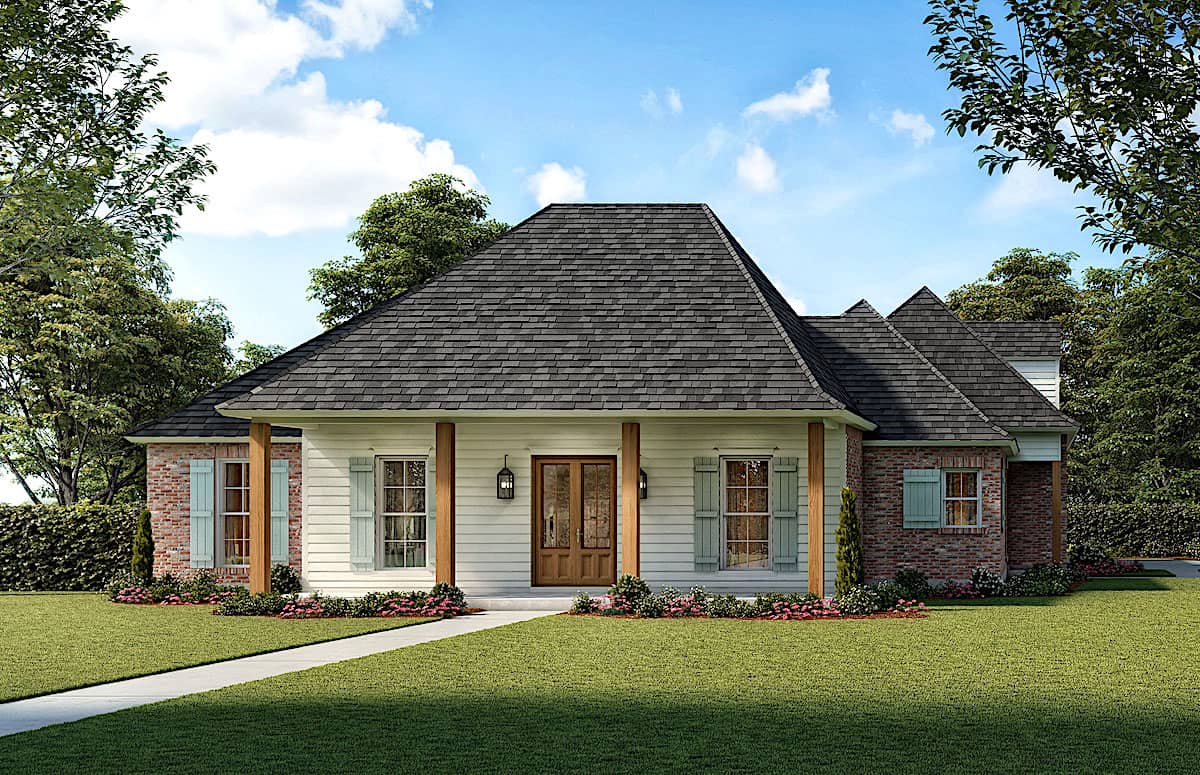
4-Bedroom, 2420 Sq Ft Country Home Plan - 142-1131 - Main Exterior
Plan Collection
4-Bedroom, 2420 Sq Ft Country Home Plan - 142-1131 - Main Exterior
Plan#142-1131
Starting at$1445
2420
Sq Ft
1.5
Story
4
Bed
2.5
Bath
3
Car
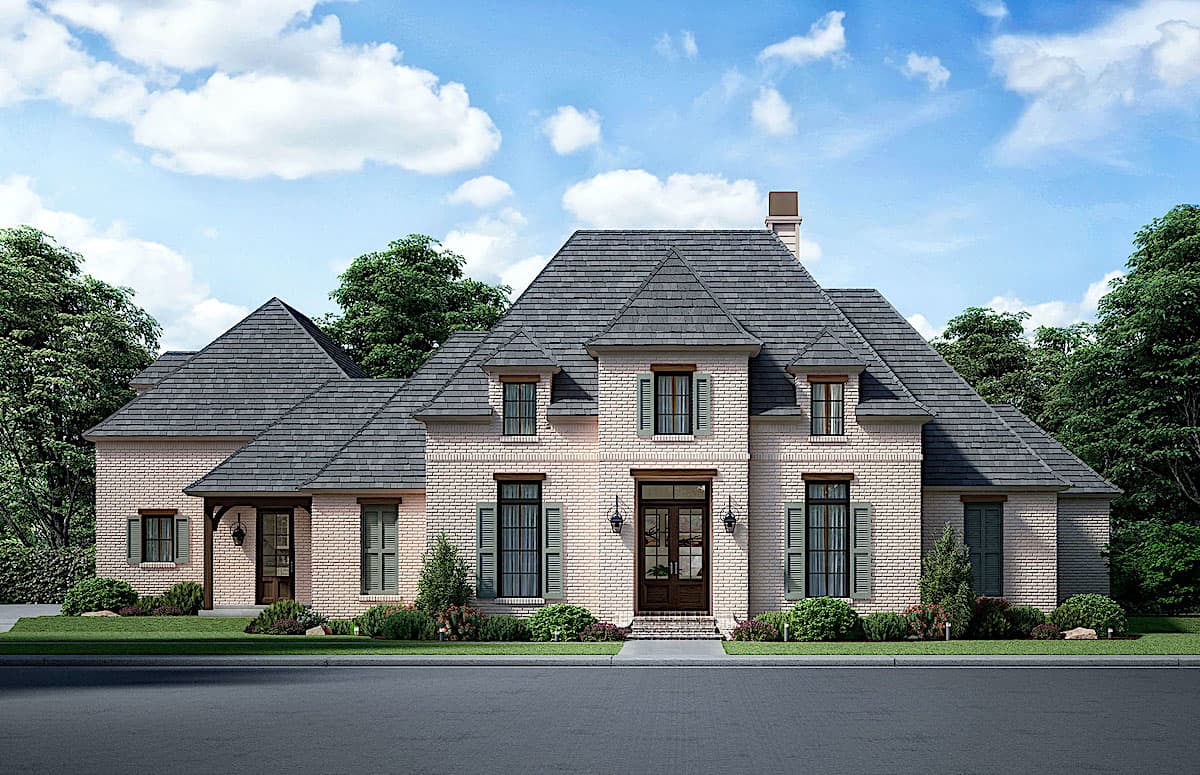
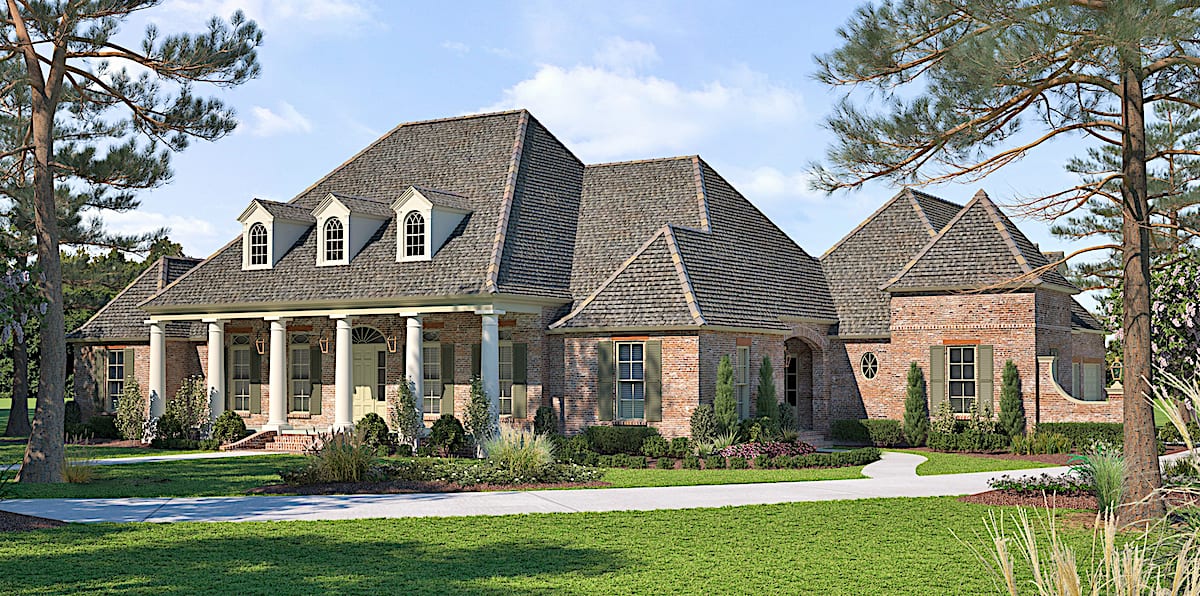
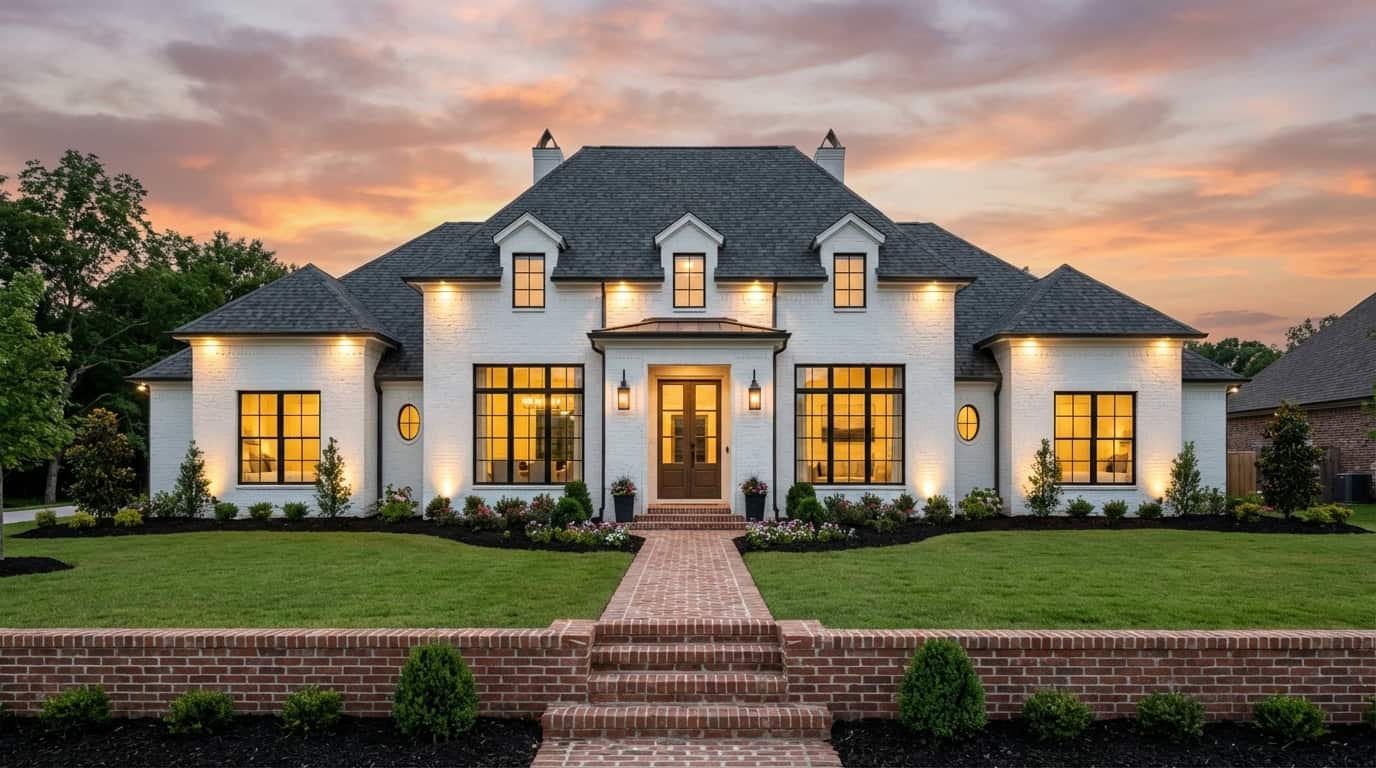
3-Bedroom, 4055 Sq Ft European House - Plan #196-1185 - Front Exterior
Plan Collection
3-Bedroom, 4055 Sq Ft European House - Plan #196-1185 - Front Exterior
Plan#196-1185
Starting at$1915
4055
Sq Ft
1
Story
3
Bed
3.5
Bath
3
Car
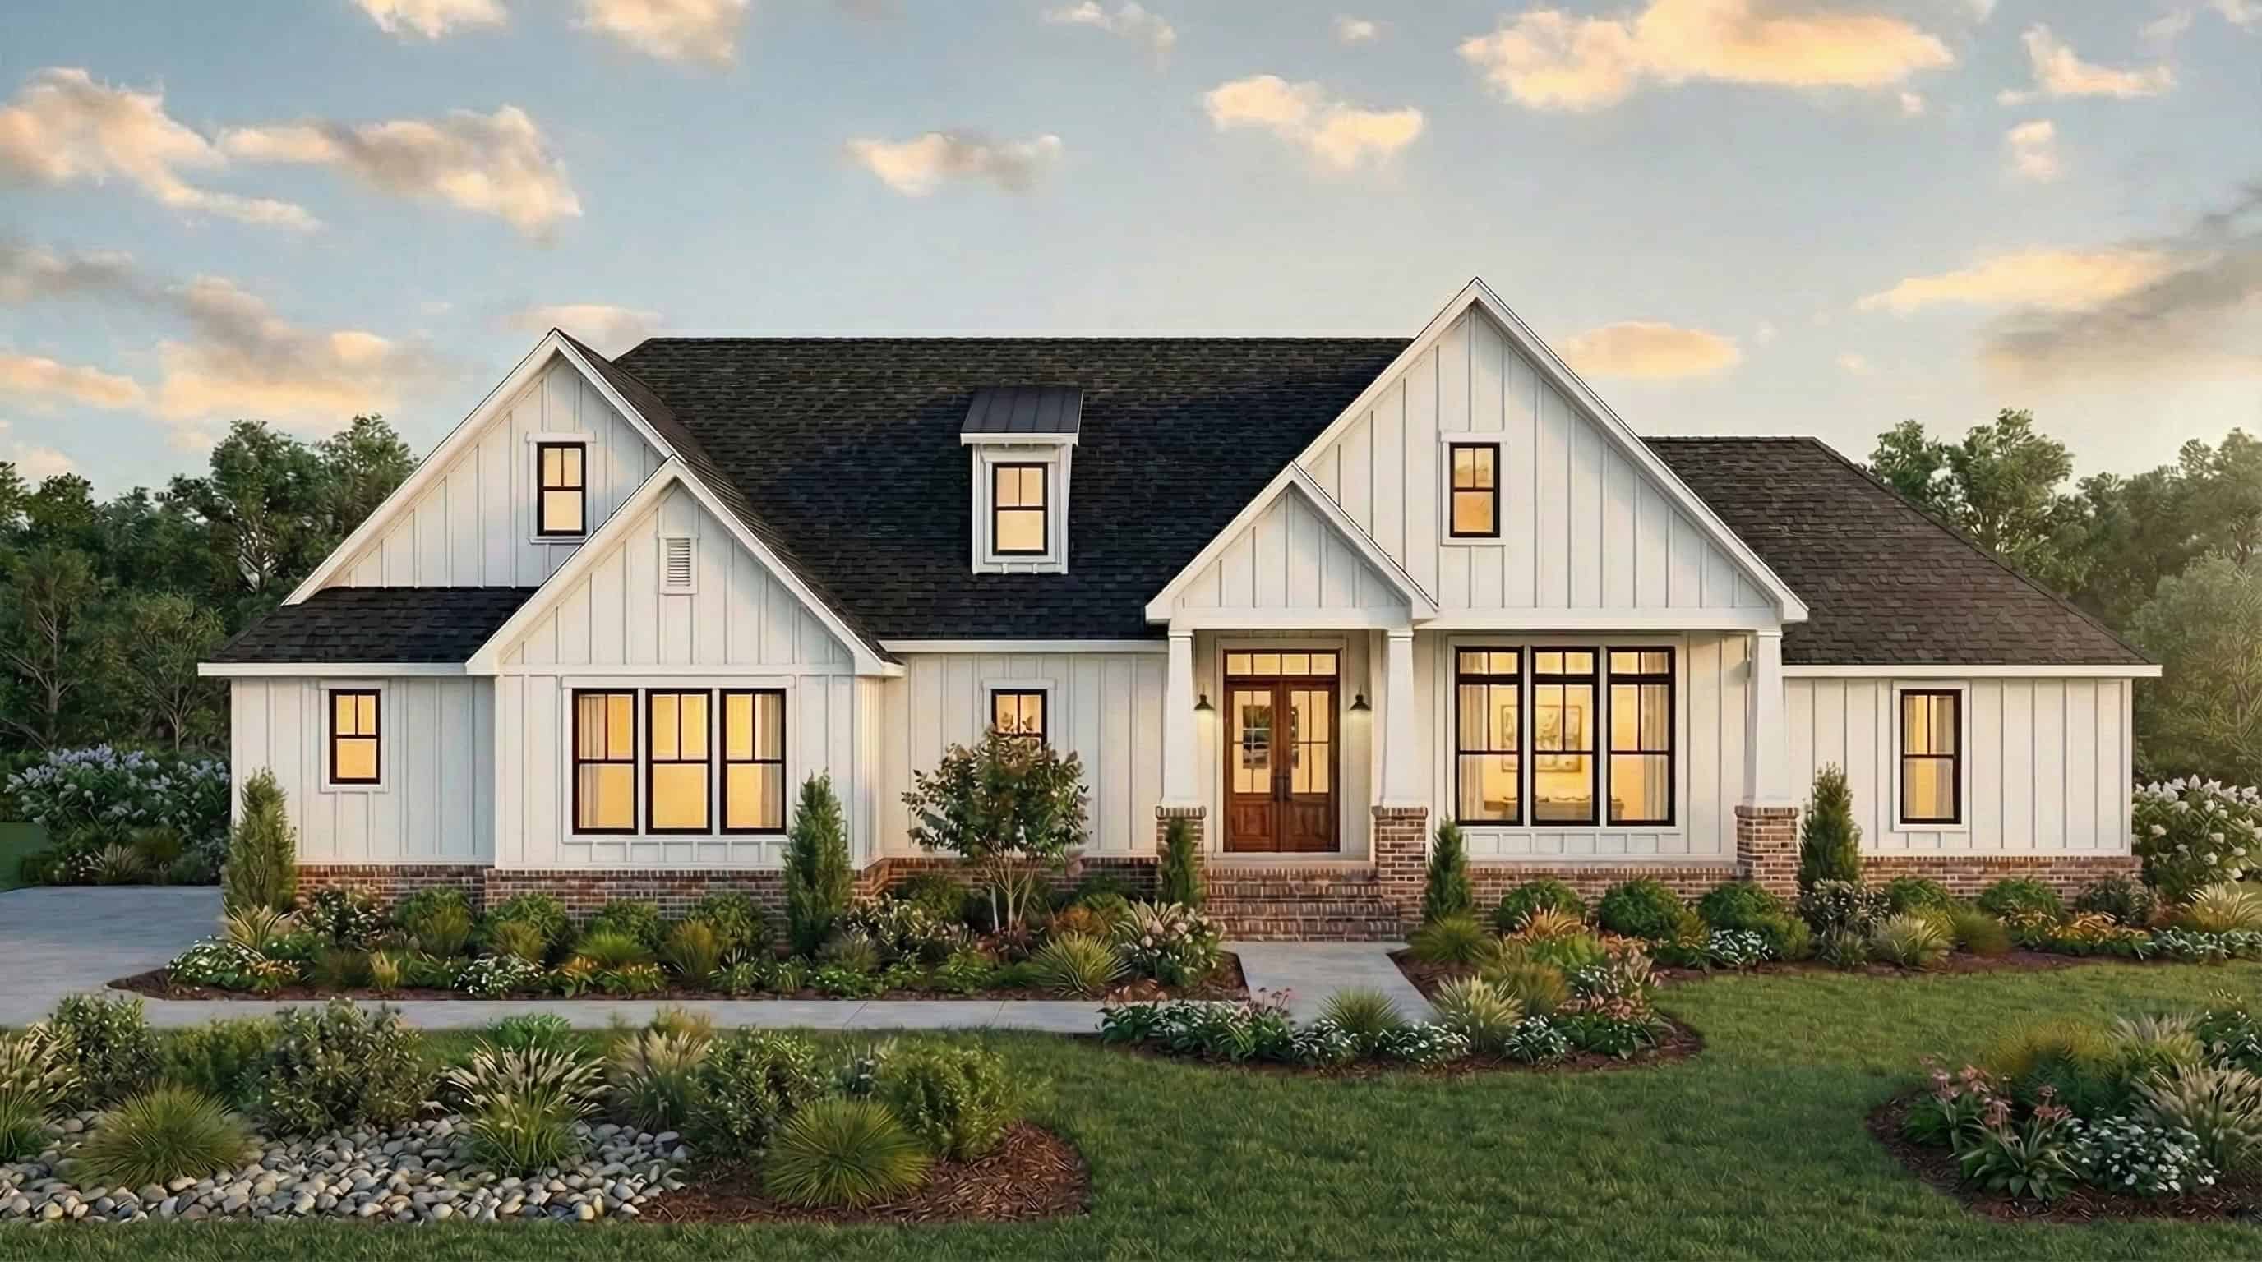
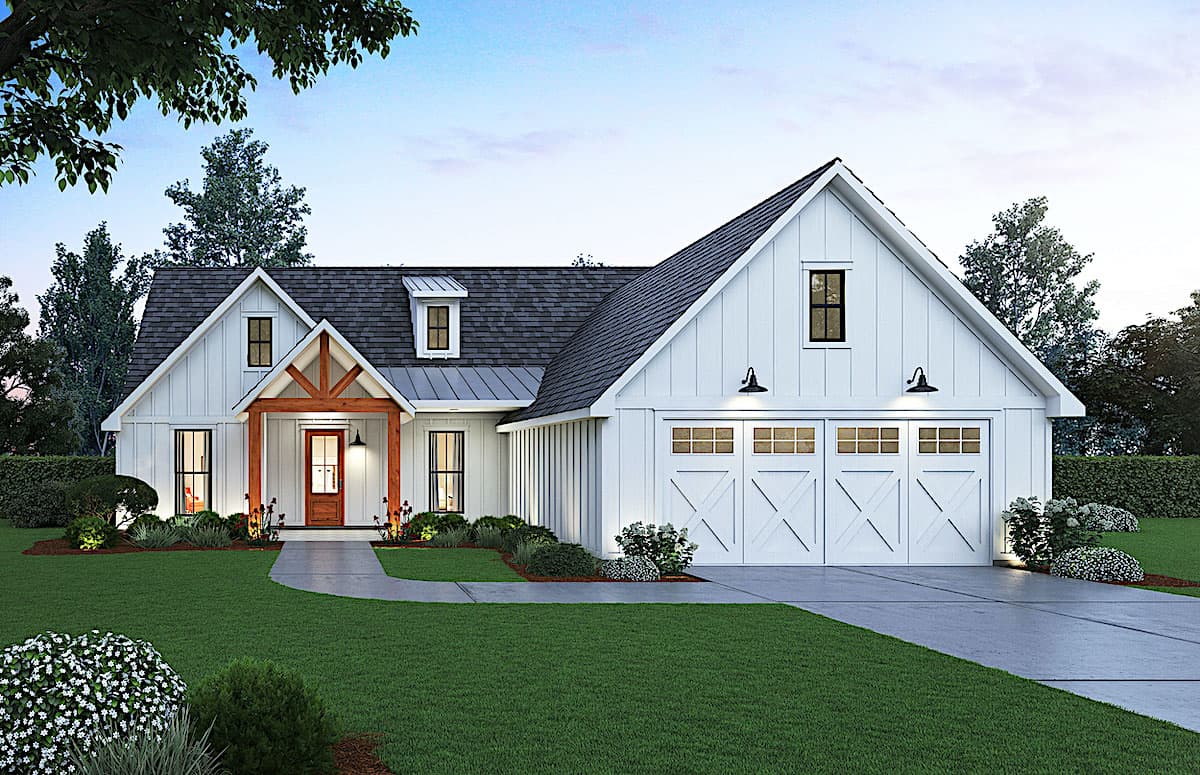
3-Bedroom, 1900 Sq Ft Ranch Home - Plan #196-1183 - Main Exterior
Plan Collection
3-Bedroom, 1900 Sq Ft Ranch Home - Plan #196-1183 - Main Exterior
Plan#196-1183
Starting at$1090
1900
Sq Ft
1
Story
3
Bed
3
Bath
2
Car
3-Bedroom, 2400 Sq Ft Ranch - Plan #196-1182 - Front Exterior
Plan Collection
3-Bedroom, 2400 Sq Ft Ranch - Plan #196-1182 - Front Exterior
Plan#196-1182
Starting at$1090
2400
Sq Ft
1
Story
3
Bed
3
Bath
2
Car
3-Bedroom, 2200 Sq Ft Farmhouse Style Home - Plan #196-1181 - Main Exterior
Plan Collection
3-Bedroom, 2200 Sq Ft Farmhouse Style Home - Plan #196-1181 - Main Exterior
Plan#196-1181
Starting at$1015
2200
Sq Ft
2
Story
3
Bed
2
Bath
2
Car
3-Bedroom, 1736 Sq Ft Cottage Home Plan - 196-1180 - Main Exterior
Plan Collection
3-Bedroom, 1736 Sq Ft Cottage Home Plan - 196-1180 - Main Exterior
Plan#196-1180
Starting at$865
1736
Sq Ft
1.5
Story
3
Bed
2
Bath
2
Car
3-Bedroom, 1736 Sq Ft Cottage Home Plan - 196-1179 - Main Exterior
Plan Collection
3-Bedroom, 1736 Sq Ft Cottage Home Plan - 196-1179 - Main Exterior
Plan#196-1179
Starting at$865
1736
Sq Ft
1.5
Story
3
Bed
2
Bath
0
Car
3-Bedroom, 2066 Sq Ft Cottage House Plan - 196-1178 - Front Exterior
Plan Collection
3-Bedroom, 2066 Sq Ft Cottage House Plan - 196-1178 - Front Exterior
Plan#196-1178
Starting at$1015
2066
Sq Ft
1
Story
3
Bed
3.5
Bath
0
Car
2-Bedroom, 1588 Sq Ft Modern Home Plan - 196-1177 - Main Exterior
Plan Collection
2-Bedroom, 1588 Sq Ft Modern Home Plan - 196-1177 - Main Exterior
Plan#196-1177
Starting at$865
1588
Sq Ft
3
Story
2
Bed
2.5
Bath
2
Car
2-Bedroom, 1501 Sq Ft Modern House Plan - 196-1176 - Front Exterior
Plan Collection
2-Bedroom, 1501 Sq Ft Modern House Plan - 196-1176 - Front Exterior
Plan#196-1176
Starting at$865
1501
Sq Ft
3
Story
2
Bed
2.5
Bath
2
Car
2-Bedroom, 2500 Sq Ft Farmhouse House Plan - 196-1175 - Front Exterior
Plan Collection
2-Bedroom, 2500 Sq Ft Farmhouse House Plan - 196-1175 - Front Exterior
Plan#196-1175
Starting at$1165
2500
Sq Ft
2
Story
2
Bed
2.5
Bath
6
Car
1-Bedroom, 1309 Sq Ft Garage w/ Apartment House Plan - 196-1174 - Front Exterior
Plan Collection
1-Bedroom, 1309 Sq Ft Garage w/ Apartment House Plan - 196-1174 - Front Exterior
Plan#196-1174
Starting at$825
1309
Sq Ft
2
Story
1
Bed
1.5
Bath
2
Car
1-Bedroom, 1220 Sq Ft Modern Home Plan - 196-1173 - Main Exterior
Plan Collection
1-Bedroom, 1220 Sq Ft Modern Home Plan - 196-1173 - Main Exterior
Plan#196-1173
Starting at$790
1220
Sq Ft
2
Story
1
Bed
1.5
Bath
2
Car
3-Bedroom, 2192 Sq Ft Farmhouse Home Plan - 117-1137 - Main Exterior
Plan Collection
3-Bedroom, 2192 Sq Ft Farmhouse Home Plan - 117-1137 - Main Exterior
Plan#117-1137
Starting at$1295
2192
Sq Ft
1
Story
4
Bed
3
Bath
2
Car
3-Bedroom, 1848 Sq Ft Ranch House - Plan #108-1944 - Front Exterior
Plan Collection
3-Bedroom, 1848 Sq Ft Ranch House - Plan #108-1944 - Front Exterior
Plan#108-1944
Starting at$845
1848
Sq Ft
1
Story
3
Bed
2
Bath
2
Car
3-Bedroom, 2191 Sq Ft Craftsman House - Plan #108-1943 - Front Exterior
Plan Collection
3-Bedroom, 2191 Sq Ft Craftsman House - Plan #108-1943 - Front Exterior
Plan#108-1943
Starting at$945
2191
Sq Ft
1
Story
3
Bed
2
Bath
2
Car
3-Bedroom, 2779 Sq Ft Ranch House - Plan #108-1942 - Front Exterior
Plan Collection
3-Bedroom, 2779 Sq Ft Ranch House - Plan #108-1942 - Front Exterior
Plan#108-1942
Starting at$1100
2779
Sq Ft
1
Story
3
Bed
2.5
Bath
3
Car
3-Bedroom, 3781 Sq Ft Craftsman Home - Plan #108-1941 - Main Exterior
Plan Collection
3-Bedroom, 3781 Sq Ft Craftsman Home - Plan #108-1941 - Main Exterior
Plan#108-1941
Starting at$1765
3781
Sq Ft
2
Story
3
Bed
2.5
Bath
3
Car
4-Bedroom, 5558 Sq Ft Craftsman Home - Plan #108-1940 - Main Exterior
Plan Collection
4-Bedroom, 5558 Sq Ft Craftsman Home - Plan #108-1940 - Main Exterior
Plan#108-1940
Starting at$2710
5558
Sq Ft
1.5
Story
4
Bed
4.5
Bath
3
Car
3-Bedroom, 1628 Sq Ft Traditional House - Plan #108-1939 - Front Exterior
Plan Collection
3-Bedroom, 1628 Sq Ft Traditional House - Plan #108-1939 - Front Exterior
Plan#108-1939
Starting at$920
1628
Sq Ft
2
Story
3
Bed
2.5
Bath
2
Car
2-Bedroom, 1706 Sq Ft Cottage House - Plan #108-1938 - Front Exterior
Plan Collection
2-Bedroom, 1706 Sq Ft Cottage House - Plan #108-1938 - Front Exterior
Plan#108-1938
Starting at$845
1706
Sq Ft
1.5
Story
2
Bed
2
Bath
0
Car
3-Bedroom, 2060 Sq Ft Farmhouse House - Plan #108-1937 - Front Exterior
Plan Collection
3-Bedroom, 2060 Sq Ft Farmhouse House - Plan #108-1937 - Front Exterior
Plan#108-1937
Starting at$945
2060
Sq Ft
2
Story
3
Bed
2
Bath
0
Car
4-Bedroom, 3076 Sq Ft Ranch House - Plan #142-1216 - Front Exterior
Plan Collection
4-Bedroom, 3076 Sq Ft Ranch House - Plan #142-1216 - Front Exterior
Plan#142-1216
Starting at$1645
3076
Sq Ft
1
Story
4
Bed
3.5
Bath
2
Car
3-Bedroom, 2597 Sq Ft Country Home - Plan #142-1168 - Main Exterior
Plan Collection
3-Bedroom, 2597 Sq Ft Country Home - Plan #142-1168 - Main Exterior
Plan#142-1168
Starting at$1495
2597
Sq Ft
1
Story
3
Bed
2.5
Bath
2
Car
4-Bedroom, 2420 Sq Ft Country Home Plan - 142-1131 - Main Exterior
Plan Collection
4-Bedroom, 2420 Sq Ft Country Home Plan - 142-1131 - Main Exterior
Plan#142-1131
Starting at$1445
2420
Sq Ft
1.5
Story
4
Bed
2.5
Bath
3
Car
3-Bedroom, 4055 Sq Ft European House - Plan #196-1185 - Front Exterior
Plan Collection
3-Bedroom, 4055 Sq Ft European House - Plan #196-1185 - Front Exterior
Plan#196-1185
Starting at$1915
4055
Sq Ft
1
Story
3
Bed
3.5
Bath
3
Car
3-Bedroom, 1900 Sq Ft Ranch Home - Plan #196-1183 - Main Exterior
Plan Collection
3-Bedroom, 1900 Sq Ft Ranch Home - Plan #196-1183 - Main Exterior
Plan#196-1183
Starting at$1090
1900
Sq Ft
1
Story
3
Bed
3
Bath
2
Car
3-Bedroom, 2400 Sq Ft Ranch - Plan #196-1182 - Front Exterior
Plan Collection
3-Bedroom, 2400 Sq Ft Ranch - Plan #196-1182 - Front Exterior
Plan#196-1182
Starting at$1090
2400
Sq Ft
1
Story
3
Bed
3
Bath
2
Car
3-Bedroom, 2200 Sq Ft Farmhouse Style Home - Plan #196-1181 - Main Exterior
Plan Collection
3-Bedroom, 2200 Sq Ft Farmhouse Style Home - Plan #196-1181 - Main Exterior
Plan#196-1181
Starting at$1015
2200
Sq Ft
2
Story
3
Bed
2
Bath
2
Car
3-Bedroom, 1736 Sq Ft Cottage Home Plan - 196-1180 - Main Exterior
Plan Collection
3-Bedroom, 1736 Sq Ft Cottage Home Plan - 196-1180 - Main Exterior
Plan#196-1180
Starting at$865
1736
Sq Ft
1.5
Story
3
Bed
2
Bath
2
Car
3-Bedroom, 1736 Sq Ft Cottage Home Plan - 196-1179 - Main Exterior
Plan Collection
3-Bedroom, 1736 Sq Ft Cottage Home Plan - 196-1179 - Main Exterior
Plan#196-1179
Starting at$865
1736
Sq Ft
1.5
Story
3
Bed
2
Bath
0
Car
3-Bedroom, 2066 Sq Ft Cottage House Plan - 196-1178 - Front Exterior
Plan Collection
3-Bedroom, 2066 Sq Ft Cottage House Plan - 196-1178 - Front Exterior
Plan#196-1178
Starting at$1015
2066
Sq Ft
1
Story
3
Bed
3.5
Bath
0
Car
2-Bedroom, 1588 Sq Ft Modern Home Plan - 196-1177 - Main Exterior
Plan Collection
2-Bedroom, 1588 Sq Ft Modern Home Plan - 196-1177 - Main Exterior
Plan#196-1177
Starting at$865
1588
Sq Ft
3
Story
2
Bed
2.5
Bath
2
Car
2-Bedroom, 1501 Sq Ft Modern House Plan - 196-1176 - Front Exterior
Plan Collection
2-Bedroom, 1501 Sq Ft Modern House Plan - 196-1176 - Front Exterior
Plan#196-1176
Starting at$865
1501
Sq Ft
3
Story
2
Bed
2.5
Bath
2
Car
2-Bedroom, 2500 Sq Ft Farmhouse House Plan - 196-1175 - Front Exterior
Plan Collection
2-Bedroom, 2500 Sq Ft Farmhouse House Plan - 196-1175 - Front Exterior
Plan#196-1175
Starting at$1165
2500
Sq Ft
2
Story
2
Bed
2.5
Bath
6
Car
1-Bedroom, 1309 Sq Ft Garage w/ Apartment House Plan - 196-1174 - Front Exterior
Plan Collection
1-Bedroom, 1309 Sq Ft Garage w/ Apartment House Plan - 196-1174 - Front Exterior
Plan#196-1174
Starting at$825
1309
Sq Ft
2
Story
1
Bed
1.5
Bath
2
Car
1-Bedroom, 1220 Sq Ft Modern Home Plan - 196-1173 - Main Exterior
Plan Collection
1-Bedroom, 1220 Sq Ft Modern Home Plan - 196-1173 - Main Exterior
Plan#196-1173
Starting at$790
1220
Sq Ft
2
Story
1
Bed
1.5
Bath
2
Car
3-Bedroom, 2192 Sq Ft Farmhouse Home Plan - 117-1137 - Main Exterior
Plan Collection
3-Bedroom, 2192 Sq Ft Farmhouse Home Plan - 117-1137 - Main Exterior
Plan#117-1137
Starting at$1295
2192
Sq Ft
1
Story
4
Bed
3
Bath
2
Car
3-Bedroom, 1848 Sq Ft Ranch House - Plan #108-1944 - Front Exterior
Plan Collection
3-Bedroom, 1848 Sq Ft Ranch House - Plan #108-1944 - Front Exterior
Plan#108-1944
Starting at$845
1848
Sq Ft
1
Story
3
Bed
2
Bath
2
Car
3-Bedroom, 2191 Sq Ft Craftsman House - Plan #108-1943 - Front Exterior
Plan Collection
3-Bedroom, 2191 Sq Ft Craftsman House - Plan #108-1943 - Front Exterior
Plan#108-1943
Starting at$945
2191
Sq Ft
1
Story
3
Bed
2
Bath
2
Car
3-Bedroom, 2779 Sq Ft Ranch House - Plan #108-1942 - Front Exterior
Plan Collection
3-Bedroom, 2779 Sq Ft Ranch House - Plan #108-1942 - Front Exterior
Plan#108-1942
Starting at$1100
2779
Sq Ft
1
Story
3
Bed
2.5
Bath
3
Car
3-Bedroom, 3781 Sq Ft Craftsman Home - Plan #108-1941 - Main Exterior
Plan Collection
3-Bedroom, 3781 Sq Ft Craftsman Home - Plan #108-1941 - Main Exterior
Plan#108-1941
Starting at$1765
3781
Sq Ft
2
Story
3
Bed
2.5
Bath
3
Car
4-Bedroom, 5558 Sq Ft Craftsman Home - Plan #108-1940 - Main Exterior
Plan Collection
4-Bedroom, 5558 Sq Ft Craftsman Home - Plan #108-1940 - Main Exterior
Plan#108-1940
Starting at$2710
5558
Sq Ft
1.5
Story
4
Bed
4.5
Bath
3
Car
3-Bedroom, 1628 Sq Ft Traditional House - Plan #108-1939 - Front Exterior
Plan Collection
3-Bedroom, 1628 Sq Ft Traditional House - Plan #108-1939 - Front Exterior
Plan#108-1939
Starting at$920
1628
Sq Ft
2
Story
3
Bed
2.5
Bath
2
Car
2-Bedroom, 1706 Sq Ft Cottage House - Plan #108-1938 - Front Exterior
Plan Collection
2-Bedroom, 1706 Sq Ft Cottage House - Plan #108-1938 - Front Exterior
Plan#108-1938
Starting at$845
1706
Sq Ft
1.5
Story
2
Bed
2
Bath
0
Car
3-Bedroom, 2060 Sq Ft Farmhouse House - Plan #108-1937 - Front Exterior
Plan Collection
3-Bedroom, 2060 Sq Ft Farmhouse House - Plan #108-1937 - Front Exterior
Plan#108-1937
Starting at$945
2060
Sq Ft
2
Story
3
Bed
2
Bath
0
Car
4-Bedroom, 3076 Sq Ft Ranch House - Plan #142-1216 - Front Exterior
Plan Collection
4-Bedroom, 3076 Sq Ft Ranch House - Plan #142-1216 - Front Exterior
Plan#142-1216
Starting at$1645
3076
Sq Ft
1
Story
4
Bed
3.5
Bath
2
Car
1...137138139140141...945