New House Plans

22,659
Plan Results
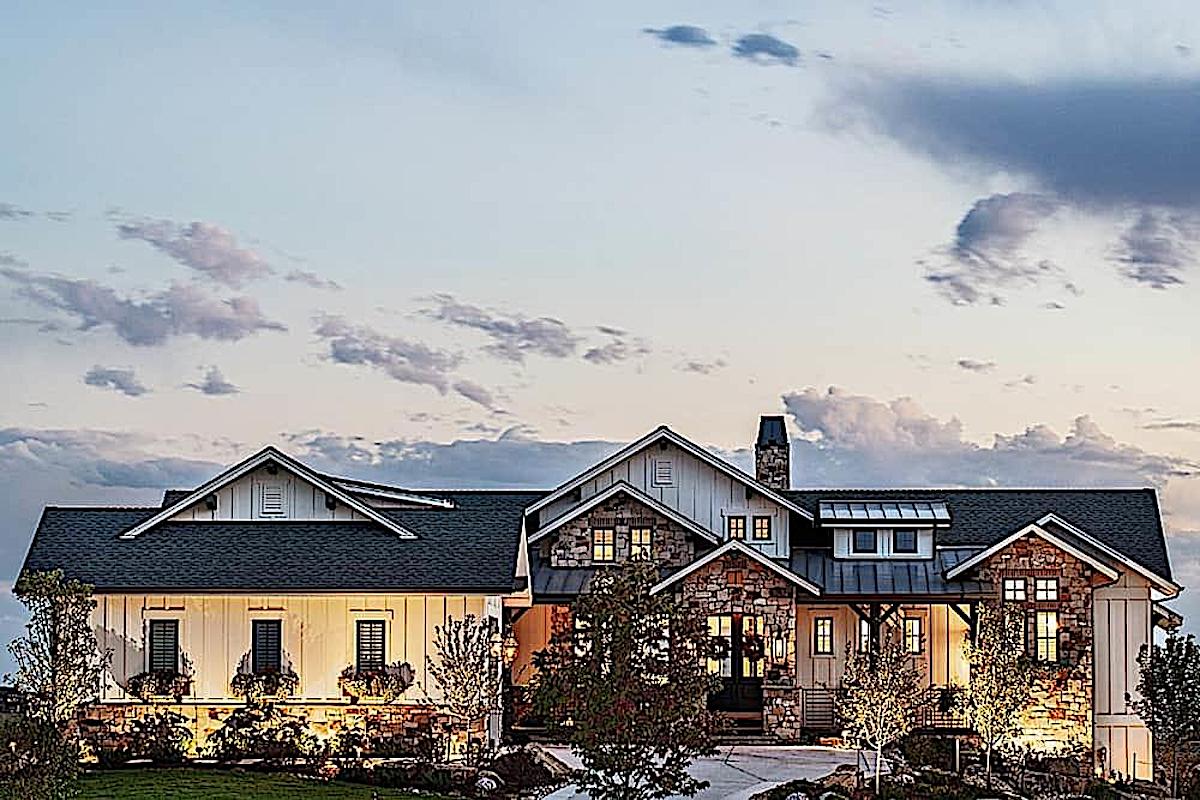
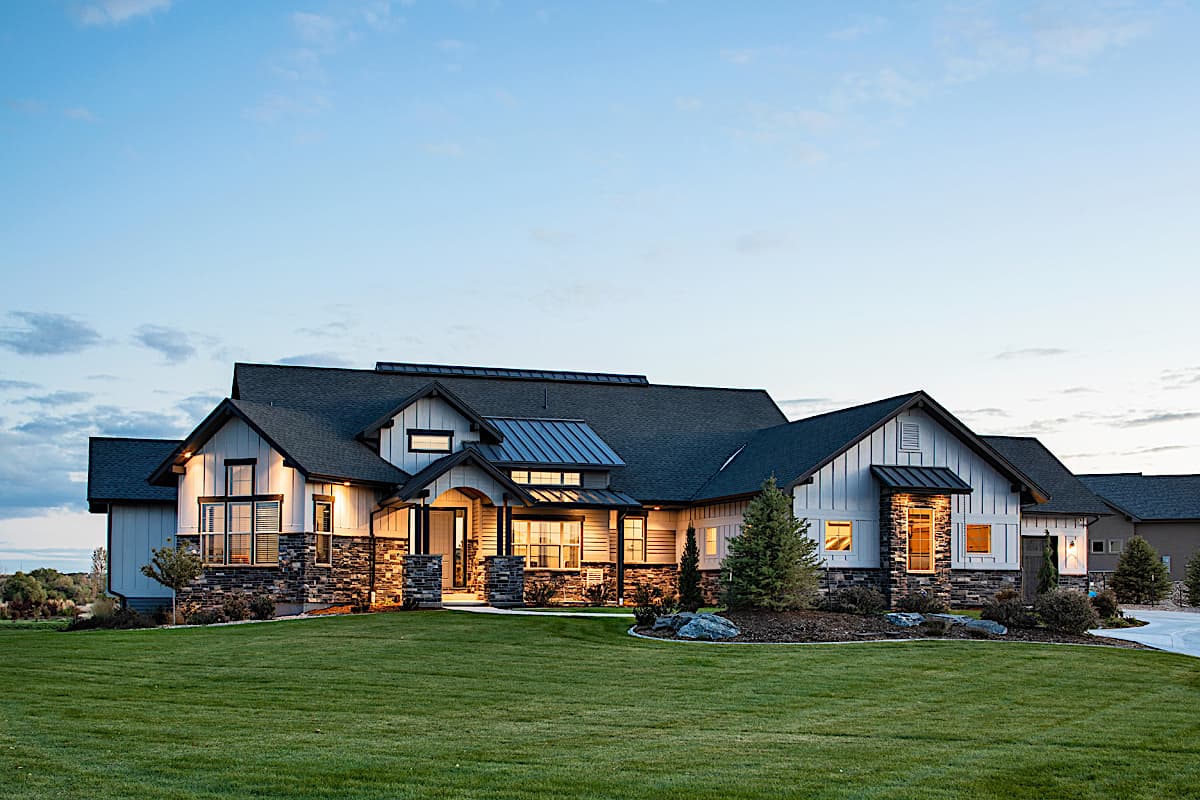
4-Bedroom, 3505 Sq Ft European House Plan - 108-1974 - Front Exterior
Plan Collection
4-Bedroom, 3505 Sq Ft European House Plan - 108-1974 - Front Exterior
Plan#108-1974
Starting at$1765
3505
Sq Ft
2
Story
4
Bed
4.5
Bath
5
Car
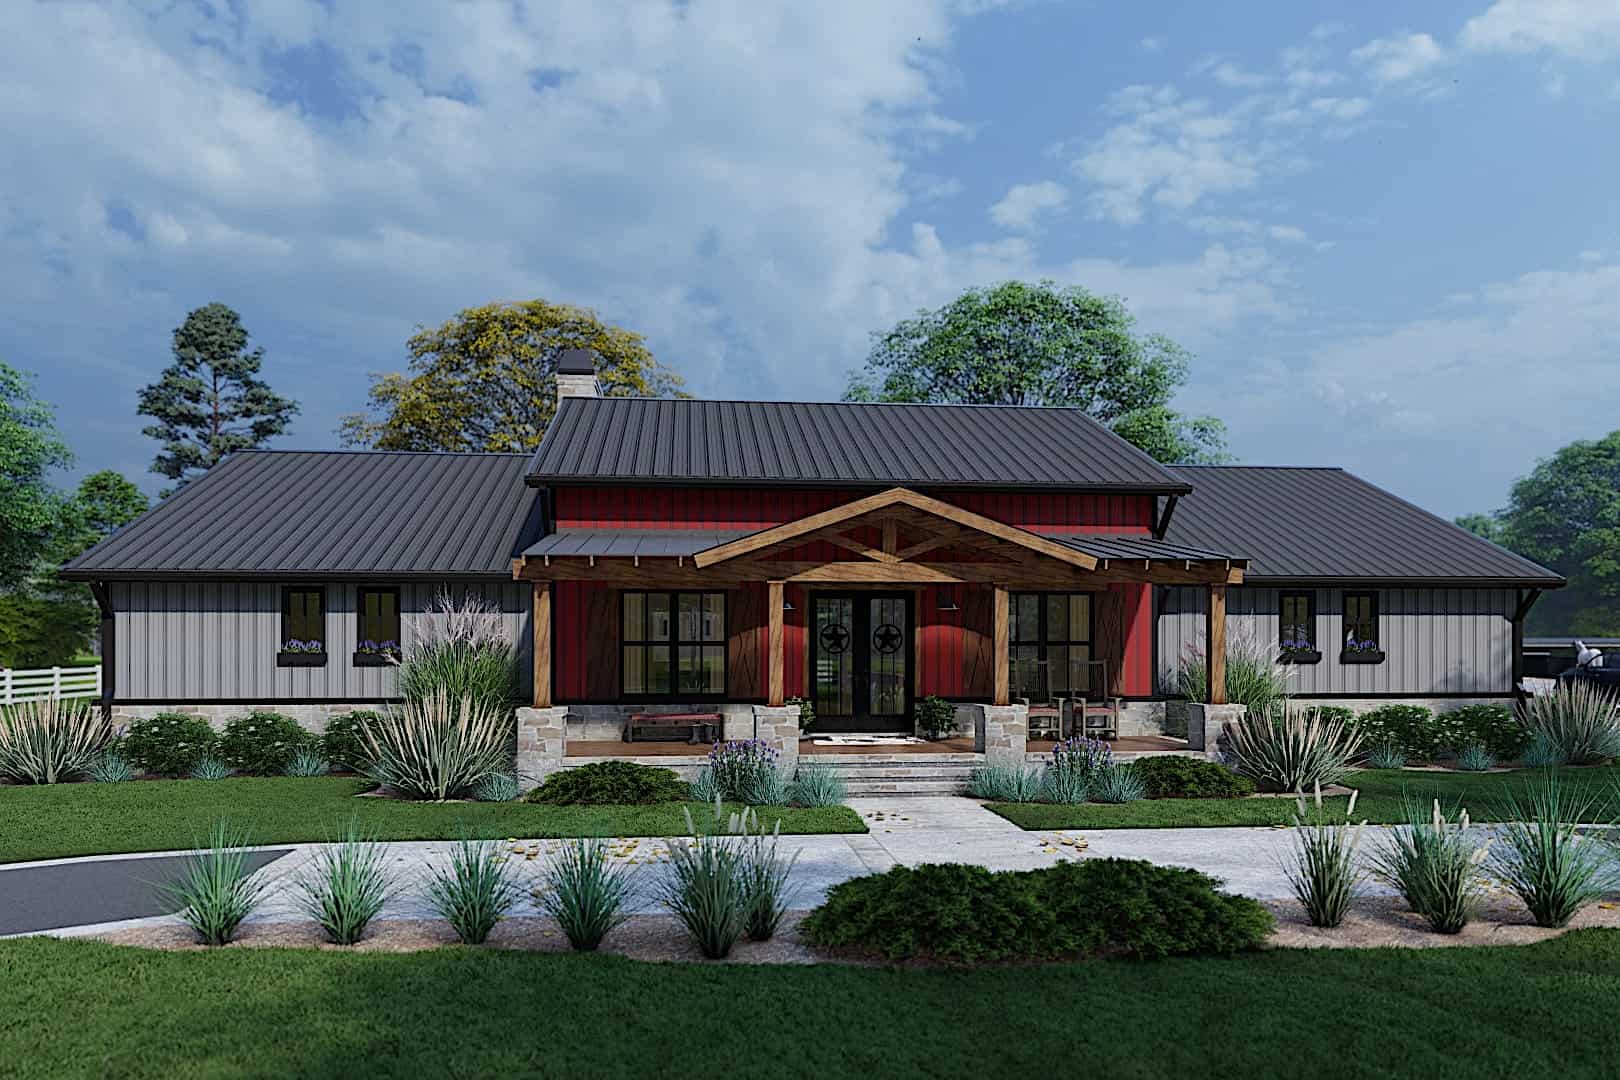
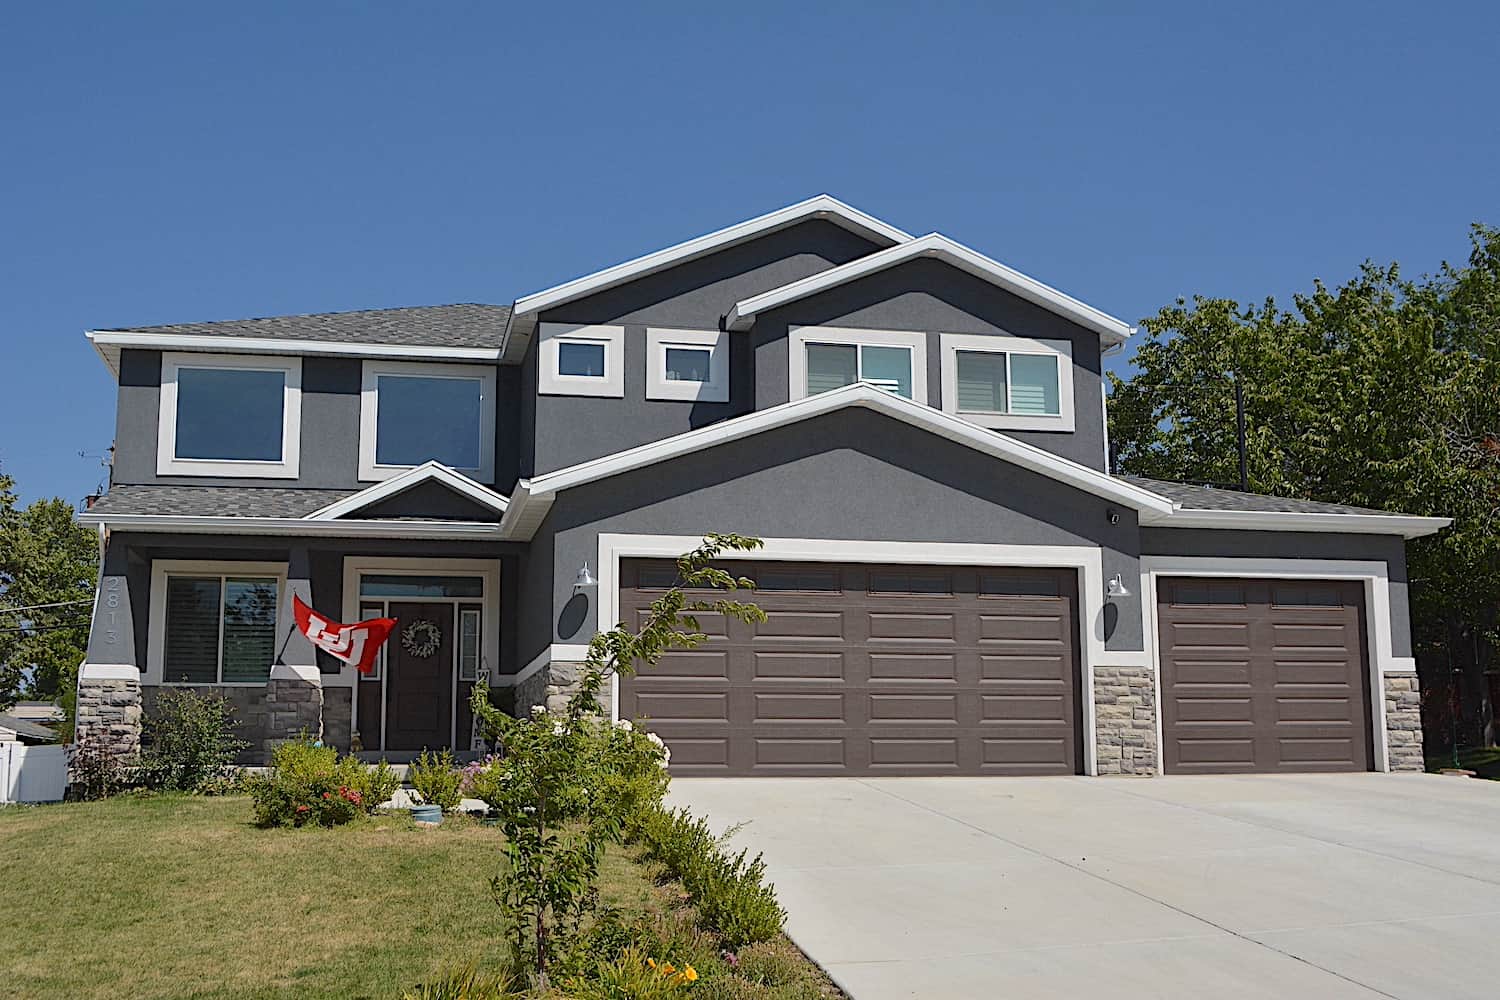
4-Bedroom, 2089 Sq Ft Country Ranch Home - Plan 108-1973 - Main Exterior
Plan Collection
4-Bedroom, 2089 Sq Ft Country Ranch Home - Plan 108-1973 - Main Exterior
Plan#108-1973
Starting at$945
2089
Sq Ft
1.5
Story
4
Bed
2
Bath
2
Car
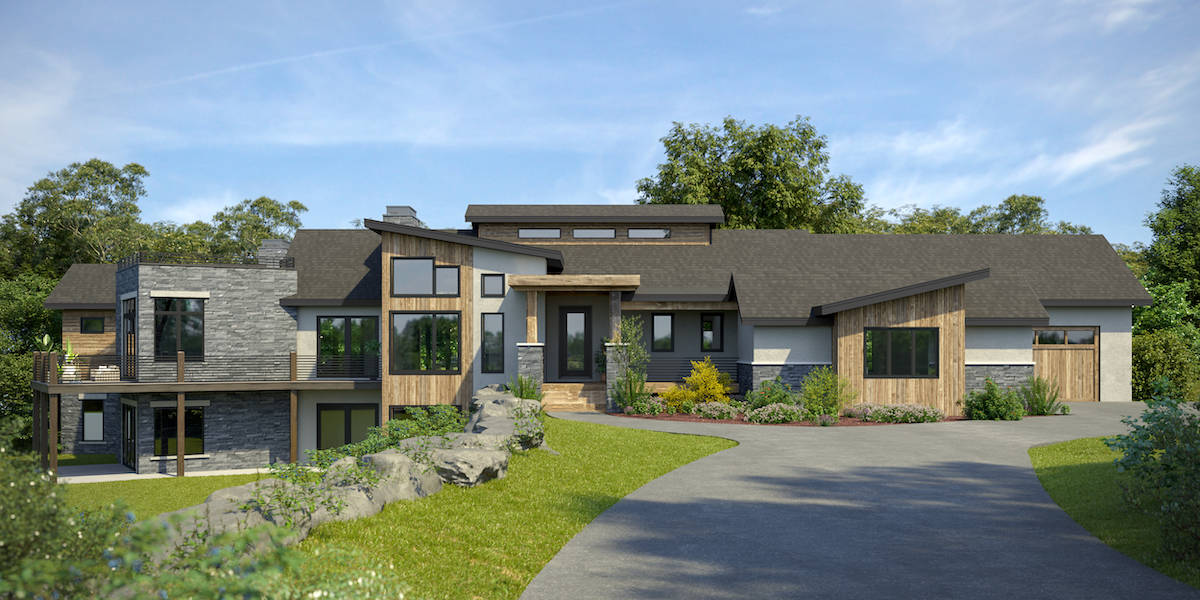
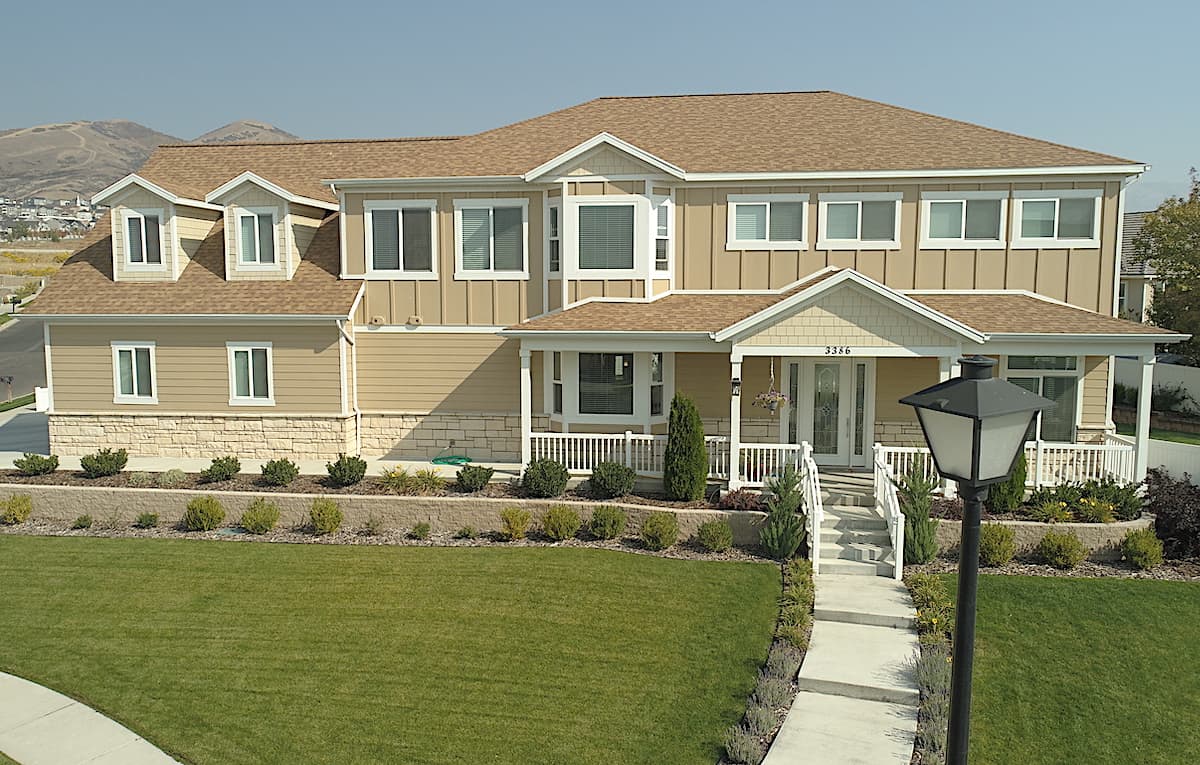
2-Bedroom, 3120 Sq Ft Vacation Style Home - Plan #108-1972 - Main Exterior
Plan Collection
2-Bedroom, 3120 Sq Ft Vacation Style Home - Plan #108-1972 - Main Exterior
Plan#108-1972
Starting at$1510
3120
Sq Ft
2
Story
2
Bed
2
Bath
3
Car
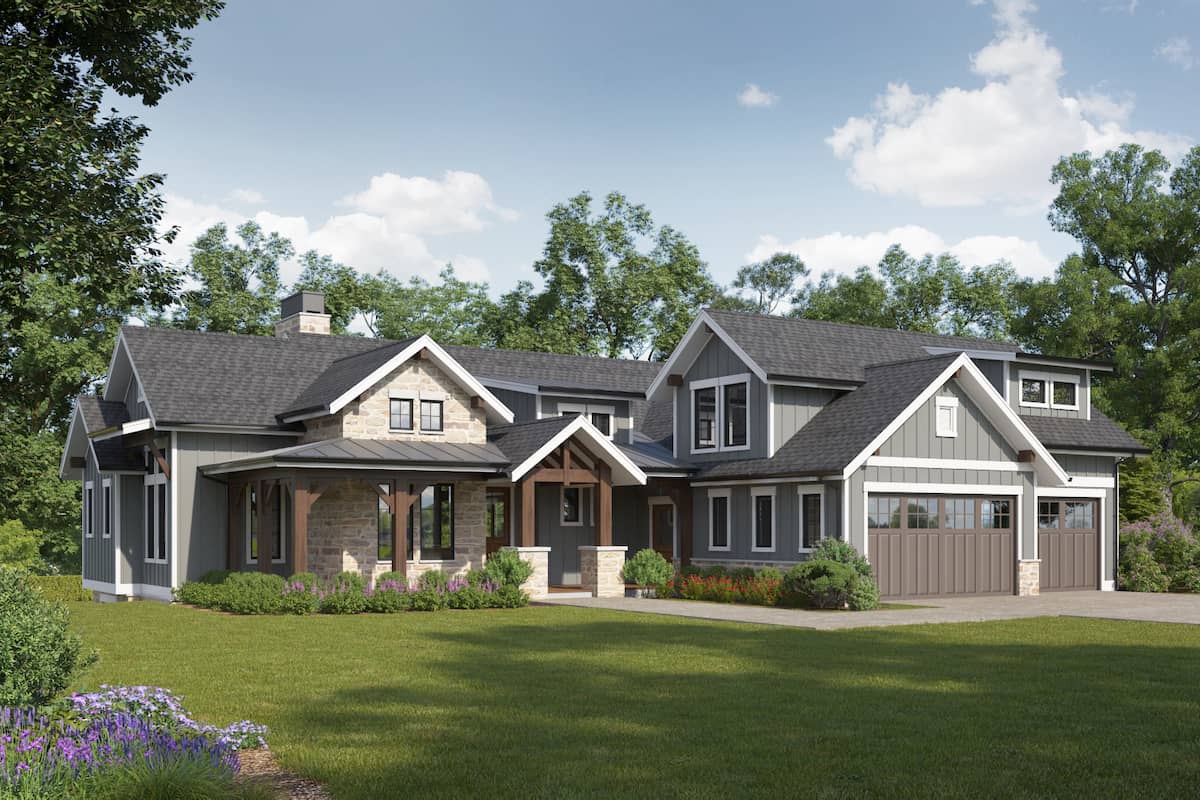
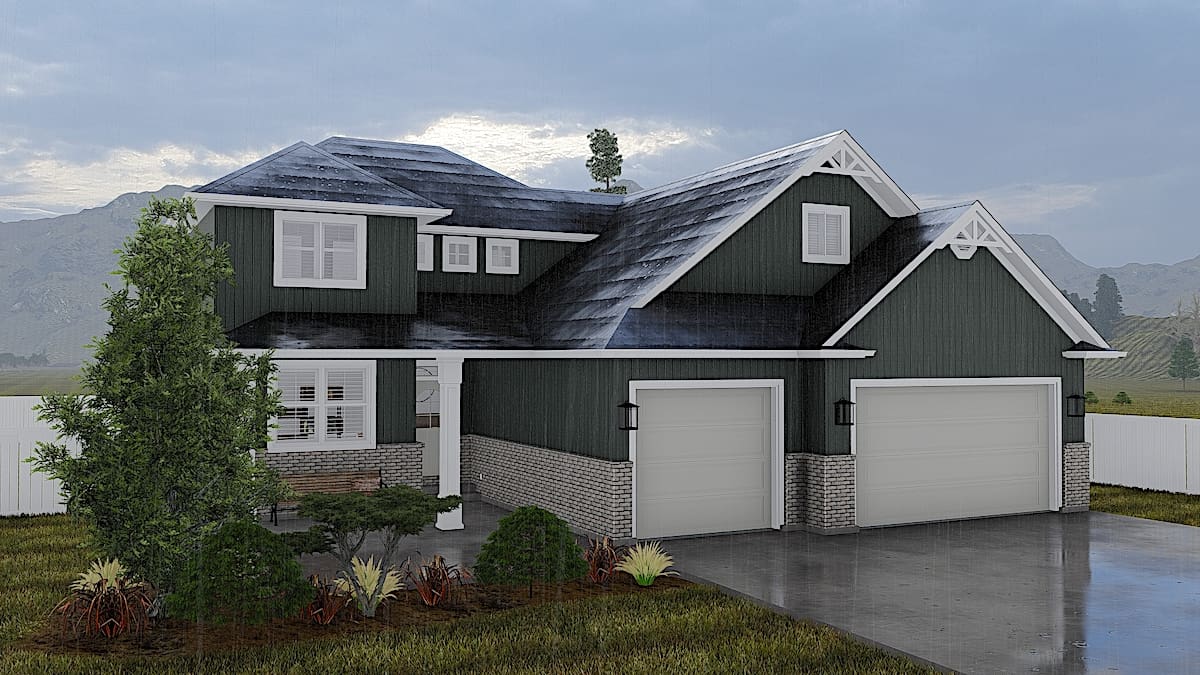
2–4-Bedroom, 2652 Sq Ft Ranch Home - Plan #108-1971 - Main Exterior
Plan Collection
2–4-Bedroom, 2652 Sq Ft Ranch Home - Plan #108-1971 - Main Exterior
Plan#108-1971
Starting at$1100
2652
Sq Ft
1
Story
2
Bed
2.5
Bath
3
Car
3-Bedroom, 1558 Sq Ft Cottage Home - Plan #178-1393 - Main Exterior
Plan Collection
3-Bedroom, 1558 Sq Ft Cottage Home - Plan #178-1393 - Main Exterior
Plan#178-1393
Starting at$1065
1558
Sq Ft
1
Story
3
Bed
2
Bath
0
Car
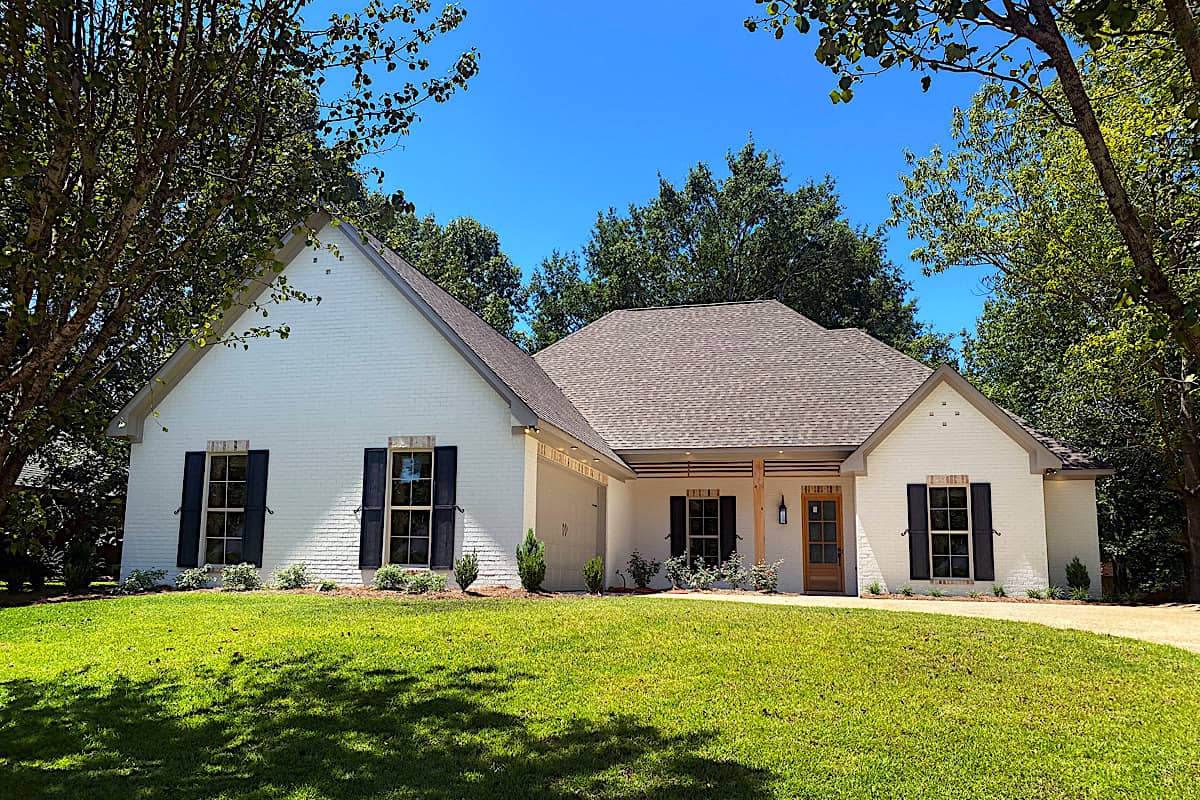
3-Bedroom, 1558 Sq Ft Ranch Farmhouse - Plan #178-1392 - Front Exterior
Plan Collection
3-Bedroom, 1558 Sq Ft Ranch Farmhouse - Plan #178-1392 - Front Exterior
Plan#178-1392
Starting at$1065
1558
Sq Ft
1
Story
3
Bed
2
Bath
2
Car
4-Bedroom, 2137 Sq Ft Cottage House - Plan #178-1391 - Front Exterior
Plan Collection
4-Bedroom, 2137 Sq Ft Cottage House - Plan #178-1391 - Front Exterior
Plan#178-1391
Starting at$1125
2137
Sq Ft
1.5
Story
4
Bed
4.5
Bath
0
Car
4-Bedroom, 2137 Sq Ft Farmhouse House Plan - 178-1390 - Front Exterior
Plan Collection
4-Bedroom, 2137 Sq Ft Farmhouse House Plan - 178-1390 - Front Exterior
Plan#178-1390
Starting at$1125
2137
Sq Ft
2
Story
4
Bed
4.5
Bath
2
Car
3-Bedroom, 1878 Sq Ft Cottage Home - Plan #178-1389 - Main Exterior
Plan Collection
3-Bedroom, 1878 Sq Ft Cottage Home - Plan #178-1389 - Main Exterior
Plan#178-1389
Starting at$1105
1878
Sq Ft
2
Story
3
Bed
3.5
Bath
0
Car
3-Bedroom, 1878 Sq Ft Traditional House - Plan #178-1388 - Front Exterior
Plan Collection
3-Bedroom, 1878 Sq Ft Traditional House - Plan #178-1388 - Front Exterior
Plan#178-1388
Starting at$1105
1878
Sq Ft
1.5
Story
3
Bed
3.5
Bath
2
Car
4-Bedroom, 2308 Sq Ft Country Home - Plan #178-1387 - Main Exterior
Plan Collection
4-Bedroom, 2308 Sq Ft Country Home - Plan #178-1387 - Main Exterior
Plan#178-1387
Starting at$1155
2308
Sq Ft
2
Story
4
Bed
3.5
Bath
2
Car
3-Bedroom, 2075 Sq Ft Transitional Home - Plan #178-1386 - Main Exterior
Plan Collection
3-Bedroom, 2075 Sq Ft Transitional Home - Plan #178-1386 - Main Exterior
Plan#178-1386
Starting at$1125
2075
Sq Ft
1.5
Story
3
Bed
3.5
Bath
2
Car
4-Bedroom, 2165 Sq Ft Farmhouse House - Plan #178-1385 - Front Exterior
Plan Collection
4-Bedroom, 2165 Sq Ft Farmhouse House - Plan #178-1385 - Front Exterior
Plan#178-1385
Starting at$1125
2165
Sq Ft
1.5
Story
4
Bed
4
Bath
0
Car
4-Bedroom, 2165 Sq Ft Colonial House - Plan #178-1384 - Front Exterior
Plan Collection
4-Bedroom, 2165 Sq Ft Colonial House - Plan #178-1384 - Front Exterior
Plan#178-1384
Starting at$1125
2165
Sq Ft
1.5
Story
4
Bed
4
Bath
2
Car
2-Bedroom, 1564 Sq Ft Traditional Home - Plan #178-1383 - Main Exterior
Plan Collection
2-Bedroom, 1564 Sq Ft Traditional Home - Plan #178-1383 - Main Exterior
Plan#178-1383
Starting at$1065
1564
Sq Ft
2
Story
2
Bed
2.5
Bath
1
Car
2-Bedroom, 1564 Sq Ft Traditional House - Plan #178-1382 - Front Exterior
Plan Collection
2-Bedroom, 1564 Sq Ft Traditional House - Plan #178-1382 - Front Exterior
Plan#178-1382
Starting at$1065
1564
Sq Ft
2
Story
2
Bed
2.5
Bath
0
Car
1-Bedroom, 412 Sq Ft Small House - Plan #178-1381 - Front Exterior
Plan Collection
1-Bedroom, 412 Sq Ft Small House - Plan #178-1381 - Front Exterior
Plan#178-1381
Starting at$1025
412
Sq Ft
1
Story
1
Bed
1
Bath
0
Car
4-Bedroom, 2814 Sq Ft Cottage Home - Plan #178-1380 - Main Exterior
Plan Collection
4-Bedroom, 2814 Sq Ft Cottage Home - Plan #178-1380 - Main Exterior
Plan#178-1380
Starting at$1185
2814
Sq Ft
2
Story
4
Bed
3.5
Bath
2
Car
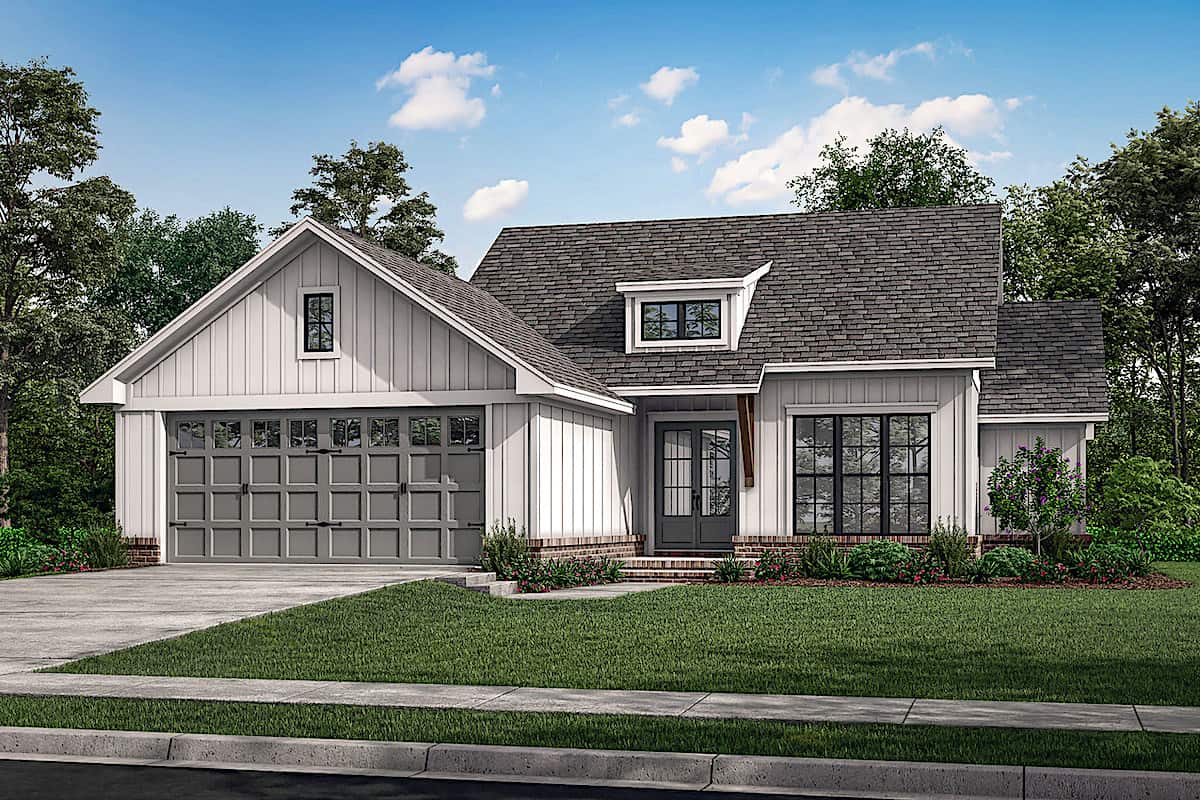
Small cottage house plan with gable roofline, multi-pane windows, timber accents, covered front porch, and attached 2-car garage — Plan #177-1057
Plan Collection
Small cottage house plan with gable roofline, multi-pane windows, timber accents, covered front porch, and attached 2-car garage — Plan #177-1057
Plan#177-1057
Starting at$1195
928
Sq Ft
1
Story
2
Bed
2
Bath
2
Car
1-Bedroom, 1024 Sq Ft Small House - Plan #177-1056 - Main Exterior
Plan Collection
1-Bedroom, 1024 Sq Ft Small House - Plan #177-1056 - Main Exterior
Plan#177-1056
Starting at$1195
1024
Sq Ft
1
Story
1
Bed
1.5
Bath
0
Car
4-Bedroom, 2607 Sq Ft Farmhouse Home - Plan #142-1245 - Front Exterior
Plan Collection
4-Bedroom, 2607 Sq Ft Farmhouse Home - Plan #142-1245 - Front Exterior
Plan#142-1245
Starting at$1495
2607
Sq Ft
1
Story
4
Bed
2.5
Bath
2
Car
4-Bedroom, 3086 Sq Ft Farmhouse House - Plan #142-1244 - Front Exterior
Plan Collection
4-Bedroom, 3086 Sq Ft Farmhouse House - Plan #142-1244 - Front Exterior
Plan#142-1244
Starting at$1645
3086
Sq Ft
1
Story
4
Bed
3.5
Bath
3
Car
3-Bedroom, 2395 Sq Ft Farmhouse Home Plan - 142-1243 - Main Exterior
Plan Collection
3-Bedroom, 2395 Sq Ft Farmhouse Home Plan - 142-1243 - Main Exterior
Plan#142-1243
Starting at$1445
2395
Sq Ft
1
Story
3
Bed
2.5
Bath
2
Car
5-Bedroom, 3743 Sq Ft Contemporary House - Plan #120-2644 - Front Exterior
Plan Collection
5-Bedroom, 3743 Sq Ft Contemporary House - Plan #120-2644 - Front Exterior
Plan#120-2644
Starting at$1625
3743
Sq Ft
1
Story
5
Bed
4
Bath
4
Car
4-Bedroom, 3505 Sq Ft European House Plan - 108-1974 - Front Exterior
Plan Collection
4-Bedroom, 3505 Sq Ft European House Plan - 108-1974 - Front Exterior
Plan#108-1974
Starting at$1765
3505
Sq Ft
2
Story
4
Bed
4.5
Bath
5
Car
4-Bedroom, 2089 Sq Ft Country Ranch Home - Plan 108-1973 - Main Exterior
Plan Collection
4-Bedroom, 2089 Sq Ft Country Ranch Home - Plan 108-1973 - Main Exterior
Plan#108-1973
Starting at$945
2089
Sq Ft
1.5
Story
4
Bed
2
Bath
2
Car
2-Bedroom, 3120 Sq Ft Vacation Style Home - Plan #108-1972 - Main Exterior
Plan Collection
2-Bedroom, 3120 Sq Ft Vacation Style Home - Plan #108-1972 - Main Exterior
Plan#108-1972
Starting at$1510
3120
Sq Ft
2
Story
2
Bed
2
Bath
3
Car
2–4-Bedroom, 2652 Sq Ft Ranch Home - Plan #108-1971 - Main Exterior
Plan Collection
2–4-Bedroom, 2652 Sq Ft Ranch Home - Plan #108-1971 - Main Exterior
Plan#108-1971
Starting at$1100
2652
Sq Ft
1
Story
2
Bed
2.5
Bath
3
Car
3-Bedroom, 1558 Sq Ft Cottage Home - Plan #178-1393 - Main Exterior
Plan Collection
3-Bedroom, 1558 Sq Ft Cottage Home - Plan #178-1393 - Main Exterior
Plan#178-1393
Starting at$1065
1558
Sq Ft
1
Story
3
Bed
2
Bath
0
Car
3-Bedroom, 1558 Sq Ft Ranch Farmhouse - Plan #178-1392 - Front Exterior
Plan Collection
3-Bedroom, 1558 Sq Ft Ranch Farmhouse - Plan #178-1392 - Front Exterior
Plan#178-1392
Starting at$1065
1558
Sq Ft
1
Story
3
Bed
2
Bath
2
Car
4-Bedroom, 2137 Sq Ft Cottage House - Plan #178-1391 - Front Exterior
Plan Collection
4-Bedroom, 2137 Sq Ft Cottage House - Plan #178-1391 - Front Exterior
Plan#178-1391
Starting at$1125
2137
Sq Ft
1.5
Story
4
Bed
4.5
Bath
0
Car
4-Bedroom, 2137 Sq Ft Farmhouse House Plan - 178-1390 - Front Exterior
Plan Collection
4-Bedroom, 2137 Sq Ft Farmhouse House Plan - 178-1390 - Front Exterior
Plan#178-1390
Starting at$1125
2137
Sq Ft
2
Story
4
Bed
4.5
Bath
2
Car
3-Bedroom, 1878 Sq Ft Cottage Home - Plan #178-1389 - Main Exterior
Plan Collection
3-Bedroom, 1878 Sq Ft Cottage Home - Plan #178-1389 - Main Exterior
Plan#178-1389
Starting at$1105
1878
Sq Ft
2
Story
3
Bed
3.5
Bath
0
Car
3-Bedroom, 1878 Sq Ft Traditional House - Plan #178-1388 - Front Exterior
Plan Collection
3-Bedroom, 1878 Sq Ft Traditional House - Plan #178-1388 - Front Exterior
Plan#178-1388
Starting at$1105
1878
Sq Ft
1.5
Story
3
Bed
3.5
Bath
2
Car
4-Bedroom, 2308 Sq Ft Country Home - Plan #178-1387 - Main Exterior
Plan Collection
4-Bedroom, 2308 Sq Ft Country Home - Plan #178-1387 - Main Exterior
Plan#178-1387
Starting at$1155
2308
Sq Ft
2
Story
4
Bed
3.5
Bath
2
Car
3-Bedroom, 2075 Sq Ft Transitional Home - Plan #178-1386 - Main Exterior
Plan Collection
3-Bedroom, 2075 Sq Ft Transitional Home - Plan #178-1386 - Main Exterior
Plan#178-1386
Starting at$1125
2075
Sq Ft
1.5
Story
3
Bed
3.5
Bath
2
Car
4-Bedroom, 2165 Sq Ft Farmhouse House - Plan #178-1385 - Front Exterior
Plan Collection
4-Bedroom, 2165 Sq Ft Farmhouse House - Plan #178-1385 - Front Exterior
Plan#178-1385
Starting at$1125
2165
Sq Ft
1.5
Story
4
Bed
4
Bath
0
Car
4-Bedroom, 2165 Sq Ft Colonial House - Plan #178-1384 - Front Exterior
Plan Collection
4-Bedroom, 2165 Sq Ft Colonial House - Plan #178-1384 - Front Exterior
Plan#178-1384
Starting at$1125
2165
Sq Ft
1.5
Story
4
Bed
4
Bath
2
Car
2-Bedroom, 1564 Sq Ft Traditional Home - Plan #178-1383 - Main Exterior
Plan Collection
2-Bedroom, 1564 Sq Ft Traditional Home - Plan #178-1383 - Main Exterior
Plan#178-1383
Starting at$1065
1564
Sq Ft
2
Story
2
Bed
2.5
Bath
1
Car
2-Bedroom, 1564 Sq Ft Traditional House - Plan #178-1382 - Front Exterior
Plan Collection
2-Bedroom, 1564 Sq Ft Traditional House - Plan #178-1382 - Front Exterior
Plan#178-1382
Starting at$1065
1564
Sq Ft
2
Story
2
Bed
2.5
Bath
0
Car
1-Bedroom, 412 Sq Ft Small House - Plan #178-1381 - Front Exterior
Plan Collection
1-Bedroom, 412 Sq Ft Small House - Plan #178-1381 - Front Exterior
Plan#178-1381
Starting at$1025
412
Sq Ft
1
Story
1
Bed
1
Bath
0
Car
4-Bedroom, 2814 Sq Ft Cottage Home - Plan #178-1380 - Main Exterior
Plan Collection
4-Bedroom, 2814 Sq Ft Cottage Home - Plan #178-1380 - Main Exterior
Plan#178-1380
Starting at$1185
2814
Sq Ft
2
Story
4
Bed
3.5
Bath
2
Car
Small cottage house plan with gable roofline, multi-pane windows, timber accents, covered front porch, and attached 2-car garage — Plan #177-1057
Plan Collection
Small cottage house plan with gable roofline, multi-pane windows, timber accents, covered front porch, and attached 2-car garage — Plan #177-1057
Plan#177-1057
Starting at$1195
928
Sq Ft
1
Story
2
Bed
2
Bath
2
Car
1-Bedroom, 1024 Sq Ft Small House - Plan #177-1056 - Main Exterior
Plan Collection
1-Bedroom, 1024 Sq Ft Small House - Plan #177-1056 - Main Exterior
Plan#177-1056
Starting at$1195
1024
Sq Ft
1
Story
1
Bed
1.5
Bath
0
Car
4-Bedroom, 2607 Sq Ft Farmhouse Home - Plan #142-1245 - Front Exterior
Plan Collection
4-Bedroom, 2607 Sq Ft Farmhouse Home - Plan #142-1245 - Front Exterior
Plan#142-1245
Starting at$1495
2607
Sq Ft
1
Story
4
Bed
2.5
Bath
2
Car
4-Bedroom, 3086 Sq Ft Farmhouse House - Plan #142-1244 - Front Exterior
Plan Collection
4-Bedroom, 3086 Sq Ft Farmhouse House - Plan #142-1244 - Front Exterior
Plan#142-1244
Starting at$1645
3086
Sq Ft
1
Story
4
Bed
3.5
Bath
3
Car
3-Bedroom, 2395 Sq Ft Farmhouse Home Plan - 142-1243 - Main Exterior
Plan Collection
3-Bedroom, 2395 Sq Ft Farmhouse Home Plan - 142-1243 - Main Exterior
Plan#142-1243
Starting at$1445
2395
Sq Ft
1
Story
3
Bed
2.5
Bath
2
Car
5-Bedroom, 3743 Sq Ft Contemporary House - Plan #120-2644 - Front Exterior
Plan Collection
5-Bedroom, 3743 Sq Ft Contemporary House - Plan #120-2644 - Front Exterior
Plan#120-2644
Starting at$1625
3743
Sq Ft
1
Story
5
Bed
4
Bath
4
Car
1...116117118119120...945