Narrow House Plans

5,332
Plan Results
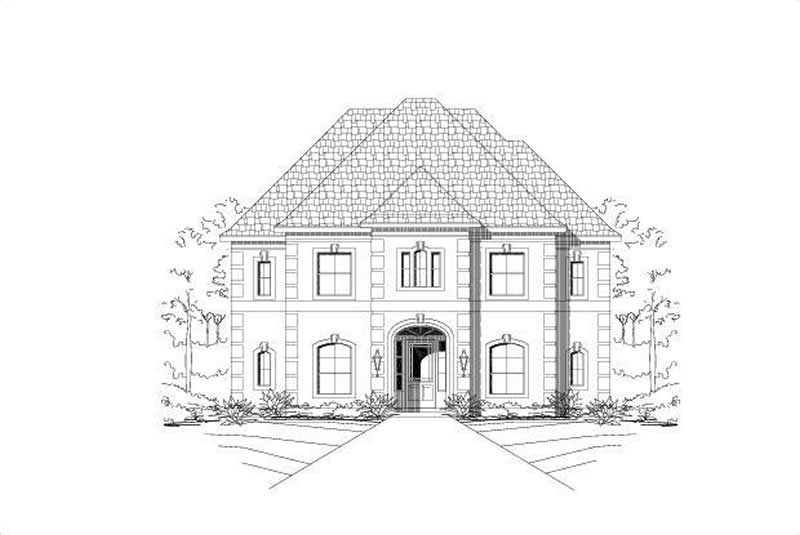
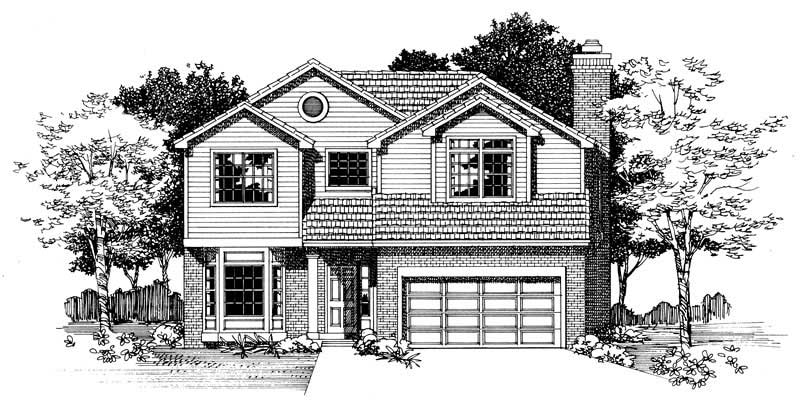
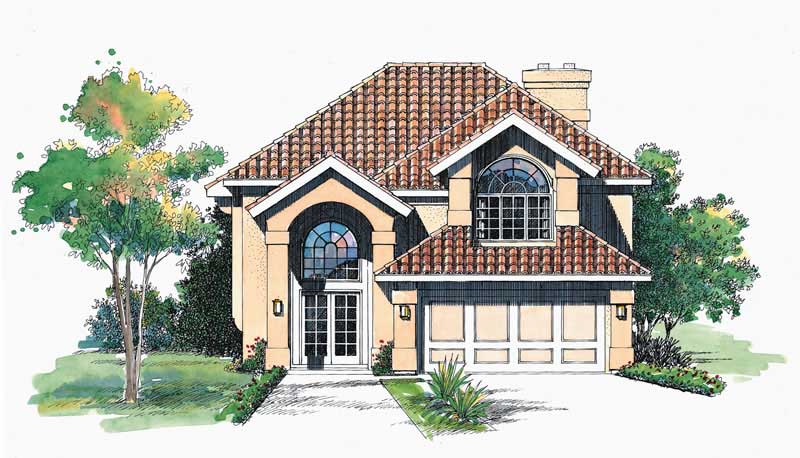
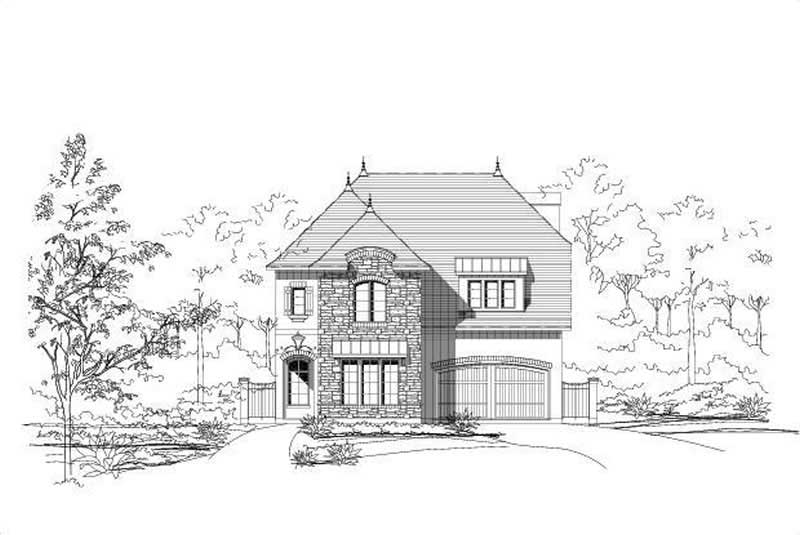
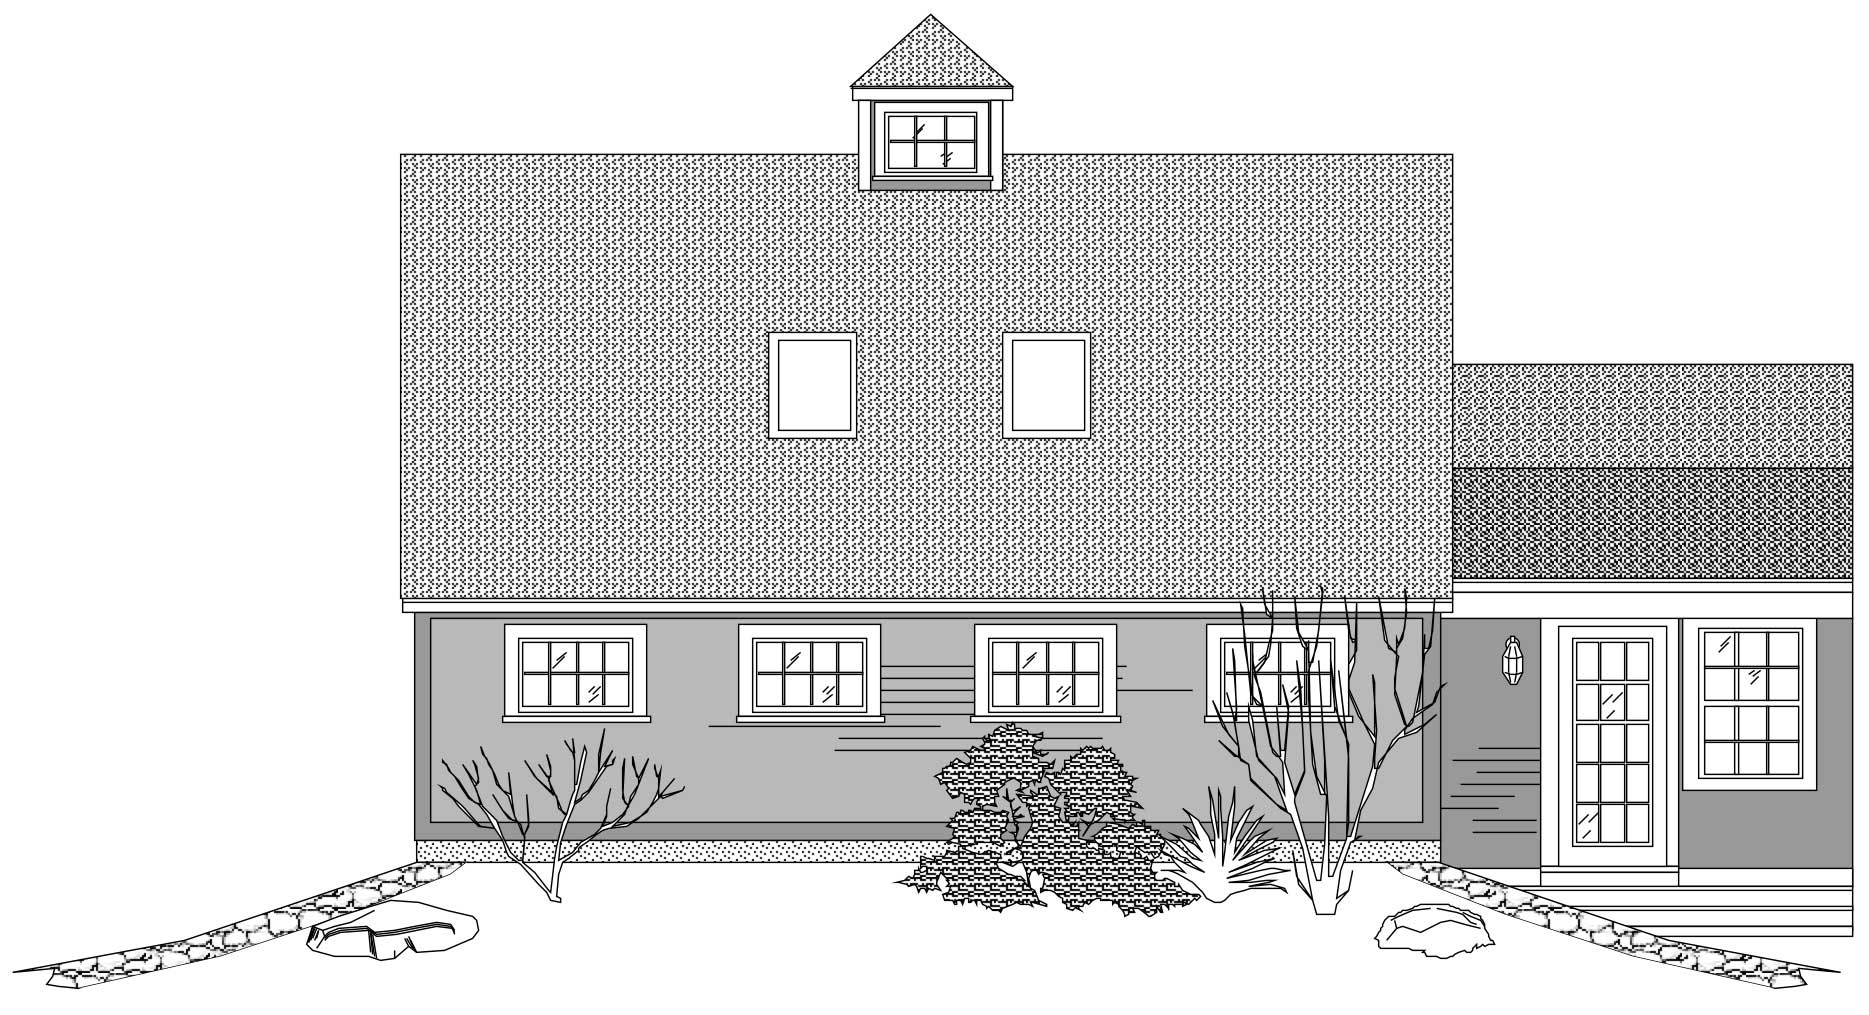
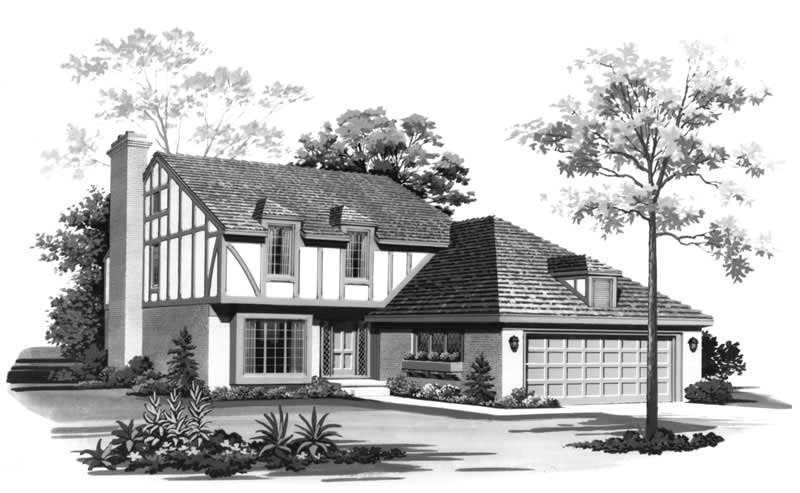
5-Bedroom, 3031 Sq Ft Cape Cod Home Plan - 110-1163 - Main Exterior
Plan Collection
5-Bedroom, 3031 Sq Ft Cape Cod Home Plan - 110-1163 - Main Exterior
Plan#110-1163
Starting at$840
3031
Sq Ft
3
Story
5
Bed
2.5
Bath
2
Car
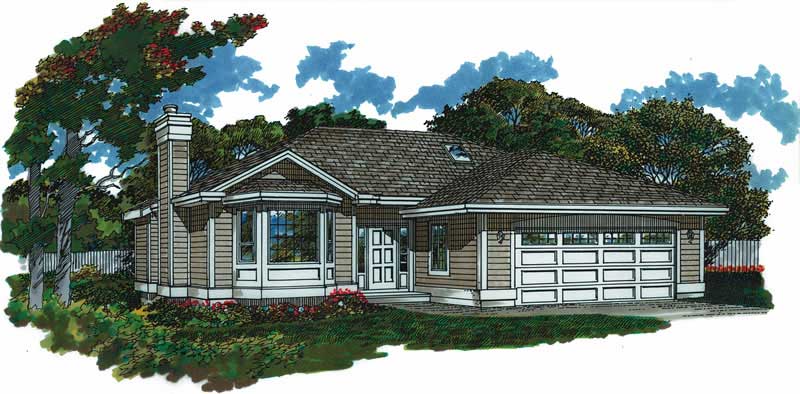
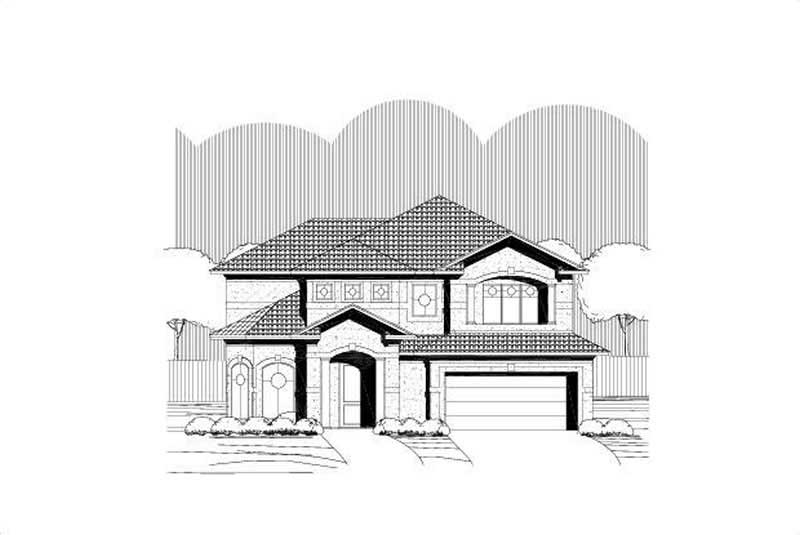
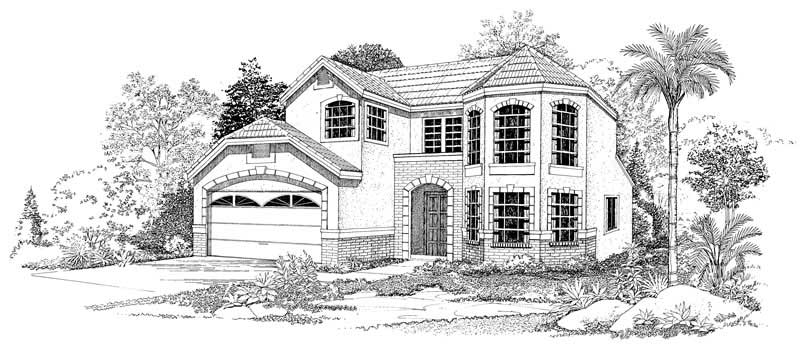
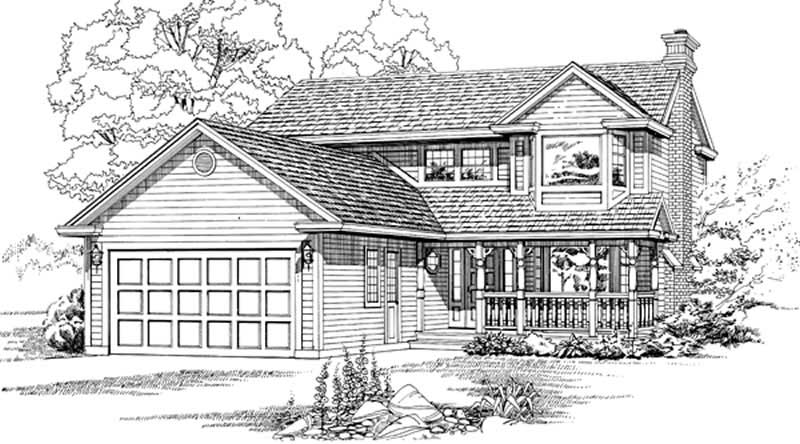
4-Bedroom, 2216 Sq Ft Country Home Plan - 137-1552 - Main Exterior
Plan Collection
4-Bedroom, 2216 Sq Ft Country Home Plan - 137-1552 - Main Exterior
Plan#137-1552
Starting at$925
2216
Sq Ft
1
Story
4
Bed
2.5
Bath
2
Car
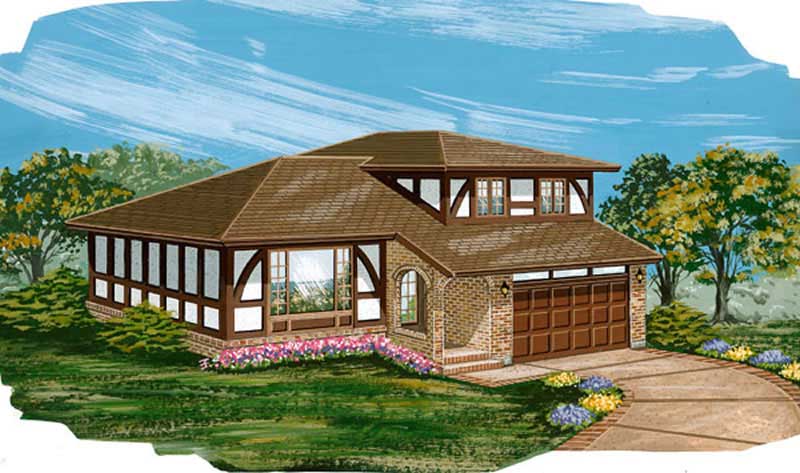
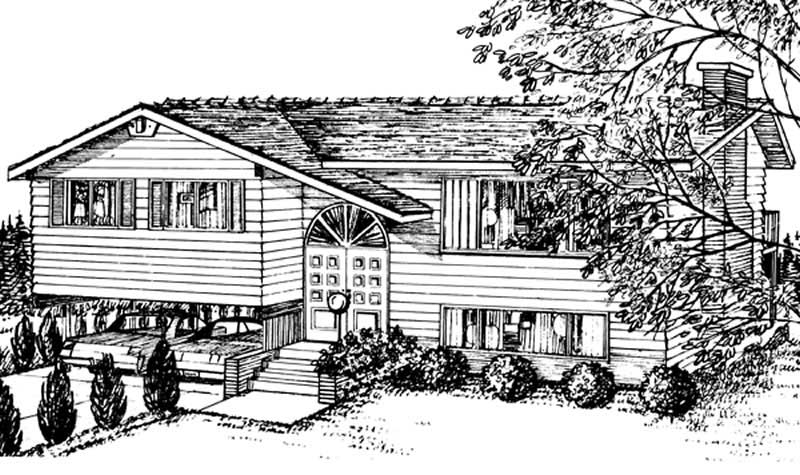
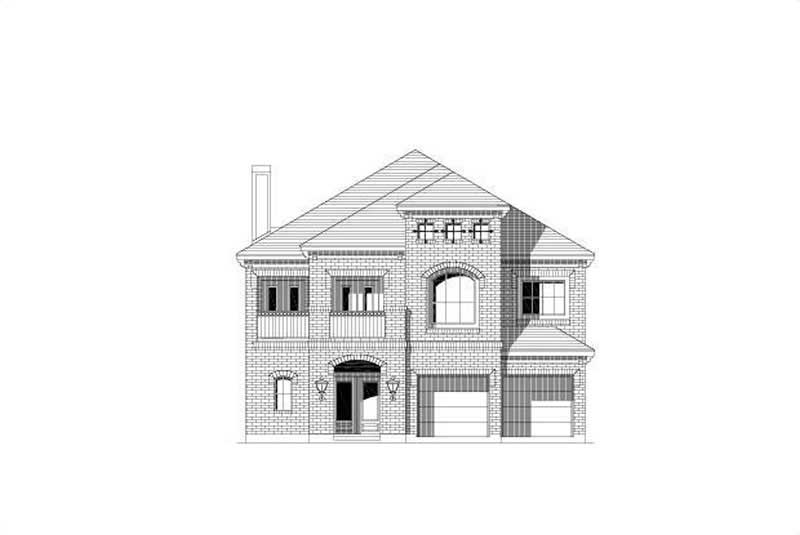
3-Bedroom, 2036 Sq Ft Contemporary Home Plan - 137-1453 - Main Exterior
Plan Collection
3-Bedroom, 2036 Sq Ft Contemporary Home Plan - 137-1453 - Main Exterior
Plan#137-1453
Starting at$800
2036
Sq Ft
2
Story
3
Bed
2.5
Bath
2
Car
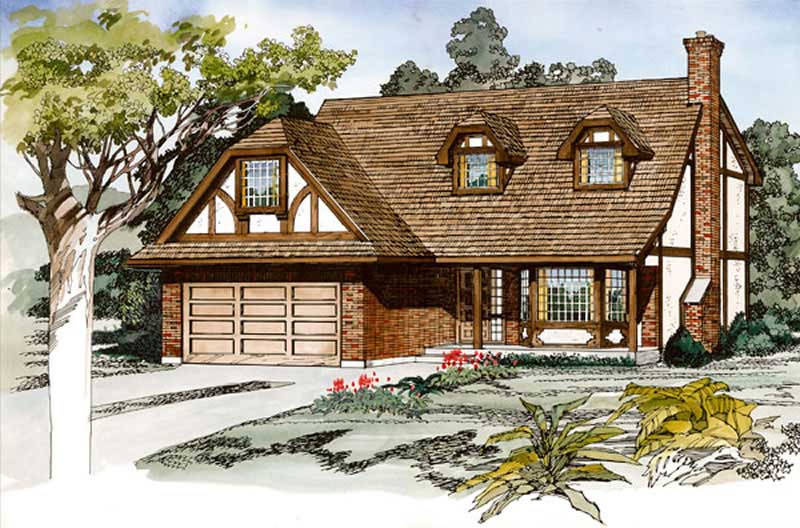
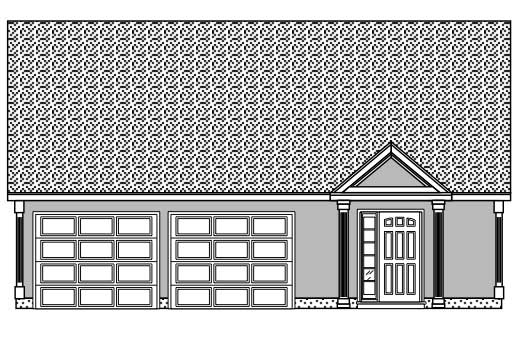
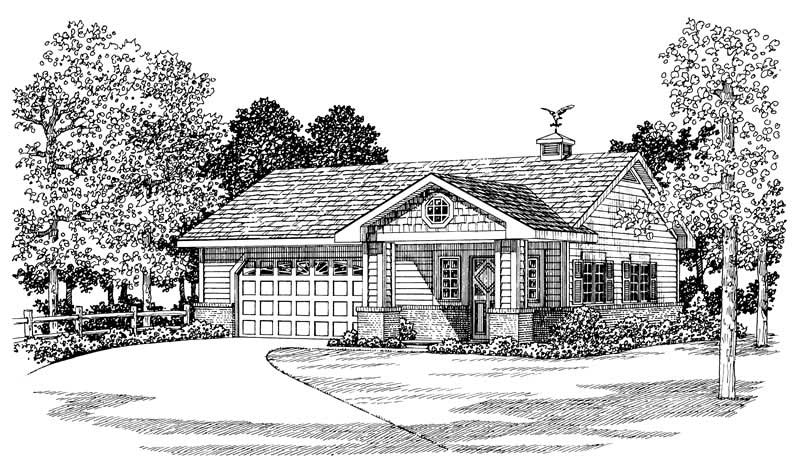
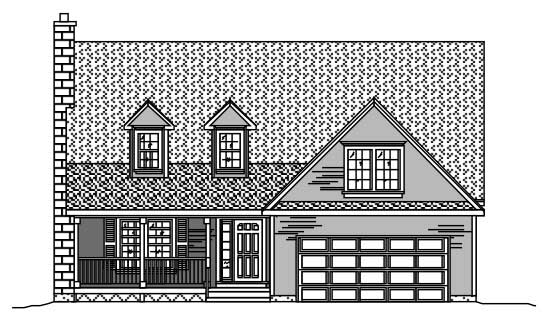
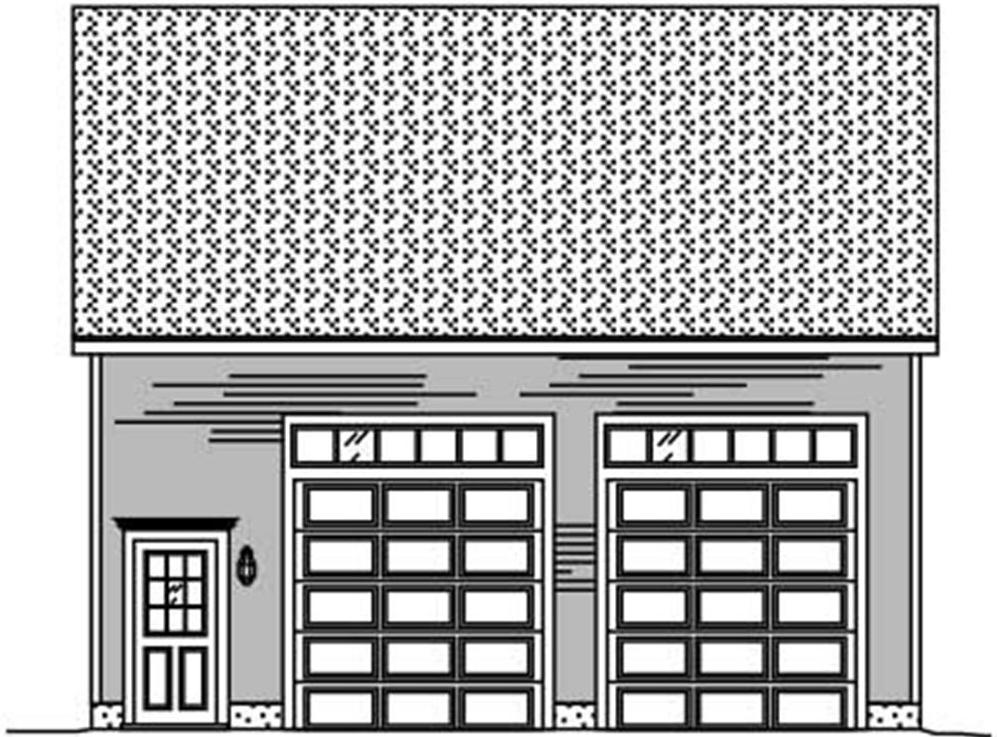
0-Bedroom, 534 Sq Ft Garage Home Plan - 110-1139 - Main Exterior
Plan Collection
0-Bedroom, 534 Sq Ft Garage Home Plan - 110-1139 - Main Exterior
Plan#110-1139
Starting at$600
534
Sq Ft
2
Story
0
Bed
0
Bath
2
Car
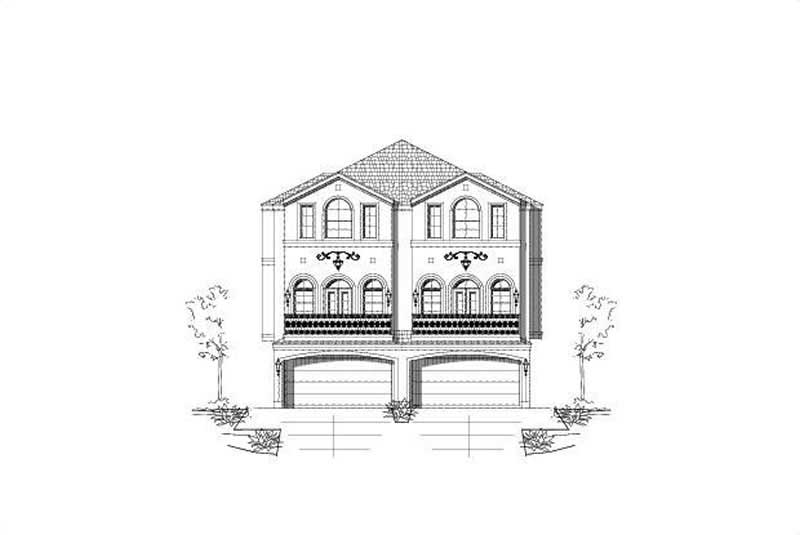
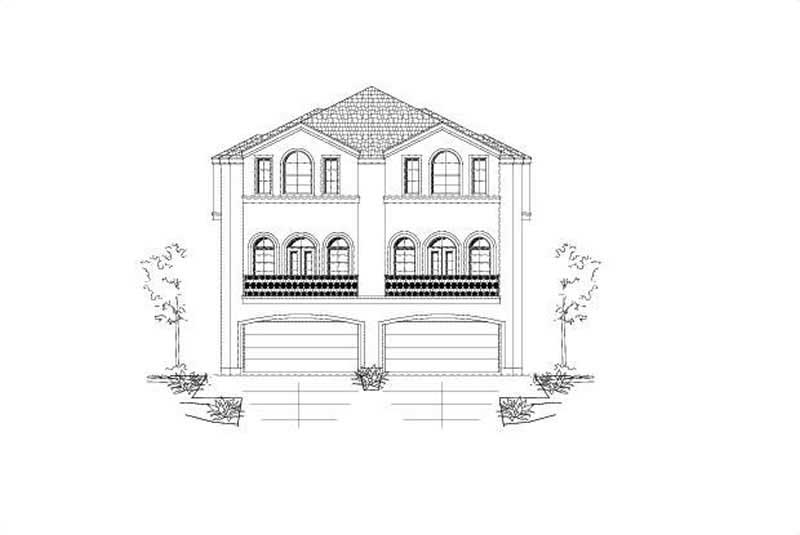
3-Bedroom, 3197 Sq Ft Multi-Unit Home Plan - 156-1675 - Main Exterior
Plan Collection
3-Bedroom, 3197 Sq Ft Multi-Unit Home Plan - 156-1675 - Main Exterior
Plan#156-1675
Starting at$1000
3197
Sq Ft
3
Story
3
Bed
3.5
Bath
2
Car
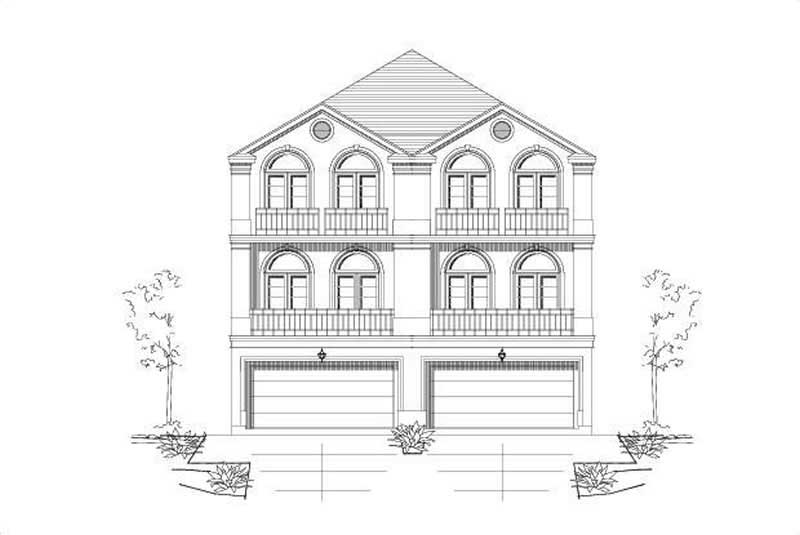
3-Bedroom, 3173 Sq Ft Multi-Unit House Plan - 156-2007 - Front Exterior
Plan Collection
3-Bedroom, 3173 Sq Ft Multi-Unit House Plan - 156-2007 - Front Exterior
Plan#156-2007
Starting at$1000
3173
Sq Ft
3
Story
3
Bed
3.5
Bath
2
Car
3-Bedroom, 2362 Sq Ft Multi-Unit Home Plan - 156-1676 - Main Exterior
Plan Collection
3-Bedroom, 2362 Sq Ft Multi-Unit Home Plan - 156-1676 - Main Exterior
Plan#156-1676
Starting at$900
2362
Sq Ft
3
Story
3
Bed
3.5
Bath
2
Car
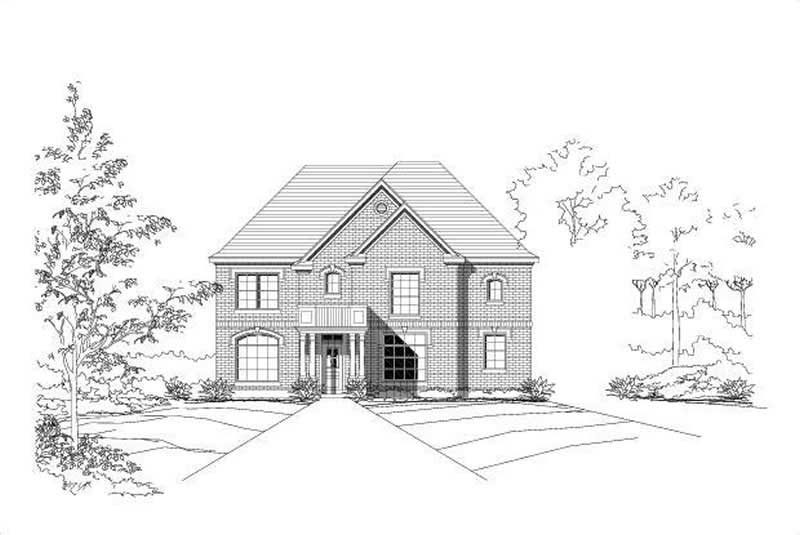
3-Bedroom, 1290 Sq Ft Contemporary House Plan - 167-1193 - Front Exterior
Plan Collection
3-Bedroom, 1290 Sq Ft Contemporary House Plan - 167-1193 - Front Exterior
Plan#167-1193
Starting at$700
1290
Sq Ft
2
Story
3
Bed
2
Bath
1
Car
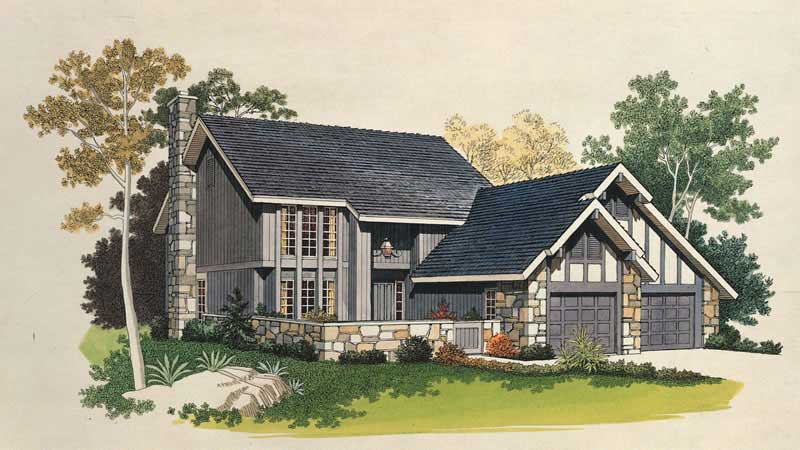
3-Bedroom, 3074 Sq Ft Multi-Unit House Plan - 110-1127 - Front Exterior
Plan Collection
3-Bedroom, 3074 Sq Ft Multi-Unit House Plan - 110-1127 - Front Exterior
Plan#110-1127
Starting at$775
3074
Sq Ft
2
Story
3
Bed
2.5
Bath
1
Car
3-Bedroom, 1473 Sq Ft Craftsman House Plan - 167-1208 - Front Exterior
Plan Collection
3-Bedroom, 1473 Sq Ft Craftsman House Plan - 167-1208 - Front Exterior
Plan#167-1208
Starting at$700
1473
Sq Ft
2
Story
3
Bed
2
Bath
1
Car
3-Bedroom, 3902 Sq Ft Multi-Level Home Plan - 156-1674 - Main Exterior
Plan Collection
3-Bedroom, 3902 Sq Ft Multi-Level Home Plan - 156-1674 - Main Exterior
Plan#156-1674
Starting at$1100
3902
Sq Ft
3
Story
3
Bed
3.5
Bath
2
Car
3-Bedroom, 1869 Sq Ft Country House Plan - 167-1122 - Front Exterior
Plan Collection
3-Bedroom, 1869 Sq Ft Country House Plan - 167-1122 - Front Exterior
Plan#167-1122
Starting at$840
1869
Sq Ft
2
Story
3
Bed
2
Bath
2
Car
3-Bedroom, 1925 Sq Ft Multi-Unit House Plan - 156-2131 - Front Exterior
Plan Collection
3-Bedroom, 1925 Sq Ft Multi-Unit House Plan - 156-2131 - Front Exterior
Plan#156-2131
Starting at$850
1925
Sq Ft
3
Story
3
Bed
2.5
Bath
2
Car
3-Bedroom, 2127 Sq Ft Country Home Plan - 110-1034 - Main Exterior
Plan Collection
3-Bedroom, 2127 Sq Ft Country Home Plan - 110-1034 - Main Exterior
Plan#110-1034
Starting at$840
2127
Sq Ft
2
Story
3
Bed
2.5
Bath
1
Car
0-Bedroom, 537 Sq Ft Garage House Plan - 110-1020 - Front Exterior
Plan Collection
0-Bedroom, 537 Sq Ft Garage House Plan - 110-1020 - Front Exterior
Plan#110-1020
Starting at$500
537
Sq Ft
2
Story
0
Bed
0
Bath
2
Car
0-Bedroom, 50 Sq Ft Garage Home Plan - 137-1026 - Main Exterior
Plan Collection
0-Bedroom, 50 Sq Ft Garage Home Plan - 137-1026 - Main Exterior
Plan#137-1026
Starting at$550
50
Sq Ft
1
Story
0
Bed
0
Bath
2
Car
0-Bedroom, 50 Sq Ft Garage Home Plan - 137-1516 - Main Exterior
Plan Collection
0-Bedroom, 50 Sq Ft Garage Home Plan - 137-1516 - Main Exterior
Plan#137-1516
Starting at$550
50
Sq Ft
1
Story
0
Bed
0
Bath
2
Car
3-Bedroom, 2096 Sq Ft Contemporary House Plan - 167-1506 - Front Exterior
Plan Collection
3-Bedroom, 2096 Sq Ft Contemporary House Plan - 167-1506 - Front Exterior
Plan#167-1506
Starting at$905
2096
Sq Ft
1
Story
3
Bed
2
Bath
2
Car
4-Bedroom, 2464 Sq Ft European House Plan - 167-1464 - Front Exterior
Plan Collection
4-Bedroom, 2464 Sq Ft European House Plan - 167-1464 - Front Exterior
Plan#167-1464
Starting at$905
2464
Sq Ft
2
Story
4
Bed
2
Bath
2
Car
3-Bedroom, 1897 Sq Ft Multi-Level House Plan - 156-1489 - Front Exterior
Plan Collection
3-Bedroom, 1897 Sq Ft Multi-Level House Plan - 156-1489 - Front Exterior
Plan#156-1489
Starting at$850
1897
Sq Ft
2
Story
3
Bed
2.5
Bath
2
Car
3-Bedroom, 2074 Sq Ft Contemporary House Plan - 167-1453 - Front Exterior
Plan Collection
3-Bedroom, 2074 Sq Ft Contemporary House Plan - 167-1453 - Front Exterior
Plan#167-1453
Starting at$905
2074
Sq Ft
2
Story
3
Bed
2
Bath
2
Car
3-Bedroom, 3438 Sq Ft Multi-Unit Home Plan - 156-2280 - Main Exterior
Plan Collection
3-Bedroom, 3438 Sq Ft Multi-Unit Home Plan - 156-2280 - Main Exterior
Plan#156-2280
Starting at$1000
3438
Sq Ft
3
Story
3
Bed
3.5
Bath
2
Car
1-Bedroom, 666 Sq Ft Garage w/Apartments Home Plan - 156-1608 - Main Exterior
Plan Collection
1-Bedroom, 666 Sq Ft Garage w/Apartments Home Plan - 156-1608 - Main Exterior
Plan#156-1608
Starting at$750
666
Sq Ft
1
Story
1
Bed
0
Bath
0
Car
3-Bedroom, 1925 Sq Ft Multi-Unit Home Plan - 156-2255 - Main Exterior
Plan Collection
3-Bedroom, 1925 Sq Ft Multi-Unit Home Plan - 156-2255 - Main Exterior
Plan#156-2255
Starting at$850
1925
Sq Ft
3
Story
3
Bed
2.5
Bath
2
Car
5-Bedroom, 3031 Sq Ft Cape Cod Home Plan - 110-1163 - Main Exterior
Plan Collection
5-Bedroom, 3031 Sq Ft Cape Cod Home Plan - 110-1163 - Main Exterior
Plan#110-1163
Starting at$840
3031
Sq Ft
3
Story
5
Bed
2.5
Bath
2
Car
4-Bedroom, 2216 Sq Ft Country Home Plan - 137-1552 - Main Exterior
Plan Collection
4-Bedroom, 2216 Sq Ft Country Home Plan - 137-1552 - Main Exterior
Plan#137-1552
Starting at$925
2216
Sq Ft
1
Story
4
Bed
2.5
Bath
2
Car
3-Bedroom, 2036 Sq Ft Contemporary Home Plan - 137-1453 - Main Exterior
Plan Collection
3-Bedroom, 2036 Sq Ft Contemporary Home Plan - 137-1453 - Main Exterior
Plan#137-1453
Starting at$800
2036
Sq Ft
2
Story
3
Bed
2.5
Bath
2
Car
0-Bedroom, 534 Sq Ft Garage Home Plan - 110-1139 - Main Exterior
Plan Collection
0-Bedroom, 534 Sq Ft Garage Home Plan - 110-1139 - Main Exterior
Plan#110-1139
Starting at$600
534
Sq Ft
2
Story
0
Bed
0
Bath
2
Car
3-Bedroom, 3197 Sq Ft Multi-Unit Home Plan - 156-1675 - Main Exterior
Plan Collection
3-Bedroom, 3197 Sq Ft Multi-Unit Home Plan - 156-1675 - Main Exterior
Plan#156-1675
Starting at$1000
3197
Sq Ft
3
Story
3
Bed
3.5
Bath
2
Car
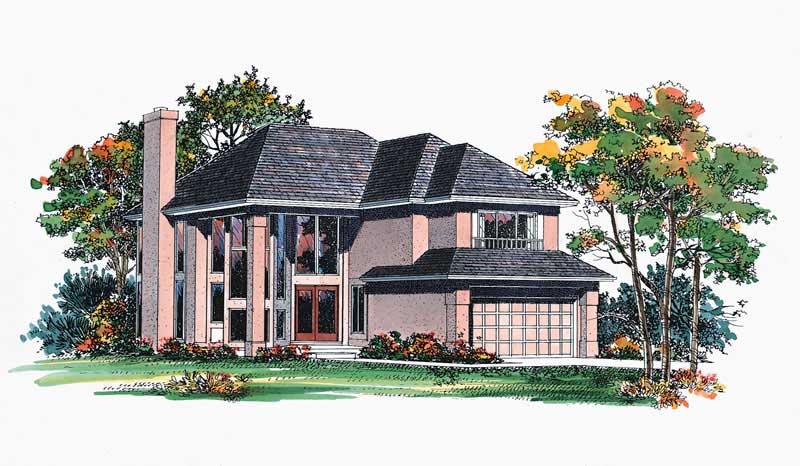
3-Bedroom, 3173 Sq Ft Multi-Unit House Plan - 156-2007 - Front Exterior
Plan Collection
3-Bedroom, 3173 Sq Ft Multi-Unit House Plan - 156-2007 - Front Exterior
Plan#156-2007
Starting at$1000
3173
Sq Ft
3
Story
3
Bed
3.5
Bath
2
Car
3-Bedroom, 2362 Sq Ft Multi-Unit Home Plan - 156-1676 - Main Exterior
Plan Collection
3-Bedroom, 2362 Sq Ft Multi-Unit Home Plan - 156-1676 - Main Exterior
Plan#156-1676
Starting at$900
2362
Sq Ft
3
Story
3
Bed
3.5
Bath
2
Car
3-Bedroom, 1290 Sq Ft Contemporary House Plan - 167-1193 - Front Exterior
Plan Collection
3-Bedroom, 1290 Sq Ft Contemporary House Plan - 167-1193 - Front Exterior
Plan#167-1193
Starting at$700
1290
Sq Ft
2
Story
3
Bed
2
Bath
1
Car
3-Bedroom, 3074 Sq Ft Multi-Unit House Plan - 110-1127 - Front Exterior
Plan Collection
3-Bedroom, 3074 Sq Ft Multi-Unit House Plan - 110-1127 - Front Exterior
Plan#110-1127
Starting at$775
3074
Sq Ft
2
Story
3
Bed
2.5
Bath
1
Car
3-Bedroom, 1473 Sq Ft Craftsman House Plan - 167-1208 - Front Exterior
Plan Collection
3-Bedroom, 1473 Sq Ft Craftsman House Plan - 167-1208 - Front Exterior
Plan#167-1208
Starting at$700
1473
Sq Ft
2
Story
3
Bed
2
Bath
1
Car
3-Bedroom, 3902 Sq Ft Multi-Level Home Plan - 156-1674 - Main Exterior
Plan Collection
3-Bedroom, 3902 Sq Ft Multi-Level Home Plan - 156-1674 - Main Exterior
Plan#156-1674
Starting at$1100
3902
Sq Ft
3
Story
3
Bed
3.5
Bath
2
Car
3-Bedroom, 1869 Sq Ft Country House Plan - 167-1122 - Front Exterior
Plan Collection
3-Bedroom, 1869 Sq Ft Country House Plan - 167-1122 - Front Exterior
Plan#167-1122
Starting at$840
1869
Sq Ft
2
Story
3
Bed
2
Bath
2
Car
3-Bedroom, 1925 Sq Ft Multi-Unit House Plan - 156-2131 - Front Exterior
Plan Collection
3-Bedroom, 1925 Sq Ft Multi-Unit House Plan - 156-2131 - Front Exterior
Plan#156-2131
Starting at$850
1925
Sq Ft
3
Story
3
Bed
2.5
Bath
2
Car
3-Bedroom, 2127 Sq Ft Country Home Plan - 110-1034 - Main Exterior
Plan Collection
3-Bedroom, 2127 Sq Ft Country Home Plan - 110-1034 - Main Exterior
Plan#110-1034
Starting at$840
2127
Sq Ft
2
Story
3
Bed
2.5
Bath
1
Car
0-Bedroom, 537 Sq Ft Garage House Plan - 110-1020 - Front Exterior
Plan Collection
0-Bedroom, 537 Sq Ft Garage House Plan - 110-1020 - Front Exterior
Plan#110-1020
Starting at$500
537
Sq Ft
2
Story
0
Bed
0
Bath
2
Car
0-Bedroom, 50 Sq Ft Garage Home Plan - 137-1026 - Main Exterior
Plan Collection
0-Bedroom, 50 Sq Ft Garage Home Plan - 137-1026 - Main Exterior
Plan#137-1026
Starting at$550
50
Sq Ft
1
Story
0
Bed
0
Bath
2
Car
0-Bedroom, 50 Sq Ft Garage Home Plan - 137-1516 - Main Exterior
Plan Collection
0-Bedroom, 50 Sq Ft Garage Home Plan - 137-1516 - Main Exterior
Plan#137-1516
Starting at$550
50
Sq Ft
1
Story
0
Bed
0
Bath
2
Car
3-Bedroom, 2096 Sq Ft Contemporary House Plan - 167-1506 - Front Exterior
Plan Collection
3-Bedroom, 2096 Sq Ft Contemporary House Plan - 167-1506 - Front Exterior
Plan#167-1506
Starting at$905
2096
Sq Ft
1
Story
3
Bed
2
Bath
2
Car
4-Bedroom, 2464 Sq Ft European House Plan - 167-1464 - Front Exterior
Plan Collection
4-Bedroom, 2464 Sq Ft European House Plan - 167-1464 - Front Exterior
Plan#167-1464
Starting at$905
2464
Sq Ft
2
Story
4
Bed
2
Bath
2
Car
3-Bedroom, 1897 Sq Ft Multi-Level House Plan - 156-1489 - Front Exterior
Plan Collection
3-Bedroom, 1897 Sq Ft Multi-Level House Plan - 156-1489 - Front Exterior
Plan#156-1489
Starting at$850
1897
Sq Ft
2
Story
3
Bed
2.5
Bath
2
Car
3-Bedroom, 2074 Sq Ft Contemporary House Plan - 167-1453 - Front Exterior
Plan Collection
3-Bedroom, 2074 Sq Ft Contemporary House Plan - 167-1453 - Front Exterior
Plan#167-1453
Starting at$905
2074
Sq Ft
2
Story
3
Bed
2
Bath
2
Car
3-Bedroom, 3438 Sq Ft Multi-Unit Home Plan - 156-2280 - Main Exterior
Plan Collection
3-Bedroom, 3438 Sq Ft Multi-Unit Home Plan - 156-2280 - Main Exterior
Plan#156-2280
Starting at$1000
3438
Sq Ft
3
Story
3
Bed
3.5
Bath
2
Car
1-Bedroom, 666 Sq Ft Garage w/Apartments Home Plan - 156-1608 - Main Exterior
Plan Collection
1-Bedroom, 666 Sq Ft Garage w/Apartments Home Plan - 156-1608 - Main Exterior
Plan#156-1608
Starting at$750
666
Sq Ft
1
Story
1
Bed
0
Bath
0
Car
3-Bedroom, 1925 Sq Ft Multi-Unit Home Plan - 156-2255 - Main Exterior
Plan Collection
3-Bedroom, 1925 Sq Ft Multi-Unit Home Plan - 156-2255 - Main Exterior
Plan#156-2255
Starting at$850
1925
Sq Ft
3
Story
3
Bed
2.5
Bath
2
Car
1...127128129130131...223