Narrow House Plans

5,328
Plan Results
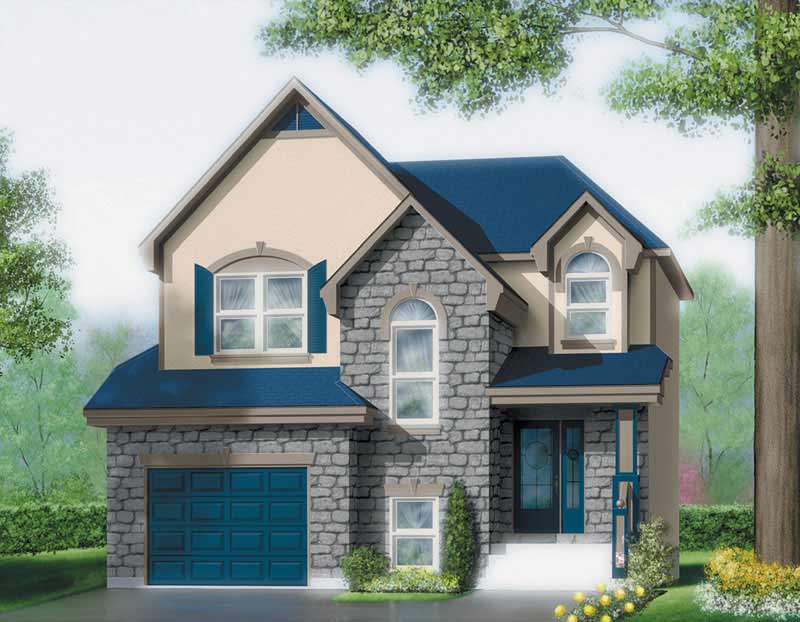
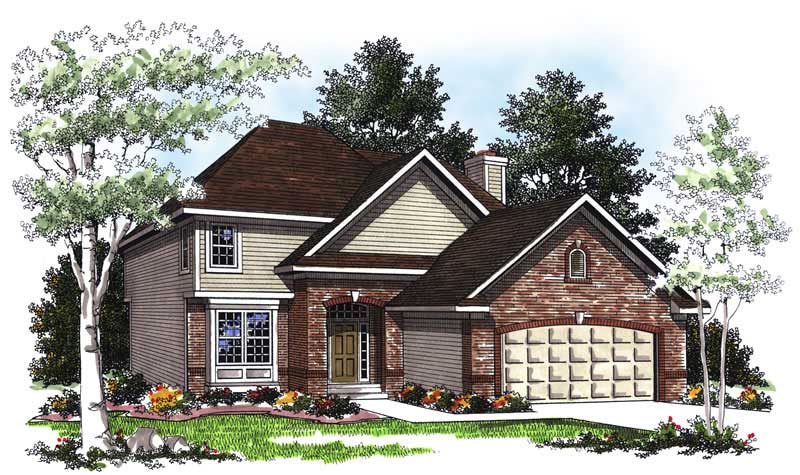
4-Bedroom, 2354 Sq Ft Country Home Plan - 101-1602 - Main Exterior
Plan Collection
4-Bedroom, 2354 Sq Ft Country Home Plan - 101-1602 - Main Exterior
Plan#101-1602
Starting at$1130
2354
Sq Ft
2
Story
4
Bed
2
Bath
2
Car
3-Bedroom, 1203 Sq Ft Craftsman House Plan - 157-1037 - Front Exterior
Plan Collection
3-Bedroom, 1203 Sq Ft Craftsman House Plan - 157-1037 - Front Exterior
Plan#157-1037
Starting at$1055
1203
Sq Ft
1
Story
3
Bed
1
Bath
1
Car
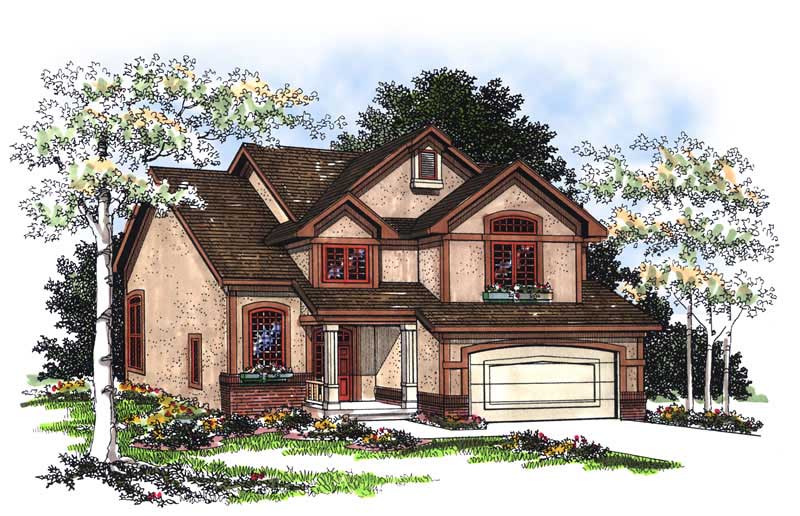
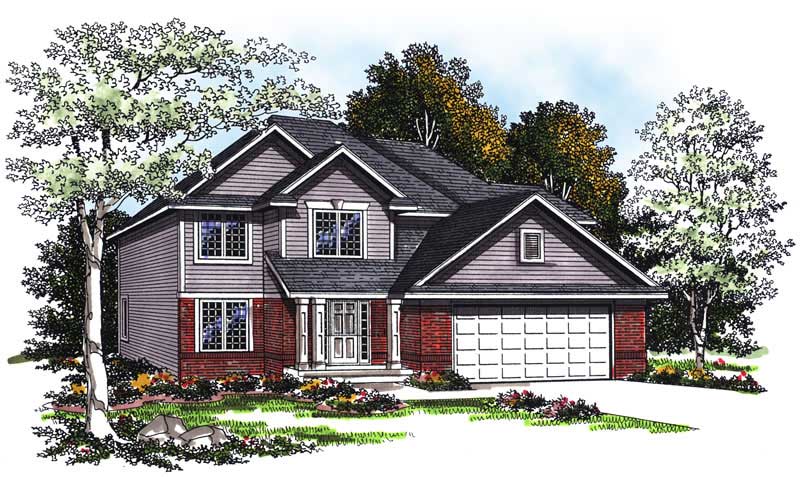
4-Bedroom, 2168 Sq Ft European Home Plan - 157-1195 - Main Exterior
Plan Collection
4-Bedroom, 2168 Sq Ft European Home Plan - 157-1195 - Main Exterior
Plan#157-1195
Starting at$1455
2168
Sq Ft
2
Story
4
Bed
1
Bath
1
Car
3-Bedroom, 2024 Sq Ft Country House Plan - 120-1637 - Front Exterior
Plan Collection
3-Bedroom, 2024 Sq Ft Country House Plan - 120-1637 - Front Exterior
Plan#120-1637
Starting at$1305
2024
Sq Ft
2
Story
3
Bed
2.5
Bath
2
Car
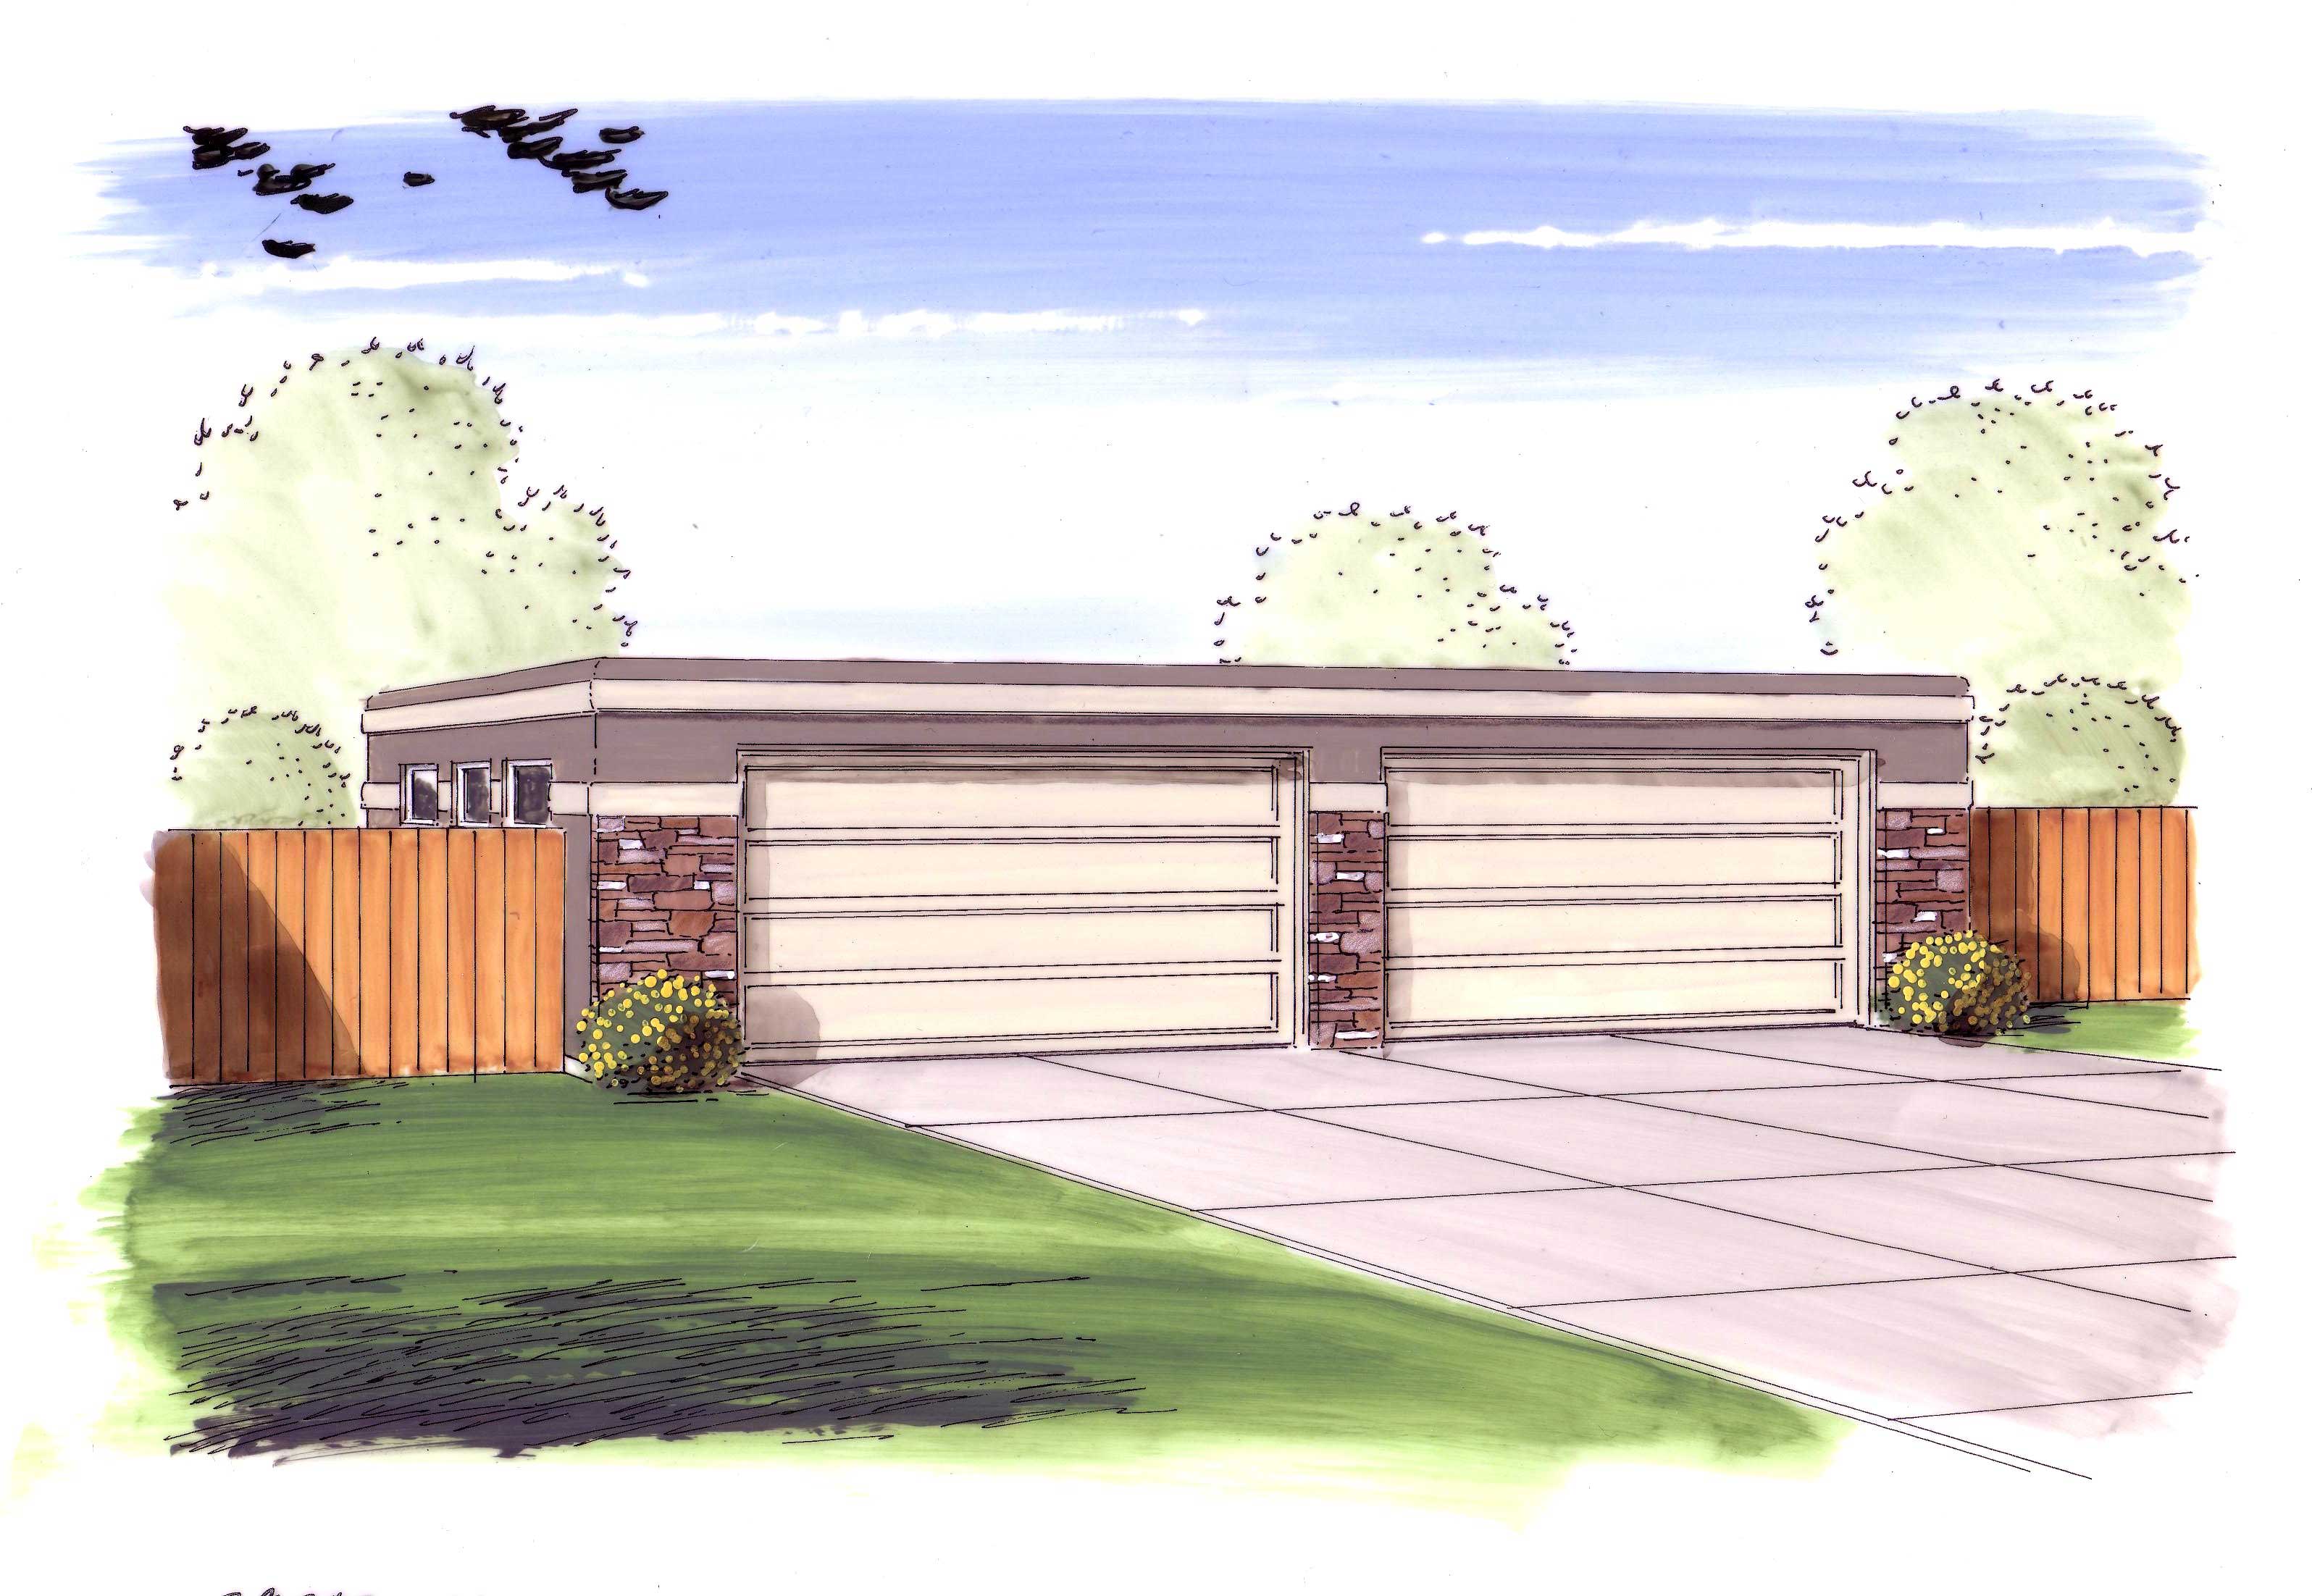
0-Bedroom, 1256 Sq Ft Garage Home Plan - 100-1048 - Main Exterior
Plan Collection
0-Bedroom, 1256 Sq Ft Garage Home Plan - 100-1048 - Main Exterior
Plan#100-1048
Starting at$700
1256
Sq Ft
1
Story
0
Bed
0
Bath
3
Car
4-Bedroom, 2073 Sq Ft Country Home Plan - 101-1824 - Main Exterior
Plan Collection
4-Bedroom, 2073 Sq Ft Country Home Plan - 101-1824 - Main Exterior
Plan#101-1824
Starting at$1090
2073
Sq Ft
2
Story
4
Bed
2
Bath
2
Car
3-Bedroom, 2737 Sq Ft Craftsman Home Plan - 157-1511 - Main Exterior
Plan Collection
3-Bedroom, 2737 Sq Ft Craftsman Home Plan - 157-1511 - Main Exterior
Plan#157-1511
Starting at$1605
2737
Sq Ft
2
Story
3
Bed
3
Bath
2
Car
2-Car, 544 Sq Ft Traditional Garage Plan - 100-1185 - Main Exterior
Plan Collection
2-Car, 544 Sq Ft Traditional Garage Plan - 100-1185 - Main Exterior
Plan#100-1185
Starting at$600
544
Sq Ft
1
Story
0
Bed
0
Bath
2
Car
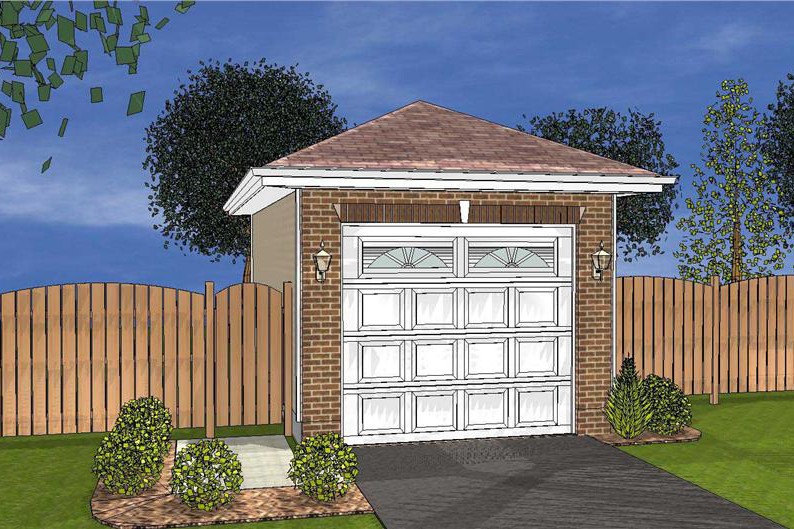
0-Bedroom, 20 Sq Ft Garage Home Plan - 100-1128 - Main Exterior
Plan Collection
0-Bedroom, 20 Sq Ft Garage Home Plan - 100-1128 - Main Exterior
Plan#100-1128
Starting at$400
20
Sq Ft
1
Story
0
Bed
0
Bath
1
Car
4-Bedroom, 2142 Sq Ft Country Home Plan - 101-1143 - Main Exterior
Plan Collection
4-Bedroom, 2142 Sq Ft Country Home Plan - 101-1143 - Main Exterior
Plan#101-1143
Starting at$1055
2142
Sq Ft
2
Story
4
Bed
2
Bath
2
Car
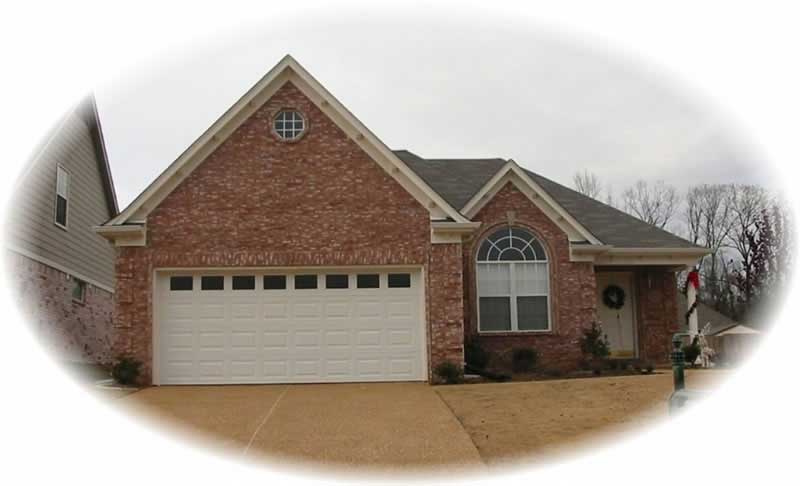
3-Bedroom, 1340 Sq Ft Traditional Home Plan - 138-1150 - Main Exterior
Plan Collection
3-Bedroom, 1340 Sq Ft Traditional Home Plan - 138-1150 - Main Exterior
Plan#138-1150
Starting at$1200
1340
Sq Ft
1
Story
3
Bed
2
Bath
2
Car
0-Bedroom, 805 Sq Ft Garage Home Plan - 100-1033 - Main Exterior
Plan Collection
0-Bedroom, 805 Sq Ft Garage Home Plan - 100-1033 - Main Exterior
Plan#100-1033
Starting at$700
805
Sq Ft
1
Story
0
Bed
0
Bath
3
Car
2-Bedroom, 1441 Sq Ft Craftsman Home Plan - 100-1123 - Main Exterior
Plan Collection
2-Bedroom, 1441 Sq Ft Craftsman Home Plan - 100-1123 - Main Exterior
Plan#100-1123
Starting at$1400
1441
Sq Ft
2
Story
2
Bed
2.5
Bath
0
Car
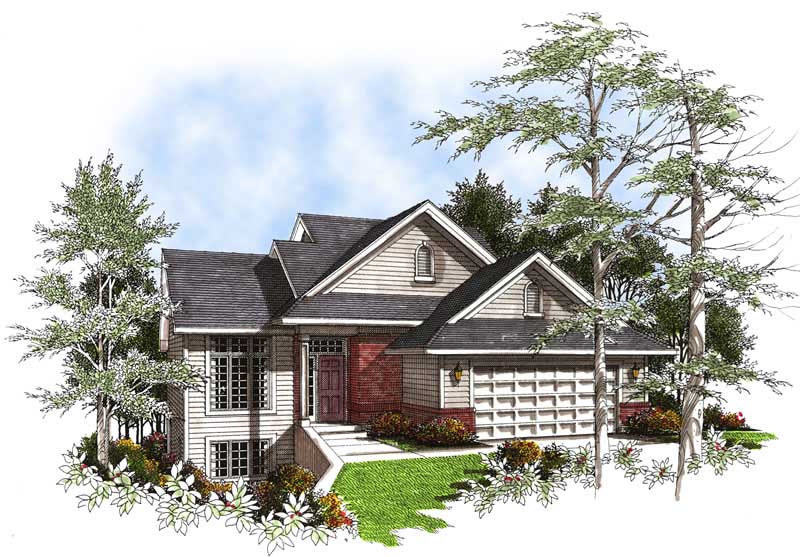
3-Bedroom, 1621 Sq Ft Multi-Level Home Plan - 157-1353 - Main Exterior
Plan Collection
3-Bedroom, 1621 Sq Ft Multi-Level Home Plan - 157-1353 - Main Exterior
Plan#157-1353
Starting at$1350
1621
Sq Ft
2
Story
3
Bed
3
Bath
1
Car
3-Bedroom, 1708 Sq Ft Multi-Level House Plan - 157-1654 - Front Exterior
Plan Collection
3-Bedroom, 1708 Sq Ft Multi-Level House Plan - 157-1654 - Front Exterior
Plan#157-1654
Starting at$1350
1708
Sq Ft
2
Story
3
Bed
3
Bath
1
Car
3-Bedroom, 1542 Sq Ft French House Plan - 170-3049 - Front Exterior
Plan Collection
3-Bedroom, 1542 Sq Ft French House Plan - 170-3049 - Front Exterior
Plan#170-3049
Starting at$905
1542
Sq Ft
1
Story
3
Bed
2
Bath
2
Car
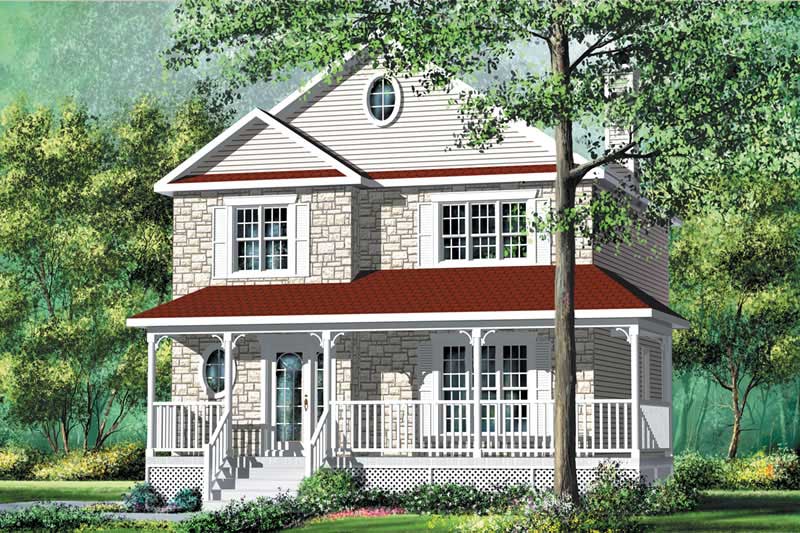
0-Bedroom, 20 Sq Ft Garage Home Plan - 100-1161 - Main Exterior
Plan Collection
0-Bedroom, 20 Sq Ft Garage Home Plan - 100-1161 - Main Exterior
Plan#100-1161
Starting at$400
20
Sq Ft
1
Story
0
Bed
0
Bath
1
Car
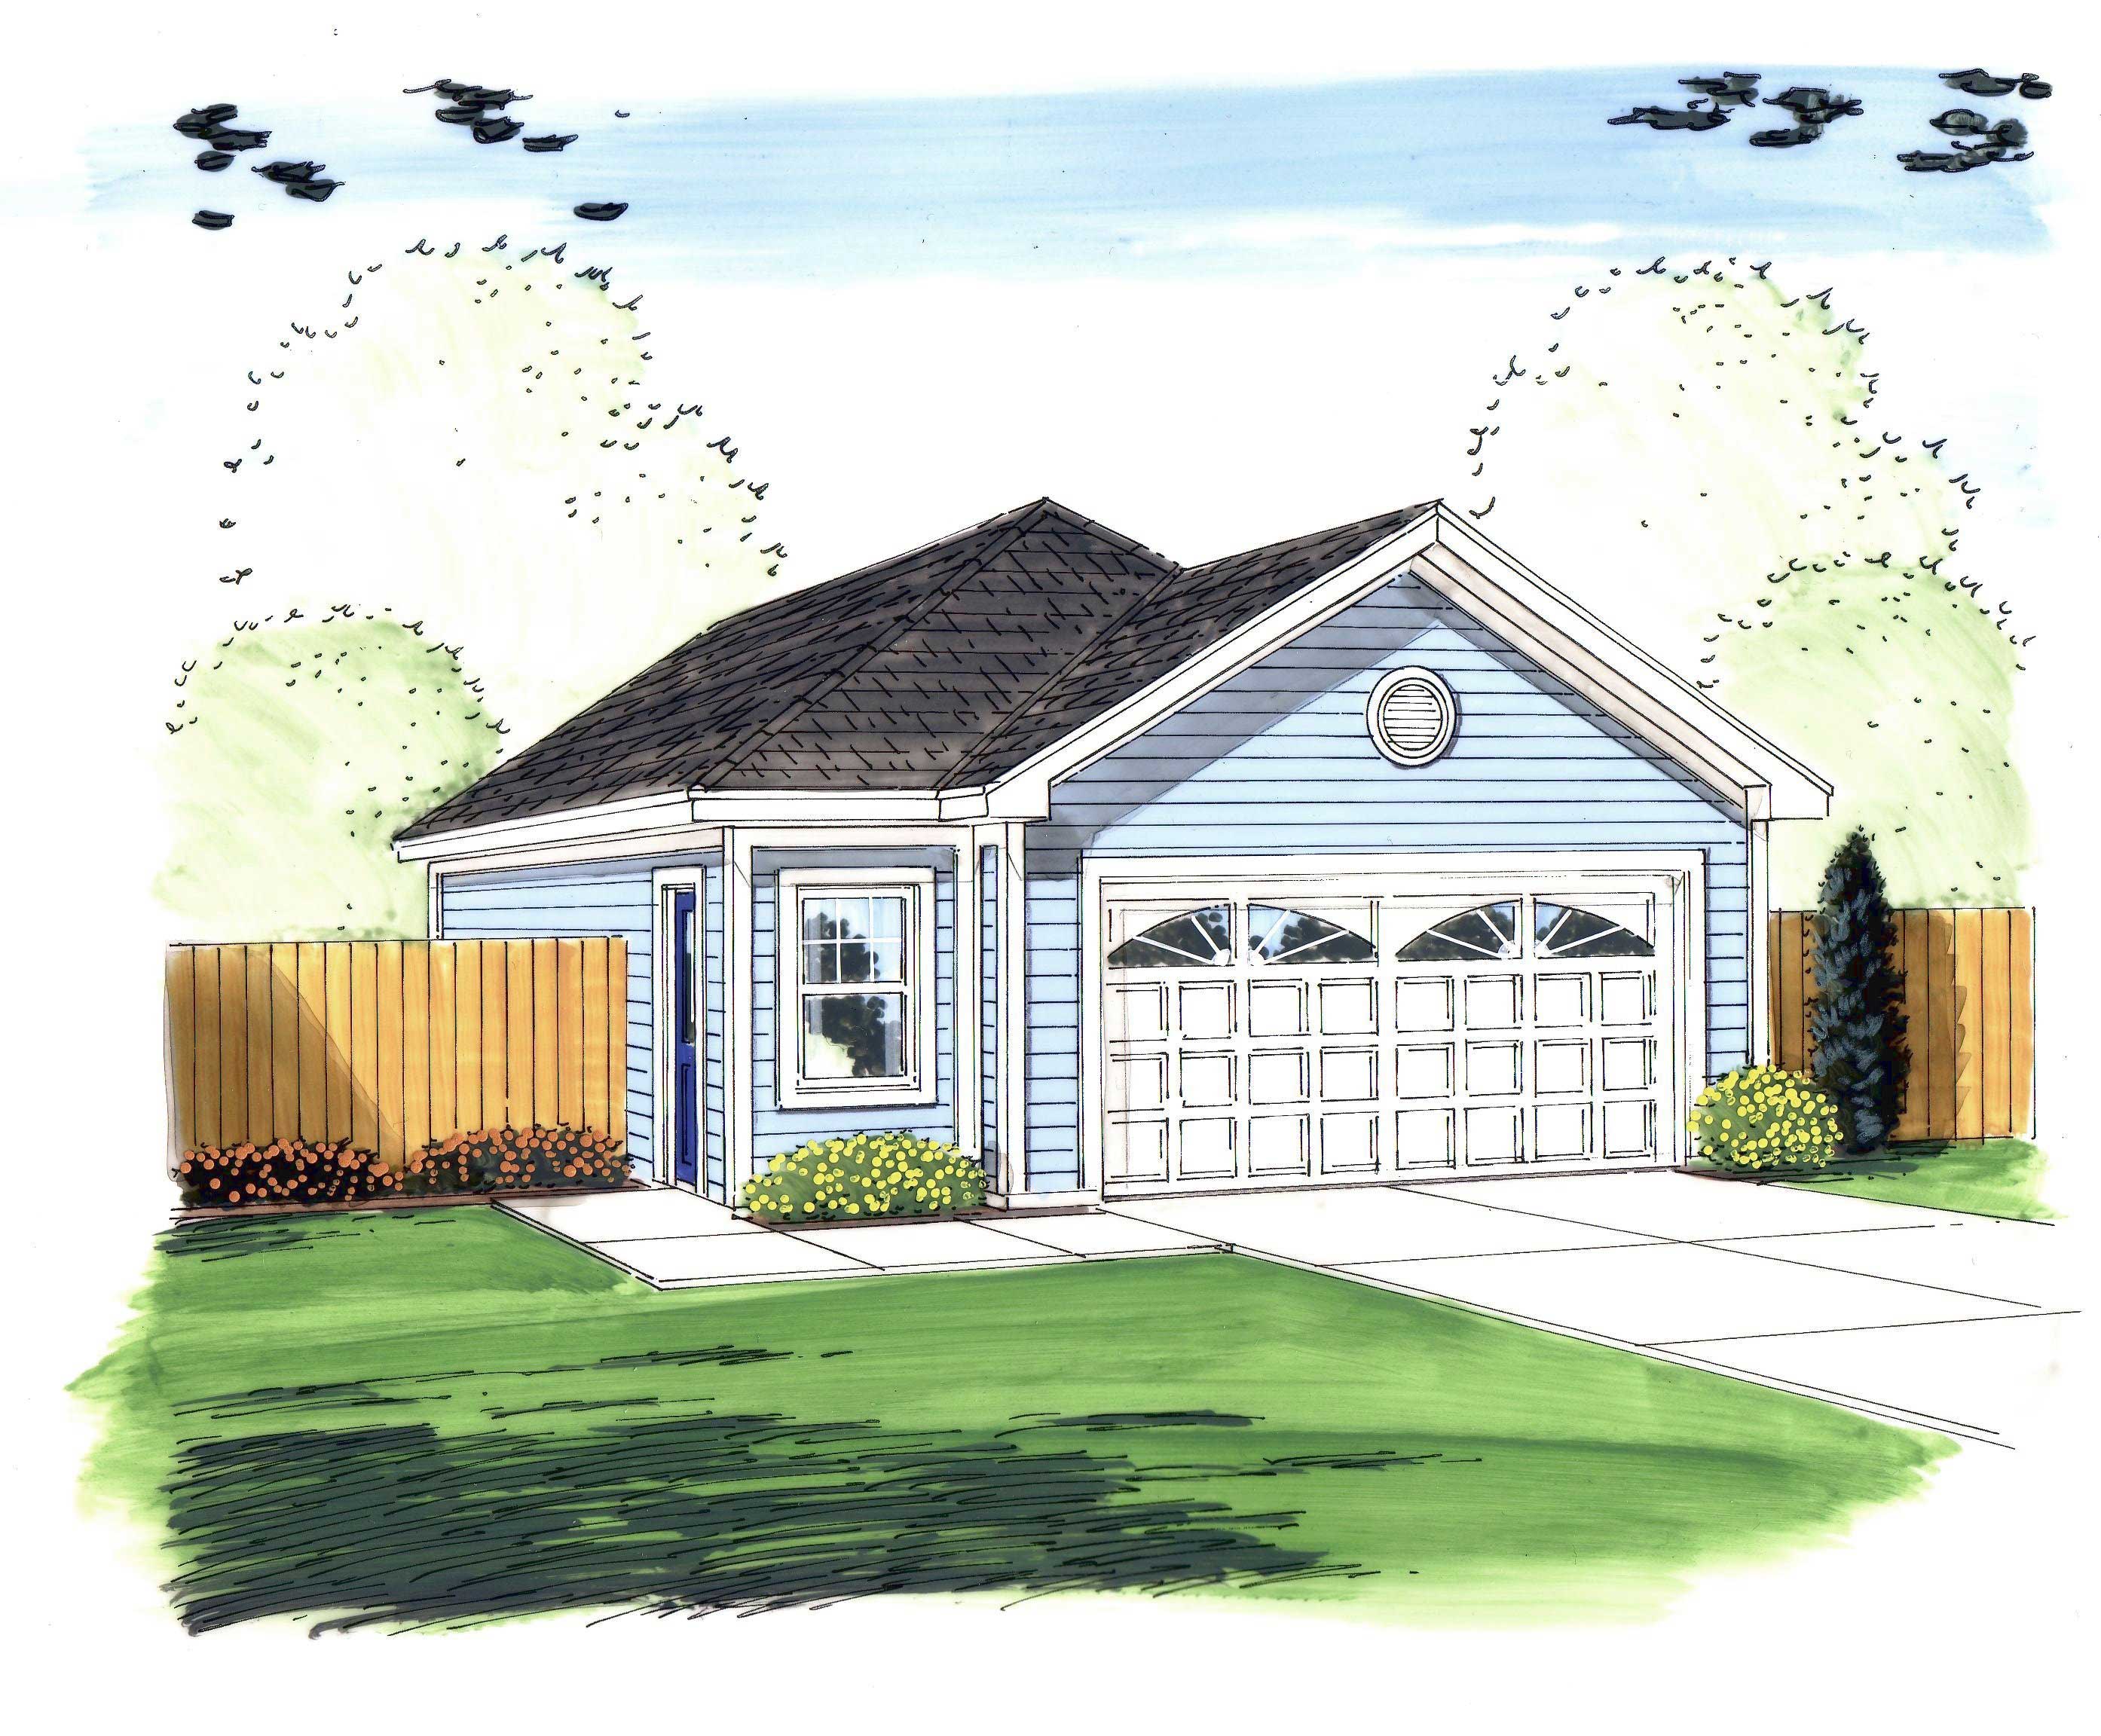
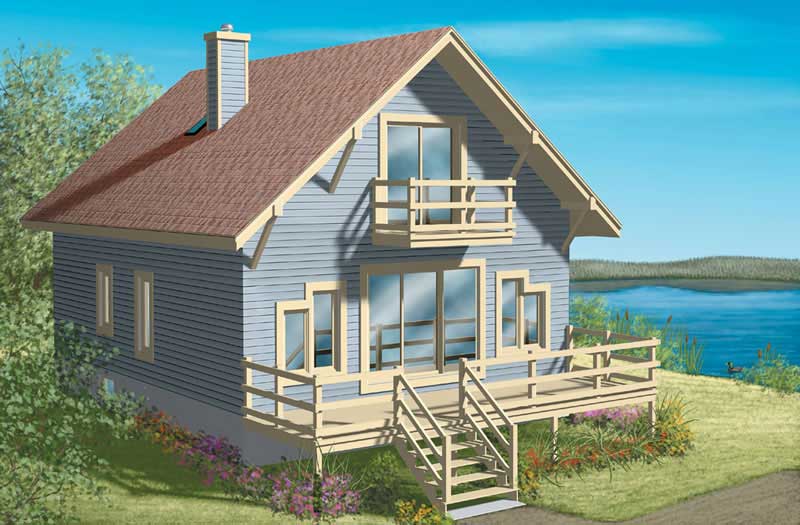
3-Bedroom, 1286 Sq Ft Lake Home Plan - 157-1587 - Main Exterior
Plan Collection
3-Bedroom, 1286 Sq Ft Lake Home Plan - 157-1587 - Main Exterior
Plan#157-1587
Starting at$1055
1286
Sq Ft
2
Story
3
Bed
2
Bath
0
Car
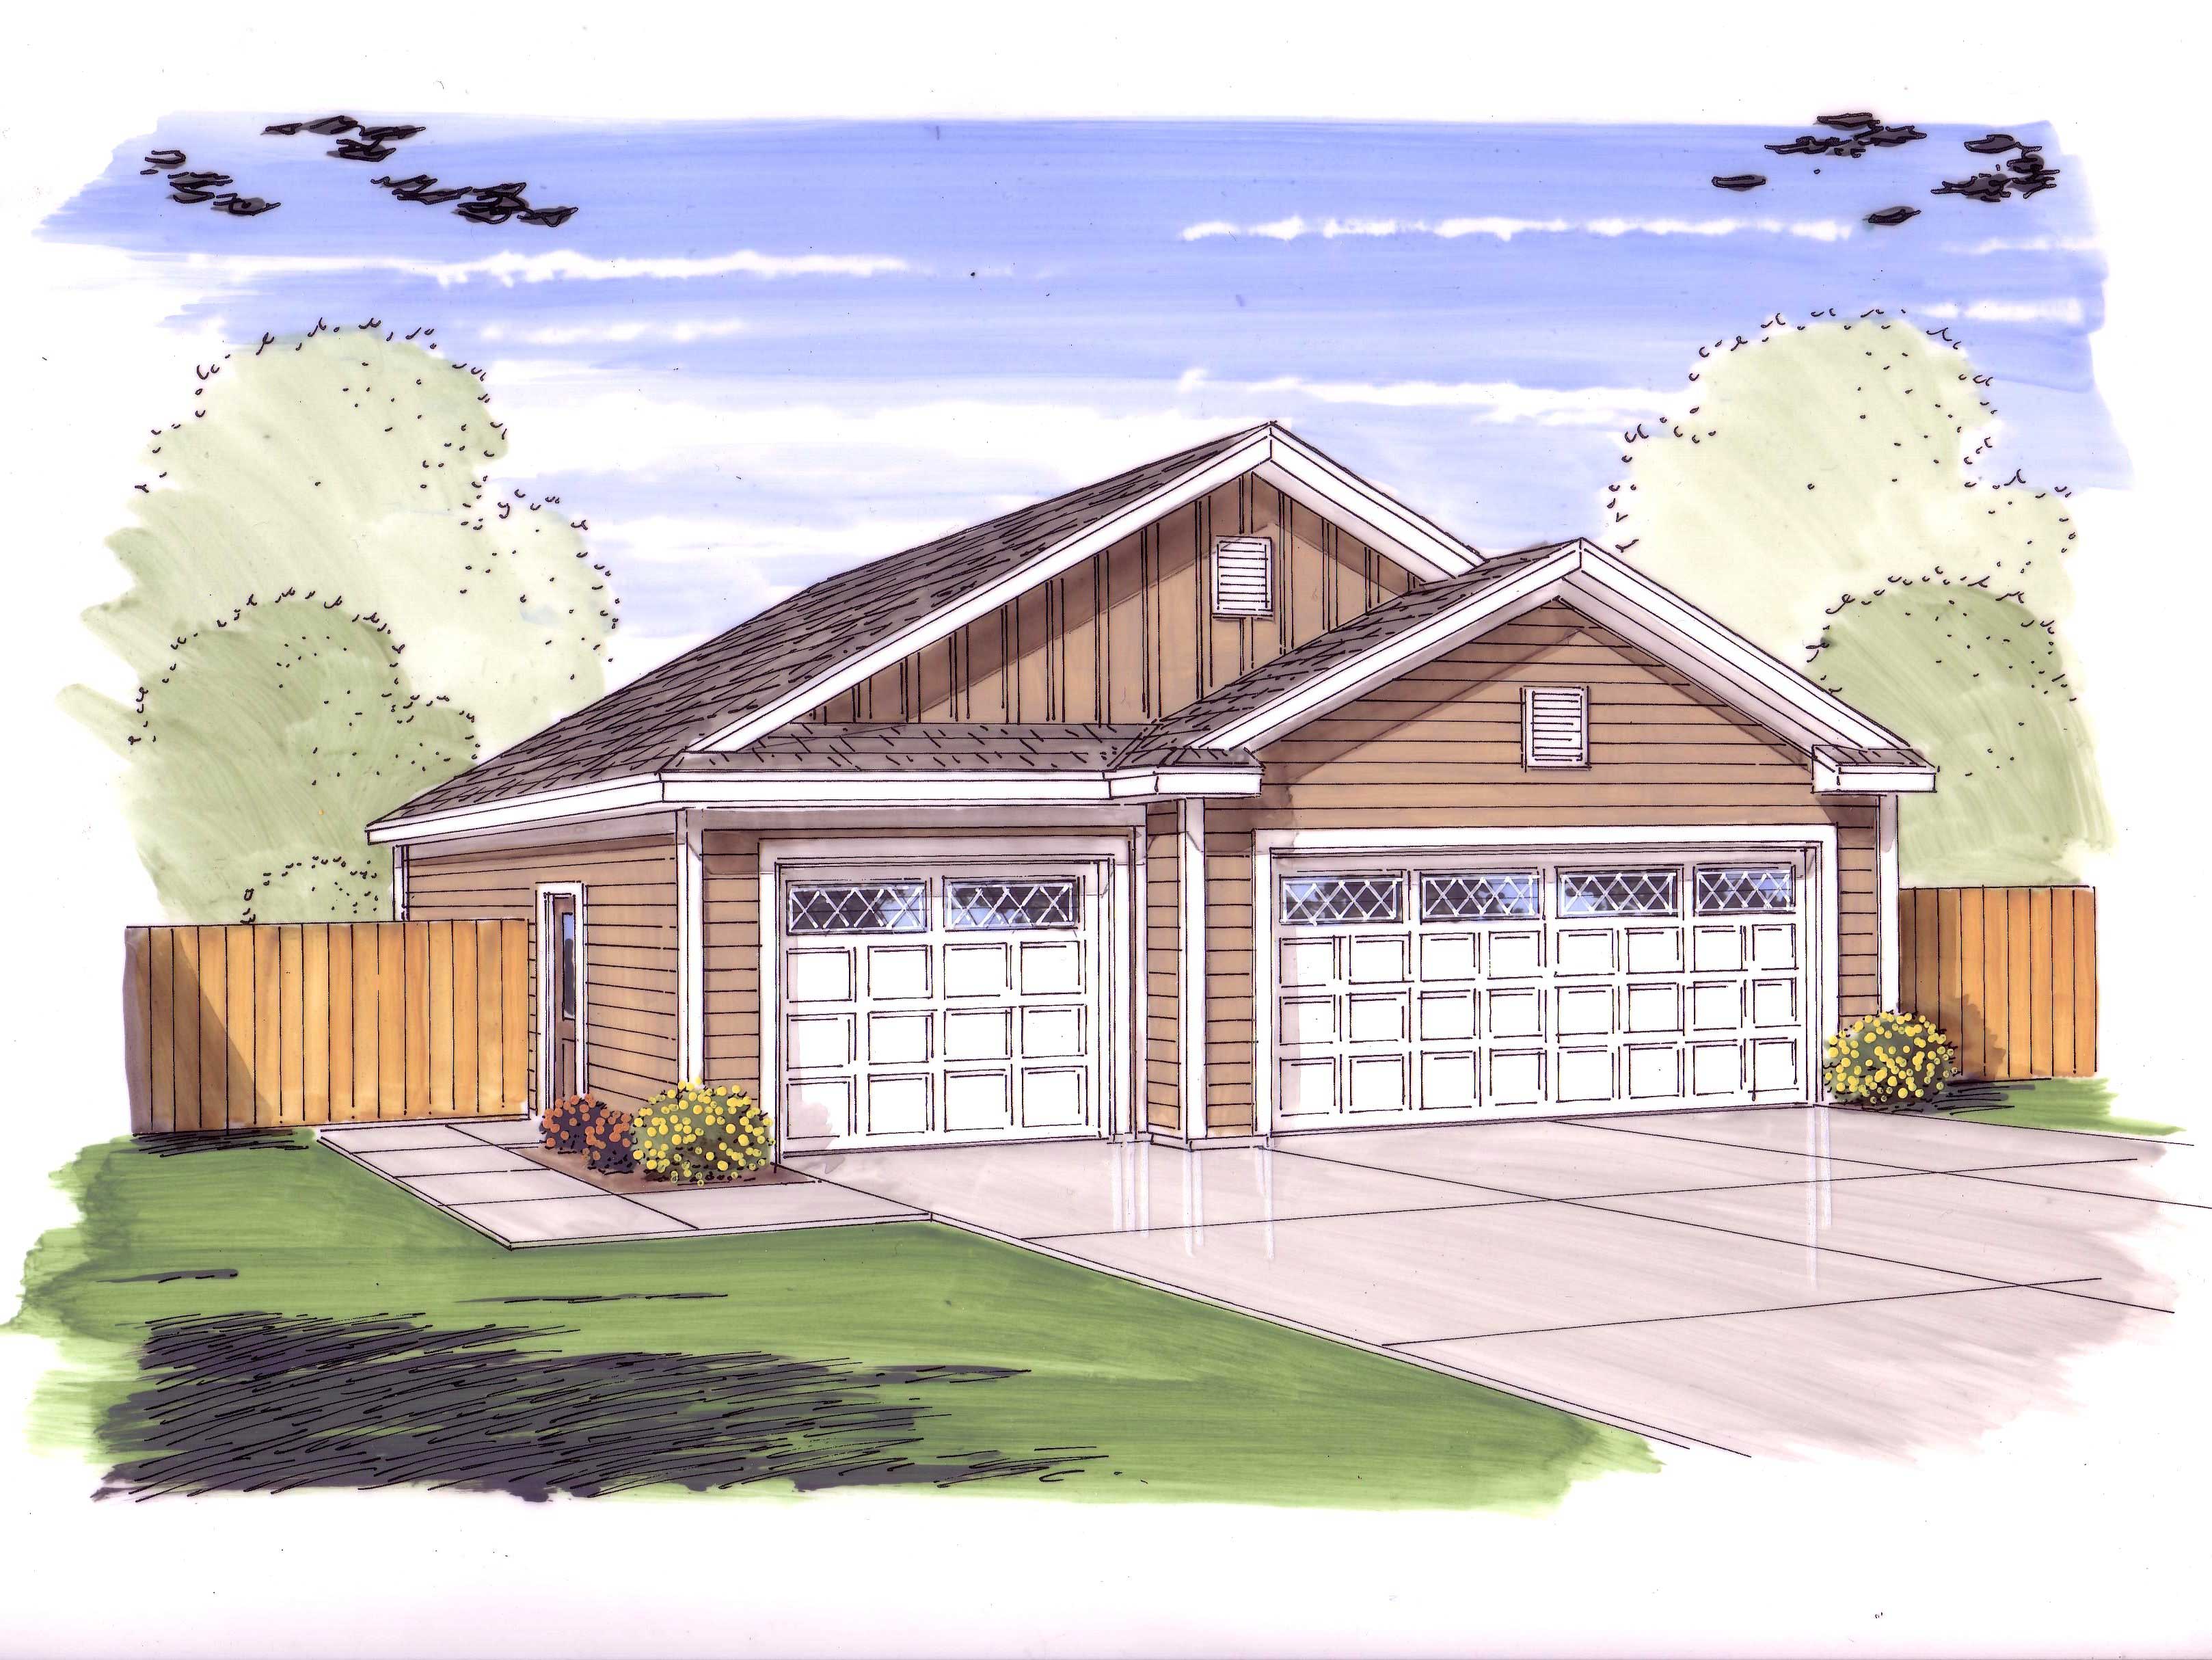
3-Bedroom, 3084 Sq Ft Craftsman House Plan - 170-3100 - Front Exterior
Plan Collection
3-Bedroom, 3084 Sq Ft Craftsman House Plan - 170-3100 - Front Exterior
Plan#170-3100
Starting at$1390
3084
Sq Ft
2
Story
3
Bed
3
Bath
2
Car
3-Bedroom, 1897 Sq Ft Southern House Plan - 153-1620 - Front Exterior
Plan Collection
3-Bedroom, 1897 Sq Ft Southern House Plan - 153-1620 - Front Exterior
Plan#153-1620
Starting at$1100
1897
Sq Ft
2
Story
3
Bed
2.5
Bath
2
Car
2-Bedroom, 1359 Sq Ft Country Home Plan - 126-1059 - Main Exterior
Plan Collection
2-Bedroom, 1359 Sq Ft Country Home Plan - 126-1059 - Main Exterior
Plan#126-1059
Starting at$1510
1359
Sq Ft
1
Story
2
Bed
1
Bath
0
Car
3-Bedroom, 1818 Sq Ft Coastal Home Plan - 153-1194 - Main Exterior
Plan Collection
3-Bedroom, 1818 Sq Ft Coastal Home Plan - 153-1194 - Main Exterior
Plan#153-1194
Starting at$800
1818
Sq Ft
1
Story
3
Bed
2
Bath
2
Car
2-Bedroom, 1091 Sq Ft Small House Plans - 103-1044 - Front Exterior
Plan Collection
2-Bedroom, 1091 Sq Ft Small House Plans - 103-1044 - Front Exterior
Plan#103-1044
Starting at$870
1091
Sq Ft
1
Story
2
Bed
2
Bath
2
Car
2-Bedroom, 975 Sq Ft Multi-Level House Plan - 153-1702 - Front Exterior
Plan Collection
2-Bedroom, 975 Sq Ft Multi-Level House Plan - 153-1702 - Front Exterior
Plan#153-1702
Starting at$1000
975
Sq Ft
2
Story
2
Bed
1
Bath
0
Car
4-Bedroom, 2354 Sq Ft Country Home Plan - 101-1602 - Main Exterior
Plan Collection
4-Bedroom, 2354 Sq Ft Country Home Plan - 101-1602 - Main Exterior
Plan#101-1602
Starting at$1130
2354
Sq Ft
2
Story
4
Bed
2
Bath
2
Car
3-Bedroom, 1203 Sq Ft Craftsman House Plan - 157-1037 - Front Exterior
Plan Collection
3-Bedroom, 1203 Sq Ft Craftsman House Plan - 157-1037 - Front Exterior
Plan#157-1037
Starting at$1055
1203
Sq Ft
1
Story
3
Bed
1
Bath
1
Car
4-Bedroom, 2168 Sq Ft European Home Plan - 157-1195 - Main Exterior
Plan Collection
4-Bedroom, 2168 Sq Ft European Home Plan - 157-1195 - Main Exterior
Plan#157-1195
Starting at$1455
2168
Sq Ft
2
Story
4
Bed
1
Bath
1
Car
3-Bedroom, 2024 Sq Ft Country House Plan - 120-1637 - Front Exterior
Plan Collection
3-Bedroom, 2024 Sq Ft Country House Plan - 120-1637 - Front Exterior
Plan#120-1637
Starting at$1305
2024
Sq Ft
2
Story
3
Bed
2.5
Bath
2
Car
0-Bedroom, 1256 Sq Ft Garage Home Plan - 100-1048 - Main Exterior
Plan Collection
0-Bedroom, 1256 Sq Ft Garage Home Plan - 100-1048 - Main Exterior
Plan#100-1048
Starting at$700
1256
Sq Ft
1
Story
0
Bed
0
Bath
3
Car
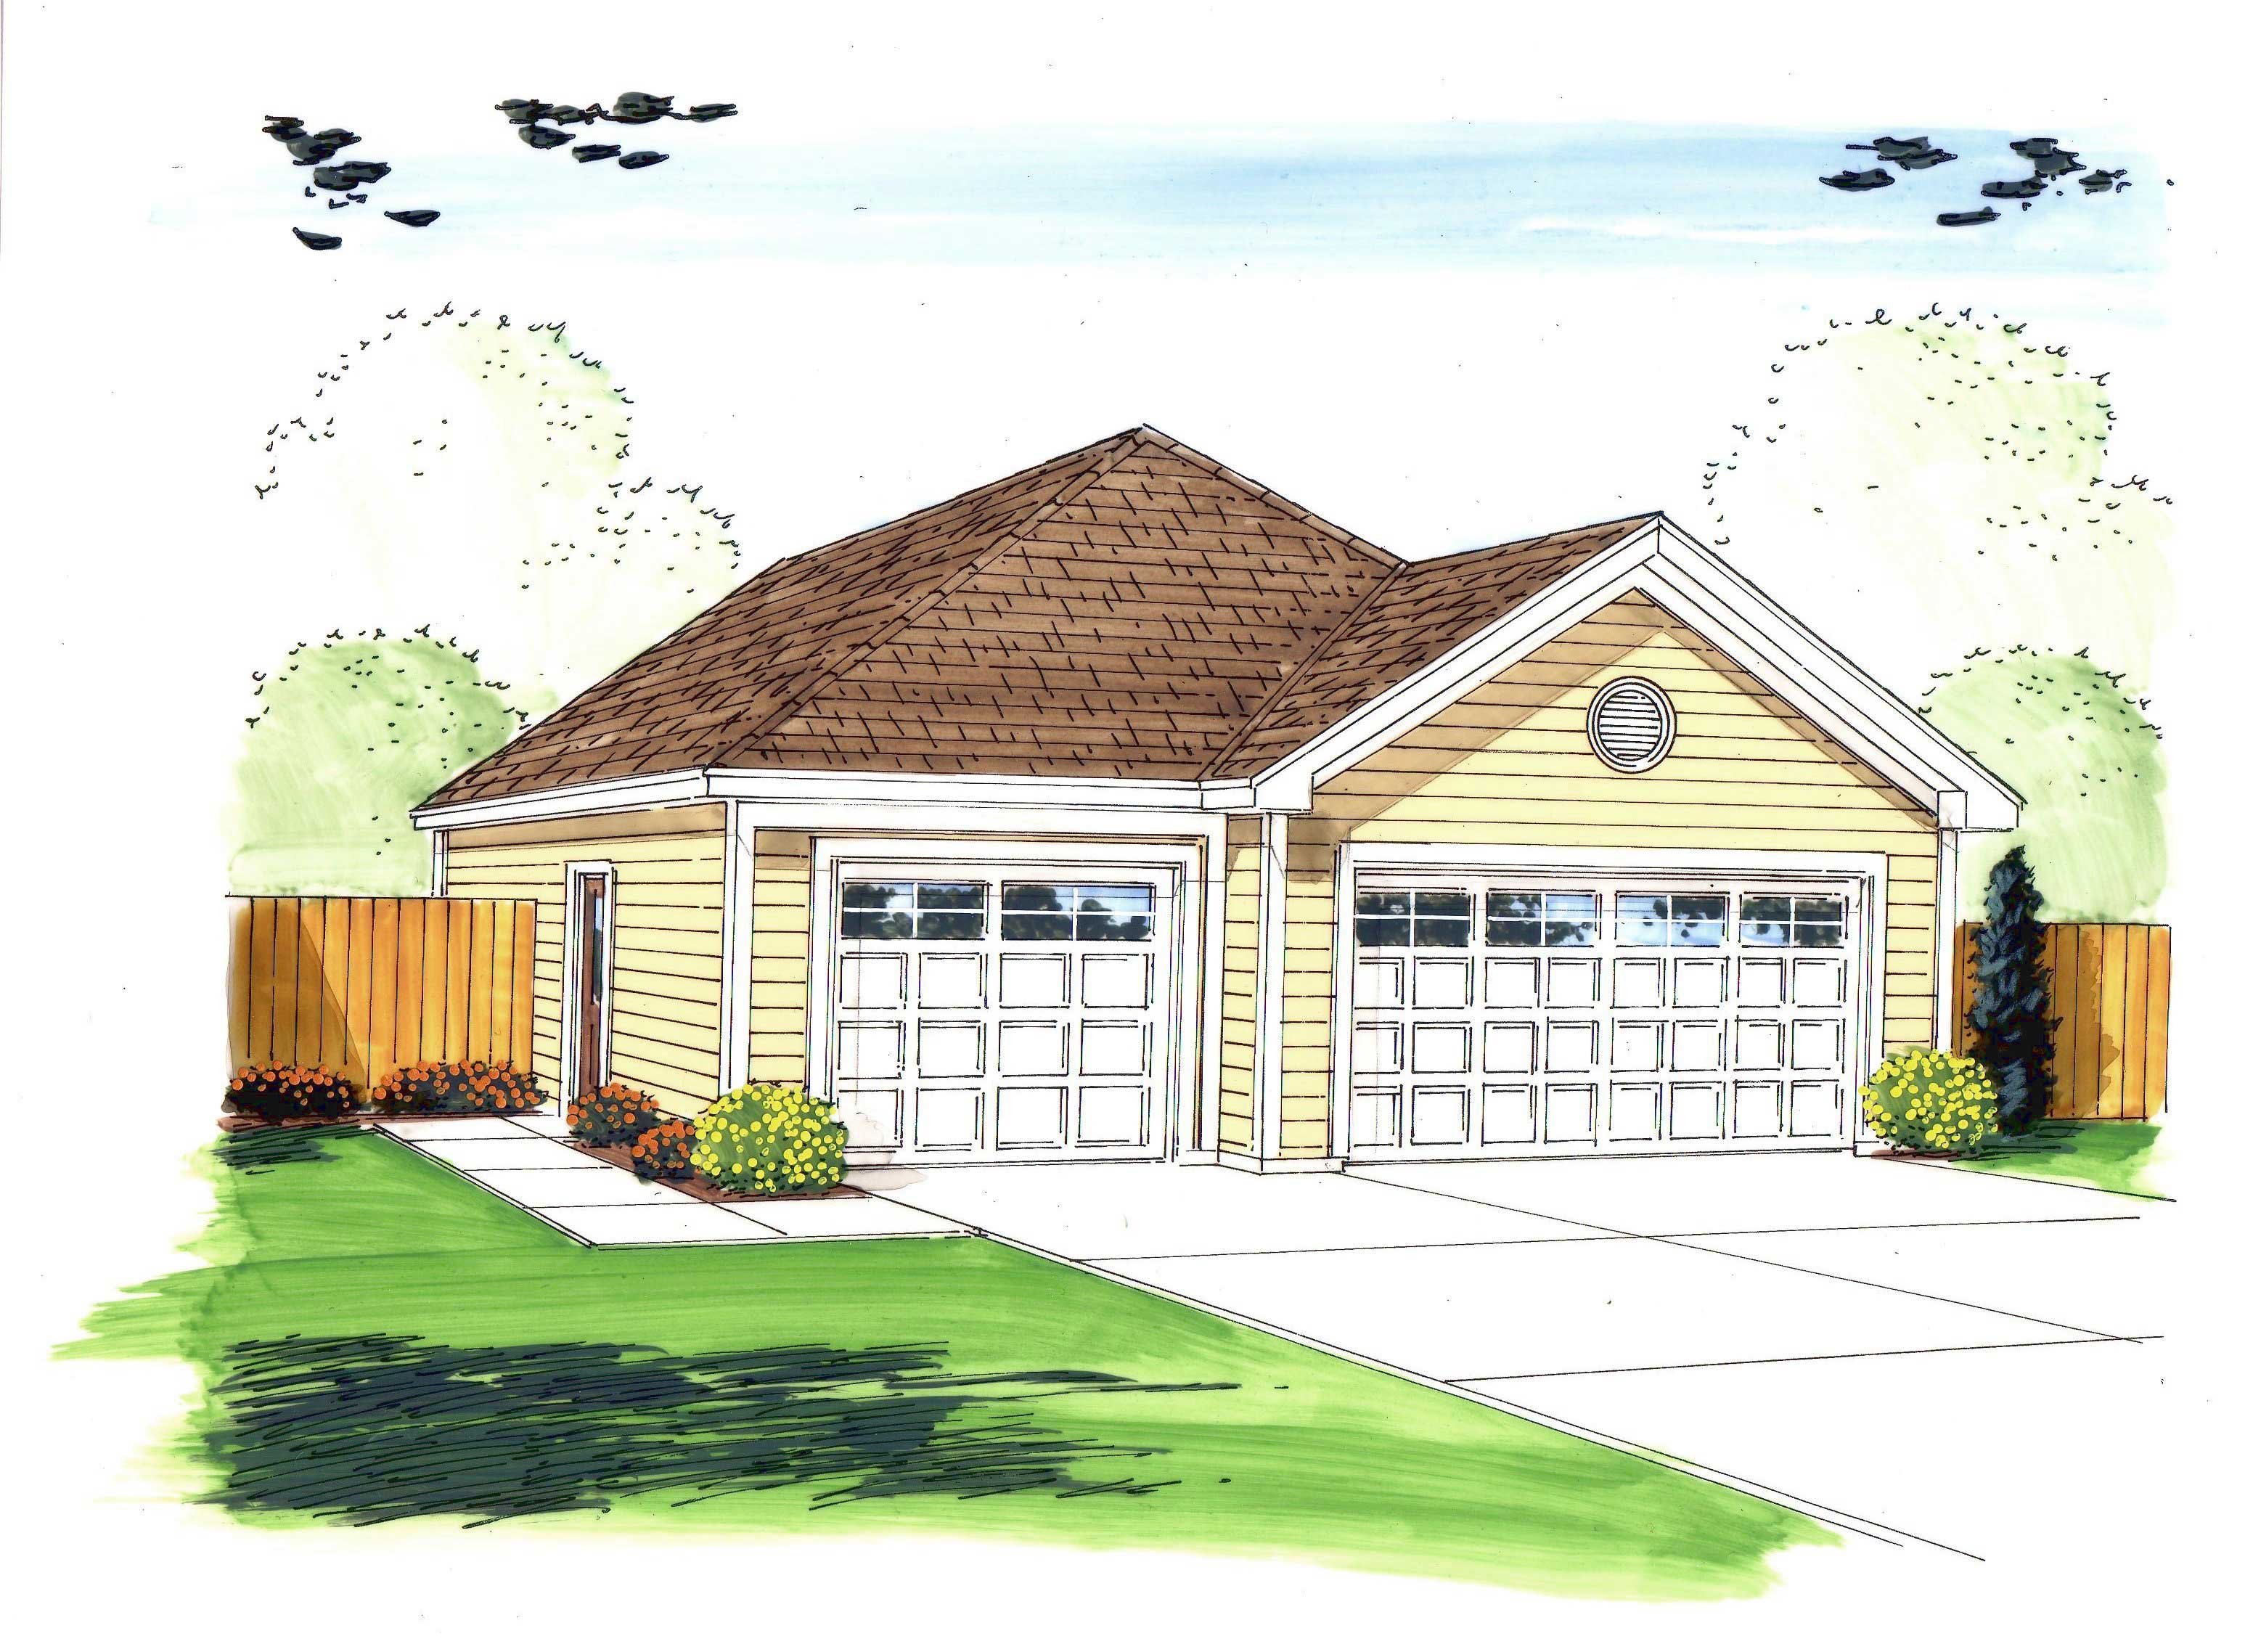
4-Bedroom, 2073 Sq Ft Country Home Plan - 101-1824 - Main Exterior
Plan Collection
4-Bedroom, 2073 Sq Ft Country Home Plan - 101-1824 - Main Exterior
Plan#101-1824
Starting at$1090
2073
Sq Ft
2
Story
4
Bed
2
Bath
2
Car
3-Bedroom, 2737 Sq Ft Craftsman Home Plan - 157-1511 - Main Exterior
Plan Collection
3-Bedroom, 2737 Sq Ft Craftsman Home Plan - 157-1511 - Main Exterior
Plan#157-1511
Starting at$1605
2737
Sq Ft
2
Story
3
Bed
3
Bath
2
Car
2-Car, 544 Sq Ft Traditional Garage Plan - 100-1185 - Main Exterior
Plan Collection
2-Car, 544 Sq Ft Traditional Garage Plan - 100-1185 - Main Exterior
Plan#100-1185
Starting at$600
544
Sq Ft
1
Story
0
Bed
0
Bath
2
Car
0-Bedroom, 20 Sq Ft Garage Home Plan - 100-1128 - Main Exterior
Plan Collection
0-Bedroom, 20 Sq Ft Garage Home Plan - 100-1128 - Main Exterior
Plan#100-1128
Starting at$400
20
Sq Ft
1
Story
0
Bed
0
Bath
1
Car
4-Bedroom, 2142 Sq Ft Country Home Plan - 101-1143 - Main Exterior
Plan Collection
4-Bedroom, 2142 Sq Ft Country Home Plan - 101-1143 - Main Exterior
Plan#101-1143
Starting at$1055
2142
Sq Ft
2
Story
4
Bed
2
Bath
2
Car
3-Bedroom, 1340 Sq Ft Traditional Home Plan - 138-1150 - Main Exterior
Plan Collection
3-Bedroom, 1340 Sq Ft Traditional Home Plan - 138-1150 - Main Exterior
Plan#138-1150
Starting at$1200
1340
Sq Ft
1
Story
3
Bed
2
Bath
2
Car
0-Bedroom, 805 Sq Ft Garage Home Plan - 100-1033 - Main Exterior
Plan Collection
0-Bedroom, 805 Sq Ft Garage Home Plan - 100-1033 - Main Exterior
Plan#100-1033
Starting at$700
805
Sq Ft
1
Story
0
Bed
0
Bath
3
Car
2-Bedroom, 1441 Sq Ft Craftsman Home Plan - 100-1123 - Main Exterior
Plan Collection
2-Bedroom, 1441 Sq Ft Craftsman Home Plan - 100-1123 - Main Exterior
Plan#100-1123
Starting at$1400
1441
Sq Ft
2
Story
2
Bed
2.5
Bath
0
Car
3-Bedroom, 1621 Sq Ft Multi-Level Home Plan - 157-1353 - Main Exterior
Plan Collection
3-Bedroom, 1621 Sq Ft Multi-Level Home Plan - 157-1353 - Main Exterior
Plan#157-1353
Starting at$1350
1621
Sq Ft
2
Story
3
Bed
3
Bath
1
Car
3-Bedroom, 1708 Sq Ft Multi-Level House Plan - 157-1654 - Front Exterior
Plan Collection
3-Bedroom, 1708 Sq Ft Multi-Level House Plan - 157-1654 - Front Exterior
Plan#157-1654
Starting at$1350
1708
Sq Ft
2
Story
3
Bed
3
Bath
1
Car
3-Bedroom, 1542 Sq Ft French House Plan - 170-3049 - Front Exterior
Plan Collection
3-Bedroom, 1542 Sq Ft French House Plan - 170-3049 - Front Exterior
Plan#170-3049
Starting at$905
1542
Sq Ft
1
Story
3
Bed
2
Bath
2
Car
0-Bedroom, 20 Sq Ft Garage Home Plan - 100-1161 - Main Exterior
Plan Collection
0-Bedroom, 20 Sq Ft Garage Home Plan - 100-1161 - Main Exterior
Plan#100-1161
Starting at$400
20
Sq Ft
1
Story
0
Bed
0
Bath
1
Car
3-Bedroom, 1286 Sq Ft Lake Home Plan - 157-1587 - Main Exterior
Plan Collection
3-Bedroom, 1286 Sq Ft Lake Home Plan - 157-1587 - Main Exterior
Plan#157-1587
Starting at$1055
1286
Sq Ft
2
Story
3
Bed
2
Bath
0
Car
3-Bedroom, 3084 Sq Ft Craftsman House Plan - 170-3100 - Front Exterior
Plan Collection
3-Bedroom, 3084 Sq Ft Craftsman House Plan - 170-3100 - Front Exterior
Plan#170-3100
Starting at$1390
3084
Sq Ft
2
Story
3
Bed
3
Bath
2
Car
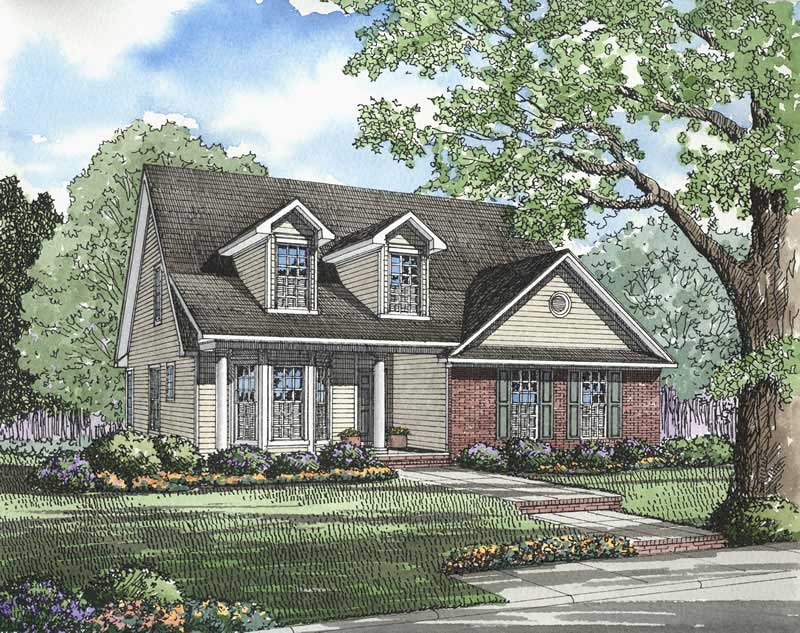
3-Bedroom, 1897 Sq Ft Southern House Plan - 153-1620 - Front Exterior
Plan Collection
3-Bedroom, 1897 Sq Ft Southern House Plan - 153-1620 - Front Exterior
Plan#153-1620
Starting at$1100
1897
Sq Ft
2
Story
3
Bed
2.5
Bath
2
Car
2-Bedroom, 1359 Sq Ft Country Home Plan - 126-1059 - Main Exterior
Plan Collection
2-Bedroom, 1359 Sq Ft Country Home Plan - 126-1059 - Main Exterior
Plan#126-1059
Starting at$1510
1359
Sq Ft
1
Story
2
Bed
1
Bath
0
Car
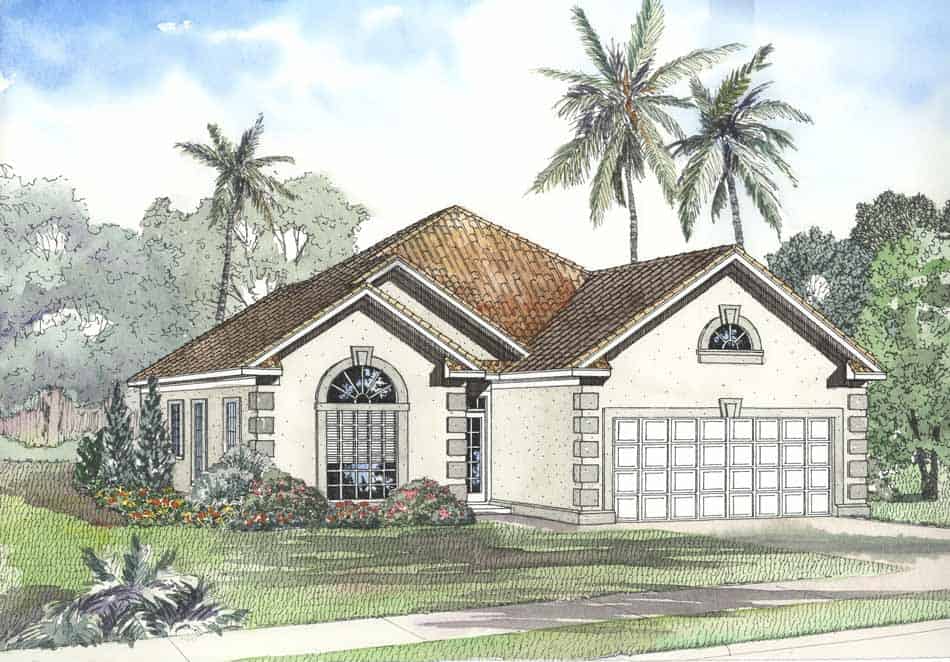
3-Bedroom, 1818 Sq Ft Coastal Home Plan - 153-1194 - Main Exterior
Plan Collection
3-Bedroom, 1818 Sq Ft Coastal Home Plan - 153-1194 - Main Exterior
Plan#153-1194
Starting at$800
1818
Sq Ft
1
Story
3
Bed
2
Bath
2
Car
2-Bedroom, 1091 Sq Ft Small House Plans - 103-1044 - Front Exterior
Plan Collection
2-Bedroom, 1091 Sq Ft Small House Plans - 103-1044 - Front Exterior
Plan#103-1044
Starting at$870
1091
Sq Ft
1
Story
2
Bed
2
Bath
2
Car
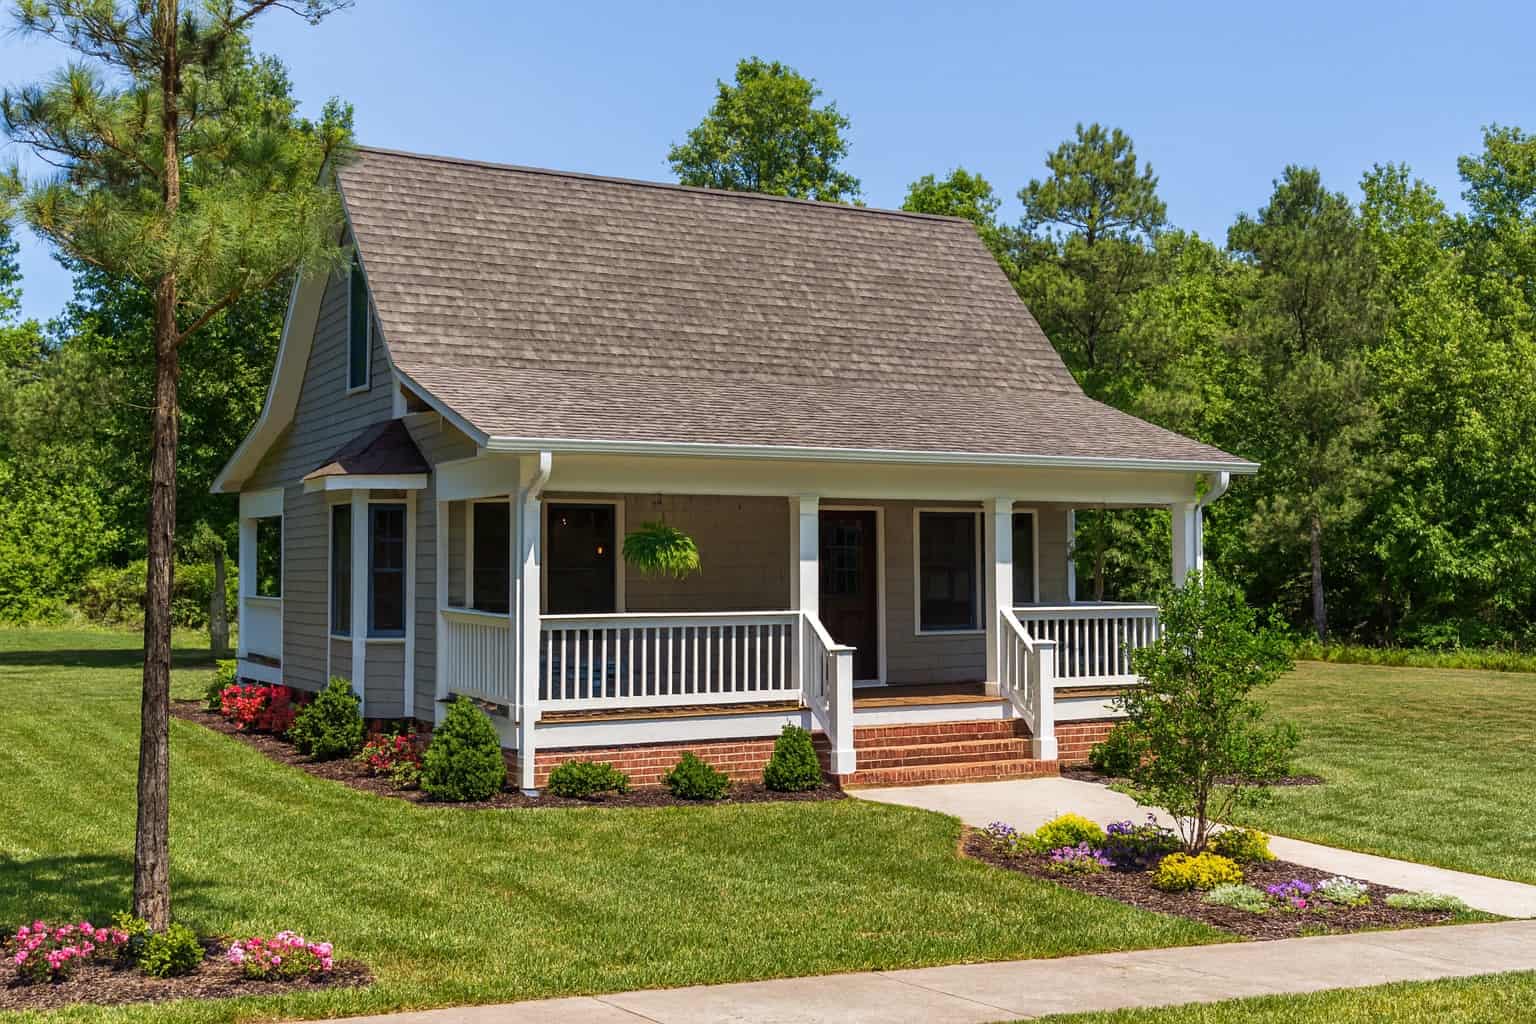
2-Bedroom, 975 Sq Ft Multi-Level House Plan - 153-1702 - Front Exterior
Plan Collection
2-Bedroom, 975 Sq Ft Multi-Level House Plan - 153-1702 - Front Exterior
Plan#153-1702
Starting at$1000
975
Sq Ft
2
Story
2
Bed
1
Bath
0
Car
1...102103104105106...222