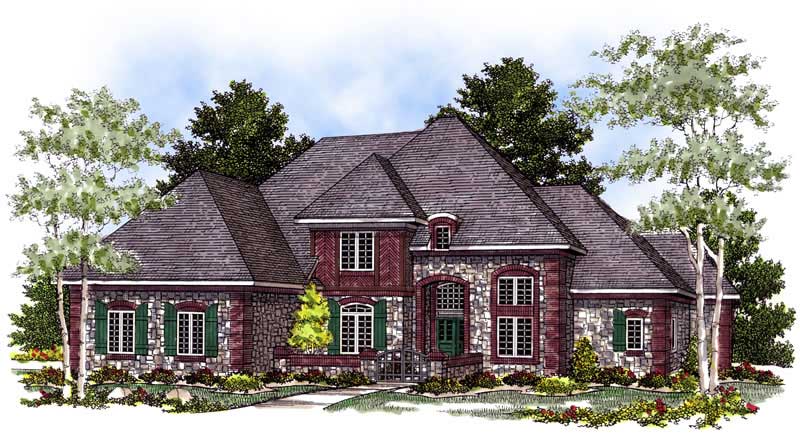
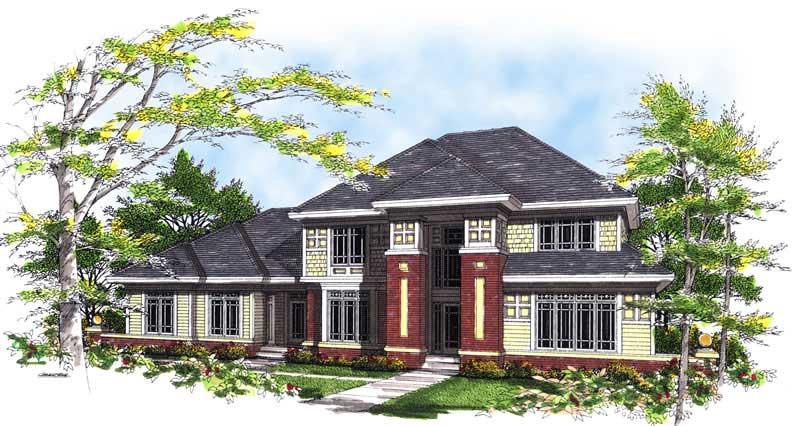
Midwest House Plans

3,158
Plan Results
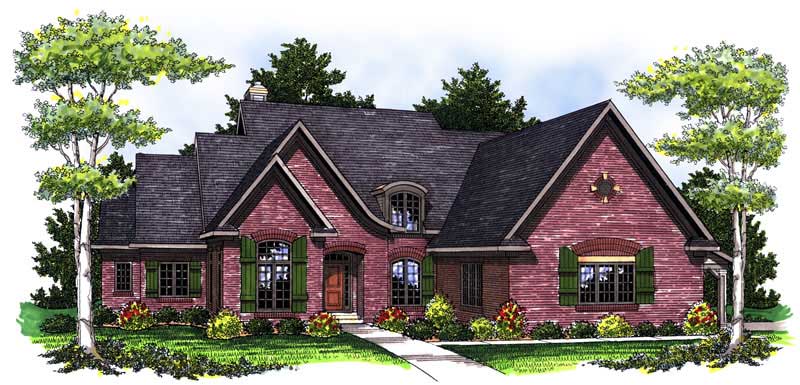
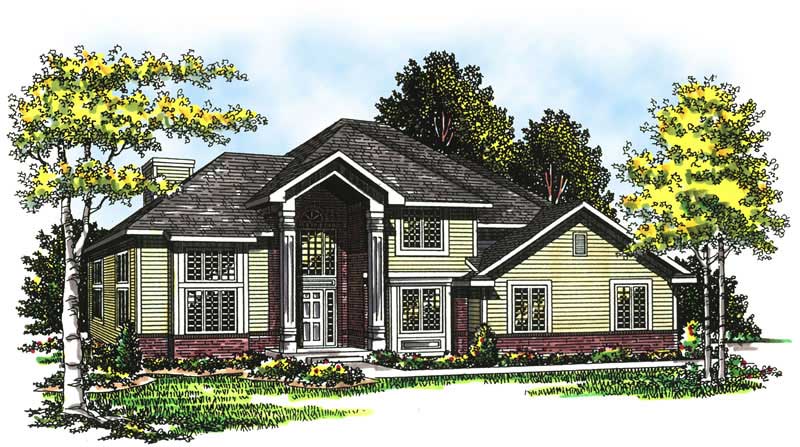
3-Bedroom, 1912 Sq Ft Country House Plan - 101-1315 - Front Exterior
Plan Collection
3-Bedroom, 1912 Sq Ft Country House Plan - 101-1315 - Front Exterior
Plan#101-1315
Starting at$1055
1912
Sq Ft
2
Story
3
Bed
2
Bath
2
Car
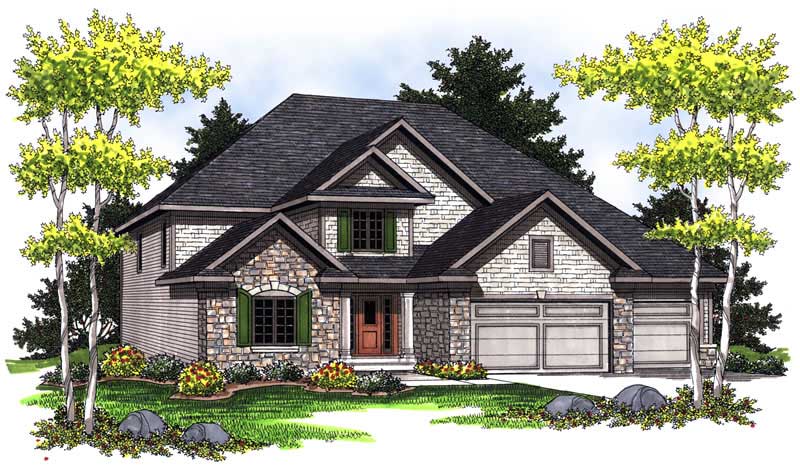
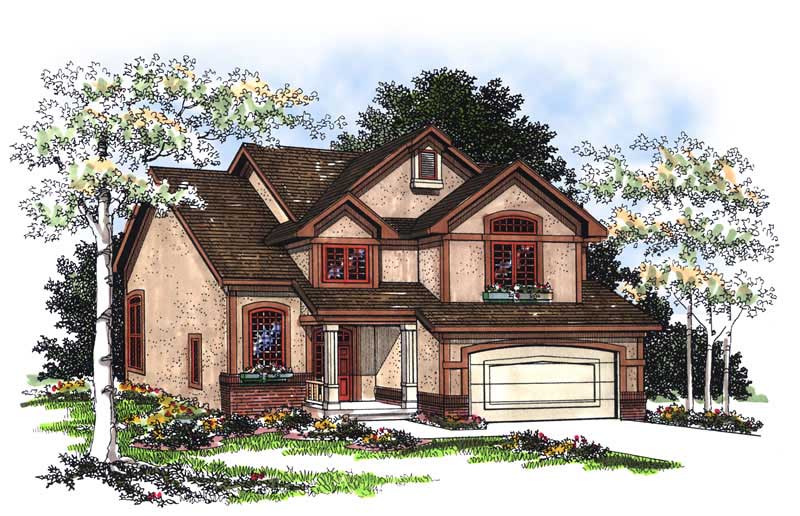
3-Bedroom, 1699 Sq Ft Country House Plan - 120-1600 - Front Exterior
Plan Collection
3-Bedroom, 1699 Sq Ft Country House Plan - 120-1600 - Front Exterior
Plan#120-1600
Starting at$2080
1699
Sq Ft
2
Story
3
Bed
2
Bath
2
Car
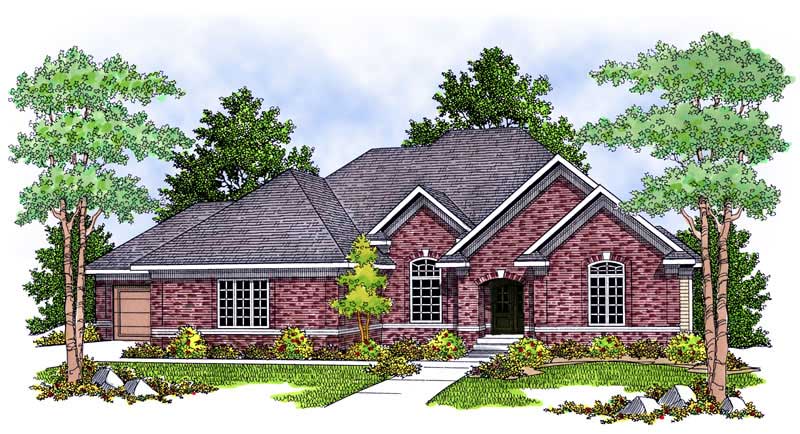
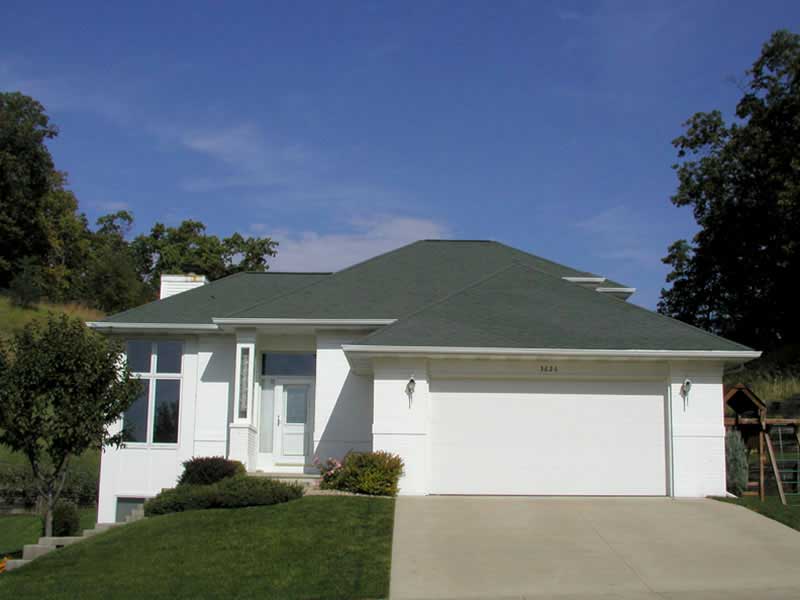
4-Bedroom, 1864 Sq Ft Country Home Plan - 101-1570 - Main Exterior
Plan Collection
4-Bedroom, 1864 Sq Ft Country Home Plan - 101-1570 - Main Exterior
Plan#101-1570
Starting at$1055
1864
Sq Ft
2
Story
4
Bed
2
Bath
3
Car
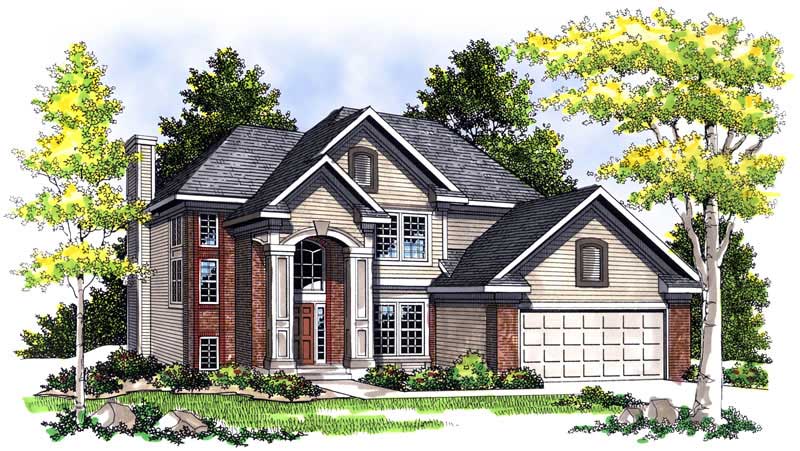
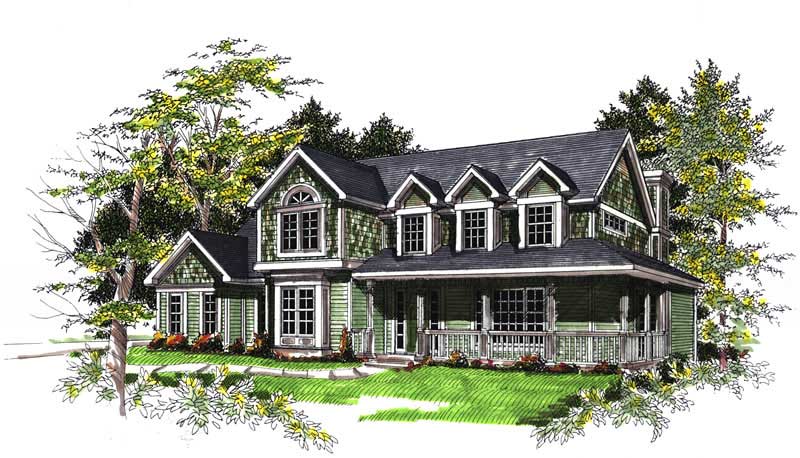
2-Bedroom, 2297 Sq Ft Ranch Home Plan - 101-1557 - Main Exterior
Plan Collection
2-Bedroom, 2297 Sq Ft Ranch Home Plan - 101-1557 - Main Exterior
Plan#101-1557
Starting at$1130
2297
Sq Ft
1
Story
2
Bed
1
Bath
3
Car
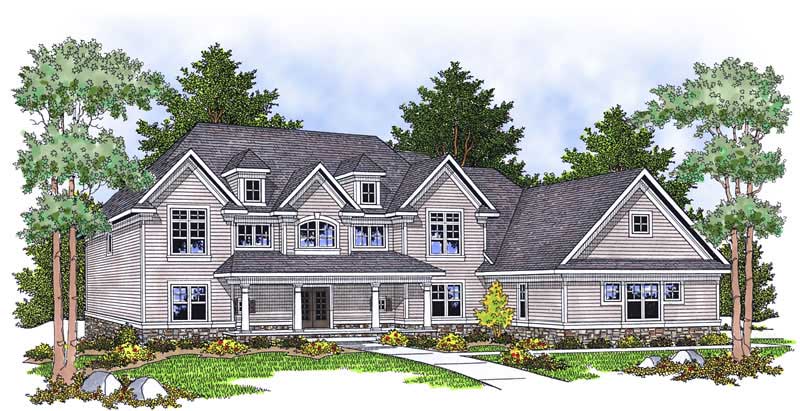
3-Bedroom, 4303 Sq Ft Ranch Home Plan - 101-1235 - Main Exterior
Plan Collection
3-Bedroom, 4303 Sq Ft Ranch Home Plan - 101-1235 - Main Exterior
Plan#101-1235
Starting at$1280
4303
Sq Ft
2
Story
3
Bed
3
Bath
3
Car
4-Bedroom, 2838 Sq Ft Ranch House Plan - 101-1524 - Front Exterior
Plan Collection
4-Bedroom, 2838 Sq Ft Ranch House Plan - 101-1524 - Front Exterior
Plan#101-1524
Starting at$1205
2838
Sq Ft
1
Story
4
Bed
2
Bath
2
Car
3-Bedroom, 1934 Sq Ft Country Home Plan - 101-1349 - Main Exterior
Plan Collection
3-Bedroom, 1934 Sq Ft Country Home Plan - 101-1349 - Main Exterior
Plan#101-1349
Starting at$1055
1934
Sq Ft
1
Story
3
Bed
2
Bath
2
Car
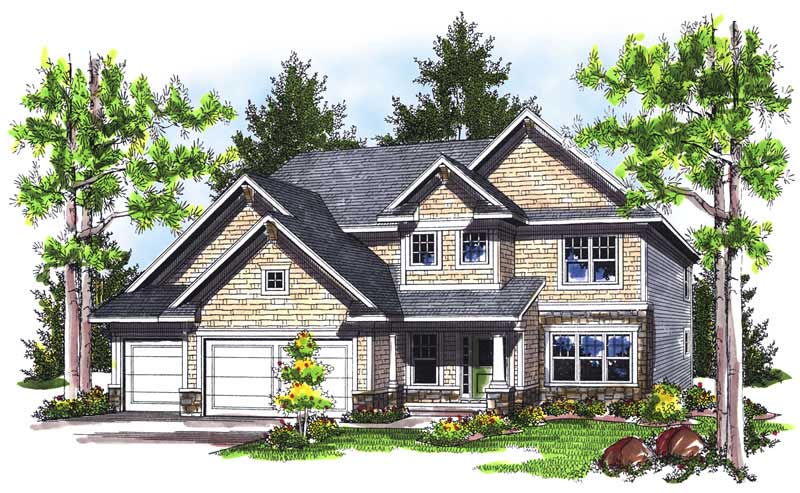
3-Bedroom, 1791 Sq Ft Craftsman Home Plan - 101-1288 - Main Exterior
Plan Collection
3-Bedroom, 1791 Sq Ft Craftsman Home Plan - 101-1288 - Main Exterior
Plan#101-1288
Starting at$1055
1791
Sq Ft
2
Story
3
Bed
2
Bath
2
Car
5-Bedroom, 2593 Sq Ft European Home Plan - 120-1124 - Main Exterior
Plan Collection
5-Bedroom, 2593 Sq Ft European Home Plan - 120-1124 - Main Exterior
Plan#120-1124
Starting at$1355
2593
Sq Ft
2
Story
5
Bed
2.5
Bath
2
Car
4-Bedroom, 3206 Sq Ft European Home Plan - 101-1448 - Main Exterior
Plan Collection
4-Bedroom, 3206 Sq Ft European Home Plan - 101-1448 - Main Exterior
Plan#101-1448
Starting at$1240
3206
Sq Ft
2
Story
4
Bed
2
Bath
3
Car
4-Bedroom, 2787 Sq Ft Ranch House Plan - 101-1160 - Front Exterior
Plan Collection
4-Bedroom, 2787 Sq Ft Ranch House Plan - 101-1160 - Front Exterior
Plan#101-1160
Starting at$1205
2787
Sq Ft
1
Story
4
Bed
2
Bath
3
Car
4-Bedroom, 4448 Sq Ft Country Home Plan - 101-1698 - Main Exterior
Plan Collection
4-Bedroom, 4448 Sq Ft Country Home Plan - 101-1698 - Main Exterior
Plan#101-1698
Starting at$4359
4448
Sq Ft
2
Story
4
Bed
2
Bath
3
Car
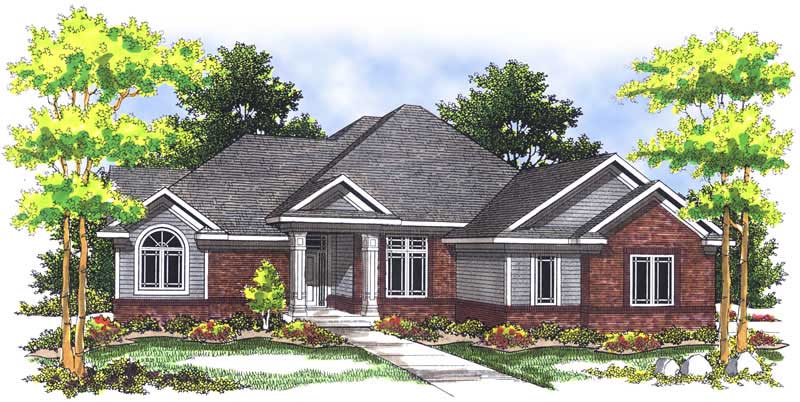
3-Bedroom, 1815 Sq Ft Ranch Home Plan - 101-1647 - Main Exterior
Plan Collection
3-Bedroom, 1815 Sq Ft Ranch Home Plan - 101-1647 - Main Exterior
Plan#101-1647
Starting at$1779
1815
Sq Ft
2
Story
3
Bed
2
Bath
2
Car
3-Bedroom, 1982 Sq Ft Ranch Home Plan - 101-1471 - Main Exterior
Plan Collection
3-Bedroom, 1982 Sq Ft Ranch Home Plan - 101-1471 - Main Exterior
Plan#101-1471
Starting at$1942
1982
Sq Ft
2
Story
3
Bed
2
Bath
3
Car
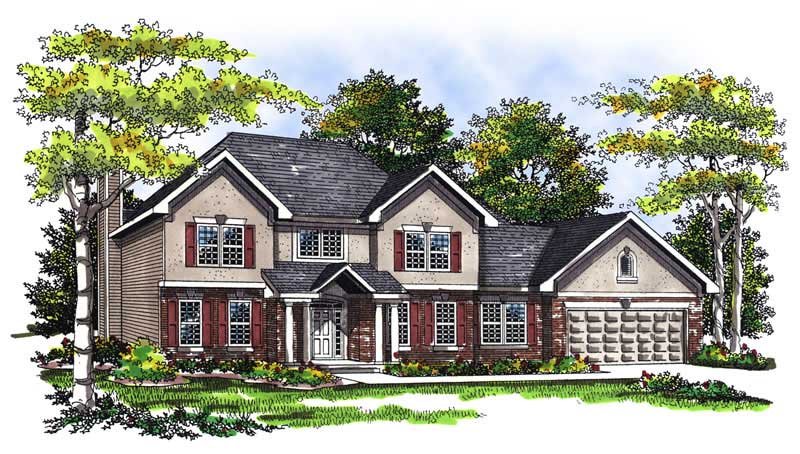
4-Bedroom, 3021 Sq Ft Colonial Home Plan - 101-1632 - Main Exterior
Plan Collection
4-Bedroom, 3021 Sq Ft Colonial Home Plan - 101-1632 - Main Exterior
Plan#101-1632
Starting at$1240
3021
Sq Ft
2
Story
4
Bed
3
Bath
3
Car
3-Bedroom, 2833 Sq Ft European Home Plan - 101-1474 - Main Exterior
Plan Collection
3-Bedroom, 2833 Sq Ft European Home Plan - 101-1474 - Main Exterior
Plan#101-1474
Starting at$1205
2833
Sq Ft
2
Story
3
Bed
2
Bath
3
Car
3-Bedroom, 1844 Sq Ft Ranch Home Plan - 101-1811 - Main Exterior
Plan Collection
3-Bedroom, 1844 Sq Ft Ranch Home Plan - 101-1811 - Main Exterior
Plan#101-1811
Starting at$1055
1844
Sq Ft
2
Story
3
Bed
2
Bath
2
Car
4-Bedroom, 2671 Sq Ft Country House Plan - 120-2074 - Front Exterior
Plan Collection
4-Bedroom, 2671 Sq Ft Country House Plan - 120-2074 - Front Exterior
Plan#120-2074
Starting at$1355
2671
Sq Ft
2
Story
4
Bed
3
Bath
2
Car
3-Bedroom, 2084 Sq Ft Country Home Plan - 120-1127 - Main Exterior
Plan Collection
3-Bedroom, 2084 Sq Ft Country Home Plan - 120-1127 - Main Exterior
Plan#120-1127
Starting at$1305
2084
Sq Ft
2
Story
3
Bed
2.5
Bath
2
Car
4-Bedroom, 2843 Sq Ft Craftsman Home Plan - 100-1027 - Main Exterior
Plan Collection
4-Bedroom, 2843 Sq Ft Craftsman Home Plan - 100-1027 - Main Exterior
Plan#100-1027
Starting at$1800
2843
Sq Ft
2
Story
4
Bed
3.5
Bath
3
Car
3-Bedroom, 1474 Sq Ft Small House Plans - 101-1011 - Main Exterior
Plan Collection
3-Bedroom, 1474 Sq Ft Small House Plans - 101-1011 - Main Exterior
Plan#101-1011
Starting at$985
1474
Sq Ft
2
Story
3
Bed
2.5
Bath
2
Car
4-Bedroom, 2927 Sq Ft European Home Plan - 101-1403 - Main Exterior
Plan Collection
4-Bedroom, 2927 Sq Ft European Home Plan - 101-1403 - Main Exterior
Plan#101-1403
Starting at$1205
2927
Sq Ft
1
Story
4
Bed
2
Bath
3
Car
3-Bedroom, 1588 Sq Ft Craftsman Home Plan - 101-1558 - Main Exterior
Plan Collection
3-Bedroom, 1588 Sq Ft Craftsman Home Plan - 101-1558 - Main Exterior
Plan#101-1558
Starting at$1025
1588
Sq Ft
1
Story
3
Bed
2
Bath
2
Car
4-Bedroom, 2501 Sq Ft Country Home Plan - 120-2133 - Main Exterior
Plan Collection
4-Bedroom, 2501 Sq Ft Country Home Plan - 120-2133 - Main Exterior
Plan#120-2133
Starting at$1355
2501
Sq Ft
2
Story
4
Bed
2
Bath
2
Car
3-Bedroom, 1912 Sq Ft Country House Plan - 101-1315 - Front Exterior
Plan Collection
3-Bedroom, 1912 Sq Ft Country House Plan - 101-1315 - Front Exterior
Plan#101-1315
Starting at$1055
1912
Sq Ft
2
Story
3
Bed
2
Bath
2
Car
3-Bedroom, 1699 Sq Ft Country House Plan - 120-1600 - Front Exterior
Plan Collection
3-Bedroom, 1699 Sq Ft Country House Plan - 120-1600 - Front Exterior
Plan#120-1600
Starting at$2080
1699
Sq Ft
2
Story
3
Bed
2
Bath
2
Car
4-Bedroom, 1864 Sq Ft Country Home Plan - 101-1570 - Main Exterior
Plan Collection
4-Bedroom, 1864 Sq Ft Country Home Plan - 101-1570 - Main Exterior
Plan#101-1570
Starting at$1055
1864
Sq Ft
2
Story
4
Bed
2
Bath
3
Car
2-Bedroom, 2297 Sq Ft Ranch Home Plan - 101-1557 - Main Exterior
Plan Collection
2-Bedroom, 2297 Sq Ft Ranch Home Plan - 101-1557 - Main Exterior
Plan#101-1557
Starting at$1130
2297
Sq Ft
1
Story
2
Bed
1
Bath
3
Car
3-Bedroom, 4303 Sq Ft Ranch Home Plan - 101-1235 - Main Exterior
Plan Collection
3-Bedroom, 4303 Sq Ft Ranch Home Plan - 101-1235 - Main Exterior
Plan#101-1235
Starting at$1280
4303
Sq Ft
2
Story
3
Bed
3
Bath
3
Car
4-Bedroom, 2838 Sq Ft Ranch House Plan - 101-1524 - Front Exterior
Plan Collection
4-Bedroom, 2838 Sq Ft Ranch House Plan - 101-1524 - Front Exterior
Plan#101-1524
Starting at$1205
2838
Sq Ft
1
Story
4
Bed
2
Bath
2
Car
3-Bedroom, 1934 Sq Ft Country Home Plan - 101-1349 - Main Exterior
Plan Collection
3-Bedroom, 1934 Sq Ft Country Home Plan - 101-1349 - Main Exterior
Plan#101-1349
Starting at$1055
1934
Sq Ft
1
Story
3
Bed
2
Bath
2
Car
3-Bedroom, 1791 Sq Ft Craftsman Home Plan - 101-1288 - Main Exterior
Plan Collection
3-Bedroom, 1791 Sq Ft Craftsman Home Plan - 101-1288 - Main Exterior
Plan#101-1288
Starting at$1055
1791
Sq Ft
2
Story
3
Bed
2
Bath
2
Car
5-Bedroom, 2593 Sq Ft European Home Plan - 120-1124 - Main Exterior
Plan Collection
5-Bedroom, 2593 Sq Ft European Home Plan - 120-1124 - Main Exterior
Plan#120-1124
Starting at$1355
2593
Sq Ft
2
Story
5
Bed
2.5
Bath
2
Car
4-Bedroom, 3206 Sq Ft European Home Plan - 101-1448 - Main Exterior
Plan Collection
4-Bedroom, 3206 Sq Ft European Home Plan - 101-1448 - Main Exterior
Plan#101-1448
Starting at$1240
3206
Sq Ft
2
Story
4
Bed
2
Bath
3
Car
4-Bedroom, 2787 Sq Ft Ranch House Plan - 101-1160 - Front Exterior
Plan Collection
4-Bedroom, 2787 Sq Ft Ranch House Plan - 101-1160 - Front Exterior
Plan#101-1160
Starting at$1205
2787
Sq Ft
1
Story
4
Bed
2
Bath
3
Car
4-Bedroom, 4448 Sq Ft Country Home Plan - 101-1698 - Main Exterior
Plan Collection
4-Bedroom, 4448 Sq Ft Country Home Plan - 101-1698 - Main Exterior
Plan#101-1698
Starting at$4359
4448
Sq Ft
2
Story
4
Bed
2
Bath
3
Car
3-Bedroom, 1815 Sq Ft Ranch Home Plan - 101-1647 - Main Exterior
Plan Collection
3-Bedroom, 1815 Sq Ft Ranch Home Plan - 101-1647 - Main Exterior
Plan#101-1647
Starting at$1779
1815
Sq Ft
2
Story
3
Bed
2
Bath
2
Car
3-Bedroom, 1982 Sq Ft Ranch Home Plan - 101-1471 - Main Exterior
Plan Collection
3-Bedroom, 1982 Sq Ft Ranch Home Plan - 101-1471 - Main Exterior
Plan#101-1471
Starting at$1942
1982
Sq Ft
2
Story
3
Bed
2
Bath
3
Car
4-Bedroom, 3021 Sq Ft Colonial Home Plan - 101-1632 - Main Exterior
Plan Collection
4-Bedroom, 3021 Sq Ft Colonial Home Plan - 101-1632 - Main Exterior
Plan#101-1632
Starting at$1240
3021
Sq Ft
2
Story
4
Bed
3
Bath
3
Car
3-Bedroom, 2833 Sq Ft European Home Plan - 101-1474 - Main Exterior
Plan Collection
3-Bedroom, 2833 Sq Ft European Home Plan - 101-1474 - Main Exterior
Plan#101-1474
Starting at$1205
2833
Sq Ft
2
Story
3
Bed
2
Bath
3
Car
3-Bedroom, 1844 Sq Ft Ranch Home Plan - 101-1811 - Main Exterior
Plan Collection
3-Bedroom, 1844 Sq Ft Ranch Home Plan - 101-1811 - Main Exterior
Plan#101-1811
Starting at$1055
1844
Sq Ft
2
Story
3
Bed
2
Bath
2
Car
4-Bedroom, 2671 Sq Ft Country House Plan - 120-2074 - Front Exterior
Plan Collection
4-Bedroom, 2671 Sq Ft Country House Plan - 120-2074 - Front Exterior
Plan#120-2074
Starting at$1355
2671
Sq Ft
2
Story
4
Bed
3
Bath
2
Car
3-Bedroom, 2084 Sq Ft Country Home Plan - 120-1127 - Main Exterior
Plan Collection
3-Bedroom, 2084 Sq Ft Country Home Plan - 120-1127 - Main Exterior
Plan#120-1127
Starting at$1305
2084
Sq Ft
2
Story
3
Bed
2.5
Bath
2
Car
4-Bedroom, 2843 Sq Ft Craftsman Home Plan - 100-1027 - Main Exterior
Plan Collection
4-Bedroom, 2843 Sq Ft Craftsman Home Plan - 100-1027 - Main Exterior
Plan#100-1027
Starting at$1800
2843
Sq Ft
2
Story
4
Bed
3.5
Bath
3
Car
3-Bedroom, 1474 Sq Ft Small House Plans - 101-1011 - Main Exterior
Plan Collection
3-Bedroom, 1474 Sq Ft Small House Plans - 101-1011 - Main Exterior
Plan#101-1011
Starting at$985
1474
Sq Ft
2
Story
3
Bed
2.5
Bath
2
Car
4-Bedroom, 2927 Sq Ft European Home Plan - 101-1403 - Main Exterior
Plan Collection
4-Bedroom, 2927 Sq Ft European Home Plan - 101-1403 - Main Exterior
Plan#101-1403
Starting at$1205
2927
Sq Ft
1
Story
4
Bed
2
Bath
3
Car
3-Bedroom, 1588 Sq Ft Craftsman Home Plan - 101-1558 - Main Exterior
Plan Collection
3-Bedroom, 1588 Sq Ft Craftsman Home Plan - 101-1558 - Main Exterior
Plan#101-1558
Starting at$1025
1588
Sq Ft
1
Story
3
Bed
2
Bath
2
Car
4-Bedroom, 2501 Sq Ft Country Home Plan - 120-2133 - Main Exterior
Plan Collection
4-Bedroom, 2501 Sq Ft Country Home Plan - 120-2133 - Main Exterior
Plan#120-2133
Starting at$1355
2501
Sq Ft
2
Story
4
Bed
2
Bath
2
Car
1...9596979899...132