Midwest House Plans
Clear AllSort ByTrending
3,201
Plan Results
Plan Results
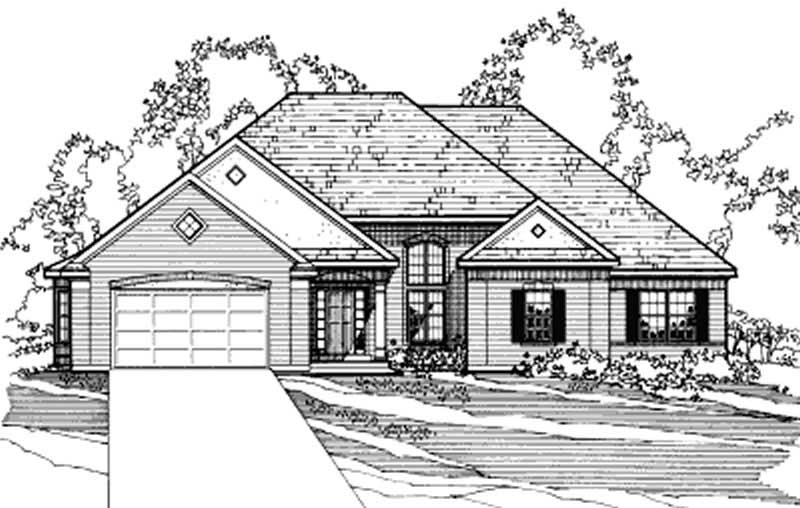
Plan#172-1006
Starting at$525
2292
Sq Ft
1
Story
4
Bed
3.5
Bath
2
Car
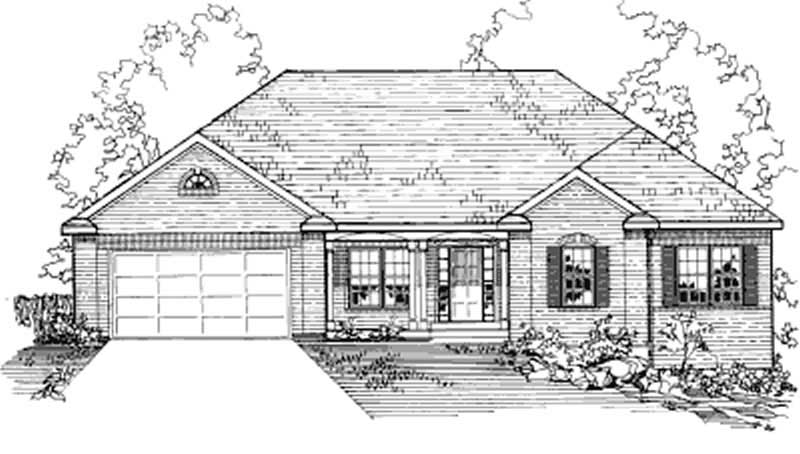
Plan#172-1008
Starting at$525
3602
Sq Ft
1
Story
4
Bed
3.5
Bath
2
Car

Plan#172-1009
Starting at$525
1534
Sq Ft
1
Story
4
Bed
3.5
Bath
2
Car
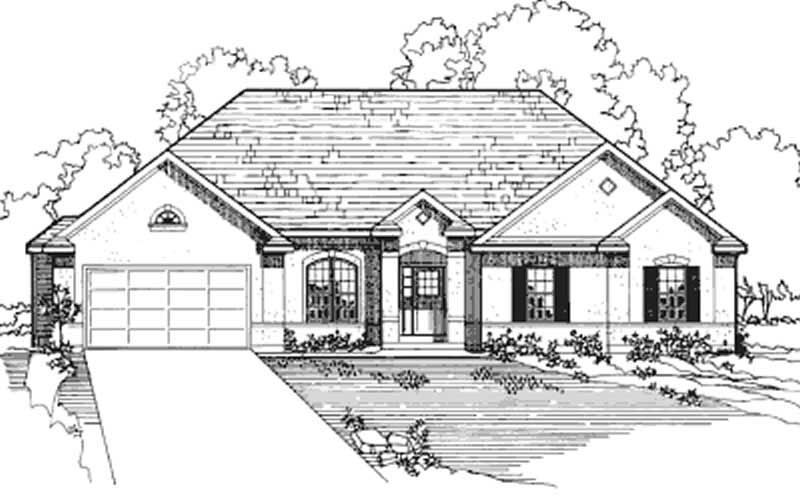
Plan#172-1010
Starting at$525
2172
Sq Ft
1
Story
4
Bed
3.5
Bath
2
Car
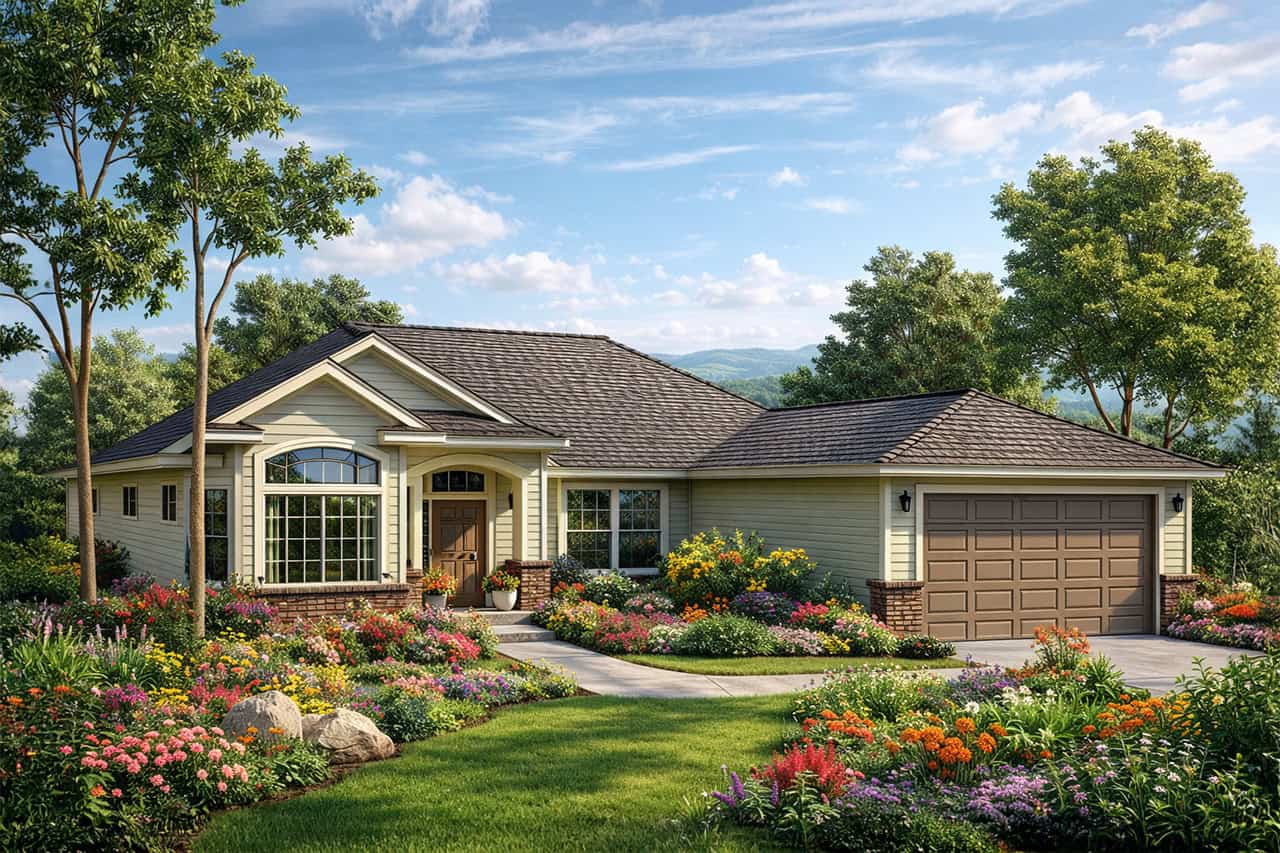
Plan#108-1235
Starting at$945
2025
Sq Ft
1
Story
3
Bed
2.5
Bath
2
Car
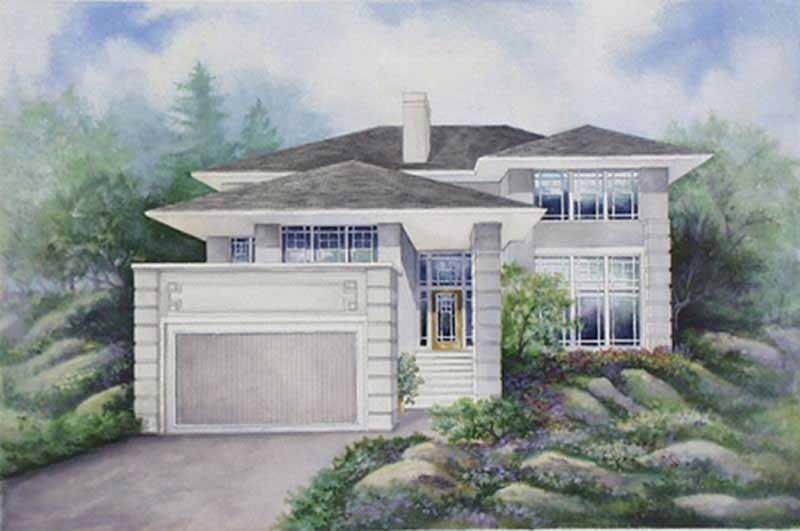
Plan#149-1278
Starting at$1104
1871
Sq Ft
2
Story
3
Bed
2.5
Bath
2
Car
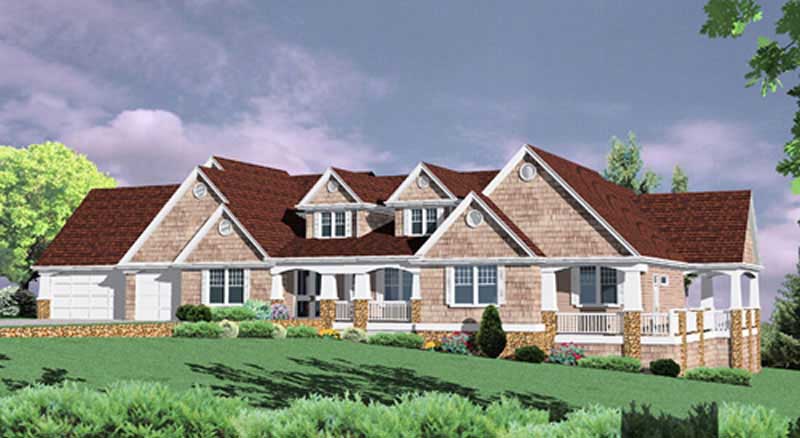
Plan#149-1526
Starting at$2522
5043
Sq Ft
2
Story
4
Bed
4.5
Bath
3
Car
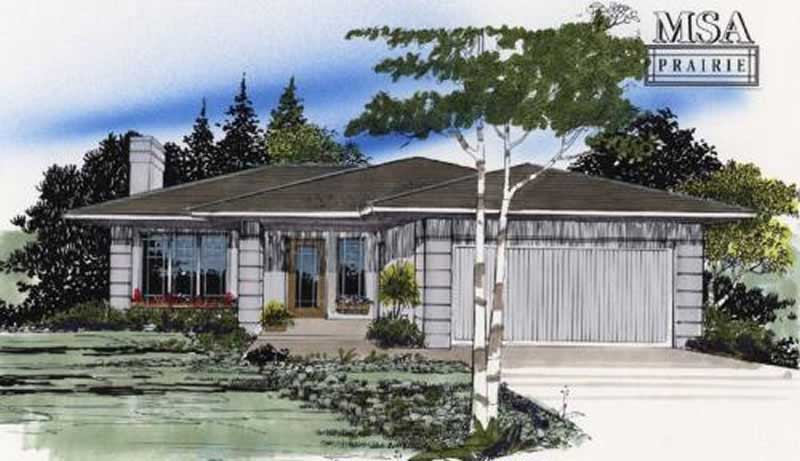
Plan#149-1554
Starting at$1100
1126
Sq Ft
1
Story
3
Bed
2.5
Bath
2
Car
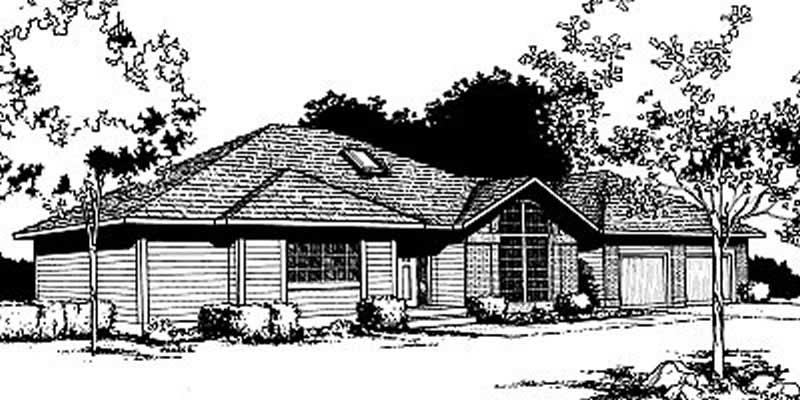
Plan#119-1079
Starting at$1045
1575
Sq Ft
1
Story
3
Bed
2.5
Bath
2
Car
Plan#172-1006
Starting at$525
2292
Sq Ft
1
Story
4
Bed
3.5
Bath
2
Car
Plan#172-1008
Starting at$525
3602
Sq Ft
1
Story
4
Bed
3.5
Bath
2
Car
Plan#172-1009
Starting at$525
1534
Sq Ft
1
Story
4
Bed
3.5
Bath
2
Car
Plan#172-1010
Starting at$525
2172
Sq Ft
1
Story
4
Bed
3.5
Bath
2
Car
Plan#108-1235
Starting at$945
2025
Sq Ft
1
Story
3
Bed
2.5
Bath
2
Car
Plan#149-1278
Starting at$1104
1871
Sq Ft
2
Story
3
Bed
2.5
Bath
2
Car
Plan#149-1526
Starting at$2522
5043
Sq Ft
2
Story
4
Bed
4.5
Bath
3
Car
Plan#149-1554
Starting at$1100
1126
Sq Ft
1
Story
3
Bed
2.5
Bath
2
Car
Plan#119-1079
Starting at$1045
1575
Sq Ft
1
Story
3
Bed
2.5
Bath
2
Car


