House Plans with Laundry Off Master Bedroom and Main Floor

10,533
Plan Results
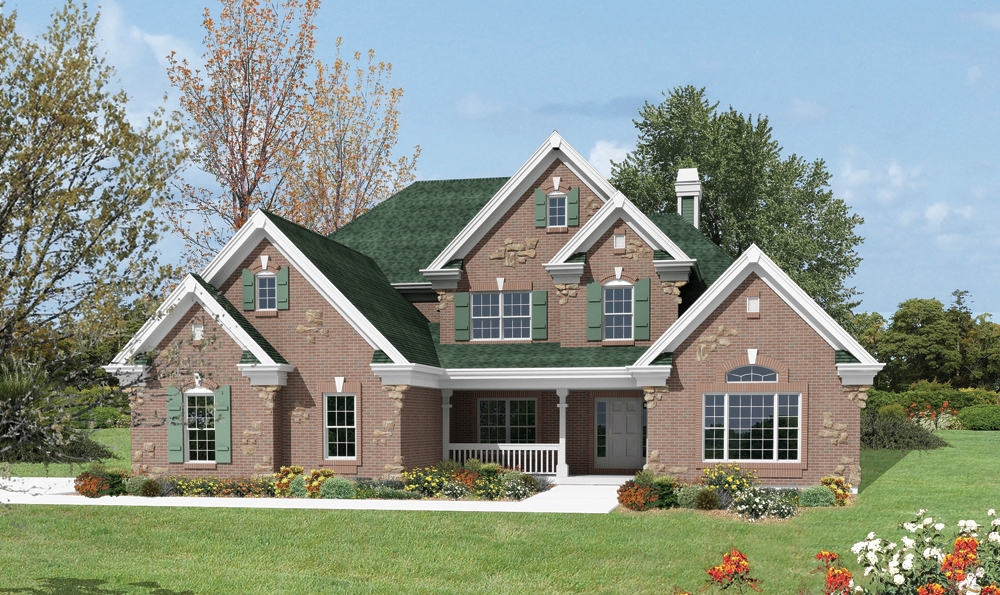
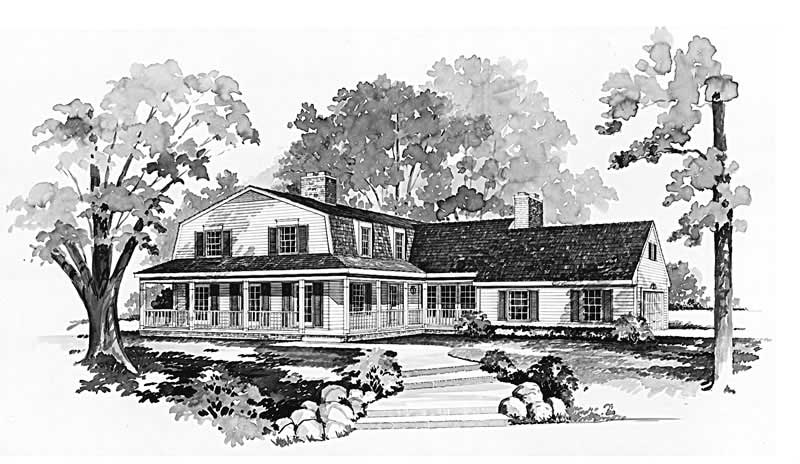
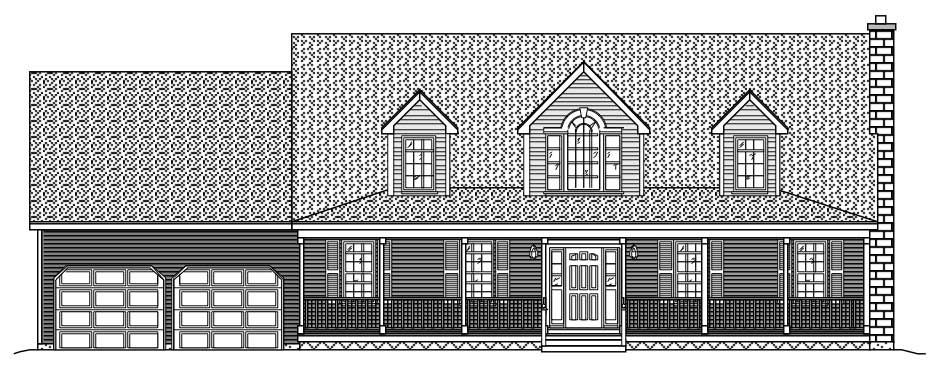
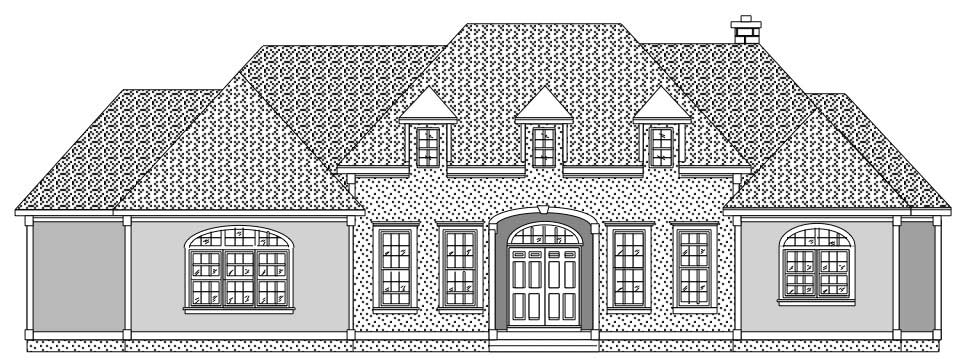
4-Bedroom, 3034 Sq Ft Country Home Plan - 138-1111 - Main Exterior
Plan Collection
4-Bedroom, 3034 Sq Ft Country Home Plan - 138-1111 - Main Exterior
Plan#138-1111
Starting at$1600
3034
Sq Ft
2
Story
4
Bed
2.5
Bath
2
Car
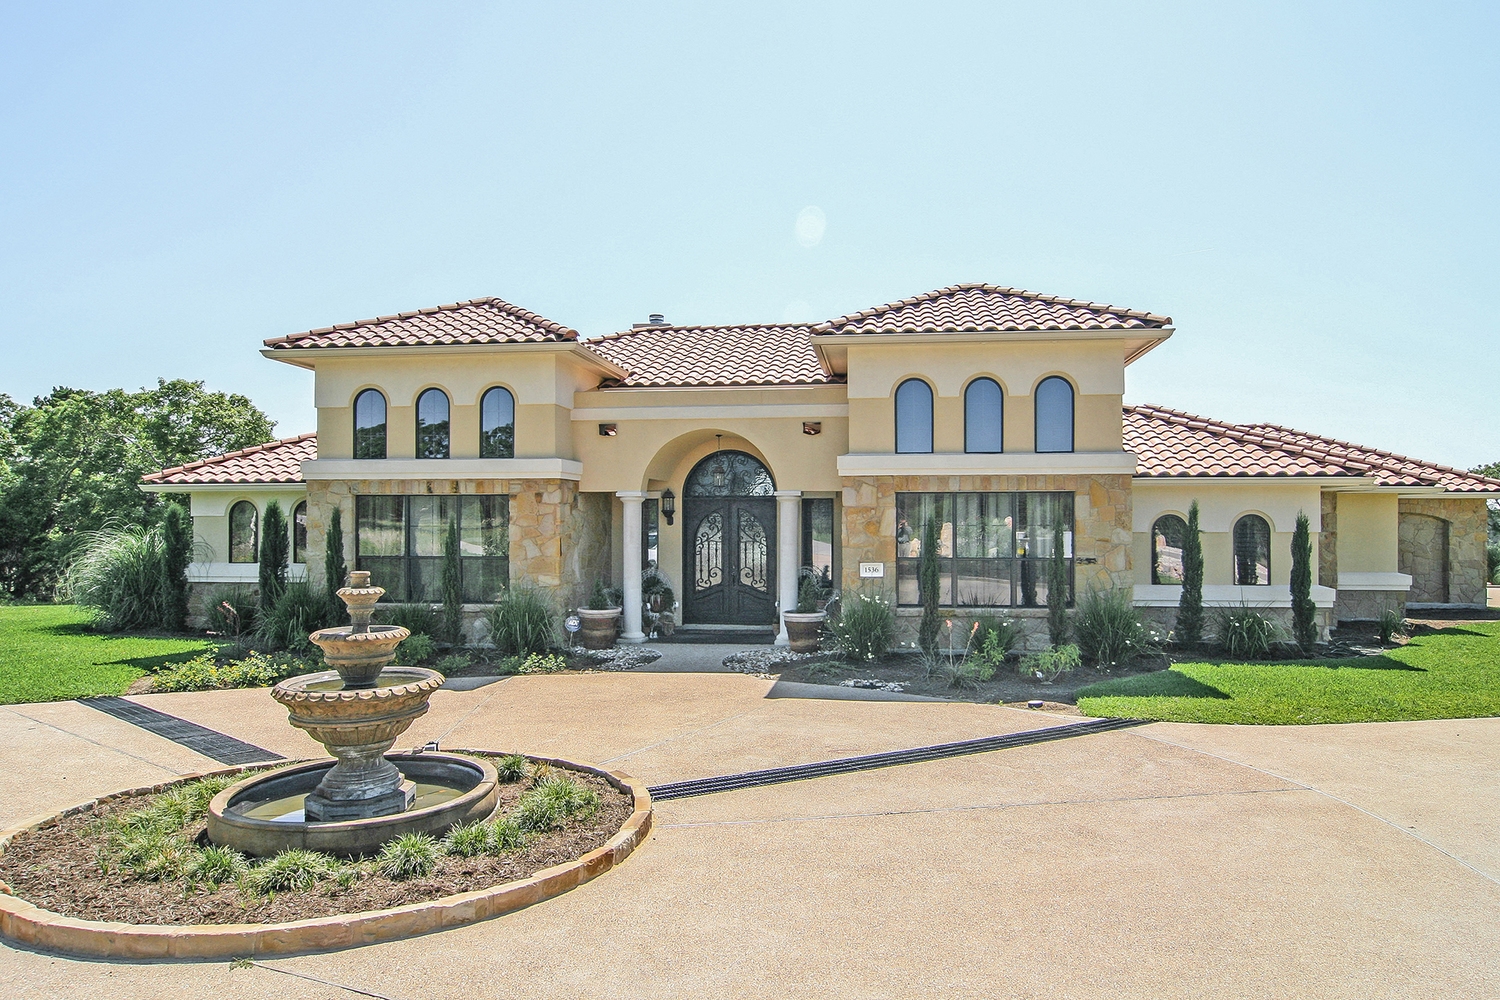
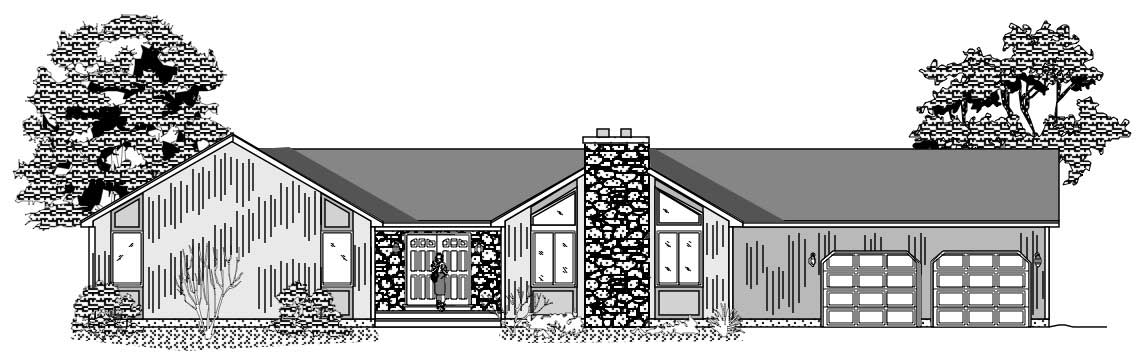
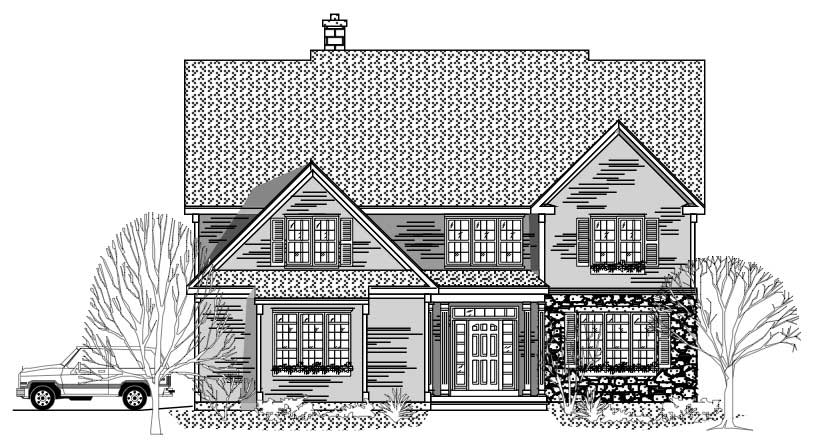
3-Bedroom, 2504 Sq Ft Texas Style House Plan - 136-1031 - Front Exterior
Plan Collection
3-Bedroom, 2504 Sq Ft Texas Style House Plan - 136-1031 - Front Exterior
Plan#136-1031
Starting at$1950
2504
Sq Ft
1
Story
3
Bed
3
Bath
2
Car
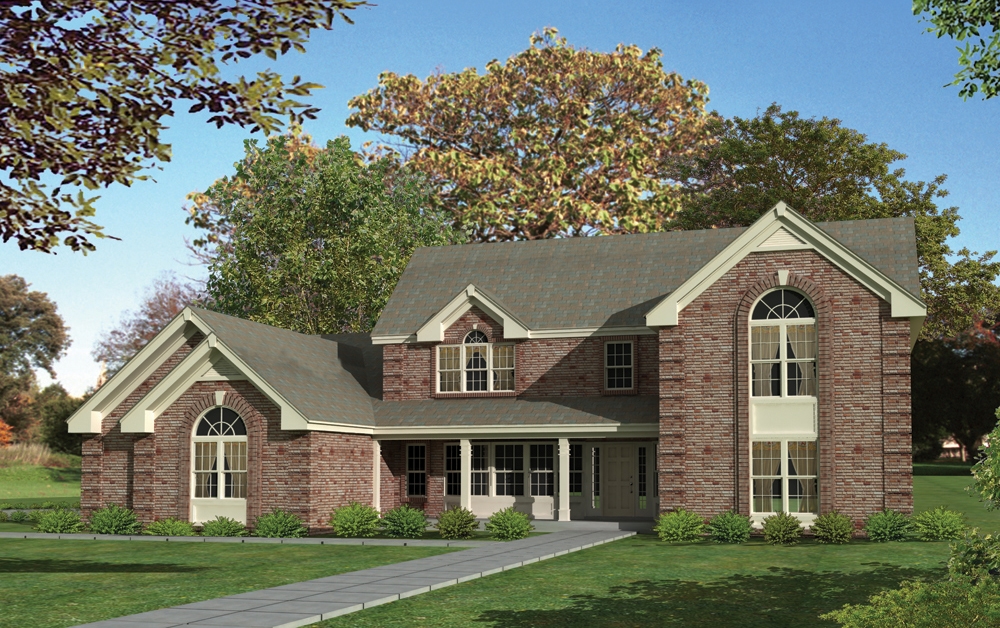
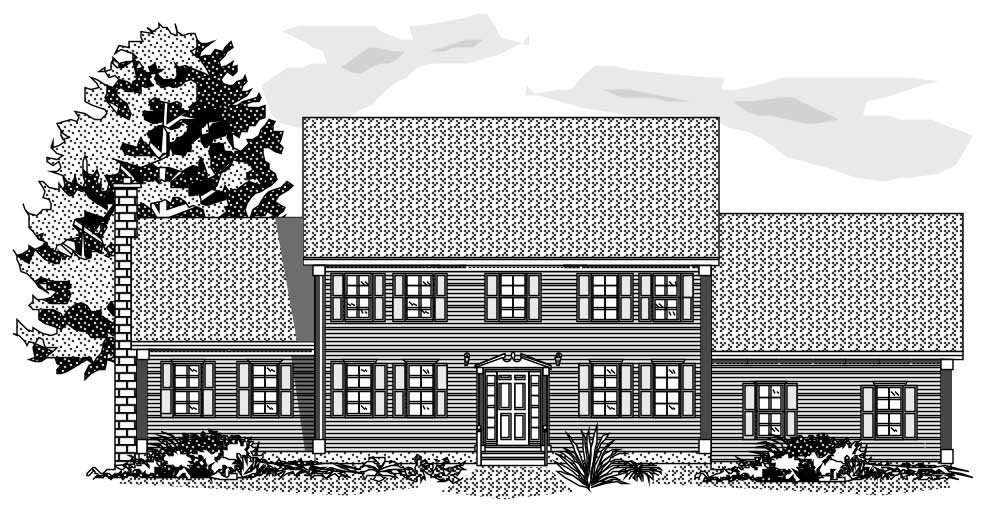
4-Bedroom, 4465 Sq Ft Traditional House Plan - 138-1228 - Front Exterior
Plan Collection
4-Bedroom, 4465 Sq Ft Traditional House Plan - 138-1228 - Front Exterior
Plan#138-1228
Starting at$1800
4465
Sq Ft
2
Story
4
Bed
3.5
Bath
3
Car
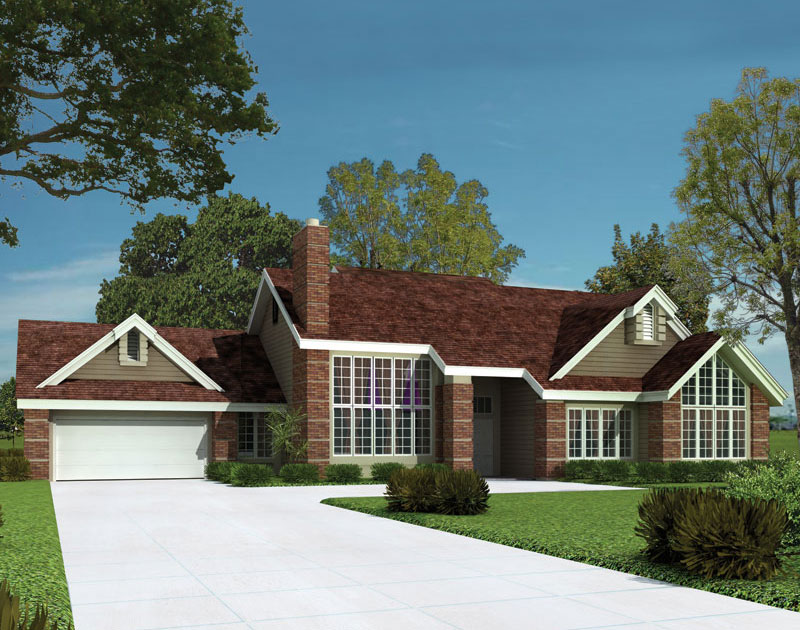
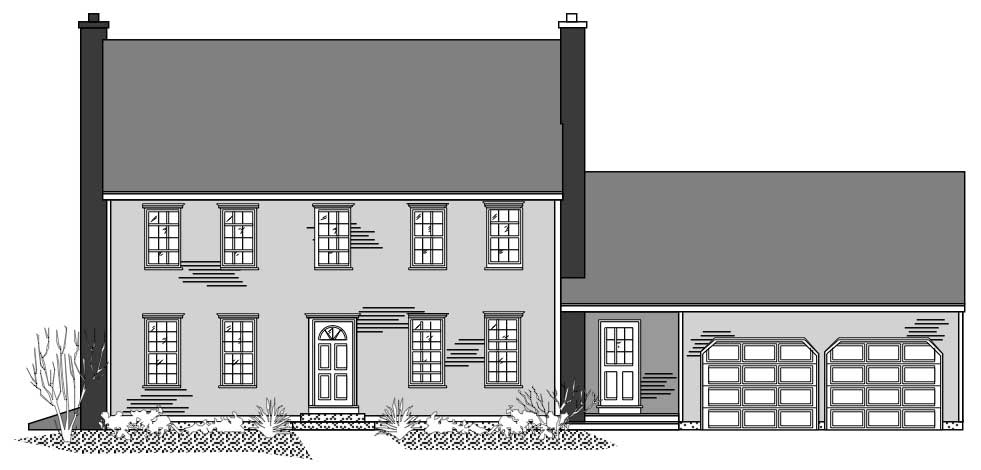
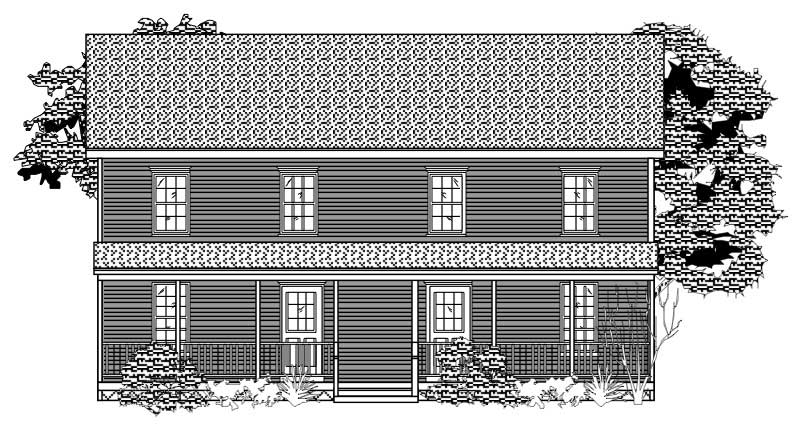
4-Bedroom, 2690 Sq Ft Colonial House Plan - 137-1599 - Front Exterior
Plan Collection
4-Bedroom, 2690 Sq Ft Colonial House Plan - 137-1599 - Front Exterior
Plan#137-1599
Starting at$865
2690
Sq Ft
2
Story
4
Bed
2.5
Bath
2
Car
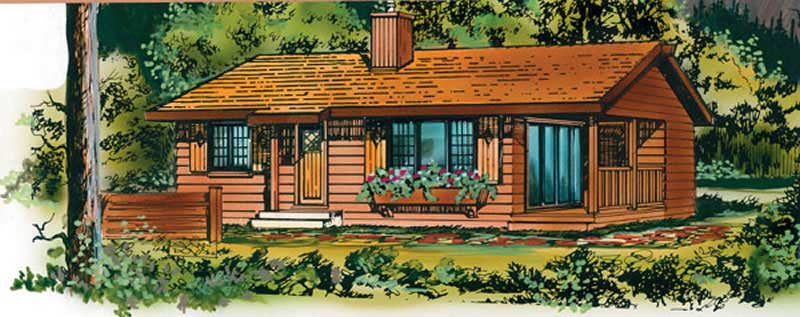
2-Bedroom, 839 Sq Ft Small House Plan - 167-1480 - Front Exterior
Plan Collection
2-Bedroom, 839 Sq Ft Small House Plan - 167-1480 - Front Exterior
Plan#167-1480
Starting at$650
839
Sq Ft
1
Story
2
Bed
1
Bath
0
Car
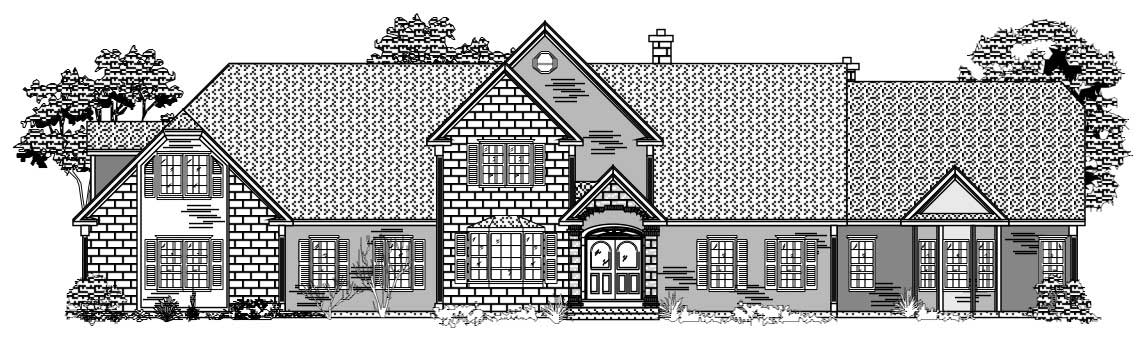
5-Bedroom, 9771 Sq Ft European House Plan - 156-1589 - Front Exterior
Plan Collection
5-Bedroom, 9771 Sq Ft European House Plan - 156-1589 - Front Exterior
Plan#156-1589
Starting at$1450
9771
Sq Ft
2
Story
5
Bed
6.5
Bath
4
Car
4-Bedroom, 2111 Sq Ft Contemporary House Plan - 110-1027 - Front Exterior
Plan Collection
4-Bedroom, 2111 Sq Ft Contemporary House Plan - 110-1027 - Front Exterior
Plan#110-1027
Starting at$725
2111
Sq Ft
1
Story
4
Bed
2
Bath
2
Car
3-Bedroom, 3339 Sq Ft Cape Cod House Plan - 110-1108 - Front Exterior
Plan Collection
3-Bedroom, 3339 Sq Ft Cape Cod House Plan - 110-1108 - Front Exterior
Plan#110-1108
Starting at$725
3339
Sq Ft
2
Story
3
Bed
2.5
Bath
3
Car
3-Bedroom, 2338 Sq Ft Colonial House Plan - 110-1178 - Front Exterior
Plan Collection
3-Bedroom, 2338 Sq Ft Colonial House Plan - 110-1178 - Front Exterior
Plan#110-1178
Starting at$775
2338
Sq Ft
2
Story
3
Bed
2.5
Bath
2
Car
3-Bedroom, 1538 Sq Ft Ranch House Plan - 110-1106 - Front Exterior
Plan Collection
3-Bedroom, 1538 Sq Ft Ranch House Plan - 110-1106 - Front Exterior
Plan#110-1106
Starting at$775
1538
Sq Ft
1
Story
3
Bed
2
Bath
2
Car
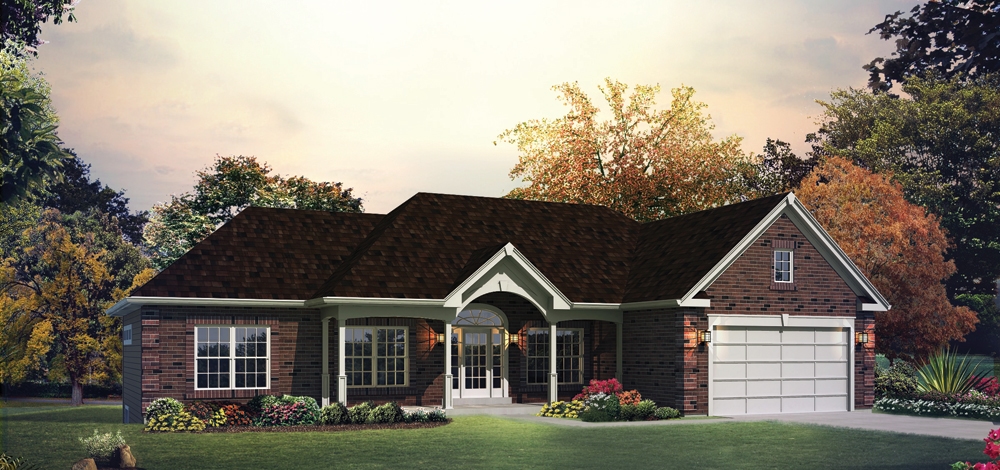
4-Bedroom, 2777 Sq Ft Country Home Plan - 110-1181 - Main Exterior
Plan Collection
4-Bedroom, 2777 Sq Ft Country Home Plan - 110-1181 - Main Exterior
Plan#110-1181
Starting at$840
2777
Sq Ft
2
Story
4
Bed
2.5
Bath
2
Car
3-Bedroom, 1853 Sq Ft Craftsman House Plan - 110-1052 - Front Exterior
Plan Collection
3-Bedroom, 1853 Sq Ft Craftsman House Plan - 110-1052 - Front Exterior
Plan#110-1052
Starting at$840
1853
Sq Ft
1
Story
3
Bed
2
Bath
2
Car
4-Bedroom, 2655 Sq Ft Traditional Home Plan - 110-1075 - Main Exterior
Plan Collection
4-Bedroom, 2655 Sq Ft Traditional Home Plan - 110-1075 - Main Exterior
Plan#110-1075
Starting at$840
2655
Sq Ft
2
Story
4
Bed
3
Bath
2
Car
3-Bedroom, 3074 Sq Ft Multi-Unit House Plan - 110-1127 - Front Exterior
Plan Collection
3-Bedroom, 3074 Sq Ft Multi-Unit House Plan - 110-1127 - Front Exterior
Plan#110-1127
Starting at$775
3074
Sq Ft
2
Story
3
Bed
2.5
Bath
1
Car
3-Bedroom, 2157 Sq Ft Cape Cod House Plan - 110-1033 - Front Exterior
Plan Collection
3-Bedroom, 2157 Sq Ft Cape Cod House Plan - 110-1033 - Front Exterior
Plan#110-1033
Starting at$840
2157
Sq Ft
2
Story
3
Bed
2.5
Bath
2
Car
4-Bedroom, 4599 Sq Ft Luxury Home Plan - 110-1028 - Main Exterior
Plan Collection
4-Bedroom, 4599 Sq Ft Luxury Home Plan - 110-1028 - Main Exterior
Plan#110-1028
Starting at$840
4599
Sq Ft
2
Story
4
Bed
5
Bath
3
Car
3-Bedroom, 2218 Sq Ft Ranch House Plan - 110-1057 - Front Exterior
Plan Collection
3-Bedroom, 2218 Sq Ft Ranch House Plan - 110-1057 - Front Exterior
Plan#110-1057
Starting at$725
2218
Sq Ft
1
Story
3
Bed
2
Bath
2
Car
2-Bedroom, 2094 Sq Ft Colonial House Plan - 110-1169 - Front Exterior
Plan Collection
2-Bedroom, 2094 Sq Ft Colonial House Plan - 110-1169 - Front Exterior
Plan#110-1169
Starting at$840
2094
Sq Ft
2
Story
2
Bed
1.5
Bath
0
Car
3-Bedroom, 2584 Sq Ft Country House Plan - 110-1098 - Front Exterior
Plan Collection
3-Bedroom, 2584 Sq Ft Country House Plan - 110-1098 - Front Exterior
Plan#110-1098
Starting at$840
2584
Sq Ft
2
Story
3
Bed
2.5
Bath
2
Car
4-Bedroom, 1855 Sq Ft Contemporary House Plan - 110-1037 - Front Exterior
Plan Collection
4-Bedroom, 1855 Sq Ft Contemporary House Plan - 110-1037 - Front Exterior
Plan#110-1037
Starting at$725
1855
Sq Ft
1
Story
4
Bed
2
Bath
2
Car
3-Bedroom, 2835 Sq Ft Country House Plan - 110-1153 - Front Exterior
Plan Collection
3-Bedroom, 2835 Sq Ft Country House Plan - 110-1153 - Front Exterior
Plan#110-1153
Starting at$775
2835
Sq Ft
2
Story
3
Bed
2.5
Bath
2
Car
3-Bedroom, 2540 Sq Ft Country Home Plan - 110-1051 - Main Exterior
Plan Collection
3-Bedroom, 2540 Sq Ft Country Home Plan - 110-1051 - Main Exterior
Plan#110-1051
Starting at$840
2540
Sq Ft
2
Story
3
Bed
2.5
Bath
2
Car
3-Bedroom, 4419 Sq Ft Country House Plan - 110-1126 - Front Exterior
Plan Collection
3-Bedroom, 4419 Sq Ft Country House Plan - 110-1126 - Front Exterior
Plan#110-1126
Starting at$840
4419
Sq Ft
2
Story
3
Bed
2.5
Bath
3
Car
4-Bedroom, 3353 Sq Ft Country Home - Plan #165-1020 - Main Exterior
Plan Collection
4-Bedroom, 3353 Sq Ft Country Home - Plan #165-1020 - Main Exterior
Plan#165-1020
Starting at$2050
3353
Sq Ft
2
Story
4
Bed
3
Bath
3
Car
4-Bedroom, 3034 Sq Ft Country Home Plan - 138-1111 - Main Exterior
Plan Collection
4-Bedroom, 3034 Sq Ft Country Home Plan - 138-1111 - Main Exterior
Plan#138-1111
Starting at$1600
3034
Sq Ft
2
Story
4
Bed
2.5
Bath
2
Car
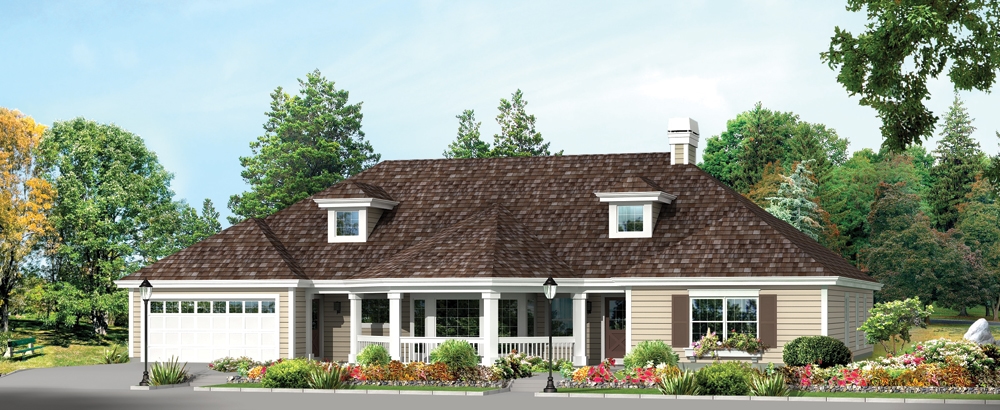
3-Bedroom, 2504 Sq Ft Texas Style House Plan - 136-1031 - Front Exterior
Plan Collection
3-Bedroom, 2504 Sq Ft Texas Style House Plan - 136-1031 - Front Exterior
Plan#136-1031
Starting at$1950
2504
Sq Ft
1
Story
3
Bed
3
Bath
2
Car
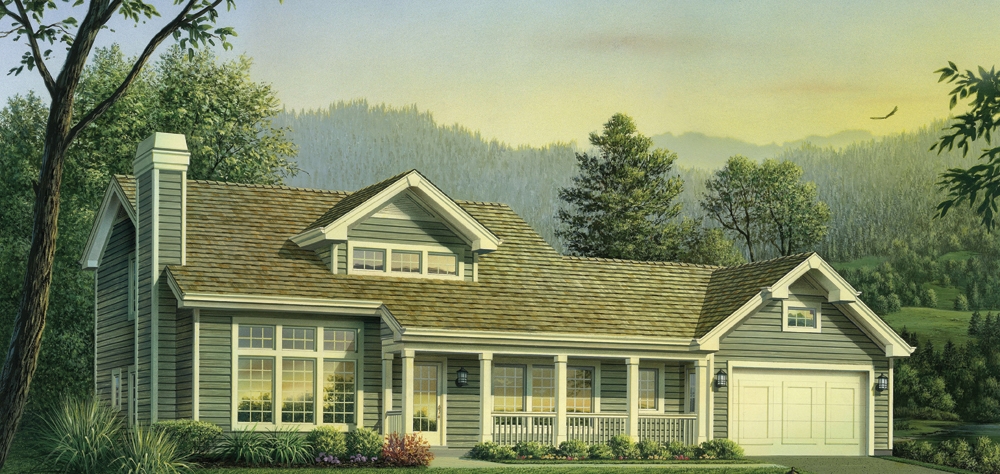
4-Bedroom, 4465 Sq Ft Traditional House Plan - 138-1228 - Front Exterior
Plan Collection
4-Bedroom, 4465 Sq Ft Traditional House Plan - 138-1228 - Front Exterior
Plan#138-1228
Starting at$1800
4465
Sq Ft
2
Story
4
Bed
3.5
Bath
3
Car
4-Bedroom, 2690 Sq Ft Colonial House Plan - 137-1599 - Front Exterior
Plan Collection
4-Bedroom, 2690 Sq Ft Colonial House Plan - 137-1599 - Front Exterior
Plan#137-1599
Starting at$865
2690
Sq Ft
2
Story
4
Bed
2.5
Bath
2
Car
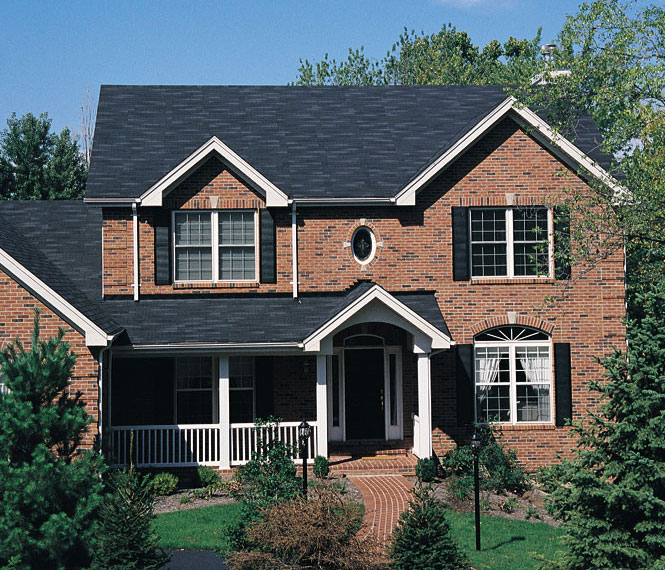
2-Bedroom, 839 Sq Ft Small House Plan - 167-1480 - Front Exterior
Plan Collection
2-Bedroom, 839 Sq Ft Small House Plan - 167-1480 - Front Exterior
Plan#167-1480
Starting at$650
839
Sq Ft
1
Story
2
Bed
1
Bath
0
Car
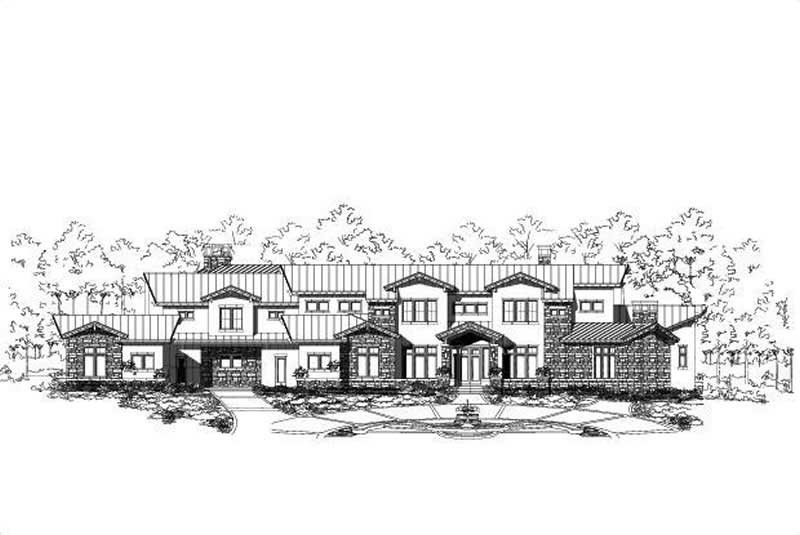
5-Bedroom, 9771 Sq Ft European House Plan - 156-1589 - Front Exterior
Plan Collection
5-Bedroom, 9771 Sq Ft European House Plan - 156-1589 - Front Exterior
Plan#156-1589
Starting at$1450
9771
Sq Ft
2
Story
5
Bed
6.5
Bath
4
Car
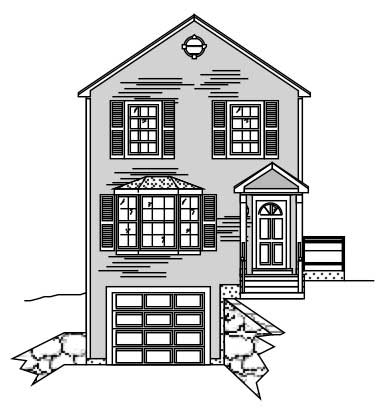
4-Bedroom, 2111 Sq Ft Contemporary House Plan - 110-1027 - Front Exterior
Plan Collection
4-Bedroom, 2111 Sq Ft Contemporary House Plan - 110-1027 - Front Exterior
Plan#110-1027
Starting at$725
2111
Sq Ft
1
Story
4
Bed
2
Bath
2
Car
3-Bedroom, 3339 Sq Ft Cape Cod House Plan - 110-1108 - Front Exterior
Plan Collection
3-Bedroom, 3339 Sq Ft Cape Cod House Plan - 110-1108 - Front Exterior
Plan#110-1108
Starting at$725
3339
Sq Ft
2
Story
3
Bed
2.5
Bath
3
Car
3-Bedroom, 2338 Sq Ft Colonial House Plan - 110-1178 - Front Exterior
Plan Collection
3-Bedroom, 2338 Sq Ft Colonial House Plan - 110-1178 - Front Exterior
Plan#110-1178
Starting at$775
2338
Sq Ft
2
Story
3
Bed
2.5
Bath
2
Car
3-Bedroom, 1538 Sq Ft Ranch House Plan - 110-1106 - Front Exterior
Plan Collection
3-Bedroom, 1538 Sq Ft Ranch House Plan - 110-1106 - Front Exterior
Plan#110-1106
Starting at$775
1538
Sq Ft
1
Story
3
Bed
2
Bath
2
Car
4-Bedroom, 2777 Sq Ft Country Home Plan - 110-1181 - Main Exterior
Plan Collection
4-Bedroom, 2777 Sq Ft Country Home Plan - 110-1181 - Main Exterior
Plan#110-1181
Starting at$840
2777
Sq Ft
2
Story
4
Bed
2.5
Bath
2
Car
3-Bedroom, 1853 Sq Ft Craftsman House Plan - 110-1052 - Front Exterior
Plan Collection
3-Bedroom, 1853 Sq Ft Craftsman House Plan - 110-1052 - Front Exterior
Plan#110-1052
Starting at$840
1853
Sq Ft
1
Story
3
Bed
2
Bath
2
Car
4-Bedroom, 2655 Sq Ft Traditional Home Plan - 110-1075 - Main Exterior
Plan Collection
4-Bedroom, 2655 Sq Ft Traditional Home Plan - 110-1075 - Main Exterior
Plan#110-1075
Starting at$840
2655
Sq Ft
2
Story
4
Bed
3
Bath
2
Car
3-Bedroom, 3074 Sq Ft Multi-Unit House Plan - 110-1127 - Front Exterior
Plan Collection
3-Bedroom, 3074 Sq Ft Multi-Unit House Plan - 110-1127 - Front Exterior
Plan#110-1127
Starting at$775
3074
Sq Ft
2
Story
3
Bed
2.5
Bath
1
Car
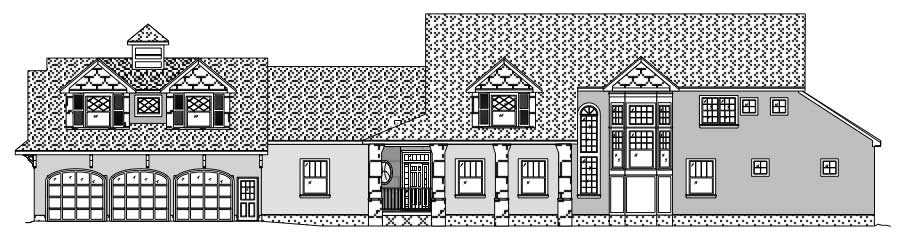
3-Bedroom, 2157 Sq Ft Cape Cod House Plan - 110-1033 - Front Exterior
Plan Collection
3-Bedroom, 2157 Sq Ft Cape Cod House Plan - 110-1033 - Front Exterior
Plan#110-1033
Starting at$840
2157
Sq Ft
2
Story
3
Bed
2.5
Bath
2
Car
4-Bedroom, 4599 Sq Ft Luxury Home Plan - 110-1028 - Main Exterior
Plan Collection
4-Bedroom, 4599 Sq Ft Luxury Home Plan - 110-1028 - Main Exterior
Plan#110-1028
Starting at$840
4599
Sq Ft
2
Story
4
Bed
5
Bath
3
Car

3-Bedroom, 2218 Sq Ft Ranch House Plan - 110-1057 - Front Exterior
Plan Collection
3-Bedroom, 2218 Sq Ft Ranch House Plan - 110-1057 - Front Exterior
Plan#110-1057
Starting at$725
2218
Sq Ft
1
Story
3
Bed
2
Bath
2
Car
2-Bedroom, 2094 Sq Ft Colonial House Plan - 110-1169 - Front Exterior
Plan Collection
2-Bedroom, 2094 Sq Ft Colonial House Plan - 110-1169 - Front Exterior
Plan#110-1169
Starting at$840
2094
Sq Ft
2
Story
2
Bed
1.5
Bath
0
Car
3-Bedroom, 2584 Sq Ft Country House Plan - 110-1098 - Front Exterior
Plan Collection
3-Bedroom, 2584 Sq Ft Country House Plan - 110-1098 - Front Exterior
Plan#110-1098
Starting at$840
2584
Sq Ft
2
Story
3
Bed
2.5
Bath
2
Car
4-Bedroom, 1855 Sq Ft Contemporary House Plan - 110-1037 - Front Exterior
Plan Collection
4-Bedroom, 1855 Sq Ft Contemporary House Plan - 110-1037 - Front Exterior
Plan#110-1037
Starting at$725
1855
Sq Ft
1
Story
4
Bed
2
Bath
2
Car
3-Bedroom, 2835 Sq Ft Country House Plan - 110-1153 - Front Exterior
Plan Collection
3-Bedroom, 2835 Sq Ft Country House Plan - 110-1153 - Front Exterior
Plan#110-1153
Starting at$775
2835
Sq Ft
2
Story
3
Bed
2.5
Bath
2
Car
3-Bedroom, 2540 Sq Ft Country Home Plan - 110-1051 - Main Exterior
Plan Collection
3-Bedroom, 2540 Sq Ft Country Home Plan - 110-1051 - Main Exterior
Plan#110-1051
Starting at$840
2540
Sq Ft
2
Story
3
Bed
2.5
Bath
2
Car
3-Bedroom, 4419 Sq Ft Country House Plan - 110-1126 - Front Exterior
Plan Collection
3-Bedroom, 4419 Sq Ft Country House Plan - 110-1126 - Front Exterior
Plan#110-1126
Starting at$840
4419
Sq Ft
2
Story
3
Bed
2.5
Bath
3
Car
4-Bedroom, 3353 Sq Ft Country Home - Plan #165-1020 - Main Exterior
Plan Collection
4-Bedroom, 3353 Sq Ft Country Home - Plan #165-1020 - Main Exterior
Plan#165-1020
Starting at$2050
3353
Sq Ft
2
Story
4
Bed
3
Bath
3
Car
1...277278279280281...439