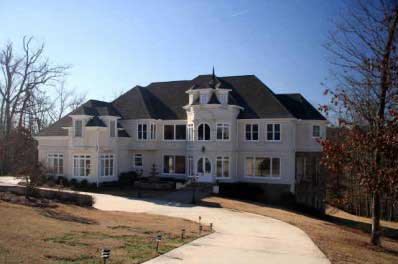
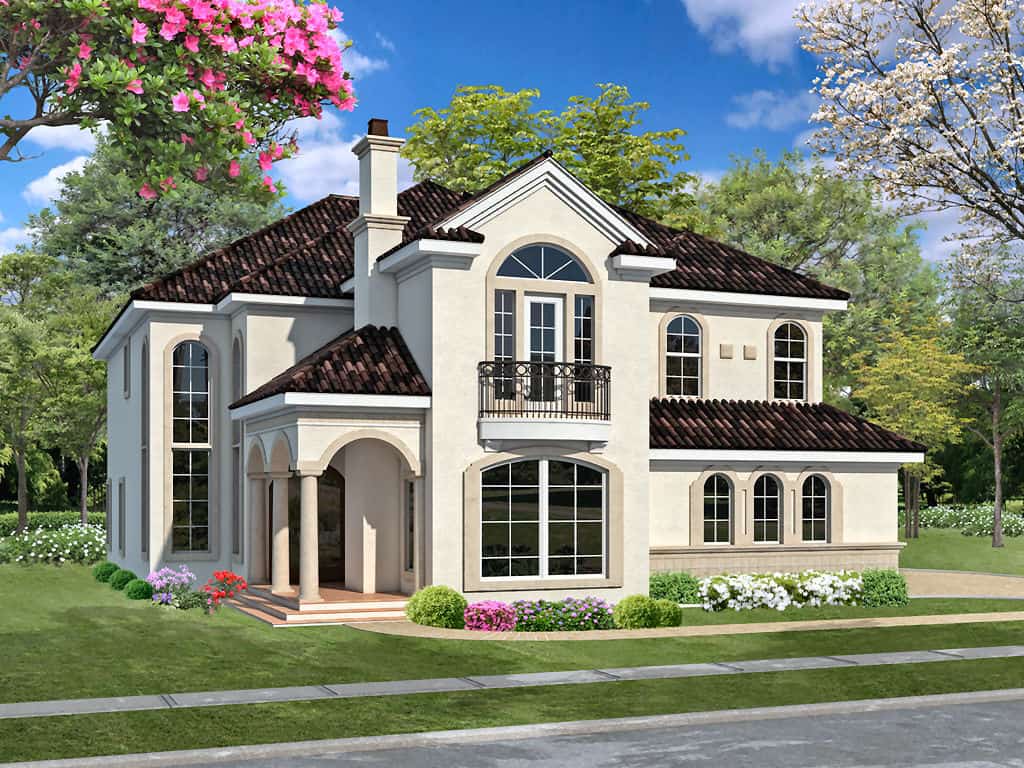
House Plans with Laundry Off Master Bedroom and Main Floor

10,432
Plan Results
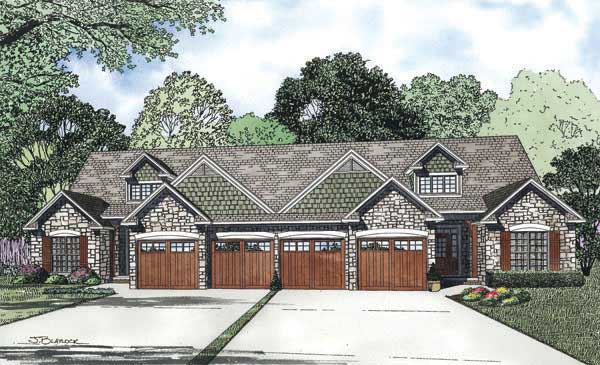
2-Bedroom, 1676 Sq Ft Craftsman House Plan - 120-2478 - Front Exterior
Plan Collection
2-Bedroom, 1676 Sq Ft Craftsman House Plan - 120-2478 - Front Exterior
Plan#120-2478
Starting at$1255
1676
Sq Ft
1
Story
2
Bed
2.5
Bath
2
Car
3-Bedroom, 1524 Sq Ft Ranch House - Plan  #103-1149 - Front Exterior
Plan Collection
3-Bedroom, 1524 Sq Ft Ranch House - Plan  #103-1149 - Front Exterior
Plan#103-1149
Starting at$920
1524
Sq Ft
1
Story
3
Bed
2
Bath
3
Car
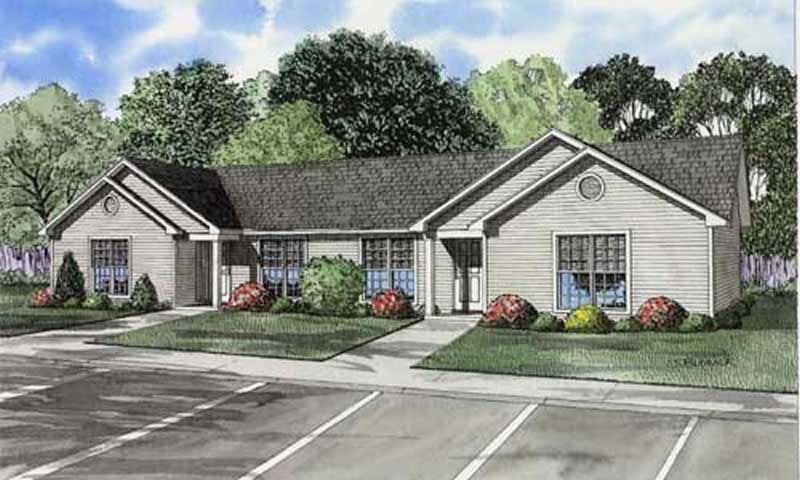
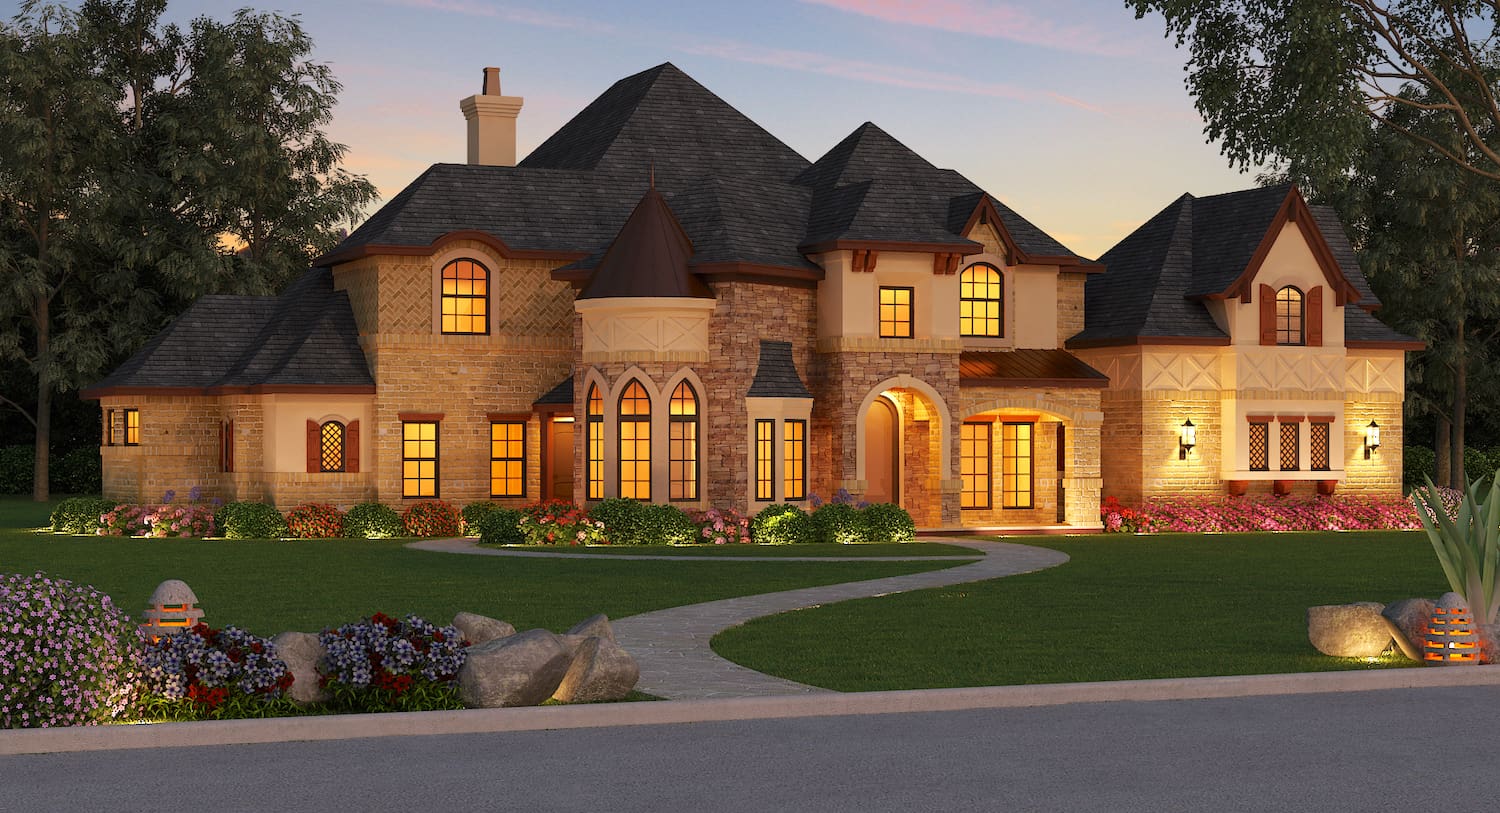
4-Bedroom, 1617 Sq Ft Traditional Home Plan - 178-1287 - Main Exterior
Plan Collection
4-Bedroom, 1617 Sq Ft Traditional Home Plan - 178-1287 - Main Exterior
Plan#178-1287
Starting at$1085
1617
Sq Ft
1
Story
4
Bed
2.5
Bath
2
Car
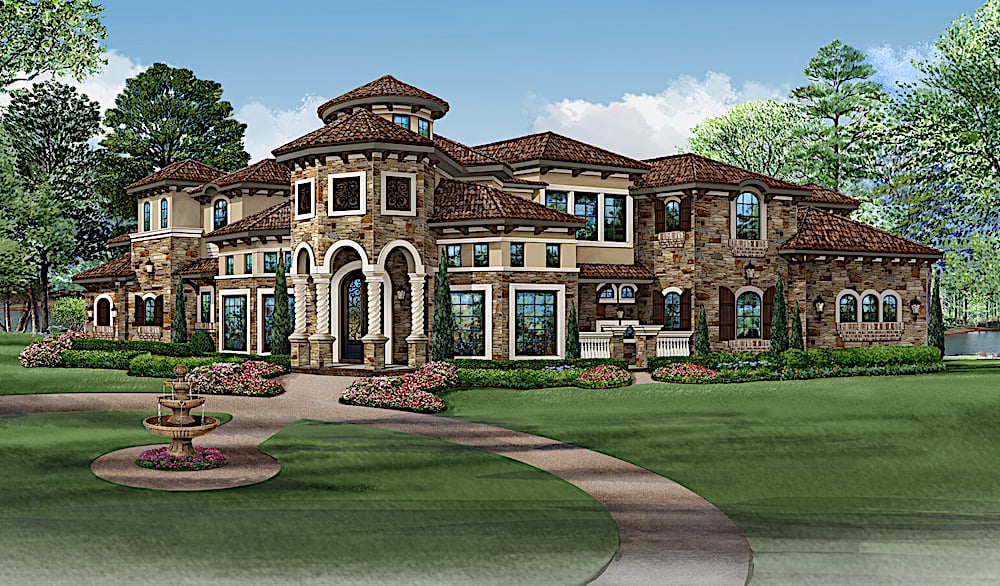
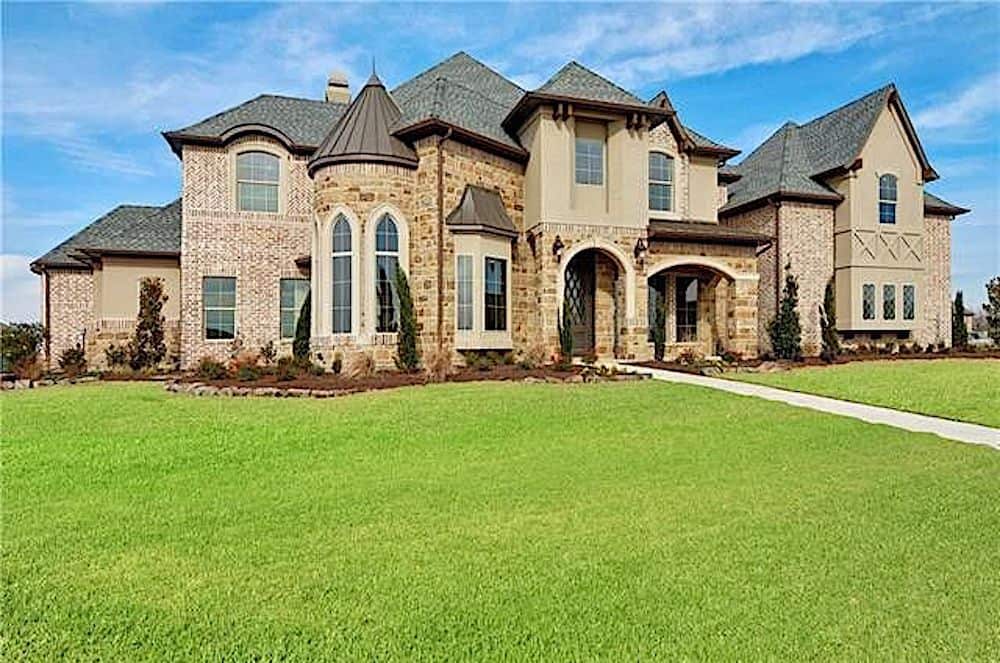
4-Bedroom, 5413 Sq Ft Mediterranean House - Plan #195-1120 - Front Exterior
Plan Collection
4-Bedroom, 5413 Sq Ft Mediterranean House - Plan #195-1120 - Front Exterior
Plan#195-1120
Starting at$2500
5413
Sq Ft
2
Story
4
Bed
4.5
Bath
3
Car
2-Bedroom, 1786 Sq Ft Mediterranean Home Plan - 175-1198 - Main Exterior
Plan Collection
2-Bedroom, 1786 Sq Ft Mediterranean Home Plan - 175-1198 - Main Exterior
Plan#175-1198
Starting at$900
1786
Sq Ft
1
Story
3
Bed
2.5
Bath
2
Car
4-Bedroom, 2530 Sq Ft Craftsman Home - Plan #193-1062 - Main Exterior
Plan Collection
4-Bedroom, 2530 Sq Ft Craftsman Home - Plan #193-1062 - Main Exterior
Plan#193-1062
Starting at$1550
2530
Sq Ft
1
Story
4
Bed
3
Bath
2
Car
4-Bedroom, 2147 Sq Ft European Home - Plan #147-1142 - Main Exterior
Plan Collection
4-Bedroom, 2147 Sq Ft European Home - Plan #147-1142 - Main Exterior
Plan#147-1142
Starting at$1097
2147
Sq Ft
2
Story
4
Bed
2.5
Bath
2
Car
4-Bedroom, 2676 Sq Ft Country Home Plan - 193-1024 - Main Exterior
Plan Collection
4-Bedroom, 2676 Sq Ft Country Home Plan - 193-1024 - Main Exterior
Plan#193-1024
Starting at$1550
2676
Sq Ft
1
Story
4
Bed
3
Bath
2
Car
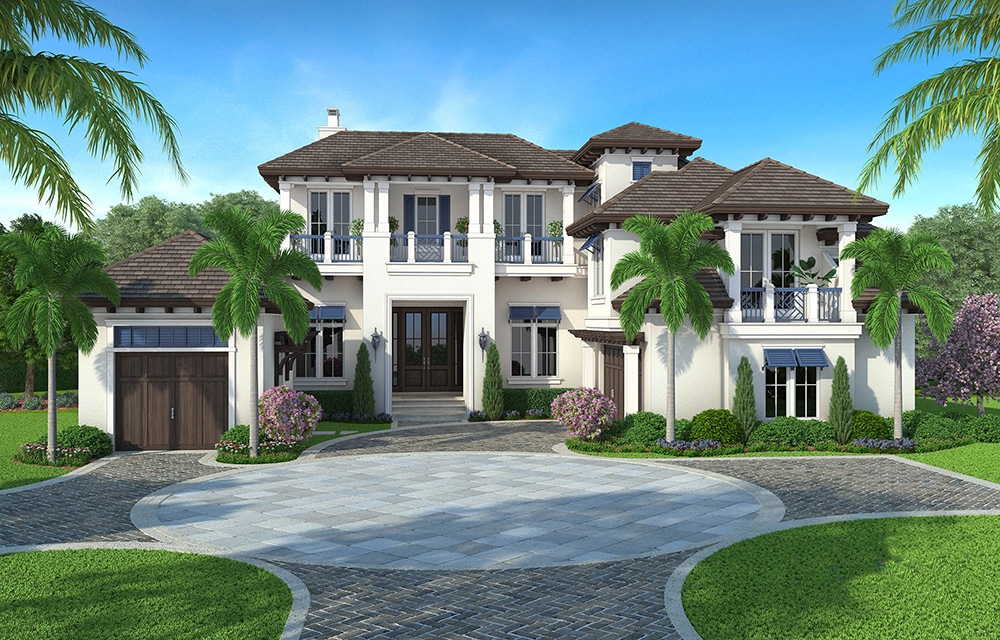
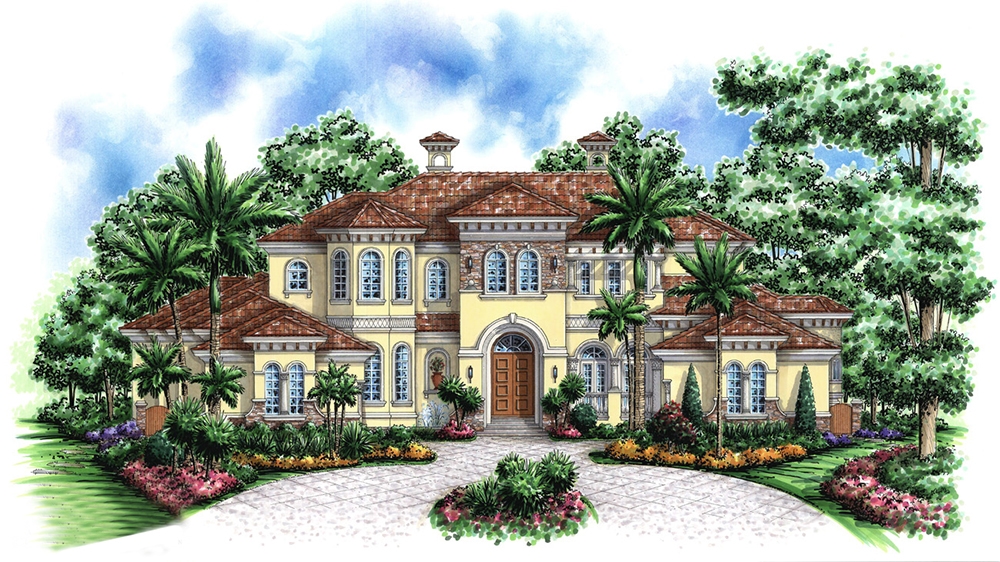
3-Bedroom, 4000 Sq Ft Florida Style House Plan - 175-1071 - Front Exterior
Plan Collection
3-Bedroom, 4000 Sq Ft Florida Style House Plan - 175-1071 - Front Exterior
Plan#175-1071
Starting at$1700
4000
Sq Ft
2
Story
3
Bed
3
Bath
3
Car
4-Bedroom, 1856 Sq Ft Country Home Plan - 101-1108 - Main Exterior
Plan Collection
4-Bedroom, 1856 Sq Ft Country Home Plan - 101-1108 - Main Exterior
Plan#101-1108
Starting at$1055
1856
Sq Ft
2
Story
4
Bed
2
Bath
2
Car
4-Bedroom, 3925 Sq Ft Craftsman House Plan - 193-1028 - Front Exterior
Plan Collection
4-Bedroom, 3925 Sq Ft Craftsman House Plan - 193-1028 - Front Exterior
Plan#193-1028
Starting at$1650
3925
Sq Ft
2
Story
4
Bed
3.5
Bath
3
Car
4-Bedroom, 2978 Sq Ft Cottage Home Plan - 193-1013 - Main Exterior
Plan Collection
4-Bedroom, 2978 Sq Ft Cottage Home Plan - 193-1013 - Main Exterior
Plan#193-1013
Starting at$2050
2978
Sq Ft
1
Story
4
Bed
3.5
Bath
3
Car
5-Bedroom, 5300 Sq Ft Prairie Home - Plan #115-1206 - Main Exterior
Plan Collection
5-Bedroom, 5300 Sq Ft Prairie Home - Plan #115-1206 - Main Exterior
Plan#115-1206
Starting at$3400
5300
Sq Ft
1
Story
5
Bed
4
Bath
3
Car
11-Bedroom, 5121 Sq Ft Country House Plan - 193-1006 - Front Exterior
Plan Collection
11-Bedroom, 5121 Sq Ft Country House Plan - 193-1006 - Front Exterior
Plan#193-1006
Starting at$4000
5121
Sq Ft
2
Story
11
Bed
10.5
Bath
0
Car
5-Bedroom, 6989 Sq Ft Spanish Home - Plan 195-1289 - Main Exterior
Plan Collection
5-Bedroom, 6989 Sq Ft Spanish Home - Plan 195-1289 - Main Exterior
Plan#195-1289
Starting at$2960
6989
Sq Ft
1.5
Story
5
Bed
5.5
Bath
4
Car
2-Bedroom, 2616 Sq Ft Coastal House Plan - 116-1086 - Front Exterior
Plan Collection
2-Bedroom, 2616 Sq Ft Coastal House Plan - 116-1086 - Front Exterior
Plan#116-1086
Starting at$2102
2616
Sq Ft
2
Story
2
Bed
2.5
Bath
0
Car
5-Bedroom, 8388 Sq Ft European Home Plan - 193-1032 - Main Exterior
Plan Collection
5-Bedroom, 8388 Sq Ft European Home Plan - 193-1032 - Main Exterior
Plan#193-1032
Starting at$4000
8388
Sq Ft
2
Story
5
Bed
7.5
Bath
3
Car
3-Bedroom, 2247 Sq Ft Southern House Plan - 153-1642 - Front Exterior
Plan Collection
3-Bedroom, 2247 Sq Ft Southern House Plan - 153-1642 - Front Exterior
Plan#153-1642
Starting at$1350
2247
Sq Ft
2
Story
3
Bed
2.5
Bath
2
Car
3-Bedroom, 1889 Sq Ft Traditional House Plan - 100-1301 - Front Exterior
Plan Collection
3-Bedroom, 1889 Sq Ft Traditional House Plan - 100-1301 - Front Exterior
Plan#100-1301
Starting at$1500
1889
Sq Ft
1
Story
3
Bed
2
Bath
2
Car
3-Bedroom, 1746 Sq Ft Luxury House Plan - 145-1200 - Front Exterior
Plan Collection
3-Bedroom, 1746 Sq Ft Luxury House Plan - 145-1200 - Front Exterior
Plan#145-1200
Starting at$900
1746
Sq Ft
1
Story
3
Bed
2
Bath
2
Car
5-Bedroom, 7354 Sq Ft Spanish House - Plan #195-1277 - Front Exterior
Plan Collection
5-Bedroom, 7354 Sq Ft Spanish House - Plan #195-1277 - Front Exterior
Plan#195-1277
Starting at$3400
7354
Sq Ft
1
Story
5
Bed
5.5
Bath
3
Car
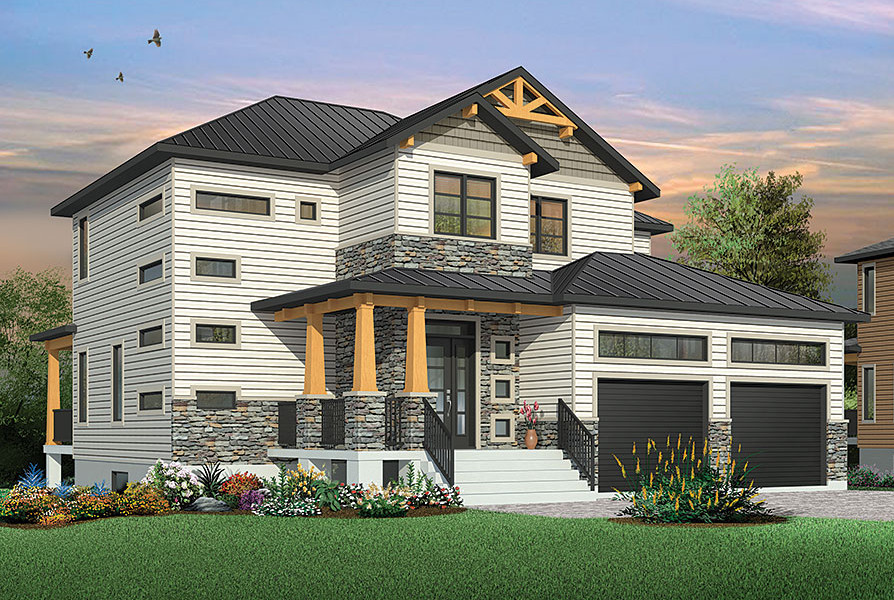
3-Bedroom, 2657 Sq Ft Modern Farmhouse Home Plan - 165-1156 - Main Exterior
Plan Collection
3-Bedroom, 2657 Sq Ft Modern Farmhouse Home Plan - 165-1156 - Main Exterior
Plan#165-1156
Starting at$2050
2657
Sq Ft
2
Story
3
Bed
2.5
Bath
2
Car
2-Bedroom, 1013 Sq Ft Contemporary House Plan - 158-1264 - Front Exterior
Plan Collection
2-Bedroom, 1013 Sq Ft Contemporary House Plan - 158-1264 - Front Exterior
Plan#158-1264
Starting at$1500
1013
Sq Ft
1
Story
2
Bed
1
Bath
1
Car
4-Bedroom, 2354 Sq Ft Modern Farmhouse Home - Plan #153-1357 - Main Exterior
Plan Collection
4-Bedroom, 2354 Sq Ft Modern Farmhouse Home - Plan #153-1357 - Main Exterior
Plan#153-1357
Starting at$1200
2354
Sq Ft
1
Story
4
Bed
2.5
Bath
2
Car
2-Bedroom, 1676 Sq Ft Craftsman House Plan - 120-2478 - Front Exterior
Plan Collection
2-Bedroom, 1676 Sq Ft Craftsman House Plan - 120-2478 - Front Exterior
Plan#120-2478
Starting at$1255
1676
Sq Ft
1
Story
2
Bed
2.5
Bath
2
Car
3-Bedroom, 1524 Sq Ft Ranch House - Plan  #103-1149 - Front Exterior
Plan Collection
3-Bedroom, 1524 Sq Ft Ranch House - Plan  #103-1149 - Front Exterior
Plan#103-1149
Starting at$920
1524
Sq Ft
1
Story
3
Bed
2
Bath
3
Car
4-Bedroom, 1617 Sq Ft Traditional Home Plan - 178-1287 - Main Exterior
Plan Collection
4-Bedroom, 1617 Sq Ft Traditional Home Plan - 178-1287 - Main Exterior
Plan#178-1287
Starting at$1085
1617
Sq Ft
1
Story
4
Bed
2.5
Bath
2
Car
4-Bedroom, 5413 Sq Ft Mediterranean House - Plan #195-1120 - Front Exterior
Plan Collection
4-Bedroom, 5413 Sq Ft Mediterranean House - Plan #195-1120 - Front Exterior
Plan#195-1120
Starting at$2500
5413
Sq Ft
2
Story
4
Bed
4.5
Bath
3
Car
2-Bedroom, 1786 Sq Ft Mediterranean Home Plan - 175-1198 - Main Exterior
Plan Collection
2-Bedroom, 1786 Sq Ft Mediterranean Home Plan - 175-1198 - Main Exterior
Plan#175-1198
Starting at$900
1786
Sq Ft
1
Story
3
Bed
2.5
Bath
2
Car
4-Bedroom, 2530 Sq Ft Craftsman Home - Plan #193-1062 - Main Exterior
Plan Collection
4-Bedroom, 2530 Sq Ft Craftsman Home - Plan #193-1062 - Main Exterior
Plan#193-1062
Starting at$1550
2530
Sq Ft
1
Story
4
Bed
3
Bath
2
Car
4-Bedroom, 2147 Sq Ft European Home - Plan #147-1142 - Main Exterior
Plan Collection
4-Bedroom, 2147 Sq Ft European Home - Plan #147-1142 - Main Exterior
Plan#147-1142
Starting at$1097
2147
Sq Ft
2
Story
4
Bed
2.5
Bath
2
Car
4-Bedroom, 2676 Sq Ft Country Home Plan - 193-1024 - Main Exterior
Plan Collection
4-Bedroom, 2676 Sq Ft Country Home Plan - 193-1024 - Main Exterior
Plan#193-1024
Starting at$1550
2676
Sq Ft
1
Story
4
Bed
3
Bath
2
Car
3-Bedroom, 4000 Sq Ft Florida Style House Plan - 175-1071 - Front Exterior
Plan Collection
3-Bedroom, 4000 Sq Ft Florida Style House Plan - 175-1071 - Front Exterior
Plan#175-1071
Starting at$1700
4000
Sq Ft
2
Story
3
Bed
3
Bath
3
Car
4-Bedroom, 1856 Sq Ft Country Home Plan - 101-1108 - Main Exterior
Plan Collection
4-Bedroom, 1856 Sq Ft Country Home Plan - 101-1108 - Main Exterior
Plan#101-1108
Starting at$1055
1856
Sq Ft
2
Story
4
Bed
2
Bath
2
Car
4-Bedroom, 3925 Sq Ft Craftsman House Plan - 193-1028 - Front Exterior
Plan Collection
4-Bedroom, 3925 Sq Ft Craftsman House Plan - 193-1028 - Front Exterior
Plan#193-1028
Starting at$1650
3925
Sq Ft
2
Story
4
Bed
3.5
Bath
3
Car
4-Bedroom, 2978 Sq Ft Cottage Home Plan - 193-1013 - Main Exterior
Plan Collection
4-Bedroom, 2978 Sq Ft Cottage Home Plan - 193-1013 - Main Exterior
Plan#193-1013
Starting at$2050
2978
Sq Ft
1
Story
4
Bed
3.5
Bath
3
Car
5-Bedroom, 5300 Sq Ft Prairie Home - Plan #115-1206 - Main Exterior
Plan Collection
5-Bedroom, 5300 Sq Ft Prairie Home - Plan #115-1206 - Main Exterior
Plan#115-1206
Starting at$3400
5300
Sq Ft
1
Story
5
Bed
4
Bath
3
Car
11-Bedroom, 5121 Sq Ft Country House Plan - 193-1006 - Front Exterior
Plan Collection
11-Bedroom, 5121 Sq Ft Country House Plan - 193-1006 - Front Exterior
Plan#193-1006
Starting at$4000
5121
Sq Ft
2
Story
11
Bed
10.5
Bath
0
Car
5-Bedroom, 6989 Sq Ft Spanish Home - Plan 195-1289 - Main Exterior
Plan Collection
5-Bedroom, 6989 Sq Ft Spanish Home - Plan 195-1289 - Main Exterior
Plan#195-1289
Starting at$2960
6989
Sq Ft
1.5
Story
5
Bed
5.5
Bath
4
Car
2-Bedroom, 2616 Sq Ft Coastal House Plan - 116-1086 - Front Exterior
Plan Collection
2-Bedroom, 2616 Sq Ft Coastal House Plan - 116-1086 - Front Exterior
Plan#116-1086
Starting at$2102
2616
Sq Ft
2
Story
2
Bed
2.5
Bath
0
Car
5-Bedroom, 8388 Sq Ft European Home Plan - 193-1032 - Main Exterior
Plan Collection
5-Bedroom, 8388 Sq Ft European Home Plan - 193-1032 - Main Exterior
Plan#193-1032
Starting at$4000
8388
Sq Ft
2
Story
5
Bed
7.5
Bath
3
Car
3-Bedroom, 2247 Sq Ft Southern House Plan - 153-1642 - Front Exterior
Plan Collection
3-Bedroom, 2247 Sq Ft Southern House Plan - 153-1642 - Front Exterior
Plan#153-1642
Starting at$1350
2247
Sq Ft
2
Story
3
Bed
2.5
Bath
2
Car
3-Bedroom, 1889 Sq Ft Traditional House Plan - 100-1301 - Front Exterior
Plan Collection
3-Bedroom, 1889 Sq Ft Traditional House Plan - 100-1301 - Front Exterior
Plan#100-1301
Starting at$1500
1889
Sq Ft
1
Story
3
Bed
2
Bath
2
Car
3-Bedroom, 1746 Sq Ft Luxury House Plan - 145-1200 - Front Exterior
Plan Collection
3-Bedroom, 1746 Sq Ft Luxury House Plan - 145-1200 - Front Exterior
Plan#145-1200
Starting at$900
1746
Sq Ft
1
Story
3
Bed
2
Bath
2
Car
5-Bedroom, 7354 Sq Ft Spanish House - Plan #195-1277 - Front Exterior
Plan Collection
5-Bedroom, 7354 Sq Ft Spanish House - Plan #195-1277 - Front Exterior
Plan#195-1277
Starting at$3400
7354
Sq Ft
1
Story
5
Bed
5.5
Bath
3
Car
3-Bedroom, 2657 Sq Ft Modern Farmhouse Home Plan - 165-1156 - Main Exterior
Plan Collection
3-Bedroom, 2657 Sq Ft Modern Farmhouse Home Plan - 165-1156 - Main Exterior
Plan#165-1156
Starting at$2050
2657
Sq Ft
2
Story
3
Bed
2.5
Bath
2
Car
2-Bedroom, 1013 Sq Ft Contemporary House Plan - 158-1264 - Front Exterior
Plan Collection
2-Bedroom, 1013 Sq Ft Contemporary House Plan - 158-1264 - Front Exterior
Plan#158-1264
Starting at$1500
1013
Sq Ft
1
Story
2
Bed
1
Bath
1
Car
4-Bedroom, 2354 Sq Ft Modern Farmhouse Home - Plan #153-1357 - Main Exterior
Plan Collection
4-Bedroom, 2354 Sq Ft Modern Farmhouse Home - Plan #153-1357 - Main Exterior
Plan#153-1357
Starting at$1200
2354
Sq Ft
1
Story
4
Bed
2.5
Bath
2
Car
1...158159160161162...435