House Plans with Laundry Off Master Bedroom and Main Floor
Clear AllSort ByTrending
10,747
Plan Results
Plan Results

Plan#108-1715
Starting at$1050
2320
Sq Ft
1
Story
3
Bed
2.5
Bath
2
Car

Plan#101-1820
Starting at$6377
3126
Sq Ft
1
Story
4
Bed
4
Bath
5
Car

Plan#169-1132
Starting at$870
2645
Sq Ft
2
Story
4
Bed
2.5
Bath
2
Car
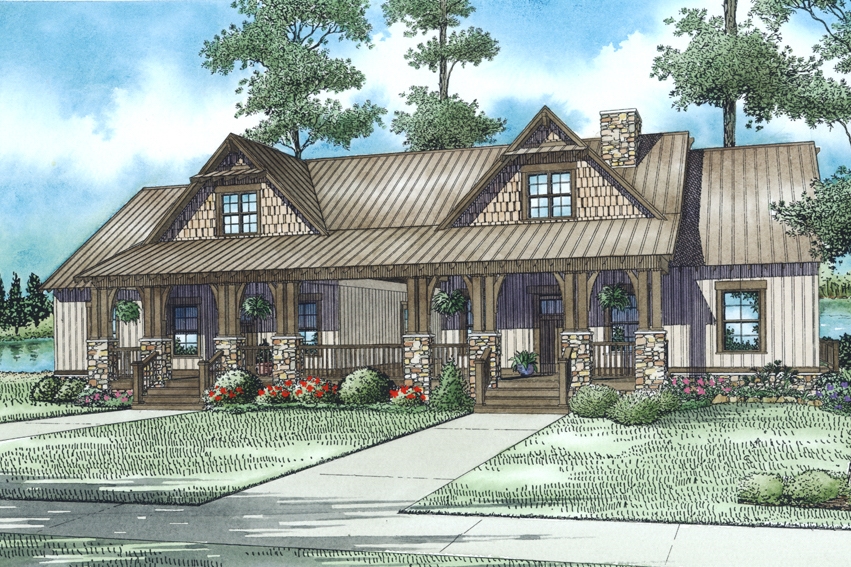
Plan#153-2016
Starting at$2050
2758
Sq Ft
1.5
Story
6
Bed
4
Bath
0
Car

Plan#153-1983
Starting at$1350
2860
Sq Ft
2
Story
4
Bed
4
Bath
3
Car
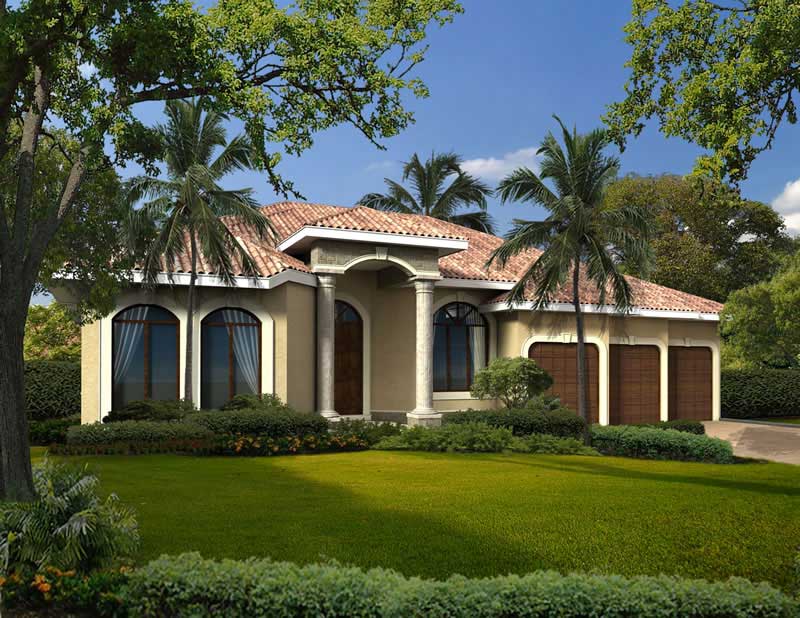
Plan#107-1017
Starting at$1250
2897
Sq Ft
1
Story
3
Bed
4
Bath
3
Car

Plan#108-1815
Starting at$945
2017
Sq Ft
1
Story
3
Bed
2
Bath
2
Car

Plan#108-1867
Starting at$920
1682
Sq Ft
1
Story
3
Bed
2
Bath
2
Car

Plan#193-1167
Starting at$1350
3054
Sq Ft
1
Story
3
Bed
3.5
Bath
3
Car

Plan#108-1273
Starting at$945
2191
Sq Ft
1
Story
3
Bed
2
Bath
2
Car

Plan#108-1213
Starting at$845
1887
Sq Ft
2
Story
3
Bed
2.5
Bath
3
Car
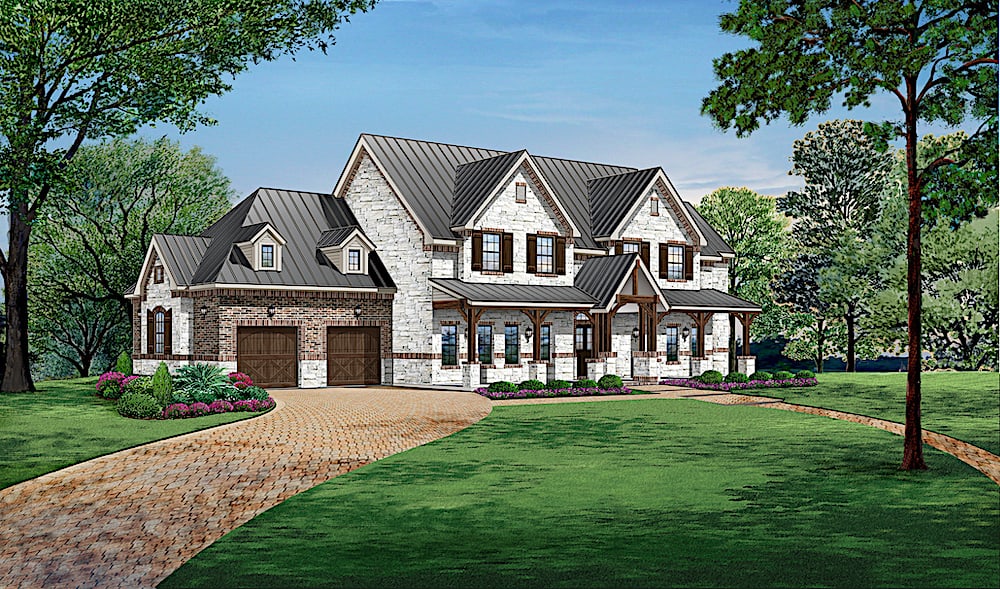
Plan#195-1242
Starting at$1700
4871
Sq Ft
2
Story
4
Bed
5.5
Bath
2
Car

Plan#169-1067
Starting at$870
2250
Sq Ft
1
Story
3
Bed
2
Bath
2
Car

Plan#203-1043
Starting at$1250
1522
Sq Ft
1
Story
3
Bed
2
Bath
2
Car

Plan#178-1325
Starting at$1155
2425
Sq Ft
1
Story
4
Bed
3.5
Bath
3
Car

Plan#108-1787
Starting at$945
2086
Sq Ft
1
Story
3
Bed
2.5
Bath
4
Car
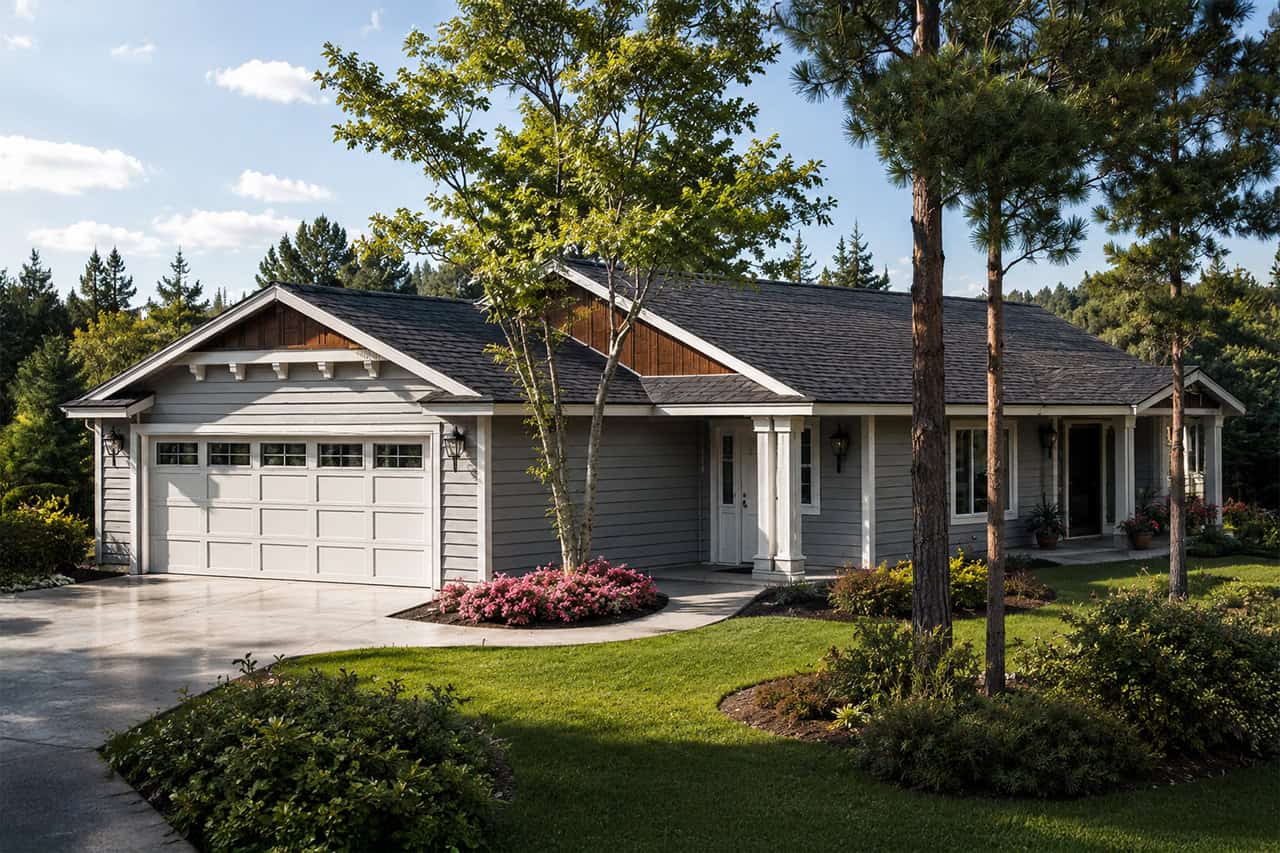
Plan#108-1628
Starting at$690
1317
Sq Ft
1
Story
3
Bed
2
Bath
2
Car

Plan#178-1375
Starting at$1105
1938
Sq Ft
2
Story
4
Bed
3
Bath
2
Car
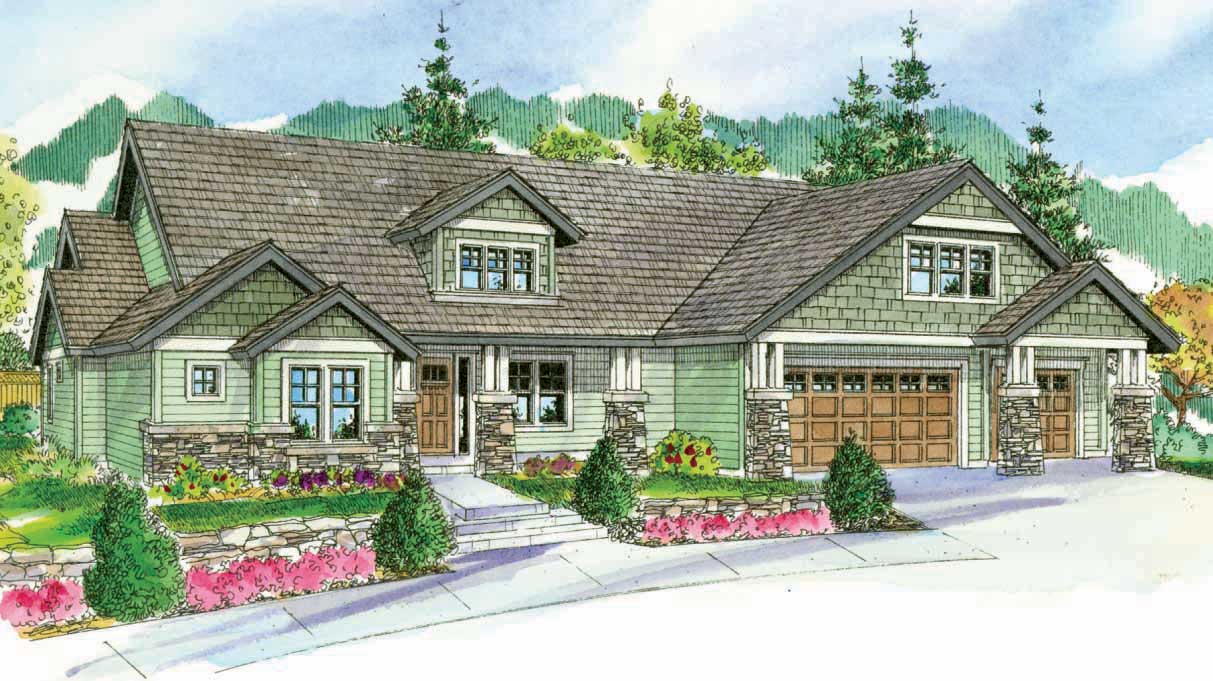
Plan#108-1068
Starting at$1765
3739
Sq Ft
2
Story
4
Bed
3.5
Bath
3
Car

Plan#178-1333
Starting at$1065
1597
Sq Ft
1
Story
3
Bed
2
Bath
2
Car

Plan#193-1135
Starting at$1000
1813
Sq Ft
1
Story
3
Bed
2
Bath
2
Car

Plan#203-1032
Starting at$1250
1874
Sq Ft
1.5
Story
3
Bed
2
Bath
2
Car

Plan#197-1004
Starting at$595
1672
Sq Ft
1
Story
3
Bed
2
Bath
2
Car

Plan#178-1347
Starting at$1105
1871
Sq Ft
1.5
Story
4
Bed
3.5
Bath
2
Car
Plan#108-1715
Starting at$1050
2320
Sq Ft
1
Story
3
Bed
2.5
Bath
2
Car
Plan#101-1820
Starting at$6377
3126
Sq Ft
1
Story
4
Bed
4
Bath
5
Car
Plan#169-1132
Starting at$870
2645
Sq Ft
2
Story
4
Bed
2.5
Bath
2
Car
Plan#153-2016
Starting at$2050
2758
Sq Ft
1.5
Story
6
Bed
4
Bath
0
Car
Plan#153-1983
Starting at$1350
2860
Sq Ft
2
Story
4
Bed
4
Bath
3
Car
Plan#107-1017
Starting at$1250
2897
Sq Ft
1
Story
3
Bed
4
Bath
3
Car
Plan#108-1815
Starting at$945
2017
Sq Ft
1
Story
3
Bed
2
Bath
2
Car
Plan#108-1867
Starting at$920
1682
Sq Ft
1
Story
3
Bed
2
Bath
2
Car
Plan#193-1167
Starting at$1350
3054
Sq Ft
1
Story
3
Bed
3.5
Bath
3
Car
Plan#108-1273
Starting at$945
2191
Sq Ft
1
Story
3
Bed
2
Bath
2
Car
Plan#108-1213
Starting at$845
1887
Sq Ft
2
Story
3
Bed
2.5
Bath
3
Car
Plan#195-1242
Starting at$1700
4871
Sq Ft
2
Story
4
Bed
5.5
Bath
2
Car
Plan#169-1067
Starting at$870
2250
Sq Ft
1
Story
3
Bed
2
Bath
2
Car
Plan#203-1043
Starting at$1250
1522
Sq Ft
1
Story
3
Bed
2
Bath
2
Car
Plan#178-1325
Starting at$1155
2425
Sq Ft
1
Story
4
Bed
3.5
Bath
3
Car
Plan#108-1787
Starting at$945
2086
Sq Ft
1
Story
3
Bed
2.5
Bath
4
Car
Plan#108-1628
Starting at$690
1317
Sq Ft
1
Story
3
Bed
2
Bath
2
Car
Plan#178-1375
Starting at$1105
1938
Sq Ft
2
Story
4
Bed
3
Bath
2
Car
Plan#108-1068
Starting at$1765
3739
Sq Ft
2
Story
4
Bed
3.5
Bath
3
Car
Plan#178-1333
Starting at$1065
1597
Sq Ft
1
Story
3
Bed
2
Bath
2
Car
Plan#193-1135
Starting at$1000
1813
Sq Ft
1
Story
3
Bed
2
Bath
2
Car
Plan#203-1032
Starting at$1250
1874
Sq Ft
1.5
Story
3
Bed
2
Bath
2
Car
Plan#197-1004
Starting at$595
1672
Sq Ft
1
Story
3
Bed
2
Bath
2
Car
Plan#178-1347
Starting at$1105
1871
Sq Ft
1.5
Story
4
Bed
3.5
Bath
2
Car


