House Plans with Laundry Off Master Bedroom and Main Floor

10,432
Plan Results
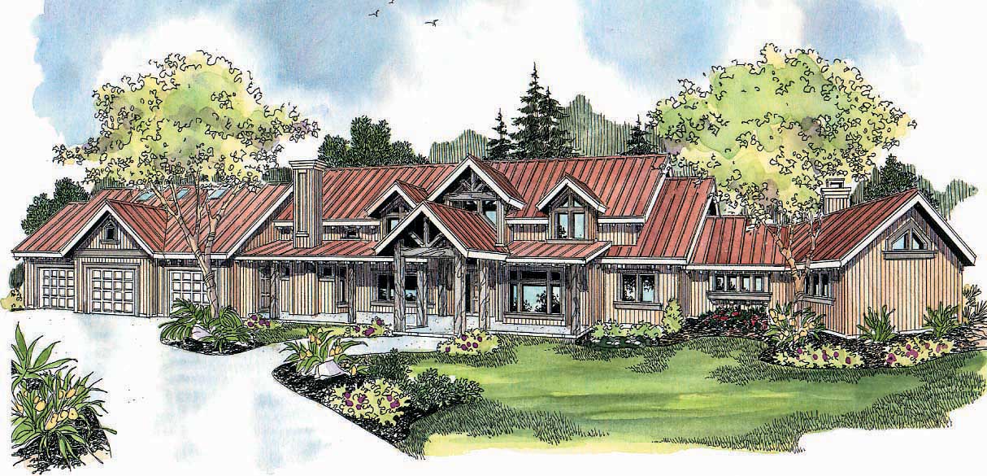
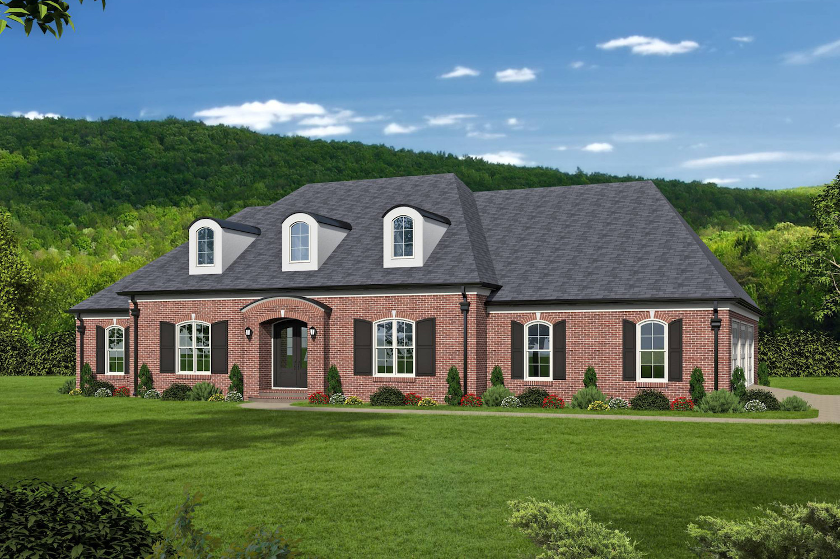
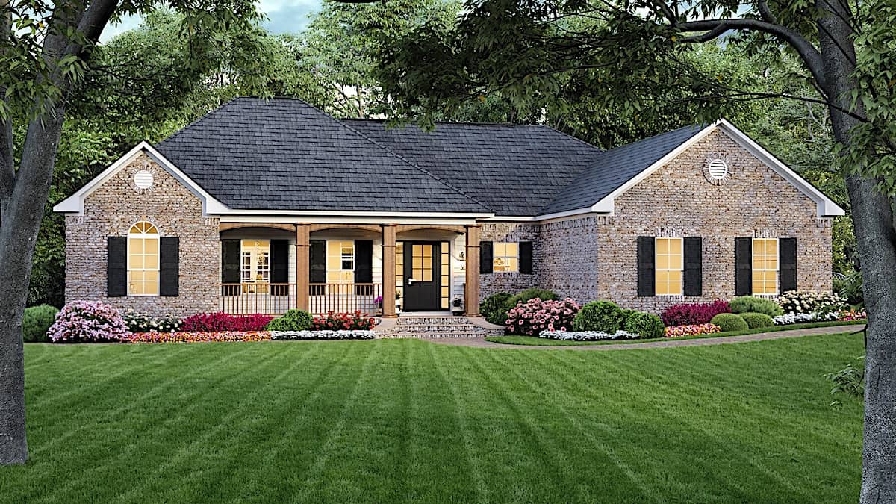
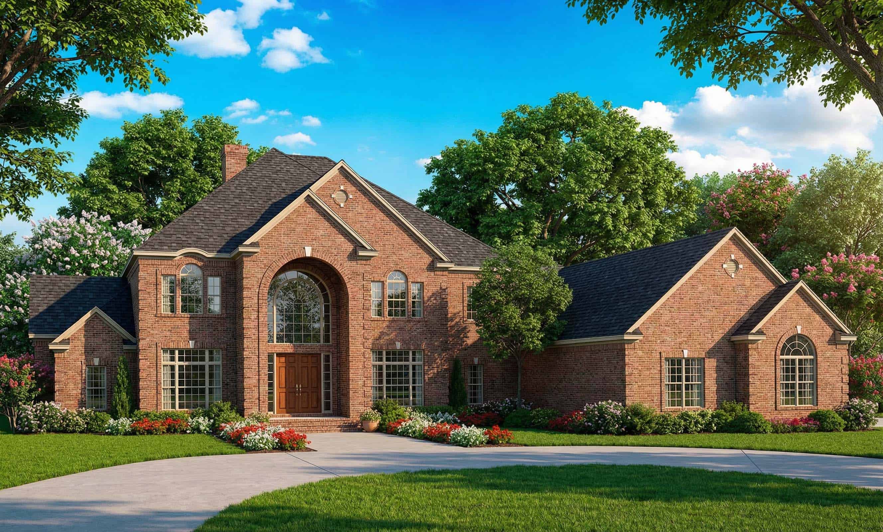
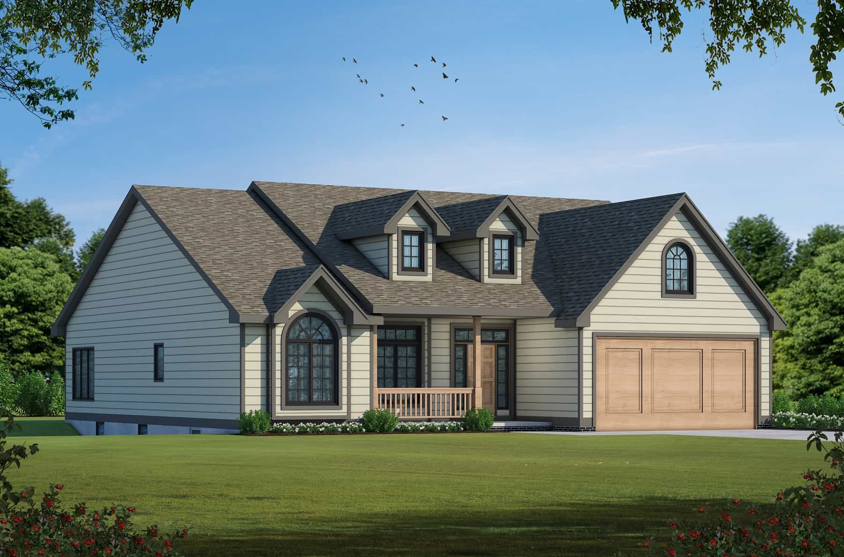
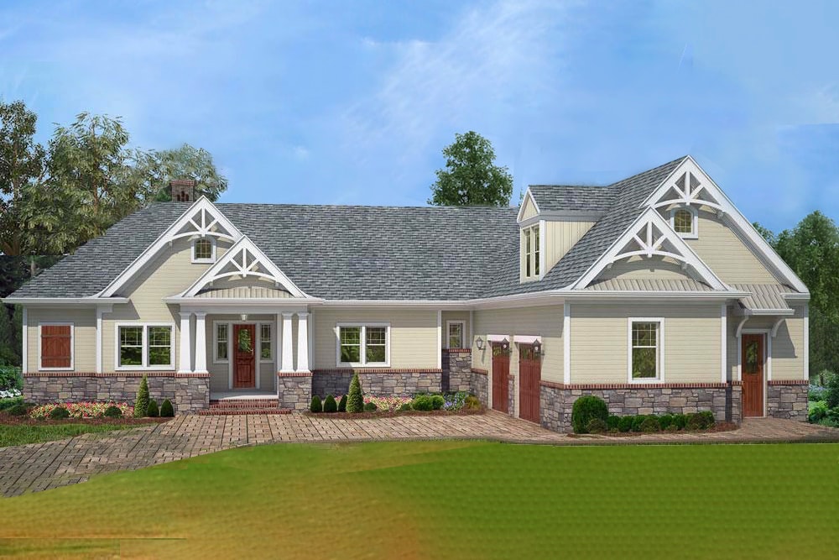
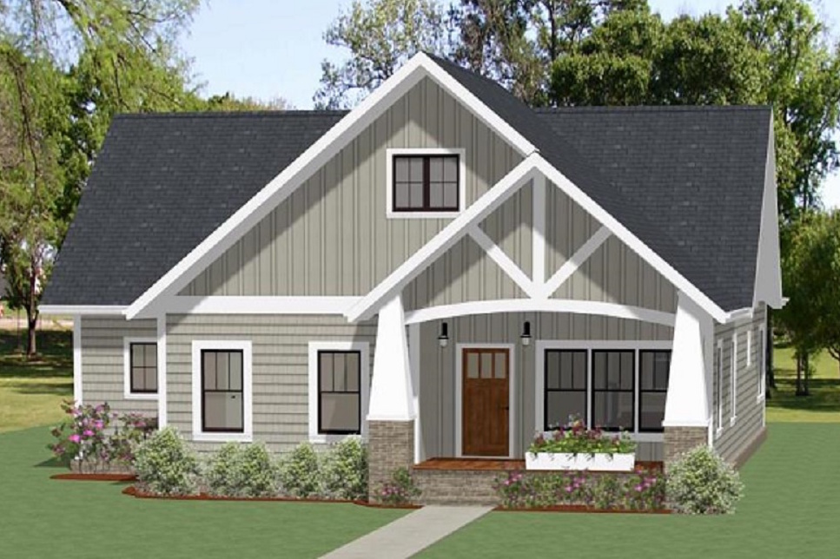
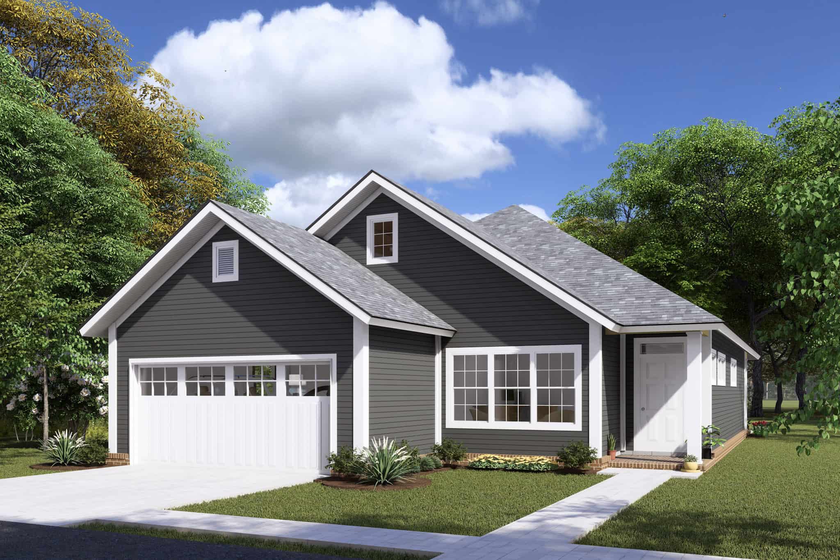
3-Bedroom, 2112 Sq Ft Ranch House - Plan #193-1149 - Front Exterior
Plan Collection
3-Bedroom, 2112 Sq Ft Ranch House - Plan #193-1149 - Front Exterior
Plan#193-1149
Starting at$1200
2112
Sq Ft
1
Story
3
Bed
2.5
Bath
2
Car
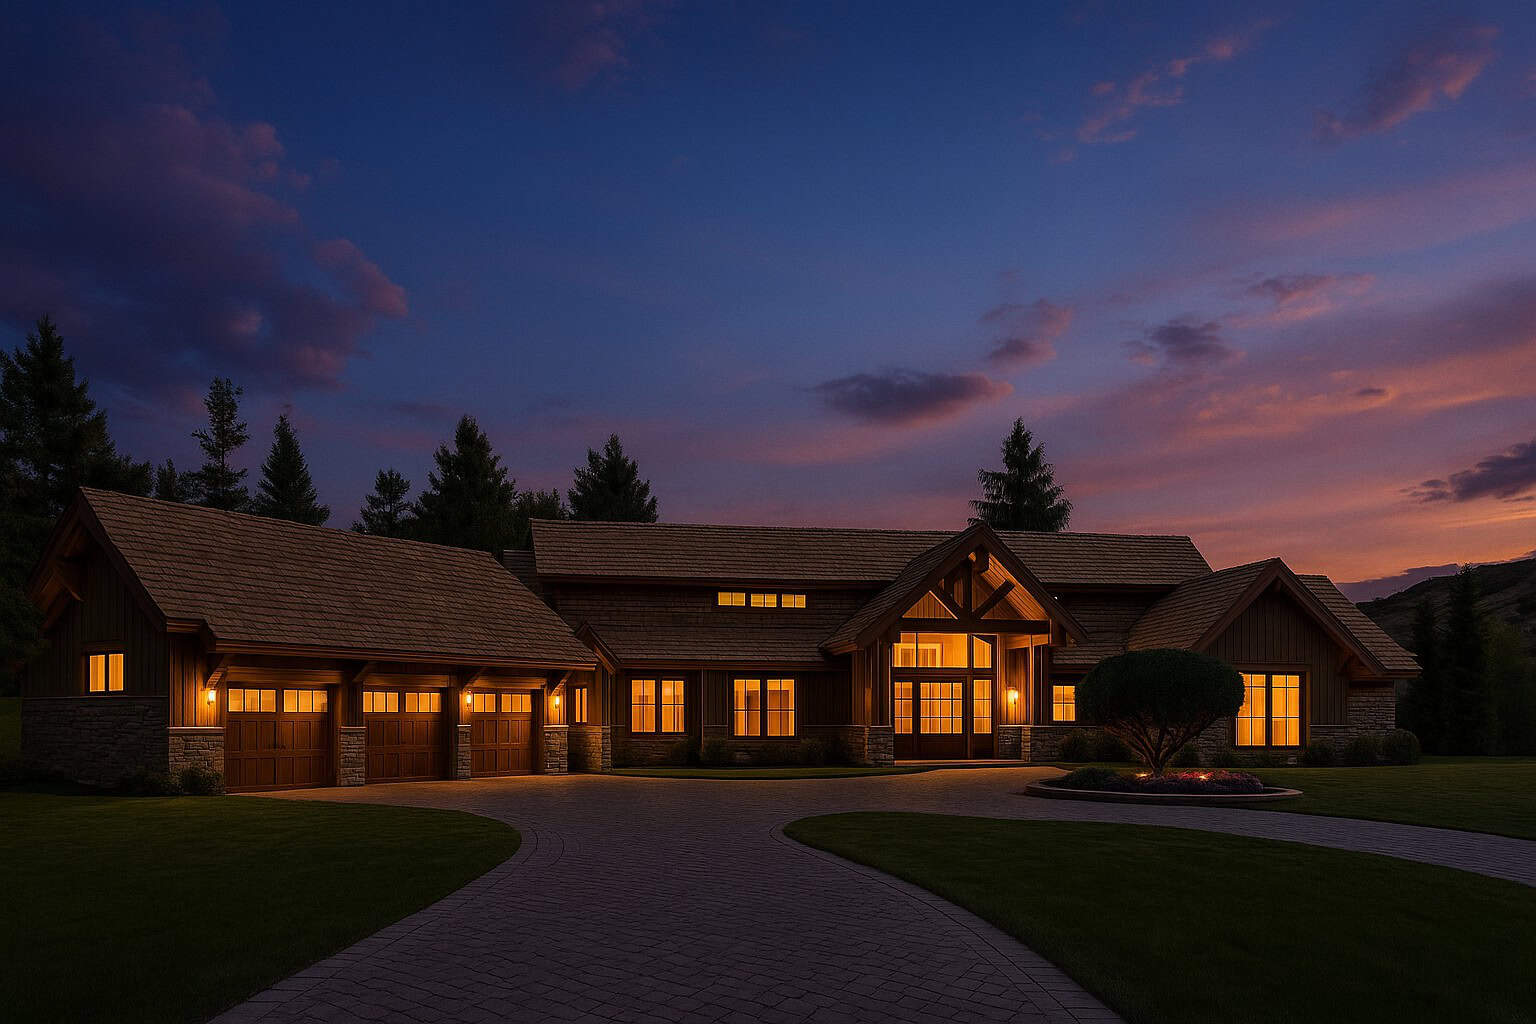
5-Bedroom, 5690 Sq Ft In-Law Suite Home Plan - 107-1215 - Main Exterior
Plan Collection
5-Bedroom, 5690 Sq Ft In-Law Suite Home Plan - 107-1215 - Main Exterior
Plan#107-1215
Starting at$1800
5690
Sq Ft
2
Story
5
Bed
5
Bath
3
Car
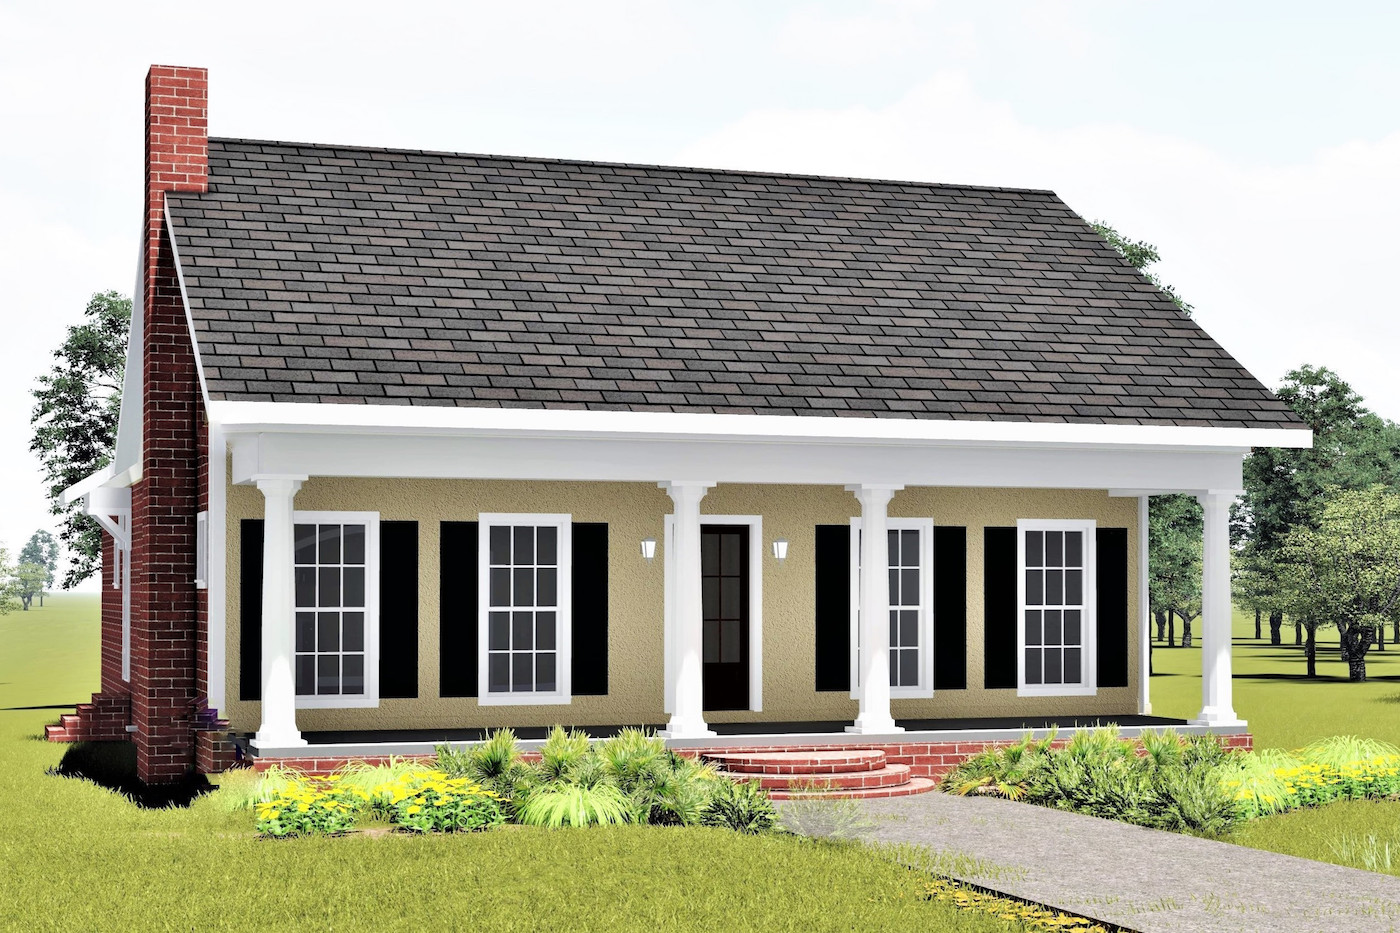
3-Bedroom, 1491 Sq Ft Cottage House Plan - 178-1235 - Front Exterior
Plan Collection
3-Bedroom, 1491 Sq Ft Cottage House Plan - 178-1235 - Front Exterior
Plan#178-1235
Starting at$1065
1491
Sq Ft
1
Story
3
Bed
2
Bath
2
Car
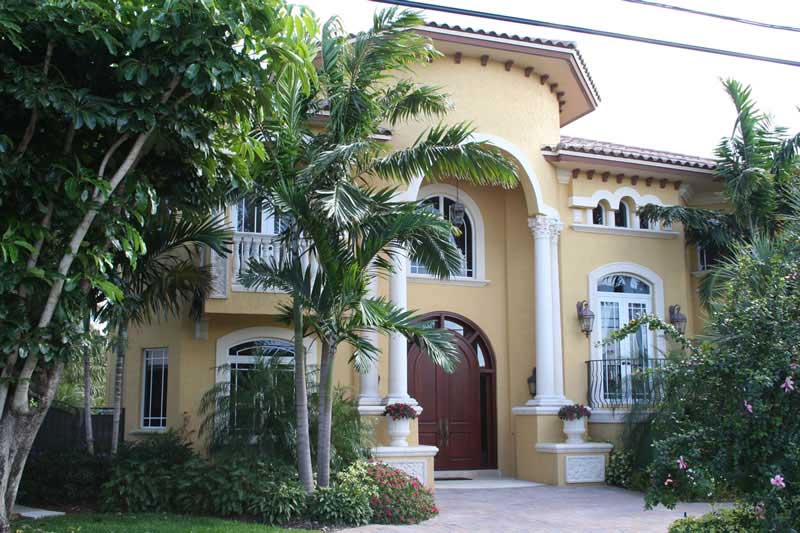
6-Bedroom, 6664 Sq Ft Luxury House Plan - 107-1011 - Front Exterior
Plan Collection
6-Bedroom, 6664 Sq Ft Luxury House Plan - 107-1011 - Front Exterior
Plan#107-1011
Starting at$2000
6664
Sq Ft
2
Story
6
Bed
7.5
Bath
3
Car
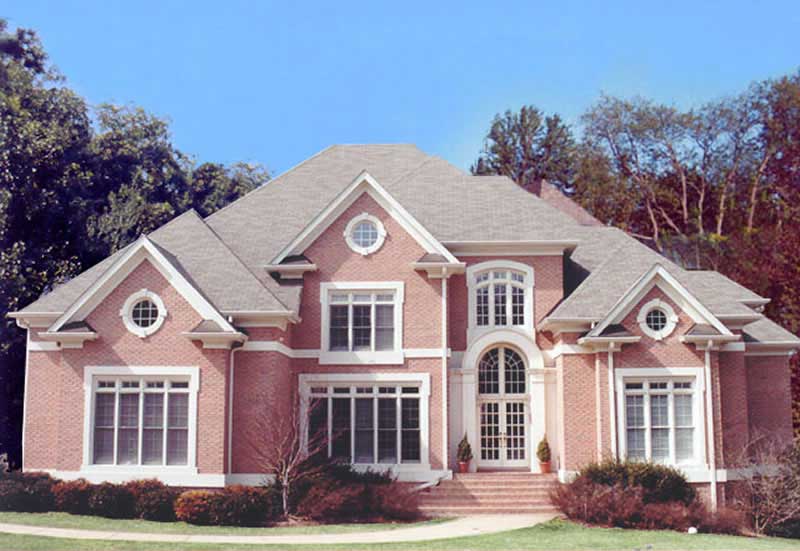
5-Bedroom, 2658 Sq Ft Colonial Home Plan - 105-1068 - Main Exterior
Plan Collection
5-Bedroom, 2658 Sq Ft Colonial Home Plan - 105-1068 - Main Exterior
Plan#105-1068
Starting at$680
2658
Sq Ft
2
Story
5
Bed
2.5
Bath
3
Car
4-Bedroom, 4118 Sq Ft European House Plan - 193-1001 - Front Exterior
Plan Collection
4-Bedroom, 4118 Sq Ft European House Plan - 193-1001 - Front Exterior
Plan#193-1001
Starting at$2250
4118
Sq Ft
1
Story
4
Bed
3.5
Bath
3
Car
4-Bedroom, 5991 Sq Ft Luxury House - Plan #195-1302 - Front Exterior
Plan Collection
4-Bedroom, 5991 Sq Ft Luxury House - Plan #195-1302 - Front Exterior
Plan#195-1302
Starting at$2500
5991
Sq Ft
1.5
Story
4
Bed
4.5
Bath
4
Car
3-Bedroom, 970 Sq Ft Small House- Plans #193-1073 - Front Exterior
Plan Collection
3-Bedroom, 970 Sq Ft Small House- Plans #193-1073 - Front Exterior
Plan#193-1073
Starting at$1100
970
Sq Ft
1
Story
3
Bed
1
Bath
0
Car
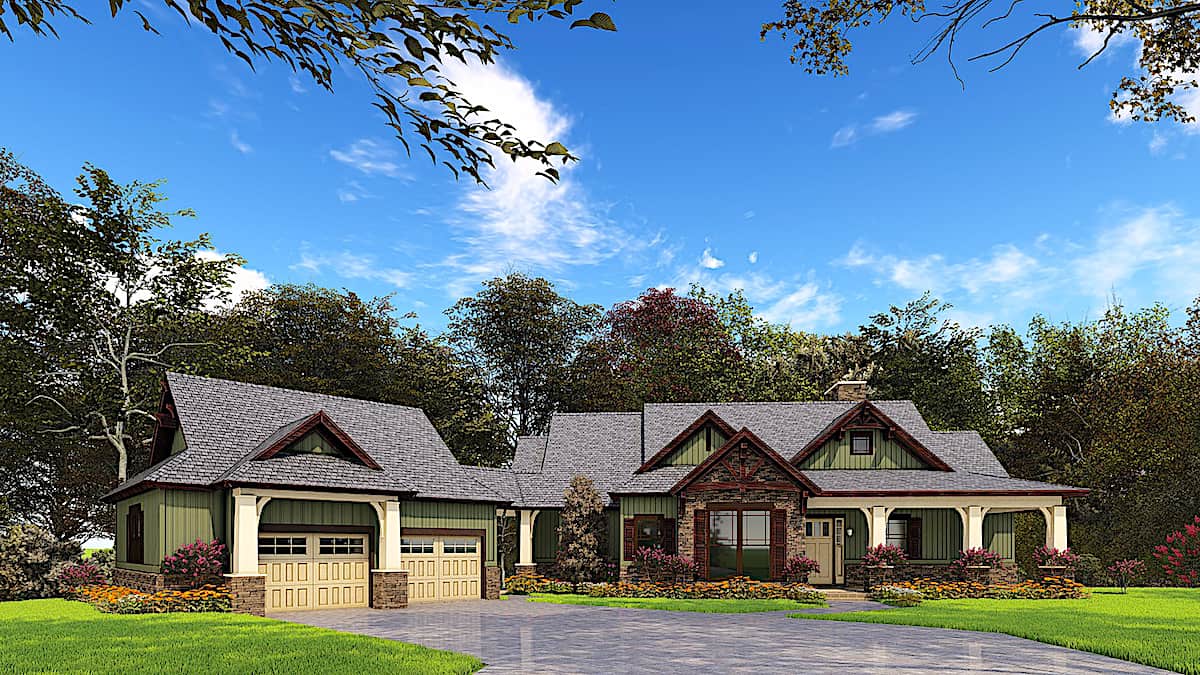
5-Bedroom, 2767 Sq Ft Farmhouse Home - Plan #140-1094 - Main Exterior
Plan Collection
5-Bedroom, 2767 Sq Ft Farmhouse Home - Plan #140-1094 - Main Exterior
Plan#140-1094
Starting at$945
2767
Sq Ft
1
Story
4
Bed
3.5
Bath
3
Car
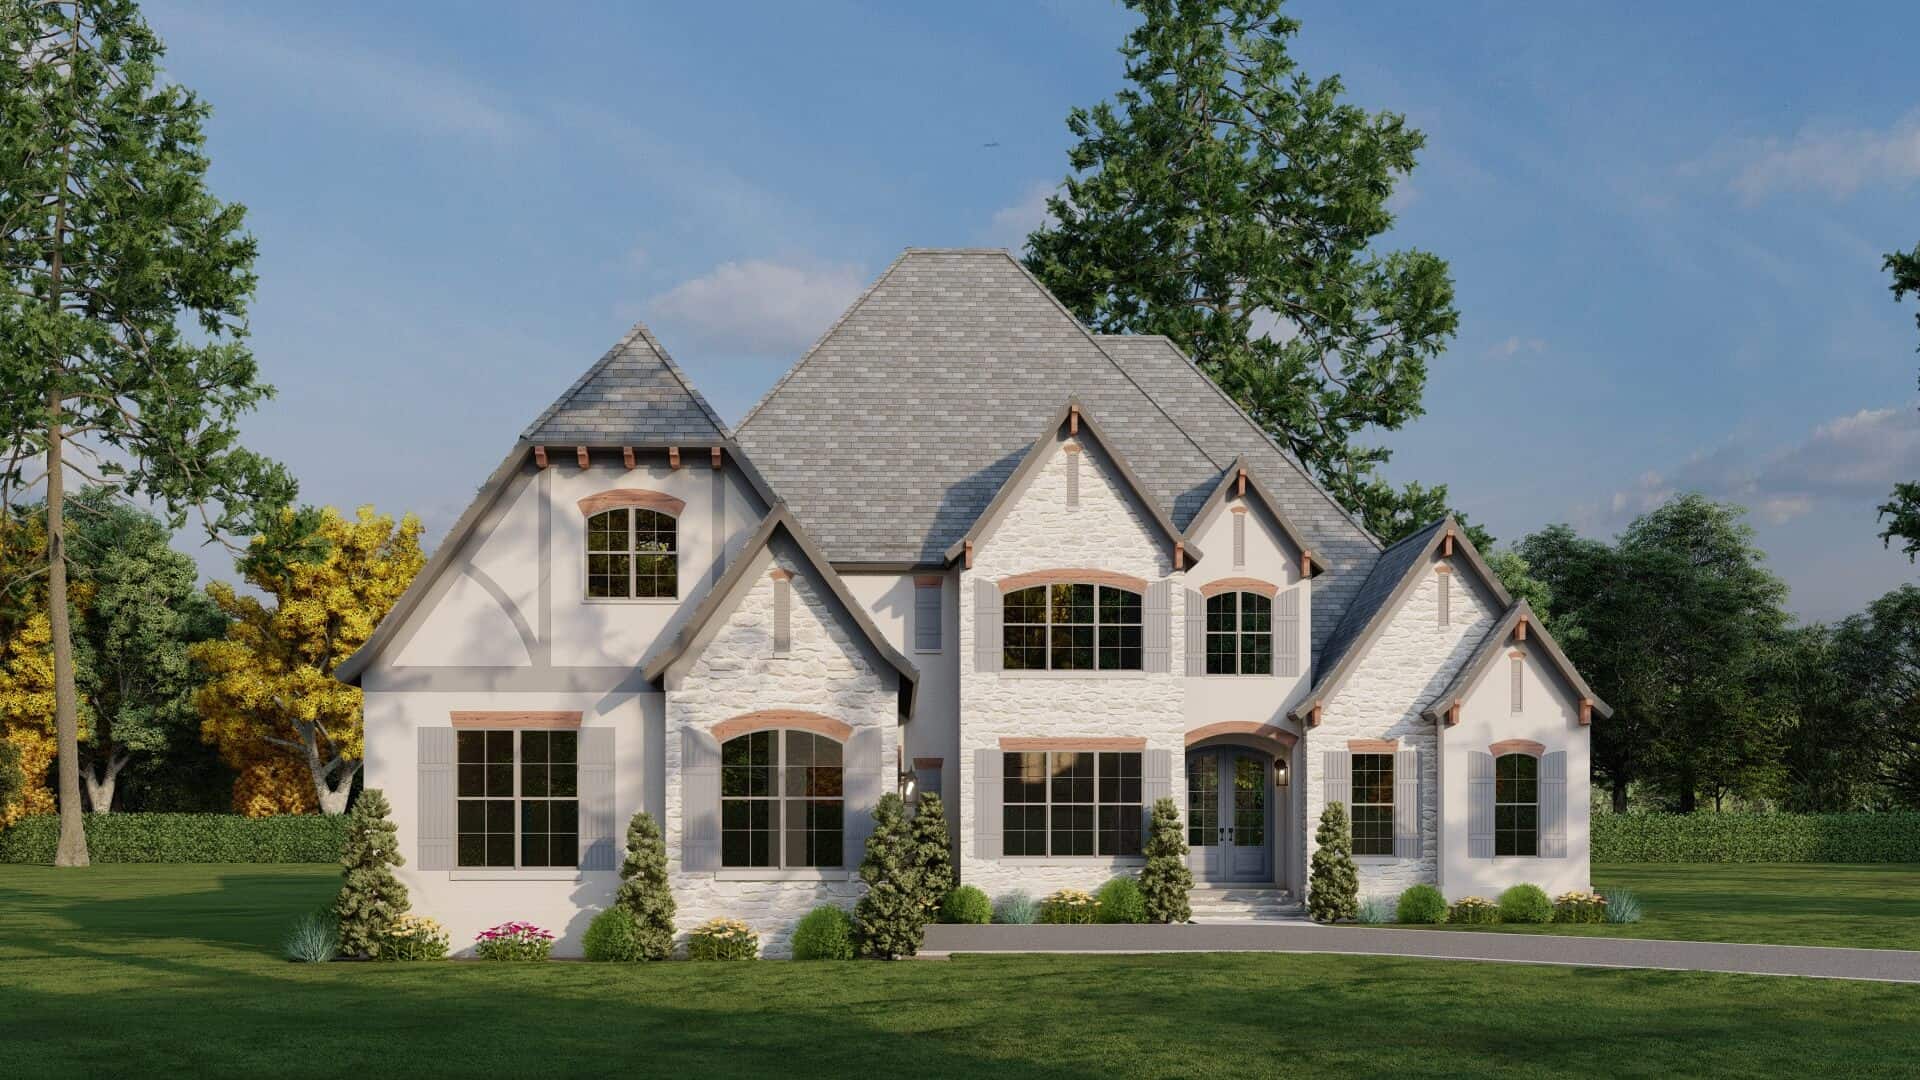
3-Bedroom, 3047 Sq Ft Tudor House Plan - 195-1067 - Front Exterior
Plan Collection
3-Bedroom, 3047 Sq Ft Tudor House Plan - 195-1067 - Front Exterior
Plan#195-1067
Starting at$1200
3047
Sq Ft
2
Story
3
Bed
3.5
Bath
2
Car
3-Bedroom, 2666 Sq Ft Texas Style Home - Plan #106-1279 - Main Exterior
Plan Collection
3-Bedroom, 2666 Sq Ft Texas Style Home - Plan #106-1279 - Main Exterior
Plan#106-1279
Starting at$1695
2666
Sq Ft
1.5
Story
3
Bed
2.5
Bath
3
Car
5-Bedroom, 2288 Sq Ft Country House Plan - 108-1543 - Front Exterior
Plan Collection
5-Bedroom, 2288 Sq Ft Country House Plan - 108-1543 - Front Exterior
Plan#108-1543
Starting at$1125
2288
Sq Ft
2
Story
5
Bed
3
Bath
2
Car
2-Bedroom, 900 Sq Ft Small House Plans - 142-1029 - Main Exterior
Plan Collection
2-Bedroom, 900 Sq Ft Small House Plans - 142-1029 - Main Exterior
Plan#142-1029
Starting at$1345
900
Sq Ft
1
Story
2
Bed
1
Bath
1
Car
4-Bedroom, 2309 Sq Ft Traditional House - Plan #120-2249 - Front Exterior
Plan Collection
4-Bedroom, 2309 Sq Ft Traditional House - Plan #120-2249 - Front Exterior
Plan#120-2249
Starting at$1305
2309
Sq Ft
2
Story
4
Bed
2.5
Bath
2
Car
3-Bedroom, 2199 Sq Ft Bungalow House - Plan #153-2083 - Front Exterior
Plan Collection
3-Bedroom, 2199 Sq Ft Bungalow House - Plan #153-2083 - Front Exterior
Plan#153-2083
Starting at$1550
2199
Sq Ft
1
Story
3
Bed
2.5
Bath
2
Car
3-Bedroom, 2073 Sq Ft Ranch House - Plan #193-1144 - Front Exterior
Plan Collection
3-Bedroom, 2073 Sq Ft Ranch House - Plan #193-1144 - Front Exterior
Plan#193-1144
Starting at$1350
2073
Sq Ft
1
Story
3
Bed
2.5
Bath
2
Car
6-Bedroom, 3421 Sq Ft Country Home - Plan #193-1127 - Main Exterior
Plan Collection
6-Bedroom, 3421 Sq Ft Country Home - Plan #193-1127 - Main Exterior
Plan#193-1127
Starting at$1850
3421
Sq Ft
1.5
Story
6
Bed
4
Bath
2
Car
2-Bedroom, 1156 Sq Ft Contemporary Home - Plan #126-1984 - Main Exterior
Plan Collection
2-Bedroom, 1156 Sq Ft Contemporary Home - Plan #126-1984 - Main Exterior
Plan#126-1984
Starting at$1450
1156
Sq Ft
1
Story
2
Bed
1
Bath
0
Car

3-Bedroom, 1500 Sq Ft Craftsman Home Plan - 105-1017 - Main Exterior
Plan Collection
3-Bedroom, 1500 Sq Ft Craftsman Home Plan - 105-1017 - Main Exterior
Plan#105-1017
Starting at$530
1500
Sq Ft
2
Story
3
Bed
2
Bath
0
Car
5-Bedroom, 5204 Sq Ft Luxury Home Plan - 107-1029 - Main Exterior
Plan Collection
5-Bedroom, 5204 Sq Ft Luxury Home Plan - 107-1029 - Main Exterior
Plan#107-1029
Starting at$1700
5204
Sq Ft
2
Story
5
Bed
5
Bath
3
Car
3-Bedroom, 1169 Sq Ft Ranch House Plan - 153-1994 - Front Exterior
Plan Collection
3-Bedroom, 1169 Sq Ft Ranch House Plan - 153-1994 - Front Exterior
Plan#153-1994
Starting at$1000
1169
Sq Ft
1
Story
3
Bed
2
Bath
2
Car
4-Bedroom, 2750 Sq Ft Acadian Home Plan - 141-1082 - Main Exterior
Plan Collection
4-Bedroom, 2750 Sq Ft Acadian Home Plan - 141-1082 - Main Exterior
Plan#141-1082
Starting at$1550
2750
Sq Ft
1
Story
4
Bed
3.5
Bath
2
Car
3-Bedroom, 1824 Sq Ft French House - Plan #140-1110 - Front Exterior
Plan Collection
3-Bedroom, 1824 Sq Ft French House - Plan #140-1110 - Front Exterior
Plan#140-1110
Starting at$845
1824
Sq Ft
1
Story
3
Bed
2
Bath
2
Car
3-Bedroom, 1900 Sq Ft Country House Plan - 141-1101 - Front Exterior
Plan Collection
3-Bedroom, 1900 Sq Ft Country House Plan - 141-1101 - Front Exterior
Plan#141-1101
Starting at$1300
1900
Sq Ft
2
Story
3
Bed
3
Bath
2
Car
3-Bedroom, 2112 Sq Ft Ranch House - Plan #193-1149 - Front Exterior
Plan Collection
3-Bedroom, 2112 Sq Ft Ranch House - Plan #193-1149 - Front Exterior
Plan#193-1149
Starting at$1200
2112
Sq Ft
1
Story
3
Bed
2.5
Bath
2
Car
5-Bedroom, 5690 Sq Ft In-Law Suite Home Plan - 107-1215 - Main Exterior
Plan Collection
5-Bedroom, 5690 Sq Ft In-Law Suite Home Plan - 107-1215 - Main Exterior
Plan#107-1215
Starting at$1800
5690
Sq Ft
2
Story
5
Bed
5
Bath
3
Car
3-Bedroom, 1491 Sq Ft Cottage House Plan - 178-1235 - Front Exterior
Plan Collection
3-Bedroom, 1491 Sq Ft Cottage House Plan - 178-1235 - Front Exterior
Plan#178-1235
Starting at$1065
1491
Sq Ft
1
Story
3
Bed
2
Bath
2
Car
6-Bedroom, 6664 Sq Ft Luxury House Plan - 107-1011 - Front Exterior
Plan Collection
6-Bedroom, 6664 Sq Ft Luxury House Plan - 107-1011 - Front Exterior
Plan#107-1011
Starting at$2000
6664
Sq Ft
2
Story
6
Bed
7.5
Bath
3
Car
5-Bedroom, 2658 Sq Ft Colonial Home Plan - 105-1068 - Main Exterior
Plan Collection
5-Bedroom, 2658 Sq Ft Colonial Home Plan - 105-1068 - Main Exterior
Plan#105-1068
Starting at$680
2658
Sq Ft
2
Story
5
Bed
2.5
Bath
3
Car
4-Bedroom, 4118 Sq Ft European House Plan - 193-1001 - Front Exterior
Plan Collection
4-Bedroom, 4118 Sq Ft European House Plan - 193-1001 - Front Exterior
Plan#193-1001
Starting at$2250
4118
Sq Ft
1
Story
4
Bed
3.5
Bath
3
Car
4-Bedroom, 5991 Sq Ft Luxury House - Plan #195-1302 - Front Exterior
Plan Collection
4-Bedroom, 5991 Sq Ft Luxury House - Plan #195-1302 - Front Exterior
Plan#195-1302
Starting at$2500
5991
Sq Ft
1.5
Story
4
Bed
4.5
Bath
4
Car
3-Bedroom, 970 Sq Ft Small House- Plans #193-1073 - Front Exterior
Plan Collection
3-Bedroom, 970 Sq Ft Small House- Plans #193-1073 - Front Exterior
Plan#193-1073
Starting at$1100
970
Sq Ft
1
Story
3
Bed
1
Bath
0
Car
5-Bedroom, 2767 Sq Ft Farmhouse Home - Plan #140-1094 - Main Exterior
Plan Collection
5-Bedroom, 2767 Sq Ft Farmhouse Home - Plan #140-1094 - Main Exterior
Plan#140-1094
Starting at$945
2767
Sq Ft
1
Story
4
Bed
3.5
Bath
3
Car
3-Bedroom, 3047 Sq Ft Tudor House Plan - 195-1067 - Front Exterior
Plan Collection
3-Bedroom, 3047 Sq Ft Tudor House Plan - 195-1067 - Front Exterior
Plan#195-1067
Starting at$1200
3047
Sq Ft
2
Story
3
Bed
3.5
Bath
2
Car
3-Bedroom, 2666 Sq Ft Texas Style Home - Plan #106-1279 - Main Exterior
Plan Collection
3-Bedroom, 2666 Sq Ft Texas Style Home - Plan #106-1279 - Main Exterior
Plan#106-1279
Starting at$1695
2666
Sq Ft
1.5
Story
3
Bed
2.5
Bath
3
Car
5-Bedroom, 2288 Sq Ft Country House Plan - 108-1543 - Front Exterior
Plan Collection
5-Bedroom, 2288 Sq Ft Country House Plan - 108-1543 - Front Exterior
Plan#108-1543
Starting at$1125
2288
Sq Ft
2
Story
5
Bed
3
Bath
2
Car
2-Bedroom, 900 Sq Ft Small House Plans - 142-1029 - Main Exterior
Plan Collection
2-Bedroom, 900 Sq Ft Small House Plans - 142-1029 - Main Exterior
Plan#142-1029
Starting at$1345
900
Sq Ft
1
Story
2
Bed
1
Bath
1
Car
4-Bedroom, 2309 Sq Ft Traditional House - Plan #120-2249 - Front Exterior
Plan Collection
4-Bedroom, 2309 Sq Ft Traditional House - Plan #120-2249 - Front Exterior
Plan#120-2249
Starting at$1305
2309
Sq Ft
2
Story
4
Bed
2.5
Bath
2
Car
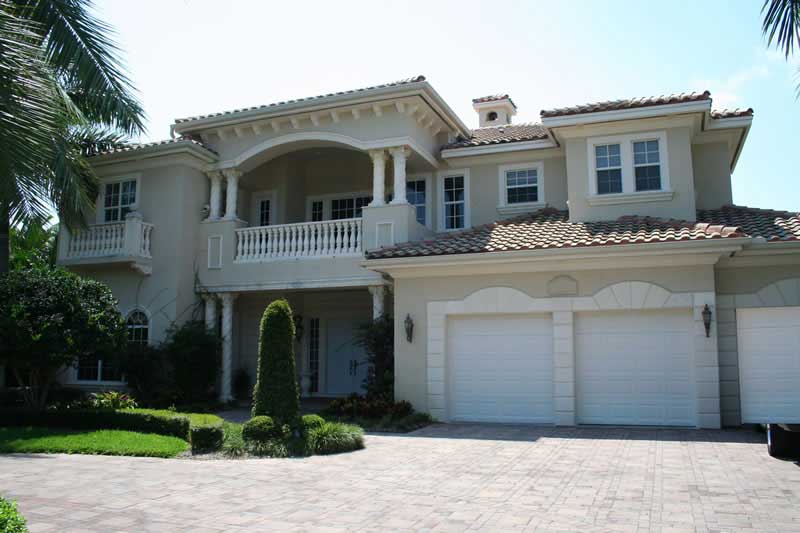
3-Bedroom, 2199 Sq Ft Bungalow House - Plan #153-2083 - Front Exterior
Plan Collection
3-Bedroom, 2199 Sq Ft Bungalow House - Plan #153-2083 - Front Exterior
Plan#153-2083
Starting at$1550
2199
Sq Ft
1
Story
3
Bed
2.5
Bath
2
Car
3-Bedroom, 2073 Sq Ft Ranch House - Plan #193-1144 - Front Exterior
Plan Collection
3-Bedroom, 2073 Sq Ft Ranch House - Plan #193-1144 - Front Exterior
Plan#193-1144
Starting at$1350
2073
Sq Ft
1
Story
3
Bed
2.5
Bath
2
Car
6-Bedroom, 3421 Sq Ft Country Home - Plan #193-1127 - Main Exterior
Plan Collection
6-Bedroom, 3421 Sq Ft Country Home - Plan #193-1127 - Main Exterior
Plan#193-1127
Starting at$1850
3421
Sq Ft
1.5
Story
6
Bed
4
Bath
2
Car
2-Bedroom, 1156 Sq Ft Contemporary Home - Plan #126-1984 - Main Exterior
Plan Collection
2-Bedroom, 1156 Sq Ft Contemporary Home - Plan #126-1984 - Main Exterior
Plan#126-1984
Starting at$1450
1156
Sq Ft
1
Story
2
Bed
1
Bath
0
Car
3-Bedroom, 1500 Sq Ft Craftsman Home Plan - 105-1017 - Main Exterior
Plan Collection
3-Bedroom, 1500 Sq Ft Craftsman Home Plan - 105-1017 - Main Exterior
Plan#105-1017
Starting at$530
1500
Sq Ft
2
Story
3
Bed
2
Bath
0
Car
5-Bedroom, 5204 Sq Ft Luxury Home Plan - 107-1029 - Main Exterior
Plan Collection
5-Bedroom, 5204 Sq Ft Luxury Home Plan - 107-1029 - Main Exterior
Plan#107-1029
Starting at$1700
5204
Sq Ft
2
Story
5
Bed
5
Bath
3
Car
3-Bedroom, 1169 Sq Ft Ranch House Plan - 153-1994 - Front Exterior
Plan Collection
3-Bedroom, 1169 Sq Ft Ranch House Plan - 153-1994 - Front Exterior
Plan#153-1994
Starting at$1000
1169
Sq Ft
1
Story
3
Bed
2
Bath
2
Car
4-Bedroom, 2750 Sq Ft Acadian Home Plan - 141-1082 - Main Exterior
Plan Collection
4-Bedroom, 2750 Sq Ft Acadian Home Plan - 141-1082 - Main Exterior
Plan#141-1082
Starting at$1550
2750
Sq Ft
1
Story
4
Bed
3.5
Bath
2
Car
3-Bedroom, 1824 Sq Ft French House - Plan #140-1110 - Front Exterior
Plan Collection
3-Bedroom, 1824 Sq Ft French House - Plan #140-1110 - Front Exterior
Plan#140-1110
Starting at$845
1824
Sq Ft
1
Story
3
Bed
2
Bath
2
Car
3-Bedroom, 1900 Sq Ft Country House Plan - 141-1101 - Front Exterior
Plan Collection
3-Bedroom, 1900 Sq Ft Country House Plan - 141-1101 - Front Exterior
Plan#141-1101
Starting at$1300
1900
Sq Ft
2
Story
3
Bed
3
Bath
2
Car
1...102103104105106...435