House Plans with High Ceilings

12,372
Plan Results
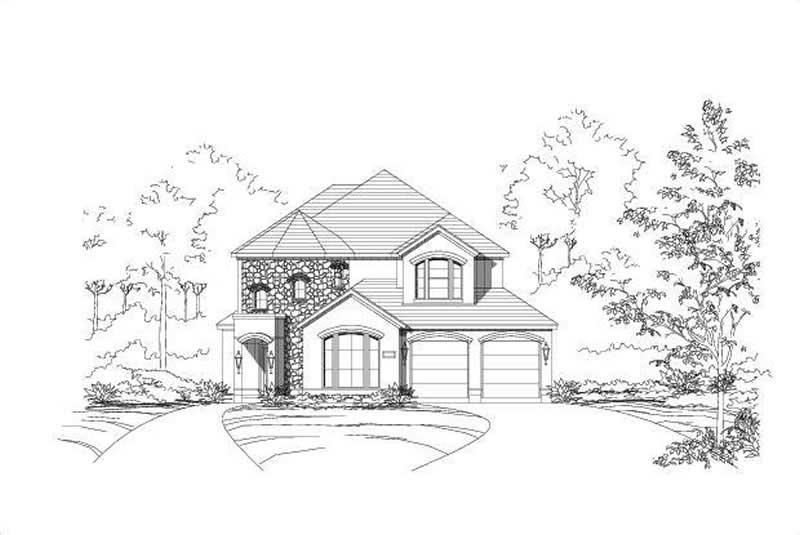
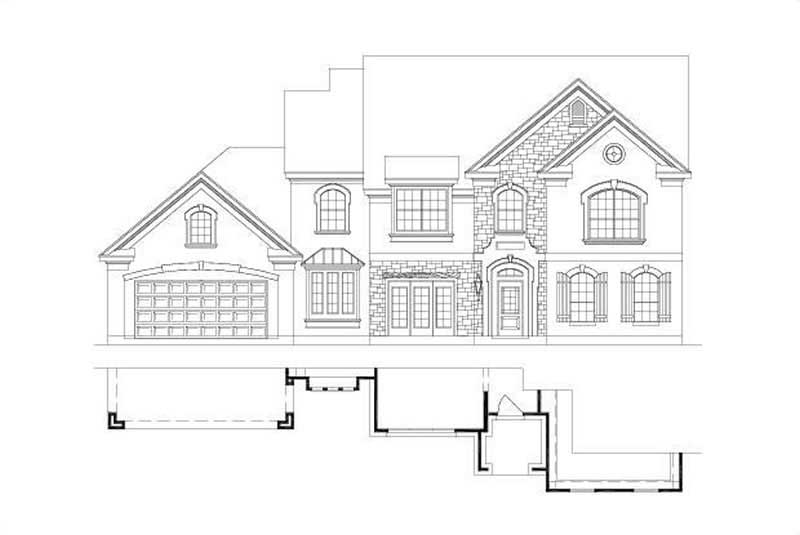
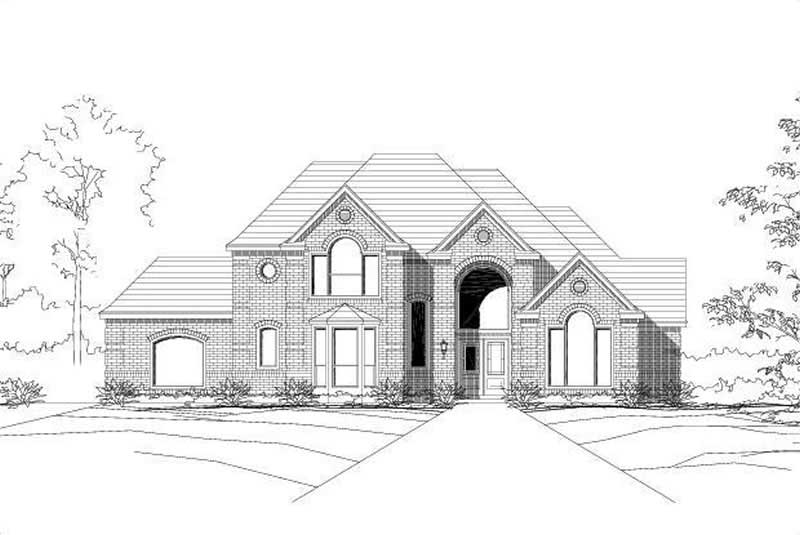
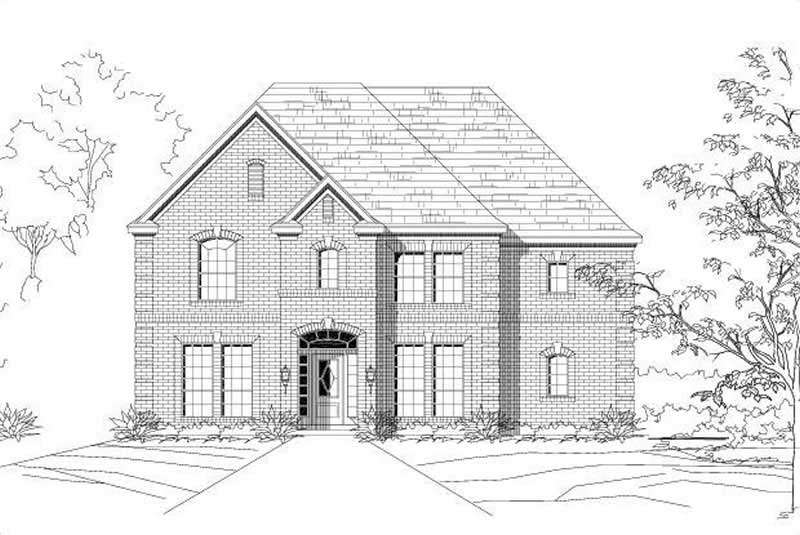
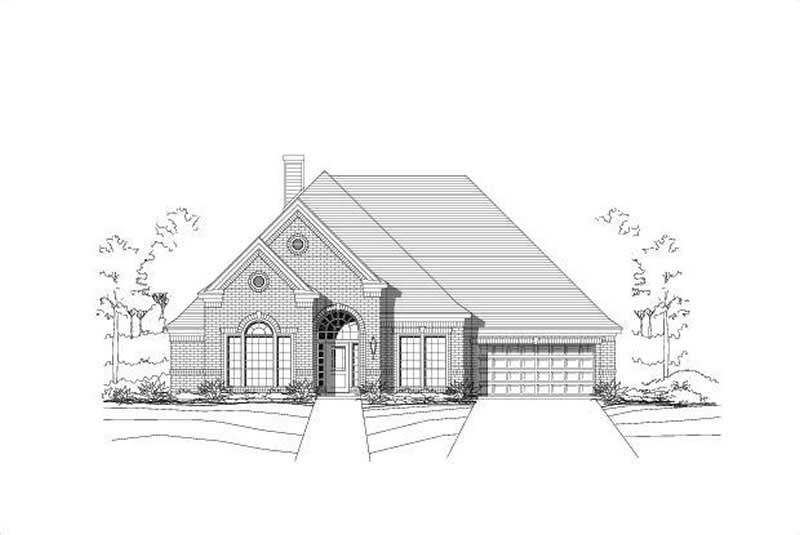
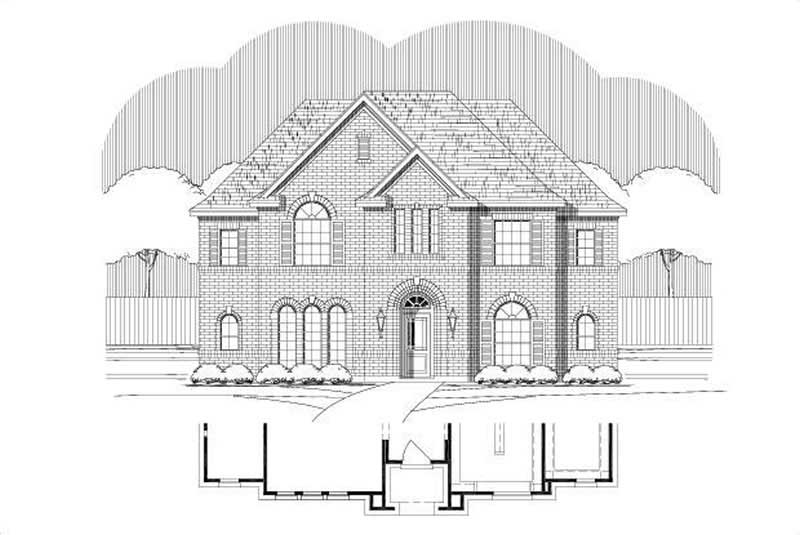
4-Bedroom, 2038 Sq Ft Ranch Home Plan - 119-1237 - Main Exterior
Plan Collection
4-Bedroom, 2038 Sq Ft Ranch Home Plan - 119-1237 - Main Exterior
Plan#119-1237
Starting at$1095
2038
Sq Ft
2
Story
4
Bed
2
Bath
2
Car
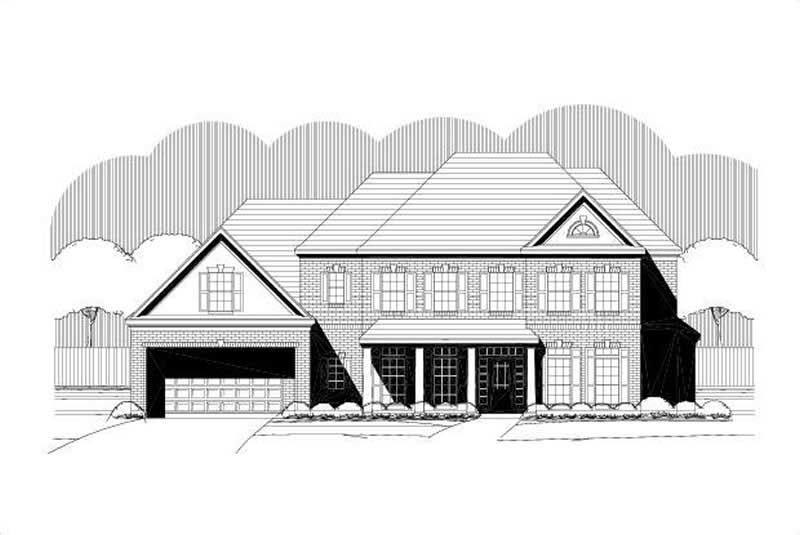
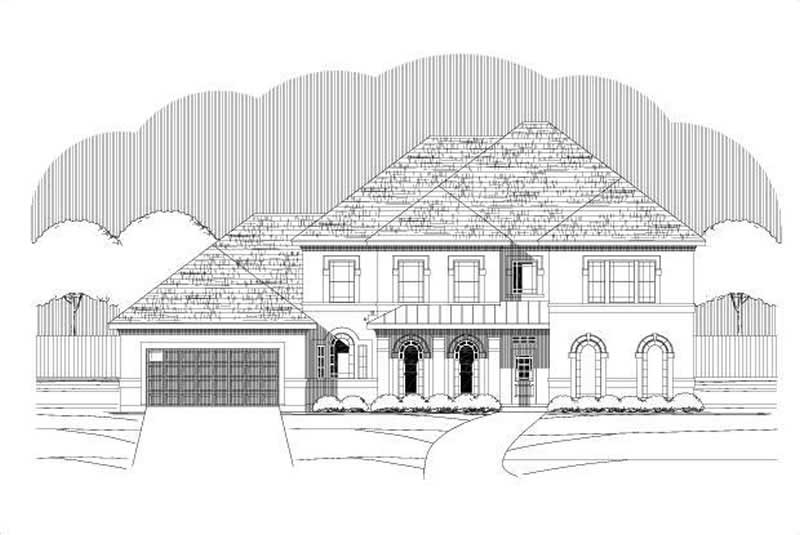
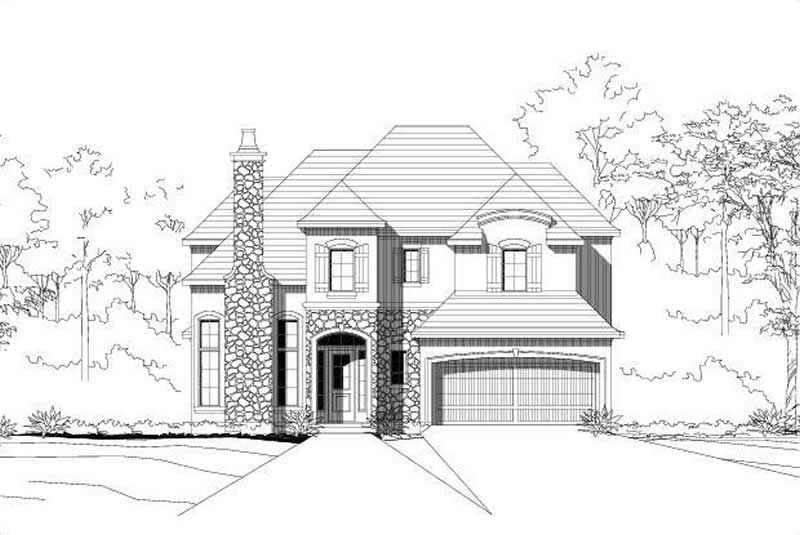
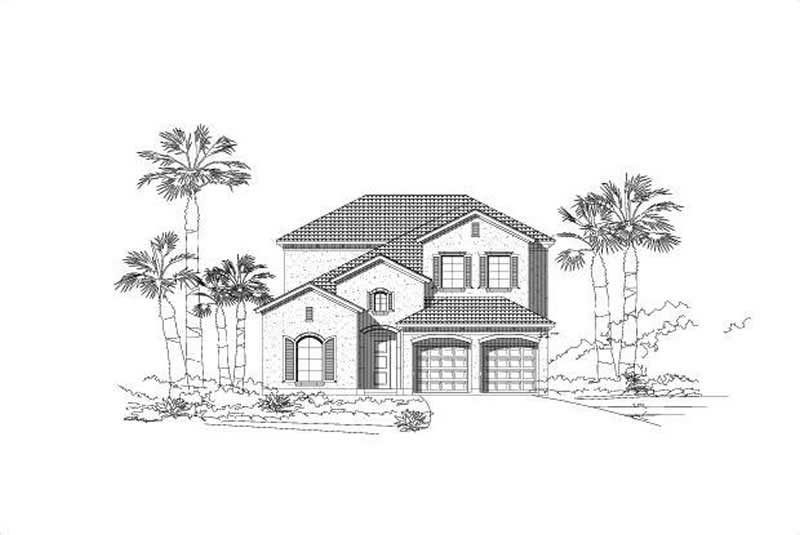
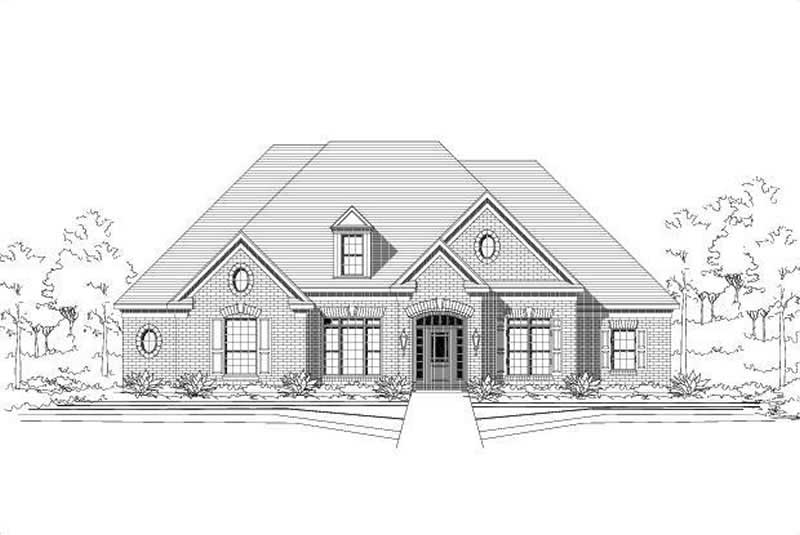
3-Bedroom, 2416 Sq Ft Country Home Plan - 109-1173 - Main Exterior
Plan Collection
3-Bedroom, 2416 Sq Ft Country Home Plan - 109-1173 - Main Exterior
Plan#109-1173
Starting at$1395
2416
Sq Ft
2
Story
3
Bed
3
Bath
2
Car
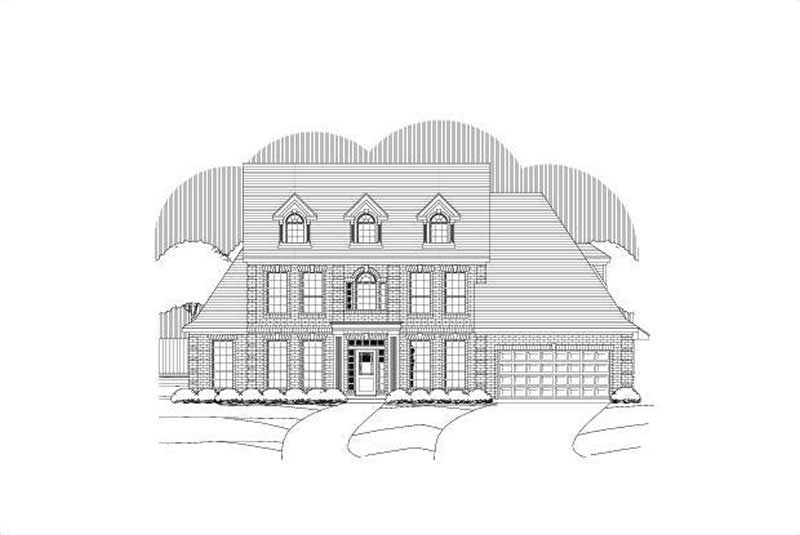
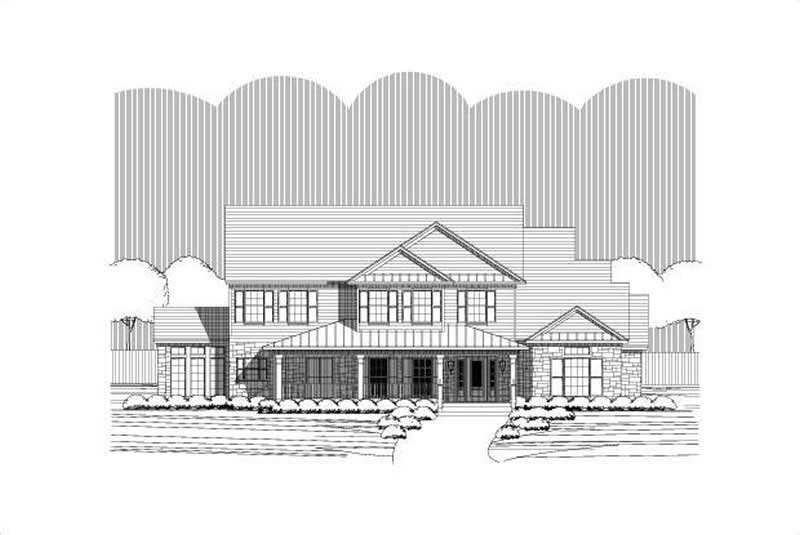
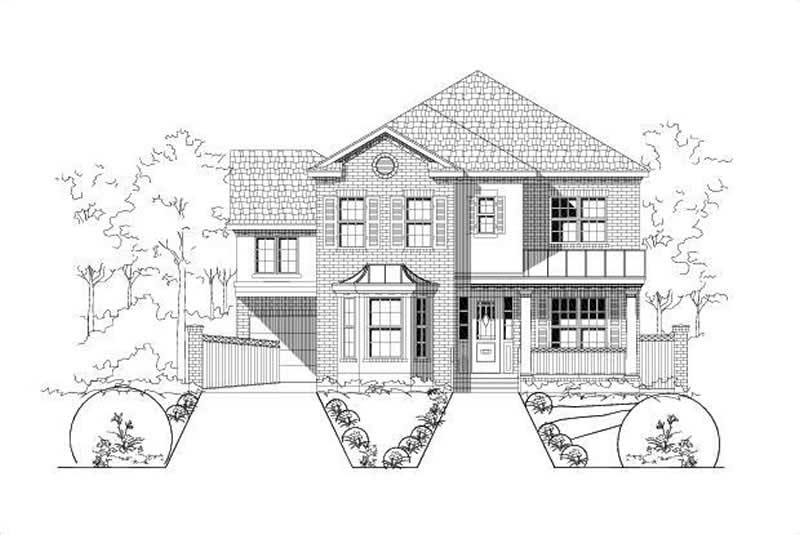
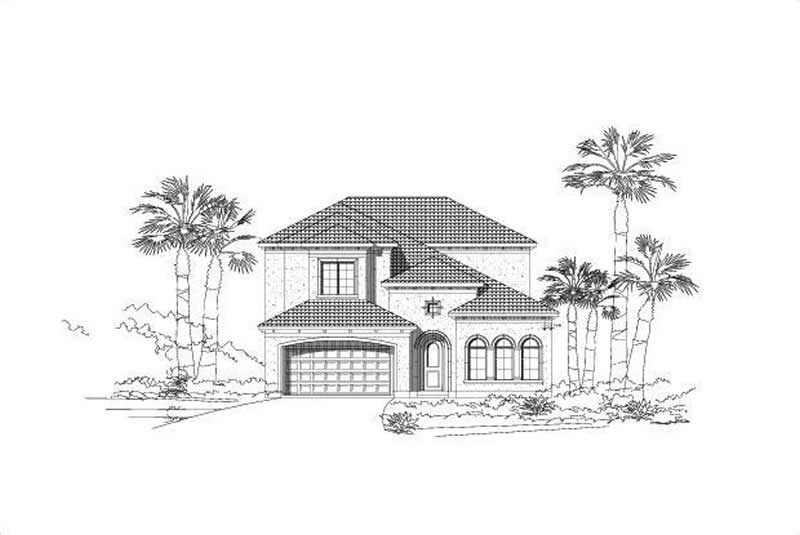
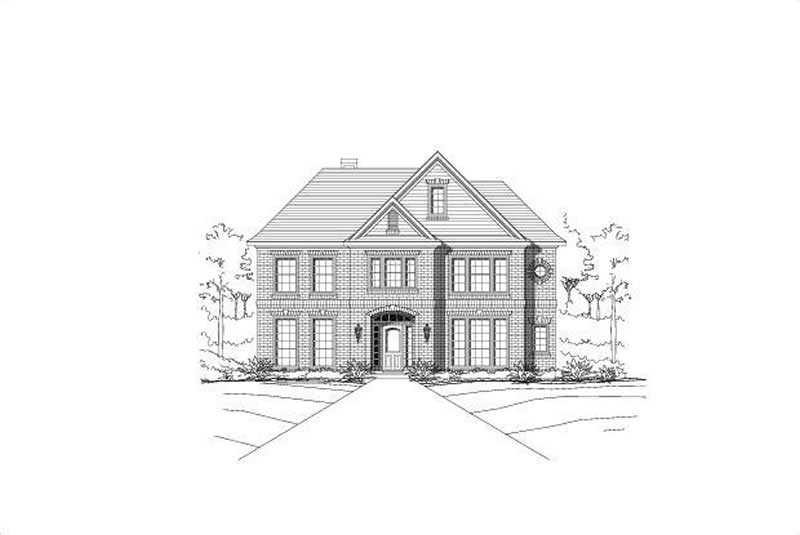
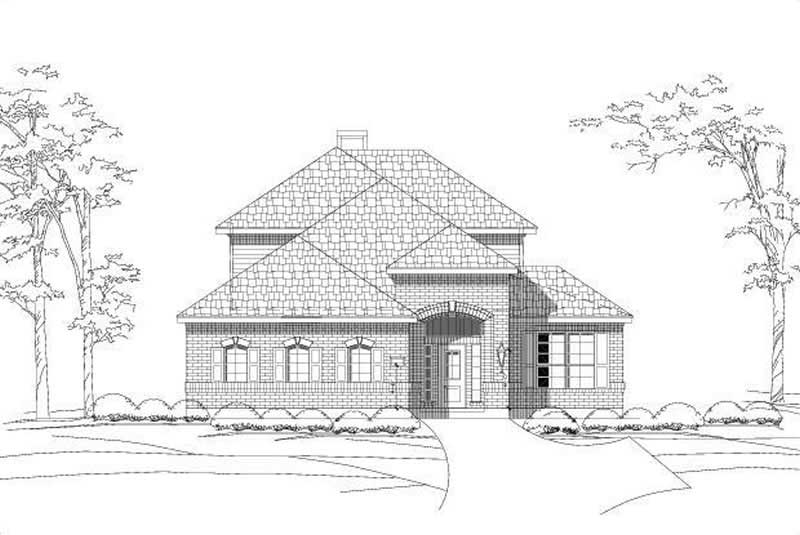
4-Bedroom, 2470 Sq Ft Traditional House Plan - 109-1108 - Front Exterior
Plan Collection
4-Bedroom, 2470 Sq Ft Traditional House Plan - 109-1108 - Front Exterior
Plan#109-1108
Starting at$1395
2470
Sq Ft
2
Story
4
Bed
4
Bath
0
Car
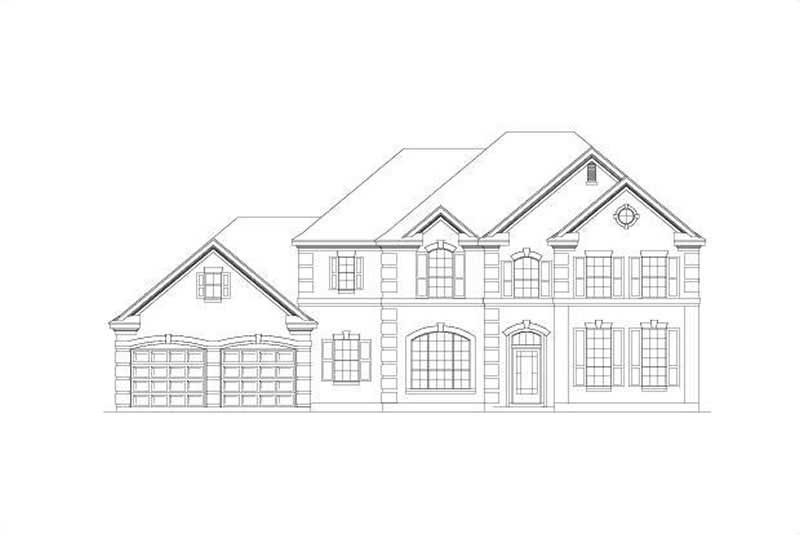
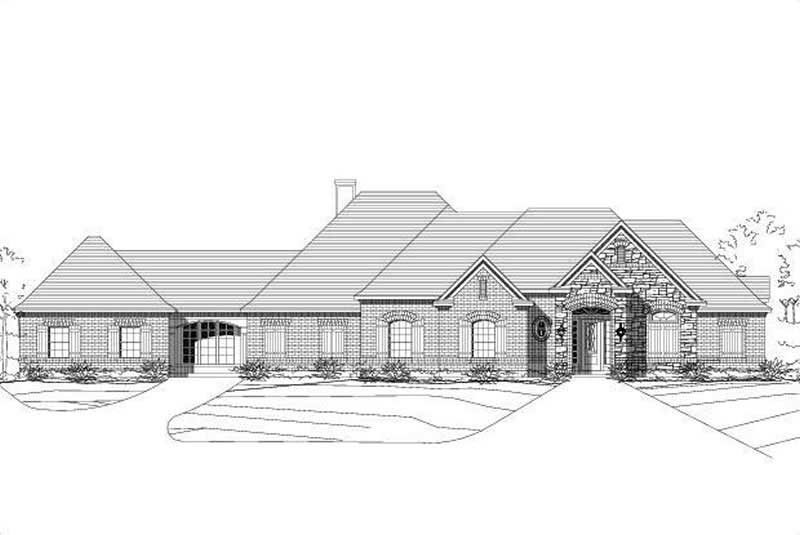
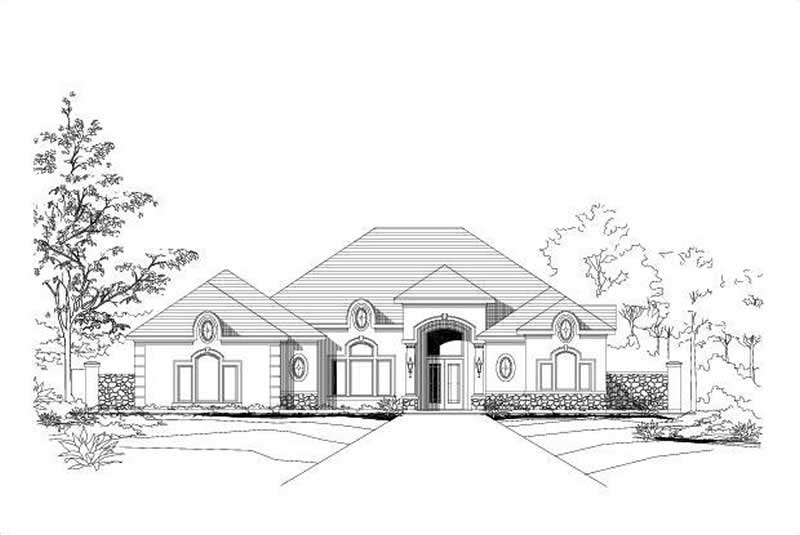
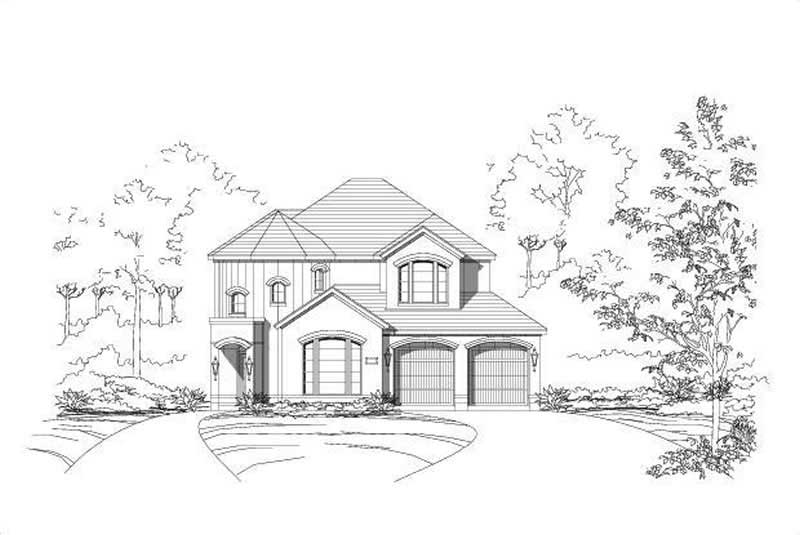
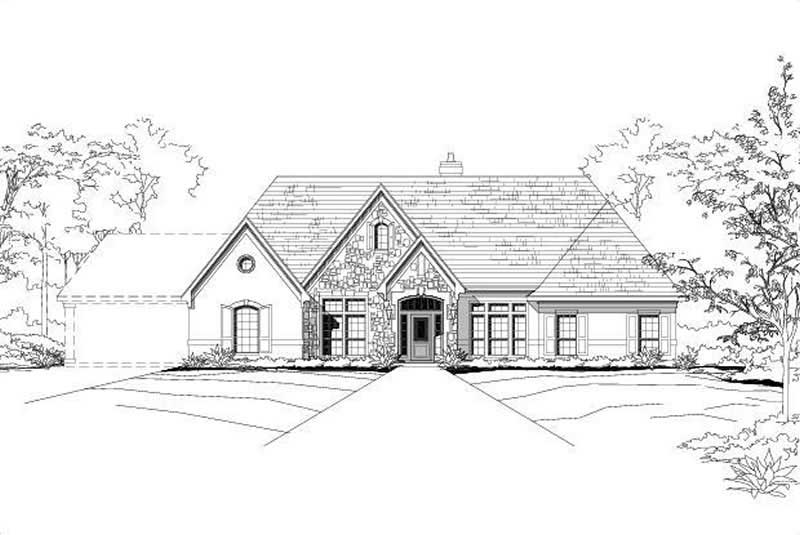
4-Bedroom, 2296 Sq Ft European House Plan - 109-1142 - Front Exterior
Plan Collection
4-Bedroom, 2296 Sq Ft European House Plan - 109-1142 - Front Exterior
Plan#109-1142
Starting at$1395
2296
Sq Ft
2
Story
4
Bed
3
Bath
0
Car
3-Bedroom, 2260 Sq Ft Ranch House Plan - 109-1183 - Front Exterior
Plan Collection
3-Bedroom, 2260 Sq Ft Ranch House Plan - 109-1183 - Front Exterior
Plan#109-1183
Starting at$1395
2260
Sq Ft
1
Story
3
Bed
3
Bath
0
Car
3-Bedroom, 1381 Sq Ft Ranch House Plan - 109-1118 - Front Exterior
Plan Collection
3-Bedroom, 1381 Sq Ft Ranch House Plan - 109-1118 - Front Exterior
Plan#109-1118
Starting at$1195
1381
Sq Ft
1
Story
3
Bed
2
Bath
0
Car
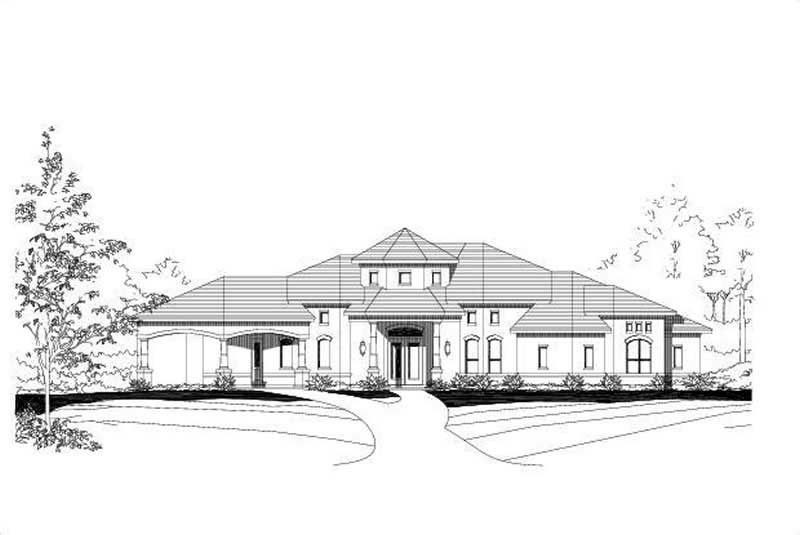
4-Bedroom, 3542 Sq Ft French Home Plan - 106-1168 - Main Exterior
Plan Collection
4-Bedroom, 3542 Sq Ft French Home Plan - 106-1168 - Main Exterior
Plan#106-1168
Starting at$1695
3542
Sq Ft
2
Story
4
Bed
3.5
Bath
3
Car
3-Bedroom, 4190 Sq Ft Traditional House Plan - 101-1671 - Front Exterior
Plan Collection
3-Bedroom, 4190 Sq Ft Traditional House Plan - 101-1671 - Front Exterior
Plan#101-1671
Starting at$4106
4190
Sq Ft
1
Story
3
Bed
3.5
Bath
3
Car
3-Bedroom, 1973 Sq Ft Ranch Home Plan - 101-1660 - Main Exterior
Plan Collection
3-Bedroom, 1973 Sq Ft Ranch Home Plan - 101-1660 - Main Exterior
Plan#101-1660
Starting at$1055
1973
Sq Ft
1
Story
3
Bed
2
Bath
3
Car
3-Bedroom, 2316 Sq Ft Ranch House Plan - 101-1158 - Front Exterior
Plan Collection
3-Bedroom, 2316 Sq Ft Ranch House Plan - 101-1158 - Front Exterior
Plan#101-1158
Starting at$1090
2316
Sq Ft
1
Story
3
Bed
2
Bath
3
Car
2-Bedroom, 1961 Sq Ft Ranch Home Plan - 101-1178 - Main Exterior
Plan Collection
2-Bedroom, 1961 Sq Ft Ranch Home Plan - 101-1178 - Main Exterior
Plan#101-1178
Starting at$1055
1961
Sq Ft
1
Story
2
Bed
2
Bath
3
Car
3-Bedroom, 1810 Sq Ft Prairie House Plan - 101-1452 - Front Exterior
Plan Collection
3-Bedroom, 1810 Sq Ft Prairie House Plan - 101-1452 - Front Exterior
Plan#101-1452
Starting at$1055
1810
Sq Ft
1
Story
3
Bed
2
Bath
3
Car
4-Bedroom, 3014 Sq Ft Ranch Home Plan - 101-1227 - Main Exterior
Plan Collection
4-Bedroom, 3014 Sq Ft Ranch Home Plan - 101-1227 - Main Exterior
Plan#101-1227
Starting at$1240
3014
Sq Ft
1
Story
4
Bed
3
Bath
2
Car
2-Bedroom, 1878 Sq Ft Transitional House Plan - 101-1195 - Front Exterior
Plan Collection
2-Bedroom, 1878 Sq Ft Transitional House Plan - 101-1195 - Front Exterior
Plan#101-1195
Starting at$1055
1878
Sq Ft
2
Story
2
Bed
2
Bath
2
Car
3-Bedroom, 2383 Sq Ft Ranch House Plan - 101-1123 - Front Exterior
Plan Collection
3-Bedroom, 2383 Sq Ft Ranch House Plan - 101-1123 - Front Exterior
Plan#101-1123
Starting at$1130
2383
Sq Ft
1
Story
3
Bed
2
Bath
3
Car
3-Bedroom, 1871 Sq Ft Ranch House Plan - 126-1806 - Front Exterior
Plan Collection
3-Bedroom, 1871 Sq Ft Ranch House Plan - 126-1806 - Front Exterior
Plan#126-1806
Starting at$1740
1871
Sq Ft
1
Story
3
Bed
2
Bath
0
Car
3-Bedroom, 1883 Sq Ft Ranch House Plan - 126-1406 - Front Exterior
Plan Collection
3-Bedroom, 1883 Sq Ft Ranch House Plan - 126-1406 - Front Exterior
Plan#126-1406
Starting at$1740
1883
Sq Ft
1
Story
3
Bed
2
Bath
0
Car
2-Bedroom, 1244 Sq Ft Ranch Home Plan - 126-1409 - Main Exterior
Plan Collection
2-Bedroom, 1244 Sq Ft Ranch Home Plan - 126-1409 - Main Exterior
Plan#126-1409
Starting at$1510
1244
Sq Ft
1
Story
2
Bed
1
Bath
1
Car
3-Bedroom, 1309 Sq Ft Ranch Home Plan - 126-1410 - Main Exterior
Plan Collection
3-Bedroom, 1309 Sq Ft Ranch Home Plan - 126-1410 - Main Exterior
Plan#126-1410
Starting at$1510
1309
Sq Ft
1
Story
3
Bed
1
Bath
1
Car
3-Bedroom, 1498 Sq Ft Ranch Home Plan - 126-1783 - Main Exterior
Plan Collection
3-Bedroom, 1498 Sq Ft Ranch Home Plan - 126-1783 - Main Exterior
Plan#126-1783
Starting at$1510
1498
Sq Ft
1
Story
3
Bed
1
Bath
1
Car
3-Bedroom, 2270 Sq Ft Craftsman Home Plan - 108-1577 - Main Exterior
Plan Collection
3-Bedroom, 2270 Sq Ft Craftsman Home Plan - 108-1577 - Main Exterior
Plan#108-1577
Starting at$945
2270
Sq Ft
1
Story
3
Bed
2
Bath
3
Car
5-Bedroom, 6455 Sq Ft Spanish House Plan - 108-1567 - Front Exterior
Plan Collection
5-Bedroom, 6455 Sq Ft Spanish House Plan - 108-1567 - Front Exterior
Plan#108-1567
Starting at$2710
6455
Sq Ft
2
Story
5
Bed
6.5
Bath
2
Car
3-Bedroom, 2008 Sq Ft Cape Cod House Plan - 177-1037 - Front Exterior
Plan Collection
3-Bedroom, 2008 Sq Ft Cape Cod House Plan - 177-1037 - Front Exterior
Plan#177-1037
Starting at$1595
2008
Sq Ft
2
Story
3
Bed
2
Bath
2
Car
4-Bedroom, 2101 Sq Ft Country Home Plan - 177-1016 - Main Exterior
Plan Collection
4-Bedroom, 2101 Sq Ft Country Home Plan - 177-1016 - Main Exterior
Plan#177-1016
Starting at$1595
2101
Sq Ft
2
Story
4
Bed
2
Bath
2
Car
4-Bedroom, 2038 Sq Ft Ranch Home Plan - 119-1237 - Main Exterior
Plan Collection
4-Bedroom, 2038 Sq Ft Ranch Home Plan - 119-1237 - Main Exterior
Plan#119-1237
Starting at$1095
2038
Sq Ft
2
Story
4
Bed
2
Bath
2
Car
3-Bedroom, 2416 Sq Ft Country Home Plan - 109-1173 - Main Exterior
Plan Collection
3-Bedroom, 2416 Sq Ft Country Home Plan - 109-1173 - Main Exterior
Plan#109-1173
Starting at$1395
2416
Sq Ft
2
Story
3
Bed
3
Bath
2
Car
4-Bedroom, 2470 Sq Ft Traditional House Plan - 109-1108 - Front Exterior
Plan Collection
4-Bedroom, 2470 Sq Ft Traditional House Plan - 109-1108 - Front Exterior
Plan#109-1108
Starting at$1395
2470
Sq Ft
2
Story
4
Bed
4
Bath
0
Car
4-Bedroom, 2296 Sq Ft European House Plan - 109-1142 - Front Exterior
Plan Collection
4-Bedroom, 2296 Sq Ft European House Plan - 109-1142 - Front Exterior
Plan#109-1142
Starting at$1395
2296
Sq Ft
2
Story
4
Bed
3
Bath
0
Car
3-Bedroom, 2260 Sq Ft Ranch House Plan - 109-1183 - Front Exterior
Plan Collection
3-Bedroom, 2260 Sq Ft Ranch House Plan - 109-1183 - Front Exterior
Plan#109-1183
Starting at$1395
2260
Sq Ft
1
Story
3
Bed
3
Bath
0
Car
3-Bedroom, 1381 Sq Ft Ranch House Plan - 109-1118 - Front Exterior
Plan Collection
3-Bedroom, 1381 Sq Ft Ranch House Plan - 109-1118 - Front Exterior
Plan#109-1118
Starting at$1195
1381
Sq Ft
1
Story
3
Bed
2
Bath
0
Car
4-Bedroom, 3542 Sq Ft French Home Plan - 106-1168 - Main Exterior
Plan Collection
4-Bedroom, 3542 Sq Ft French Home Plan - 106-1168 - Main Exterior
Plan#106-1168
Starting at$1695
3542
Sq Ft
2
Story
4
Bed
3.5
Bath
3
Car
3-Bedroom, 4190 Sq Ft Traditional House Plan - 101-1671 - Front Exterior
Plan Collection
3-Bedroom, 4190 Sq Ft Traditional House Plan - 101-1671 - Front Exterior
Plan#101-1671
Starting at$4106
4190
Sq Ft
1
Story
3
Bed
3.5
Bath
3
Car
3-Bedroom, 1973 Sq Ft Ranch Home Plan - 101-1660 - Main Exterior
Plan Collection
3-Bedroom, 1973 Sq Ft Ranch Home Plan - 101-1660 - Main Exterior
Plan#101-1660
Starting at$1055
1973
Sq Ft
1
Story
3
Bed
2
Bath
3
Car
3-Bedroom, 2316 Sq Ft Ranch House Plan - 101-1158 - Front Exterior
Plan Collection
3-Bedroom, 2316 Sq Ft Ranch House Plan - 101-1158 - Front Exterior
Plan#101-1158
Starting at$1090
2316
Sq Ft
1
Story
3
Bed
2
Bath
3
Car
2-Bedroom, 1961 Sq Ft Ranch Home Plan - 101-1178 - Main Exterior
Plan Collection
2-Bedroom, 1961 Sq Ft Ranch Home Plan - 101-1178 - Main Exterior
Plan#101-1178
Starting at$1055
1961
Sq Ft
1
Story
2
Bed
2
Bath
3
Car
3-Bedroom, 1810 Sq Ft Prairie House Plan - 101-1452 - Front Exterior
Plan Collection
3-Bedroom, 1810 Sq Ft Prairie House Plan - 101-1452 - Front Exterior
Plan#101-1452
Starting at$1055
1810
Sq Ft
1
Story
3
Bed
2
Bath
3
Car
4-Bedroom, 3014 Sq Ft Ranch Home Plan - 101-1227 - Main Exterior
Plan Collection
4-Bedroom, 3014 Sq Ft Ranch Home Plan - 101-1227 - Main Exterior
Plan#101-1227
Starting at$1240
3014
Sq Ft
1
Story
4
Bed
3
Bath
2
Car
2-Bedroom, 1878 Sq Ft Transitional House Plan - 101-1195 - Front Exterior
Plan Collection
2-Bedroom, 1878 Sq Ft Transitional House Plan - 101-1195 - Front Exterior
Plan#101-1195
Starting at$1055
1878
Sq Ft
2
Story
2
Bed
2
Bath
2
Car
3-Bedroom, 2383 Sq Ft Ranch House Plan - 101-1123 - Front Exterior
Plan Collection
3-Bedroom, 2383 Sq Ft Ranch House Plan - 101-1123 - Front Exterior
Plan#101-1123
Starting at$1130
2383
Sq Ft
1
Story
3
Bed
2
Bath
3
Car
3-Bedroom, 1871 Sq Ft Ranch House Plan - 126-1806 - Front Exterior
Plan Collection
3-Bedroom, 1871 Sq Ft Ranch House Plan - 126-1806 - Front Exterior
Plan#126-1806
Starting at$1740
1871
Sq Ft
1
Story
3
Bed
2
Bath
0
Car
3-Bedroom, 1883 Sq Ft Ranch House Plan - 126-1406 - Front Exterior
Plan Collection
3-Bedroom, 1883 Sq Ft Ranch House Plan - 126-1406 - Front Exterior
Plan#126-1406
Starting at$1740
1883
Sq Ft
1
Story
3
Bed
2
Bath
0
Car
2-Bedroom, 1244 Sq Ft Ranch Home Plan - 126-1409 - Main Exterior
Plan Collection
2-Bedroom, 1244 Sq Ft Ranch Home Plan - 126-1409 - Main Exterior
Plan#126-1409
Starting at$1510
1244
Sq Ft
1
Story
2
Bed
1
Bath
1
Car
3-Bedroom, 1309 Sq Ft Ranch Home Plan - 126-1410 - Main Exterior
Plan Collection
3-Bedroom, 1309 Sq Ft Ranch Home Plan - 126-1410 - Main Exterior
Plan#126-1410
Starting at$1510
1309
Sq Ft
1
Story
3
Bed
1
Bath
1
Car
3-Bedroom, 1498 Sq Ft Ranch Home Plan - 126-1783 - Main Exterior
Plan Collection
3-Bedroom, 1498 Sq Ft Ranch Home Plan - 126-1783 - Main Exterior
Plan#126-1783
Starting at$1510
1498
Sq Ft
1
Story
3
Bed
1
Bath
1
Car
3-Bedroom, 2270 Sq Ft Craftsman Home Plan - 108-1577 - Main Exterior
Plan Collection
3-Bedroom, 2270 Sq Ft Craftsman Home Plan - 108-1577 - Main Exterior
Plan#108-1577
Starting at$945
2270
Sq Ft
1
Story
3
Bed
2
Bath
3
Car
5-Bedroom, 6455 Sq Ft Spanish House Plan - 108-1567 - Front Exterior
Plan Collection
5-Bedroom, 6455 Sq Ft Spanish House Plan - 108-1567 - Front Exterior
Plan#108-1567
Starting at$2710
6455
Sq Ft
2
Story
5
Bed
6.5
Bath
2
Car
3-Bedroom, 2008 Sq Ft Cape Cod House Plan - 177-1037 - Front Exterior
Plan Collection
3-Bedroom, 2008 Sq Ft Cape Cod House Plan - 177-1037 - Front Exterior
Plan#177-1037
Starting at$1595
2008
Sq Ft
2
Story
3
Bed
2
Bath
2
Car
4-Bedroom, 2101 Sq Ft Country Home Plan - 177-1016 - Main Exterior
Plan Collection
4-Bedroom, 2101 Sq Ft Country Home Plan - 177-1016 - Main Exterior
Plan#177-1016
Starting at$1595
2101
Sq Ft
2
Story
4
Bed
2
Bath
2
Car
1...464465466467468...516