House Plans with High Ceilings

12,335
Plan Results
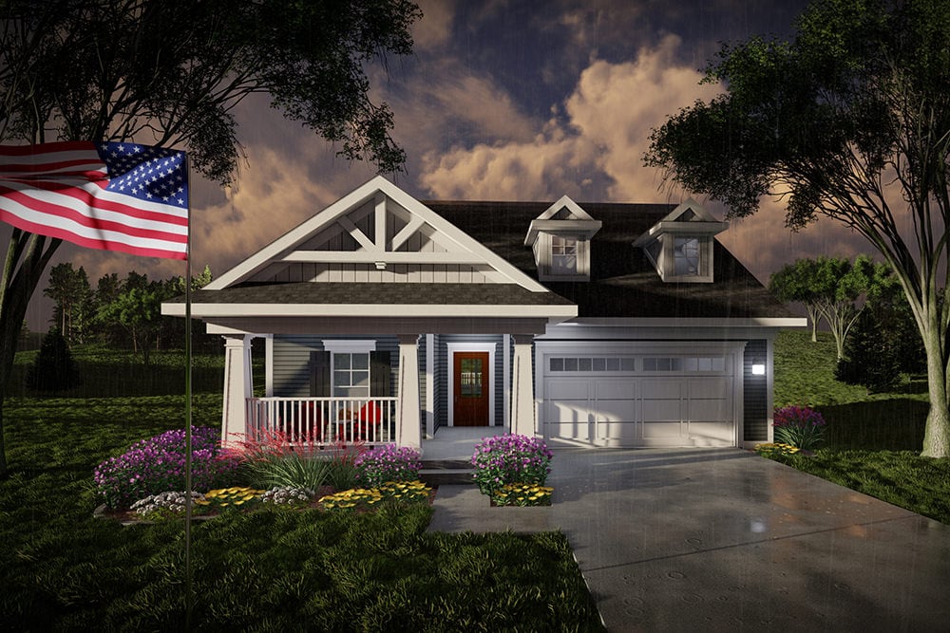
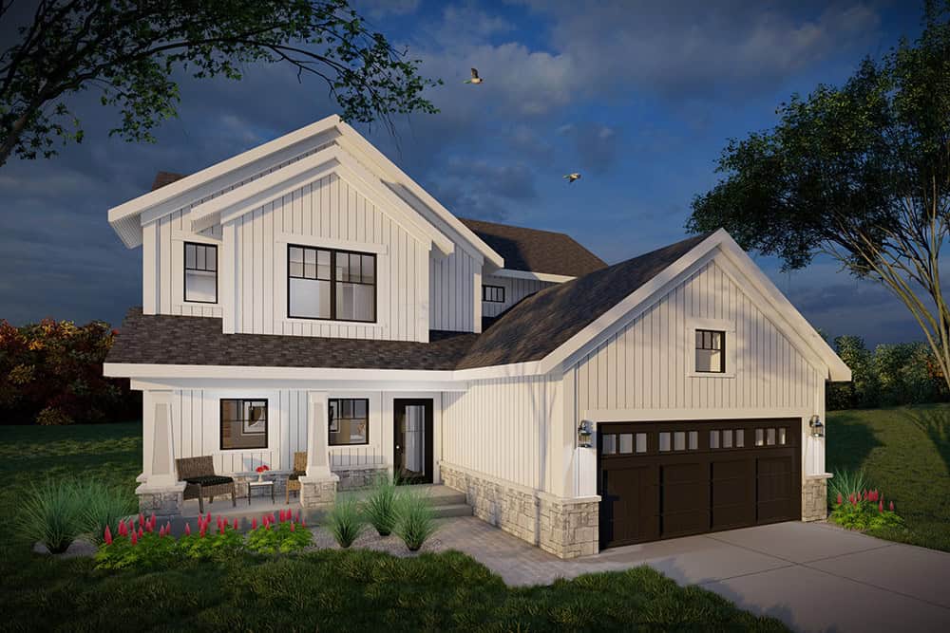
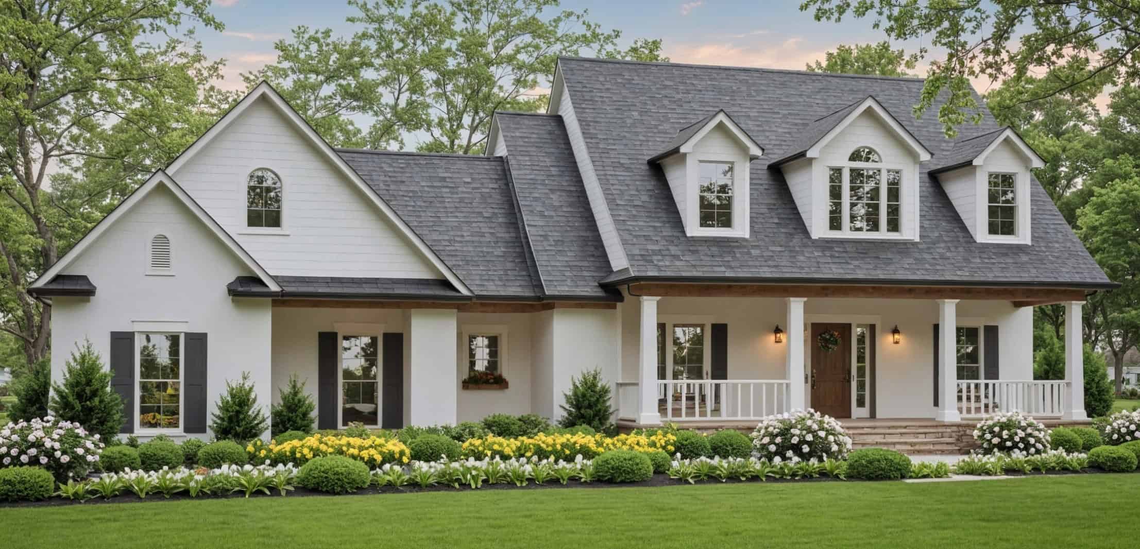
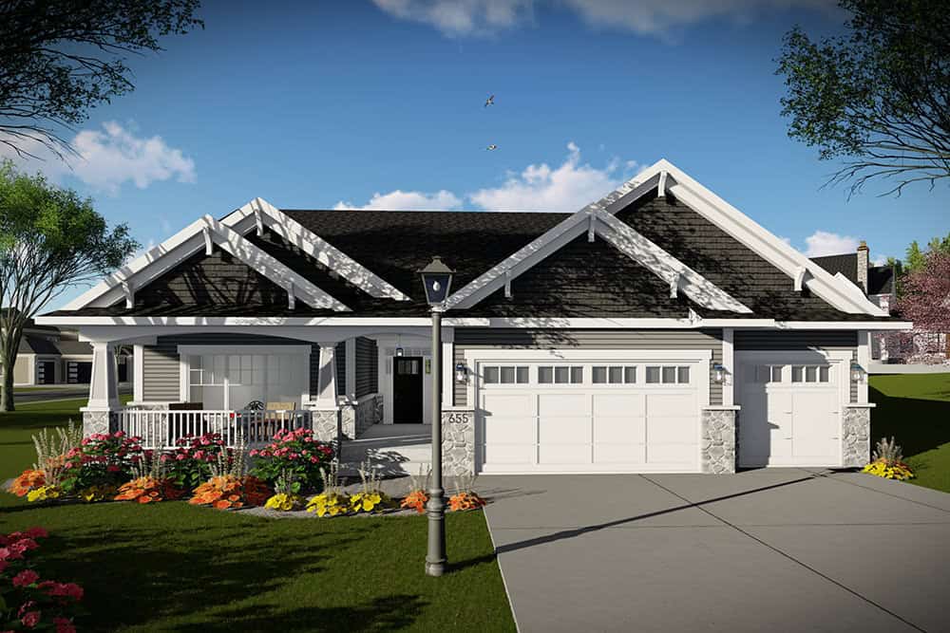
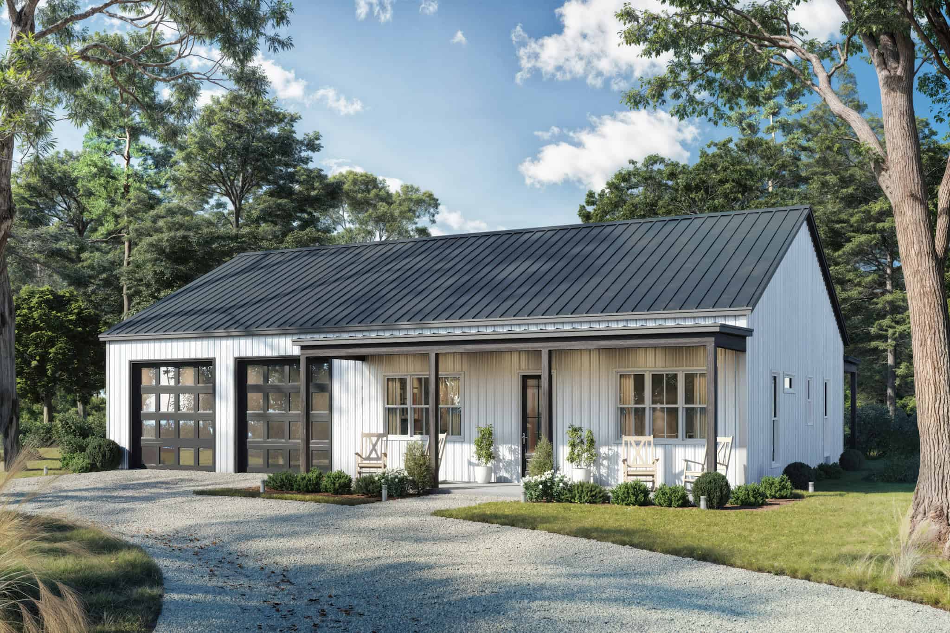
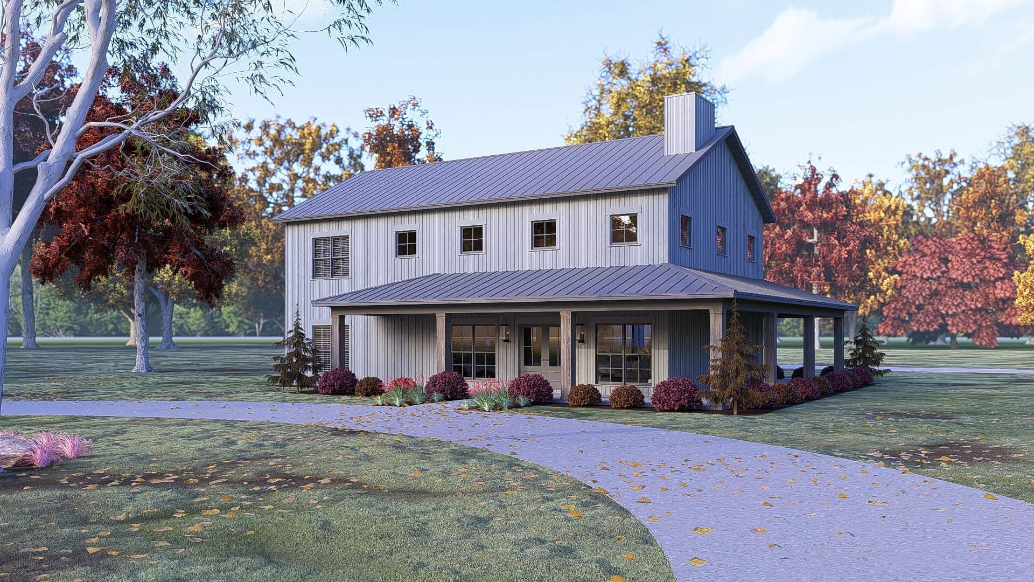
3-Bedroom, 1430 Sq Ft Modern Farmhouse House Plan - 141-1373 - Front Exterior
Plan Collection
3-Bedroom, 1430 Sq Ft Modern Farmhouse House Plan - 141-1373 - Front Exterior
Plan#141-1373
Starting at$1200
1430
Sq Ft
1
Story
3
Bed
2
Bath
2
Car
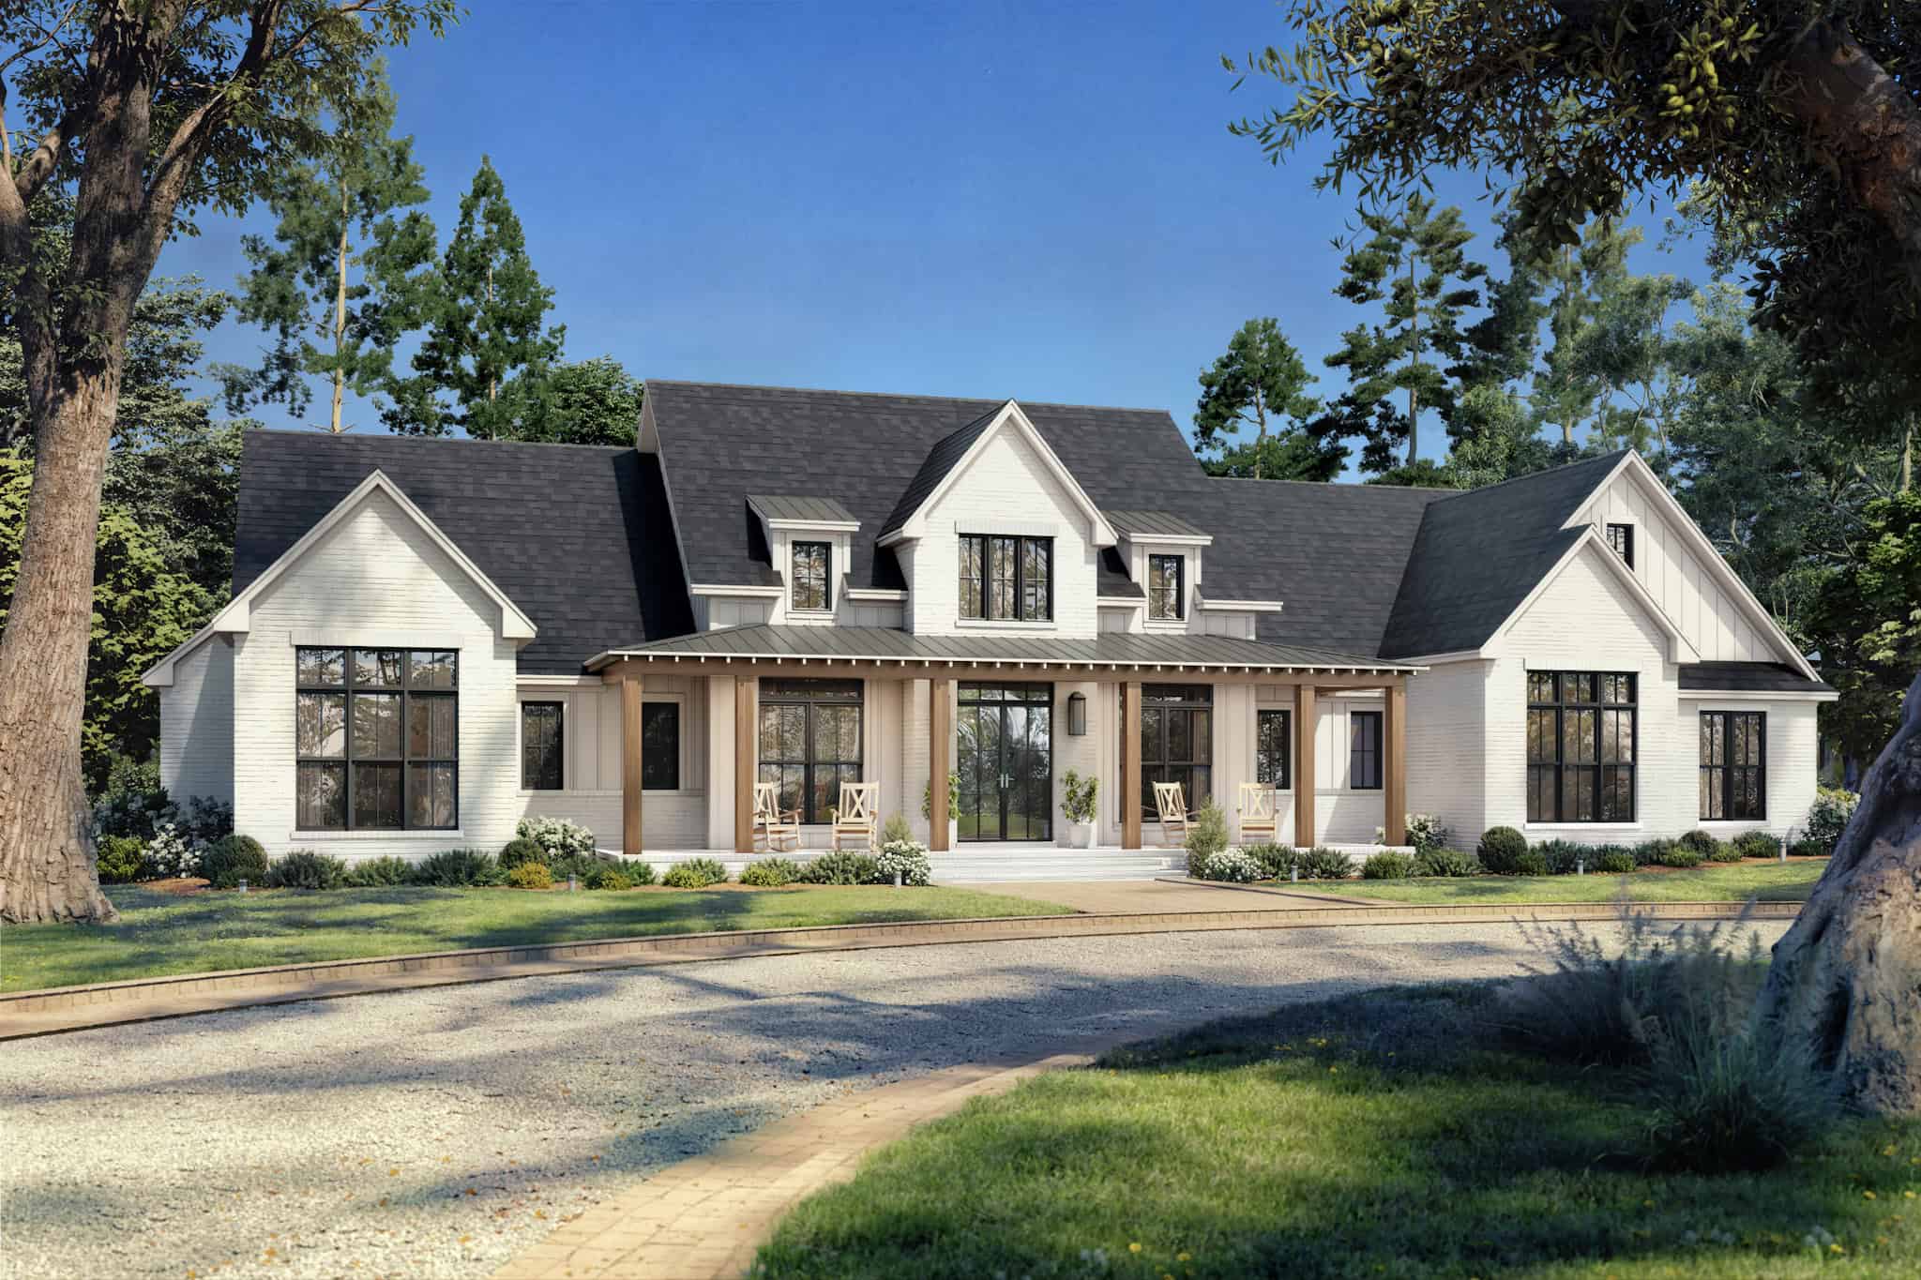
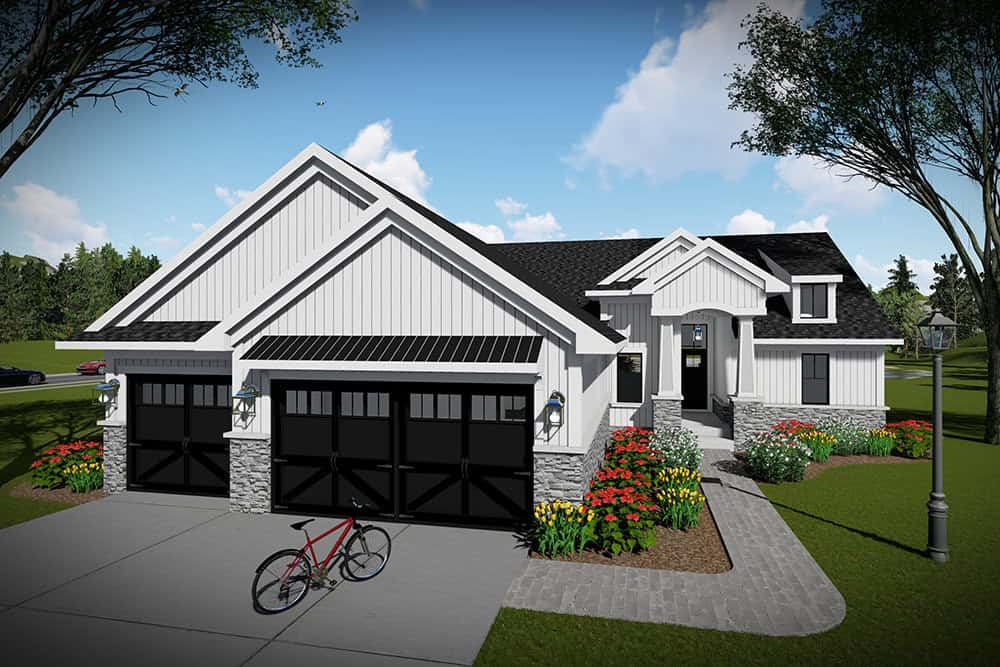
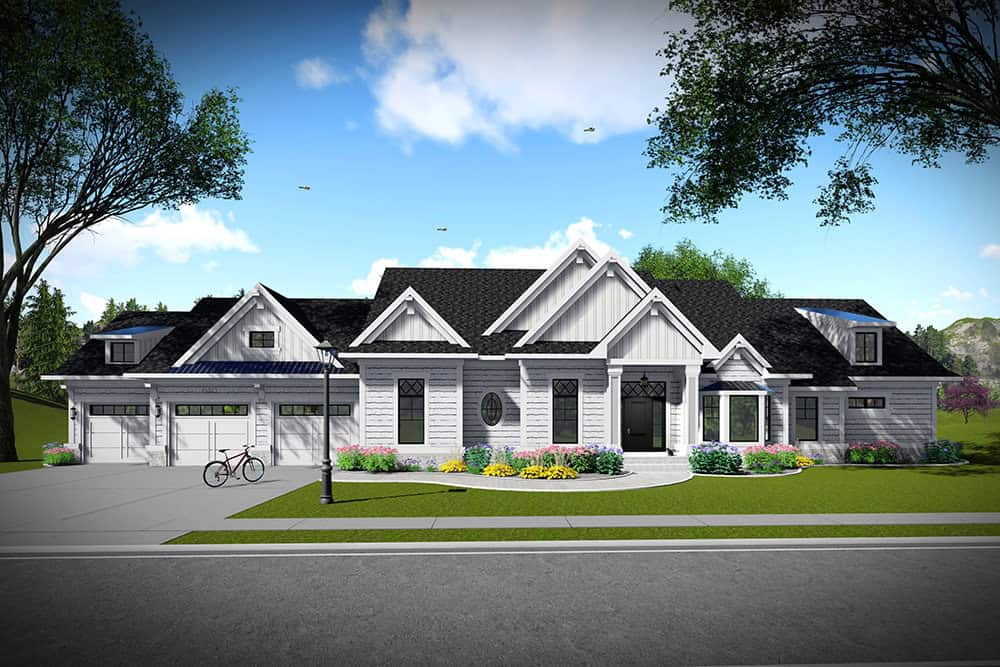
4-Bedroom, 3606 Sq Ft Modern Farmhouse House Plan - 220-1020 - Front Exterior
Plan Collection
4-Bedroom, 3606 Sq Ft Modern Farmhouse House Plan - 220-1020 - Front Exterior
Plan#220-1020
Starting at$2115
3606
Sq Ft
1
Story
4
Bed
4.5
Bath
3
Car
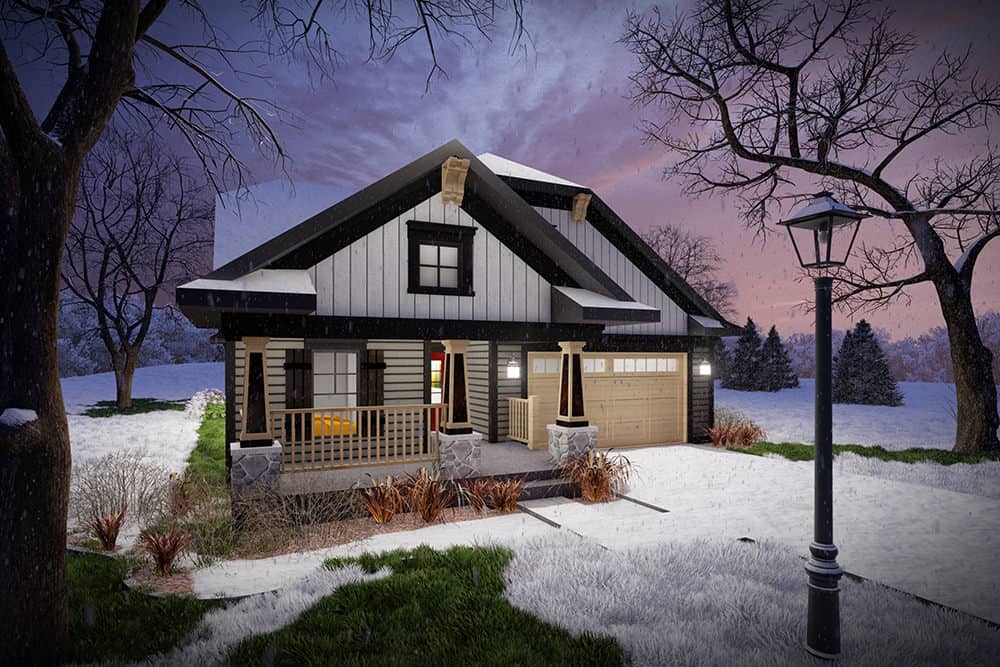
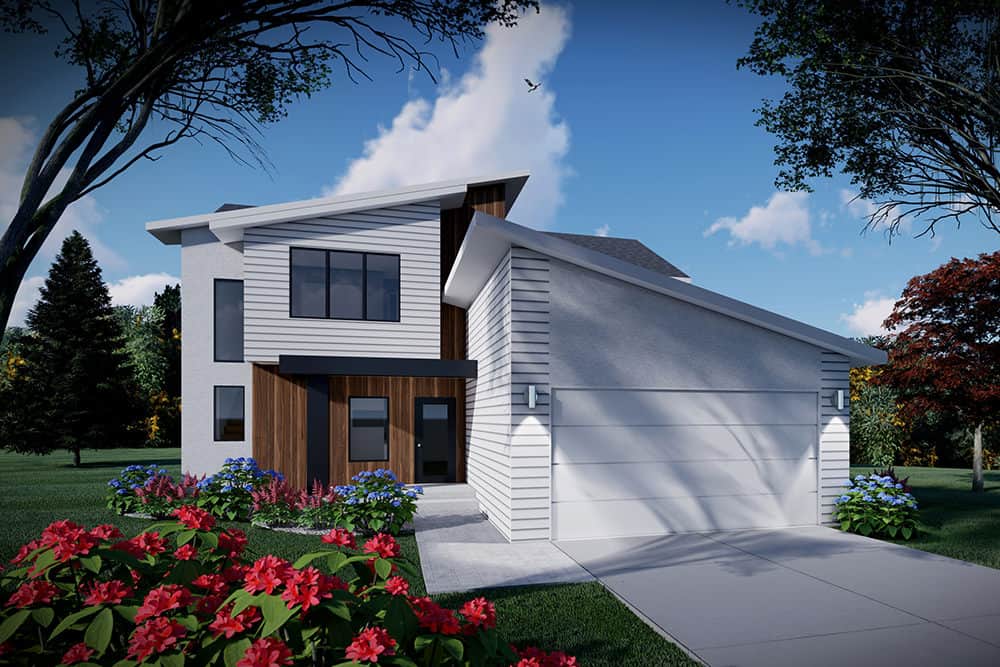
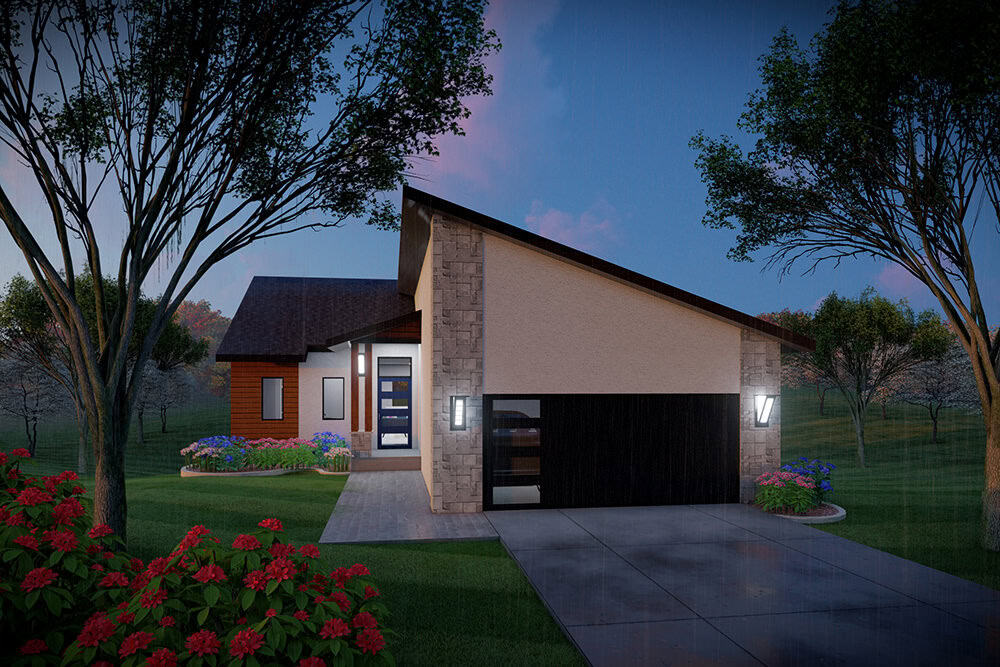
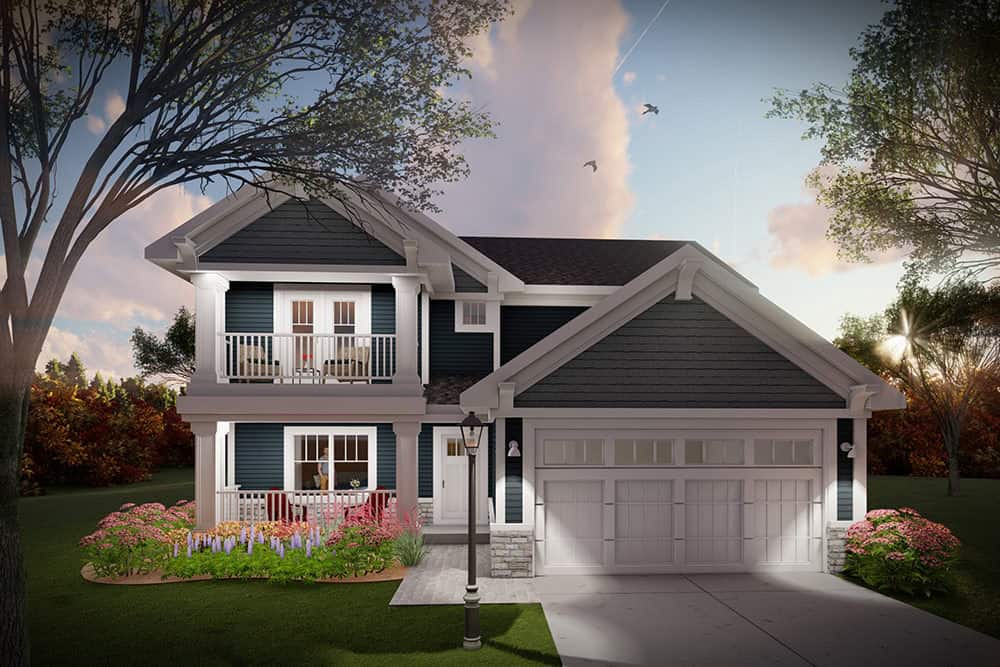
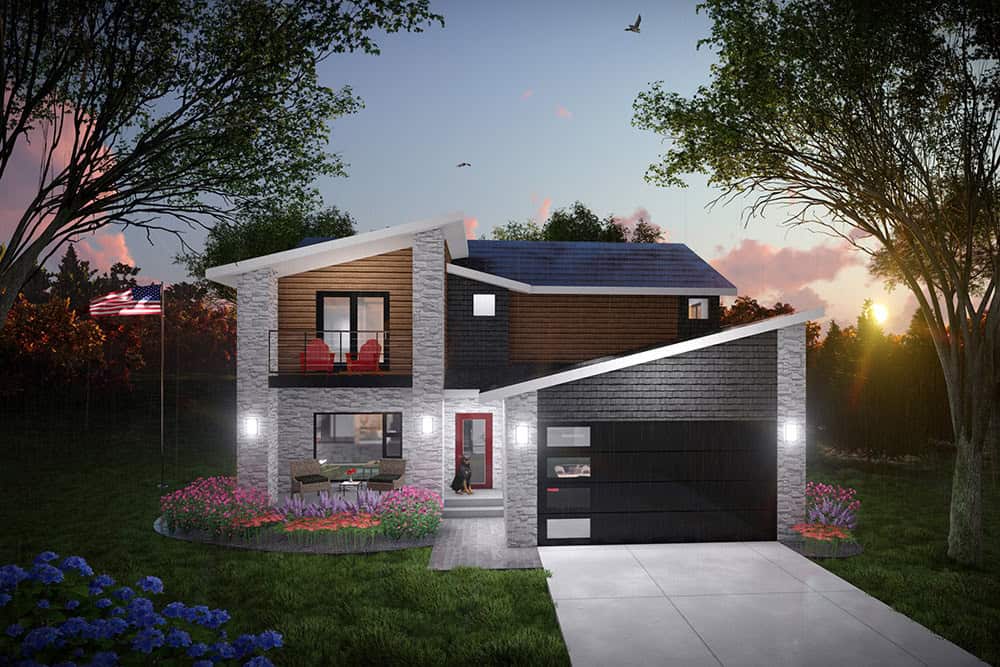
3-Bedroom, 1403 Sq Ft Cabin House Plan - 220-1019 - Front Exterior
Plan Collection
3-Bedroom, 1403 Sq Ft Cabin House Plan - 220-1019 - Front Exterior
Plan#220-1019
Starting at$1050
1403
Sq Ft
2
Story
3
Bed
2.5
Bath
0
Car
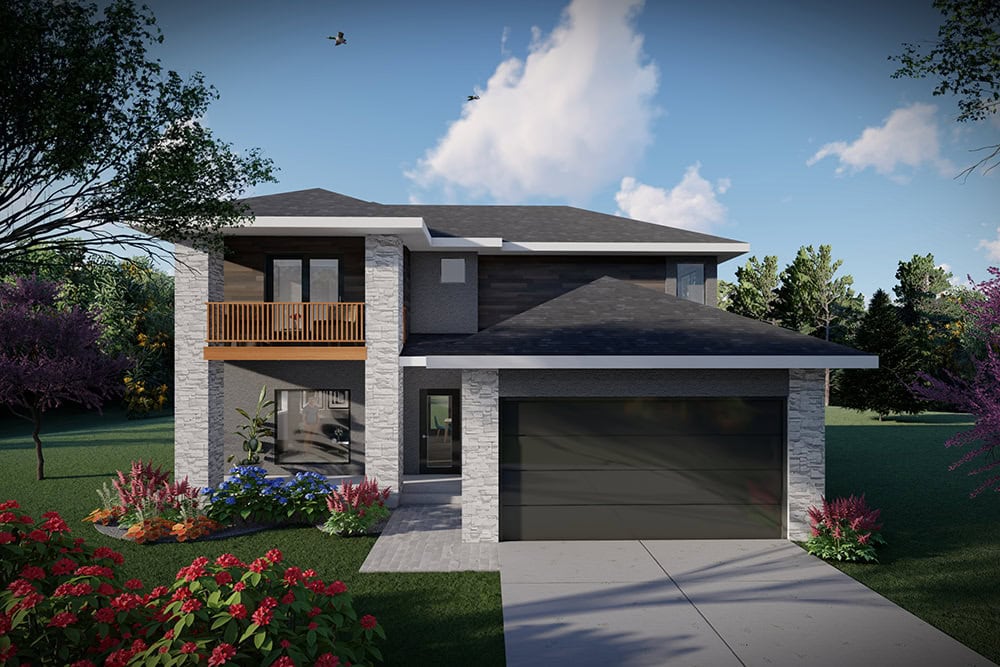
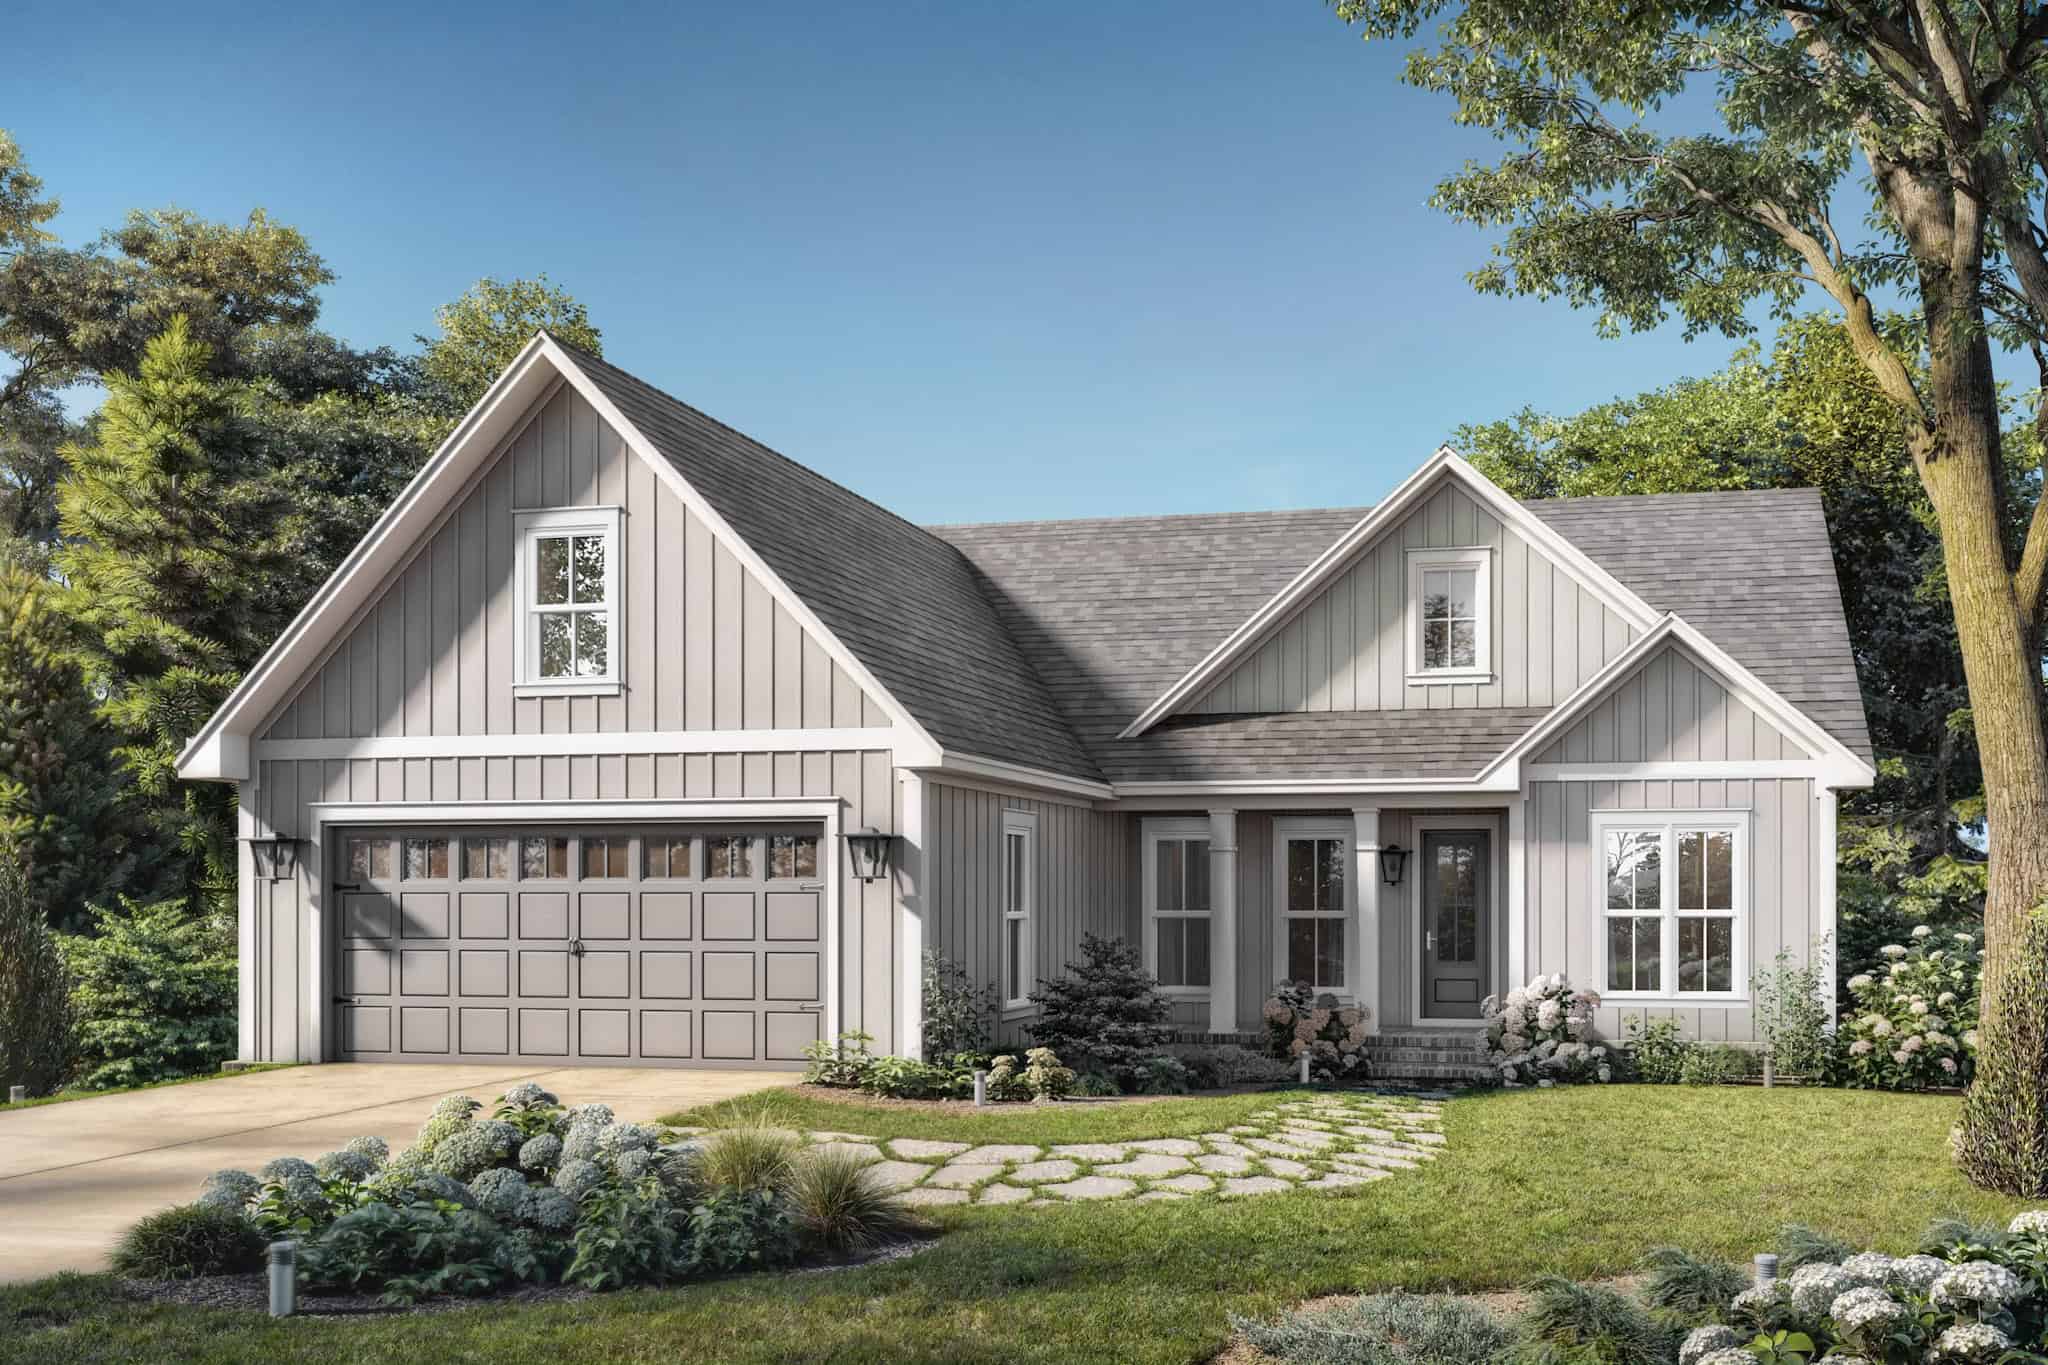
3-Bedroom, 2002 Sq Ft Farmhouse Home Plan - 141-1371 - Main Exterior
Plan Collection
3-Bedroom, 2002 Sq Ft Farmhouse Home Plan - 141-1371 - Main Exterior
Plan#141-1371
Starting at$1400
2002
Sq Ft
1
Story
3
Bed
2
Bath
2
Car
3-Bedroom, 2000 Sq Ft Modern Farmhouse Home Plan - 141-1370 - Main Exterior
Plan Collection
3-Bedroom, 2000 Sq Ft Modern Farmhouse Home Plan - 141-1370 - Main Exterior
Plan#141-1370
Starting at$1400
2000
Sq Ft
1.5
Story
3
Bed
2.5
Bath
2
Car
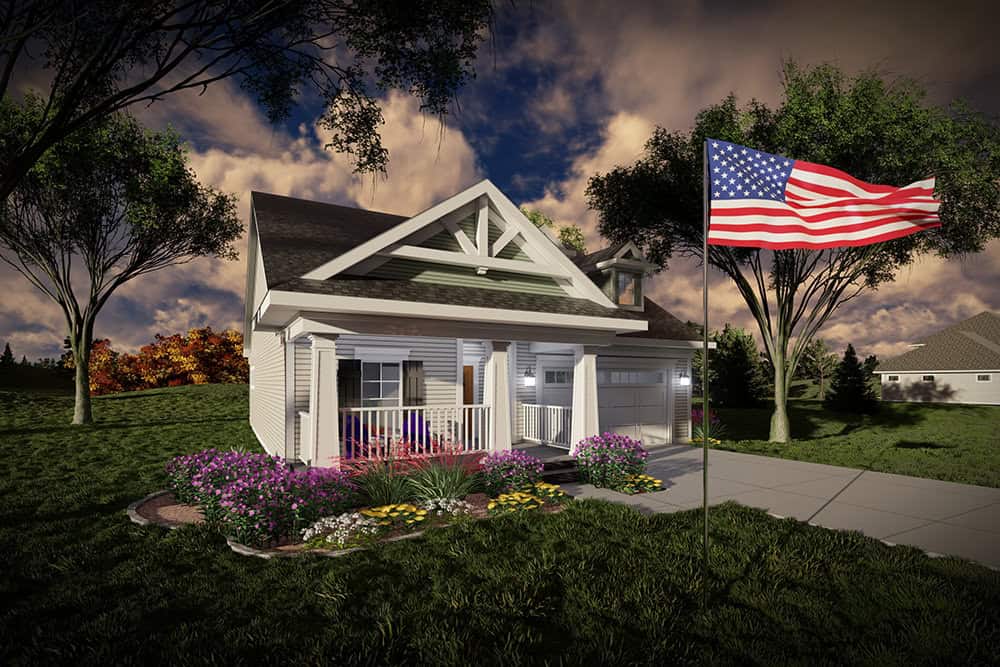
3-Bedroom, 1800 Sq Ft Modern Farmhouse House Plan - 141-1369 - Front Exterior
Plan Collection
3-Bedroom, 1800 Sq Ft Modern Farmhouse House Plan - 141-1369 - Front Exterior
Plan#141-1369
Starting at$1300
1800
Sq Ft
1.5
Story
3
Bed
2
Bath
2
Car
3-Bedroom, 1800 Sq Ft Farmhouse House Plan - 141-1368 - Front Exterior
Plan Collection
3-Bedroom, 1800 Sq Ft Farmhouse House Plan - 141-1368 - Front Exterior
Plan#141-1368
Starting at$1300
1800
Sq Ft
1.5
Story
3
Bed
2
Bath
2
Car
3-Bedroom, 1752 Sq Ft Traditional Home Plan - 141-1367 - Main Exterior
Plan Collection
3-Bedroom, 1752 Sq Ft Traditional Home Plan - 141-1367 - Main Exterior
Plan#141-1367
Starting at$1300
1752
Sq Ft
1
Story
3
Bed
2
Bath
2
Car
3-Bedroom, 1751 Sq Ft Modern Farmhouse House Plan - 141-1366 - Front Exterior
Plan Collection
3-Bedroom, 1751 Sq Ft Modern Farmhouse House Plan - 141-1366 - Front Exterior
Plan#141-1366
Starting at$1300
1751
Sq Ft
1
Story
3
Bed
2
Bath
2
Car
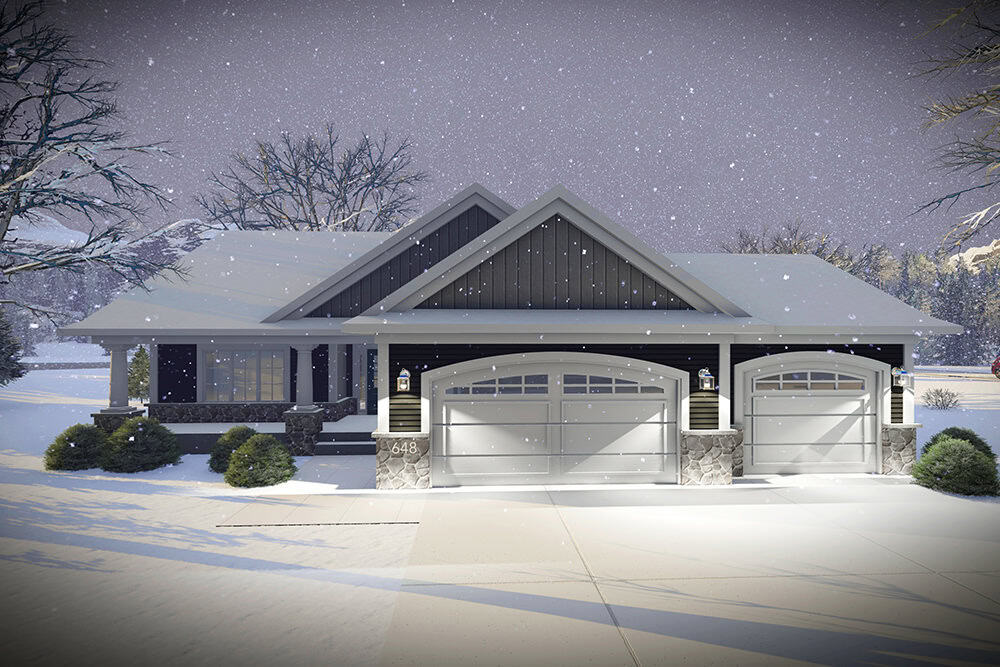
Traditional House Plan - 3 Bedrms, 2 Baths - 1220 Sq Ft - #198-1210
Plan Collection
Traditional House Plan - 3 Bedrms, 2 Baths - 1220 Sq Ft - #198-1210
Plan#198-1210
Starting at$1145
1220
Sq Ft
1
Story
3
Bed
2
Bath
1
Car
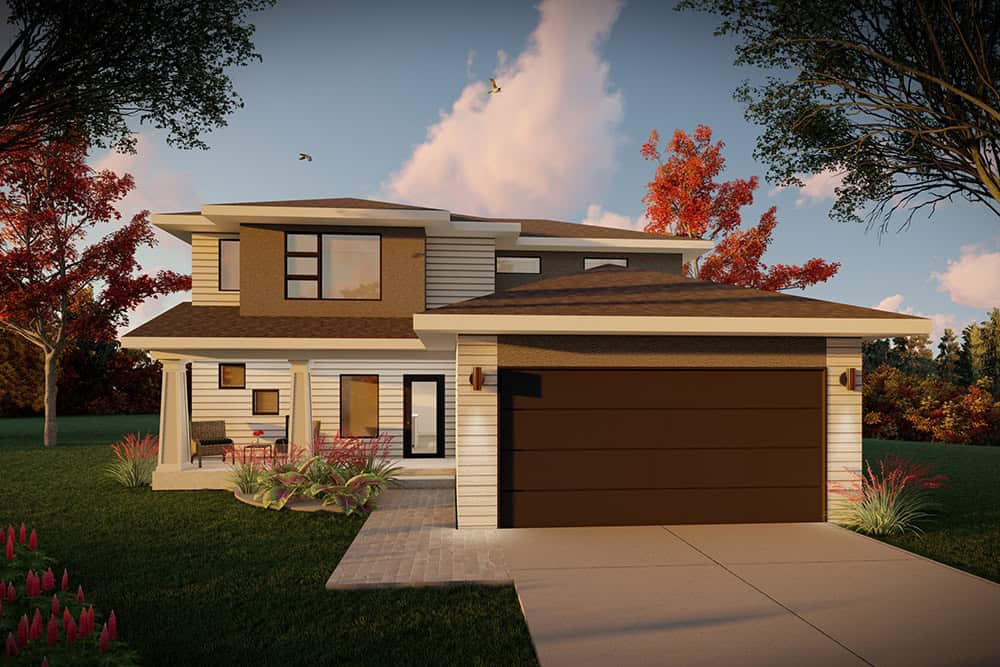
Prairie Floor Plan - 4 Bedrms, 2.5 Baths - 2304 Sq Ft - #162-1121
Plan Collection
Prairie Floor Plan - 4 Bedrms, 2.5 Baths - 2304 Sq Ft - #162-1121
Plan#162-1121
Starting at$1100
2304
Sq Ft
1
Story
4
Bed
2.5
Bath
3
Car
3-Bedroom, 2859 Sq Ft Modern Farmhouse House Plan - 198-1205 - Front Exterior
Plan Collection
3-Bedroom, 2859 Sq Ft Modern Farmhouse House Plan - 198-1205 - Front Exterior
Plan#198-1205
Starting at$1295
2859
Sq Ft
2
Story
3
Bed
4.5
Bath
2
Car
Farmhouse Home Plan - 3 Bedrms, 2 Baths - 1310 Sq Ft - #198-1194
Plan Collection
Farmhouse Home Plan - 3 Bedrms, 2 Baths - 1310 Sq Ft - #198-1194
Plan#198-1194
Starting at$1145
1310
Sq Ft
1
Story
3
Bed
2
Bath
1
Car
Craftsman House Plan - 5 Bedrms, 3 Baths - 3285 Sq Ft - #162-1120
Plan Collection
Craftsman House Plan - 5 Bedrms, 3 Baths - 3285 Sq Ft - #162-1120
Plan#162-1120
Starting at$1300
3285
Sq Ft
1.5
Story
5
Bed
3
Bath
3
Car
European Home Plan - 3 Bedrms, 3 Baths - 3080 Sq Ft - #162-1119
Plan Collection
European Home Plan - 3 Bedrms, 3 Baths - 3080 Sq Ft - #162-1119
Plan#162-1119
Starting at$1300
3080
Sq Ft
1
Story
3
Bed
3
Bath
3
Car
Prairie Floor Plan - 4 Bedrms, 3.5 Baths - 2955 Sq Ft - #162-1118
Plan Collection
Prairie Floor Plan - 4 Bedrms, 3.5 Baths - 2955 Sq Ft - #162-1118
Plan#162-1118
Starting at$1200
2955
Sq Ft
2
Story
4
Bed
3.5
Bath
3
Car
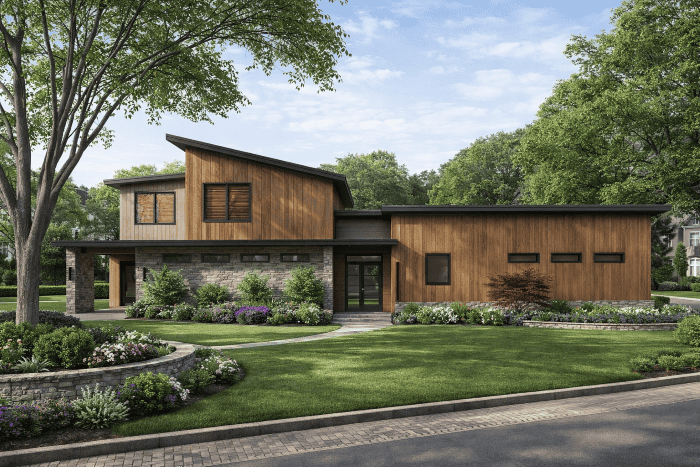
Contemporary Home Plan - 5 Bedrms, 2.5 Baths - 2787 Sq Ft - #162-1117
Plan Collection
Contemporary Home Plan - 5 Bedrms, 2.5 Baths - 2787 Sq Ft - #162-1117
Plan#162-1117
Starting at$1200
2787
Sq Ft
2
Story
5
Bed
2.5
Bath
3
Car
European House Plan - 2 Bedrms, 3 Baths - 2691 Sq Ft - #162-1116
Plan Collection
European House Plan - 2 Bedrms, 3 Baths - 2691 Sq Ft - #162-1116
Plan#162-1116
Starting at$1300
2691
Sq Ft
2
Story
2
Bed
3
Bath
2
Car
Craftsman Home Plan - 2 Bedrms, 2.5 Baths - 2660 Sq Ft - #162-1115
Plan Collection
Craftsman Home Plan - 2 Bedrms, 2.5 Baths - 2660 Sq Ft - #162-1115
Plan#162-1115
Starting at$1200
2660
Sq Ft
1
Story
2
Bed
2.5
Bath
4
Car
Craftsman House Plan - 4 Bedrms, 2.5 Baths - 2531 Sq Ft - #162-1114
Plan Collection
Craftsman House Plan - 4 Bedrms, 2.5 Baths - 2531 Sq Ft - #162-1114
Plan#162-1114
Starting at$1200
2531
Sq Ft
1
Story
4
Bed
2.5
Bath
3
Car
Traditional Floor Plan - 5 Bedrms, 2.5 Baths - 2485 Sq Ft - #162-1113
Plan Collection
Traditional Floor Plan - 5 Bedrms, 2.5 Baths - 2485 Sq Ft - #162-1113
Plan#162-1113
Starting at$1200
2485
Sq Ft
2
Story
5
Bed
2.5
Bath
3
Car
Craftsman House Plan - 3 Bedrms, 2.5 Baths - 2399 Sq Ft - #162-1112
Plan Collection
Craftsman House Plan - 3 Bedrms, 2.5 Baths - 2399 Sq Ft - #162-1112
Plan#162-1112
Starting at$1100
2399
Sq Ft
1
Story
3
Bed
2.5
Bath
3
Car
Contemporary Plan, 2-5 Bedrms, 2-4 Baths, 2381-4762 Sq Ft #162-1111
Plan Collection
Contemporary Plan, 2-5 Bedrms, 2-4 Baths, 2381-4762 Sq Ft #162-1111
Plan#162-1111
Starting at$1200
2381
Sq Ft
1
Story
2
Bed
2
Bath
3
Car
3-Bedroom, 2400 Sq Ft Modern Farmhouse Home Plan - 142-1544 - Main Exterior
Plan Collection
3-Bedroom, 2400 Sq Ft Modern Farmhouse Home Plan - 142-1544 - Main Exterior
Plan#142-1544
Starting at$1445
2400
Sq Ft
1
Story
3
Bed
2.5
Bath
2
Car
3-Bedroom, 1430 Sq Ft Modern Farmhouse House Plan - 141-1373 - Front Exterior
Plan Collection
3-Bedroom, 1430 Sq Ft Modern Farmhouse House Plan - 141-1373 - Front Exterior
Plan#141-1373
Starting at$1200
1430
Sq Ft
1
Story
3
Bed
2
Bath
2
Car
4-Bedroom, 3606 Sq Ft Modern Farmhouse House Plan - 220-1020 - Front Exterior
Plan Collection
4-Bedroom, 3606 Sq Ft Modern Farmhouse House Plan - 220-1020 - Front Exterior
Plan#220-1020
Starting at$2115
3606
Sq Ft
1
Story
4
Bed
4.5
Bath
3
Car
3-Bedroom, 1403 Sq Ft Cabin House Plan - 220-1019 - Front Exterior
Plan Collection
3-Bedroom, 1403 Sq Ft Cabin House Plan - 220-1019 - Front Exterior
Plan#220-1019
Starting at$1050
1403
Sq Ft
2
Story
3
Bed
2.5
Bath
0
Car
3-Bedroom, 2002 Sq Ft Farmhouse Home Plan - 141-1371 - Main Exterior
Plan Collection
3-Bedroom, 2002 Sq Ft Farmhouse Home Plan - 141-1371 - Main Exterior
Plan#141-1371
Starting at$1400
2002
Sq Ft
1
Story
3
Bed
2
Bath
2
Car
3-Bedroom, 2000 Sq Ft Modern Farmhouse Home Plan - 141-1370 - Main Exterior
Plan Collection
3-Bedroom, 2000 Sq Ft Modern Farmhouse Home Plan - 141-1370 - Main Exterior
Plan#141-1370
Starting at$1400
2000
Sq Ft
1.5
Story
3
Bed
2.5
Bath
2
Car
3-Bedroom, 1800 Sq Ft Modern Farmhouse House Plan - 141-1369 - Front Exterior
Plan Collection
3-Bedroom, 1800 Sq Ft Modern Farmhouse House Plan - 141-1369 - Front Exterior
Plan#141-1369
Starting at$1300
1800
Sq Ft
1.5
Story
3
Bed
2
Bath
2
Car
3-Bedroom, 1800 Sq Ft Farmhouse House Plan - 141-1368 - Front Exterior
Plan Collection
3-Bedroom, 1800 Sq Ft Farmhouse House Plan - 141-1368 - Front Exterior
Plan#141-1368
Starting at$1300
1800
Sq Ft
1.5
Story
3
Bed
2
Bath
2
Car
3-Bedroom, 1752 Sq Ft Traditional Home Plan - 141-1367 - Main Exterior
Plan Collection
3-Bedroom, 1752 Sq Ft Traditional Home Plan - 141-1367 - Main Exterior
Plan#141-1367
Starting at$1300
1752
Sq Ft
1
Story
3
Bed
2
Bath
2
Car
3-Bedroom, 1751 Sq Ft Modern Farmhouse House Plan - 141-1366 - Front Exterior
Plan Collection
3-Bedroom, 1751 Sq Ft Modern Farmhouse House Plan - 141-1366 - Front Exterior
Plan#141-1366
Starting at$1300
1751
Sq Ft
1
Story
3
Bed
2
Bath
2
Car
Traditional House Plan - 3 Bedrms, 2 Baths - 1220 Sq Ft - #198-1210
Plan Collection
Traditional House Plan - 3 Bedrms, 2 Baths - 1220 Sq Ft - #198-1210
Plan#198-1210
Starting at$1145
1220
Sq Ft
1
Story
3
Bed
2
Bath
1
Car
Prairie Floor Plan - 4 Bedrms, 2.5 Baths - 2304 Sq Ft - #162-1121
Plan Collection
Prairie Floor Plan - 4 Bedrms, 2.5 Baths - 2304 Sq Ft - #162-1121
Plan#162-1121
Starting at$1100
2304
Sq Ft
1
Story
4
Bed
2.5
Bath
3
Car
3-Bedroom, 2859 Sq Ft Modern Farmhouse House Plan - 198-1205 - Front Exterior
Plan Collection
3-Bedroom, 2859 Sq Ft Modern Farmhouse House Plan - 198-1205 - Front Exterior
Plan#198-1205
Starting at$1295
2859
Sq Ft
2
Story
3
Bed
4.5
Bath
2
Car
Farmhouse Home Plan - 3 Bedrms, 2 Baths - 1310 Sq Ft - #198-1194
Plan Collection
Farmhouse Home Plan - 3 Bedrms, 2 Baths - 1310 Sq Ft - #198-1194
Plan#198-1194
Starting at$1145
1310
Sq Ft
1
Story
3
Bed
2
Bath
1
Car
Craftsman House Plan - 5 Bedrms, 3 Baths - 3285 Sq Ft - #162-1120
Plan Collection
Craftsman House Plan - 5 Bedrms, 3 Baths - 3285 Sq Ft - #162-1120
Plan#162-1120
Starting at$1300
3285
Sq Ft
1.5
Story
5
Bed
3
Bath
3
Car
European Home Plan - 3 Bedrms, 3 Baths - 3080 Sq Ft - #162-1119
Plan Collection
European Home Plan - 3 Bedrms, 3 Baths - 3080 Sq Ft - #162-1119
Plan#162-1119
Starting at$1300
3080
Sq Ft
1
Story
3
Bed
3
Bath
3
Car
Prairie Floor Plan - 4 Bedrms, 3.5 Baths - 2955 Sq Ft - #162-1118
Plan Collection
Prairie Floor Plan - 4 Bedrms, 3.5 Baths - 2955 Sq Ft - #162-1118
Plan#162-1118
Starting at$1200
2955
Sq Ft
2
Story
4
Bed
3.5
Bath
3
Car
Contemporary Home Plan - 5 Bedrms, 2.5 Baths - 2787 Sq Ft - #162-1117
Plan Collection
Contemporary Home Plan - 5 Bedrms, 2.5 Baths - 2787 Sq Ft - #162-1117
Plan#162-1117
Starting at$1200
2787
Sq Ft
2
Story
5
Bed
2.5
Bath
3
Car
European House Plan - 2 Bedrms, 3 Baths - 2691 Sq Ft - #162-1116
Plan Collection
European House Plan - 2 Bedrms, 3 Baths - 2691 Sq Ft - #162-1116
Plan#162-1116
Starting at$1300
2691
Sq Ft
2
Story
2
Bed
3
Bath
2
Car
Craftsman Home Plan - 2 Bedrms, 2.5 Baths - 2660 Sq Ft - #162-1115
Plan Collection
Craftsman Home Plan - 2 Bedrms, 2.5 Baths - 2660 Sq Ft - #162-1115
Plan#162-1115
Starting at$1200
2660
Sq Ft
1
Story
2
Bed
2.5
Bath
4
Car
Craftsman House Plan - 4 Bedrms, 2.5 Baths - 2531 Sq Ft - #162-1114
Plan Collection
Craftsman House Plan - 4 Bedrms, 2.5 Baths - 2531 Sq Ft - #162-1114
Plan#162-1114
Starting at$1200
2531
Sq Ft
1
Story
4
Bed
2.5
Bath
3
Car
Traditional Floor Plan - 5 Bedrms, 2.5 Baths - 2485 Sq Ft - #162-1113
Plan Collection
Traditional Floor Plan - 5 Bedrms, 2.5 Baths - 2485 Sq Ft - #162-1113
Plan#162-1113
Starting at$1200
2485
Sq Ft
2
Story
5
Bed
2.5
Bath
3
Car
Craftsman House Plan - 3 Bedrms, 2.5 Baths - 2399 Sq Ft - #162-1112
Plan Collection
Craftsman House Plan - 3 Bedrms, 2.5 Baths - 2399 Sq Ft - #162-1112
Plan#162-1112
Starting at$1100
2399
Sq Ft
1
Story
3
Bed
2.5
Bath
3
Car
Contemporary Plan, 2-5 Bedrms, 2-4 Baths, 2381-4762 Sq Ft #162-1111
Plan Collection
Contemporary Plan, 2-5 Bedrms, 2-4 Baths, 2381-4762 Sq Ft #162-1111
Plan#162-1111
Starting at$1200
2381
Sq Ft
1
Story
2
Bed
2
Bath
3
Car
3-Bedroom, 2400 Sq Ft Modern Farmhouse Home Plan - 142-1544 - Main Exterior
Plan Collection
3-Bedroom, 2400 Sq Ft Modern Farmhouse Home Plan - 142-1544 - Main Exterior
Plan#142-1544
Starting at$1445
2400
Sq Ft
1
Story
3
Bed
2.5
Bath
2
Car
1...332333334335336...514