House Plans with High Ceilings

12,347
Plan Results
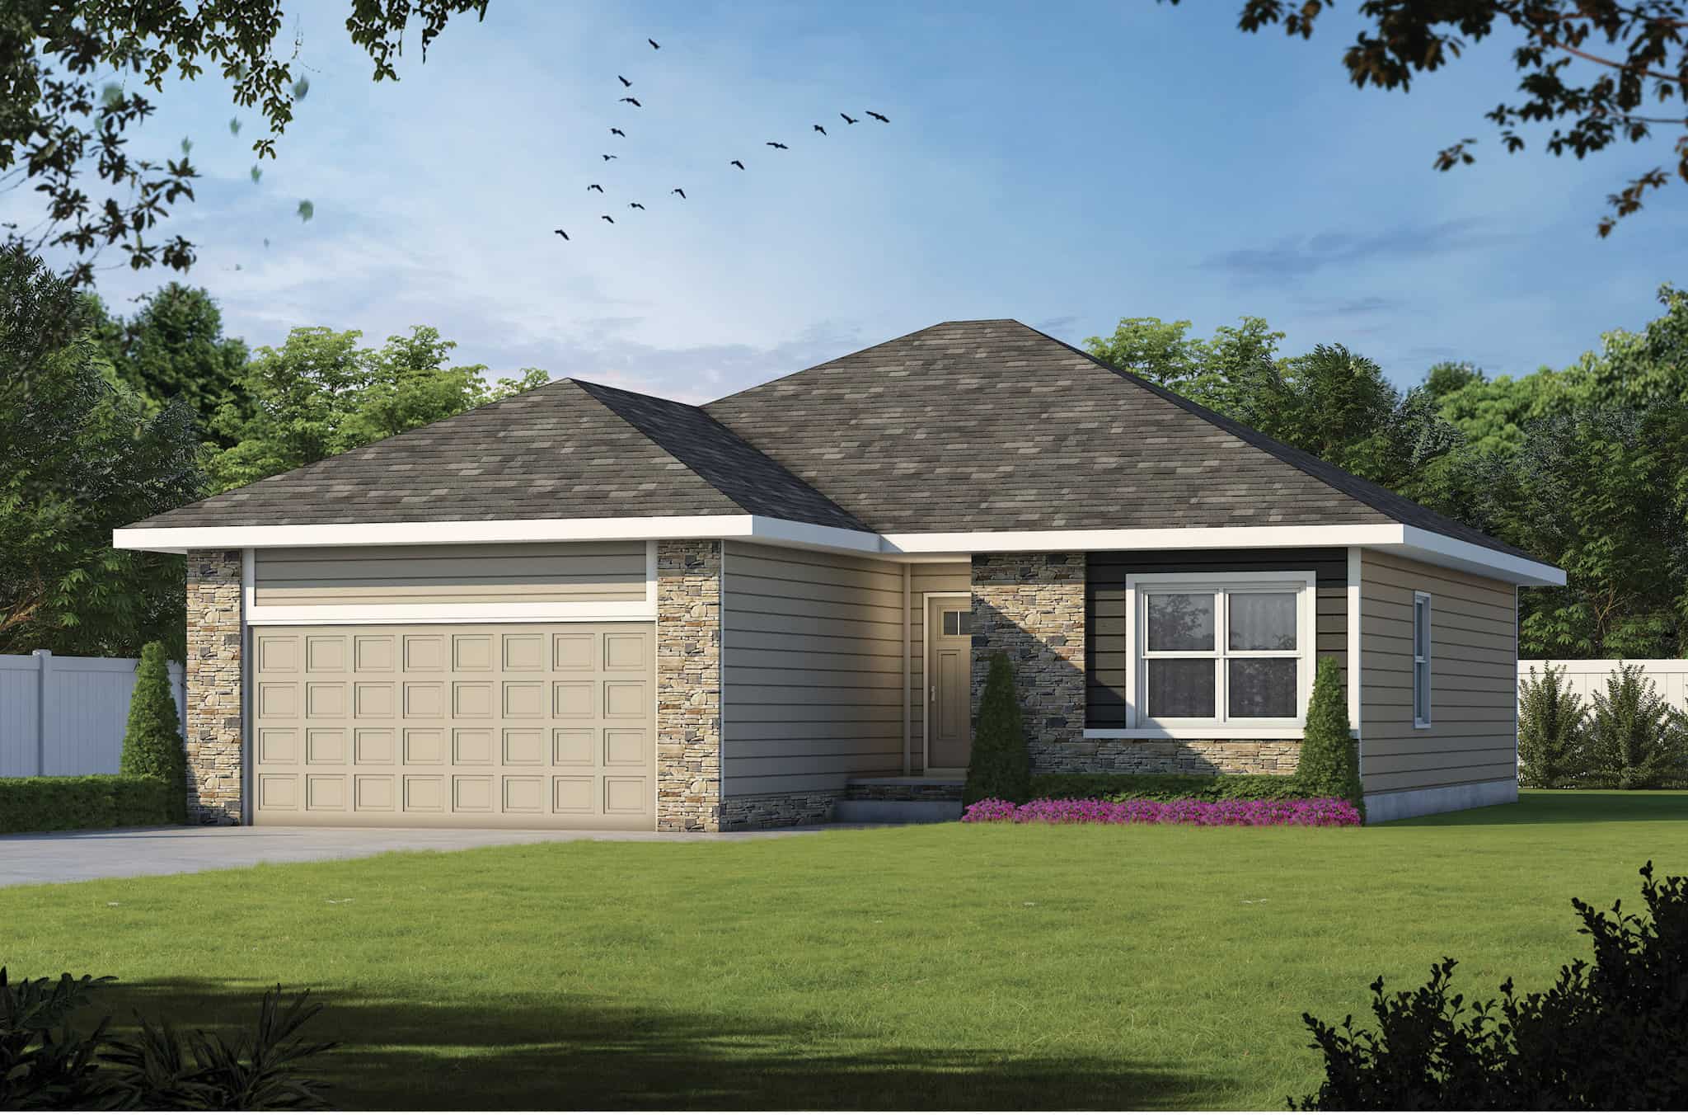
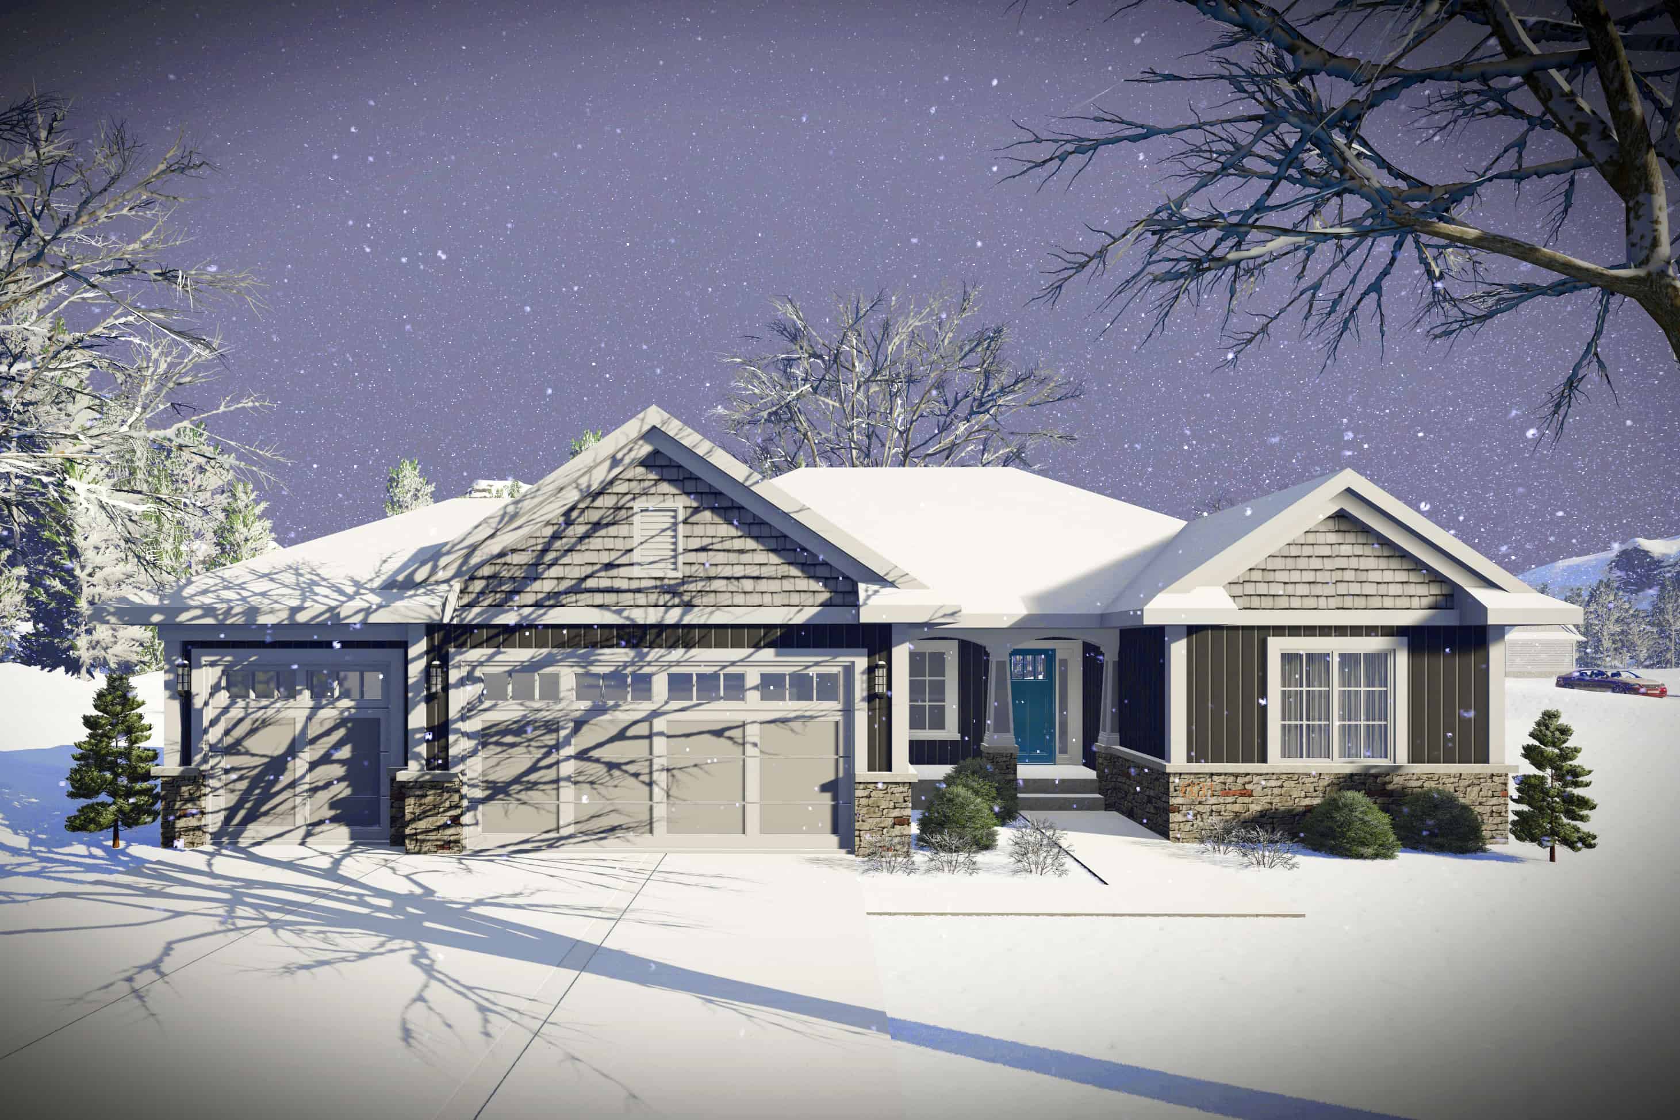
2-Bedroom, 1703 Sq Ft Ranch Home Plan - 101-1971 - Main Exterior
Plan Collection
2-Bedroom, 1703 Sq Ft Ranch Home Plan - 101-1971 - Main Exterior
Plan#101-1971
Starting at$1025
1703
Sq Ft
1
Story
2
Bed
2
Bath
3
Car
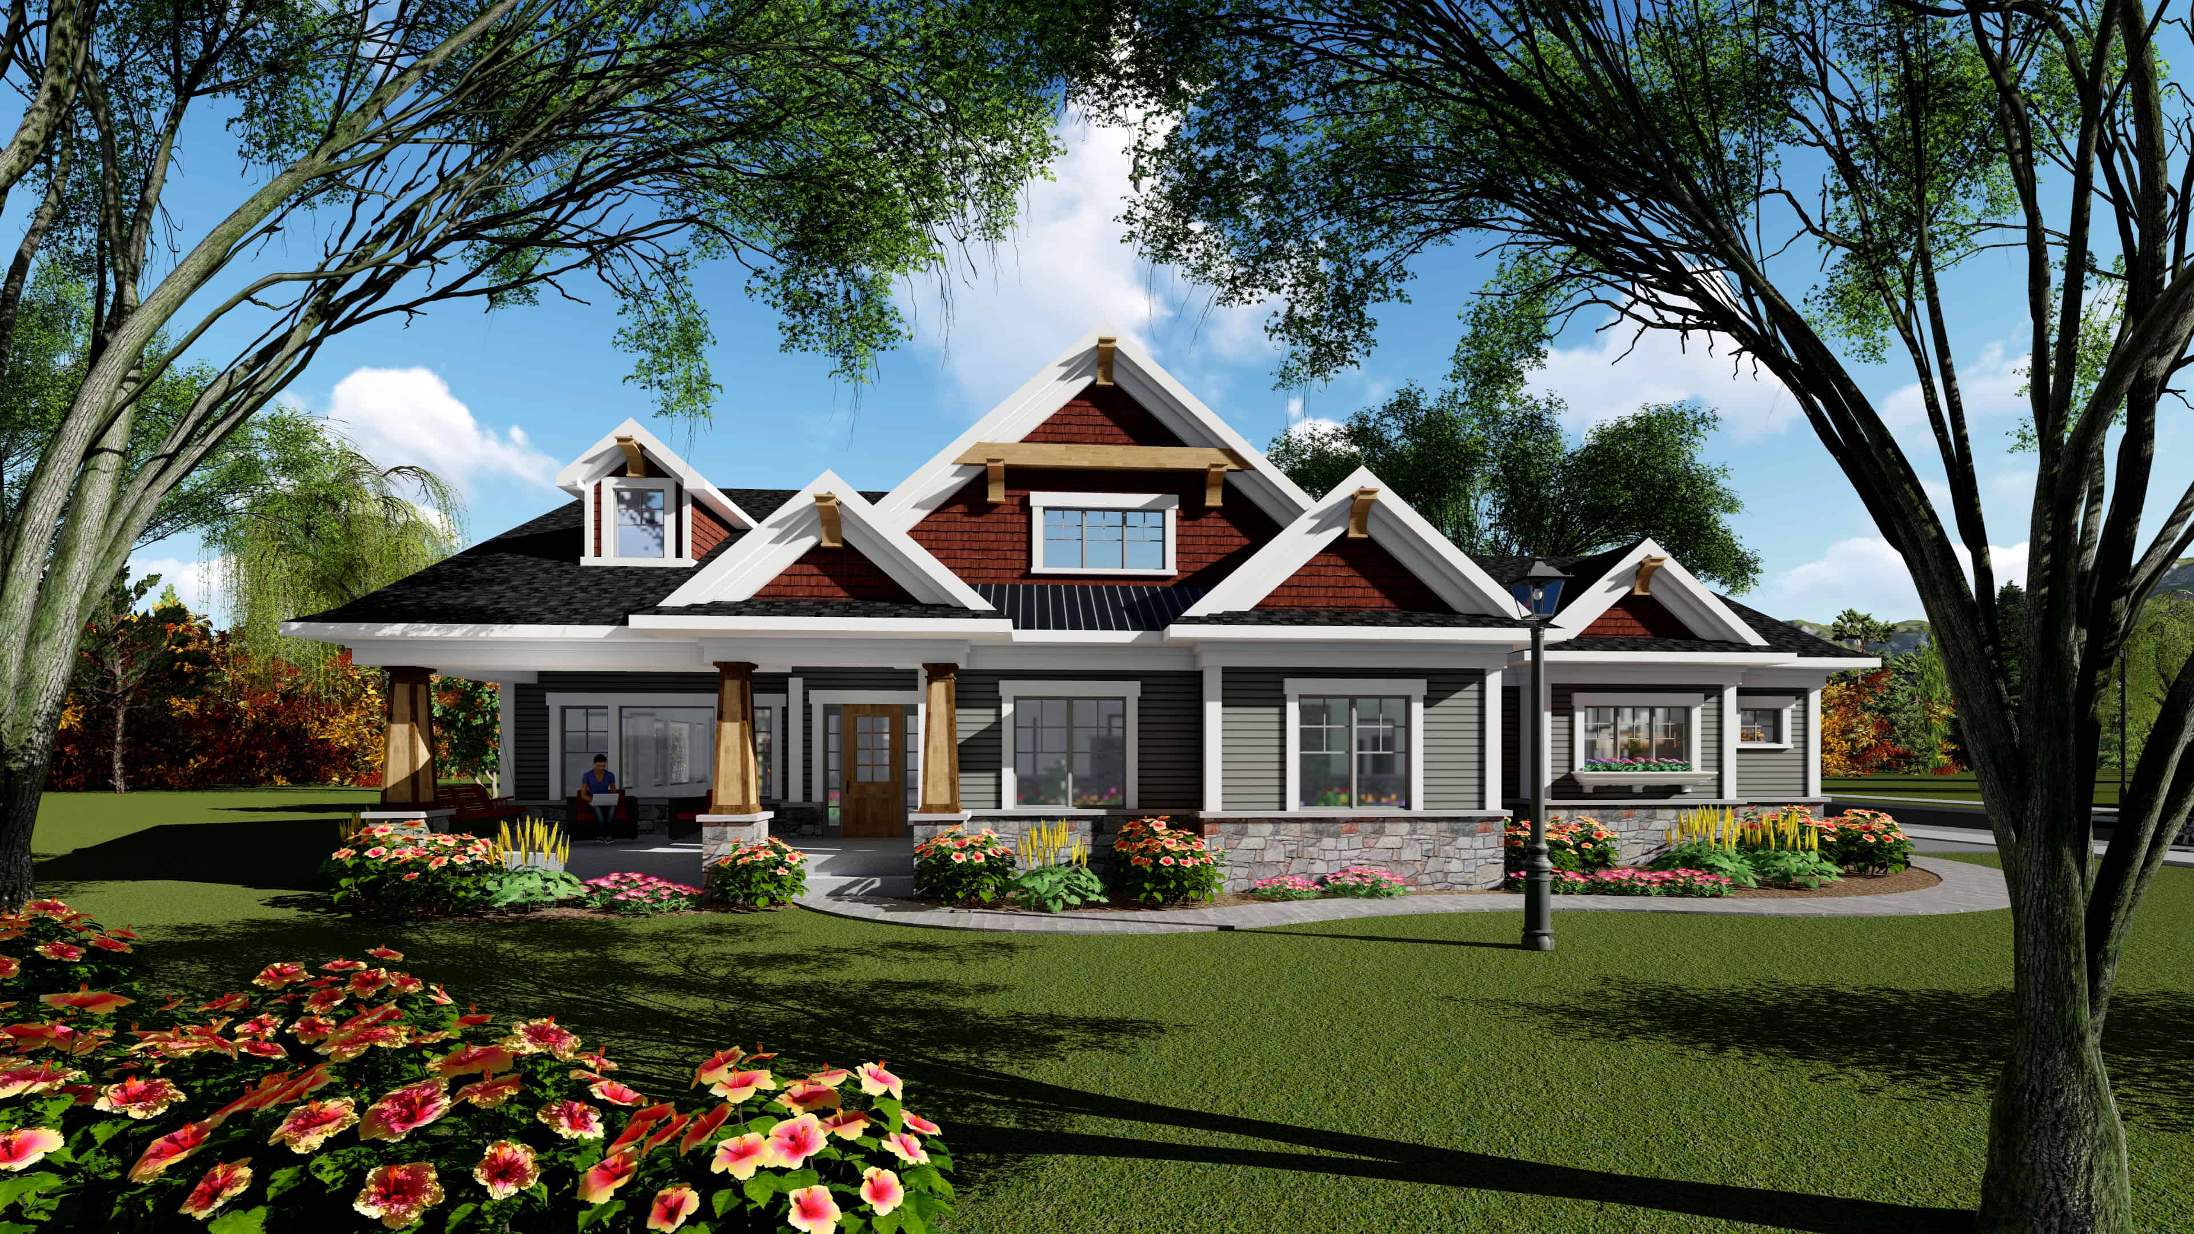
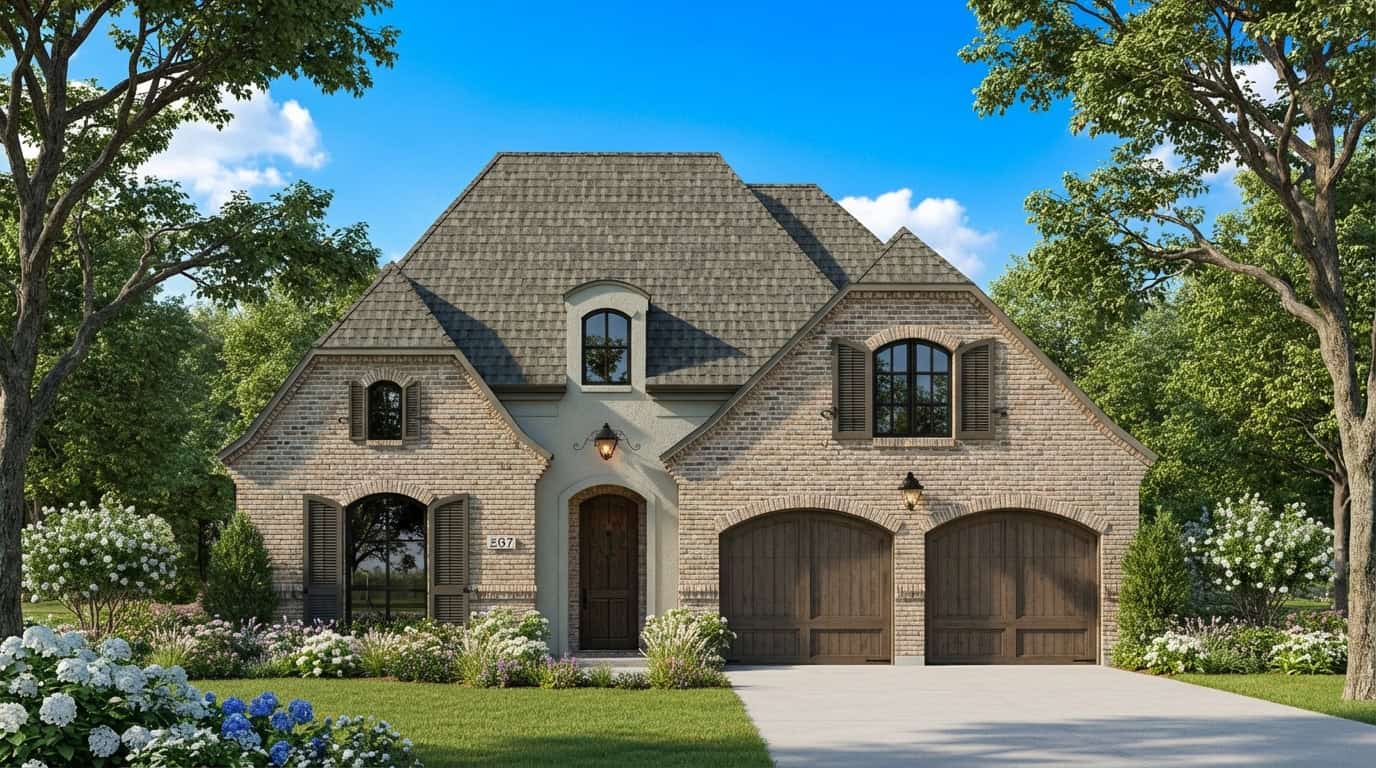
3-Bedroom, 1983 Sq Ft Ranch House Plan - 101-1944 - Front Exterior
Plan Collection
3-Bedroom, 1983 Sq Ft Ranch House Plan - 101-1944 - Front Exterior
Plan#101-1944
Starting at$1055
1983
Sq Ft
1
Story
3
Bed
2.5
Bath
3
Car
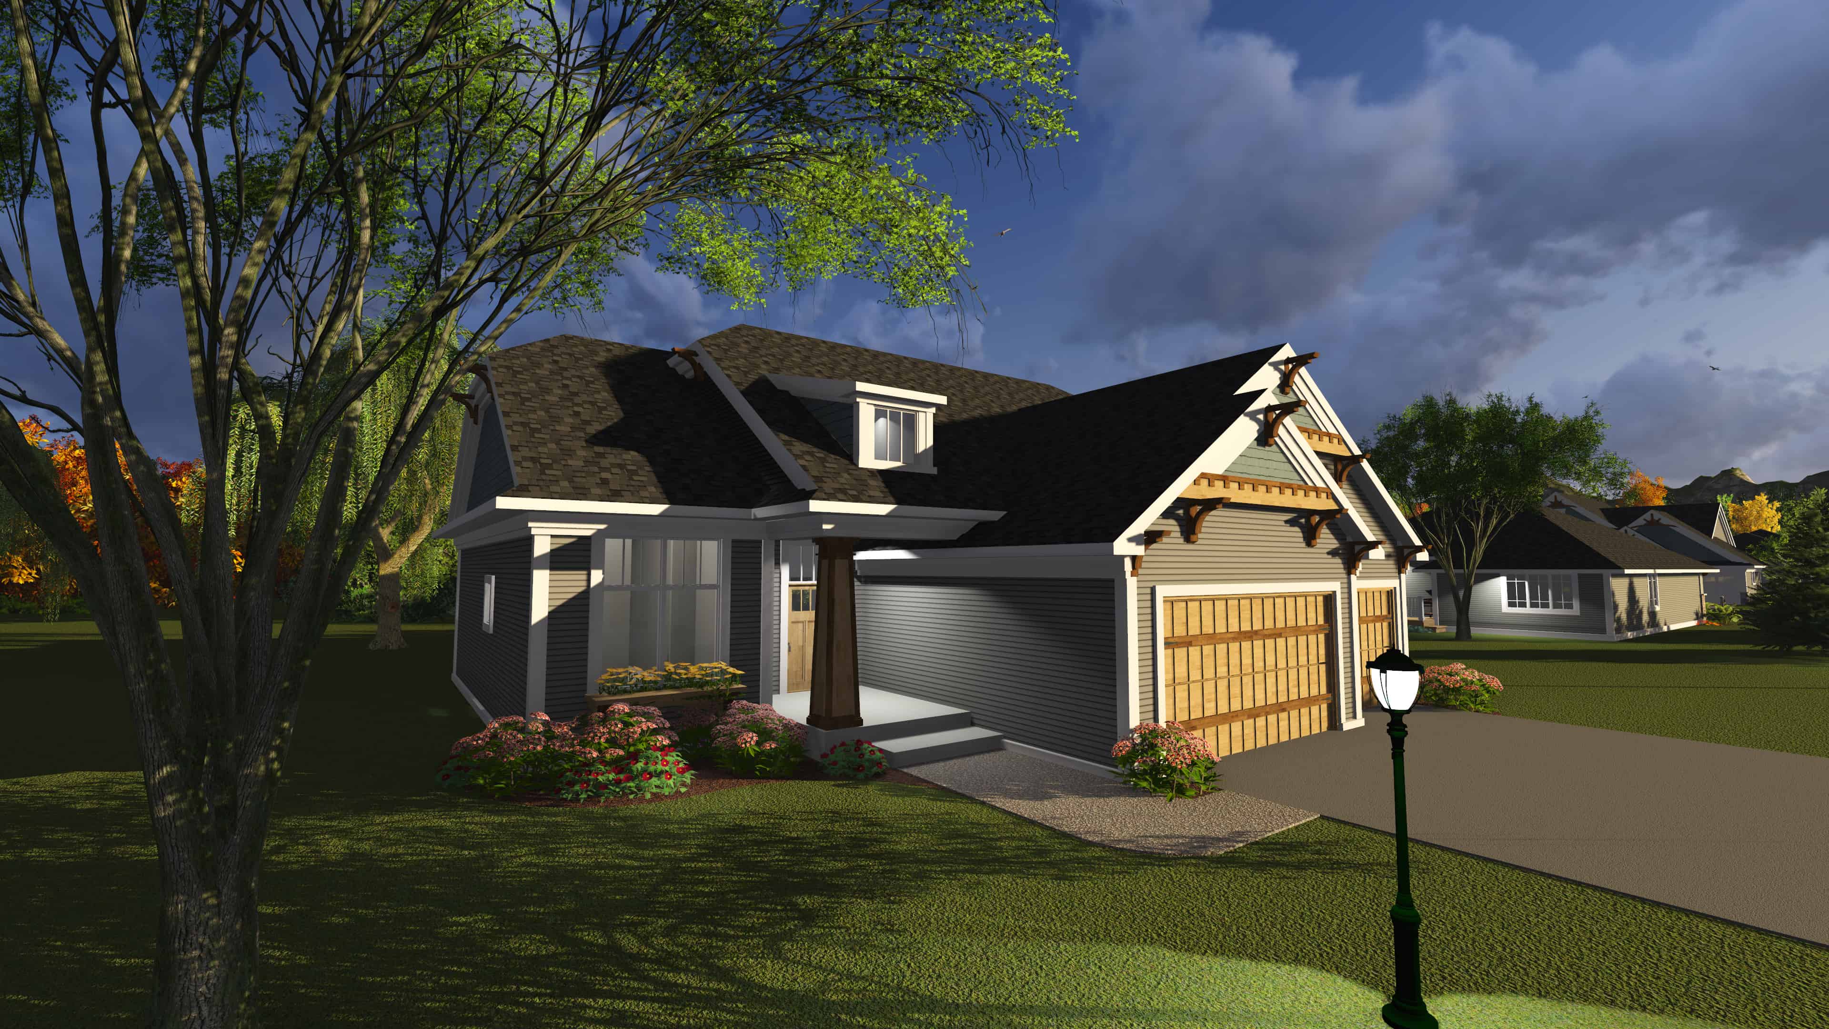
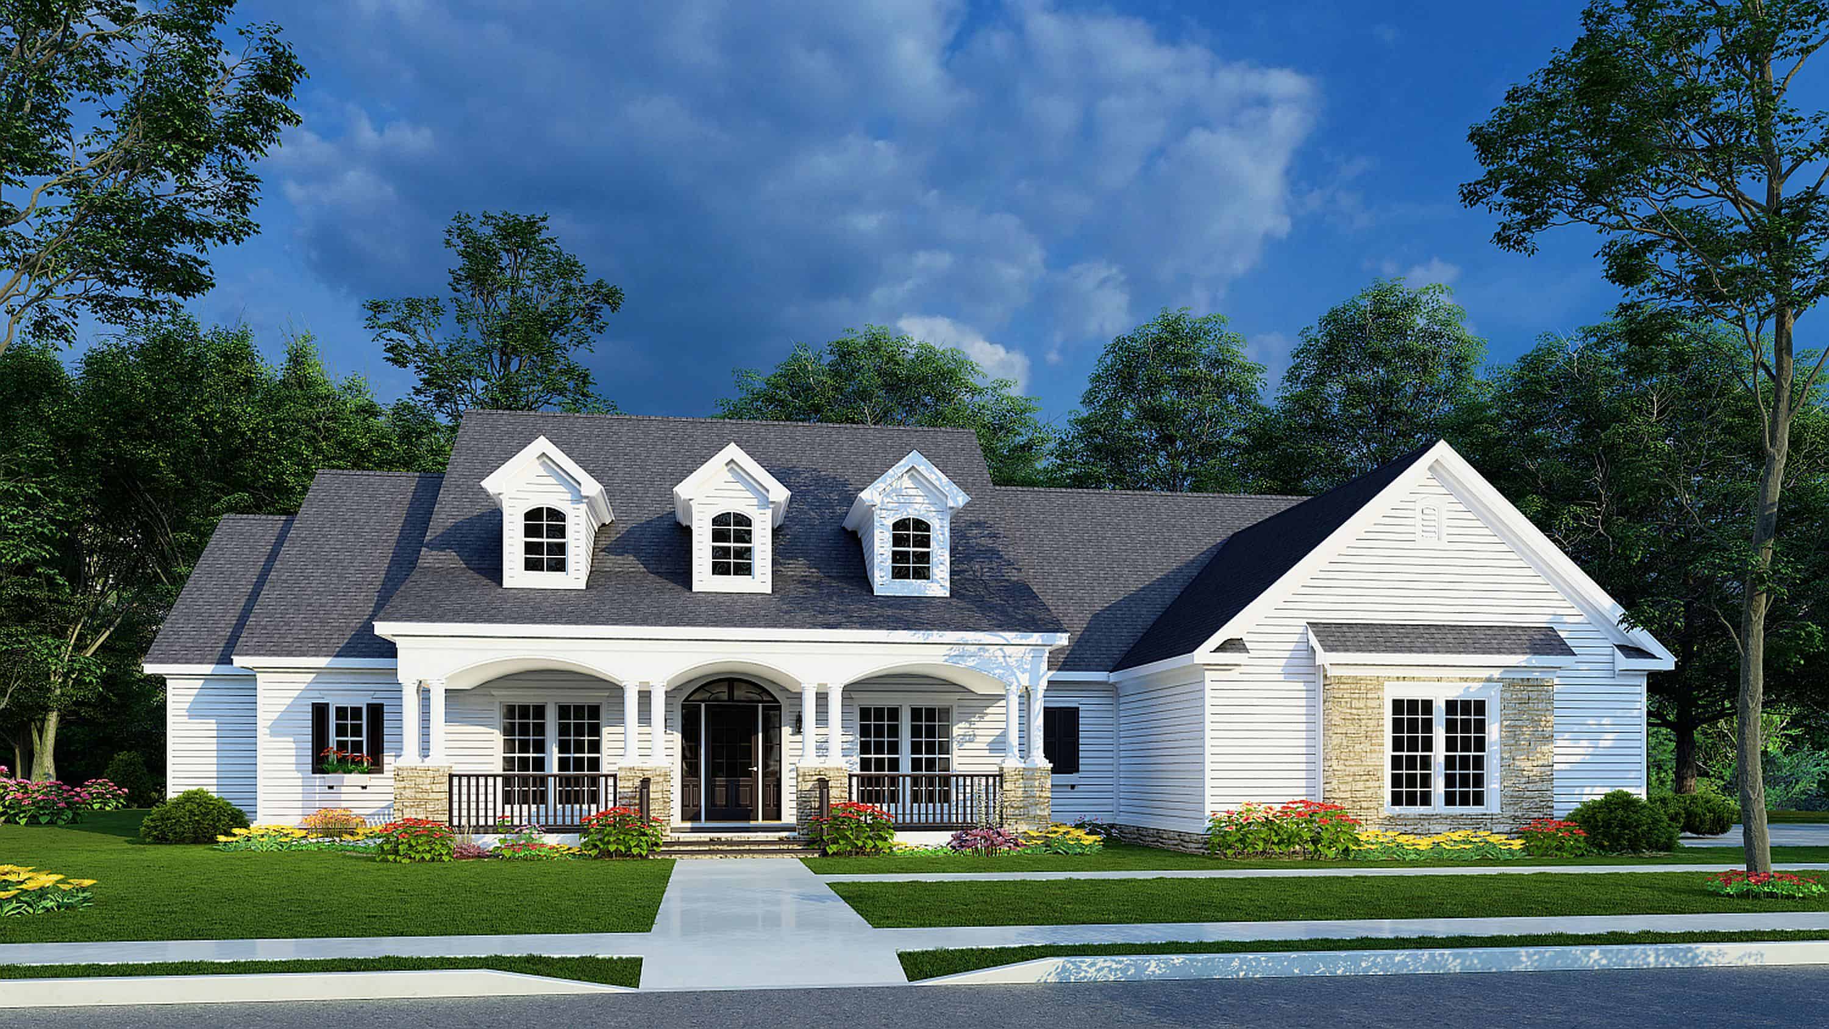
3-Bedroom, 1796 Sq Ft Ranch House Plan - 101-1884 - Front Exterior
Plan Collection
3-Bedroom, 1796 Sq Ft Ranch House Plan - 101-1884 - Front Exterior
Plan#101-1884
Starting at$1055
1796
Sq Ft
1
Story
3
Bed
2
Bath
3
Car

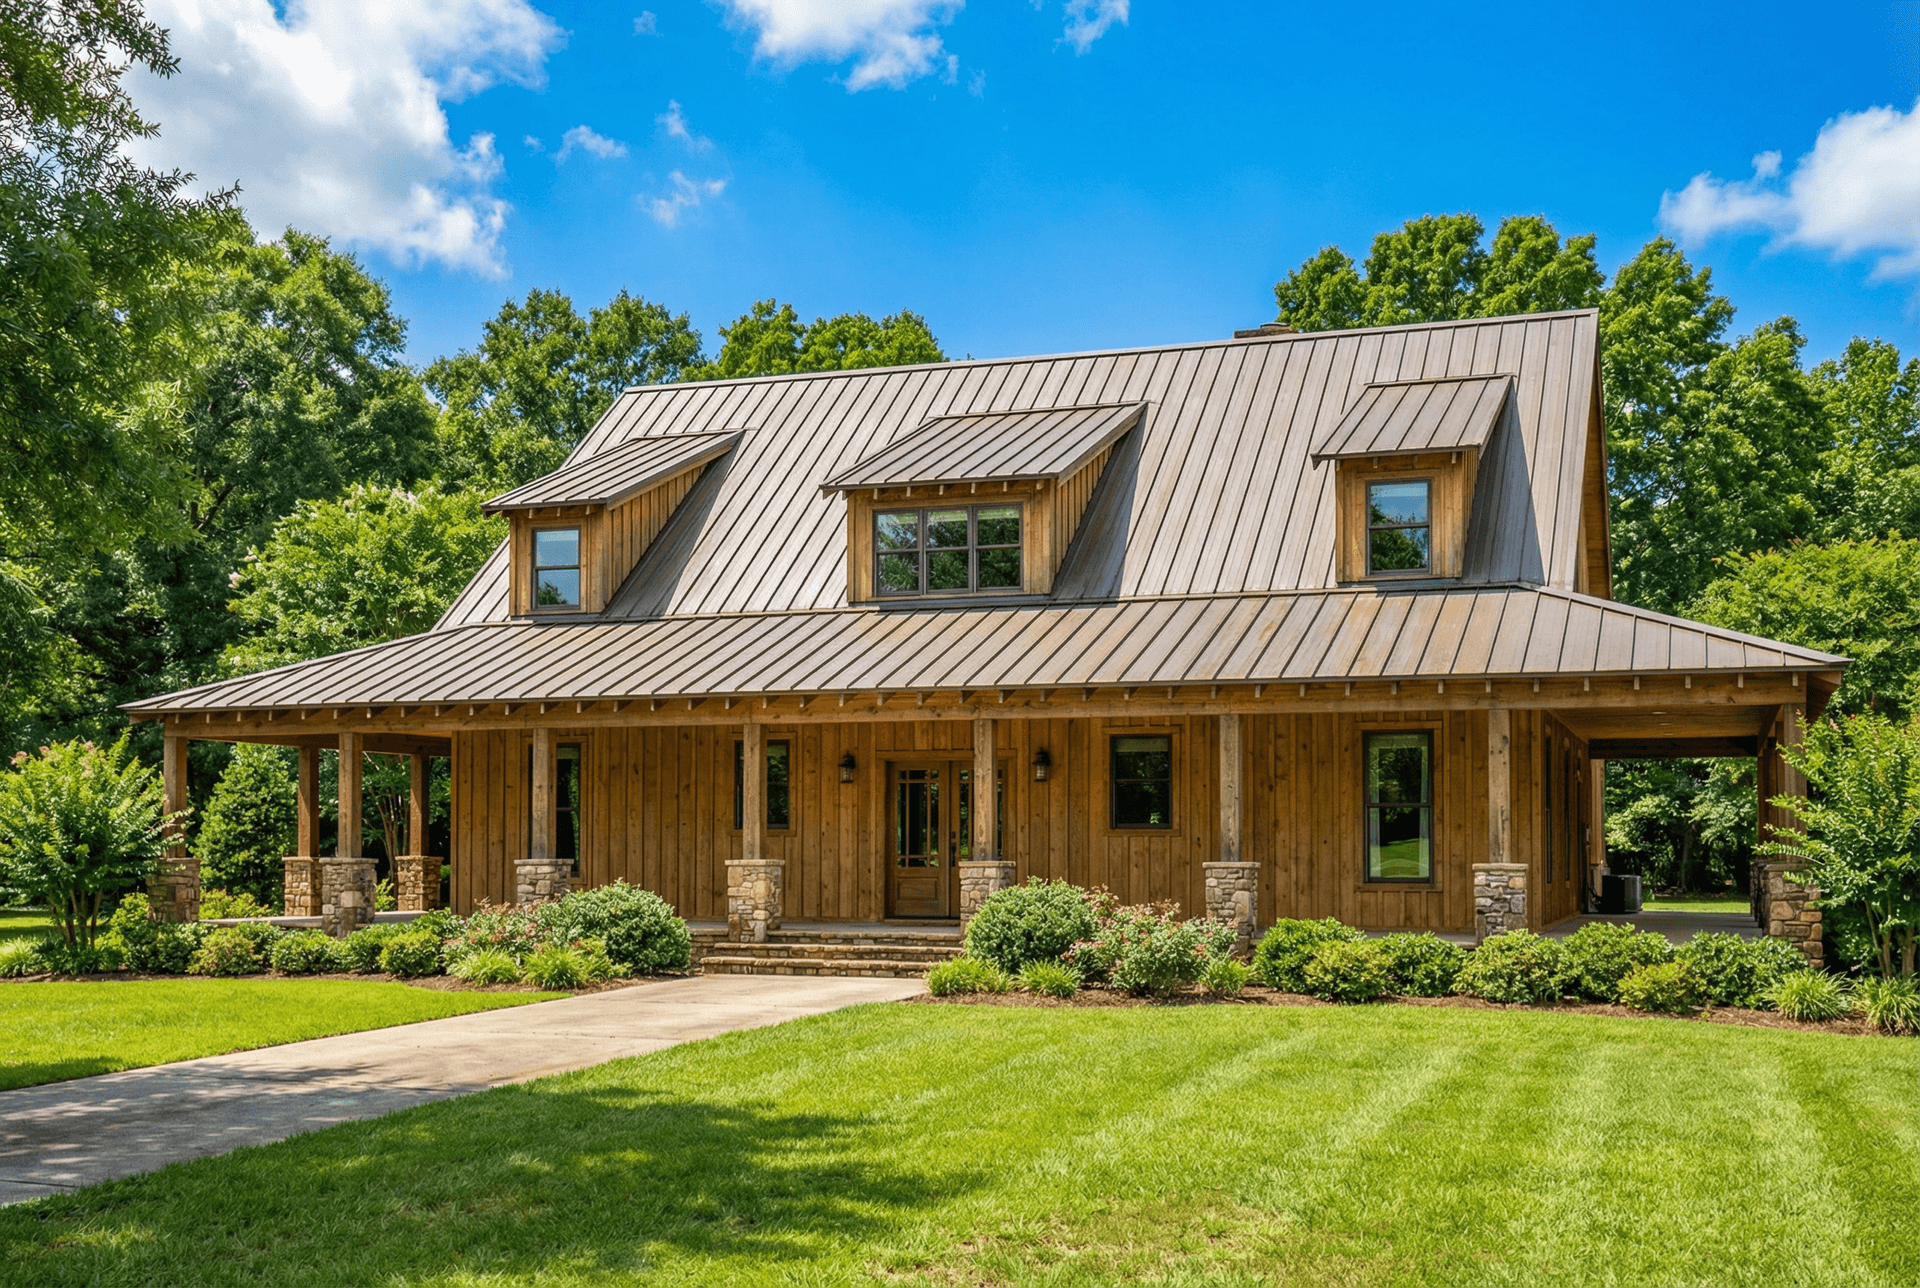
5-Bedroom, 3903 Sq Ft Country Home Plan - 193-1166 - Main Exterior
Plan Collection
5-Bedroom, 3903 Sq Ft Country Home Plan - 193-1166 - Main Exterior
Plan#193-1166
Starting at$1550
3903
Sq Ft
2
Story
5
Bed
3.5
Bath
0
Car
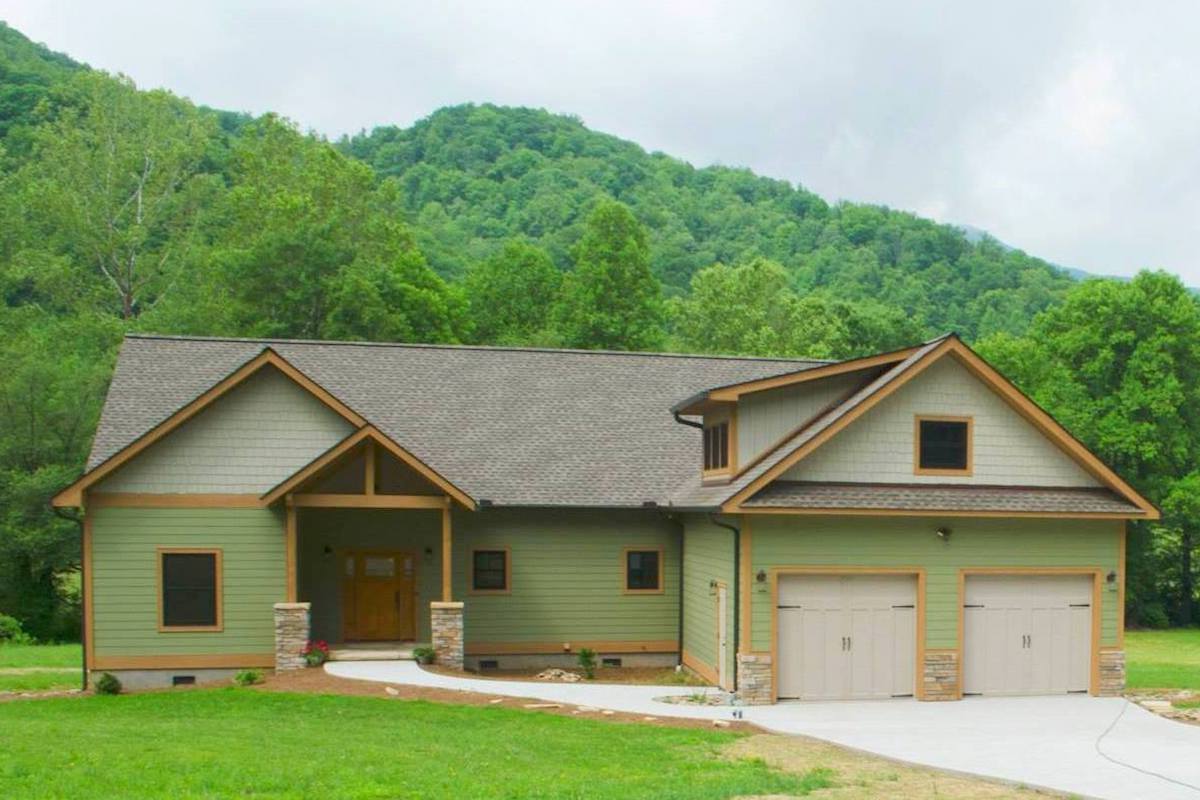
3-Bedroom, 2600 Sq Ft Ranch Home Plan - 196-1089 - Main Exterior
Plan Collection
3-Bedroom, 2600 Sq Ft Ranch Home Plan - 196-1089 - Main Exterior
Plan#196-1089
Starting at$1165
2600
Sq Ft
1.5
Story
3
Bed
2.5
Bath
2
Car
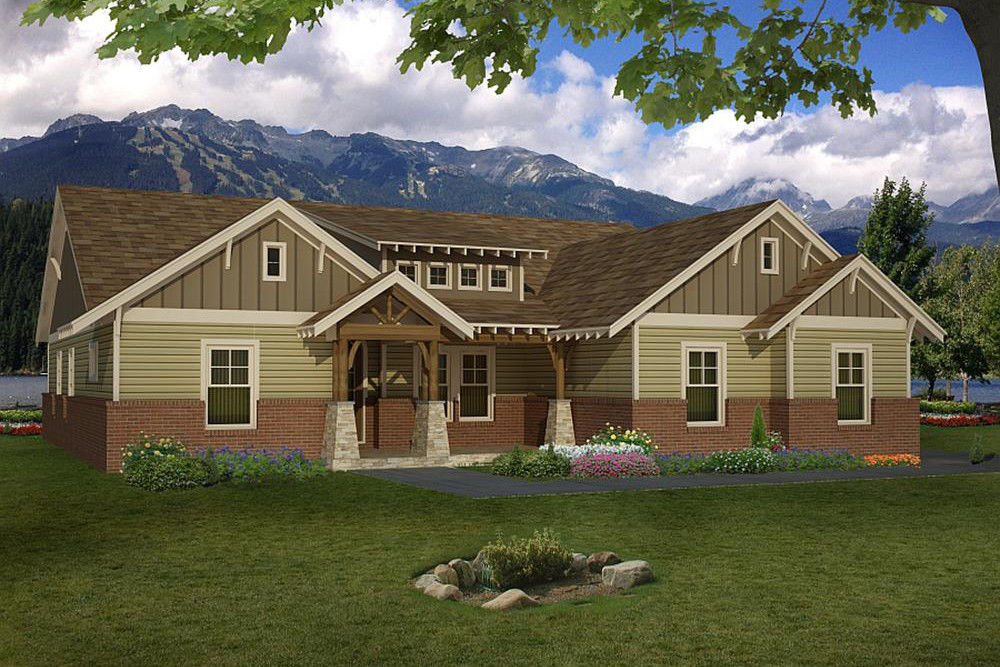
4-Bedroom, 2697 Sq Ft Arts and Crafts Home Plan - 196-1022 - Main Exterior
Plan Collection
4-Bedroom, 2697 Sq Ft Arts and Crafts Home Plan - 196-1022 - Main Exterior
Plan#196-1022
Starting at$1165
2697
Sq Ft
1
Story
4
Bed
3.5
Bath
4
Car
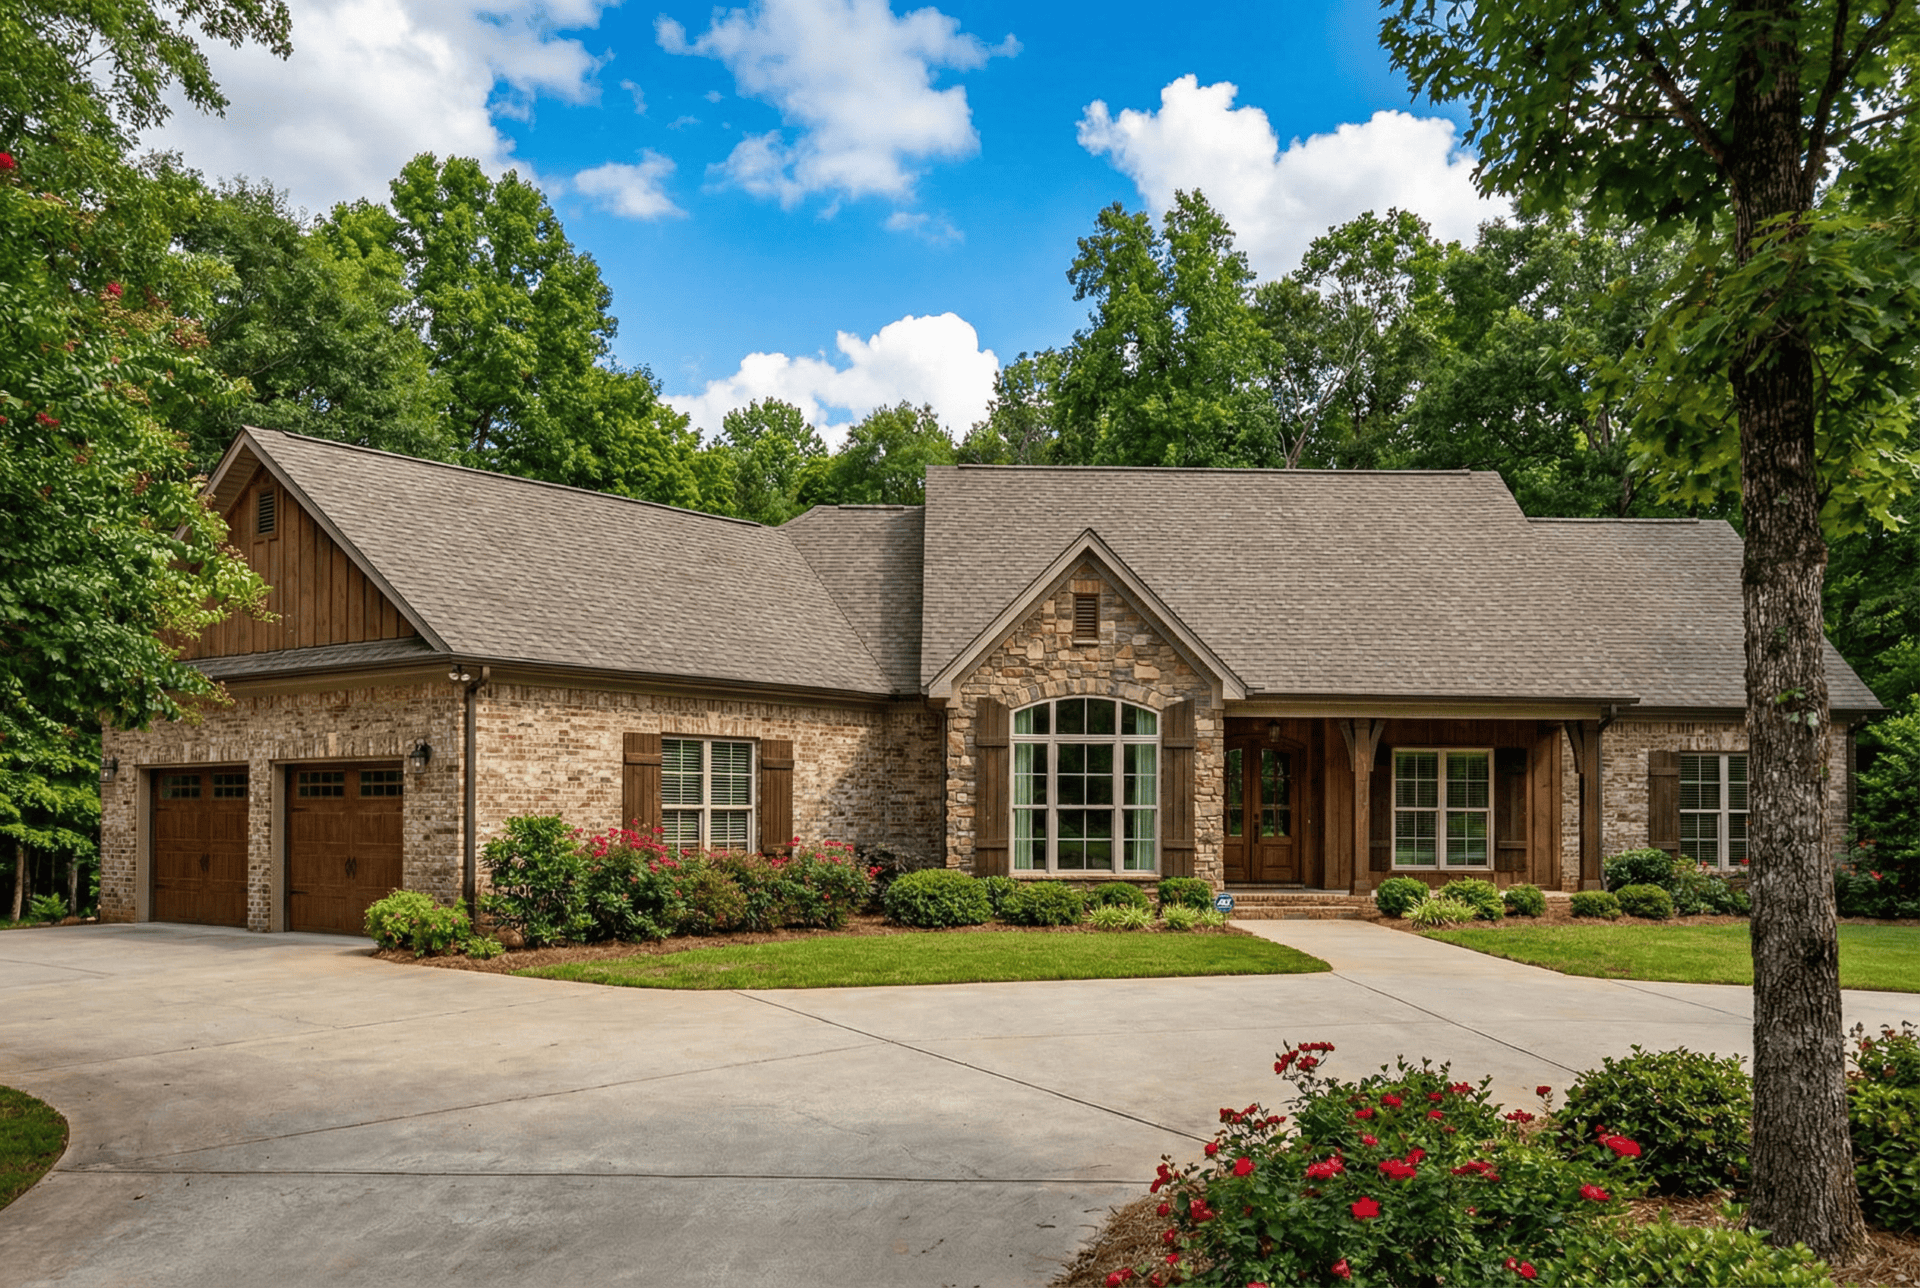
4-Bedroom, 2279 Sq Ft Ranch Home Plan - 153-1979 - Main Exterior
Plan Collection
4-Bedroom, 2279 Sq Ft Ranch Home Plan - 153-1979 - Main Exterior
Plan#153-1979
Starting at$1550
2279
Sq Ft
1
Story
4
Bed
2.5
Bath
2
Car
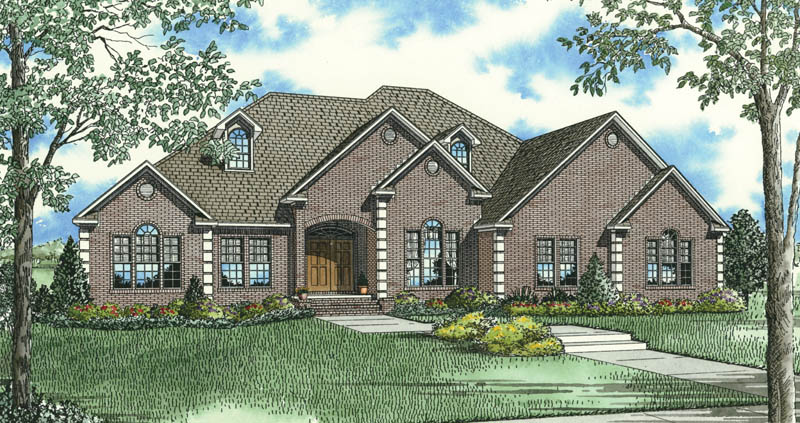
3-Bedroom, 3050 Sq Ft Ranch House Plan - 153-1953 - Front Exterior
Plan Collection
3-Bedroom, 3050 Sq Ft Ranch House Plan - 153-1953 - Front Exterior
Plan#153-1953
Starting at$1550
3050
Sq Ft
1
Story
3
Bed
2.5
Bath
2
Car
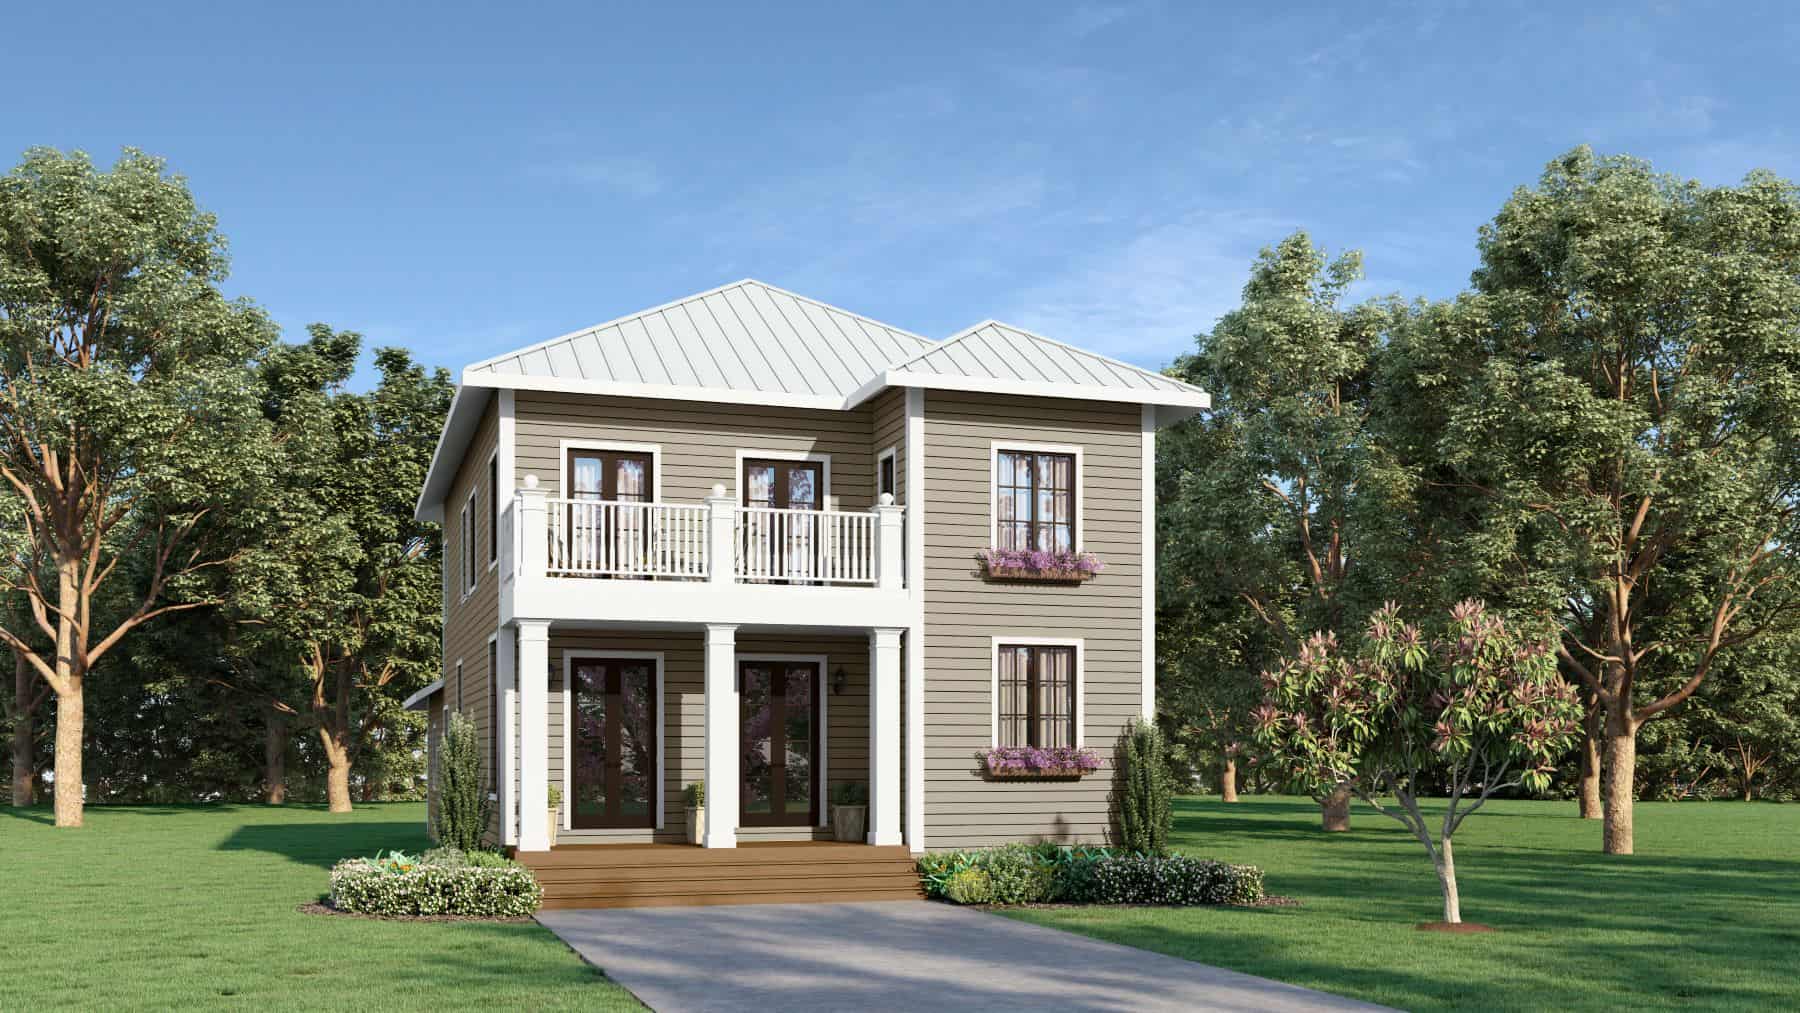
4-Bedroom, 2415 Sq Ft Southern Home Plan - 123-1037 - Main Exterior
Plan Collection
4-Bedroom, 2415 Sq Ft Southern Home Plan - 123-1037 - Main Exterior
Plan#123-1037
Starting at$1190
2415
Sq Ft
2
Story
4
Bed
2.5
Bath
2
Car
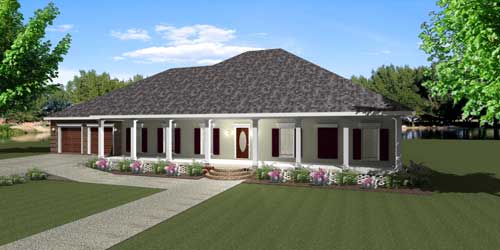
4-Bedroom, 2380 Sq Ft Country Home Plan - 123-1081 - Main Exterior
Plan Collection
4-Bedroom, 2380 Sq Ft Country Home Plan - 123-1081 - Main Exterior
Plan#123-1081
Starting at$1190
2380
Sq Ft
1
Story
4
Bed
2.5
Bath
2
Car
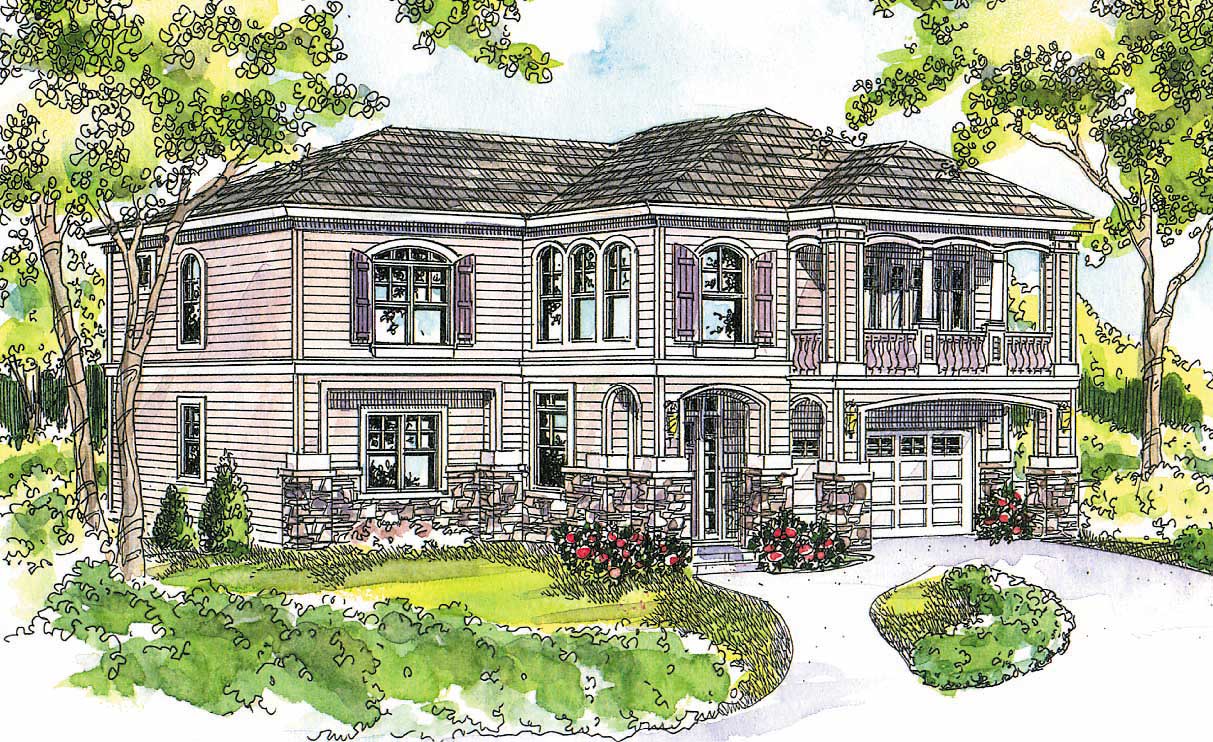
3-Bedroom, 2681 Sq Ft Coastal House Plan - 108-1109 - Front Exterior
Plan Collection
3-Bedroom, 2681 Sq Ft Coastal House Plan - 108-1109 - Front Exterior
Plan#108-1109
Starting at$1100
2681
Sq Ft
2
Story
3
Bed
3
Bath
2
Car
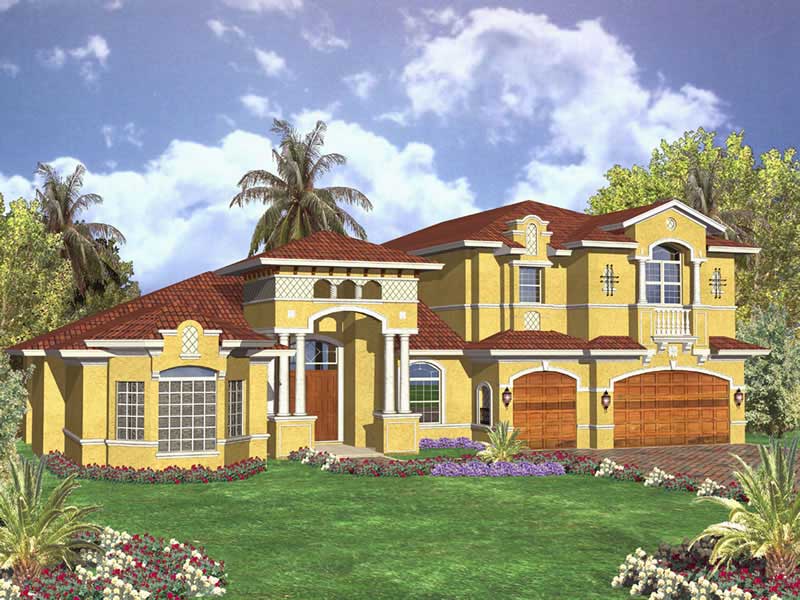
4-Bedroom, 6488 Sq Ft Cape Cod Home Plan - 107-1043 - Main Exterior
Plan Collection
4-Bedroom, 6488 Sq Ft Cape Cod Home Plan - 107-1043 - Main Exterior
Plan#107-1043
Starting at$1900
6488
Sq Ft
2
Story
4
Bed
5.5
Bath
3
Car
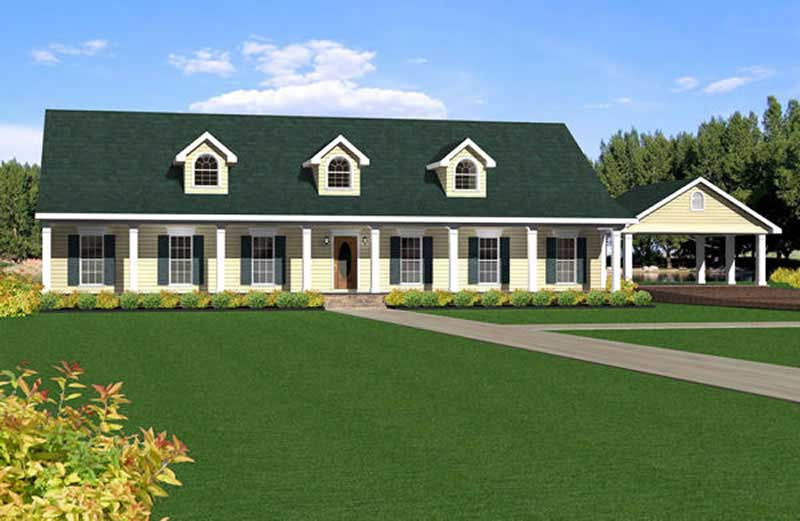
4-Bedroom, 2492 Sq Ft Country House Plan - 123-1033 - Front Exterior
Plan Collection
4-Bedroom, 2492 Sq Ft Country House Plan - 123-1033 - Front Exterior
Plan#123-1033
Starting at$1190
2492
Sq Ft
1
Story
4
Bed
3
Bath
2
Car
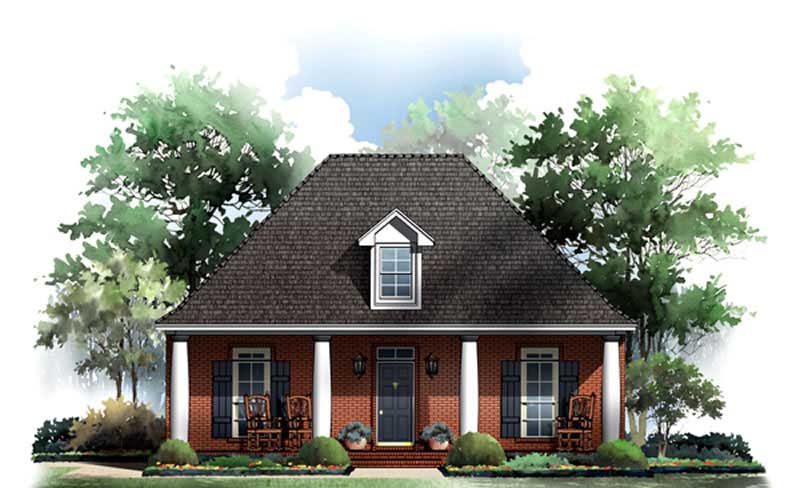
3-Bedroom, 1650 Sq Ft Bungalow Home Plan - 141-1188 - Main Exterior
Plan Collection
3-Bedroom, 1650 Sq Ft Bungalow Home Plan - 141-1188 - Main Exterior
Plan#141-1188
Starting at$1400
1650
Sq Ft
1
Story
3
Bed
2
Bath
2
Car
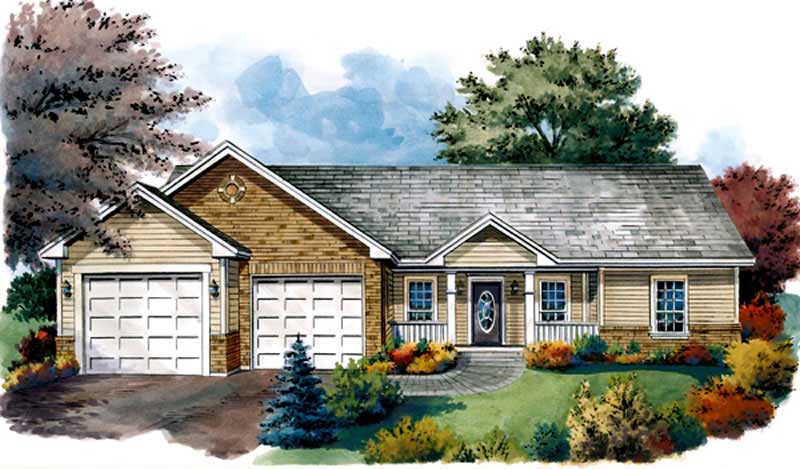
3-Bedroom, 1402 Sq Ft Country House Plan - 141-1199 - Front Exterior
Plan Collection
3-Bedroom, 1402 Sq Ft Country House Plan - 141-1199 - Front Exterior
Plan#141-1199
Starting at$1400
1402
Sq Ft
1
Story
3
Bed
2
Bath
2
Car
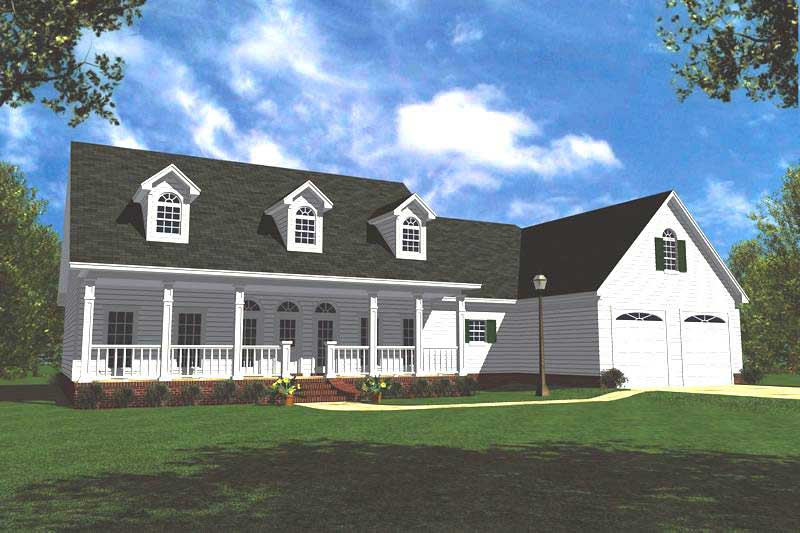
3-Bedroom, 1799 Sq Ft Ranch House Plan - 141-1173 - Front Exterior
Plan Collection
3-Bedroom, 1799 Sq Ft Ranch House Plan - 141-1173 - Front Exterior
Plan#141-1173
Starting at$1300
1799
Sq Ft
1
Story
3
Bed
2
Bath
2
Car
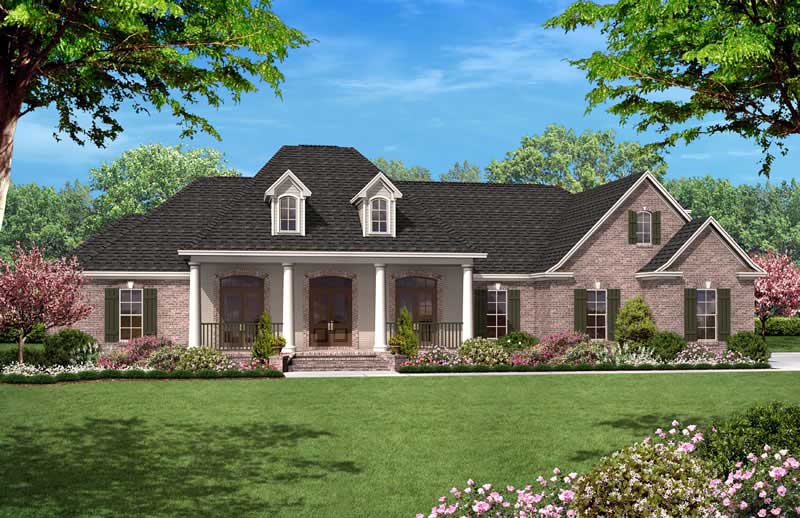
4-Bedroom, 2500 Sq Ft European House Plan - 142-1000 - Front Exterior
Plan Collection
4-Bedroom, 2500 Sq Ft European House Plan - 142-1000 - Front Exterior
Plan#142-1000
Starting at$1495
2500
Sq Ft
1
Story
4
Bed
3.5
Bath
2
Car
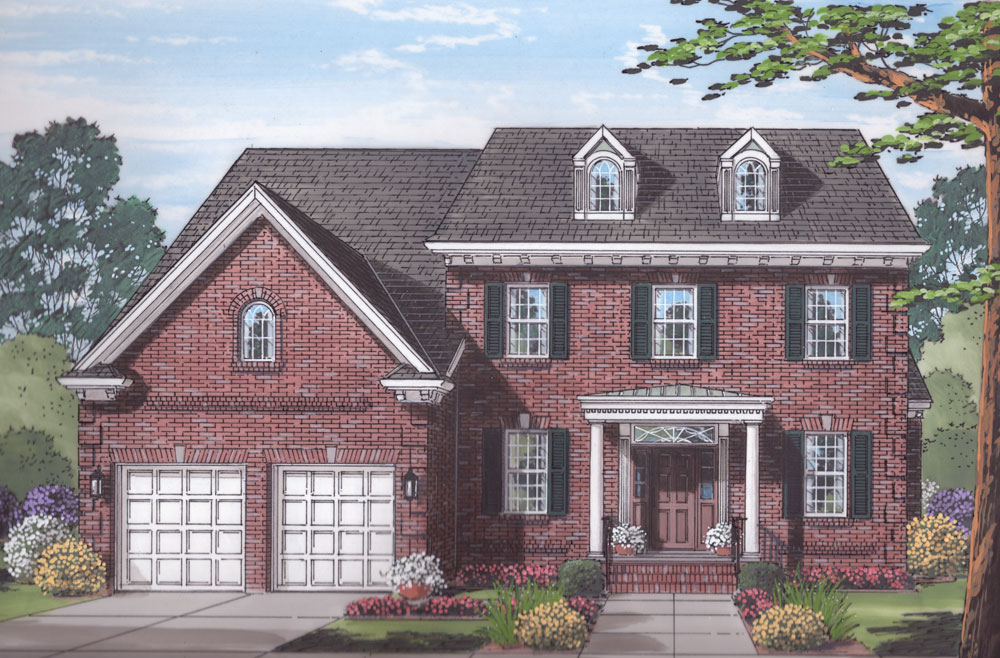
5-Bedroom, 4012 Sq Ft Traditional Home Plan - 169-1059 - Main Exterior
Plan Collection
5-Bedroom, 4012 Sq Ft Traditional Home Plan - 169-1059 - Main Exterior
Plan#169-1059
Starting at$1250
4012
Sq Ft
2
Story
5
Bed
4.5
Bath
2
Car
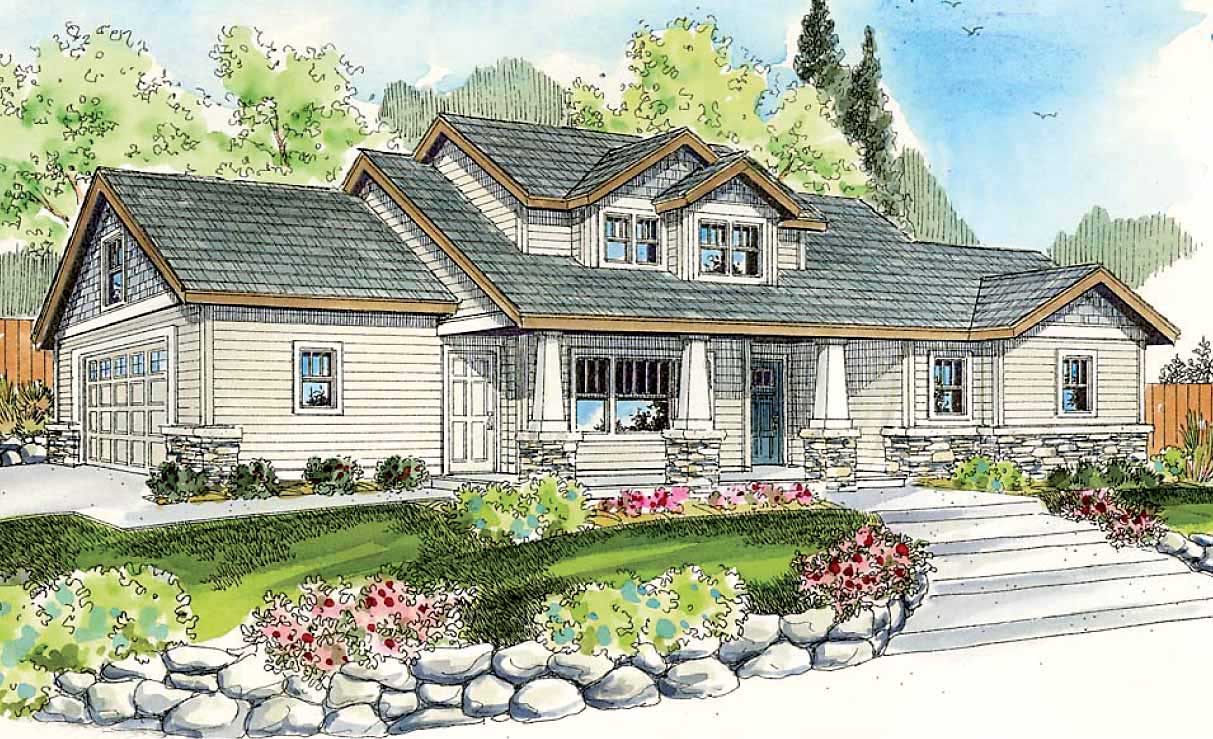
3-Bedroom, 1701 Sq Ft Country House Plan - 108-1547 - Front Exterior
Plan Collection
3-Bedroom, 1701 Sq Ft Country House Plan - 108-1547 - Front Exterior
Plan#108-1547
Starting at$845
1701
Sq Ft
2
Story
3
Bed
2.5
Bath
2
Car
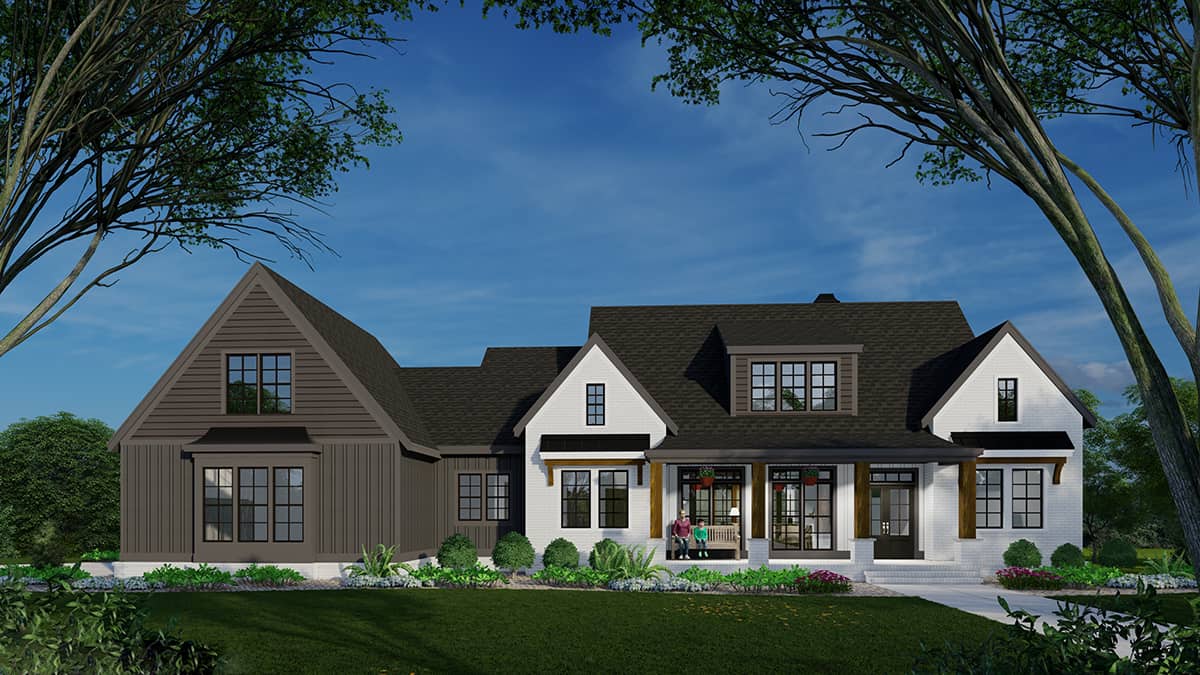
3-Bedroom, 2365 Sq Ft Ranch House Plan - 225-1107 - Front Exterior
Plan Collection
3-Bedroom, 2365 Sq Ft Ranch House Plan - 225-1107 - Front Exterior
Plan#225-1107
Starting at$1150
2365
Sq Ft
1.5
Story
3
Bed
2.5
Bath
2
Car
Farmhouse Home Plan - 3 Bedrms, 2 Baths - 1806 Sq Ft - #153-2116
Plan Collection
Farmhouse Home Plan - 3 Bedrms, 2 Baths - 1806 Sq Ft - #153-2116
Plan#153-2116
Starting at$1100
1806
Sq Ft
1
Story
3
Bed
2
Bath
2
Car
3-Bedroom, 1626 Sq Ft Ranch Home Plan - 193-1231 - Main Exterior
Plan Collection
3-Bedroom, 1626 Sq Ft Ranch Home Plan - 193-1231 - Main Exterior
Plan#193-1231
Starting at$1000
1626
Sq Ft
1
Story
3
Bed
2
Bath
2
Car
3-Bedroom, 1501 Sq Ft Contemporary Home Plan - 101-1990 - Main Exterior
Plan Collection
3-Bedroom, 1501 Sq Ft Contemporary Home Plan - 101-1990 - Main Exterior
Plan#101-1990
Starting at$1025
1501
Sq Ft
1
Story
3
Bed
2.5
Bath
3
Car
2-Bedroom, 1604 Sq Ft Ranch Home Plan - 126-1967 - Main Exterior
Plan Collection
2-Bedroom, 1604 Sq Ft Ranch Home Plan - 126-1967 - Main Exterior
Plan#126-1967
Starting at$1680
1604
Sq Ft
1
Story
2
Bed
2
Bath
0
Car
2-Bedroom, 1703 Sq Ft Ranch Home Plan - 101-1971 - Main Exterior
Plan Collection
2-Bedroom, 1703 Sq Ft Ranch Home Plan - 101-1971 - Main Exterior
Plan#101-1971
Starting at$1025
1703
Sq Ft
1
Story
2
Bed
2
Bath
3
Car
3-Bedroom, 1983 Sq Ft Ranch House Plan - 101-1944 - Front Exterior
Plan Collection
3-Bedroom, 1983 Sq Ft Ranch House Plan - 101-1944 - Front Exterior
Plan#101-1944
Starting at$1055
1983
Sq Ft
1
Story
3
Bed
2.5
Bath
3
Car
3-Bedroom, 1796 Sq Ft Ranch House Plan - 101-1884 - Front Exterior
Plan Collection
3-Bedroom, 1796 Sq Ft Ranch House Plan - 101-1884 - Front Exterior
Plan#101-1884
Starting at$1055
1796
Sq Ft
1
Story
3
Bed
2
Bath
3
Car
5-Bedroom, 3903 Sq Ft Country Home Plan - 193-1166 - Main Exterior
Plan Collection
5-Bedroom, 3903 Sq Ft Country Home Plan - 193-1166 - Main Exterior
Plan#193-1166
Starting at$1550
3903
Sq Ft
2
Story
5
Bed
3.5
Bath
0
Car
3-Bedroom, 2600 Sq Ft Ranch Home Plan - 196-1089 - Main Exterior
Plan Collection
3-Bedroom, 2600 Sq Ft Ranch Home Plan - 196-1089 - Main Exterior
Plan#196-1089
Starting at$1165
2600
Sq Ft
1.5
Story
3
Bed
2.5
Bath
2
Car
4-Bedroom, 2697 Sq Ft Arts and Crafts Home Plan - 196-1022 - Main Exterior
Plan Collection
4-Bedroom, 2697 Sq Ft Arts and Crafts Home Plan - 196-1022 - Main Exterior
Plan#196-1022
Starting at$1165
2697
Sq Ft
1
Story
4
Bed
3.5
Bath
4
Car
4-Bedroom, 2279 Sq Ft Ranch Home Plan - 153-1979 - Main Exterior
Plan Collection
4-Bedroom, 2279 Sq Ft Ranch Home Plan - 153-1979 - Main Exterior
Plan#153-1979
Starting at$1550
2279
Sq Ft
1
Story
4
Bed
2.5
Bath
2
Car
3-Bedroom, 3050 Sq Ft Ranch House Plan - 153-1953 - Front Exterior
Plan Collection
3-Bedroom, 3050 Sq Ft Ranch House Plan - 153-1953 - Front Exterior
Plan#153-1953
Starting at$1550
3050
Sq Ft
1
Story
3
Bed
2.5
Bath
2
Car
4-Bedroom, 2415 Sq Ft Southern Home Plan - 123-1037 - Main Exterior
Plan Collection
4-Bedroom, 2415 Sq Ft Southern Home Plan - 123-1037 - Main Exterior
Plan#123-1037
Starting at$1190
2415
Sq Ft
2
Story
4
Bed
2.5
Bath
2
Car
4-Bedroom, 2380 Sq Ft Country Home Plan - 123-1081 - Main Exterior
Plan Collection
4-Bedroom, 2380 Sq Ft Country Home Plan - 123-1081 - Main Exterior
Plan#123-1081
Starting at$1190
2380
Sq Ft
1
Story
4
Bed
2.5
Bath
2
Car
3-Bedroom, 2681 Sq Ft Coastal House Plan - 108-1109 - Front Exterior
Plan Collection
3-Bedroom, 2681 Sq Ft Coastal House Plan - 108-1109 - Front Exterior
Plan#108-1109
Starting at$1100
2681
Sq Ft
2
Story
3
Bed
3
Bath
2
Car
4-Bedroom, 6488 Sq Ft Cape Cod Home Plan - 107-1043 - Main Exterior
Plan Collection
4-Bedroom, 6488 Sq Ft Cape Cod Home Plan - 107-1043 - Main Exterior
Plan#107-1043
Starting at$1900
6488
Sq Ft
2
Story
4
Bed
5.5
Bath
3
Car
4-Bedroom, 2492 Sq Ft Country House Plan - 123-1033 - Front Exterior
Plan Collection
4-Bedroom, 2492 Sq Ft Country House Plan - 123-1033 - Front Exterior
Plan#123-1033
Starting at$1190
2492
Sq Ft
1
Story
4
Bed
3
Bath
2
Car
3-Bedroom, 1650 Sq Ft Bungalow Home Plan - 141-1188 - Main Exterior
Plan Collection
3-Bedroom, 1650 Sq Ft Bungalow Home Plan - 141-1188 - Main Exterior
Plan#141-1188
Starting at$1400
1650
Sq Ft
1
Story
3
Bed
2
Bath
2
Car
3-Bedroom, 1402 Sq Ft Country House Plan - 141-1199 - Front Exterior
Plan Collection
3-Bedroom, 1402 Sq Ft Country House Plan - 141-1199 - Front Exterior
Plan#141-1199
Starting at$1400
1402
Sq Ft
1
Story
3
Bed
2
Bath
2
Car
3-Bedroom, 1799 Sq Ft Ranch House Plan - 141-1173 - Front Exterior
Plan Collection
3-Bedroom, 1799 Sq Ft Ranch House Plan - 141-1173 - Front Exterior
Plan#141-1173
Starting at$1300
1799
Sq Ft
1
Story
3
Bed
2
Bath
2
Car
4-Bedroom, 2500 Sq Ft European House Plan - 142-1000 - Front Exterior
Plan Collection
4-Bedroom, 2500 Sq Ft European House Plan - 142-1000 - Front Exterior
Plan#142-1000
Starting at$1495
2500
Sq Ft
1
Story
4
Bed
3.5
Bath
2
Car
5-Bedroom, 4012 Sq Ft Traditional Home Plan - 169-1059 - Main Exterior
Plan Collection
5-Bedroom, 4012 Sq Ft Traditional Home Plan - 169-1059 - Main Exterior
Plan#169-1059
Starting at$1250
4012
Sq Ft
2
Story
5
Bed
4.5
Bath
2
Car
3-Bedroom, 1701 Sq Ft Country House Plan - 108-1547 - Front Exterior
Plan Collection
3-Bedroom, 1701 Sq Ft Country House Plan - 108-1547 - Front Exterior
Plan#108-1547
Starting at$845
1701
Sq Ft
2
Story
3
Bed
2.5
Bath
2
Car
3-Bedroom, 2365 Sq Ft Ranch House Plan - 225-1107 - Front Exterior
Plan Collection
3-Bedroom, 2365 Sq Ft Ranch House Plan - 225-1107 - Front Exterior
Plan#225-1107
Starting at$1150
2365
Sq Ft
1.5
Story
3
Bed
2.5
Bath
2
Car
Farmhouse Home Plan - 3 Bedrms, 2 Baths - 1806 Sq Ft - #153-2116
Plan Collection
Farmhouse Home Plan - 3 Bedrms, 2 Baths - 1806 Sq Ft - #153-2116
Plan#153-2116
Starting at$1100
1806
Sq Ft
1
Story
3
Bed
2
Bath
2
Car
3-Bedroom, 1626 Sq Ft Ranch Home Plan - 193-1231 - Main Exterior
Plan Collection
3-Bedroom, 1626 Sq Ft Ranch Home Plan - 193-1231 - Main Exterior
Plan#193-1231
Starting at$1000
1626
Sq Ft
1
Story
3
Bed
2
Bath
2
Car
3-Bedroom, 1501 Sq Ft Contemporary Home Plan - 101-1990 - Main Exterior
Plan Collection
3-Bedroom, 1501 Sq Ft Contemporary Home Plan - 101-1990 - Main Exterior
Plan#101-1990
Starting at$1025
1501
Sq Ft
1
Story
3
Bed
2.5
Bath
3
Car
2-Bedroom, 1604 Sq Ft Ranch Home Plan - 126-1967 - Main Exterior
Plan Collection
2-Bedroom, 1604 Sq Ft Ranch Home Plan - 126-1967 - Main Exterior
Plan#126-1967
Starting at$1680
1604
Sq Ft
1
Story
2
Bed
2
Bath
0
Car
1...125126127128129...515