House Plans with High Ceilings
Clear AllSort ByTrending
12,459
Plan Results
Plan Results

Plan#193-1142
Starting at$1550
2269
Sq Ft
1
Story
3
Bed
2.5
Bath
2
Car

Plan#108-1107
Starting at$920
1500
Sq Ft
1
Story
3
Bed
2
Bath
2
Car

Plan#140-1110
Starting at$845
1824
Sq Ft
1
Story
3
Bed
2
Bath
2
Car

Plan#120-2233
Starting at$1205
1356
Sq Ft
1
Story
3
Bed
2
Bath
2
Car

Plan#108-1799
Starting at$845
1881
Sq Ft
1
Story
3
Bed
2
Bath
0
Car

Plan#116-1001
Starting at$2497
2265
Sq Ft
2
Story
4
Bed
2.5
Bath
2
Car

Plan#108-1868
Starting at$920
1688
Sq Ft
2
Story
3
Bed
2.5
Bath
2
Car

Plan#178-1368
Starting at$1045
1381
Sq Ft
1
Story
3
Bed
2
Bath
0
Car

Plan#107-1217
Starting at$1500
4020
Sq Ft
2
Story
3
Bed
3.5
Bath
2
Car

Plan#140-1104
Starting at$945
2566
Sq Ft
1
Story
4
Bed
2.5
Bath
2
Car
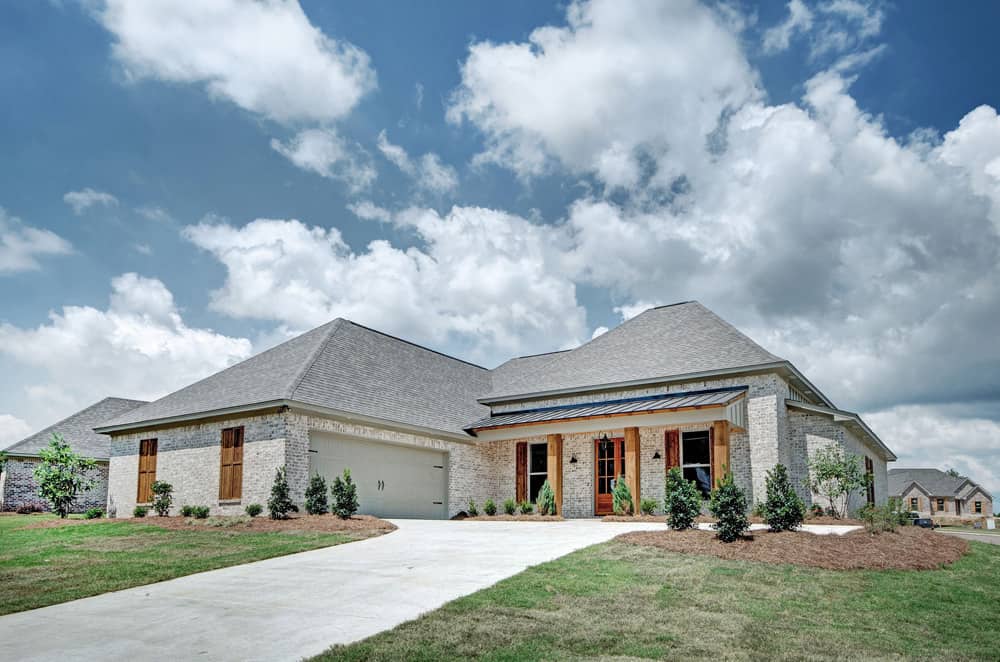
Plan#140-1084
Starting at$945
2248
Sq Ft
1
Story
4
Bed
3
Bath
2
Car
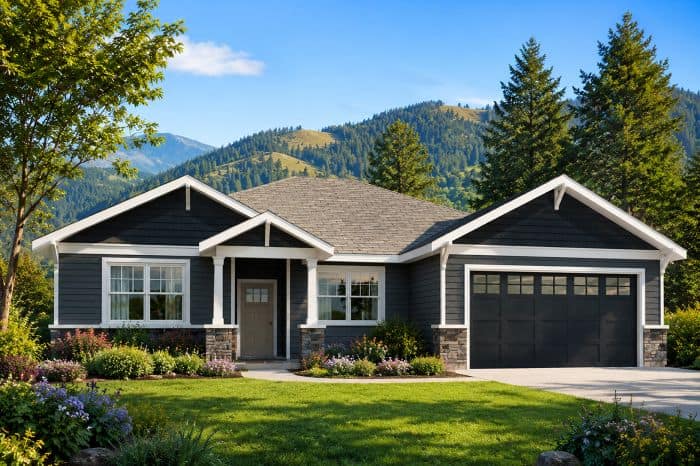
Plan#108-1818
Starting at$945
2015
Sq Ft
1
Story
3
Bed
2
Bath
2
Car
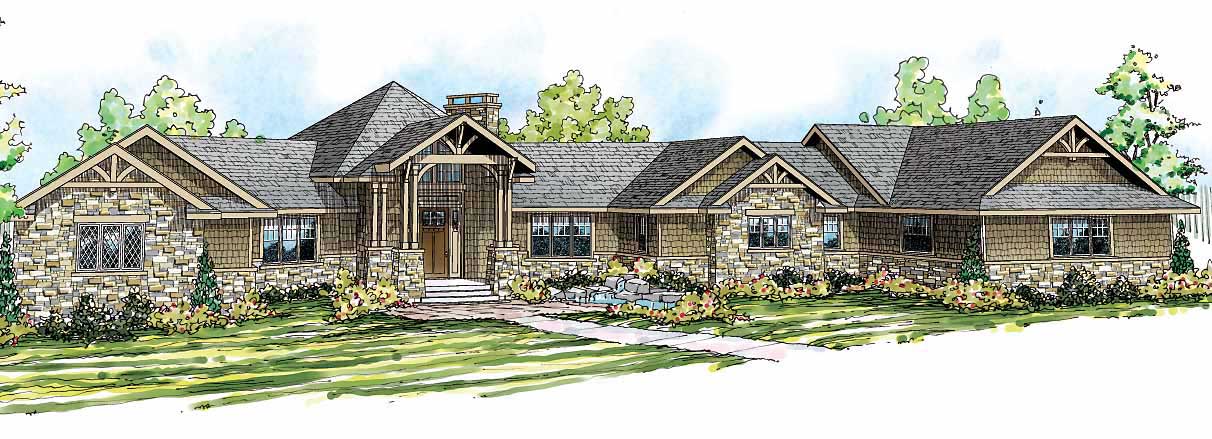
Plan#108-1528
Starting at$2430
5110
Sq Ft
1
Story
4
Bed
3.5
Bath
3
Car

Plan#153-1947
Starting at$1650
3509
Sq Ft
1
Story
3
Bed
2.5
Bath
4
Car

Plan#117-1037
Starting at$1295
1882
Sq Ft
2
Story
3
Bed
2.5
Bath
2
Car

Plan#108-1364
Starting at$845
1778
Sq Ft
1
Story
2
Bed
2.5
Bath
0
Car

Plan#108-1586
Starting at$945
2222
Sq Ft
2
Story
3
Bed
2
Bath
2
Car

Plan#108-1117
Starting at$1100
2700
Sq Ft
1
Story
3
Bed
2.5
Bath
3
Car

Plan#129-1046
Starting at$1029
1490
Sq Ft
1
Story
3
Bed
2
Bath
3
Car

Plan#108-1790
Starting at$1100
2579
Sq Ft
2
Story
3
Bed
2.5
Bath
3
Car

Plan#178-1350
Starting at$1105
1831
Sq Ft
1
Story
5
Bed
3
Bath
2
Car

Plan#195-1294
Starting at$1700
4957
Sq Ft
1
Story
4
Bed
4.5
Bath
3
Car

Plan#141-1231
Starting at$1300
1600
Sq Ft
1
Story
3
Bed
2
Bath
2
Car

Plan#108-1876
Starting at$1970
4350
Sq Ft
2
Story
4
Bed
4.5
Bath
3
Car
Plan#193-1142
Starting at$1550
2269
Sq Ft
1
Story
3
Bed
2.5
Bath
2
Car
Plan#108-1107
Starting at$920
1500
Sq Ft
1
Story
3
Bed
2
Bath
2
Car
Plan#140-1110
Starting at$845
1824
Sq Ft
1
Story
3
Bed
2
Bath
2
Car
Plan#120-2233
Starting at$1205
1356
Sq Ft
1
Story
3
Bed
2
Bath
2
Car
Plan#108-1799
Starting at$845
1881
Sq Ft
1
Story
3
Bed
2
Bath
0
Car
Plan#116-1001
Starting at$2497
2265
Sq Ft
2
Story
4
Bed
2.5
Bath
2
Car
Plan#108-1868
Starting at$920
1688
Sq Ft
2
Story
3
Bed
2.5
Bath
2
Car
Plan#178-1368
Starting at$1045
1381
Sq Ft
1
Story
3
Bed
2
Bath
0
Car
Plan#107-1217
Starting at$1500
4020
Sq Ft
2
Story
3
Bed
3.5
Bath
2
Car
Plan#140-1104
Starting at$945
2566
Sq Ft
1
Story
4
Bed
2.5
Bath
2
Car
Plan#140-1084
Starting at$945
2248
Sq Ft
1
Story
4
Bed
3
Bath
2
Car
Plan#108-1818
Starting at$945
2015
Sq Ft
1
Story
3
Bed
2
Bath
2
Car
Plan#108-1528
Starting at$2430
5110
Sq Ft
1
Story
4
Bed
3.5
Bath
3
Car
Plan#153-1947
Starting at$1650
3509
Sq Ft
1
Story
3
Bed
2.5
Bath
4
Car
Plan#117-1037
Starting at$1295
1882
Sq Ft
2
Story
3
Bed
2.5
Bath
2
Car
Plan#108-1364
Starting at$845
1778
Sq Ft
1
Story
2
Bed
2.5
Bath
0
Car
Plan#108-1586
Starting at$945
2222
Sq Ft
2
Story
3
Bed
2
Bath
2
Car
Plan#108-1117
Starting at$1100
2700
Sq Ft
1
Story
3
Bed
2.5
Bath
3
Car
Plan#129-1046
Starting at$1029
1490
Sq Ft
1
Story
3
Bed
2
Bath
3
Car
Plan#108-1790
Starting at$1100
2579
Sq Ft
2
Story
3
Bed
2.5
Bath
3
Car
Plan#178-1350
Starting at$1105
1831
Sq Ft
1
Story
5
Bed
3
Bath
2
Car
Plan#195-1294
Starting at$1700
4957
Sq Ft
1
Story
4
Bed
4.5
Bath
3
Car
Plan#141-1231
Starting at$1300
1600
Sq Ft
1
Story
3
Bed
2
Bath
2
Car
Plan#108-1876
Starting at$1970
4350
Sq Ft
2
Story
4
Bed
4.5
Bath
3
Car


