Virtual House Plan & Home Tour Videos

266
Plan Results
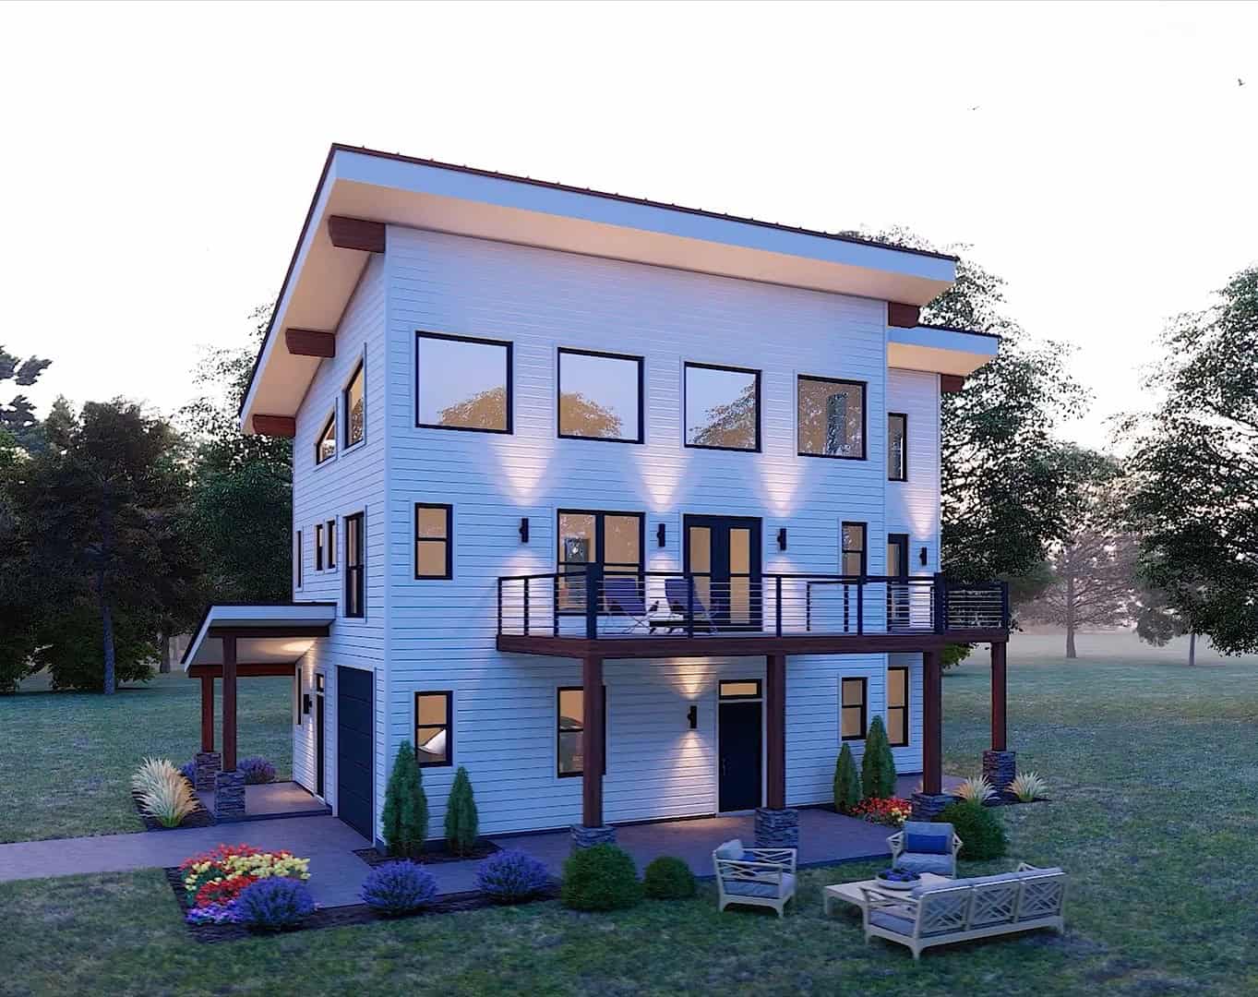
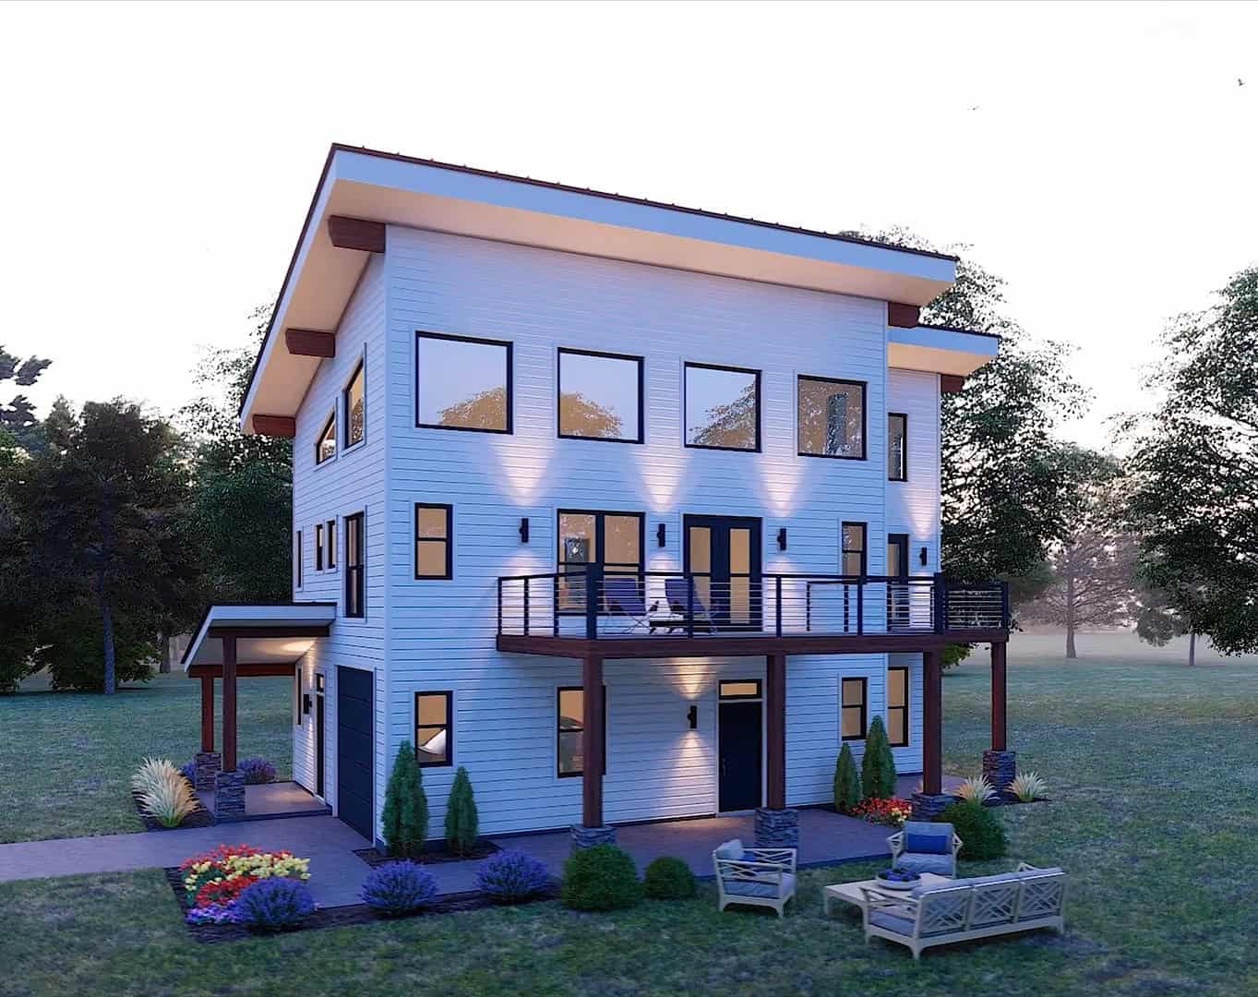
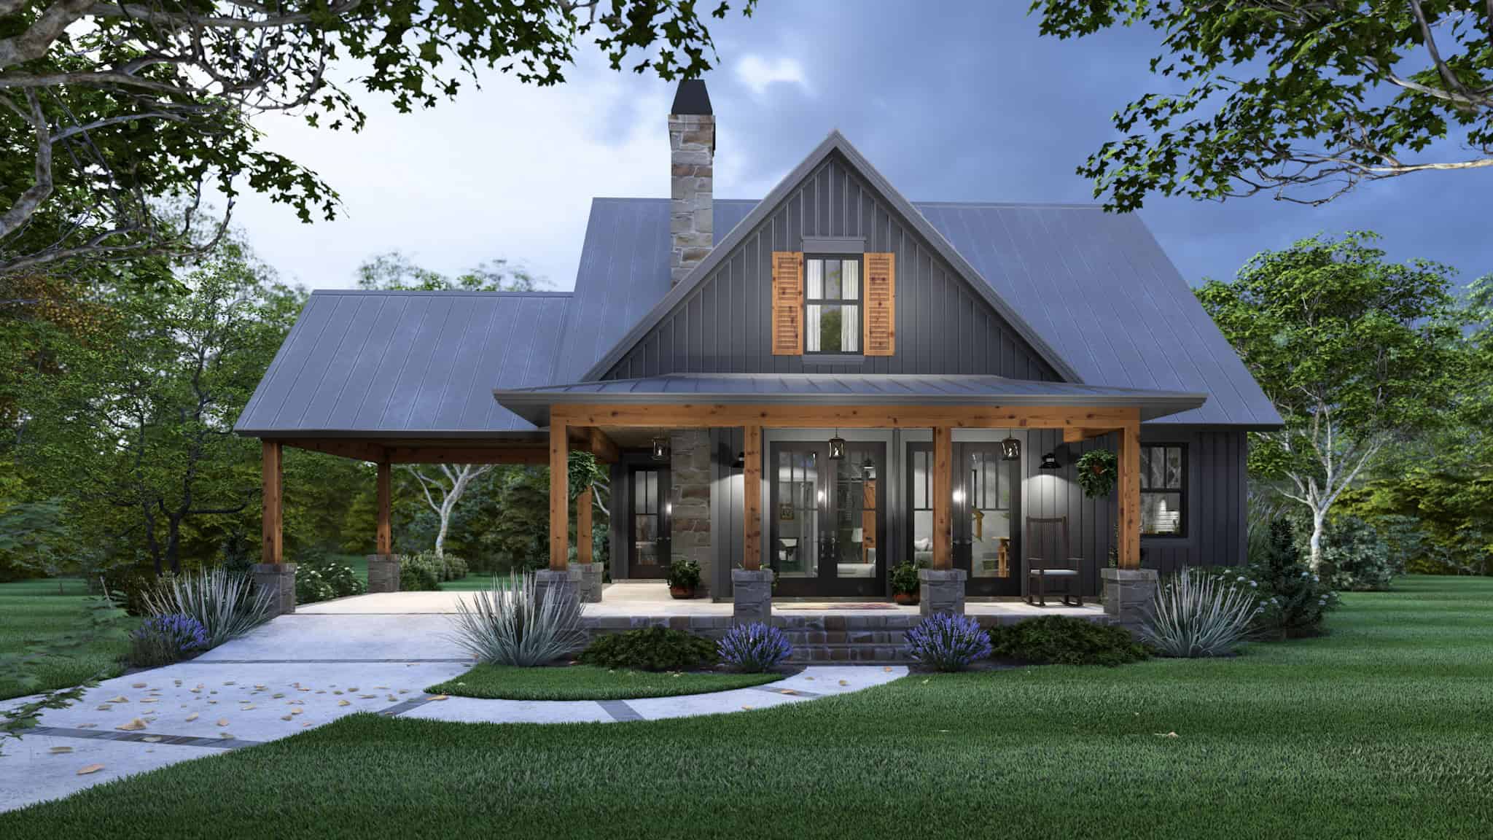
Cottage House Plan - 4 Bedrms, 2 Baths - 1428 Sq Ft - #117-1148
Plan Collection
Cottage House Plan - 4 Bedrms, 2 Baths - 1428 Sq Ft - #117-1148
Plan#117-1148
Starting at$1095
1428
Sq Ft
2
Story
4
Bed
2
Bath
0
Car
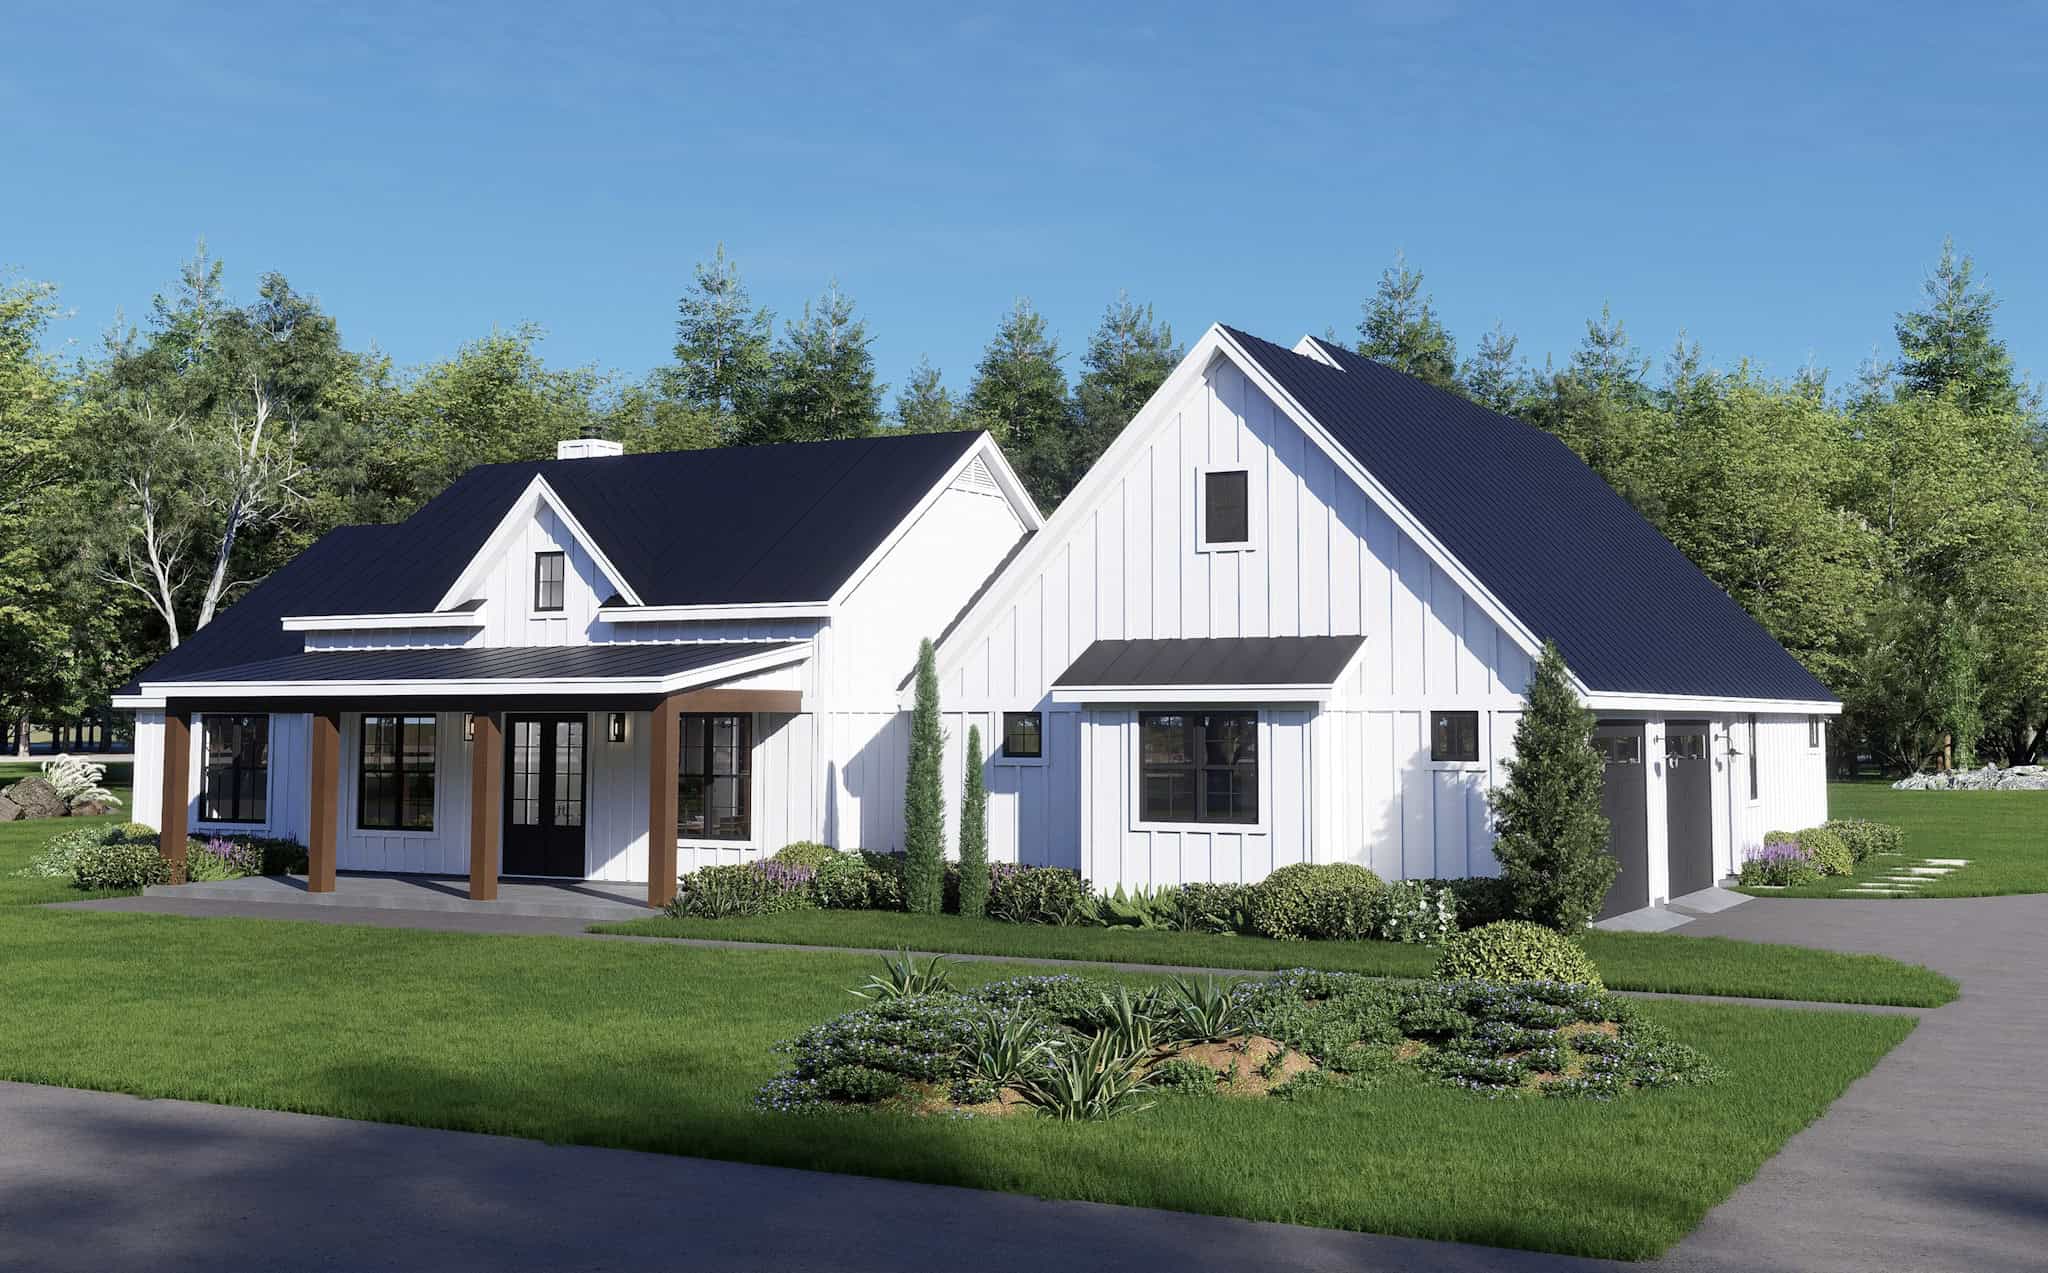

3-Bedroom, 5160 Sq Ft Modern Farmhouse Home Plan - 196-1856 - Main Exterior
Plan Collection
3-Bedroom, 5160 Sq Ft Modern Farmhouse Home Plan - 196-1856 - Main Exterior
Plan#196-1856
Starting at$1990
5160
Sq Ft
1
Story
3
Bed
2.5
Bath
2
Car
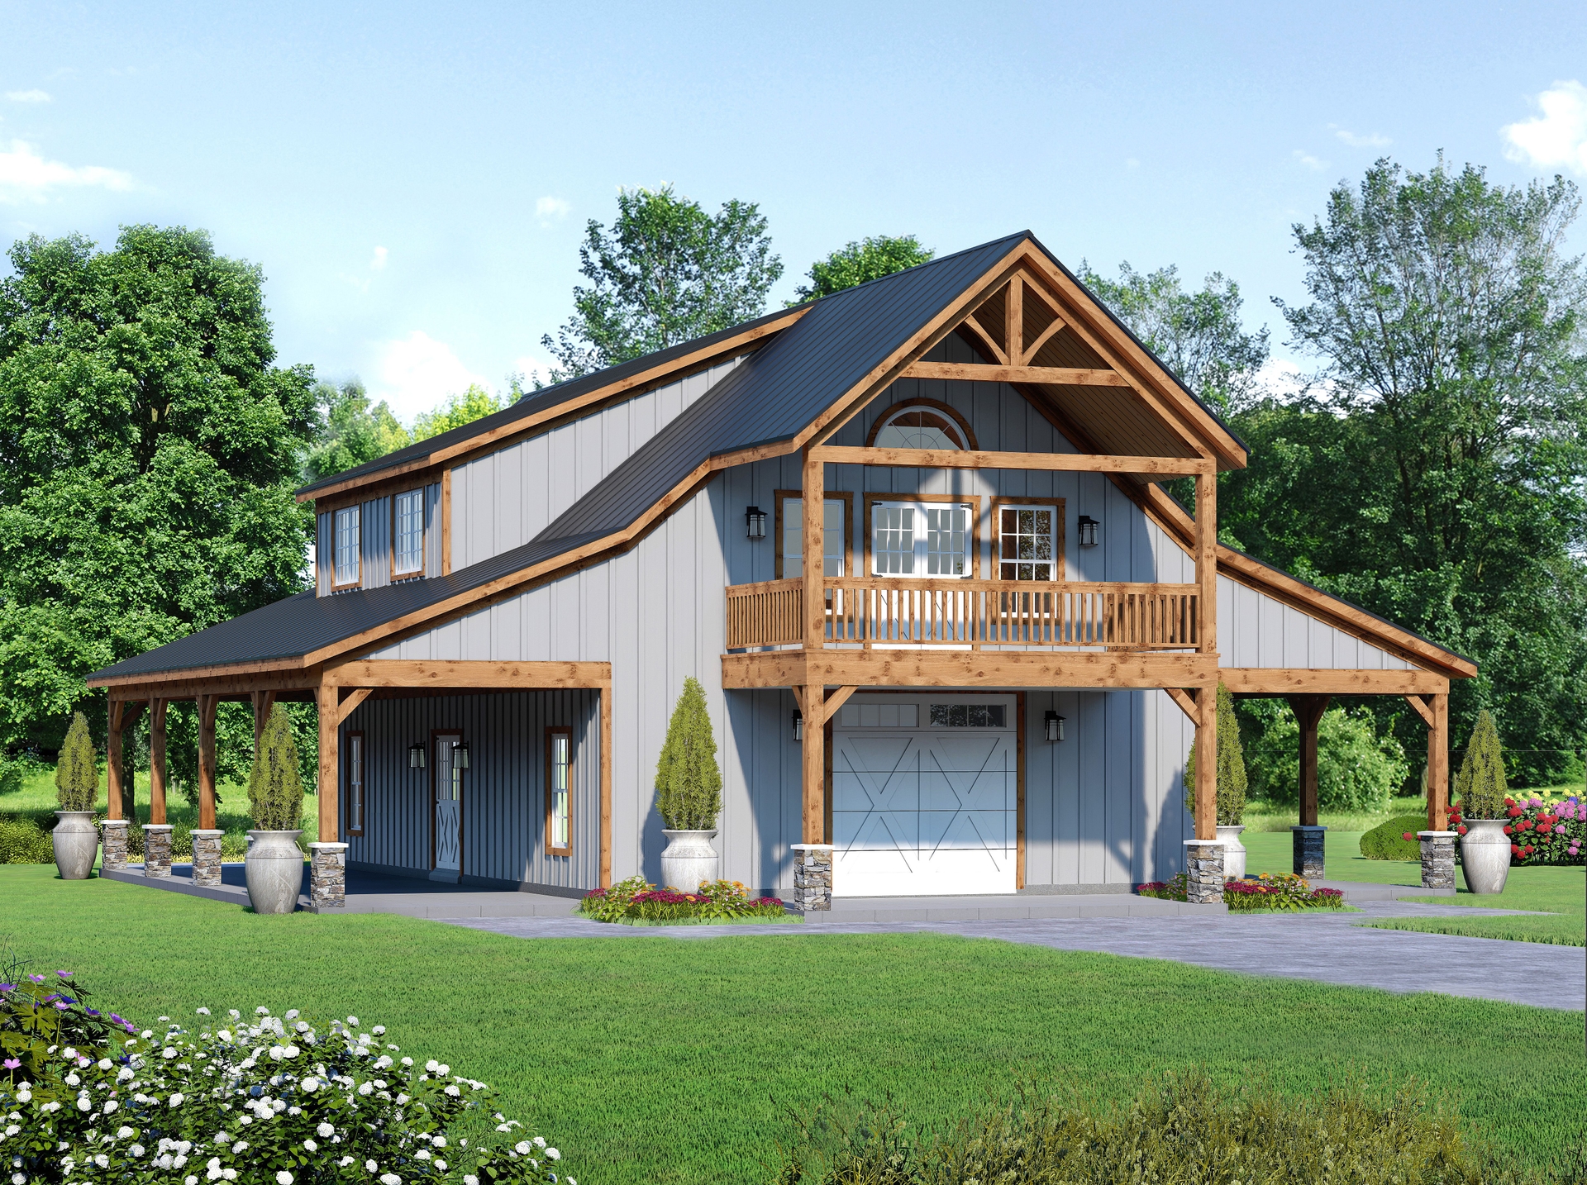
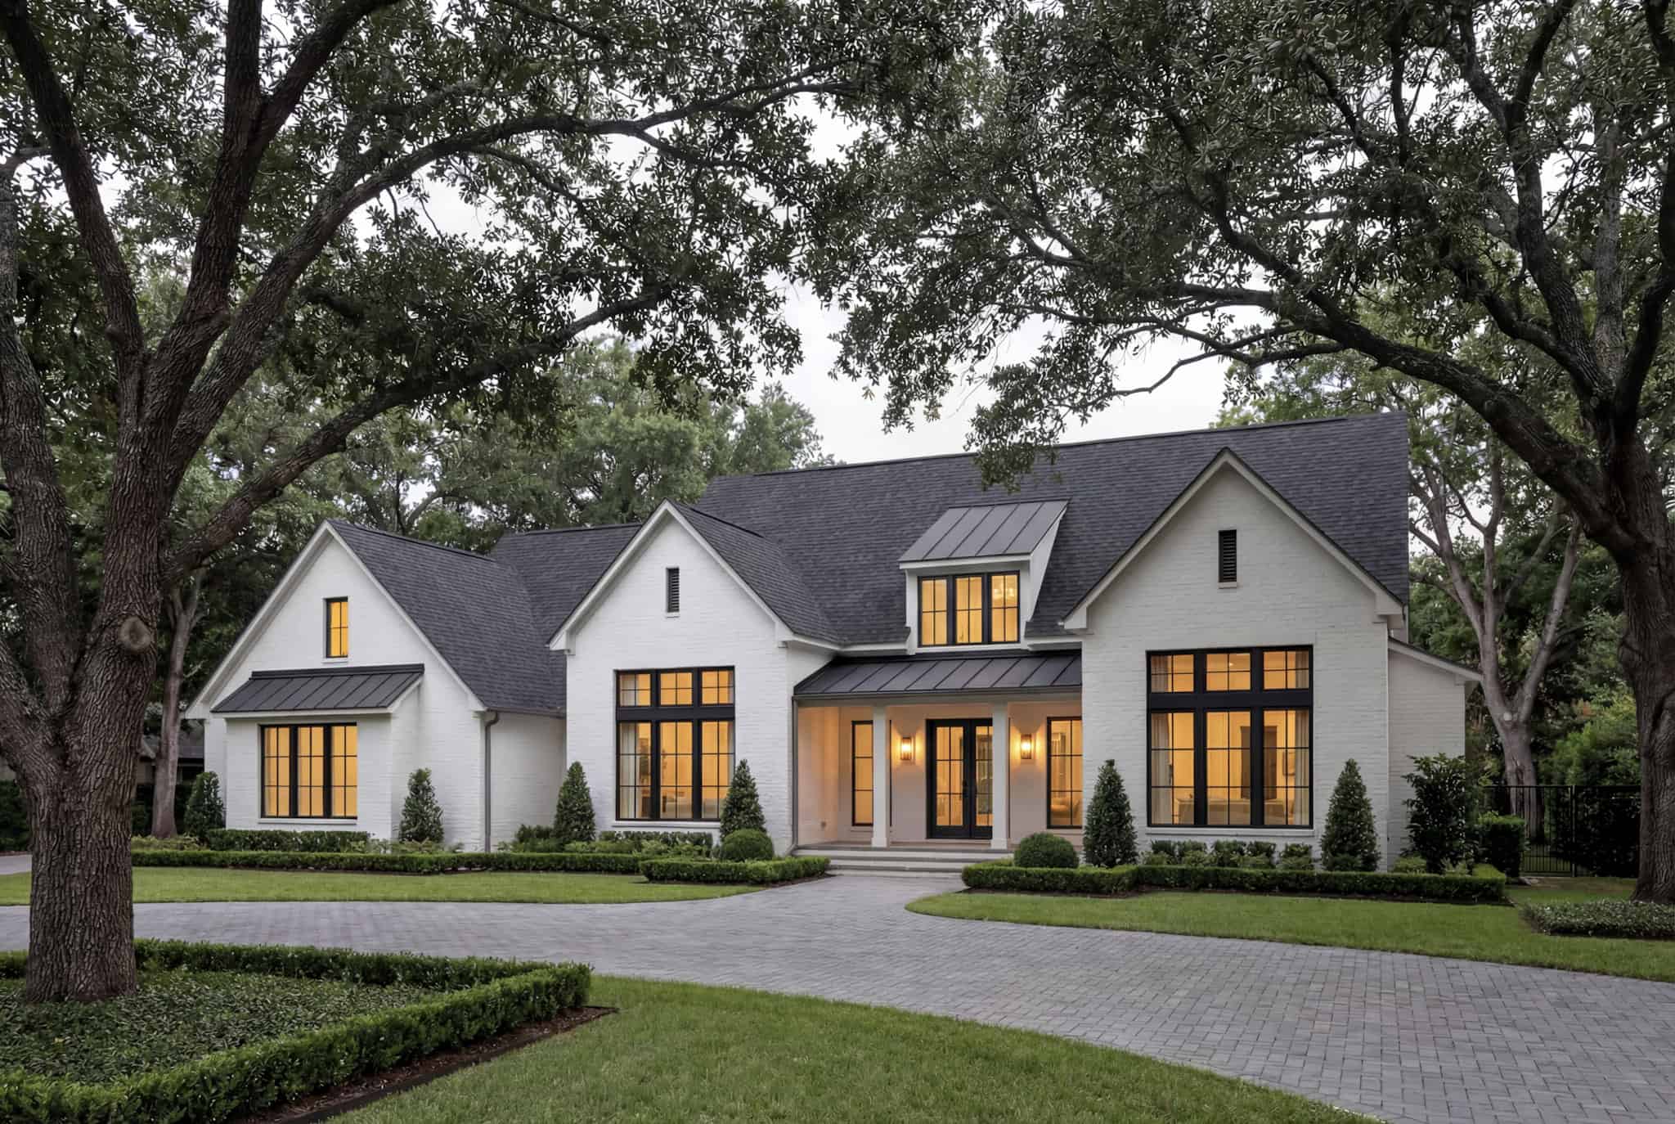
3-Bedroom, 1647 Sq Ft Barndominium Home Plan - 196-1849 - Main Exterior
Plan Collection
3-Bedroom, 1647 Sq Ft Barndominium Home Plan - 196-1849 - Main Exterior
Plan#196-1849
Starting at$865
1647
Sq Ft
2
Story
3
Bed
2.5
Bath
0
Car
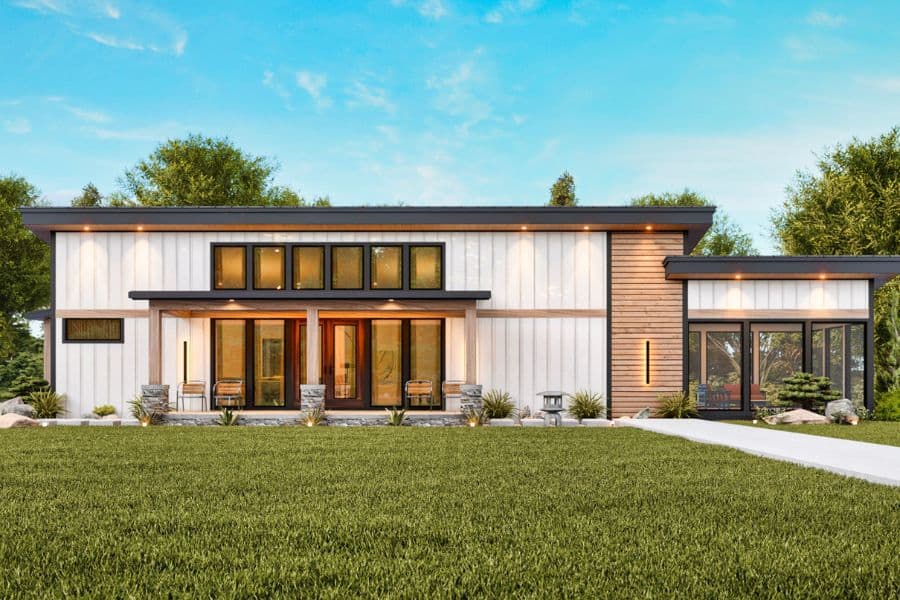
Modern Floor Plan - 4 Bedrms, 3 Baths - 3076 Sq Ft - #198-1172
Plan Collection
Modern Floor Plan - 4 Bedrms, 3 Baths - 3076 Sq Ft - #198-1172
Plan#198-1172
Starting at$1295
3076
Sq Ft
1
Story
4
Bed
3
Bath
0
Car
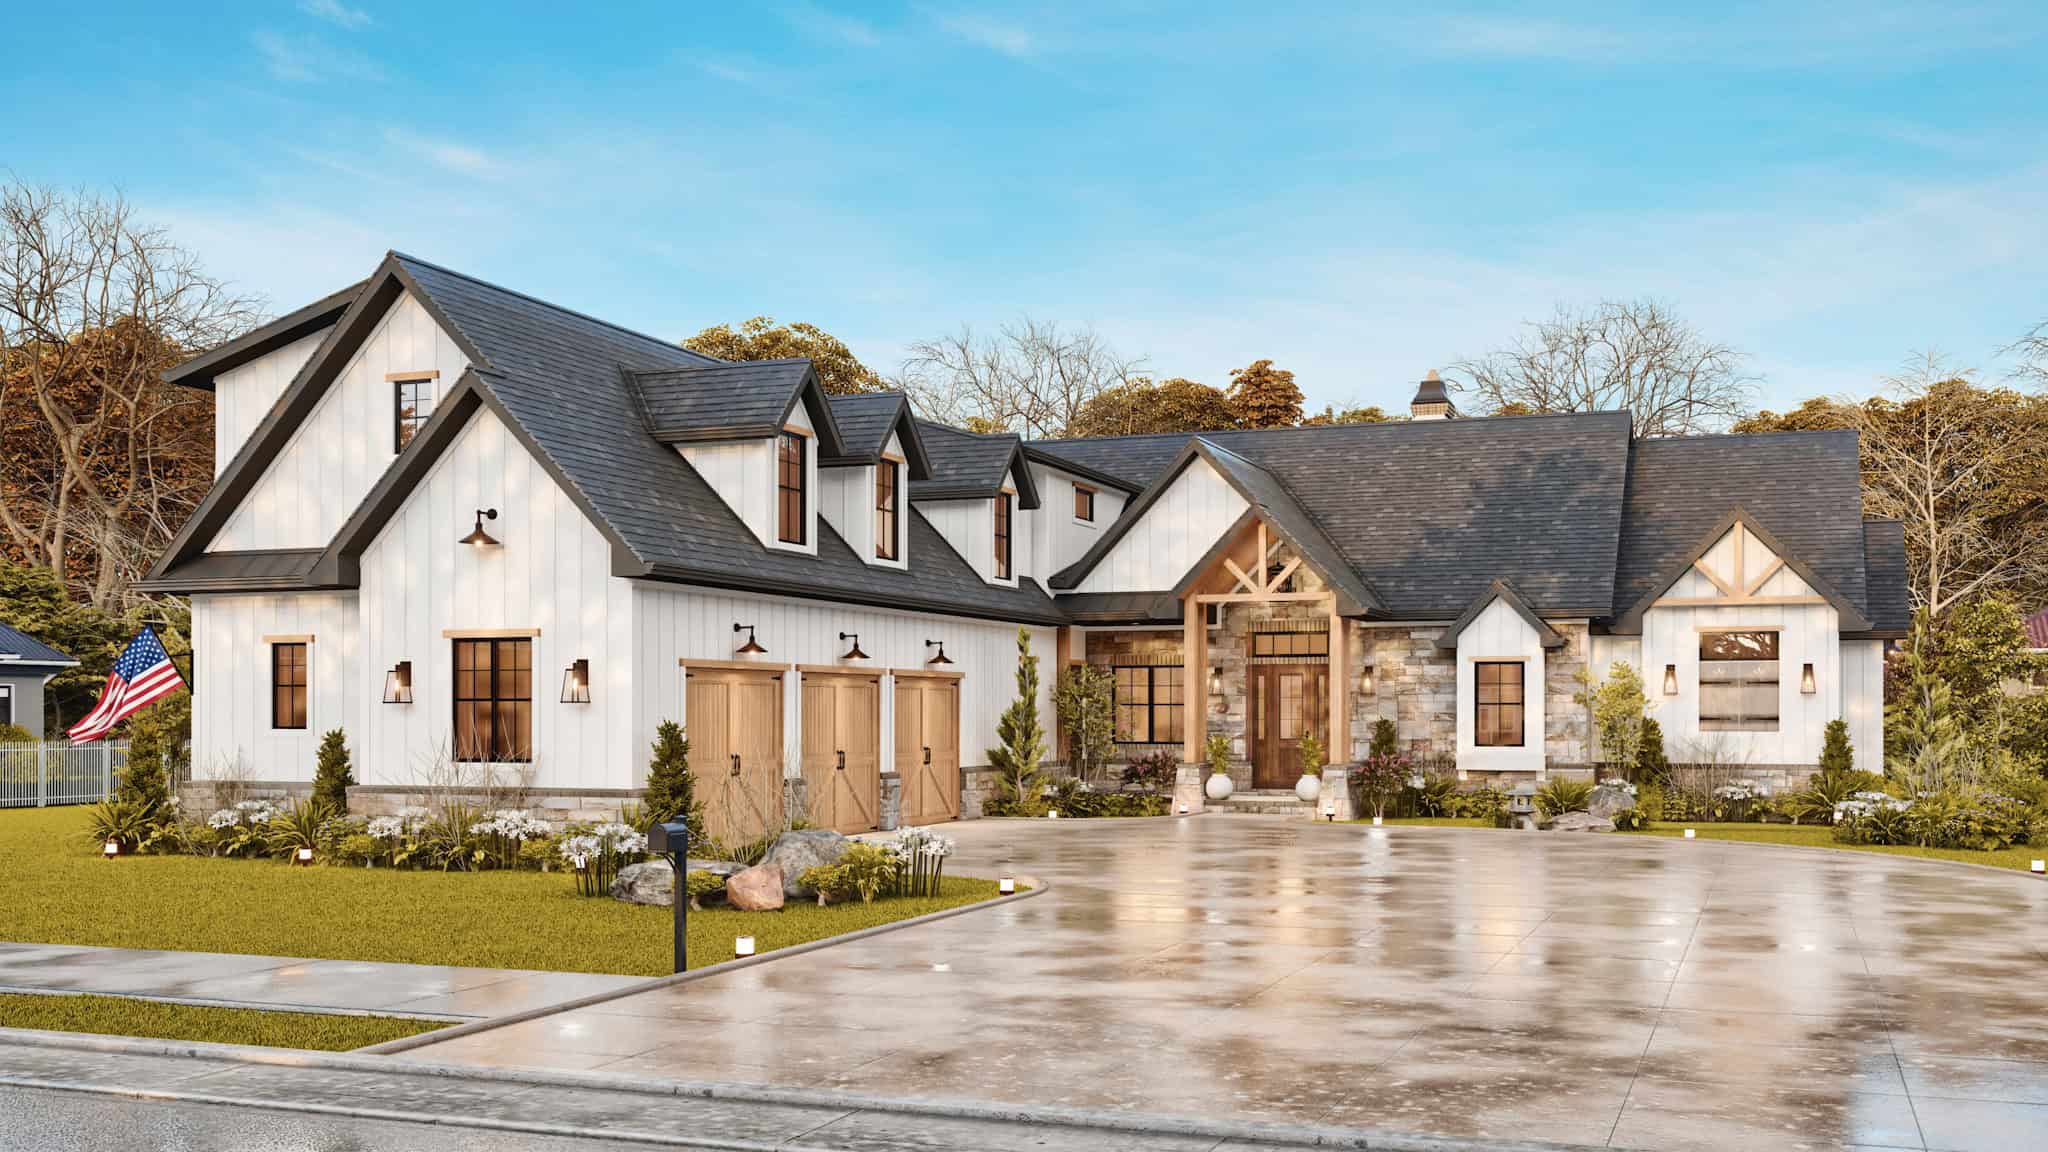
Rustic House Plan, 3-6 Bedrms, 3.5-6 Baths, 4339-6815 Sq Ft #198-1171
Plan Collection
Rustic House Plan, 3-6 Bedrms, 3.5-6 Baths, 4339-6815 Sq Ft #198-1171
Plan#198-1171
Starting at$2495
4339
Sq Ft
2
Story
3
Bed
3.5
Bath
3
Car
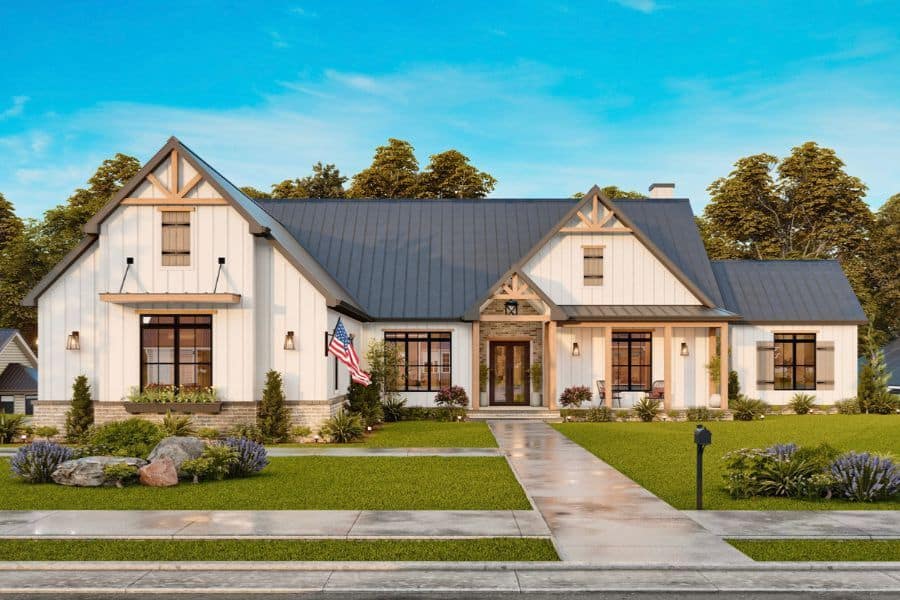
Modern Farmhouse Home Plan - 4 Bedrms, 3.5 Baths - 3849 Sq Ft - #198-1170
Plan Collection
Modern Farmhouse Home Plan - 4 Bedrms, 3.5 Baths - 3849 Sq Ft - #198-1170
Plan#198-1170
Starting at$1445
3849
Sq Ft
2
Story
4
Bed
3.5
Bath
3
Car
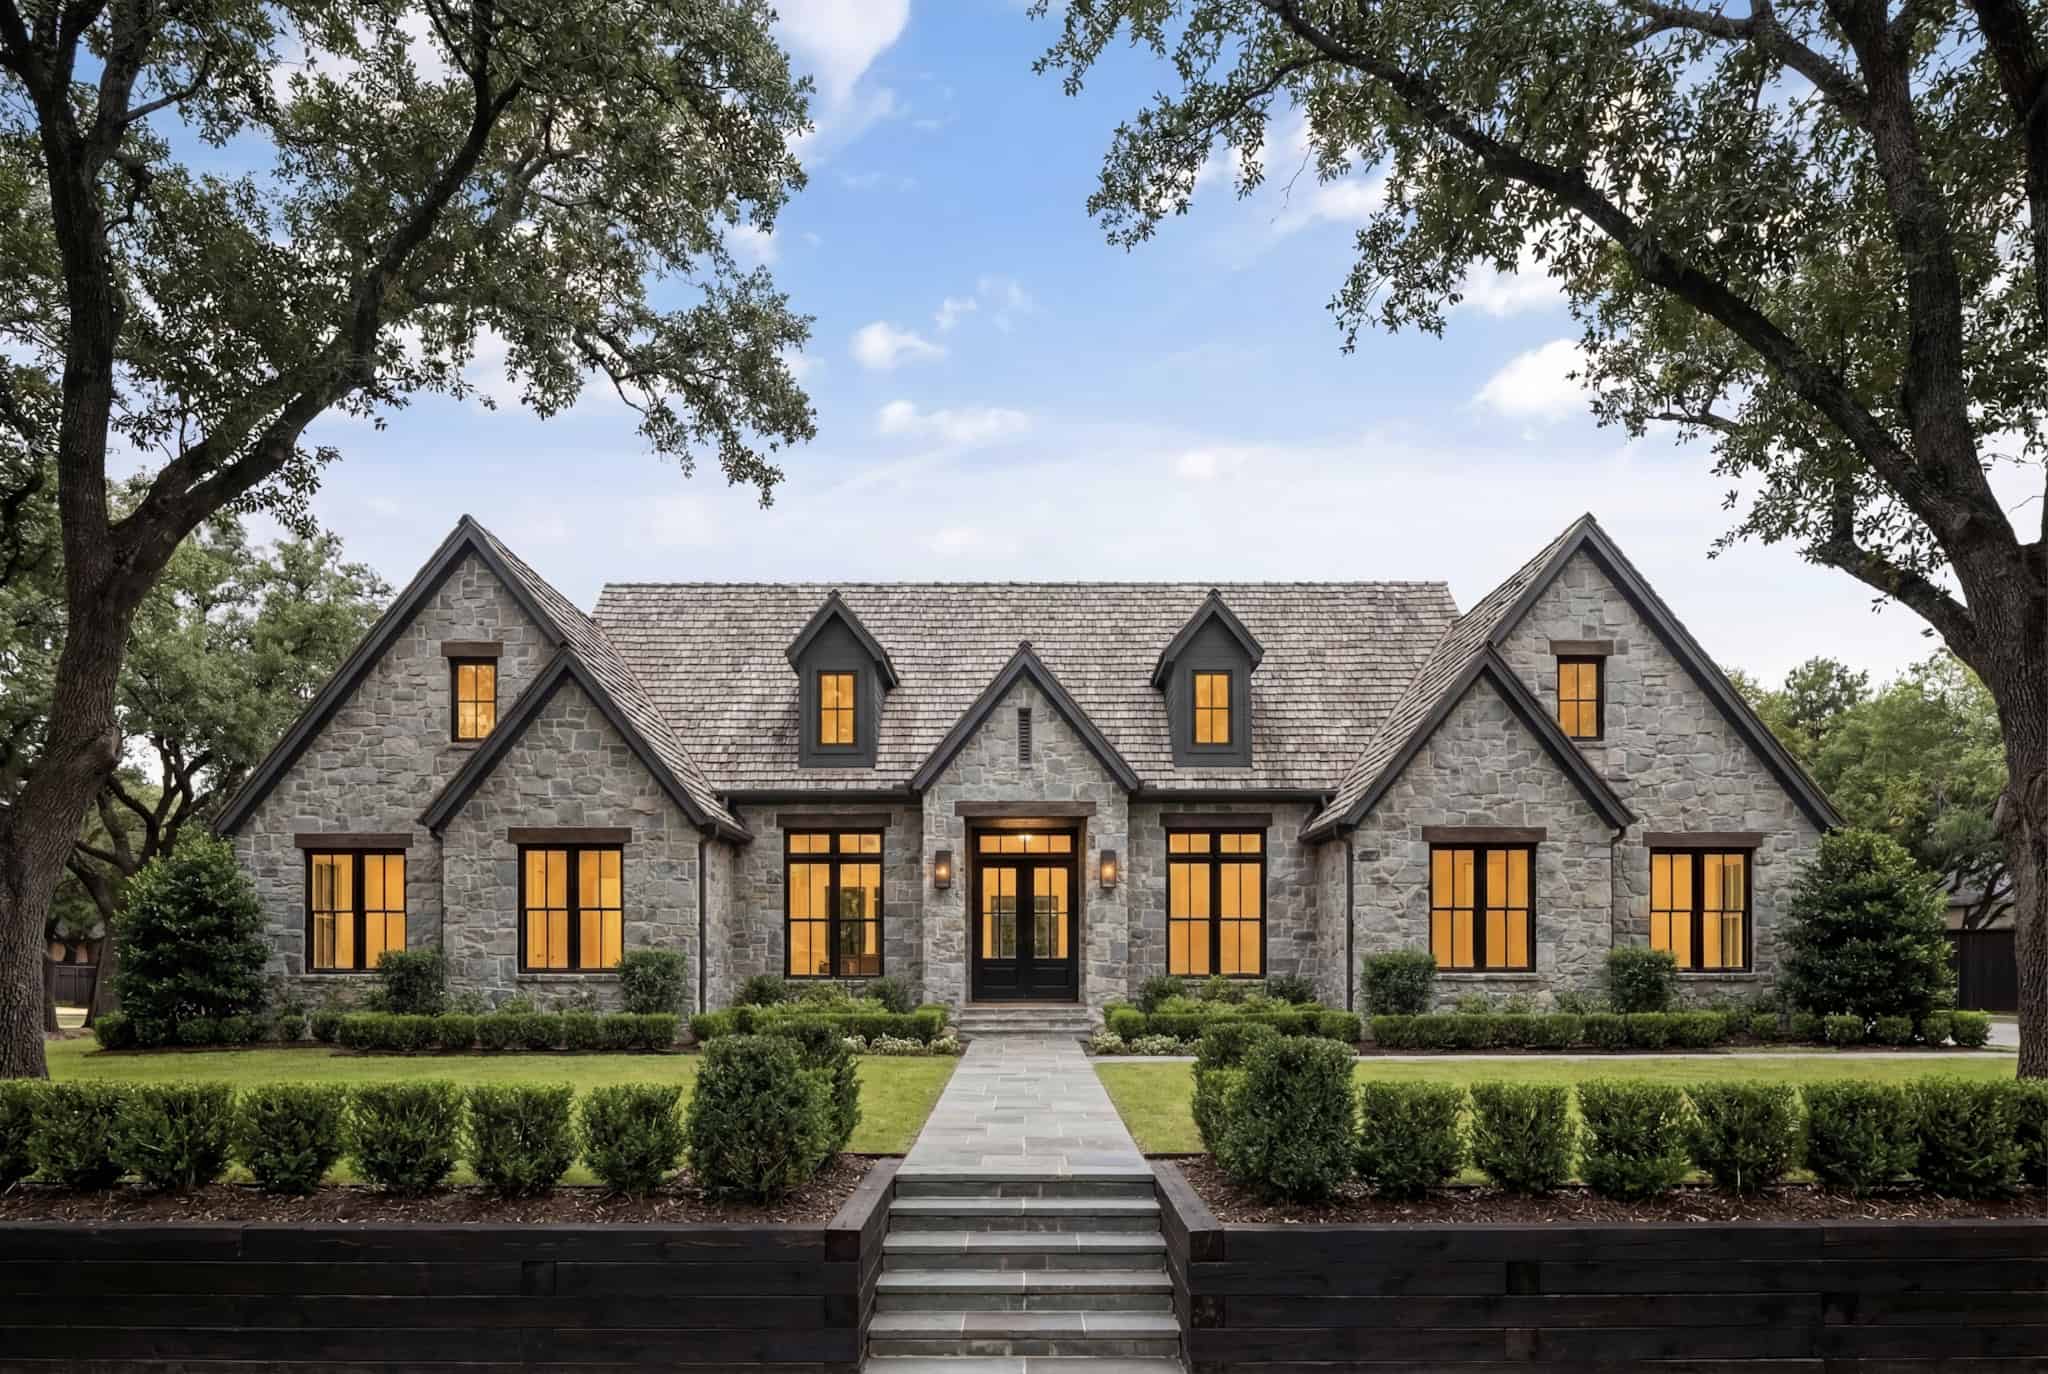
Transitional Home Plan - 5 Bedrms, 4.5 Baths - 3215 Sq Ft - #142-1524
Plan Collection
Transitional Home Plan - 5 Bedrms, 4.5 Baths - 3215 Sq Ft - #142-1524
Plan#142-1524
Starting at$1645
3215
Sq Ft
1.5
Story
5
Bed
4.5
Bath
3
Car
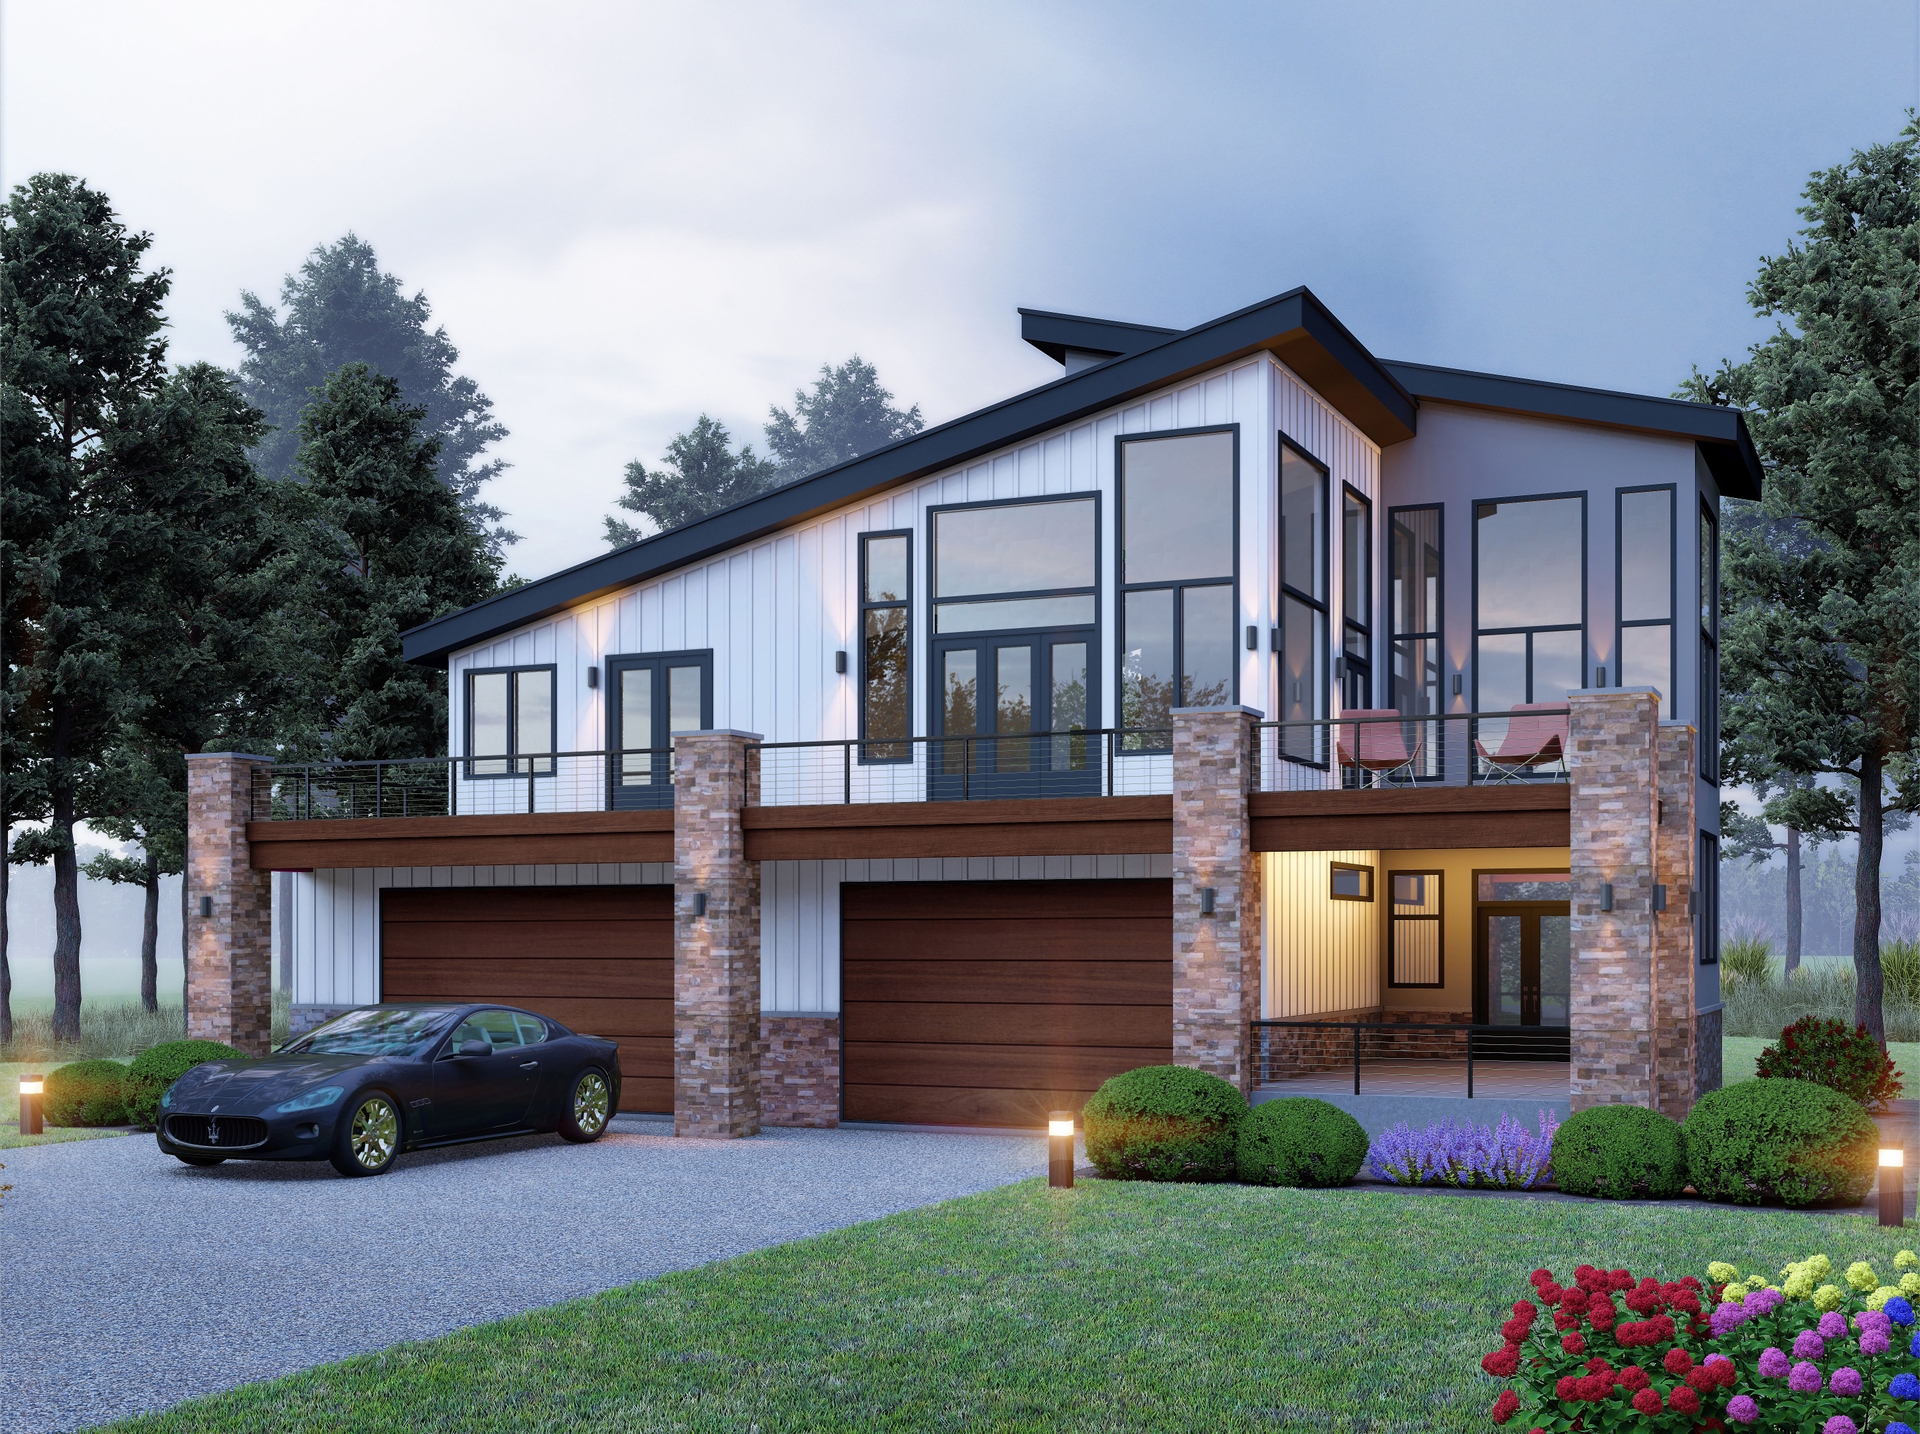
3-Bedroom, 2476 Sq Ft Contemporary Modern Home Plan - 196-1845 - Main Exterior
Plan Collection
3-Bedroom, 2476 Sq Ft Contemporary Modern Home Plan - 196-1845 - Main Exterior
Plan#196-1845
Starting at$1090
2476
Sq Ft
2
Story
3
Bed
3
Bath
2
Car
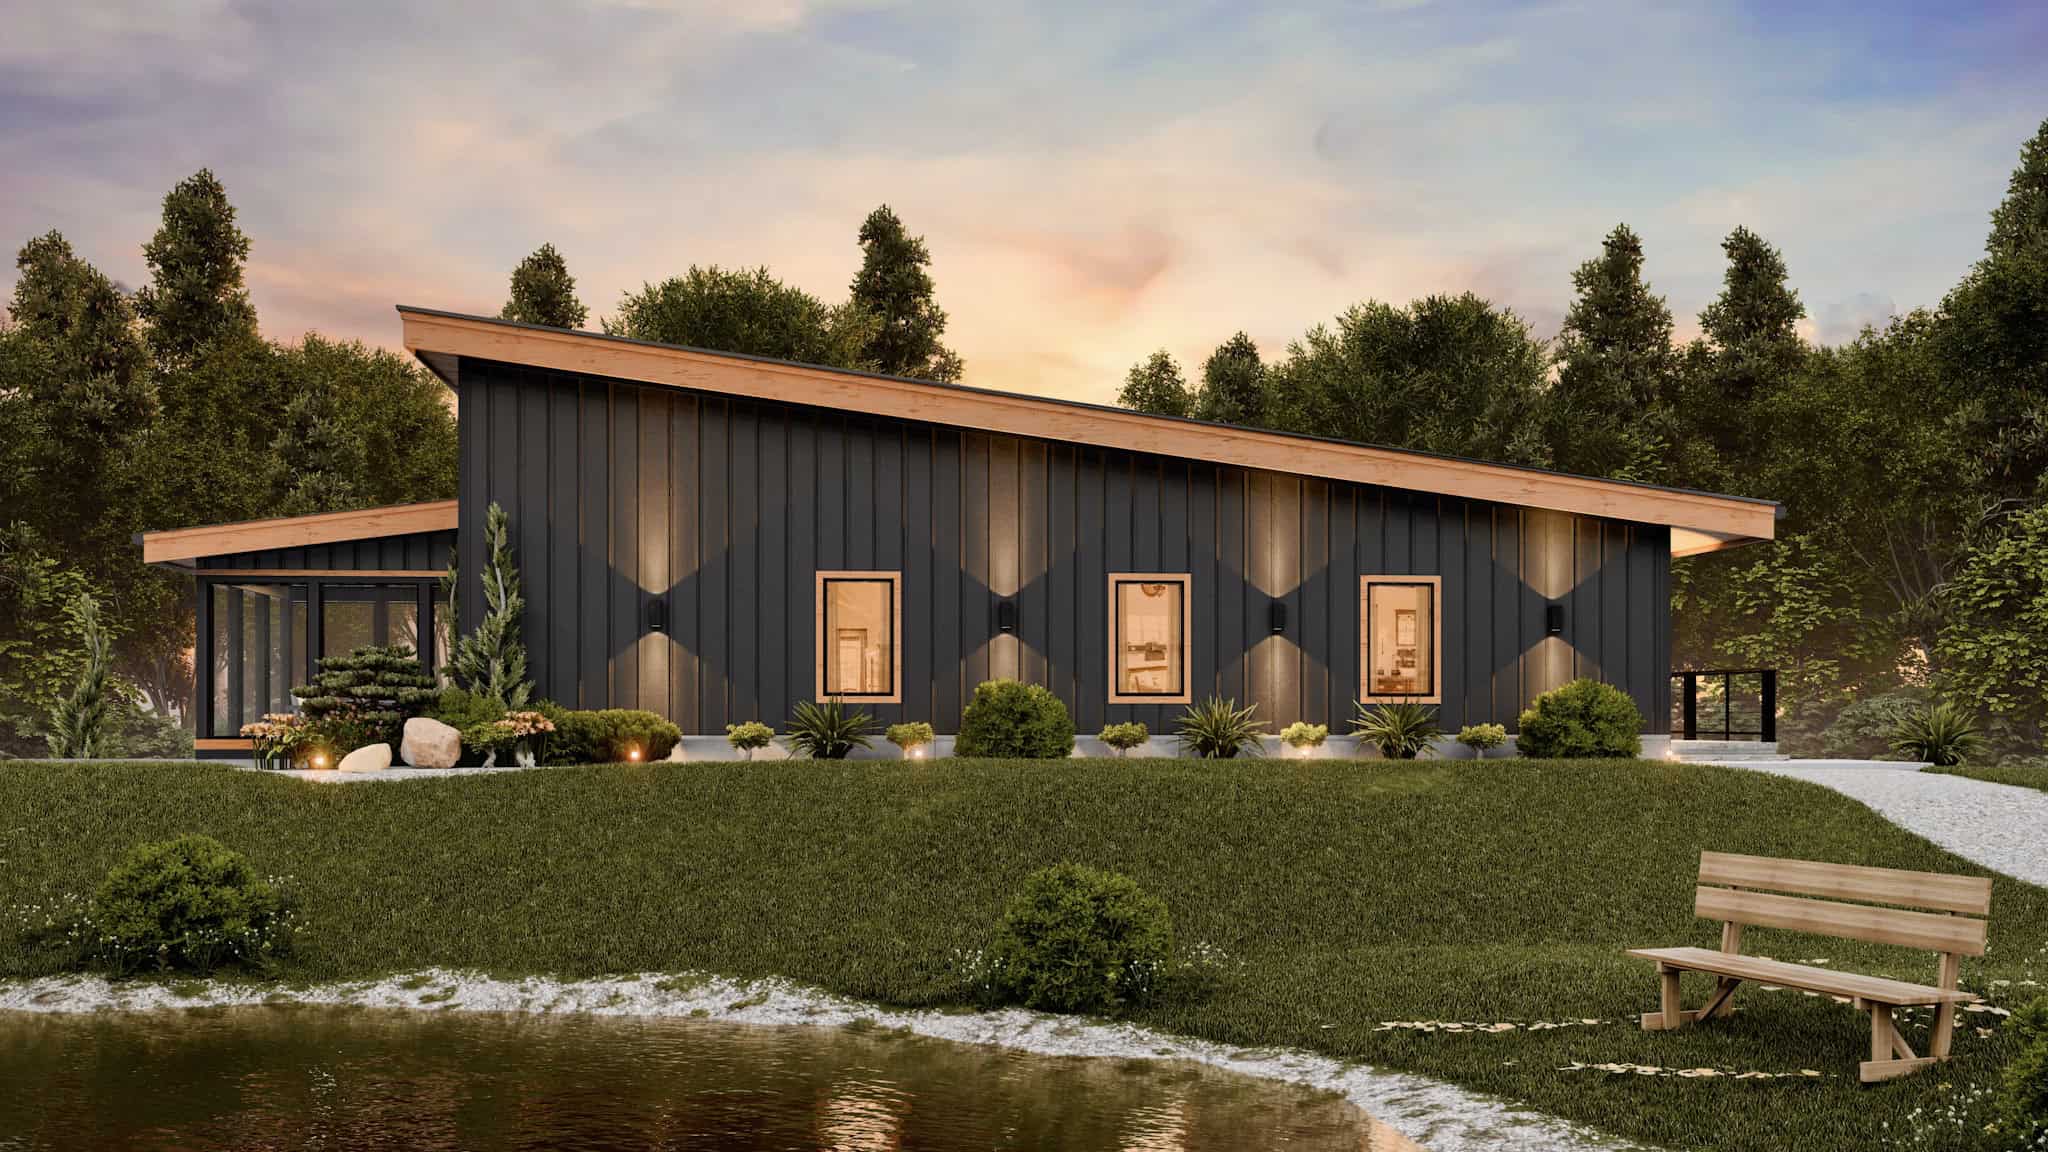
3-Bedroom, 2890 Sq Ft Lake House Plan - 198-1169 - Front Exterior
Plan Collection
3-Bedroom, 2890 Sq Ft Lake House Plan - 198-1169 - Front Exterior
Plan#198-1169
Starting at$1295
2890
Sq Ft
2
Story
3
Bed
3
Bath
0
Car
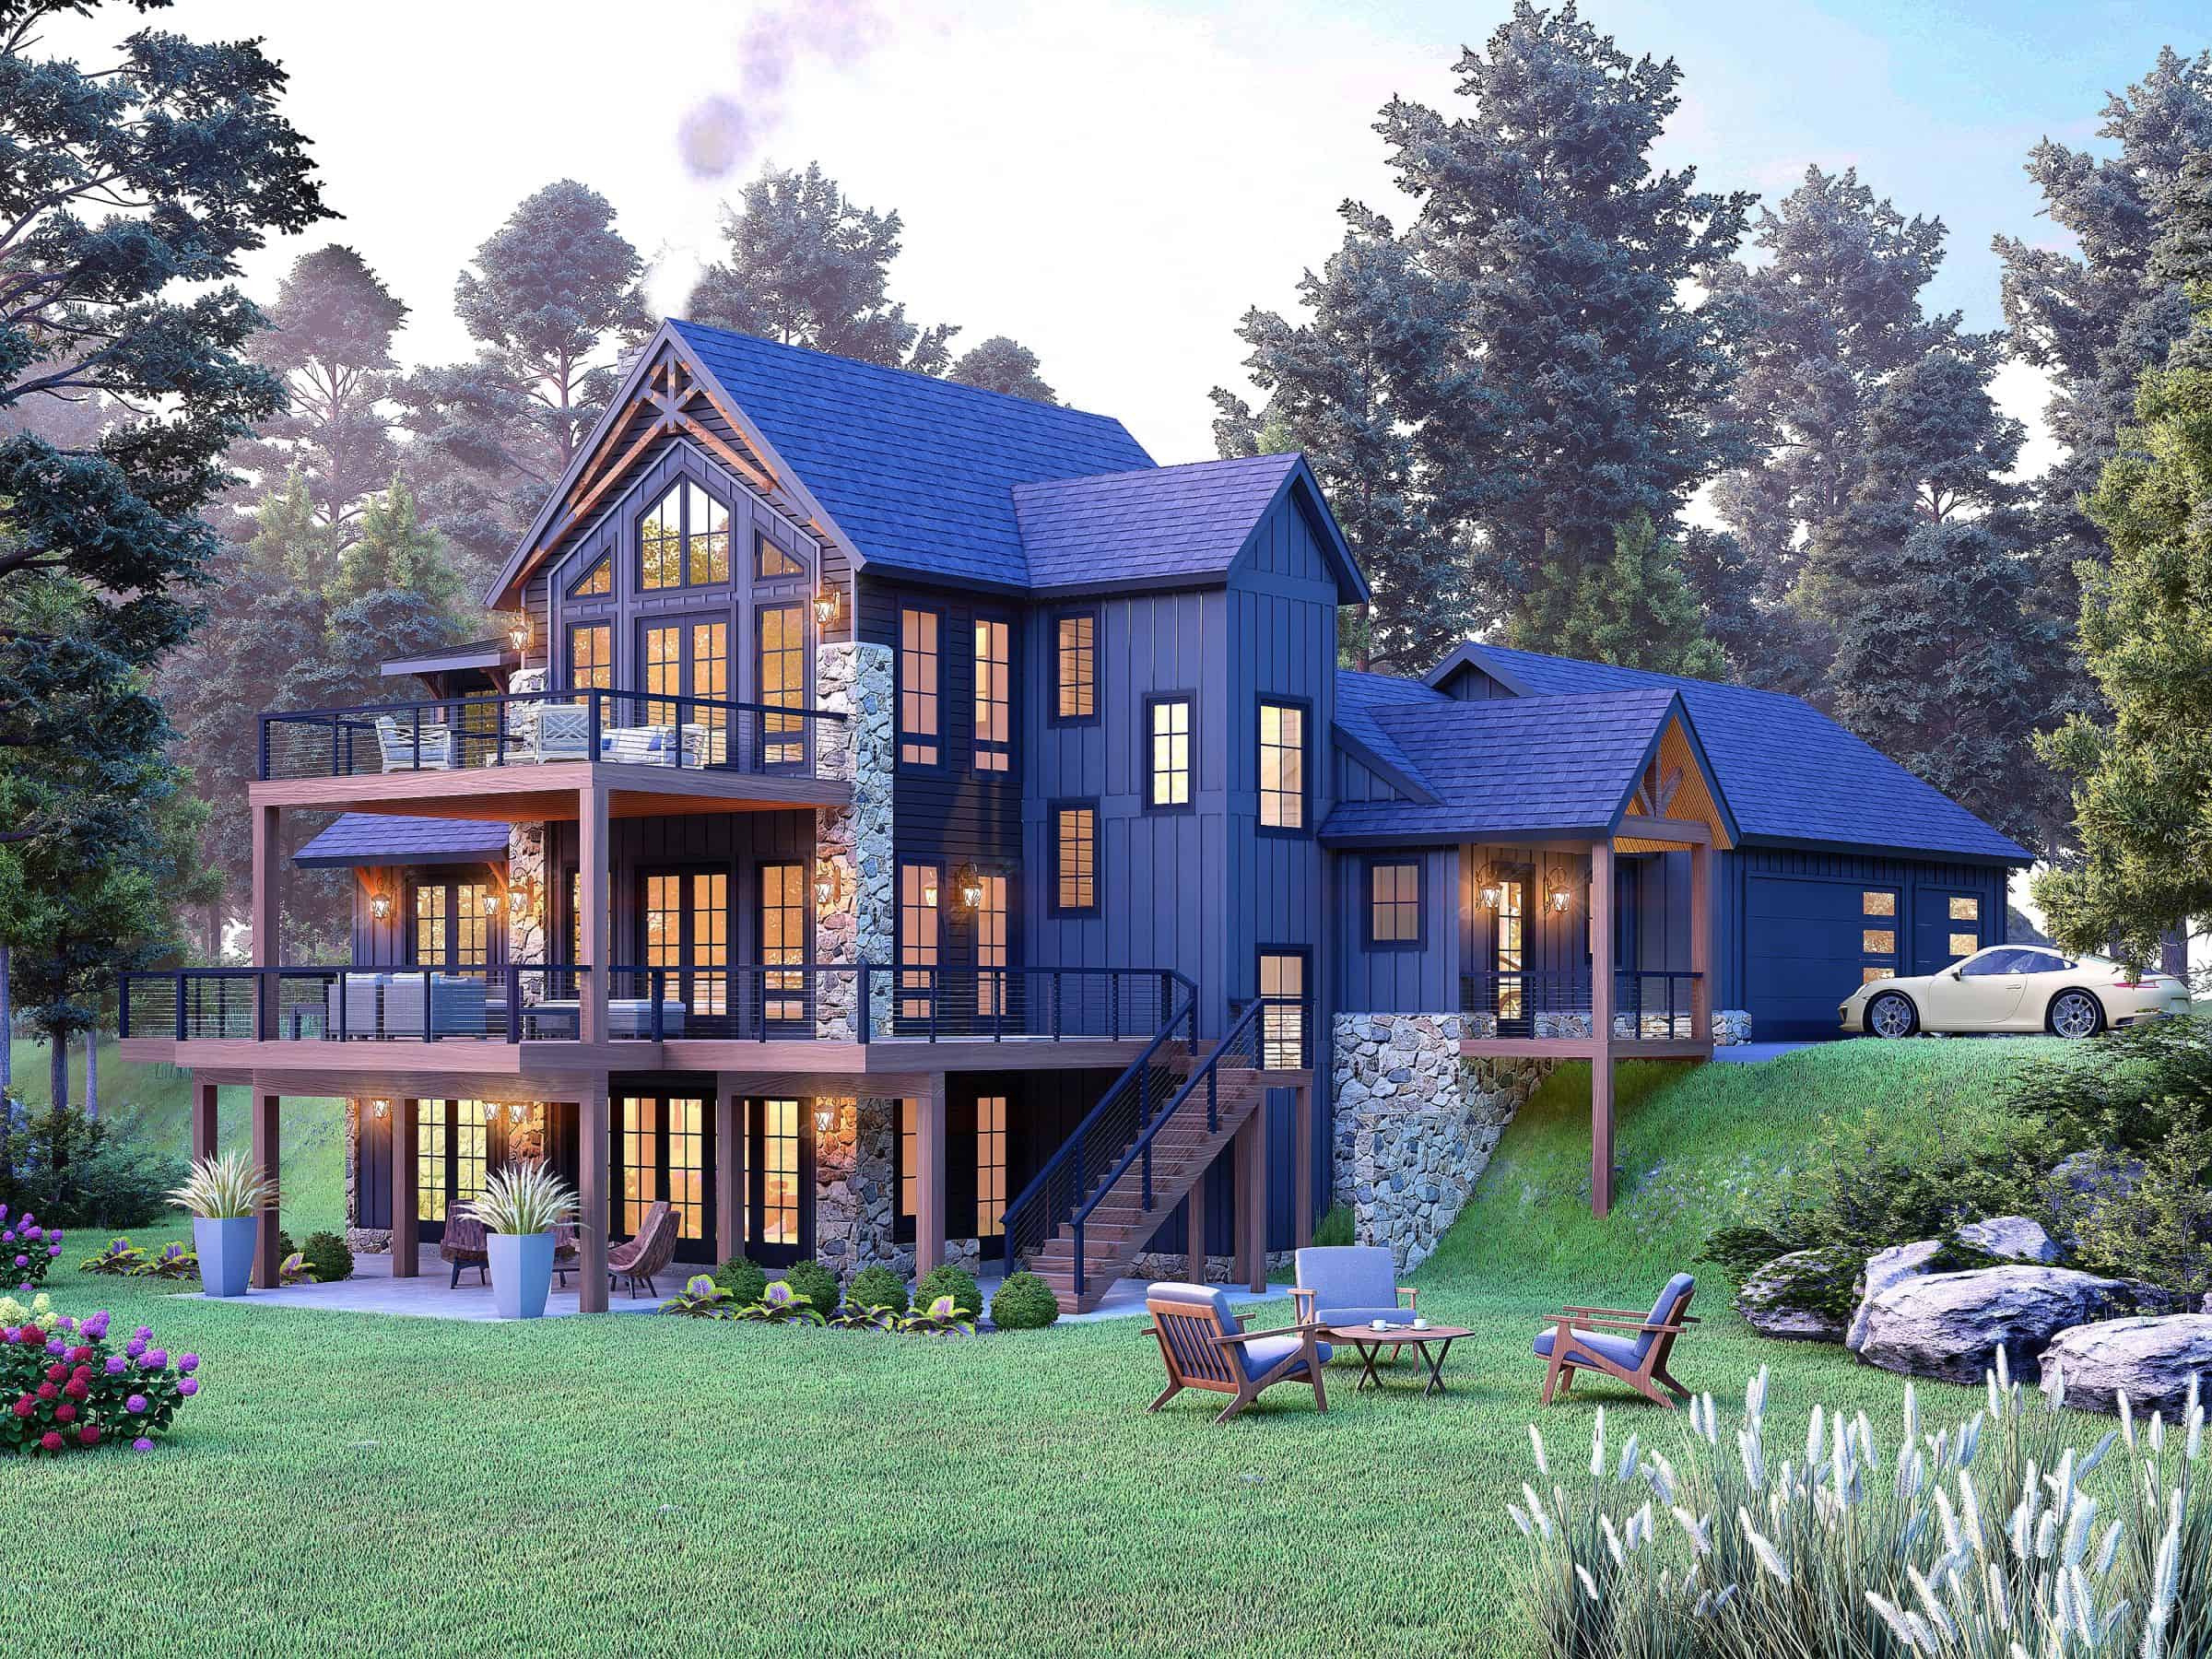
4-Bedroom, 4003 Sq Ft Transitional Home Plan - 196-1843 - Main Exterior
Plan Collection
4-Bedroom, 4003 Sq Ft Transitional Home Plan - 196-1843 - Main Exterior
Plan#196-1843
Starting at$1840
4003
Sq Ft
2
Story
4
Bed
3.5
Bath
0
Car
4-Bedroom, 3694 Sq Ft Modern Farmhouse House Plan - 198-1168 - Front Exterior
Plan Collection
4-Bedroom, 3694 Sq Ft Modern Farmhouse House Plan - 198-1168 - Front Exterior
Plan#198-1168
Starting at$1195
3694
Sq Ft
2
Story
4
Bed
3
Bath
2
Car
4-Bedroom, 3350 Sq Ft Modern Farmhouse House Plan - 106-1350 - Front Exterior
Plan Collection
4-Bedroom, 3350 Sq Ft Modern Farmhouse House Plan - 106-1350 - Front Exterior
Plan#106-1350
Starting at$1695
3350
Sq Ft
2
Story
4
Bed
4.5
Bath
2
Car
4-Bedroom, 2848 Sq Ft Georgian Home Plan - 106-1343 - Main Exterior
Plan Collection
4-Bedroom, 2848 Sq Ft Georgian Home Plan - 106-1343 - Main Exterior
Plan#106-1343
Starting at$1295
2848
Sq Ft
2
Story
4
Bed
4
Bath
2
Car
4-Bedroom, 2968 Sq Ft Modern Farmhouse Home Plan - 106-1342 - Main Exterior
Plan Collection
4-Bedroom, 2968 Sq Ft Modern Farmhouse Home Plan - 106-1342 - Main Exterior
Plan#106-1342
Starting at$1295
2968
Sq Ft
2
Story
4
Bed
4
Bath
2
Car
Luxury Home Plan - 4 Bedrms, 4 Baths - 4626 Sq Ft - #161-1188
Plan Collection
Luxury Home Plan - 4 Bedrms, 4 Baths - 4626 Sq Ft - #161-1188
Plan#161-1188
Starting at$3400
4626
Sq Ft
2
Story
4
Bed
3.5
Bath
3
Car
3-Bedroom, 2346 Sq Ft Ranch House Plan - 161-1167 - Front Exterior
Plan Collection
3-Bedroom, 2346 Sq Ft Ranch House Plan - 161-1167 - Front Exterior
Plan#161-1167
Starting at$1550
2346
Sq Ft
1
Story
3
Bed
2.5
Bath
2
Car
4-Bedroom, 3328 Sq Ft Modern Farmhouse House Plan - 207-1004 - Front Exterior
Plan Collection
4-Bedroom, 3328 Sq Ft Modern Farmhouse House Plan - 207-1004 - Front Exterior
Plan#207-1004
Starting at$1425
3328
Sq Ft
2
Story
4
Bed
3.5
Bath
2
Car
4-Bedroom, 1889 Sq Ft Acadian House Plan - 142-1202 - Front Exterior
Plan Collection
4-Bedroom, 1889 Sq Ft Acadian House Plan - 142-1202 - Front Exterior
Plan#142-1202
Starting at$1395
1889
Sq Ft
1
Story
4
Bed
2
Bath
2
Car
4-Bedroom, 4941 Sq Ft Cottage House Plan - 198-1074 - Front Exterior
Plan Collection
4-Bedroom, 4941 Sq Ft Cottage House Plan - 198-1074 - Front Exterior
Plan#198-1074
Starting at$1895
4941
Sq Ft
1
Story
4
Bed
4.5
Bath
2
Car
2-Bedroom, 2196 Sq Ft Ranch Home Plan - 161-1078 - Main Exterior
Plan Collection
2-Bedroom, 2196 Sq Ft Ranch Home Plan - 161-1078 - Main Exterior
Plan#161-1078
Starting at$1550
2196
Sq Ft
1
Story
2
Bed
2
Bath
3
Car
4-Bedroom, 3858 Sq Ft Tuscan House Plan - 195-1135 - Front Exterior
Plan Collection
4-Bedroom, 3858 Sq Ft Tuscan House Plan - 195-1135 - Front Exterior
Plan#195-1135
Starting at$1290
3858
Sq Ft
2
Story
4
Bed
4.5
Bath
3
Car
4-Bedroom, 3307 Sq Ft Craftsman Home Plan - 161-1052 - Main Exterior
Plan Collection
4-Bedroom, 3307 Sq Ft Craftsman Home Plan - 161-1052 - Main Exterior
Plan#161-1052
Starting at$2200
3307
Sq Ft
2
Story
4
Bed
3.5
Bath
3
Car
3-Bedroom, 2350 Sq Ft Country House Plan - 141-1062 - Front Exterior
Plan Collection
3-Bedroom, 2350 Sq Ft Country House Plan - 141-1062 - Front Exterior
Plan#141-1062
Starting at$1400
2350
Sq Ft
1
Story
3
Bed
2.5
Bath
2
Car
3-Bedroom, 2000 Sq Ft Country Home Plan - 141-1026 - Main Exterior
Plan Collection
3-Bedroom, 2000 Sq Ft Country Home Plan - 141-1026 - Main Exterior
Plan#141-1026
Starting at$1400
2000
Sq Ft
1
Story
3
Bed
2.5
Bath
2
Car
Cottage House Plan - 4 Bedrms, 2 Baths - 1428 Sq Ft - #117-1148
Plan Collection
Cottage House Plan - 4 Bedrms, 2 Baths - 1428 Sq Ft - #117-1148
Plan#117-1148
Starting at$1095
1428
Sq Ft
2
Story
4
Bed
2
Bath
0
Car
3-Bedroom, 5160 Sq Ft Modern Farmhouse Home Plan - 196-1856 - Main Exterior
Plan Collection
3-Bedroom, 5160 Sq Ft Modern Farmhouse Home Plan - 196-1856 - Main Exterior
Plan#196-1856
Starting at$1990
5160
Sq Ft
1
Story
3
Bed
2.5
Bath
2
Car
3-Bedroom, 1647 Sq Ft Barndominium Home Plan - 196-1849 - Main Exterior
Plan Collection
3-Bedroom, 1647 Sq Ft Barndominium Home Plan - 196-1849 - Main Exterior
Plan#196-1849
Starting at$865
1647
Sq Ft
2
Story
3
Bed
2.5
Bath
0
Car
Modern Floor Plan - 4 Bedrms, 3 Baths - 3076 Sq Ft - #198-1172
Plan Collection
Modern Floor Plan - 4 Bedrms, 3 Baths - 3076 Sq Ft - #198-1172
Plan#198-1172
Starting at$1295
3076
Sq Ft
1
Story
4
Bed
3
Bath
0
Car
Rustic House Plan, 3-6 Bedrms, 3.5-6 Baths, 4339-6815 Sq Ft #198-1171
Plan Collection
Rustic House Plan, 3-6 Bedrms, 3.5-6 Baths, 4339-6815 Sq Ft #198-1171
Plan#198-1171
Starting at$2495
4339
Sq Ft
2
Story
3
Bed
3.5
Bath
3
Car
Modern Farmhouse Home Plan - 4 Bedrms, 3.5 Baths - 3849 Sq Ft - #198-1170
Plan Collection
Modern Farmhouse Home Plan - 4 Bedrms, 3.5 Baths - 3849 Sq Ft - #198-1170
Plan#198-1170
Starting at$1445
3849
Sq Ft
2
Story
4
Bed
3.5
Bath
3
Car
Transitional Home Plan - 5 Bedrms, 4.5 Baths - 3215 Sq Ft - #142-1524
Plan Collection
Transitional Home Plan - 5 Bedrms, 4.5 Baths - 3215 Sq Ft - #142-1524
Plan#142-1524
Starting at$1645
3215
Sq Ft
1.5
Story
5
Bed
4.5
Bath
3
Car
3-Bedroom, 2476 Sq Ft Contemporary Modern Home Plan - 196-1845 - Main Exterior
Plan Collection
3-Bedroom, 2476 Sq Ft Contemporary Modern Home Plan - 196-1845 - Main Exterior
Plan#196-1845
Starting at$1090
2476
Sq Ft
2
Story
3
Bed
3
Bath
2
Car
3-Bedroom, 2890 Sq Ft Lake House Plan - 198-1169 - Front Exterior
Plan Collection
3-Bedroom, 2890 Sq Ft Lake House Plan - 198-1169 - Front Exterior
Plan#198-1169
Starting at$1295
2890
Sq Ft
2
Story
3
Bed
3
Bath
0
Car
4-Bedroom, 4003 Sq Ft Transitional Home Plan - 196-1843 - Main Exterior
Plan Collection
4-Bedroom, 4003 Sq Ft Transitional Home Plan - 196-1843 - Main Exterior
Plan#196-1843
Starting at$1840
4003
Sq Ft
2
Story
4
Bed
3.5
Bath
0
Car
4-Bedroom, 3694 Sq Ft Modern Farmhouse House Plan - 198-1168 - Front Exterior
Plan Collection
4-Bedroom, 3694 Sq Ft Modern Farmhouse House Plan - 198-1168 - Front Exterior
Plan#198-1168
Starting at$1195
3694
Sq Ft
2
Story
4
Bed
3
Bath
2
Car
4-Bedroom, 3350 Sq Ft Modern Farmhouse House Plan - 106-1350 - Front Exterior
Plan Collection
4-Bedroom, 3350 Sq Ft Modern Farmhouse House Plan - 106-1350 - Front Exterior
Plan#106-1350
Starting at$1695
3350
Sq Ft
2
Story
4
Bed
4.5
Bath
2
Car
4-Bedroom, 2848 Sq Ft Georgian Home Plan - 106-1343 - Main Exterior
Plan Collection
4-Bedroom, 2848 Sq Ft Georgian Home Plan - 106-1343 - Main Exterior
Plan#106-1343
Starting at$1295
2848
Sq Ft
2
Story
4
Bed
4
Bath
2
Car
4-Bedroom, 2968 Sq Ft Modern Farmhouse Home Plan - 106-1342 - Main Exterior
Plan Collection
4-Bedroom, 2968 Sq Ft Modern Farmhouse Home Plan - 106-1342 - Main Exterior
Plan#106-1342
Starting at$1295
2968
Sq Ft
2
Story
4
Bed
4
Bath
2
Car
Luxury Home Plan - 4 Bedrms, 4 Baths - 4626 Sq Ft - #161-1188
Plan Collection
Luxury Home Plan - 4 Bedrms, 4 Baths - 4626 Sq Ft - #161-1188
Plan#161-1188
Starting at$3400
4626
Sq Ft
2
Story
4
Bed
3.5
Bath
3
Car
3-Bedroom, 2346 Sq Ft Ranch House Plan - 161-1167 - Front Exterior
Plan Collection
3-Bedroom, 2346 Sq Ft Ranch House Plan - 161-1167 - Front Exterior
Plan#161-1167
Starting at$1550
2346
Sq Ft
1
Story
3
Bed
2.5
Bath
2
Car
4-Bedroom, 3328 Sq Ft Modern Farmhouse House Plan - 207-1004 - Front Exterior
Plan Collection
4-Bedroom, 3328 Sq Ft Modern Farmhouse House Plan - 207-1004 - Front Exterior
Plan#207-1004
Starting at$1425
3328
Sq Ft
2
Story
4
Bed
3.5
Bath
2
Car
4-Bedroom, 1889 Sq Ft Acadian House Plan - 142-1202 - Front Exterior
Plan Collection
4-Bedroom, 1889 Sq Ft Acadian House Plan - 142-1202 - Front Exterior
Plan#142-1202
Starting at$1395
1889
Sq Ft
1
Story
4
Bed
2
Bath
2
Car
4-Bedroom, 4941 Sq Ft Cottage House Plan - 198-1074 - Front Exterior
Plan Collection
4-Bedroom, 4941 Sq Ft Cottage House Plan - 198-1074 - Front Exterior
Plan#198-1074
Starting at$1895
4941
Sq Ft
1
Story
4
Bed
4.5
Bath
2
Car
2-Bedroom, 2196 Sq Ft Ranch Home Plan - 161-1078 - Main Exterior
Plan Collection
2-Bedroom, 2196 Sq Ft Ranch Home Plan - 161-1078 - Main Exterior
Plan#161-1078
Starting at$1550
2196
Sq Ft
1
Story
2
Bed
2
Bath
3
Car
4-Bedroom, 3858 Sq Ft Tuscan House Plan - 195-1135 - Front Exterior
Plan Collection
4-Bedroom, 3858 Sq Ft Tuscan House Plan - 195-1135 - Front Exterior
Plan#195-1135
Starting at$1290
3858
Sq Ft
2
Story
4
Bed
4.5
Bath
3
Car
4-Bedroom, 3307 Sq Ft Craftsman Home Plan - 161-1052 - Main Exterior
Plan Collection
4-Bedroom, 3307 Sq Ft Craftsman Home Plan - 161-1052 - Main Exterior
Plan#161-1052
Starting at$2200
3307
Sq Ft
2
Story
4
Bed
3.5
Bath
3
Car
3-Bedroom, 2350 Sq Ft Country House Plan - 141-1062 - Front Exterior
Plan Collection
3-Bedroom, 2350 Sq Ft Country House Plan - 141-1062 - Front Exterior
Plan#141-1062
Starting at$1400
2350
Sq Ft
1
Story
3
Bed
2.5
Bath
2
Car
3-Bedroom, 2000 Sq Ft Country Home Plan - 141-1026 - Main Exterior
Plan Collection
3-Bedroom, 2000 Sq Ft Country Home Plan - 141-1026 - Main Exterior
Plan#141-1026
Starting at$1400
2000
Sq Ft
1
Story
3
Bed
2.5
Bath
2
Car
1...89101112