Split His/Her Bathroom House Plans

4,300
Plan Results
4-Bedroom, 2627 Sq Ft European Home Plan - 203-1011 - Main Exterior
Plan Collection
4-Bedroom, 2627 Sq Ft European Home Plan - 203-1011 - Main Exterior
Plan#203-1011
Starting at$2000
2627
Sq Ft
2
Story
4
Bed
4
Bath
2
Car
5-Bedroom, 4978 Sq Ft Luxury Home Plan - 175-1019 - Main Exterior
Plan Collection
5-Bedroom, 4978 Sq Ft Luxury Home Plan - 175-1019 - Main Exterior
Plan#175-1019
Starting at$2000
4978
Sq Ft
2
Story
5
Bed
5.5
Bath
3
Car
2-Bedroom, 1126 Sq Ft Country Home Plan - 126-1080 - Main Exterior
Plan Collection
2-Bedroom, 1126 Sq Ft Country Home Plan - 126-1080 - Main Exterior
Plan#126-1080
Starting at$1740
1126
Sq Ft
2
Story
2
Bed
1
Bath
1
Car
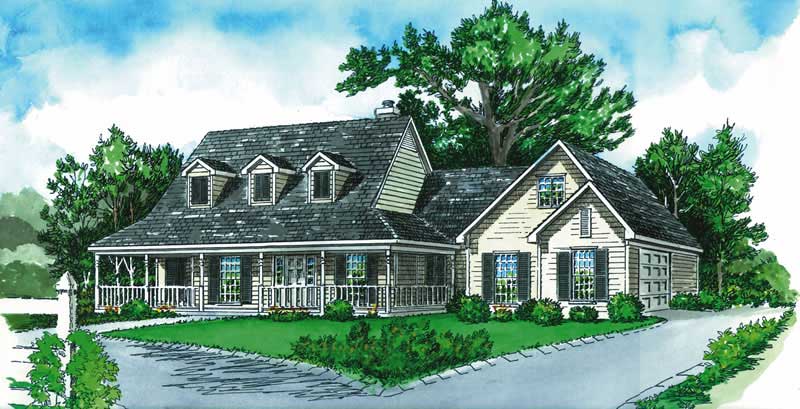
3-Bedroom, 1573 Sq Ft Country House Plan - 164-1213 - Front Exterior
Plan Collection
3-Bedroom, 1573 Sq Ft Country House Plan - 164-1213 - Front Exterior
Plan#164-1213
Starting at$1125
1573
Sq Ft
2
Story
3
Bed
2
Bath
2
Car
4-Bedroom, 3783 Sq Ft Country House Plan - 153-1092 - Front Exterior
Plan Collection
4-Bedroom, 3783 Sq Ft Country House Plan - 153-1092 - Front Exterior
Plan#153-1092
Starting at$1650
3783
Sq Ft
2
Story
4
Bed
3
Bath
3
Car
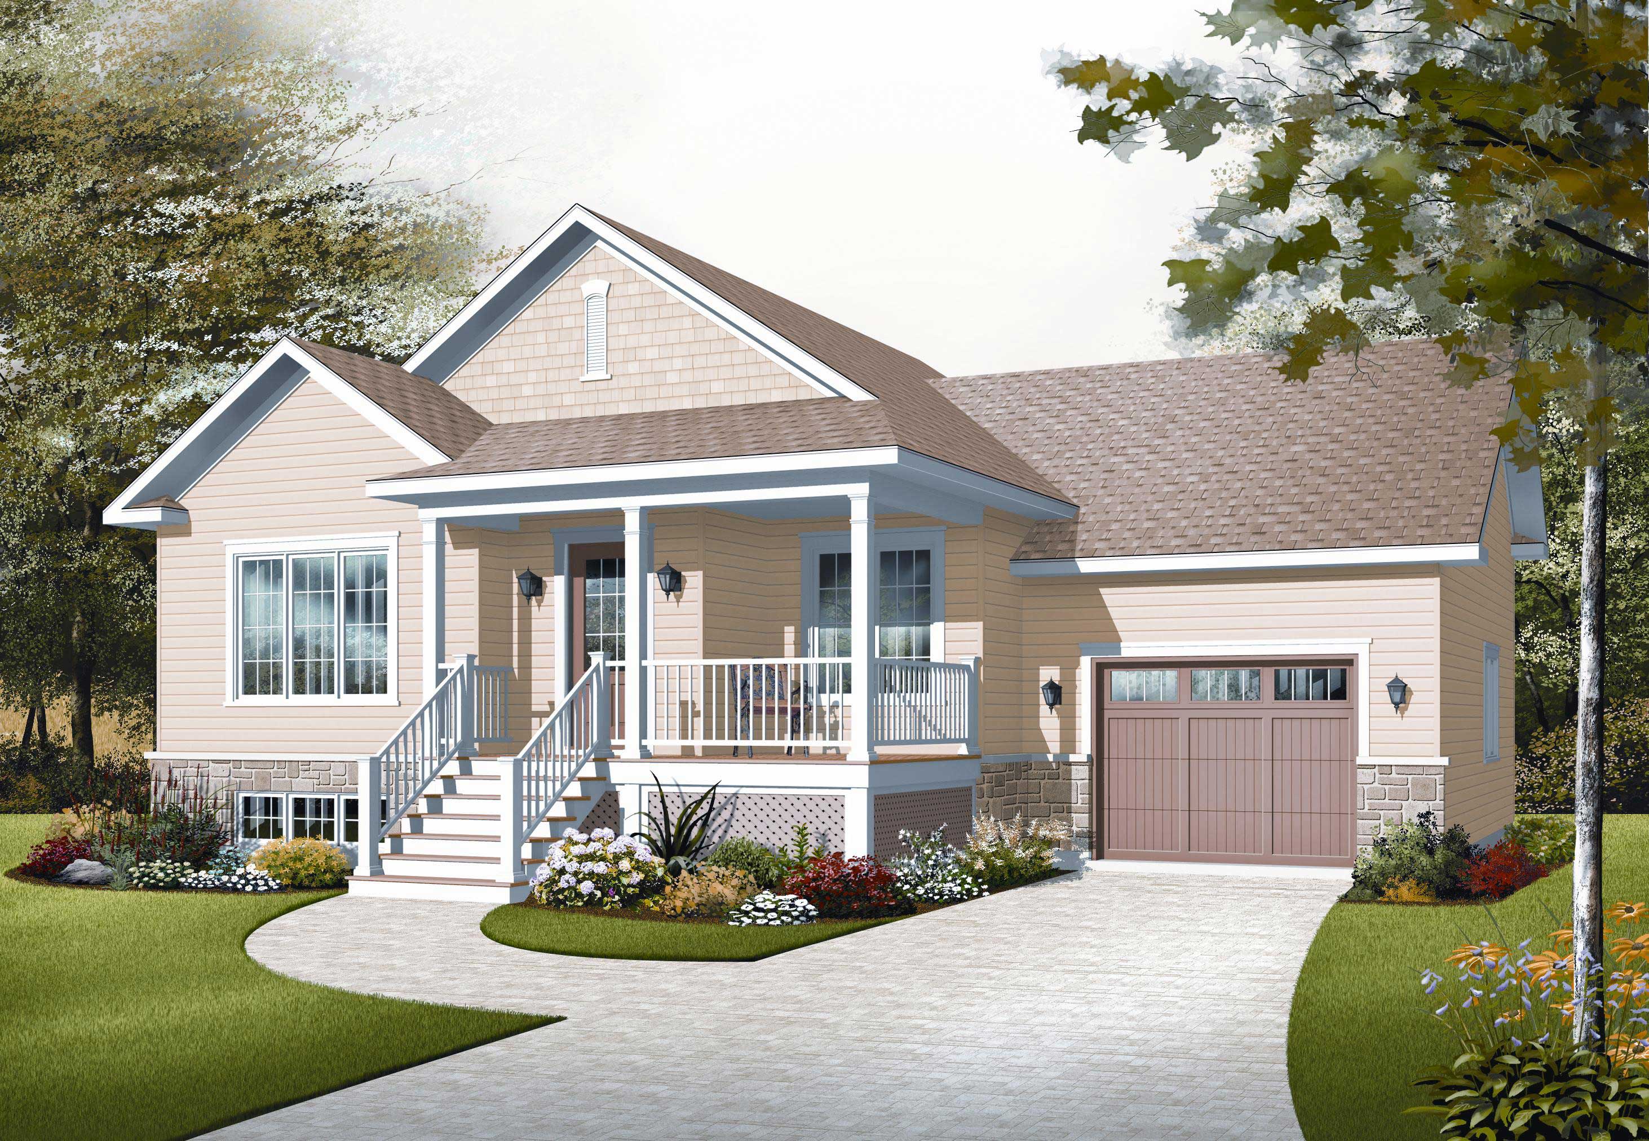
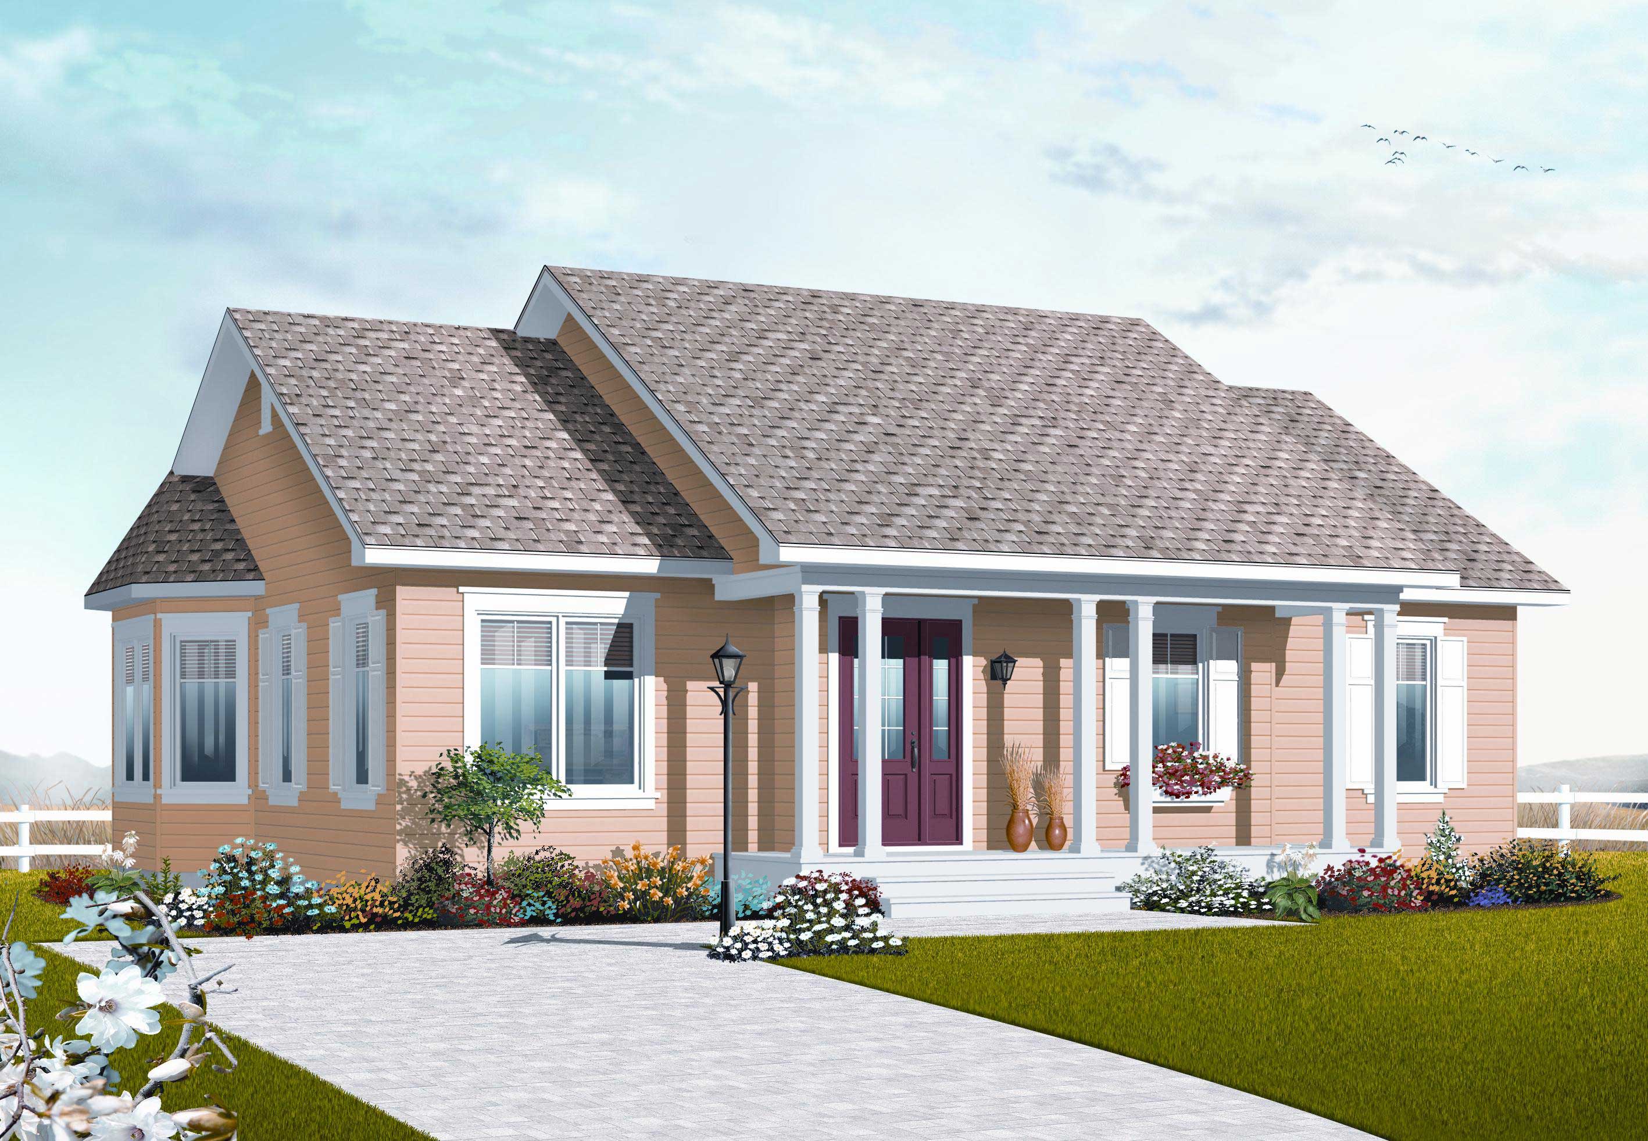
2-Bedroom, 1023 Sq Ft Country Home Plan - 126-1136 - Main Exterior
Plan Collection
2-Bedroom, 1023 Sq Ft Country Home Plan - 126-1136 - Main Exterior
Plan#126-1136
Starting at$1510
1023
Sq Ft
1
Story
2
Bed
1
Bath
1
Car
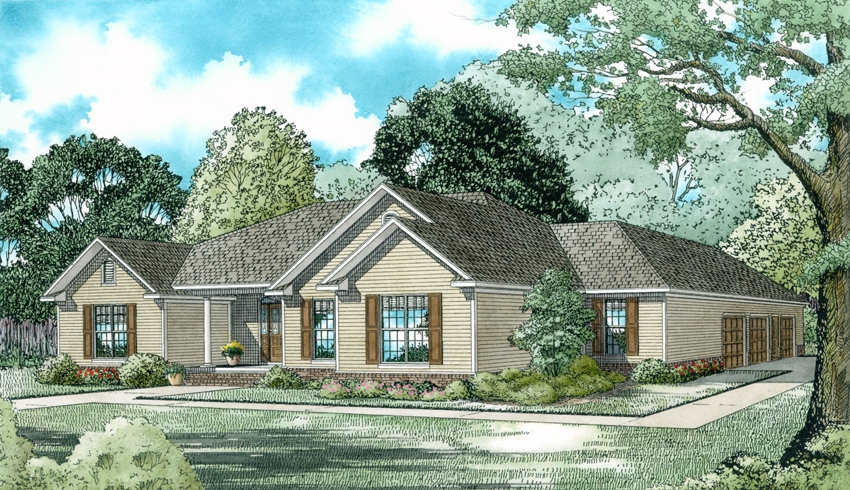
3-Bedroom, 2096 Sq Ft Country Home Plan - 153-1914 - Main Exterior
Plan Collection
3-Bedroom, 2096 Sq Ft Country Home Plan - 153-1914 - Main Exterior
Plan#153-1914
Starting at$1200
2096
Sq Ft
1
Story
3
Bed
2.5
Bath
3
Car
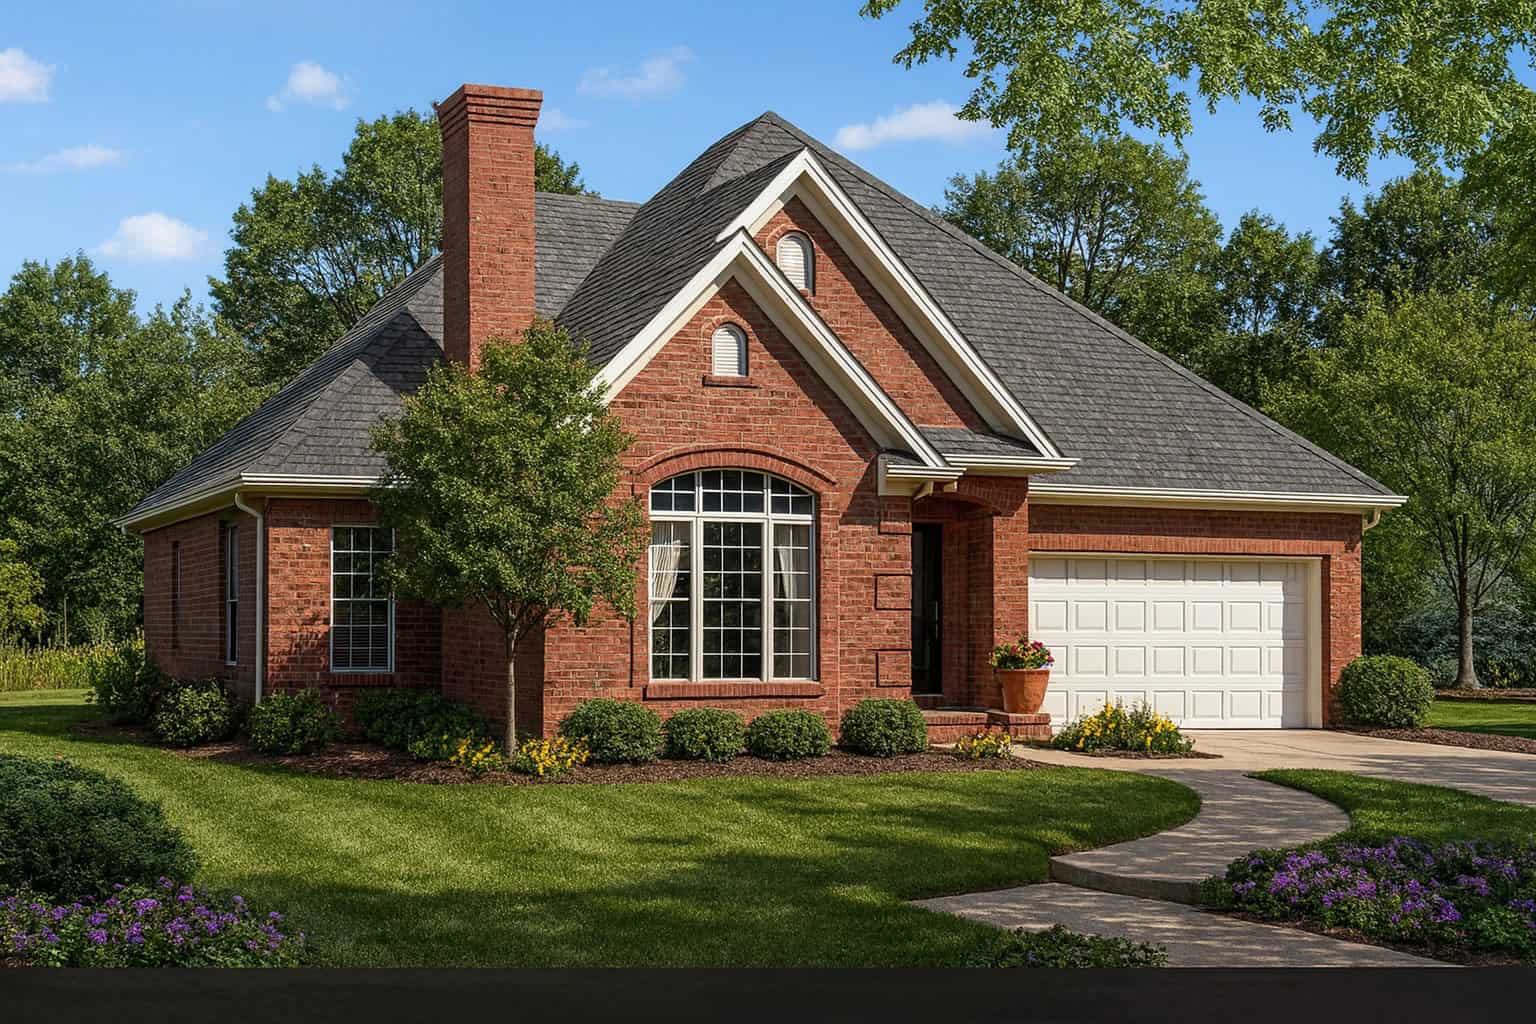
3-Bedroom, 1654 Sq Ft Country Home Plan - 153-1396 - Main Exterior
Plan Collection
3-Bedroom, 1654 Sq Ft Country Home Plan - 153-1396 - Main Exterior
Plan#153-1396
Starting at$1200
1654
Sq Ft
1
Story
3
Bed
2
Bath
2
Car
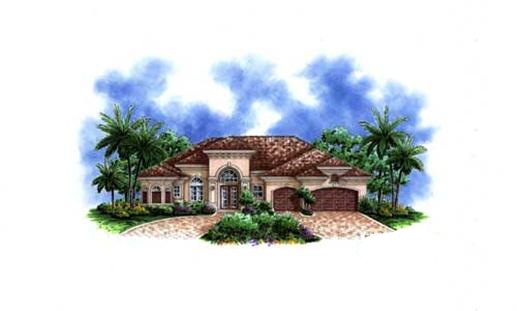
3-Bedroom, 2660 Sq Ft Florida Style Home Plan - 175-1059 - Main Exterior
Plan Collection
3-Bedroom, 2660 Sq Ft Florida Style Home Plan - 175-1059 - Main Exterior
Plan#175-1059
Starting at$1100
2660
Sq Ft
1
Story
3
Bed
3
Bath
3
Car
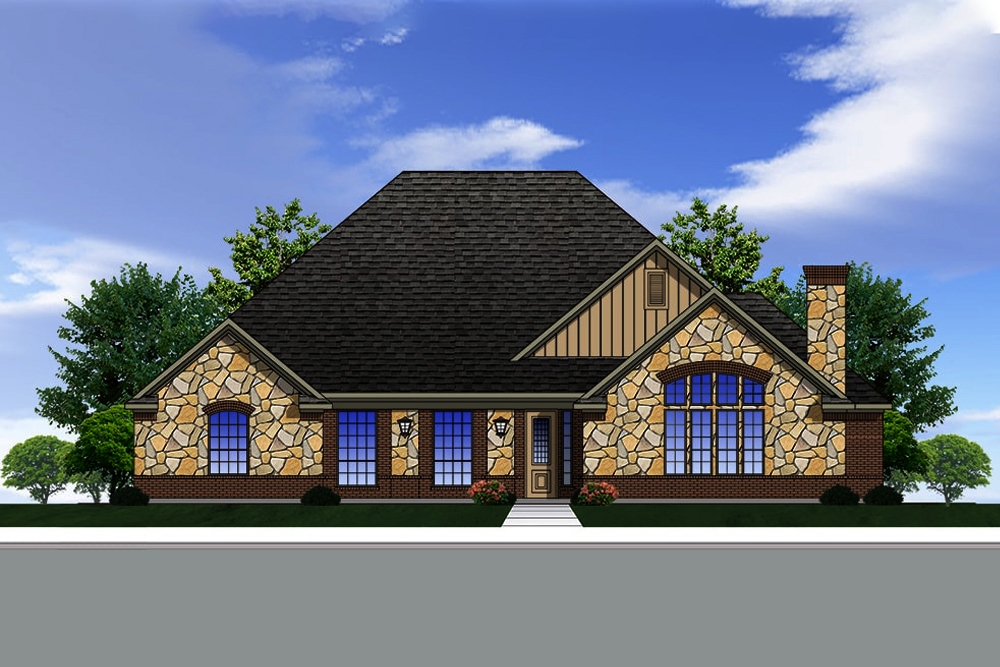
4-Bedroom, 3000 Sq Ft Traditional House Plan - 199-1013 - Front Exterior
Plan Collection
4-Bedroom, 3000 Sq Ft Traditional House Plan - 199-1013 - Front Exterior
Plan#199-1013
Starting at$1050
3000
Sq Ft
1
Story
4
Bed
3
Bath
2
Car
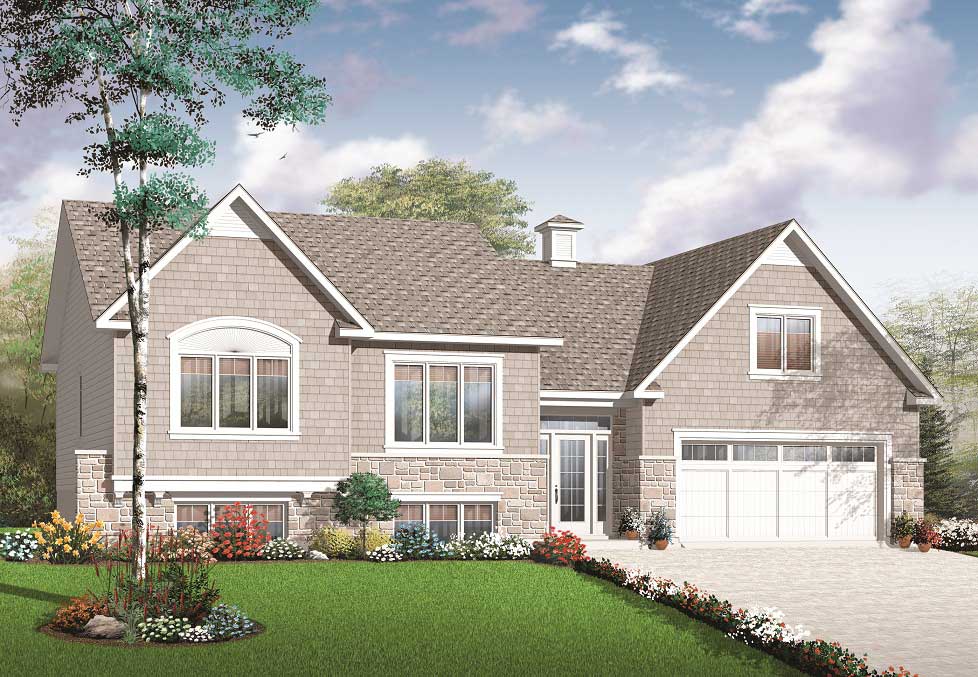
4-Bedroom, 2136 Sq Ft Multi-Level Home Plan - 126-1081 - Main Exterior
Plan Collection
4-Bedroom, 2136 Sq Ft Multi-Level Home Plan - 126-1081 - Main Exterior
Plan#126-1081
Starting at$2200
2136
Sq Ft
1.5
Story
4
Bed
2
Bath
2
Car
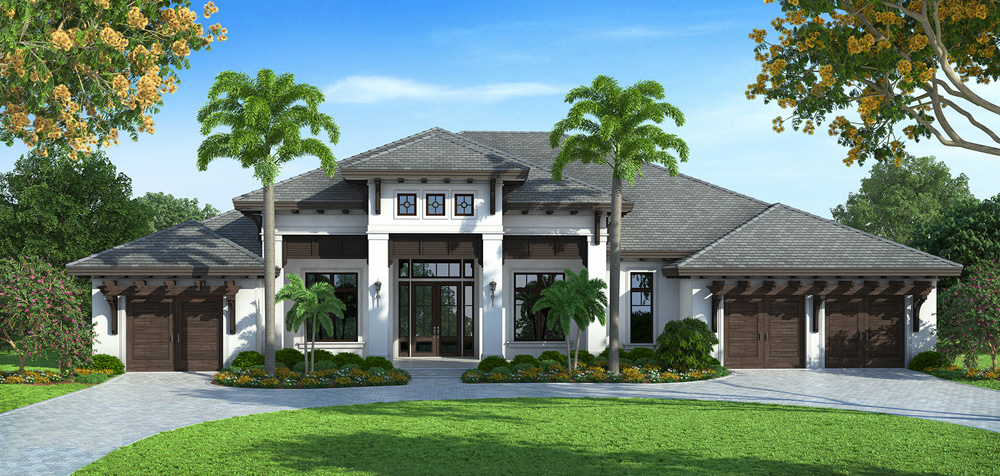
4-Bedroom, 4599 Sq Ft Coastal Home Plan - 175-1116 - Main Exterior
Plan Collection
4-Bedroom, 4599 Sq Ft Coastal Home Plan - 175-1116 - Main Exterior
Plan#175-1116
Starting at$3200
4599
Sq Ft
1
Story
4
Bed
4.5
Bath
3
Car
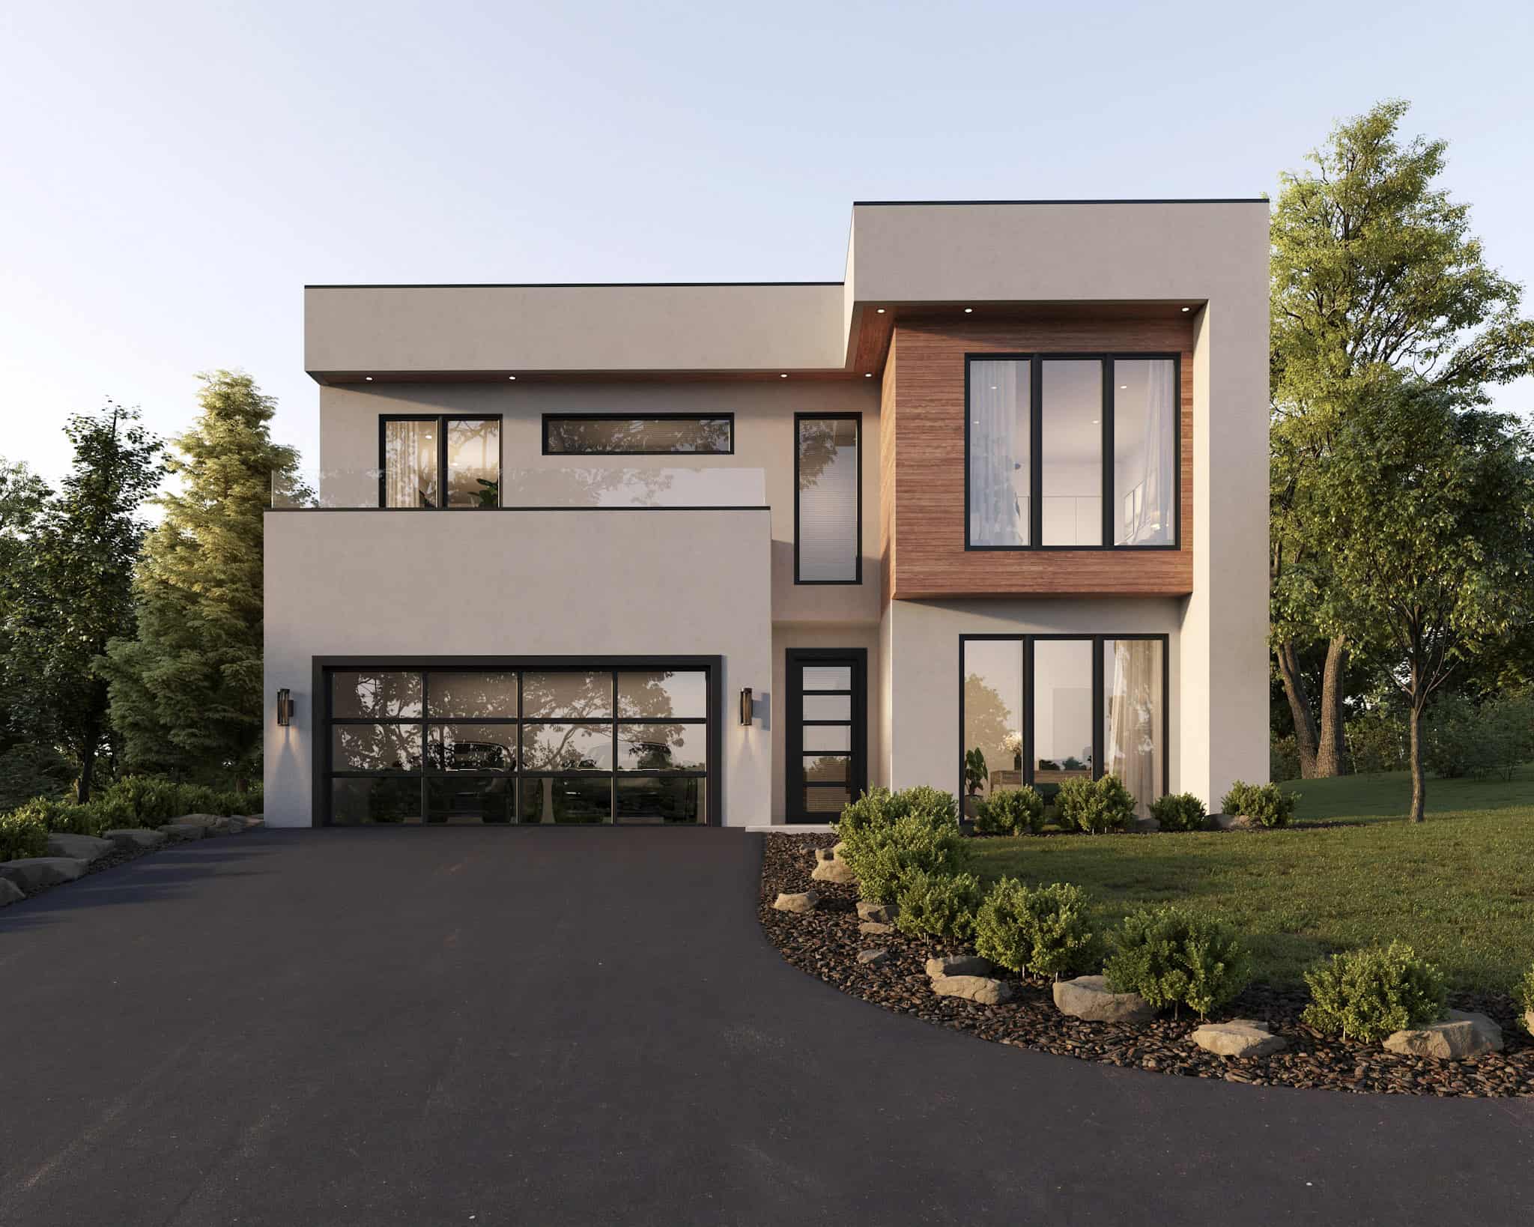
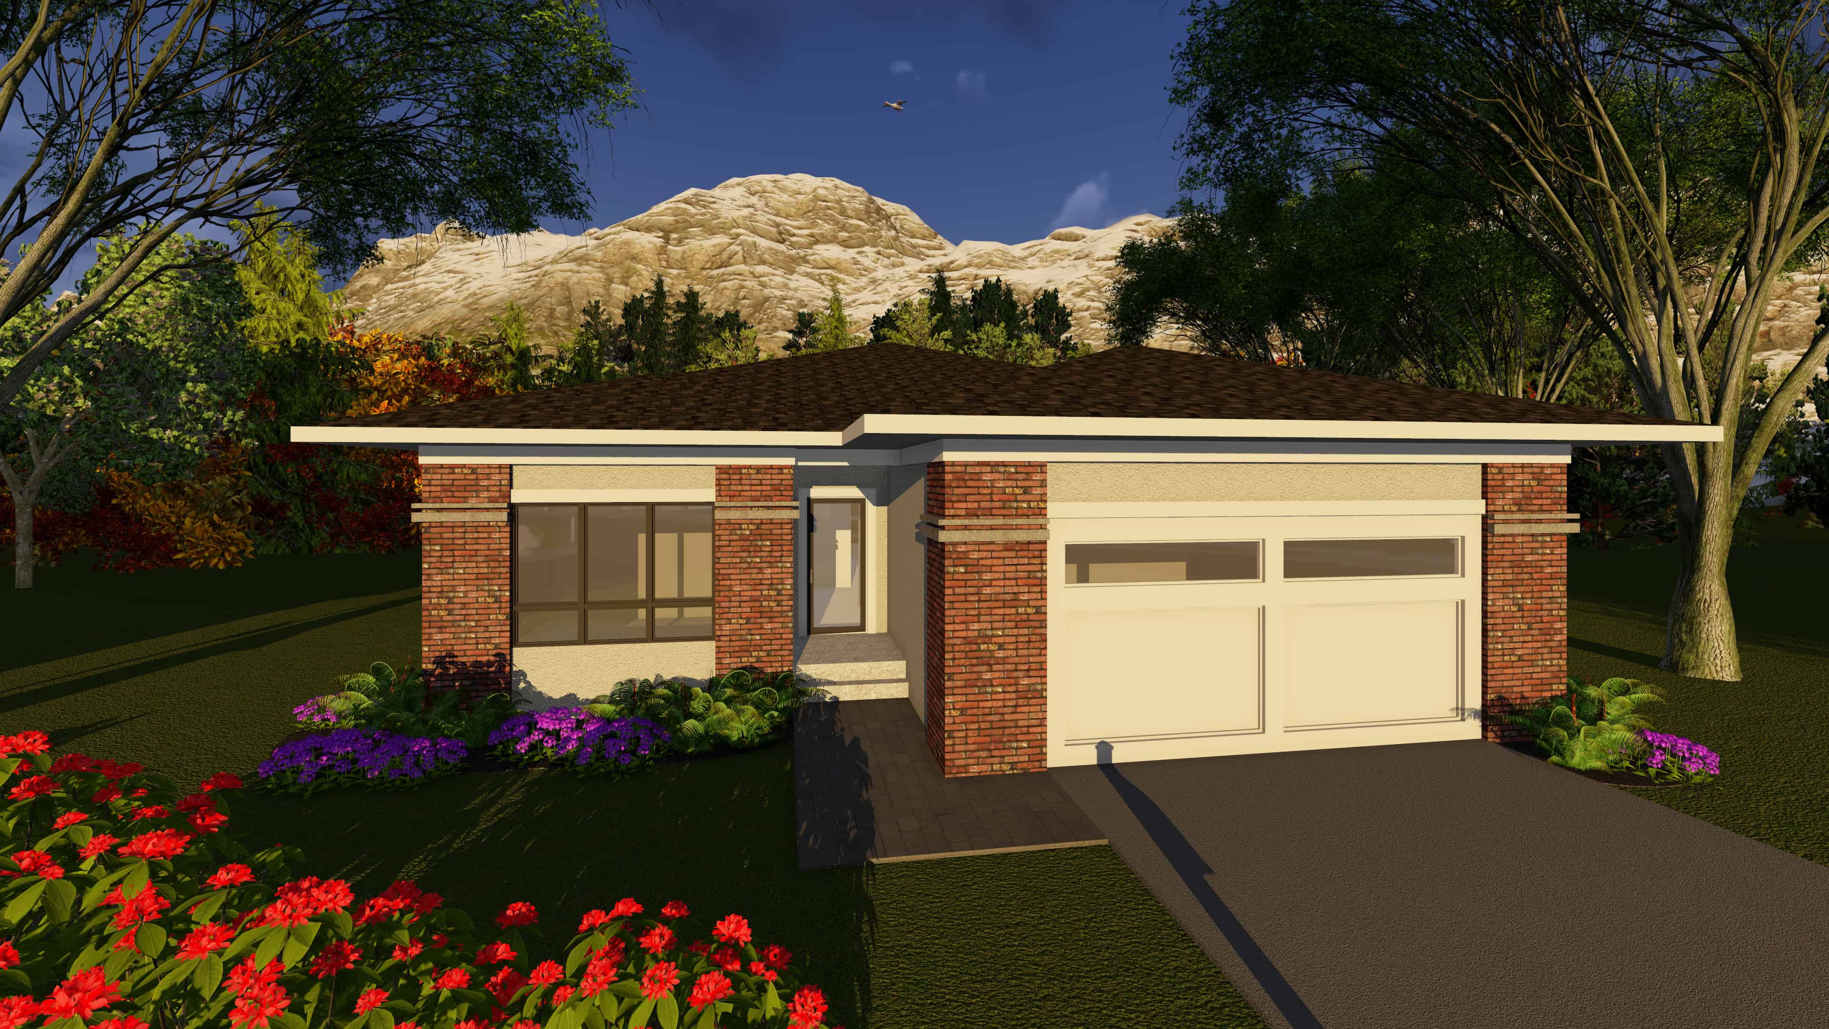
Modern Home Plan - 4 Bedrms, 3 Baths - 2330 Sq Ft - #223-1018
Plan Collection
Modern Home Plan - 4 Bedrms, 3 Baths - 2330 Sq Ft - #223-1018
Plan#223-1018
Starting at$1375
2330
Sq Ft
2
Story
4
Bed
3
Bath
2
Car
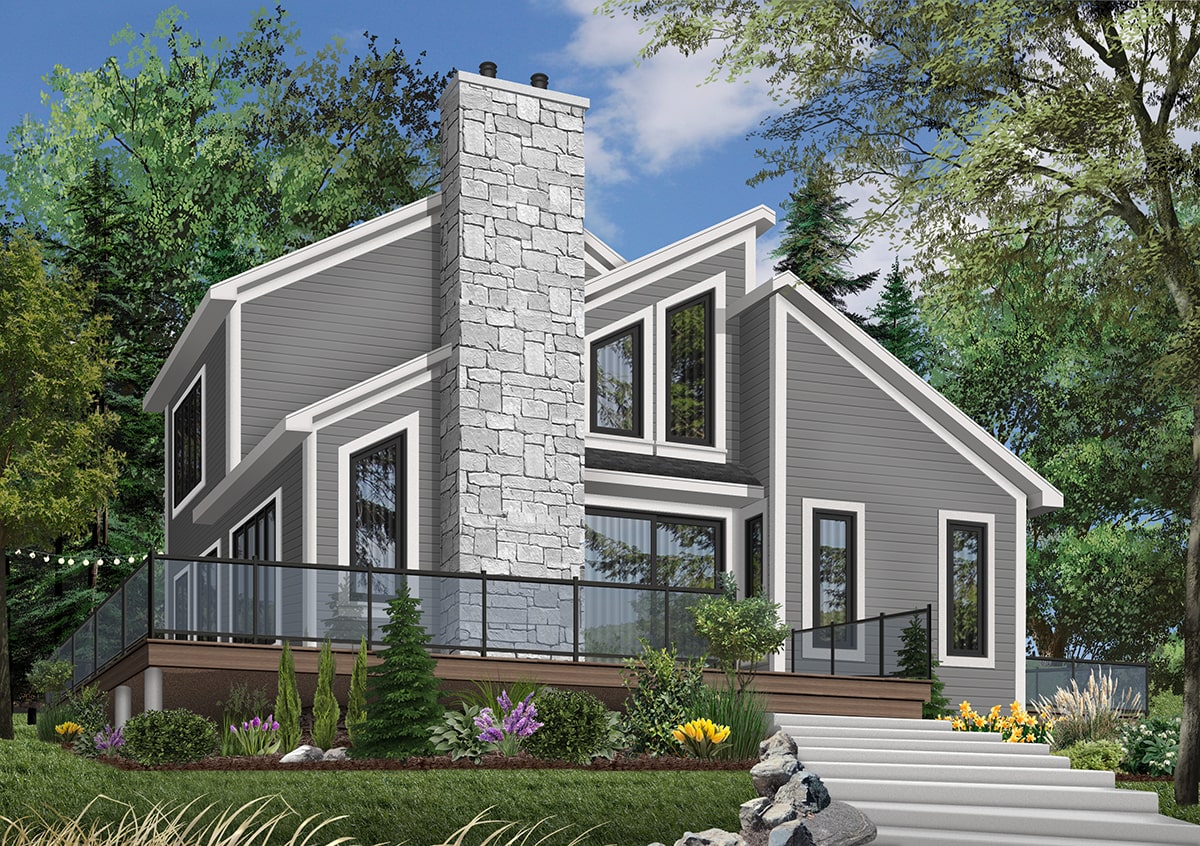
3-Bedroom, 1516 Sq Ft Contemporary Home Plan - 126-1323 - Main Exterior
Plan Collection
3-Bedroom, 1516 Sq Ft Contemporary Home Plan - 126-1323 - Main Exterior
Plan#126-1323
Starting at$1680
1516
Sq Ft
2
Story
3
Bed
2
Bath
0
Car
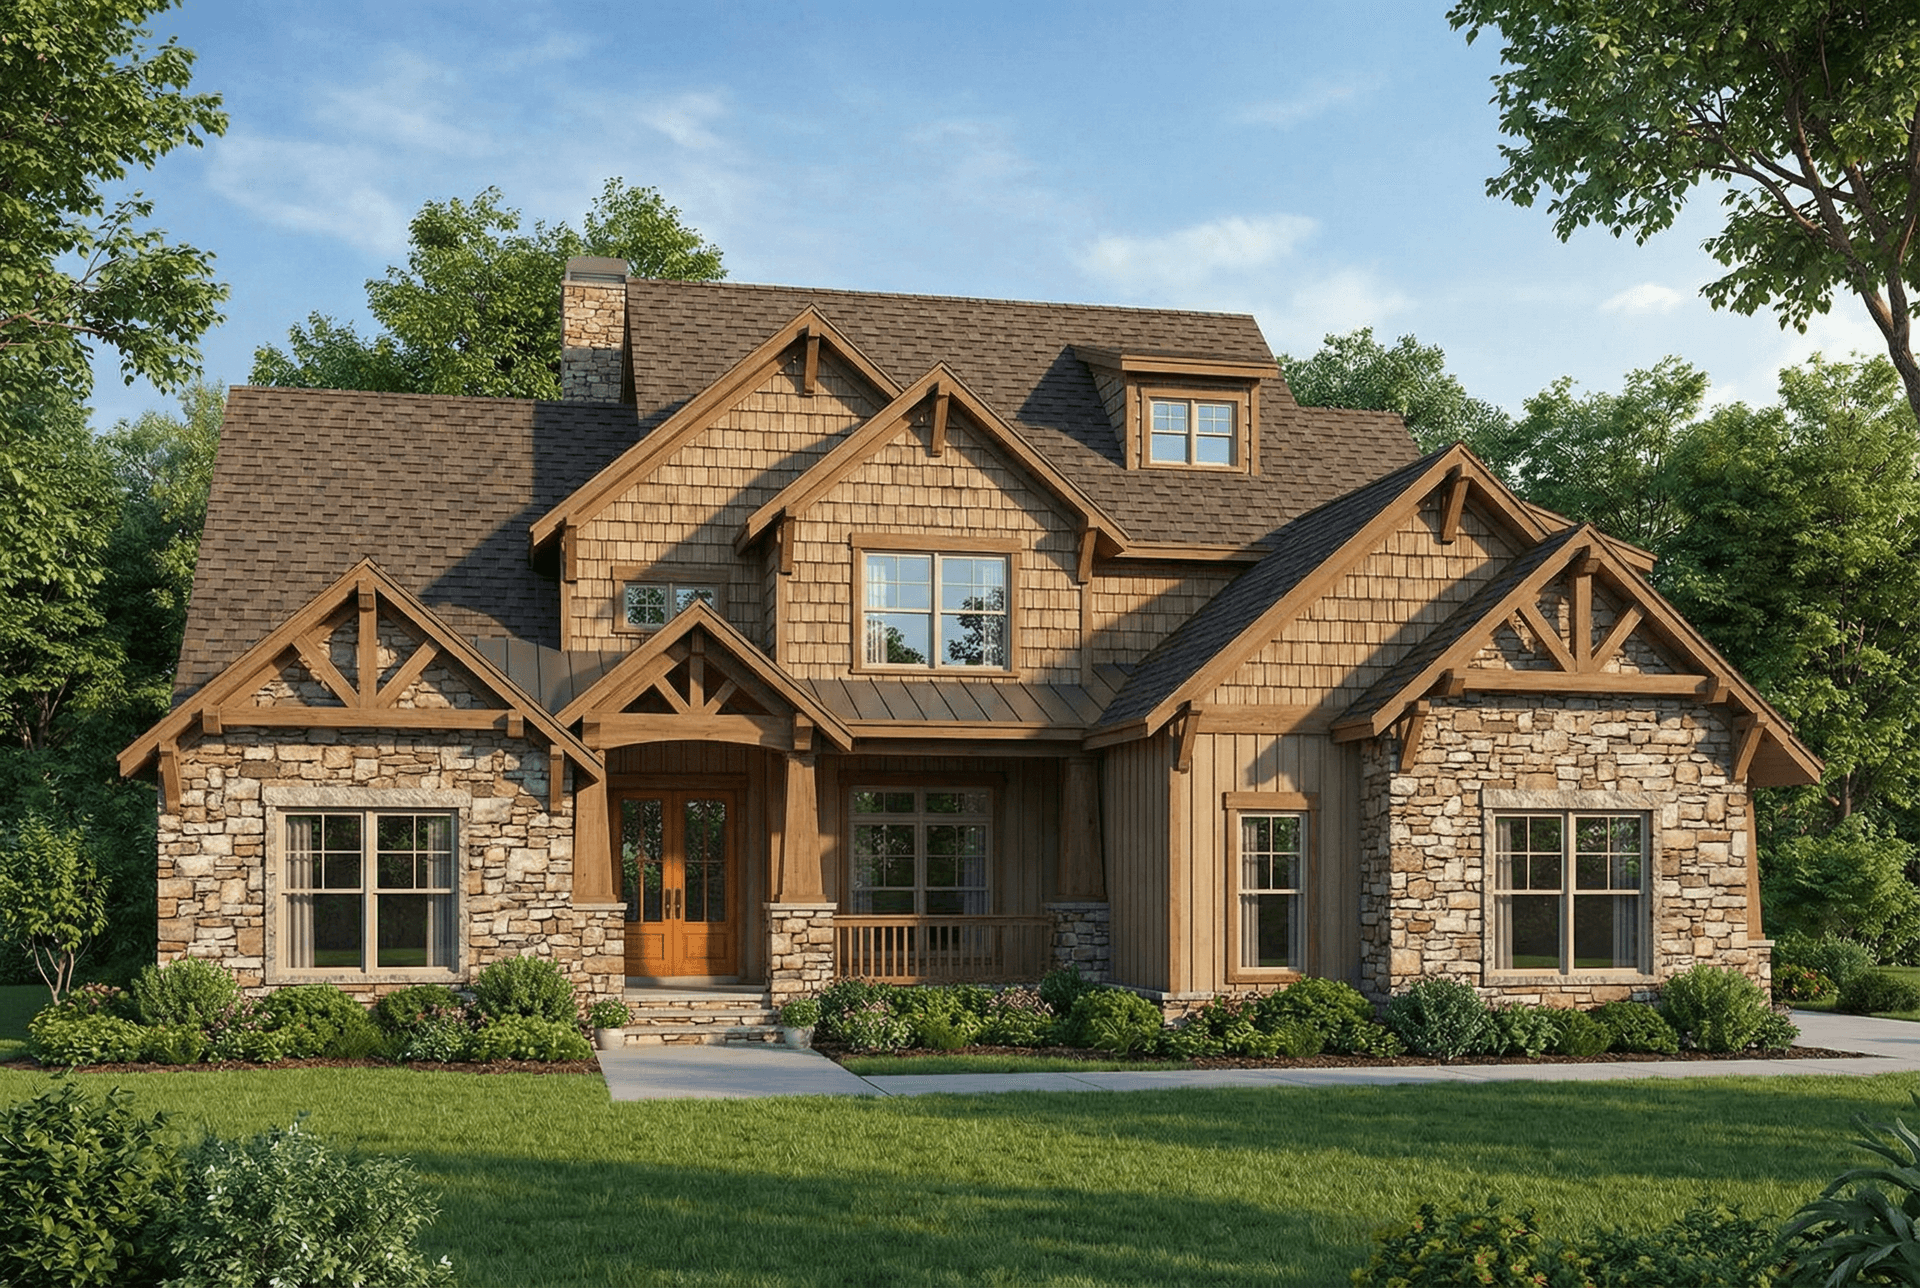
Craftsman Home Plan - 4 Bedrms, 4.5 Baths - 3834 Sq Ft
Plan Collection
Craftsman Home Plan - 4 Bedrms, 4.5 Baths - 3834 Sq Ft
Plan#213-1015
Starting at$2295
3834
Sq Ft
2
Story
4
Bed
4.5
Bath
3
Car
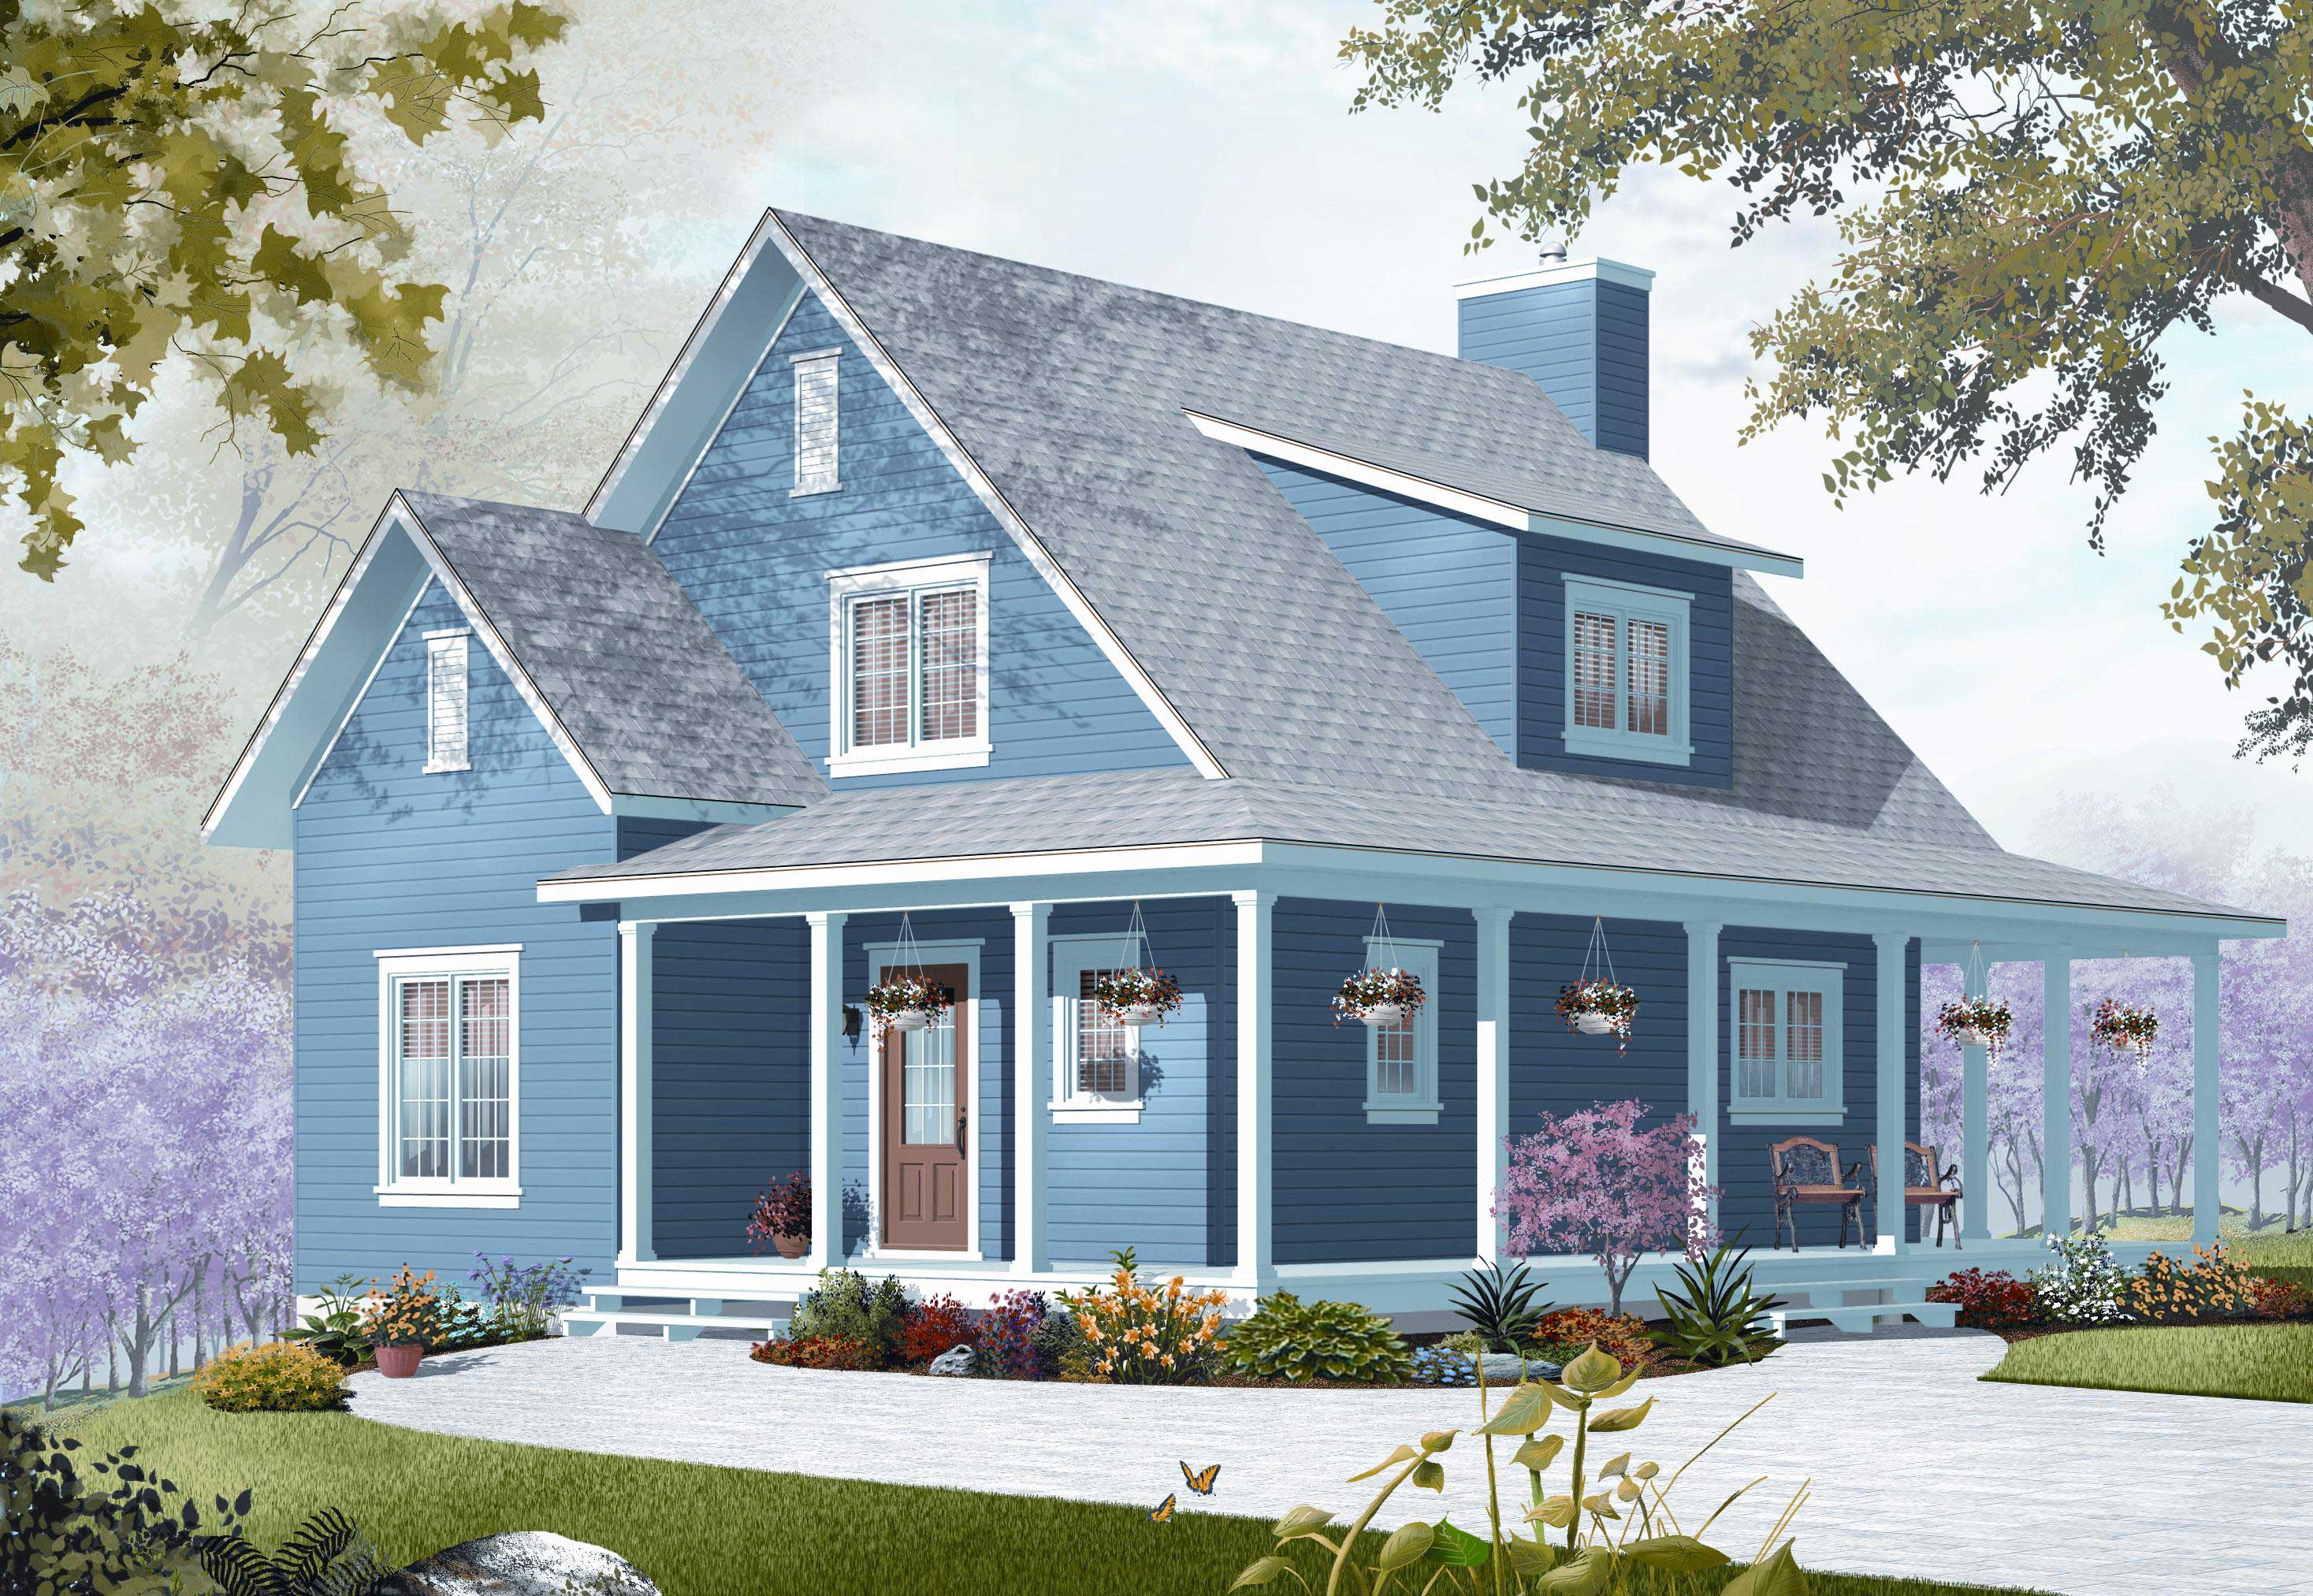
3-Bedroom, 1370 Sq Ft Country House Plan - 126-1154 - Front Exterior
Plan Collection
3-Bedroom, 1370 Sq Ft Country House Plan - 126-1154 - Front Exterior
Plan#126-1154
Starting at$1510
1370
Sq Ft
2
Story
3
Bed
2
Bath
0
Car
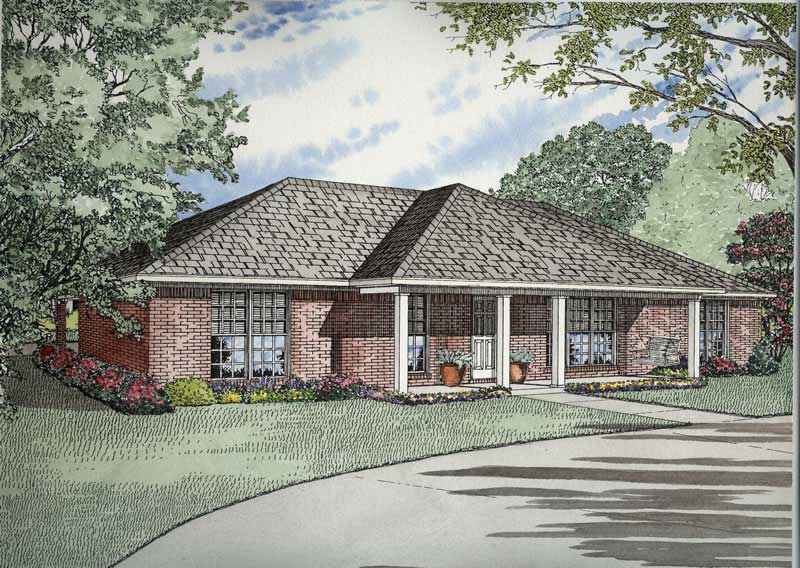
3-Bedroom, 1800 Sq Ft Ranch Home Plan - 153-1732 - Main Exterior
Plan Collection
3-Bedroom, 1800 Sq Ft Ranch Home Plan - 153-1732 - Main Exterior
Plan#153-1732
Starting at$800
1800
Sq Ft
1
Story
3
Bed
2
Bath
0
Car
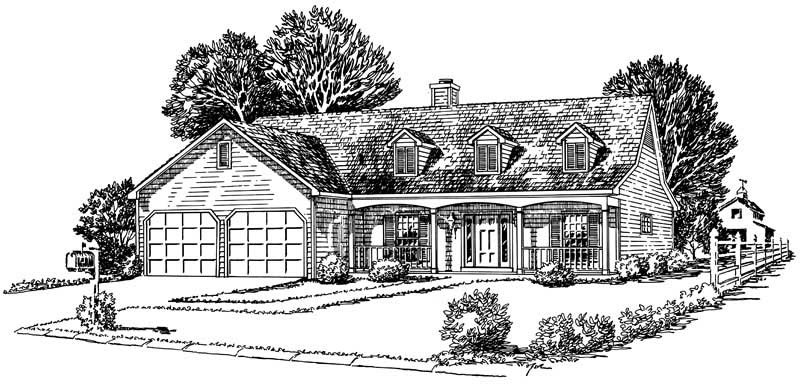
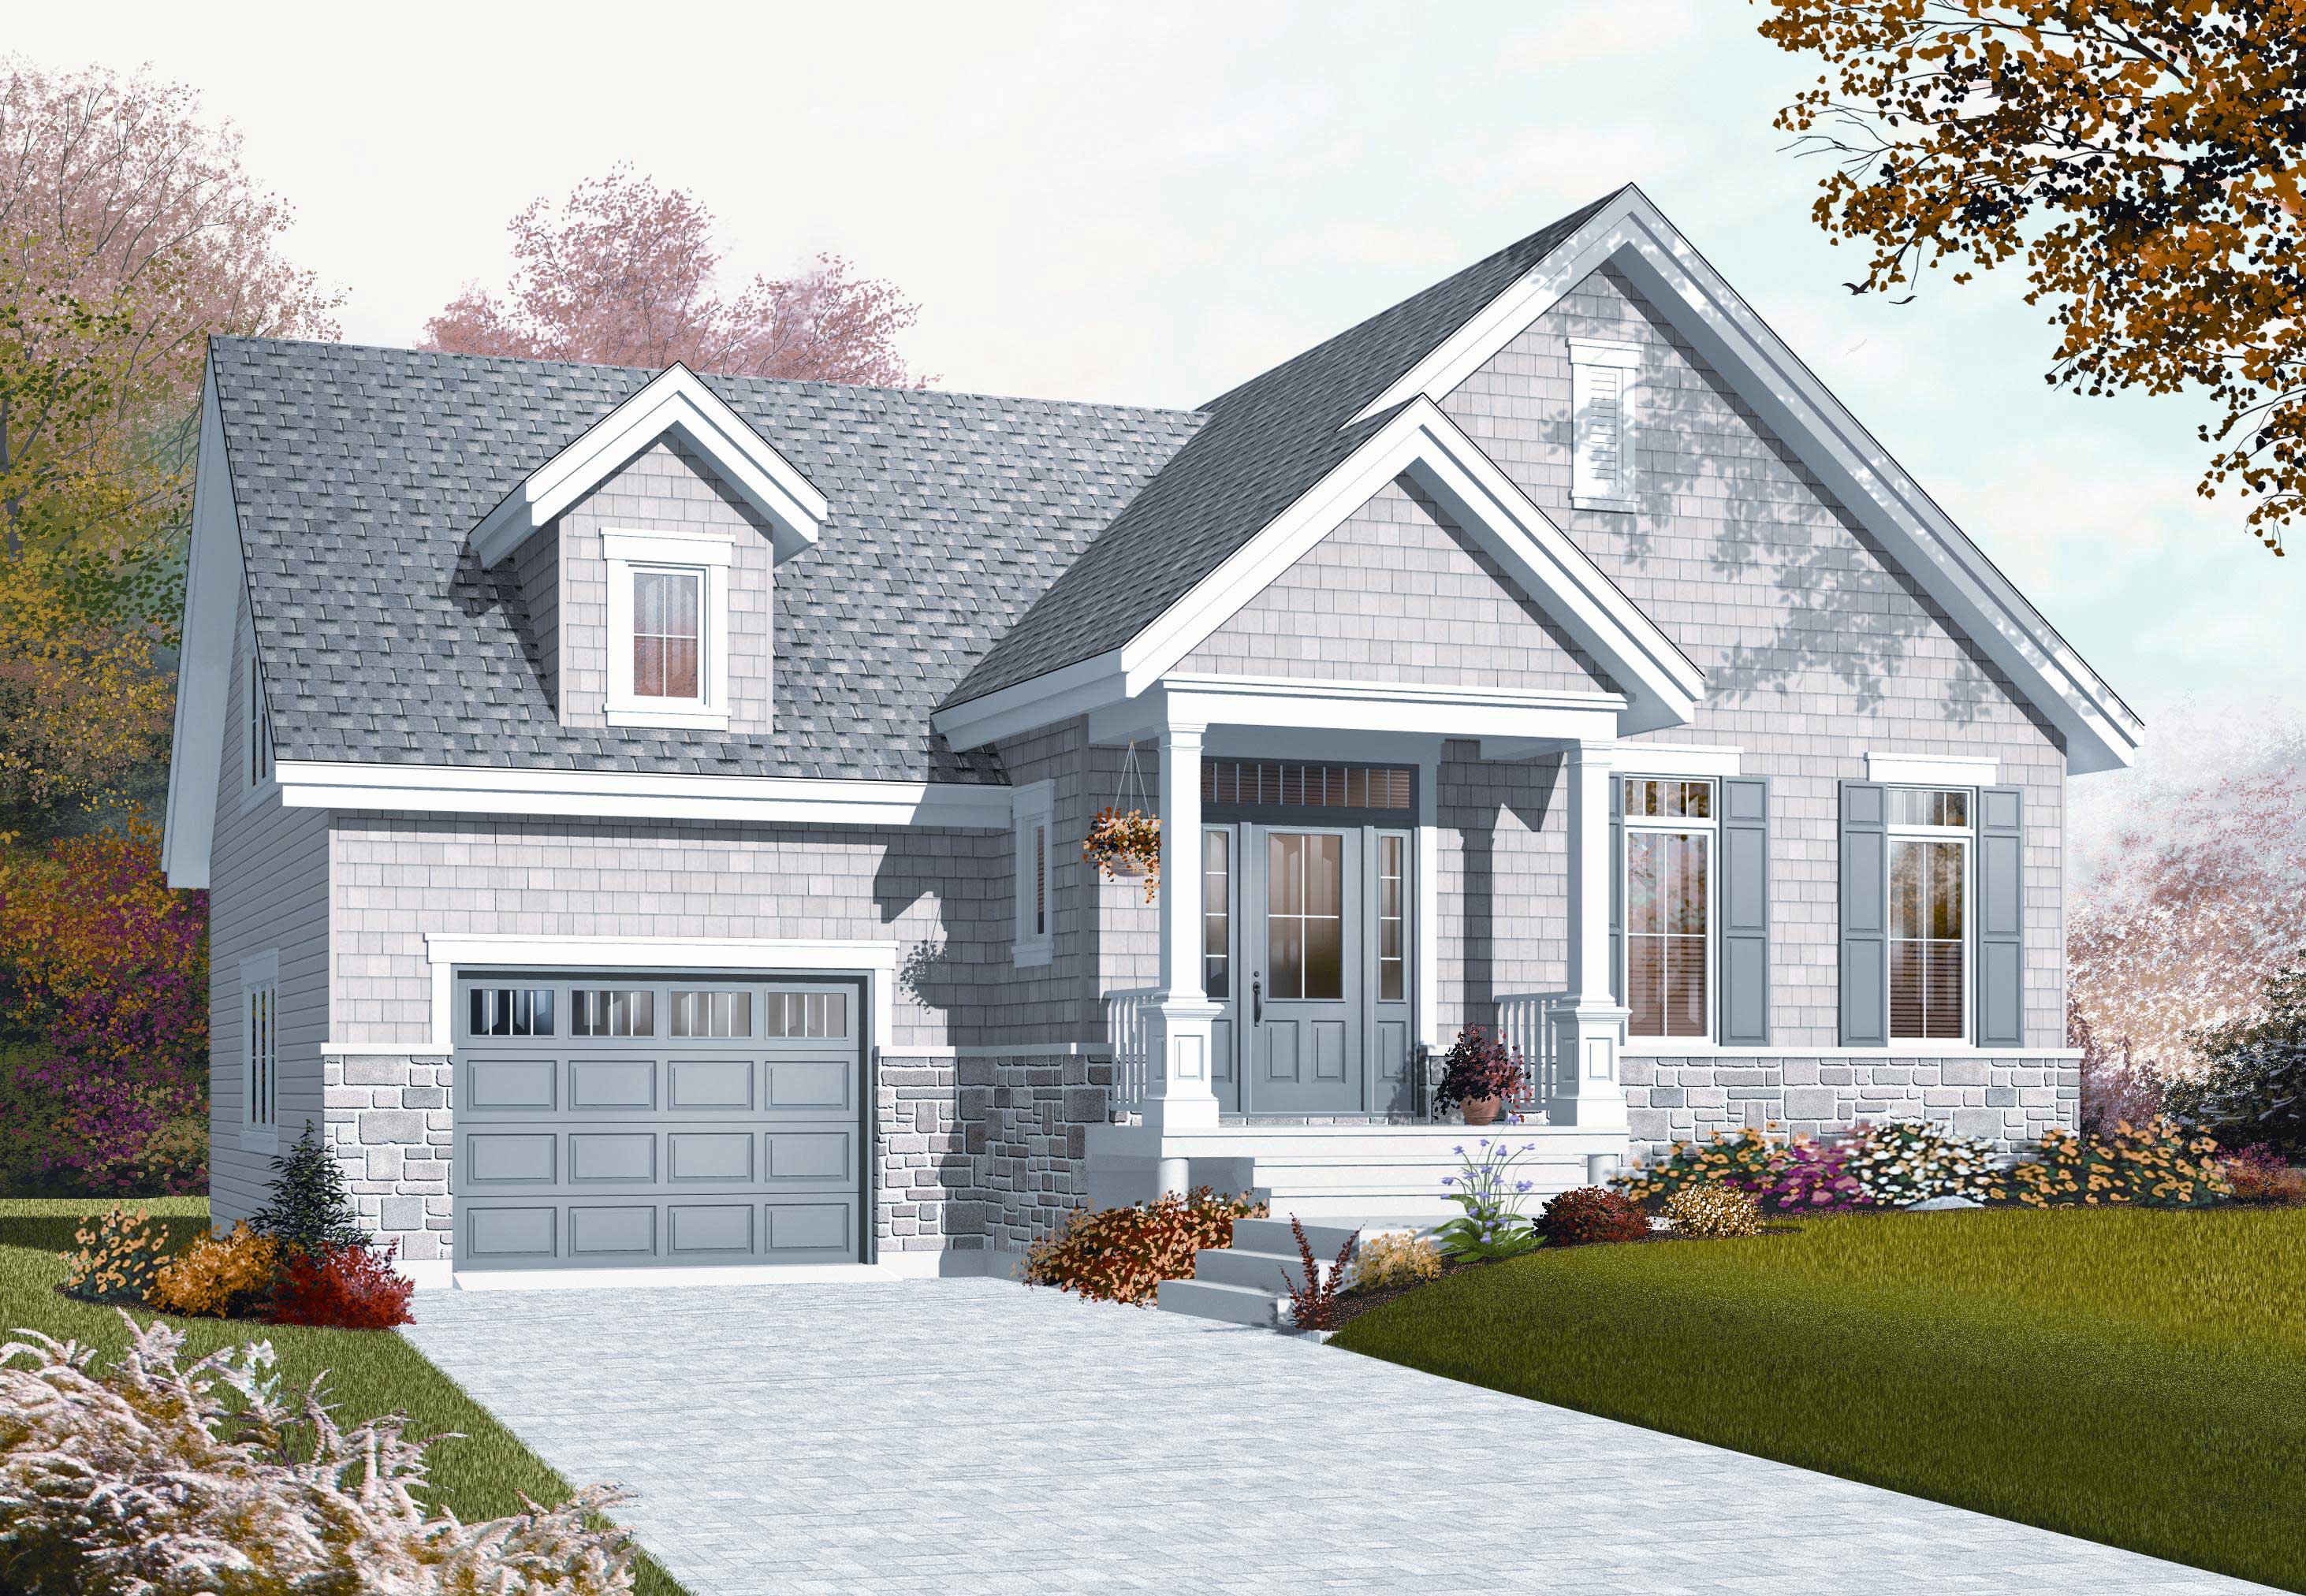
3-Bedroom, 1355 Sq Ft Cape Cod House Plan - 164-1217 - Front Exterior
Plan Collection
3-Bedroom, 1355 Sq Ft Cape Cod House Plan - 164-1217 - Front Exterior
Plan#164-1217
Starting at$938
1355
Sq Ft
1
Story
3
Bed
2
Bath
2
Car
2-Bedroom, 1432 Sq Ft Ranch Home Plan - 101-1902 - Main Exterior
Plan Collection
2-Bedroom, 1432 Sq Ft Ranch Home Plan - 101-1902 - Main Exterior
Plan#101-1902
Starting at$985
1432
Sq Ft
1
Story
2
Bed
2
Bath
2
Car
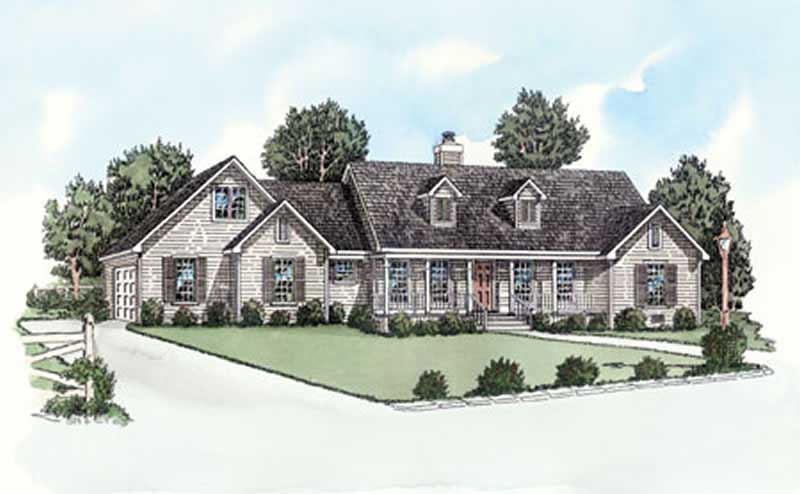
3-Bedroom, 1501 Sq Ft Country Home Plan - 164-1263 - Main Exterior
Plan Collection
3-Bedroom, 1501 Sq Ft Country Home Plan - 164-1263 - Main Exterior
Plan#164-1263
Starting at$1125
1501
Sq Ft
1
Story
3
Bed
2
Bath
2
Car
3-Bedroom, 1218 Sq Ft Country House Plan - 126-1043 - Front Exterior
Plan Collection
3-Bedroom, 1218 Sq Ft Country House Plan - 126-1043 - Front Exterior
Plan#126-1043
Starting at$1510
1218
Sq Ft
1
Story
3
Bed
1
Bath
0
Car
Craftsman Floor Plan - 4 Bedrms, 4.5 Baths - 3653 Sq Ft
Plan Collection
Craftsman Floor Plan - 4 Bedrms, 4.5 Baths - 3653 Sq Ft
Plan#213-1013
Starting at$2295
3653
Sq Ft
1
Story
4
Bed
4.5
Bath
3
Car
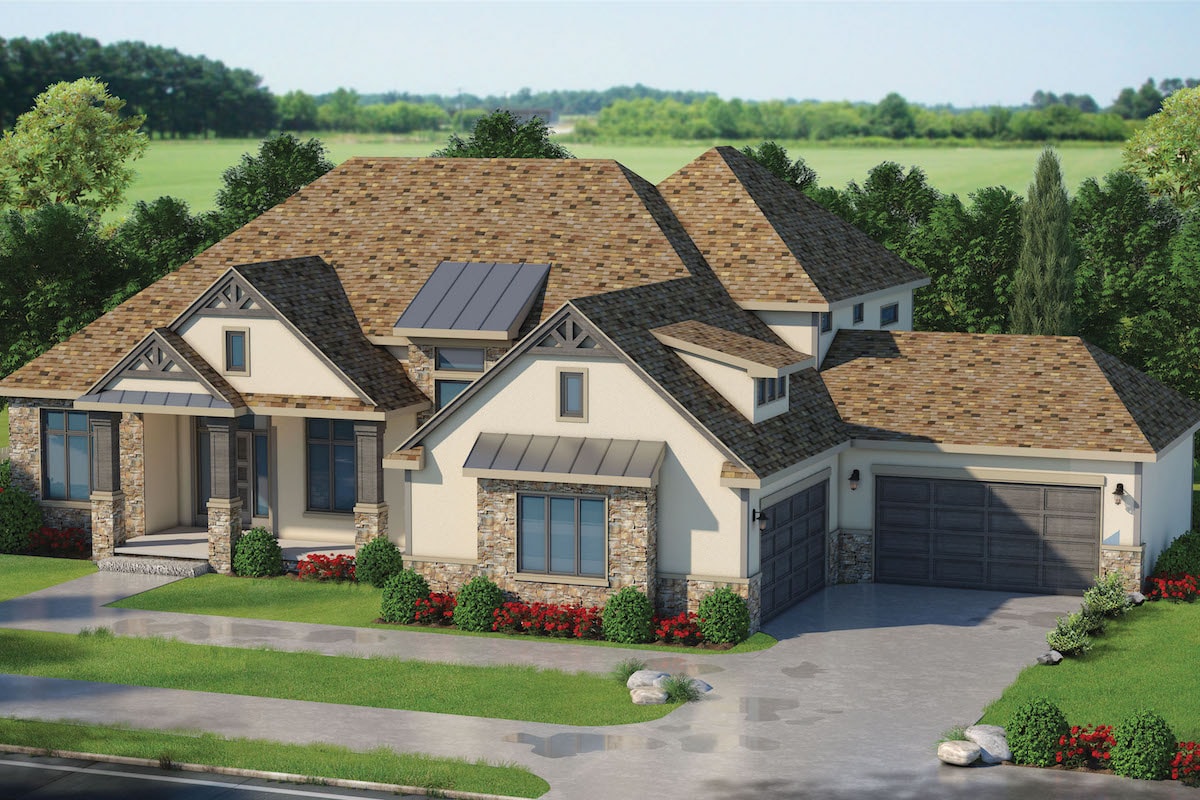
3-Bedroom, 4140 Sq Ft Traditional Home Plan - 120-2572 - Main Exterior
Plan Collection
3-Bedroom, 4140 Sq Ft Traditional Home Plan - 120-2572 - Main Exterior
Plan#120-2572
Starting at$2890
4140
Sq Ft
2
Story
3
Bed
3.5
Bath
4
Car
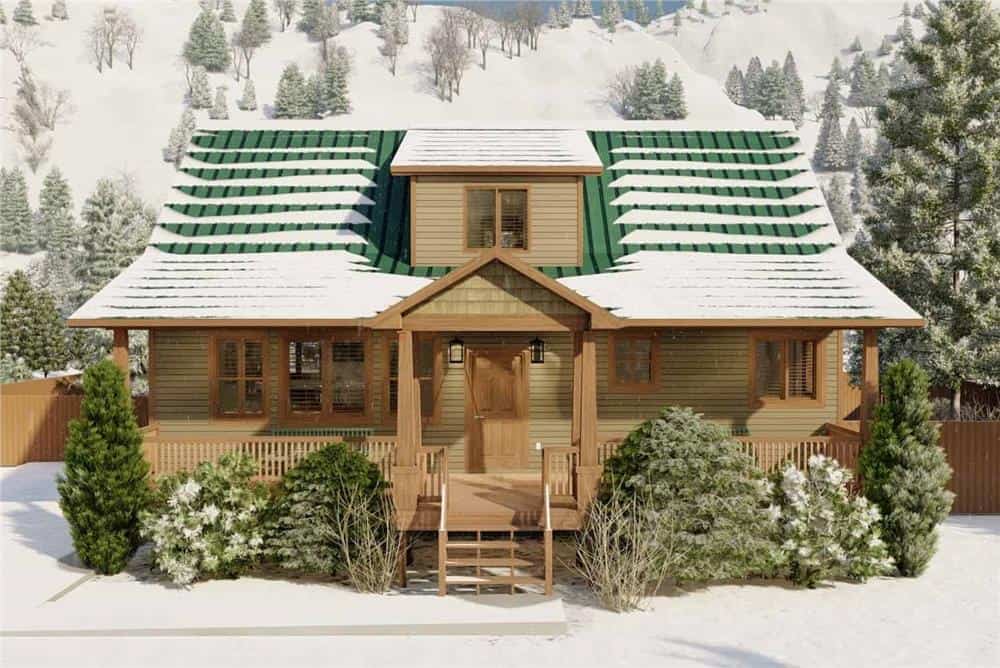
5-Bedroom, 1868 Sq Ft Craftsman House - Plan #187-1029 - Front Exterior
Plan Collection
5-Bedroom, 1868 Sq Ft Craftsman House - Plan #187-1029 - Front Exterior
Plan#187-1029
Starting at$1150
1868
Sq Ft
1
Story
5
Bed
3.5
Bath
0
Car
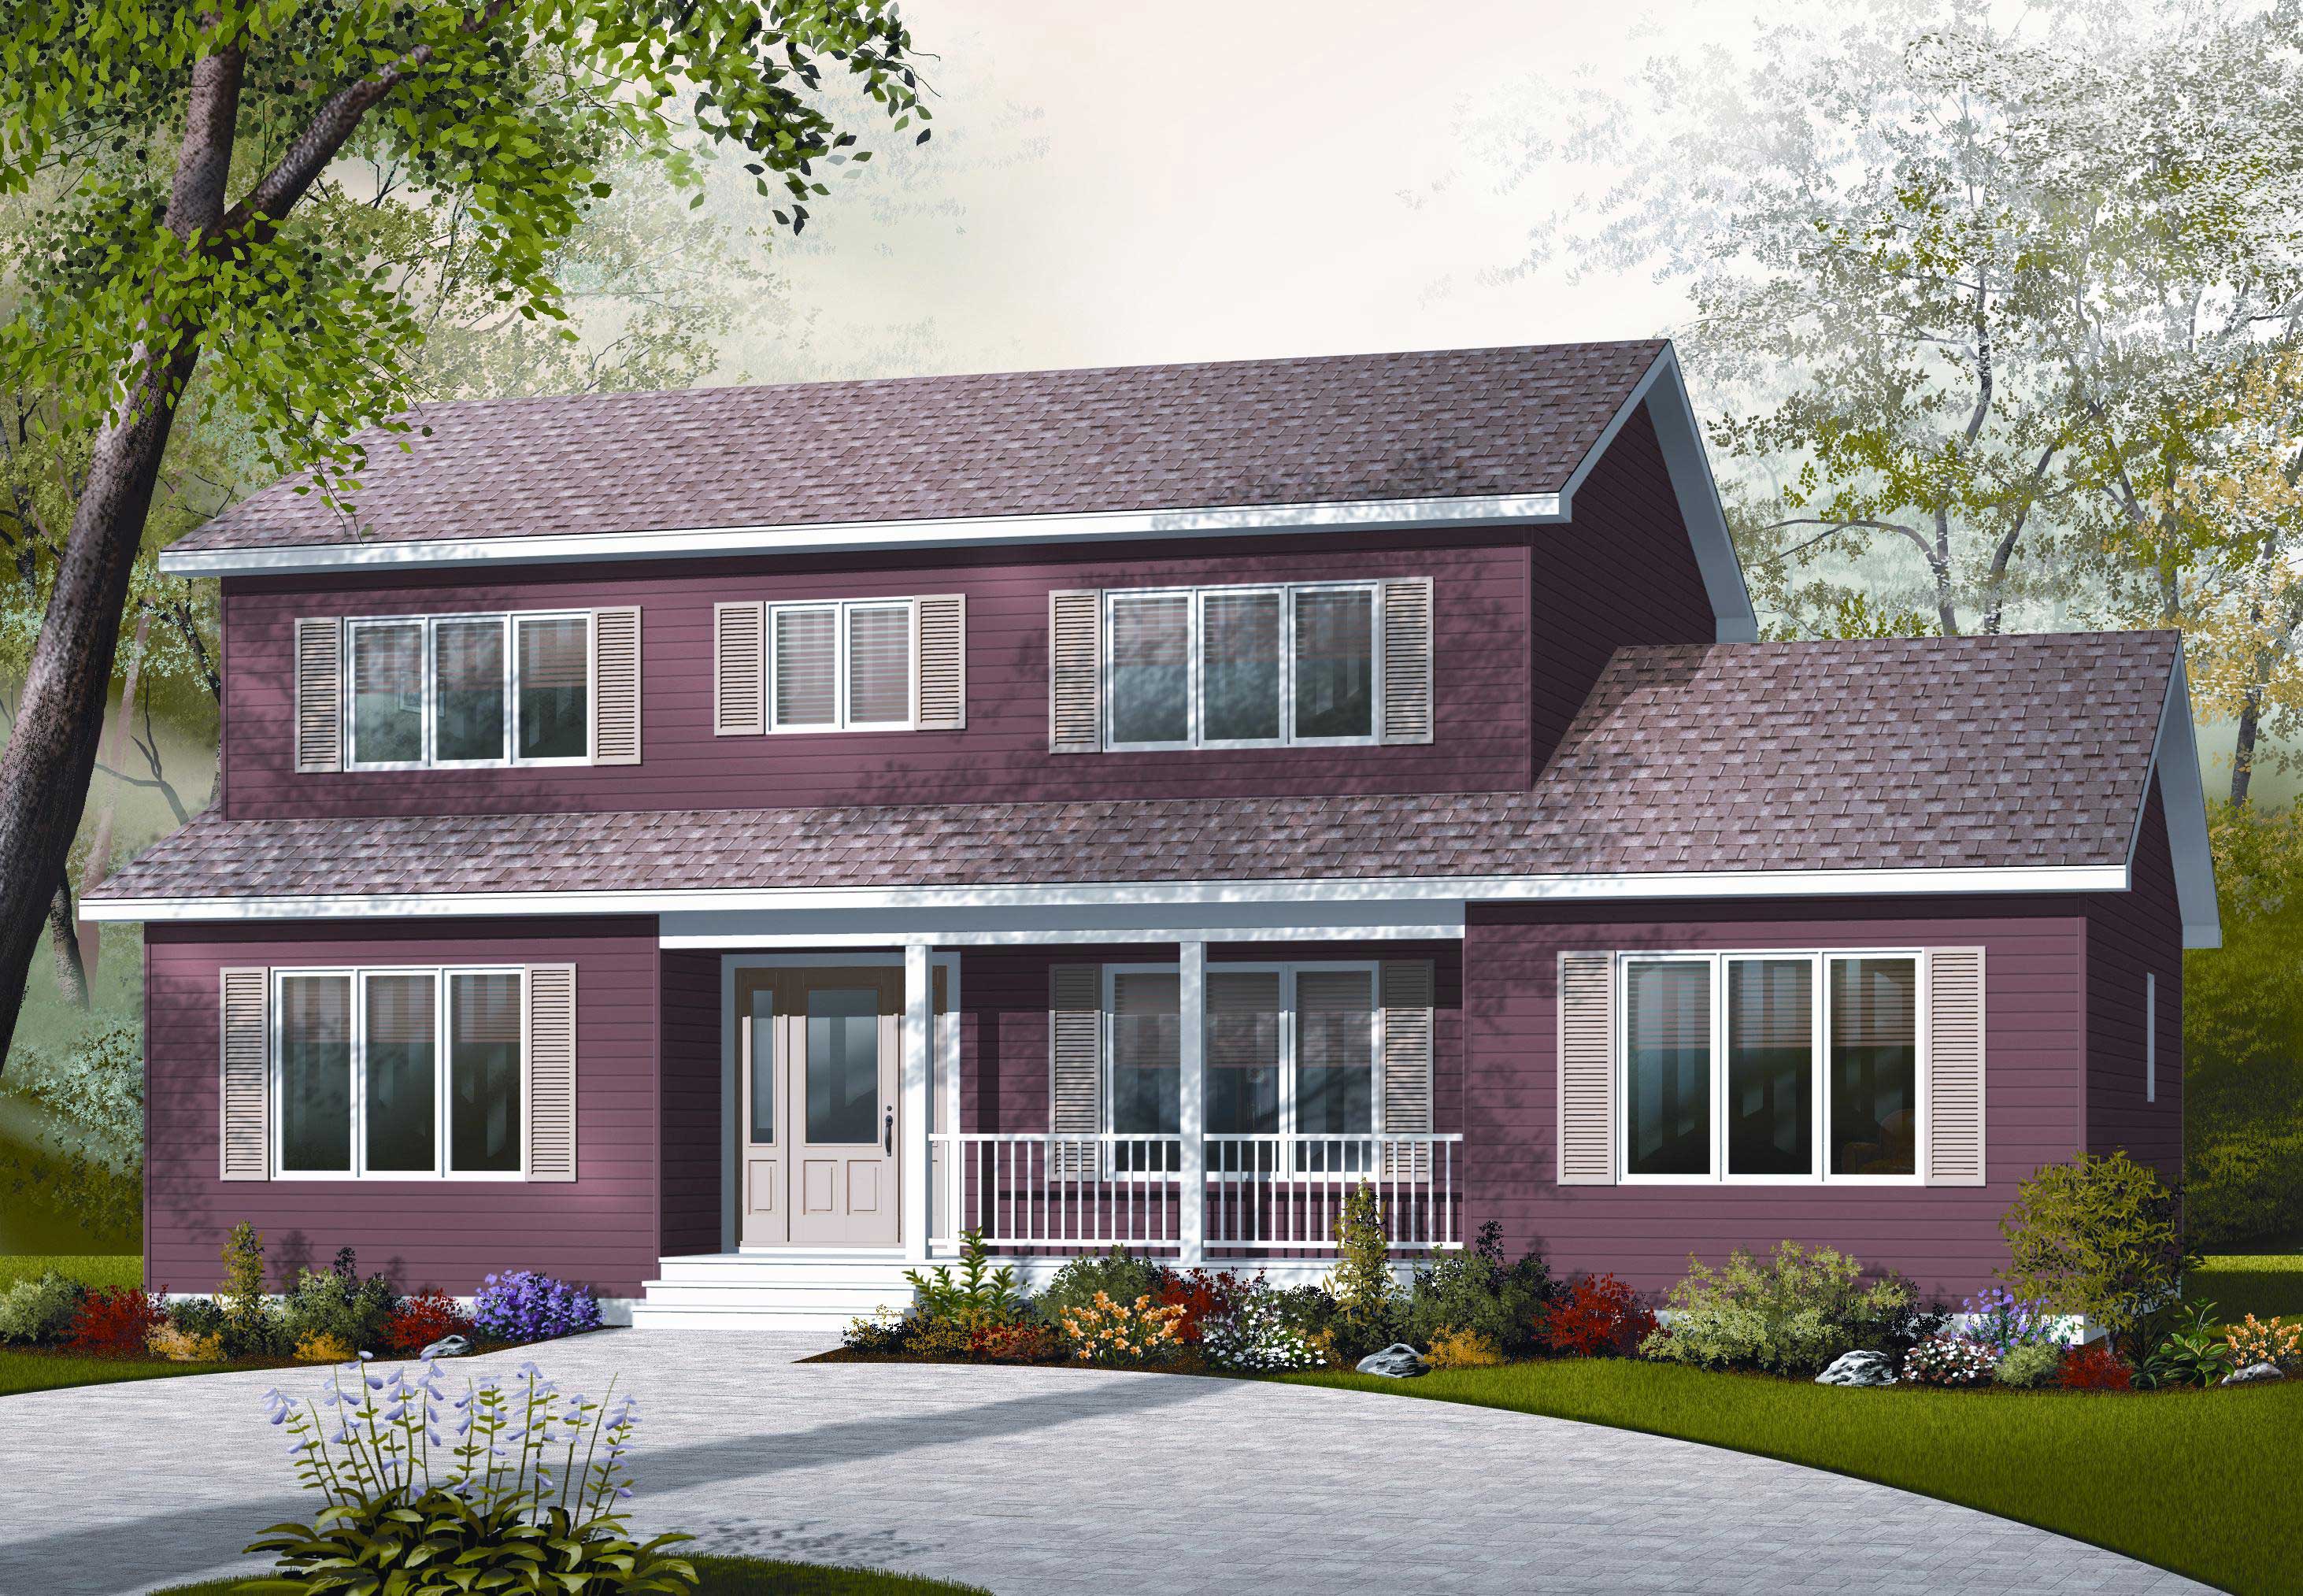
4-Bedroom, 2627 Sq Ft European Home Plan - 203-1011 - Main Exterior
Plan Collection
4-Bedroom, 2627 Sq Ft European Home Plan - 203-1011 - Main Exterior
Plan#203-1011
Starting at$2000
2627
Sq Ft
2
Story
4
Bed
4
Bath
2
Car
5-Bedroom, 4978 Sq Ft Luxury Home Plan - 175-1019 - Main Exterior
Plan Collection
5-Bedroom, 4978 Sq Ft Luxury Home Plan - 175-1019 - Main Exterior
Plan#175-1019
Starting at$2000
4978
Sq Ft
2
Story
5
Bed
5.5
Bath
3
Car
2-Bedroom, 1126 Sq Ft Country Home Plan - 126-1080 - Main Exterior
Plan Collection
2-Bedroom, 1126 Sq Ft Country Home Plan - 126-1080 - Main Exterior
Plan#126-1080
Starting at$1740
1126
Sq Ft
2
Story
2
Bed
1
Bath
1
Car
3-Bedroom, 1573 Sq Ft Country House Plan - 164-1213 - Front Exterior
Plan Collection
3-Bedroom, 1573 Sq Ft Country House Plan - 164-1213 - Front Exterior
Plan#164-1213
Starting at$1125
1573
Sq Ft
2
Story
3
Bed
2
Bath
2
Car
4-Bedroom, 3783 Sq Ft Country House Plan - 153-1092 - Front Exterior
Plan Collection
4-Bedroom, 3783 Sq Ft Country House Plan - 153-1092 - Front Exterior
Plan#153-1092
Starting at$1650
3783
Sq Ft
2
Story
4
Bed
3
Bath
3
Car
2-Bedroom, 1023 Sq Ft Country Home Plan - 126-1136 - Main Exterior
Plan Collection
2-Bedroom, 1023 Sq Ft Country Home Plan - 126-1136 - Main Exterior
Plan#126-1136
Starting at$1510
1023
Sq Ft
1
Story
2
Bed
1
Bath
1
Car
3-Bedroom, 2096 Sq Ft Country Home Plan - 153-1914 - Main Exterior
Plan Collection
3-Bedroom, 2096 Sq Ft Country Home Plan - 153-1914 - Main Exterior
Plan#153-1914
Starting at$1200
2096
Sq Ft
1
Story
3
Bed
2.5
Bath
3
Car
3-Bedroom, 1654 Sq Ft Country Home Plan - 153-1396 - Main Exterior
Plan Collection
3-Bedroom, 1654 Sq Ft Country Home Plan - 153-1396 - Main Exterior
Plan#153-1396
Starting at$1200
1654
Sq Ft
1
Story
3
Bed
2
Bath
2
Car
3-Bedroom, 2660 Sq Ft Florida Style Home Plan - 175-1059 - Main Exterior
Plan Collection
3-Bedroom, 2660 Sq Ft Florida Style Home Plan - 175-1059 - Main Exterior
Plan#175-1059
Starting at$1100
2660
Sq Ft
1
Story
3
Bed
3
Bath
3
Car
4-Bedroom, 3000 Sq Ft Traditional House Plan - 199-1013 - Front Exterior
Plan Collection
4-Bedroom, 3000 Sq Ft Traditional House Plan - 199-1013 - Front Exterior
Plan#199-1013
Starting at$1050
3000
Sq Ft
1
Story
4
Bed
3
Bath
2
Car
4-Bedroom, 2136 Sq Ft Multi-Level Home Plan - 126-1081 - Main Exterior
Plan Collection
4-Bedroom, 2136 Sq Ft Multi-Level Home Plan - 126-1081 - Main Exterior
Plan#126-1081
Starting at$2200
2136
Sq Ft
1.5
Story
4
Bed
2
Bath
2
Car
4-Bedroom, 4599 Sq Ft Coastal Home Plan - 175-1116 - Main Exterior
Plan Collection
4-Bedroom, 4599 Sq Ft Coastal Home Plan - 175-1116 - Main Exterior
Plan#175-1116
Starting at$3200
4599
Sq Ft
1
Story
4
Bed
4.5
Bath
3
Car
Modern Home Plan - 4 Bedrms, 3 Baths - 2330 Sq Ft - #223-1018
Plan Collection
Modern Home Plan - 4 Bedrms, 3 Baths - 2330 Sq Ft - #223-1018
Plan#223-1018
Starting at$1375
2330
Sq Ft
2
Story
4
Bed
3
Bath
2
Car
3-Bedroom, 1516 Sq Ft Contemporary Home Plan - 126-1323 - Main Exterior
Plan Collection
3-Bedroom, 1516 Sq Ft Contemporary Home Plan - 126-1323 - Main Exterior
Plan#126-1323
Starting at$1680
1516
Sq Ft
2
Story
3
Bed
2
Bath
0
Car
Craftsman Home Plan - 4 Bedrms, 4.5 Baths - 3834 Sq Ft
Plan Collection
Craftsman Home Plan - 4 Bedrms, 4.5 Baths - 3834 Sq Ft
Plan#213-1015
Starting at$2295
3834
Sq Ft
2
Story
4
Bed
4.5
Bath
3
Car
3-Bedroom, 1370 Sq Ft Country House Plan - 126-1154 - Front Exterior
Plan Collection
3-Bedroom, 1370 Sq Ft Country House Plan - 126-1154 - Front Exterior
Plan#126-1154
Starting at$1510
1370
Sq Ft
2
Story
3
Bed
2
Bath
0
Car
3-Bedroom, 1800 Sq Ft Ranch Home Plan - 153-1732 - Main Exterior
Plan Collection
3-Bedroom, 1800 Sq Ft Ranch Home Plan - 153-1732 - Main Exterior
Plan#153-1732
Starting at$800
1800
Sq Ft
1
Story
3
Bed
2
Bath
0
Car
3-Bedroom, 1355 Sq Ft Cape Cod House Plan - 164-1217 - Front Exterior
Plan Collection
3-Bedroom, 1355 Sq Ft Cape Cod House Plan - 164-1217 - Front Exterior
Plan#164-1217
Starting at$938
1355
Sq Ft
1
Story
3
Bed
2
Bath
2
Car
2-Bedroom, 1432 Sq Ft Ranch Home Plan - 101-1902 - Main Exterior
Plan Collection
2-Bedroom, 1432 Sq Ft Ranch Home Plan - 101-1902 - Main Exterior
Plan#101-1902
Starting at$985
1432
Sq Ft
1
Story
2
Bed
2
Bath
2
Car
3-Bedroom, 1501 Sq Ft Country Home Plan - 164-1263 - Main Exterior
Plan Collection
3-Bedroom, 1501 Sq Ft Country Home Plan - 164-1263 - Main Exterior
Plan#164-1263
Starting at$1125
1501
Sq Ft
1
Story
3
Bed
2
Bath
2
Car
3-Bedroom, 1218 Sq Ft Country House Plan - 126-1043 - Front Exterior
Plan Collection
3-Bedroom, 1218 Sq Ft Country House Plan - 126-1043 - Front Exterior
Plan#126-1043
Starting at$1510
1218
Sq Ft
1
Story
3
Bed
1
Bath
0
Car
Craftsman Floor Plan - 4 Bedrms, 4.5 Baths - 3653 Sq Ft
Plan Collection
Craftsman Floor Plan - 4 Bedrms, 4.5 Baths - 3653 Sq Ft
Plan#213-1013
Starting at$2295
3653
Sq Ft
1
Story
4
Bed
4.5
Bath
3
Car
3-Bedroom, 4140 Sq Ft Traditional Home Plan - 120-2572 - Main Exterior
Plan Collection
3-Bedroom, 4140 Sq Ft Traditional Home Plan - 120-2572 - Main Exterior
Plan#120-2572
Starting at$2890
4140
Sq Ft
2
Story
3
Bed
3.5
Bath
4
Car
5-Bedroom, 1868 Sq Ft Craftsman House - Plan #187-1029 - Front Exterior
Plan Collection
5-Bedroom, 1868 Sq Ft Craftsman House - Plan #187-1029 - Front Exterior
Plan#187-1029
Starting at$1150
1868
Sq Ft
1
Story
5
Bed
3.5
Bath
0
Car
1...8283848586...180