Split His/Her Bathroom House Plans

4,308
Plan Results
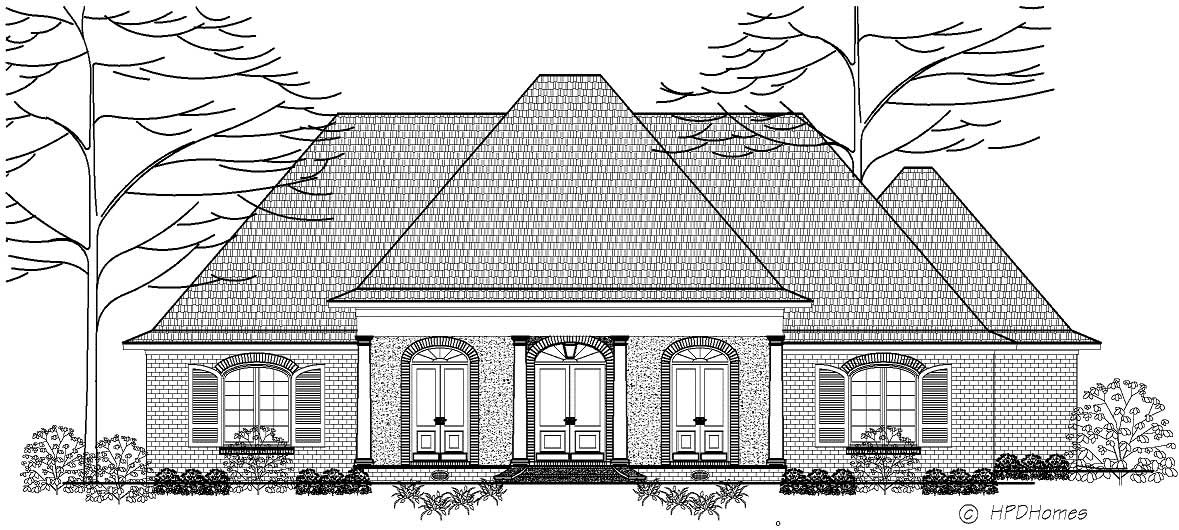
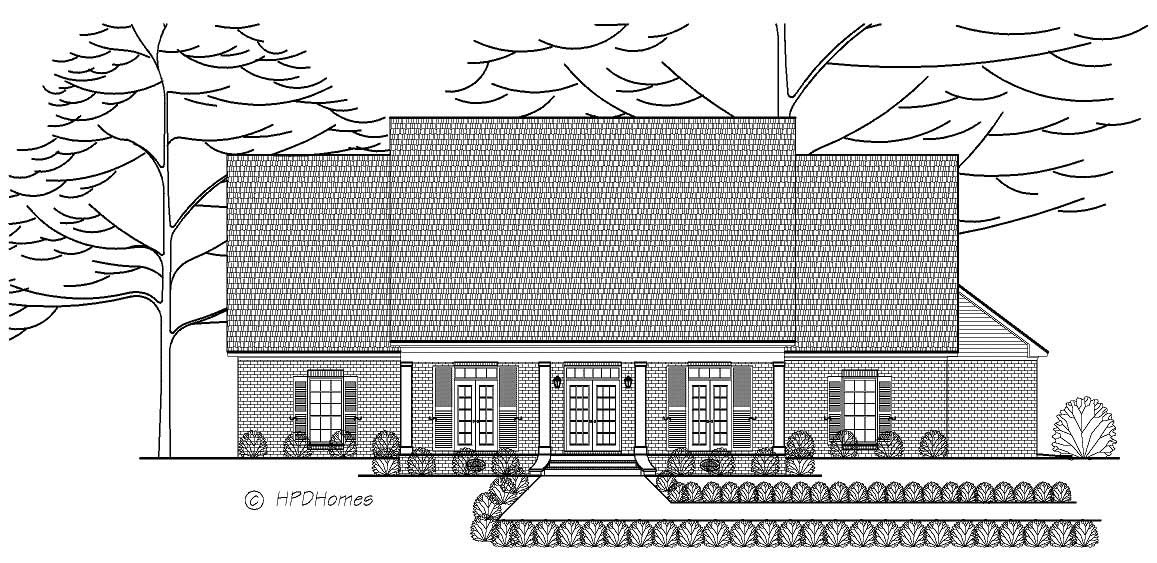
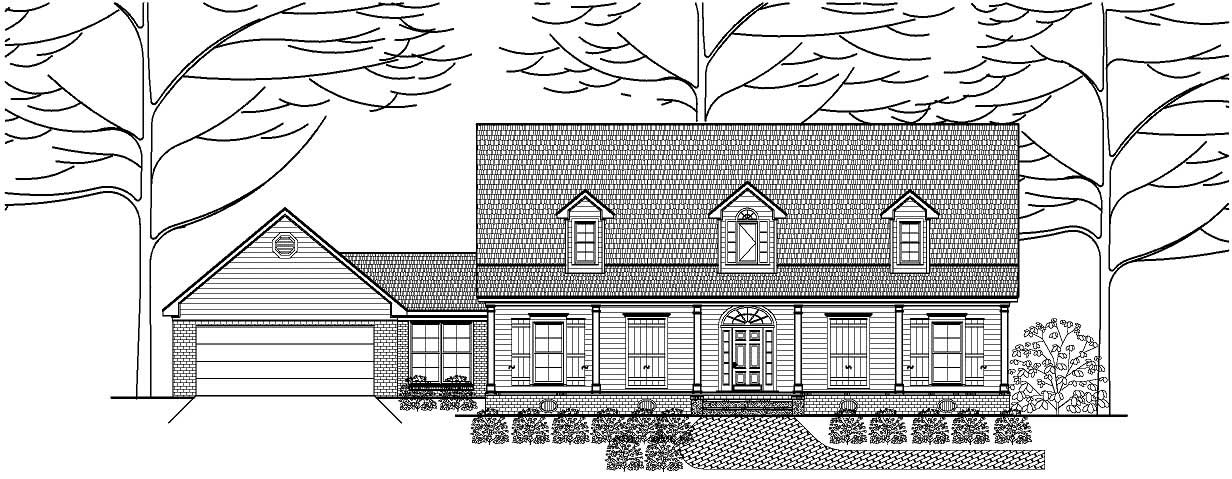
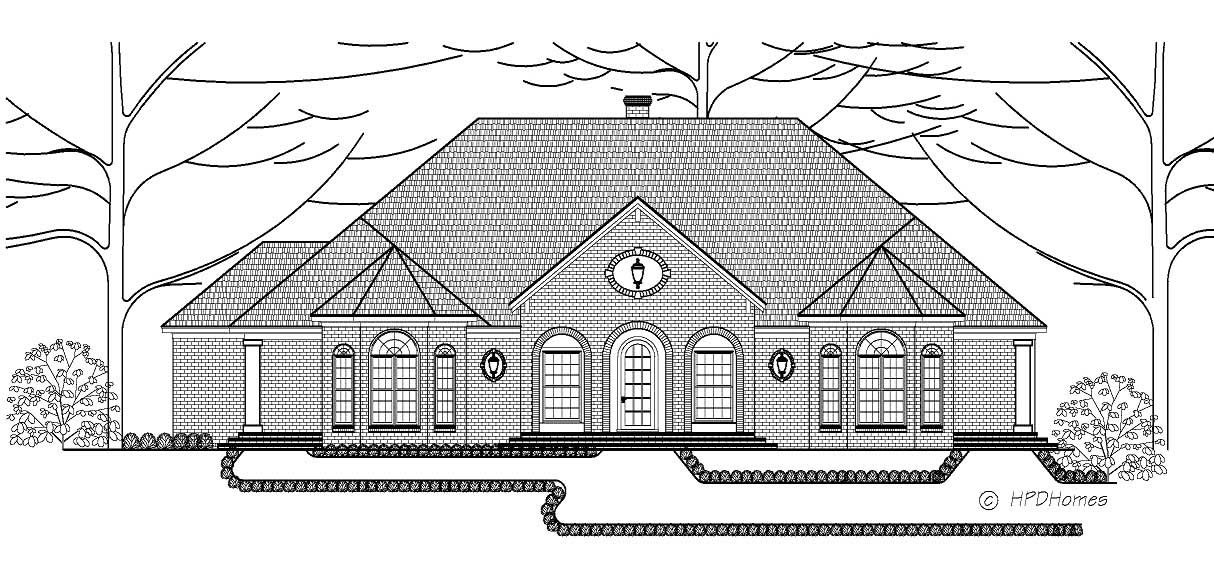
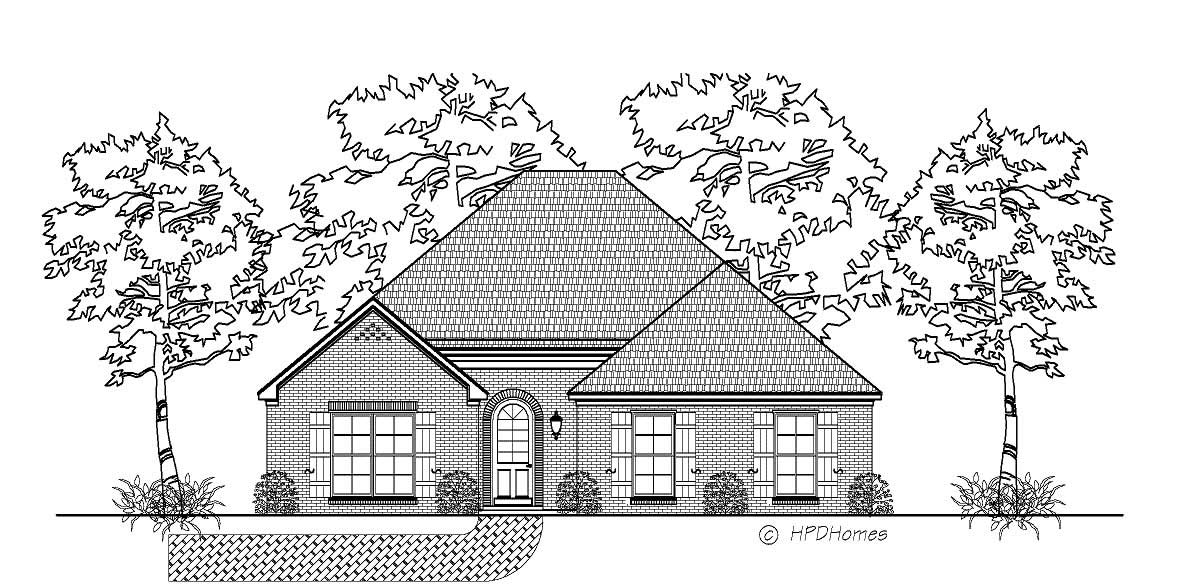
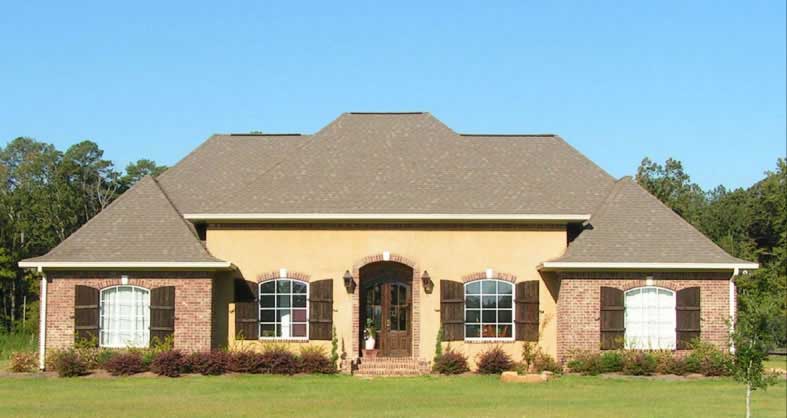
3-Bedroom, 2060 Sq Ft Acadian House Plan - 141-1104 - Front Exterior
Plan Collection
3-Bedroom, 2060 Sq Ft Acadian House Plan - 141-1104 - Front Exterior
Plan#141-1104
Starting at$1400
2060
Sq Ft
1
Story
3
Bed
3
Bath
2
Car

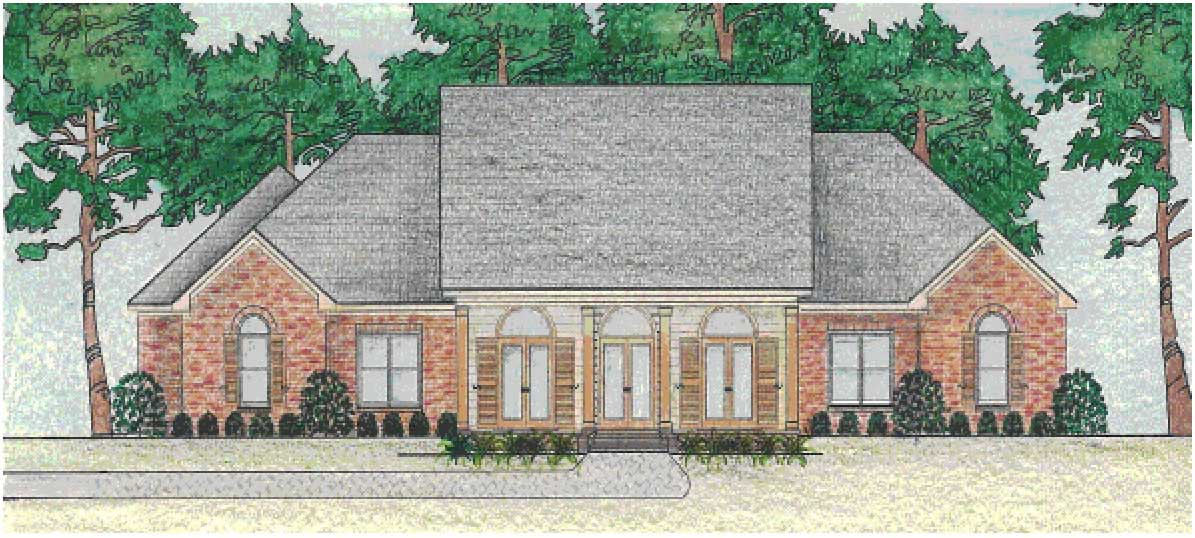
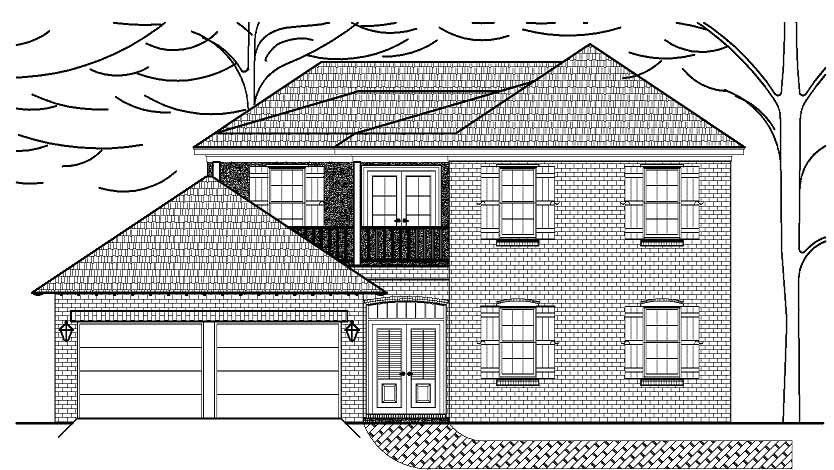
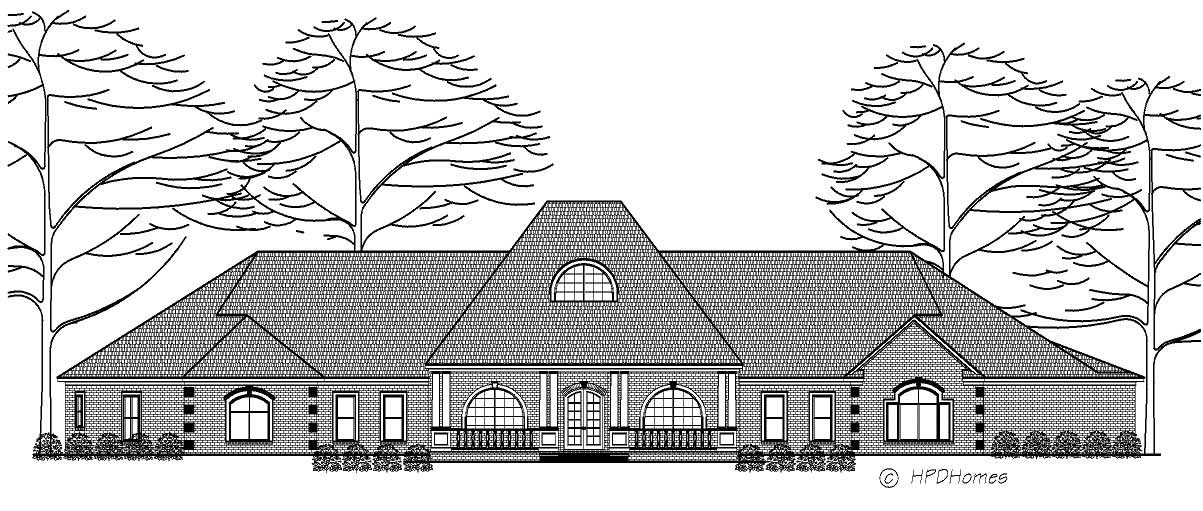
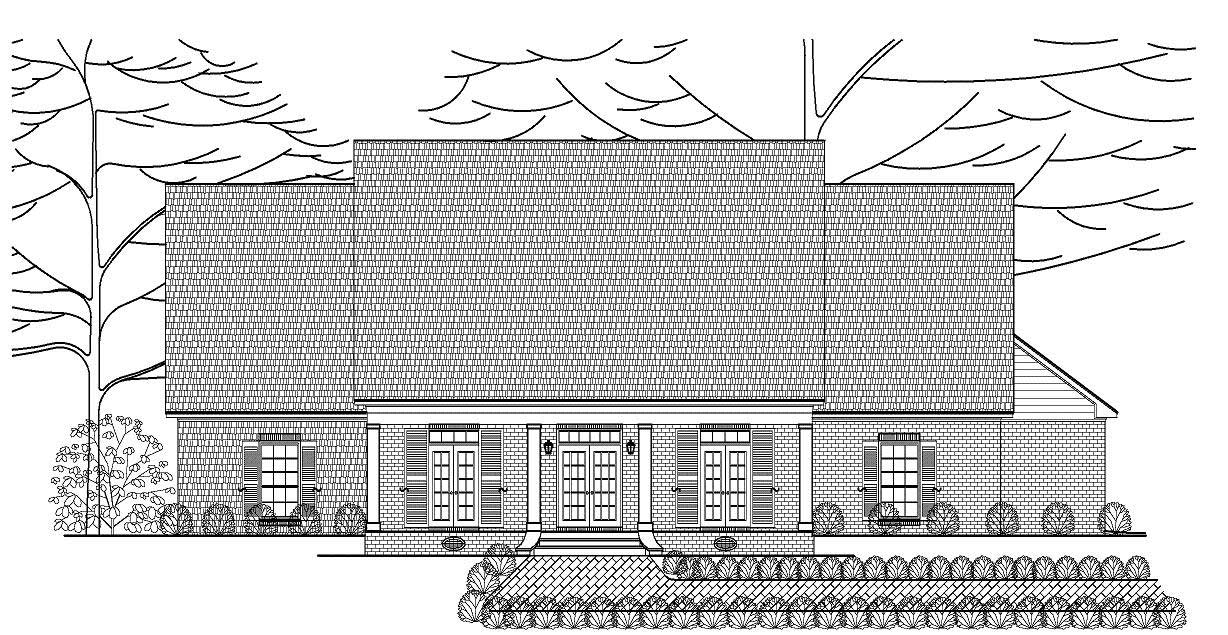
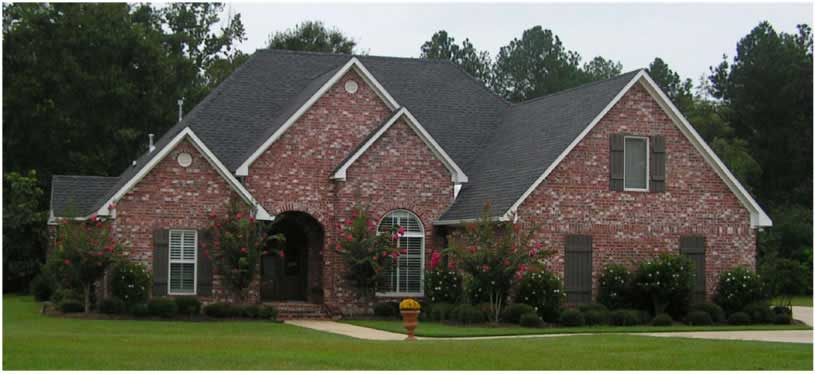
3-Bedroom, 1934 Sq Ft Country House Plan - 141-1105 - Front Exterior
Plan Collection
3-Bedroom, 1934 Sq Ft Country House Plan - 141-1105 - Front Exterior
Plan#141-1105
Starting at$1300
1934
Sq Ft
1
Story
3
Bed
2
Bath
2
Car
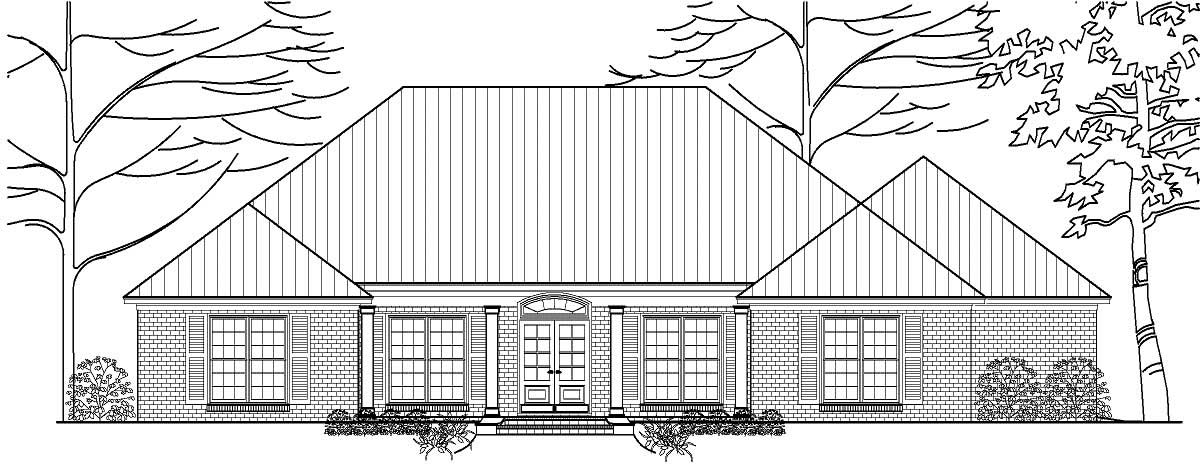
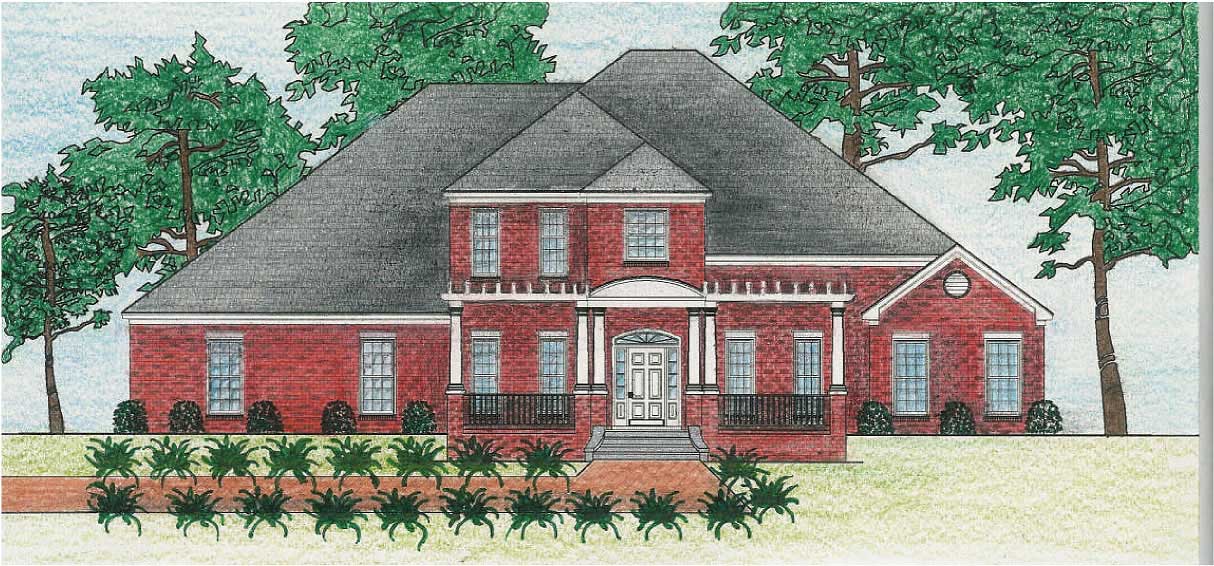
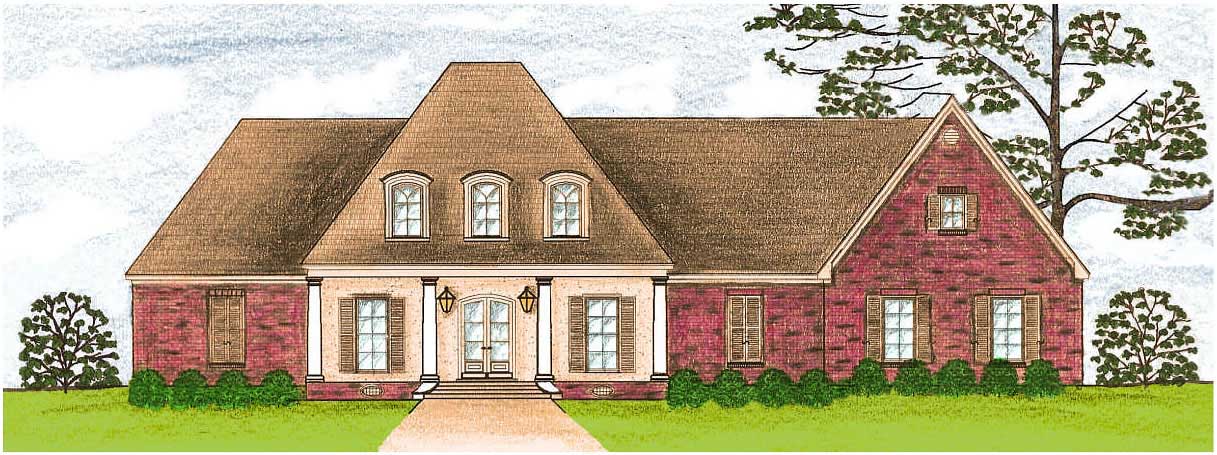
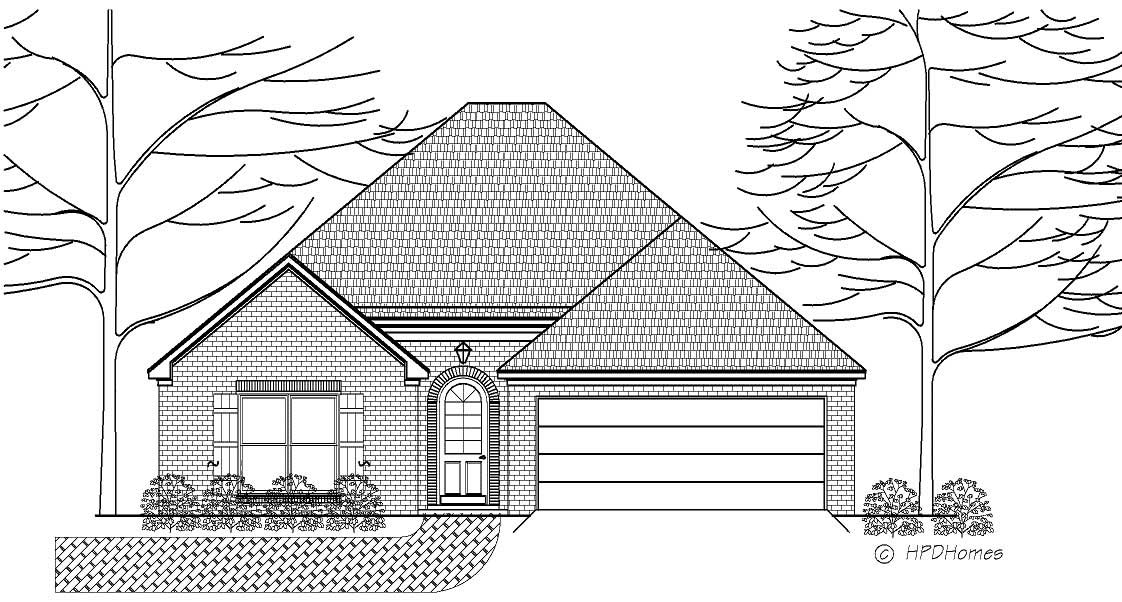

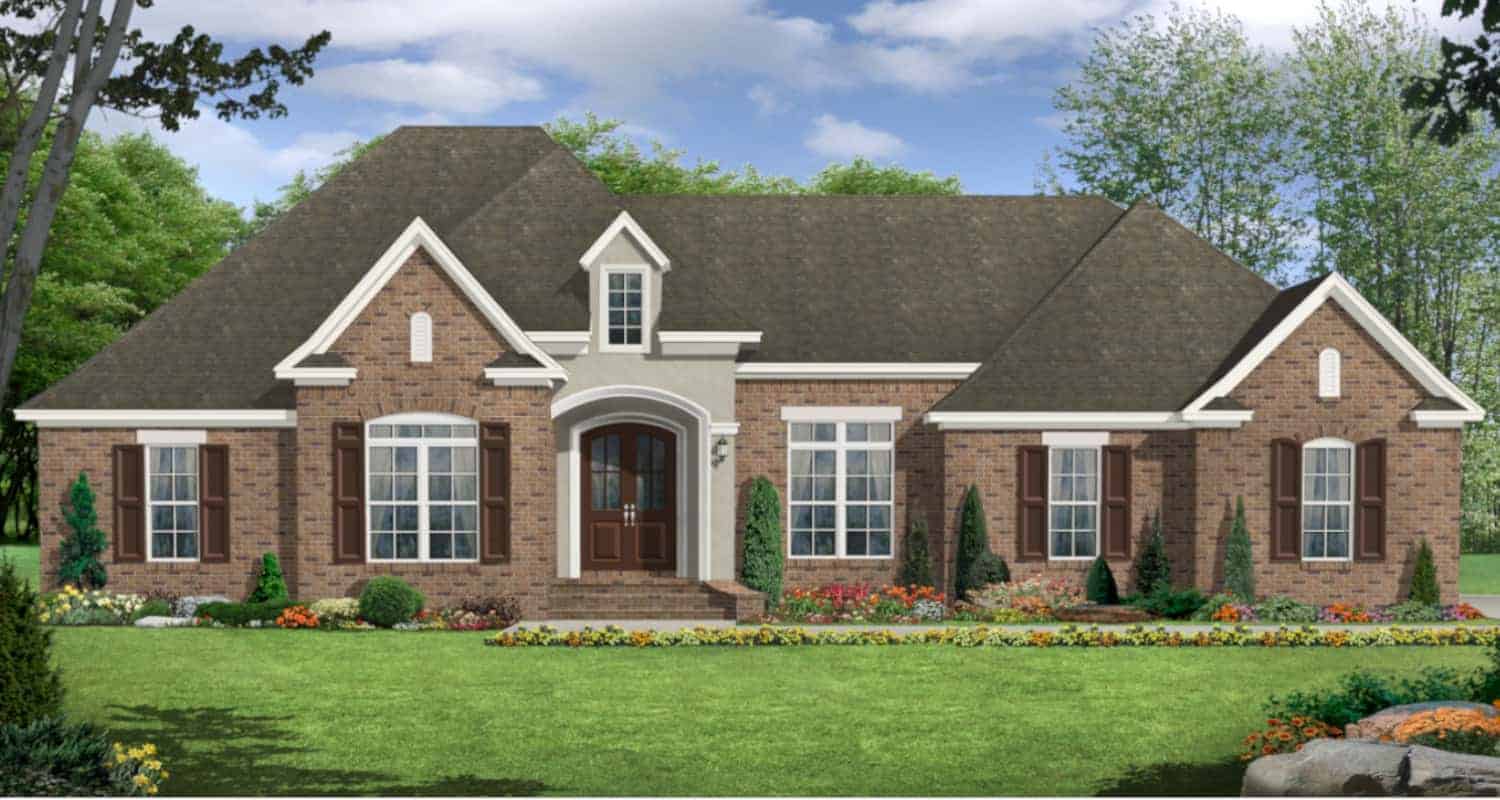
3-Bedroom, 1806 Sq Ft Acadian House Plan - 141-1022 - Front Exterior
Plan Collection
3-Bedroom, 1806 Sq Ft Acadian House Plan - 141-1022 - Front Exterior
Plan#141-1022
Starting at$1300
1806
Sq Ft
1
Story
3
Bed
2
Bath
2
Car
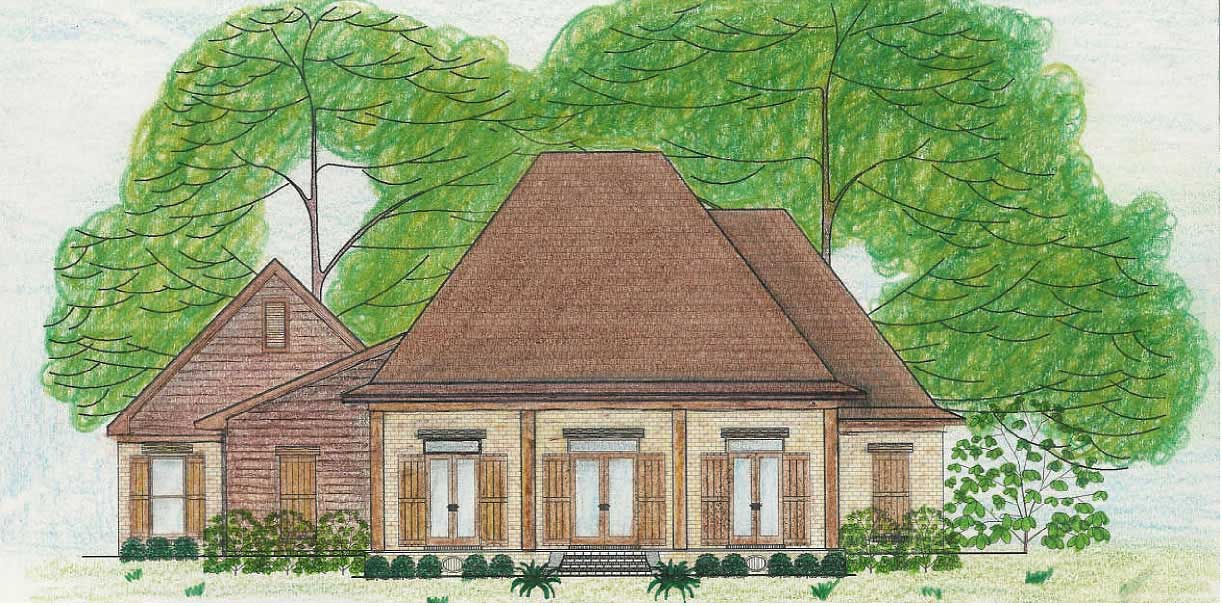
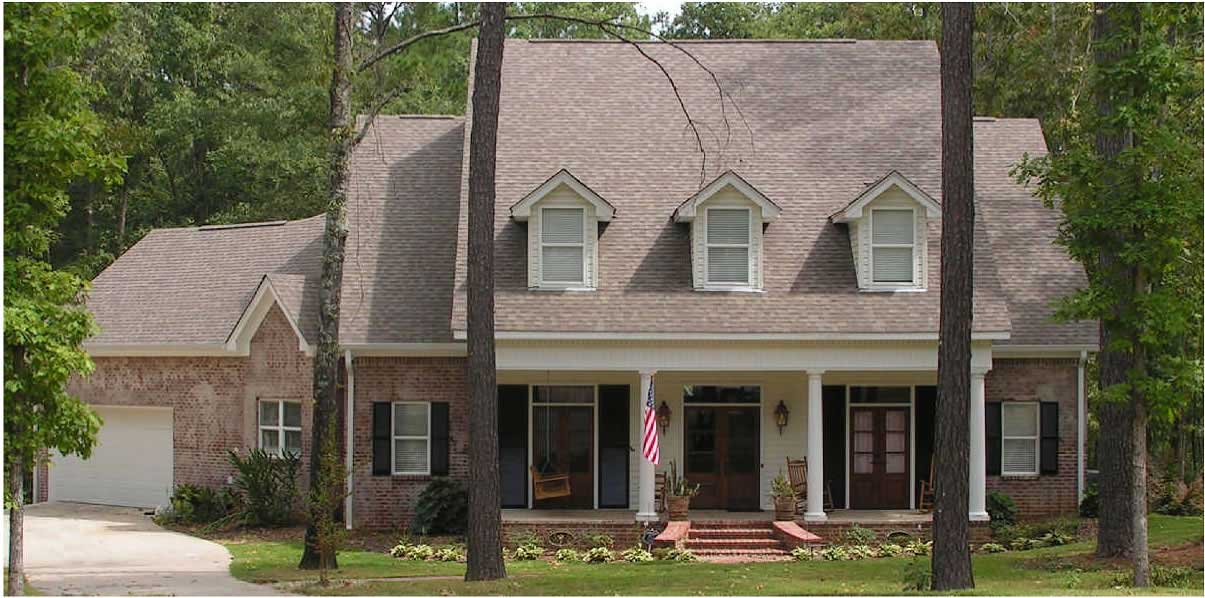
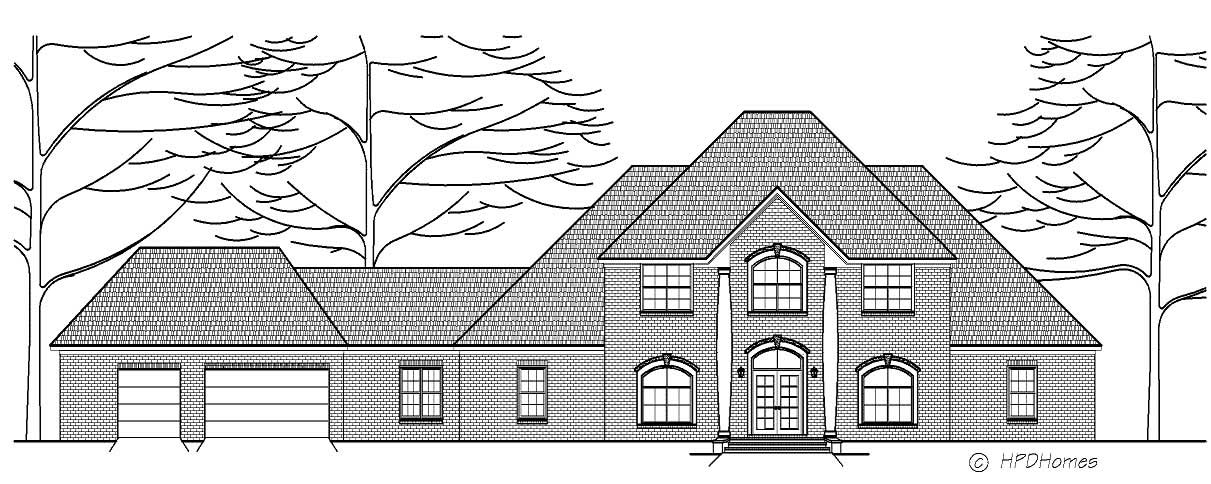
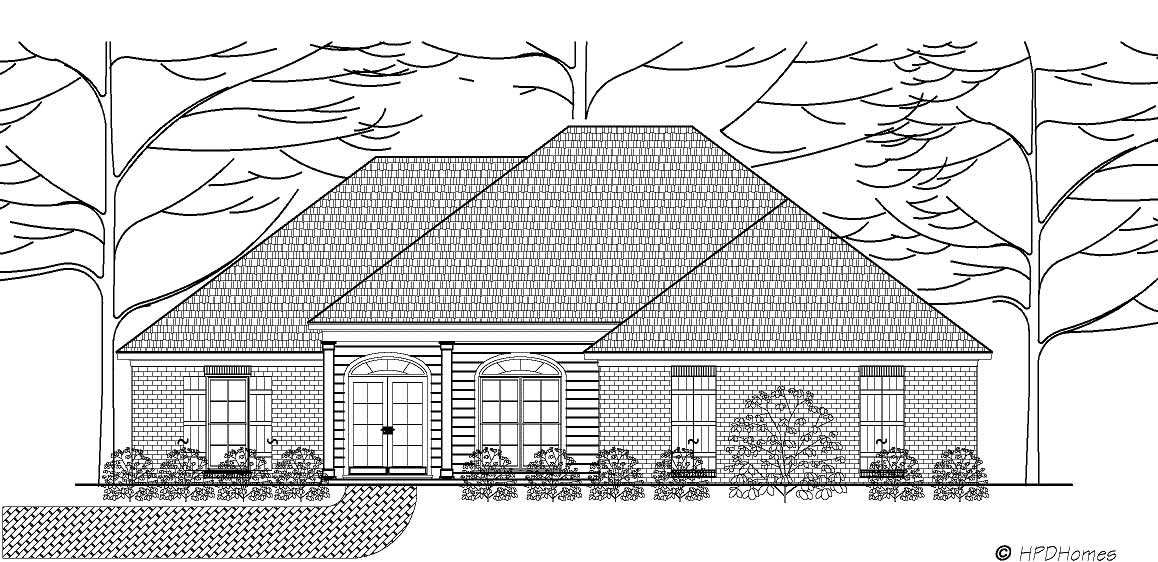
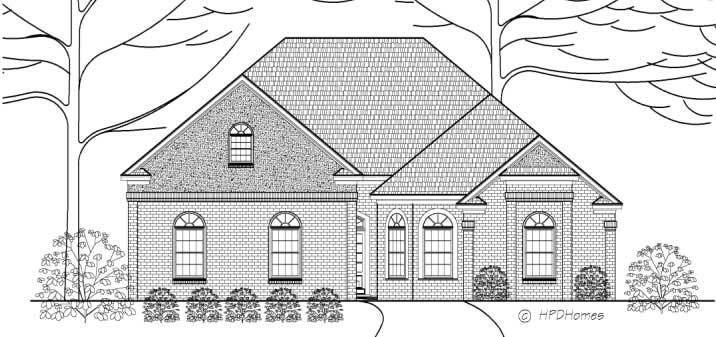
3-Bedroom, 1752 Sq Ft Cape Cod House Plan - 141-1089 - Front Exterior
Plan Collection
3-Bedroom, 1752 Sq Ft Cape Cod House Plan - 141-1089 - Front Exterior
Plan#141-1089
Starting at$1300
1752
Sq Ft
1
Story
3
Bed
2
Bath
2
Car
3-Bedroom, 1700 Sq Ft Cape Cod Home Plan - 141-1091 - Main Exterior
Plan Collection
3-Bedroom, 1700 Sq Ft Cape Cod Home Plan - 141-1091 - Main Exterior
Plan#141-1091
Starting at$1300
1700
Sq Ft
1
Story
3
Bed
2
Bath
2
Car
3-Bedroom, 1624 Sq Ft Acadian Home Plan - 141-1090 - Main Exterior
Plan Collection
3-Bedroom, 1624 Sq Ft Acadian Home Plan - 141-1090 - Main Exterior
Plan#141-1090
Starting at$1300
1624
Sq Ft
1
Story
3
Bed
2
Bath
2
Car
3-Bedroom, 1624 Sq Ft Country Home Plan - 141-1088 - Main Exterior
Plan Collection
3-Bedroom, 1624 Sq Ft Country Home Plan - 141-1088 - Main Exterior
Plan#141-1088
Starting at$1300
1624
Sq Ft
1
Story
3
Bed
2
Bath
2
Car
4-Bedroom, 2800 Sq Ft Acadian Home Plan - 142-1026 - Main Exterior
Plan Collection
4-Bedroom, 2800 Sq Ft Acadian Home Plan - 142-1026 - Main Exterior
Plan#142-1026
Starting at$1495
2800
Sq Ft
1
Story
4
Bed
2.5
Bath
2
Car
3-Bedroom, 1700 Sq Ft French Home Plan - 142-1030 - Main Exterior
Plan Collection
3-Bedroom, 1700 Sq Ft French Home Plan - 142-1030 - Main Exterior
Plan#142-1030
Starting at$1395
1700
Sq Ft
1
Story
3
Bed
2
Bath
2
Car
3-Bedroom, 1600 Sq Ft French Home Plan - 142-1035 - Main Exterior
Plan Collection
3-Bedroom, 1600 Sq Ft French Home Plan - 142-1035 - Main Exterior
Plan#142-1035
Starting at$1395
1600
Sq Ft
1
Story
3
Bed
2
Bath
2
Car
3-Bedroom, 1600 Sq Ft Bungalow Home Plan - 142-1038 - Main Exterior
Plan Collection
3-Bedroom, 1600 Sq Ft Bungalow Home Plan - 142-1038 - Main Exterior
Plan#142-1038
Starting at$1395
1600
Sq Ft
1
Story
3
Bed
2
Bath
2
Car
3-Bedroom, 1887 Sq Ft Cape Cod House Plan - 170-1821 - Front Exterior
Plan Collection
3-Bedroom, 1887 Sq Ft Cape Cod House Plan - 170-1821 - Front Exterior
Plan#170-1821
Starting at$910
1887
Sq Ft
2
Story
3
Bed
2.5
Bath
2
Car
3-Bedroom, 4080 Sq Ft Country Home Plan - 153-1089 - Main Exterior
Plan Collection
3-Bedroom, 4080 Sq Ft Country Home Plan - 153-1089 - Main Exterior
Plan#153-1089
Starting at$1850
4080
Sq Ft
1
Story
3
Bed
3.5
Bath
3
Car
3-Bedroom, 2368 Sq Ft European House Plan - 170-1209 - Front Exterior
Plan Collection
3-Bedroom, 2368 Sq Ft European House Plan - 170-1209 - Front Exterior
Plan#170-1209
Starting at$1105
2368
Sq Ft
2
Story
3
Bed
2.5
Bath
2
Car
3-Bedroom, 2368 Sq Ft European House Plan - 170-1133 - Front Exterior
Plan Collection
3-Bedroom, 2368 Sq Ft European House Plan - 170-1133 - Front Exterior
Plan#170-1133
Starting at$1105
2368
Sq Ft
2
Story
3
Bed
2.5
Bath
2
Car
3-Bedroom, 1858 Sq Ft European House Plan - 170-1734 - Front Exterior
Plan Collection
3-Bedroom, 1858 Sq Ft European House Plan - 170-1734 - Front Exterior
Plan#170-1734
Starting at$910
1858
Sq Ft
2
Story
3
Bed
2.5
Bath
2
Car
3-Bedroom, 2175 Sq Ft European House Plan - 170-1722 - Front Exterior
Plan Collection
3-Bedroom, 2175 Sq Ft European House Plan - 170-1722 - Front Exterior
Plan#170-1722
Starting at$970
2175
Sq Ft
2
Story
3
Bed
2.5
Bath
2
Car
3-Bedroom, 1997 Sq Ft Colonial House Plan - 170-1715 - Front Exterior
Plan Collection
3-Bedroom, 1997 Sq Ft Colonial House Plan - 170-1715 - Front Exterior
Plan#170-1715
Starting at$910
1997
Sq Ft
2
Story
3
Bed
2.5
Bath
2
Car
4-Bedroom, 1854 Sq Ft Traditional House Plan - 170-1724 - Front Exterior
Plan Collection
4-Bedroom, 1854 Sq Ft Traditional House Plan - 170-1724 - Front Exterior
Plan#170-1724
Starting at$910
1854
Sq Ft
2
Story
4
Bed
2.5
Bath
2
Car
3-Bedroom, 2098 Sq Ft Ranch House Plan - 109-1058 - Front Exterior
Plan Collection
3-Bedroom, 2098 Sq Ft Ranch House Plan - 109-1058 - Front Exterior
Plan#109-1058
Starting at$1395
2098
Sq Ft
1
Story
3
Bed
2.5
Bath
2
Car
6-Bedroom, 2597 Sq Ft Rustic Craftsman House Plan - 135-1054 - Front Exterior
Plan Collection
6-Bedroom, 2597 Sq Ft Rustic Craftsman House Plan - 135-1054 - Front Exterior
Plan#135-1054
Starting at$1725
2597
Sq Ft
1
Story
6
Bed
3.5
Bath
3
Car
3-Bedroom, 1761 Sq Ft Rustic House Plan - 135-1169 - Front Exterior
Plan Collection
3-Bedroom, 1761 Sq Ft Rustic House Plan - 135-1169 - Front Exterior
Plan#135-1169
Starting at$1380
1761
Sq Ft
1
Story
2
Bed
2.5
Bath
3
Car
3-Bedroom, 1610 Sq Ft Bungalow Home Plan - 108-1019 - Main Exterior
Plan Collection
3-Bedroom, 1610 Sq Ft Bungalow Home Plan - 108-1019 - Main Exterior
Plan#108-1019
Starting at$920
1610
Sq Ft
1
Story
3
Bed
2
Bath
2
Car
4-Bedroom, 5362 Sq Ft European House Plan - 175-1018 - Front Exterior
Plan Collection
4-Bedroom, 5362 Sq Ft European House Plan - 175-1018 - Front Exterior
Plan#175-1018
Starting at$2100
5362
Sq Ft
2
Story
4
Bed
5
Bath
2
Car
3-Bedroom, 2060 Sq Ft Acadian House Plan - 141-1104 - Front Exterior
Plan Collection
3-Bedroom, 2060 Sq Ft Acadian House Plan - 141-1104 - Front Exterior
Plan#141-1104
Starting at$1400
2060
Sq Ft
1
Story
3
Bed
3
Bath
2
Car
3-Bedroom, 1934 Sq Ft Country House Plan - 141-1105 - Front Exterior
Plan Collection
3-Bedroom, 1934 Sq Ft Country House Plan - 141-1105 - Front Exterior
Plan#141-1105
Starting at$1300
1934
Sq Ft
1
Story
3
Bed
2
Bath
2
Car
3-Bedroom, 1806 Sq Ft Acadian House Plan - 141-1022 - Front Exterior
Plan Collection
3-Bedroom, 1806 Sq Ft Acadian House Plan - 141-1022 - Front Exterior
Plan#141-1022
Starting at$1300
1806
Sq Ft
1
Story
3
Bed
2
Bath
2
Car
3-Bedroom, 1752 Sq Ft Cape Cod House Plan - 141-1089 - Front Exterior
Plan Collection
3-Bedroom, 1752 Sq Ft Cape Cod House Plan - 141-1089 - Front Exterior
Plan#141-1089
Starting at$1300
1752
Sq Ft
1
Story
3
Bed
2
Bath
2
Car
3-Bedroom, 1700 Sq Ft Cape Cod Home Plan - 141-1091 - Main Exterior
Plan Collection
3-Bedroom, 1700 Sq Ft Cape Cod Home Plan - 141-1091 - Main Exterior
Plan#141-1091
Starting at$1300
1700
Sq Ft
1
Story
3
Bed
2
Bath
2
Car
3-Bedroom, 1624 Sq Ft Acadian Home Plan - 141-1090 - Main Exterior
Plan Collection
3-Bedroom, 1624 Sq Ft Acadian Home Plan - 141-1090 - Main Exterior
Plan#141-1090
Starting at$1300
1624
Sq Ft
1
Story
3
Bed
2
Bath
2
Car
3-Bedroom, 1624 Sq Ft Country Home Plan - 141-1088 - Main Exterior
Plan Collection
3-Bedroom, 1624 Sq Ft Country Home Plan - 141-1088 - Main Exterior
Plan#141-1088
Starting at$1300
1624
Sq Ft
1
Story
3
Bed
2
Bath
2
Car
4-Bedroom, 2800 Sq Ft Acadian Home Plan - 142-1026 - Main Exterior
Plan Collection
4-Bedroom, 2800 Sq Ft Acadian Home Plan - 142-1026 - Main Exterior
Plan#142-1026
Starting at$1495
2800
Sq Ft
1
Story
4
Bed
2.5
Bath
2
Car
3-Bedroom, 1700 Sq Ft French Home Plan - 142-1030 - Main Exterior
Plan Collection
3-Bedroom, 1700 Sq Ft French Home Plan - 142-1030 - Main Exterior
Plan#142-1030
Starting at$1395
1700
Sq Ft
1
Story
3
Bed
2
Bath
2
Car
3-Bedroom, 1600 Sq Ft French Home Plan - 142-1035 - Main Exterior
Plan Collection
3-Bedroom, 1600 Sq Ft French Home Plan - 142-1035 - Main Exterior
Plan#142-1035
Starting at$1395
1600
Sq Ft
1
Story
3
Bed
2
Bath
2
Car
3-Bedroom, 1600 Sq Ft Bungalow Home Plan - 142-1038 - Main Exterior
Plan Collection
3-Bedroom, 1600 Sq Ft Bungalow Home Plan - 142-1038 - Main Exterior
Plan#142-1038
Starting at$1395
1600
Sq Ft
1
Story
3
Bed
2
Bath
2
Car
3-Bedroom, 1887 Sq Ft Cape Cod House Plan - 170-1821 - Front Exterior
Plan Collection
3-Bedroom, 1887 Sq Ft Cape Cod House Plan - 170-1821 - Front Exterior
Plan#170-1821
Starting at$910
1887
Sq Ft
2
Story
3
Bed
2.5
Bath
2
Car
3-Bedroom, 4080 Sq Ft Country Home Plan - 153-1089 - Main Exterior
Plan Collection
3-Bedroom, 4080 Sq Ft Country Home Plan - 153-1089 - Main Exterior
Plan#153-1089
Starting at$1850
4080
Sq Ft
1
Story
3
Bed
3.5
Bath
3
Car
3-Bedroom, 2368 Sq Ft European House Plan - 170-1209 - Front Exterior
Plan Collection
3-Bedroom, 2368 Sq Ft European House Plan - 170-1209 - Front Exterior
Plan#170-1209
Starting at$1105
2368
Sq Ft
2
Story
3
Bed
2.5
Bath
2
Car
3-Bedroom, 2368 Sq Ft European House Plan - 170-1133 - Front Exterior
Plan Collection
3-Bedroom, 2368 Sq Ft European House Plan - 170-1133 - Front Exterior
Plan#170-1133
Starting at$1105
2368
Sq Ft
2
Story
3
Bed
2.5
Bath
2
Car
3-Bedroom, 1858 Sq Ft European House Plan - 170-1734 - Front Exterior
Plan Collection
3-Bedroom, 1858 Sq Ft European House Plan - 170-1734 - Front Exterior
Plan#170-1734
Starting at$910
1858
Sq Ft
2
Story
3
Bed
2.5
Bath
2
Car
3-Bedroom, 2175 Sq Ft European House Plan - 170-1722 - Front Exterior
Plan Collection
3-Bedroom, 2175 Sq Ft European House Plan - 170-1722 - Front Exterior
Plan#170-1722
Starting at$970
2175
Sq Ft
2
Story
3
Bed
2.5
Bath
2
Car
3-Bedroom, 1997 Sq Ft Colonial House Plan - 170-1715 - Front Exterior
Plan Collection
3-Bedroom, 1997 Sq Ft Colonial House Plan - 170-1715 - Front Exterior
Plan#170-1715
Starting at$910
1997
Sq Ft
2
Story
3
Bed
2.5
Bath
2
Car
4-Bedroom, 1854 Sq Ft Traditional House Plan - 170-1724 - Front Exterior
Plan Collection
4-Bedroom, 1854 Sq Ft Traditional House Plan - 170-1724 - Front Exterior
Plan#170-1724
Starting at$910
1854
Sq Ft
2
Story
4
Bed
2.5
Bath
2
Car
3-Bedroom, 2098 Sq Ft Ranch House Plan - 109-1058 - Front Exterior
Plan Collection
3-Bedroom, 2098 Sq Ft Ranch House Plan - 109-1058 - Front Exterior
Plan#109-1058
Starting at$1395
2098
Sq Ft
1
Story
3
Bed
2.5
Bath
2
Car
6-Bedroom, 2597 Sq Ft Rustic Craftsman House Plan - 135-1054 - Front Exterior
Plan Collection
6-Bedroom, 2597 Sq Ft Rustic Craftsman House Plan - 135-1054 - Front Exterior
Plan#135-1054
Starting at$1725
2597
Sq Ft
1
Story
6
Bed
3.5
Bath
3
Car
3-Bedroom, 1761 Sq Ft Rustic House Plan - 135-1169 - Front Exterior
Plan Collection
3-Bedroom, 1761 Sq Ft Rustic House Plan - 135-1169 - Front Exterior
Plan#135-1169
Starting at$1380
1761
Sq Ft
1
Story
2
Bed
2.5
Bath
3
Car
3-Bedroom, 1610 Sq Ft Bungalow Home Plan - 108-1019 - Main Exterior
Plan Collection
3-Bedroom, 1610 Sq Ft Bungalow Home Plan - 108-1019 - Main Exterior
Plan#108-1019
Starting at$920
1610
Sq Ft
1
Story
3
Bed
2
Bath
2
Car
4-Bedroom, 5362 Sq Ft European House Plan - 175-1018 - Front Exterior
Plan Collection
4-Bedroom, 5362 Sq Ft European House Plan - 175-1018 - Front Exterior
Plan#175-1018
Starting at$2100
5362
Sq Ft
2
Story
4
Bed
5
Bath
2
Car
1...146147148149150...180