Split Bedroom House Plans and Split Master Bedroom Suite Floor Plans

4,966
Plan Results
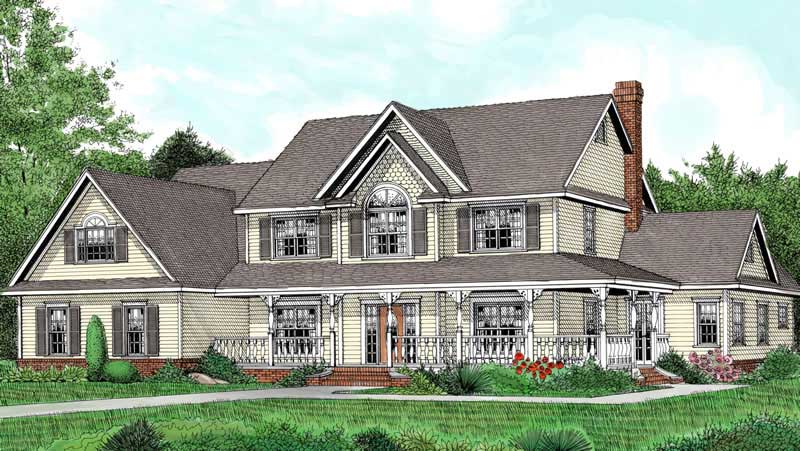
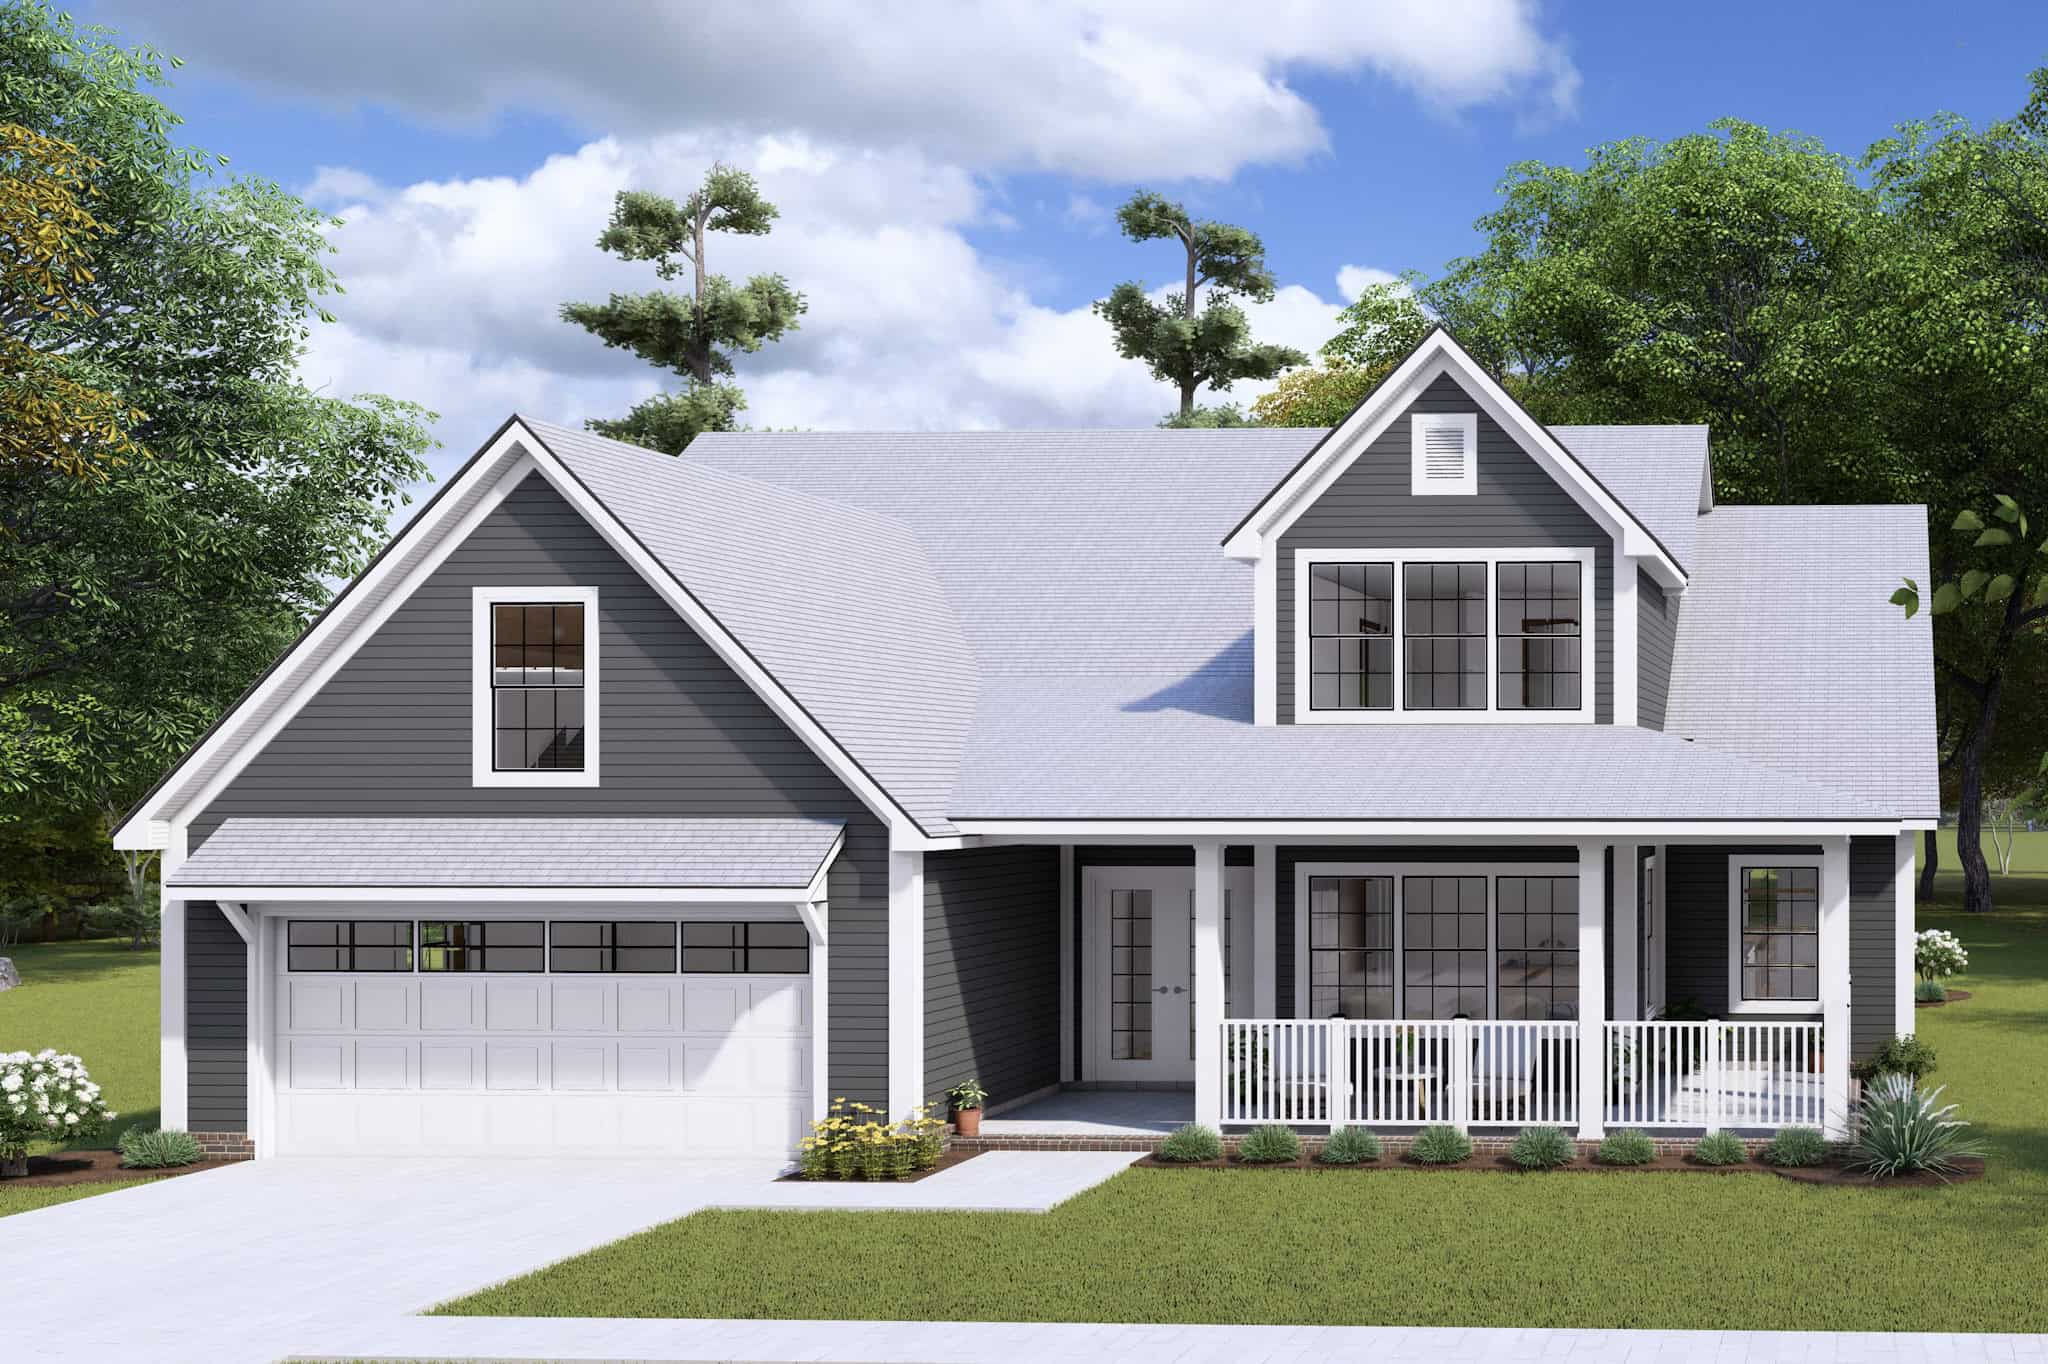
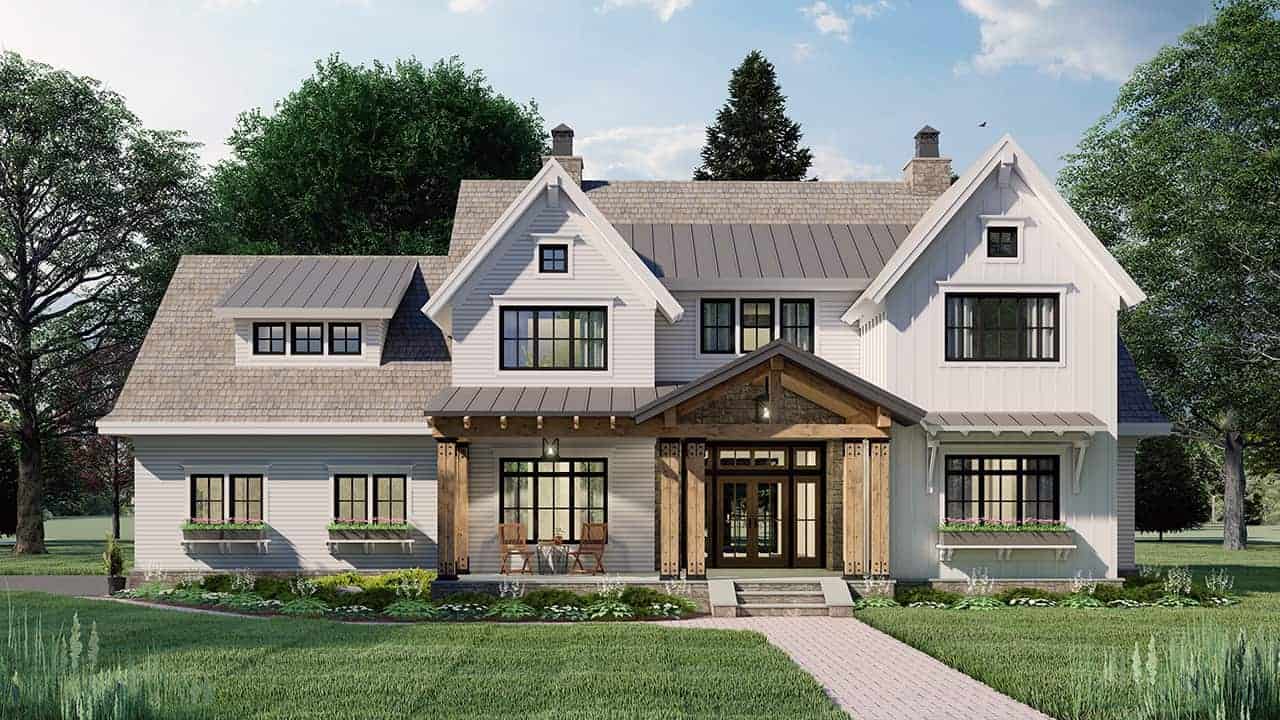
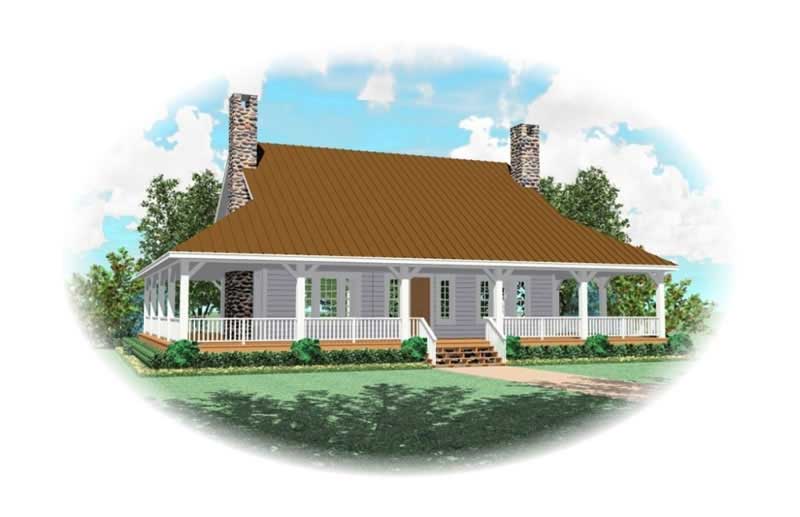
Farmhouse Home Plan - 3 Bedrms, 2.5 Baths - 1983 Sq Ft - #178-1433
Plan Collection
Farmhouse Home Plan - 3 Bedrms, 2.5 Baths - 1983 Sq Ft - #178-1433
Plan#178-1433
Starting at$1105
1983
Sq Ft
2
Story
3
Bed
2.5
Bath
2
Car
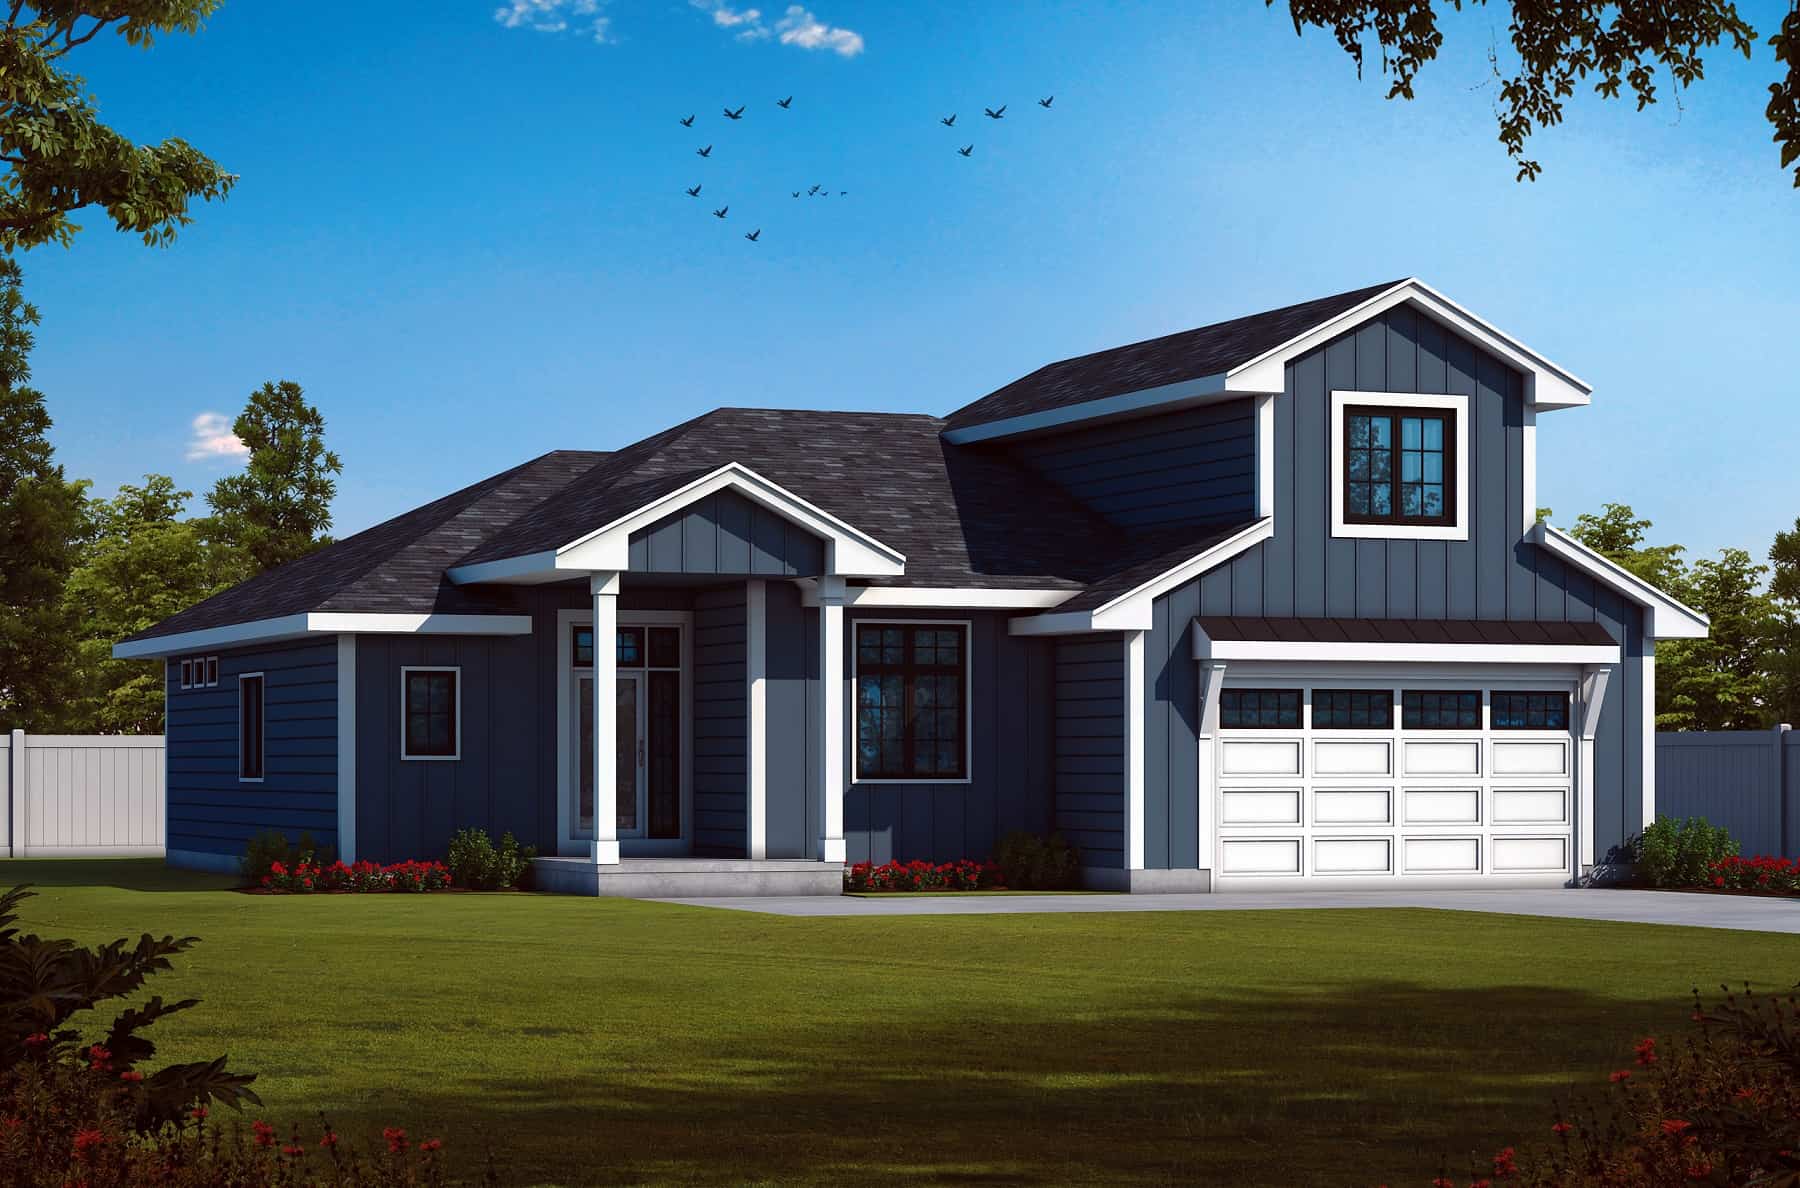
2-Bedroom, 2295 Sq Ft Barn Style House Plan - 120-2768 - Front Exterior
Plan Collection
2-Bedroom, 2295 Sq Ft Barn Style House Plan - 120-2768 - Front Exterior
Plan#120-2768
Starting at$1305
2295
Sq Ft
2
Story
2
Bed
3
Bath
2
Car
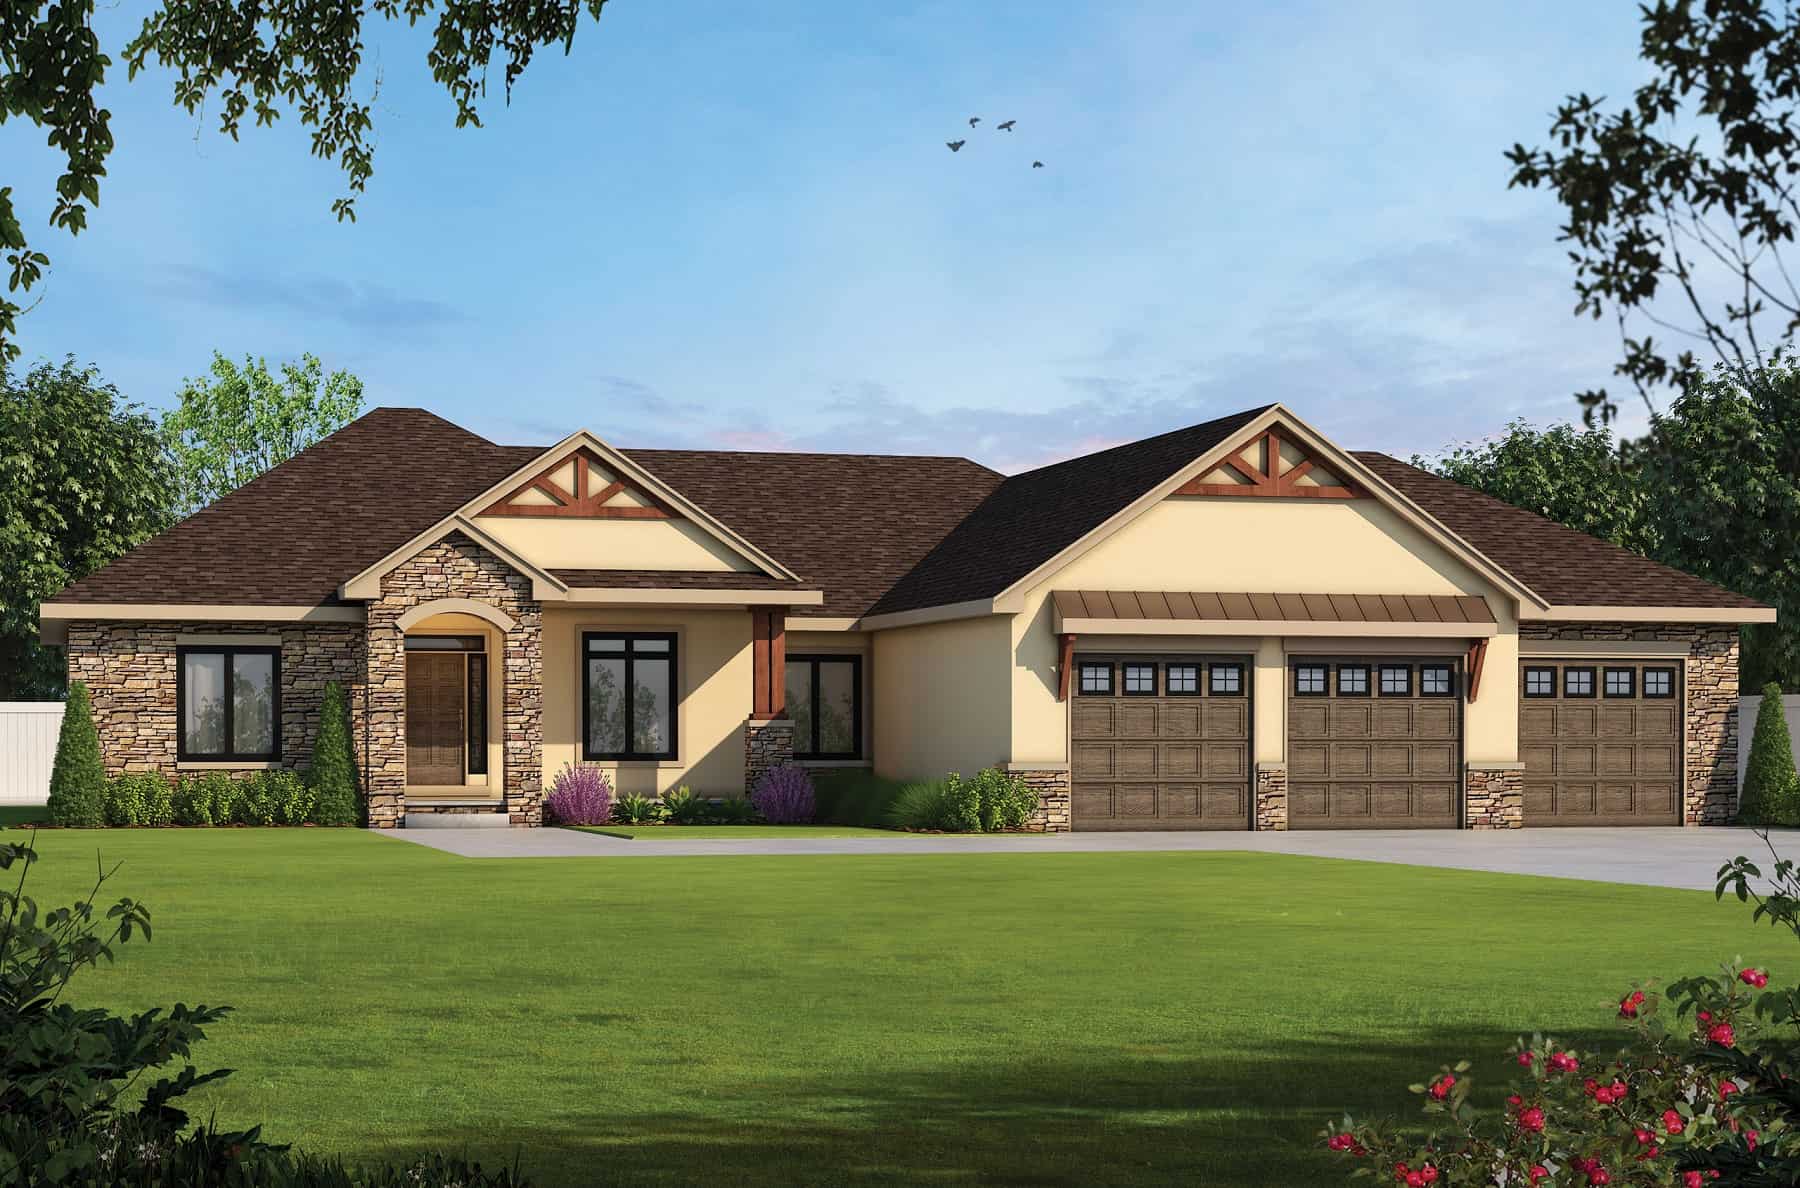
Craftsman Home Plan - 4 Bedrms, 4 Baths - 3929 Sq Ft
Plan Collection
Craftsman Home Plan - 4 Bedrms, 4 Baths - 3929 Sq Ft
Plan#120-2734
Starting at$1625
3929
Sq Ft
1
Story
4
Bed
4
Bath
3
Car
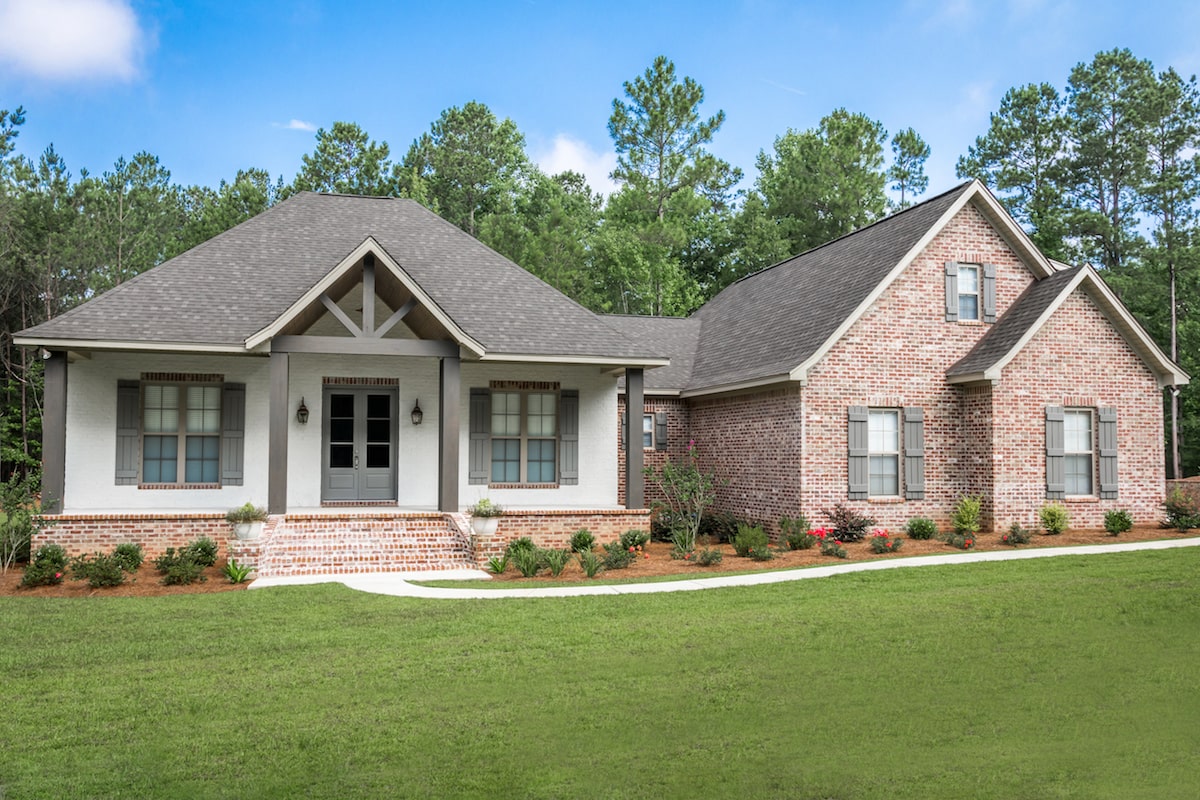
3-Bedroom, 2447 Sq Ft Acadian House Plan - 142-1197 - Front Exterior
Plan Collection
3-Bedroom, 2447 Sq Ft Acadian House Plan - 142-1197 - Front Exterior
Plan#142-1197
Starting at$1445
2447
Sq Ft
1
Story
3
Bed
2.5
Bath
2
Car
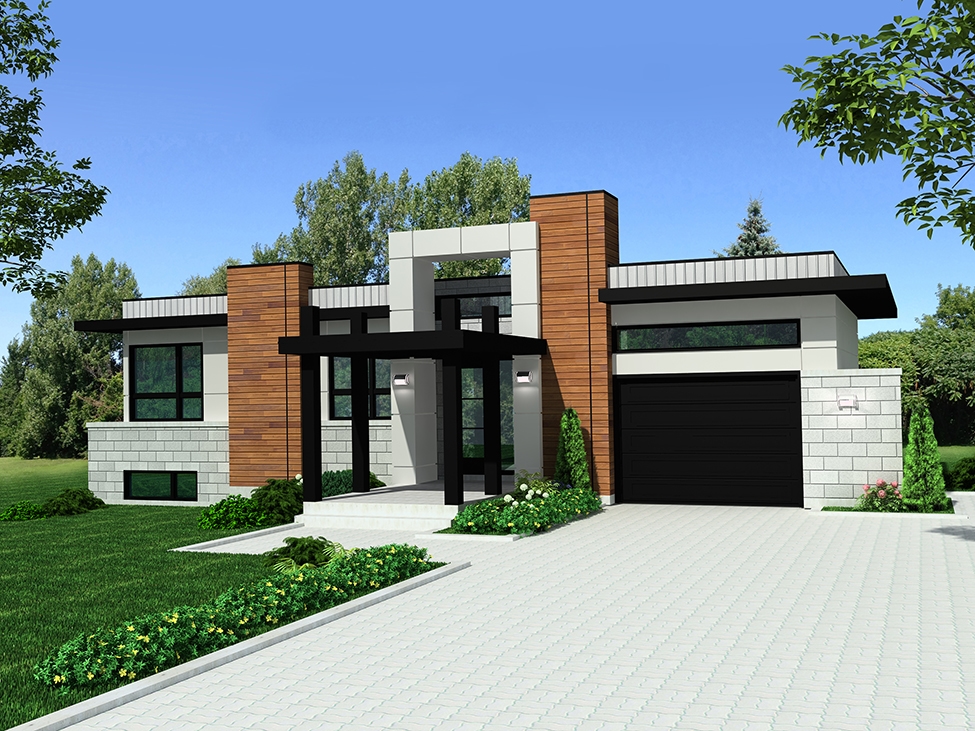
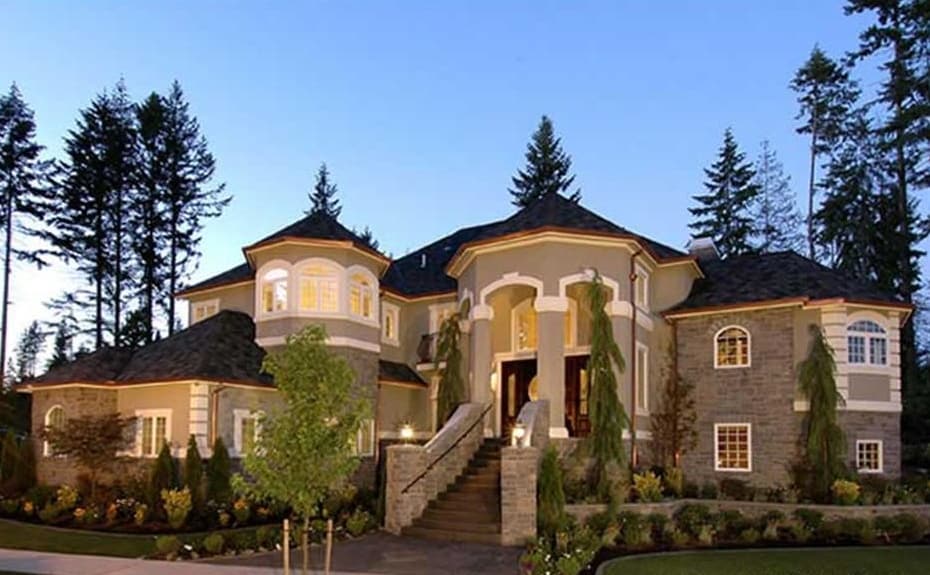
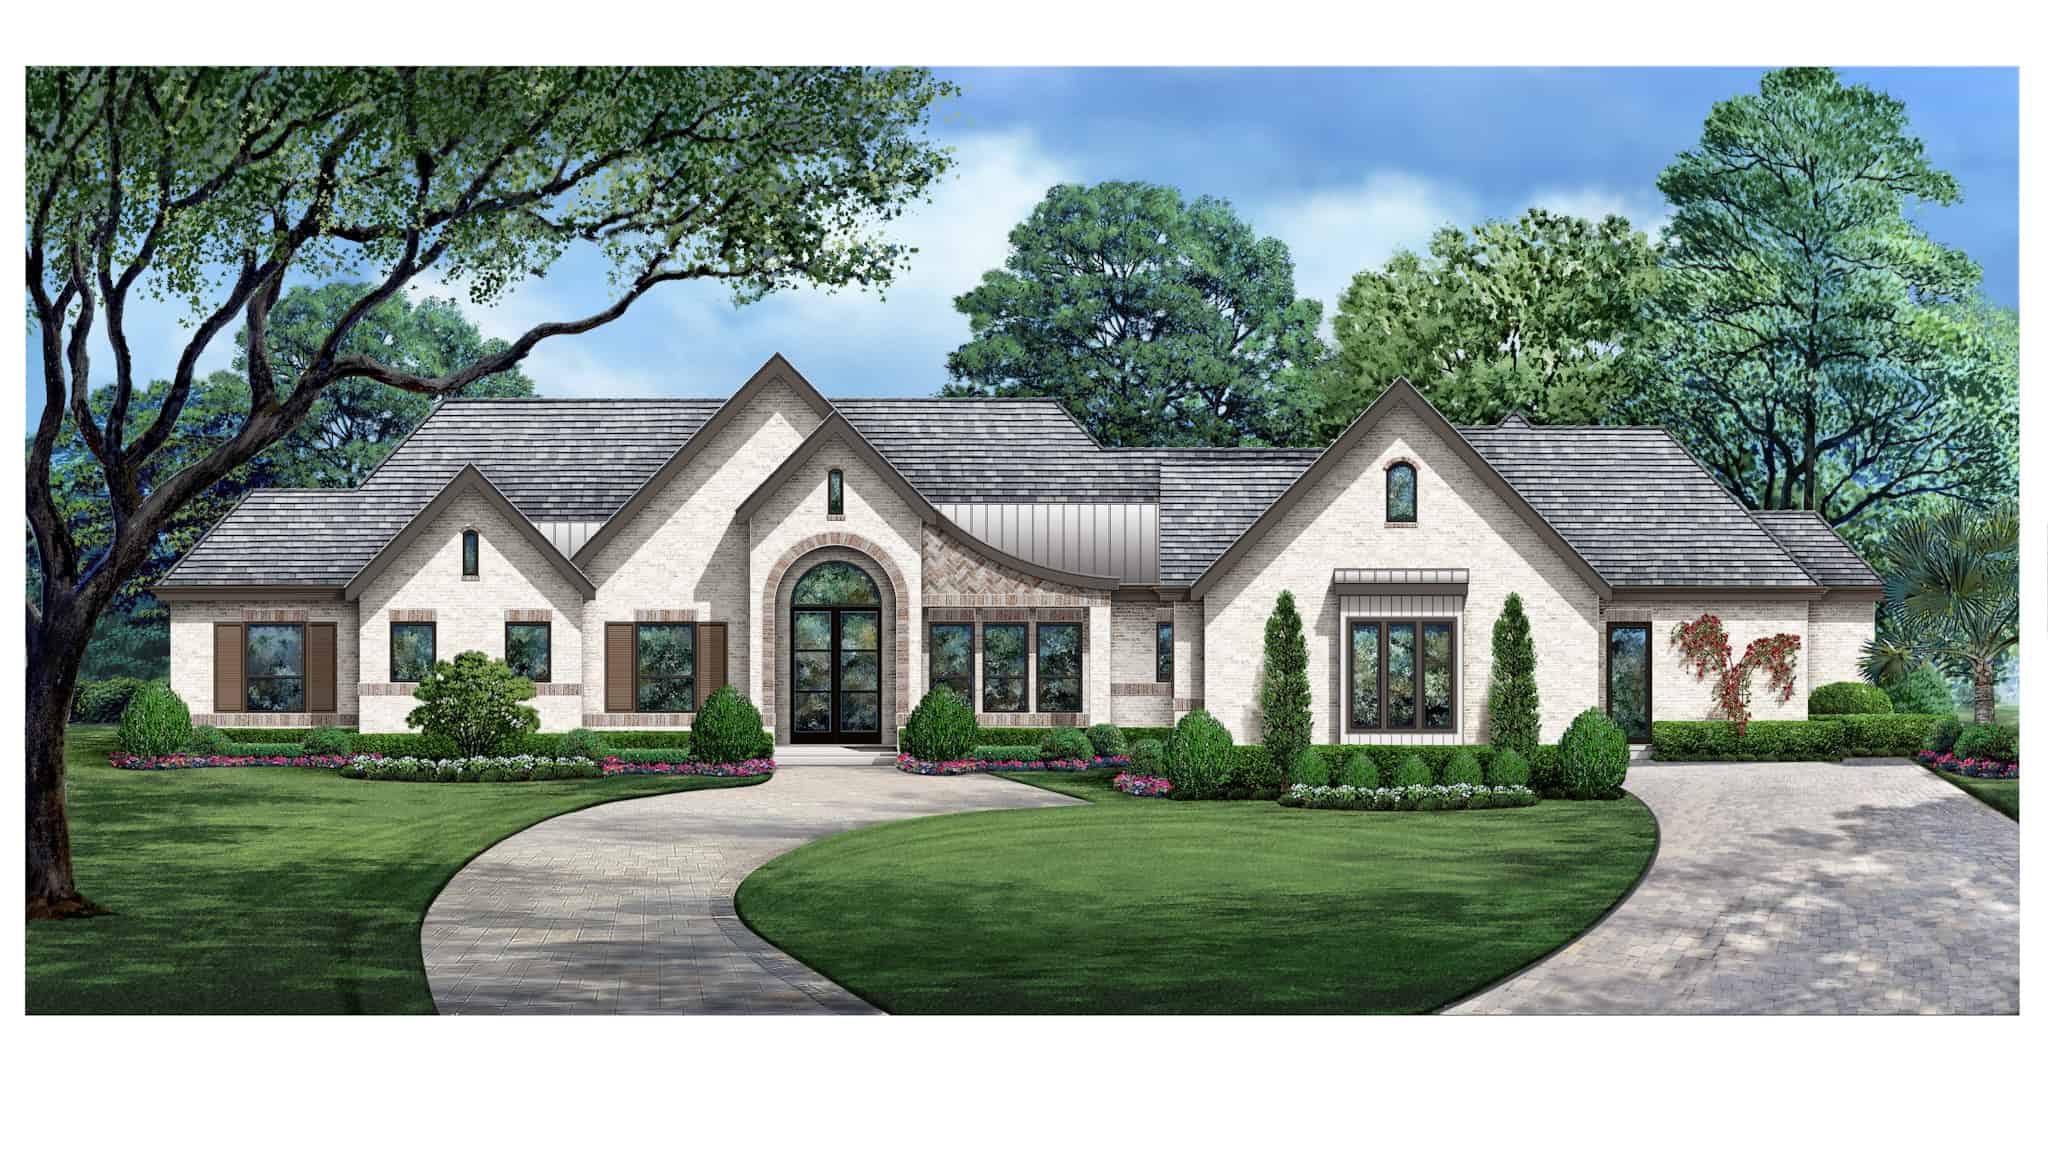
5-Bedroom, 9745 Sq Ft European Mansion Plan - 106-1179 - Front Exterior
Plan Collection
5-Bedroom, 9745 Sq Ft European Mansion Plan - 106-1179 - Front Exterior
Plan#106-1179
Starting at$5495
9745
Sq Ft
2
Story
5
Bed
5.5
Bath
4
Car
3-Bedroom, 1960 Sq Ft Country Home Plan - 153-1115 - Main Exterior
Plan Collection
3-Bedroom, 1960 Sq Ft Country Home Plan - 153-1115 - Main Exterior
Plan#153-1115
Starting at$1350
1960
Sq Ft
1
Story
3
Bed
2.5
Bath
2
Car
Rustic Home Plan - 4 Bedrms, 4.5 Baths - 3835 Sq Ft - #195-1320
Plan Collection
Rustic Home Plan - 4 Bedrms, 4.5 Baths - 3835 Sq Ft - #195-1320
Plan#195-1320
Starting at$1290
3835
Sq Ft
1
Story
4
Bed
4.5
Bath
3
Car
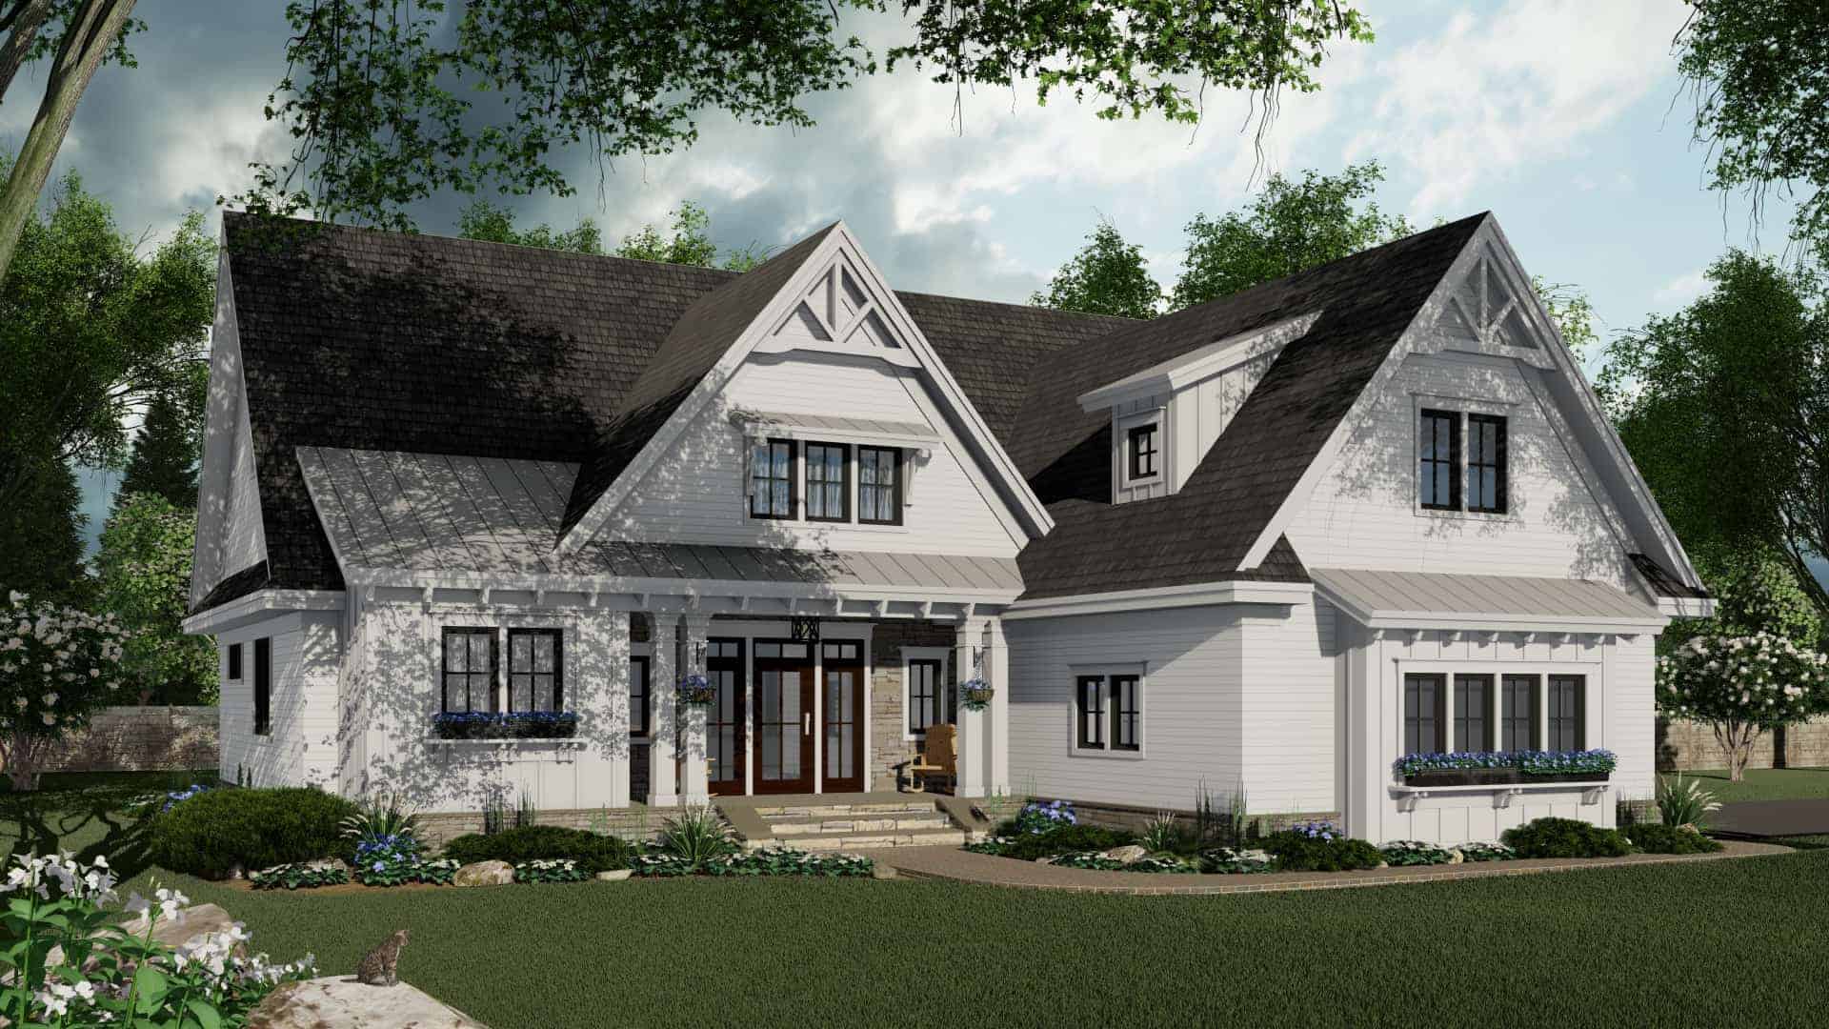
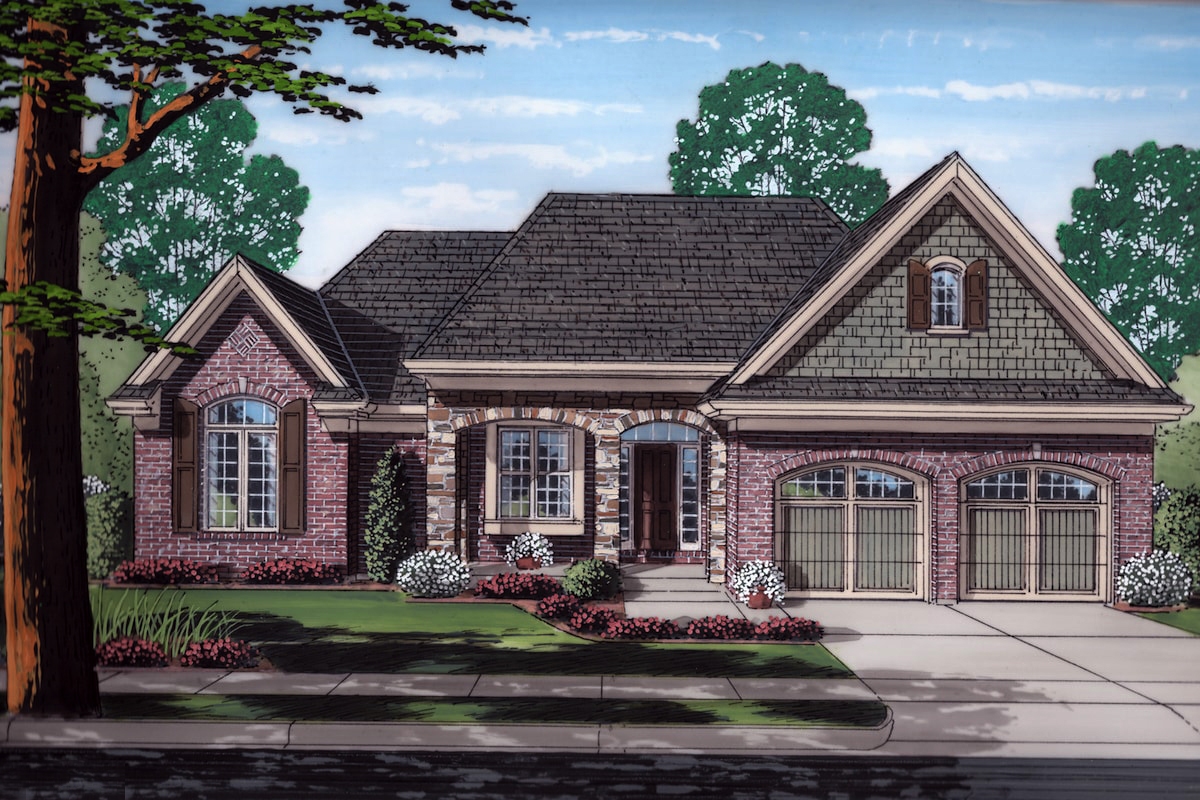
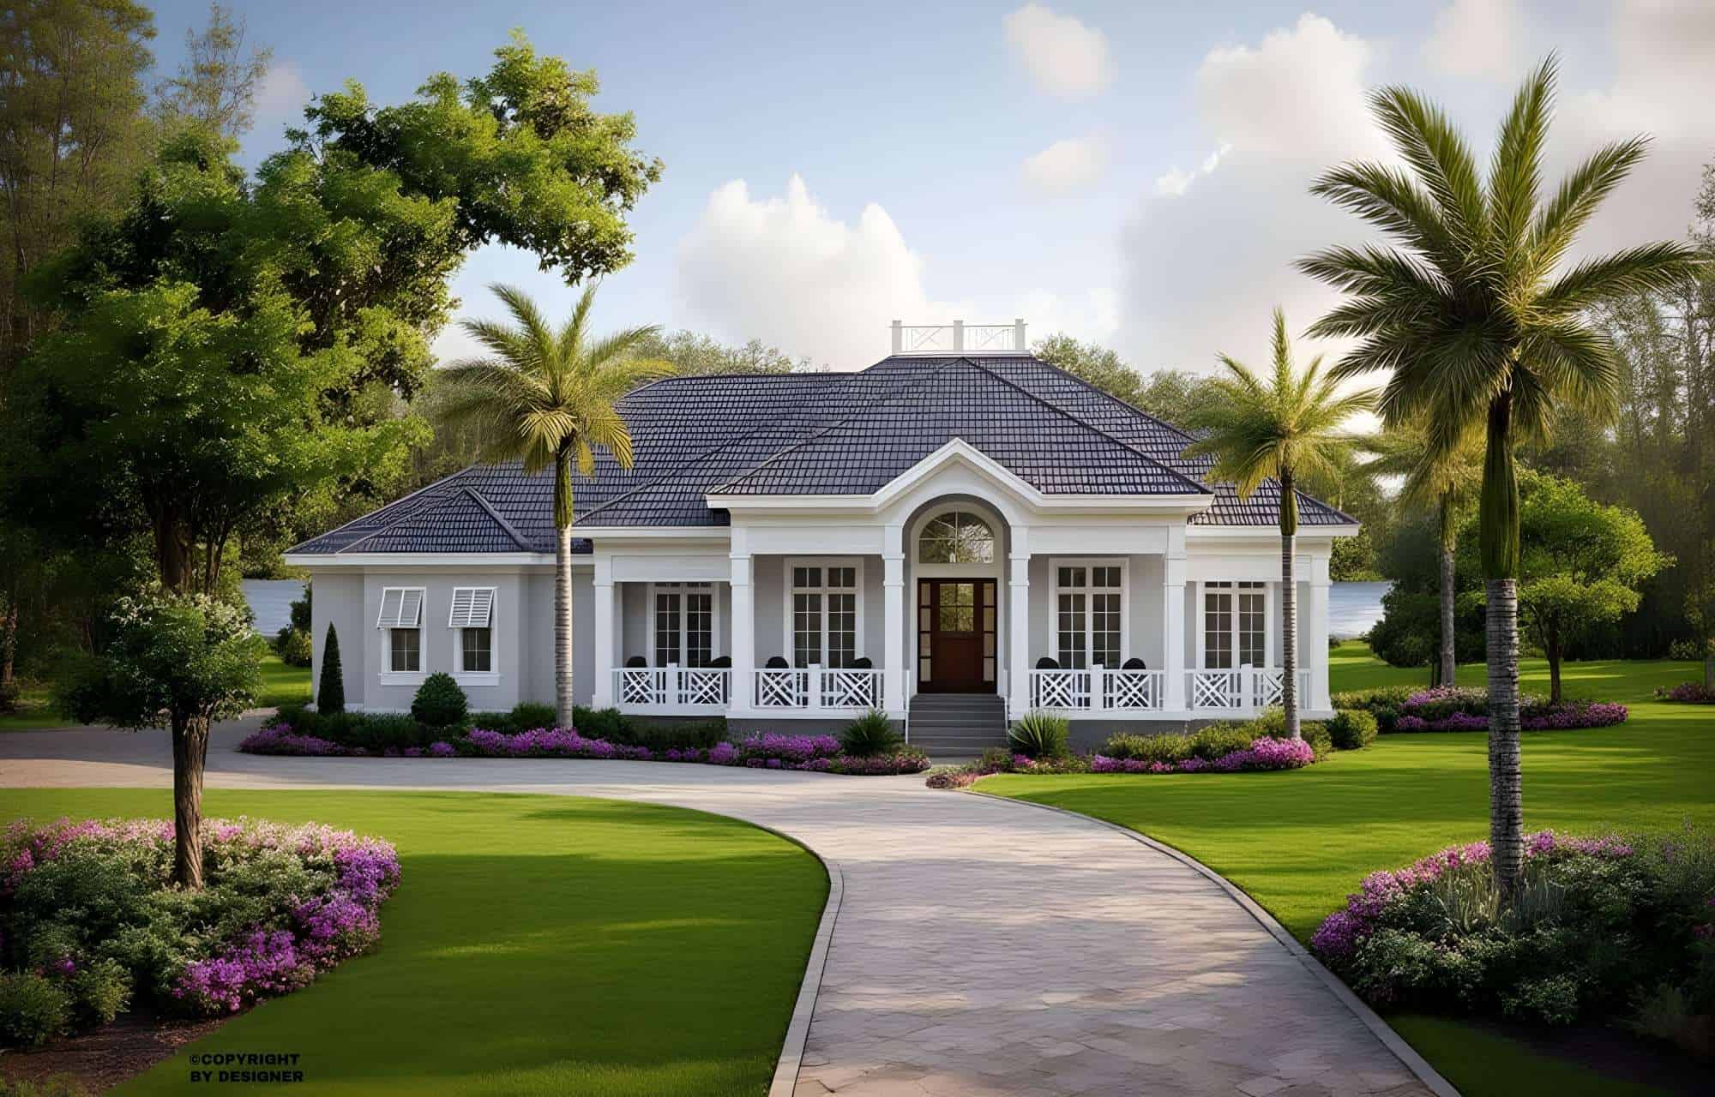
3-Bedroom, 2046 Sq Ft Ranch Home Plan - 165-1165 - Main Exterior
Plan Collection
3-Bedroom, 2046 Sq Ft Ranch Home Plan - 165-1165 - Main Exterior
Plan#165-1165
Starting at$2050
2046
Sq Ft
1
Story
3
Bed
2.5
Bath
2
Car
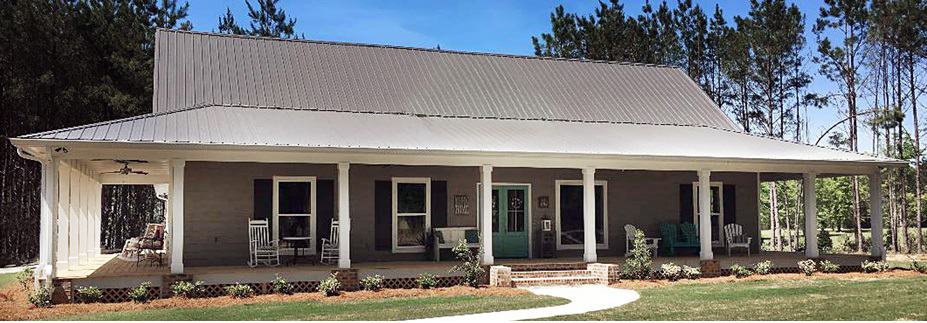
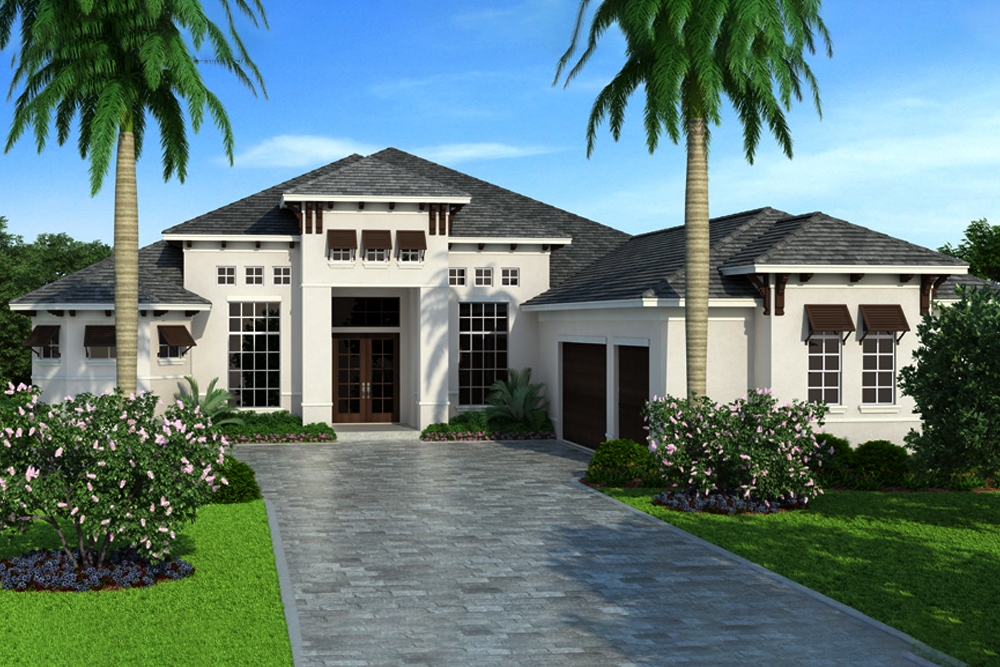
3-Bedroom, 1854 Sq Ft Texas Style Home Plan - 140-1132 - Main Exterior
Plan Collection
3-Bedroom, 1854 Sq Ft Texas Style Home Plan - 140-1132 - Main Exterior
Plan#140-1132
Starting at$845
1854
Sq Ft
1
Story
3
Bed
2
Bath
0
Car
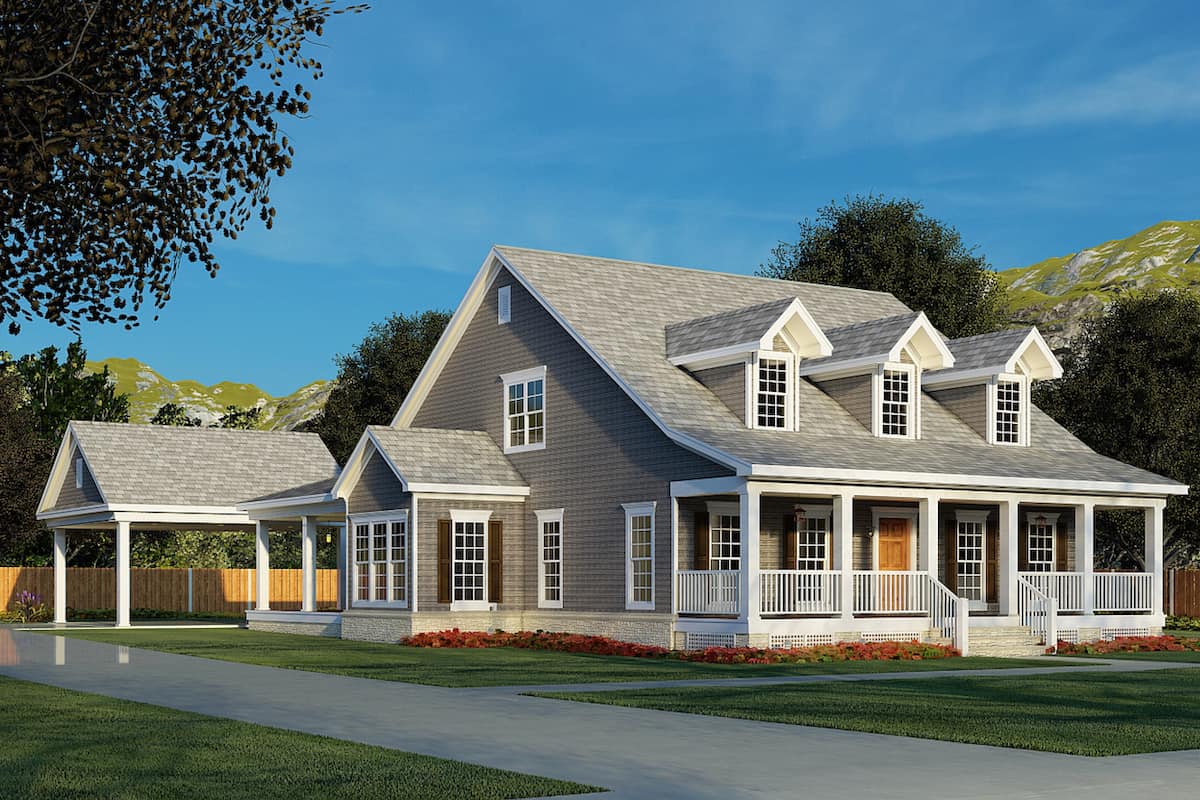
6-Bedroom, 9870 Sq Ft Mediterranean Home Plan - 175-1187 - Main Exterior
Plan Collection
6-Bedroom, 9870 Sq Ft Mediterranean Home Plan - 175-1187 - Main Exterior
Plan#175-1187
Starting at$7100
9870
Sq Ft
2
Story
6
Bed
6.5
Bath
6
Car
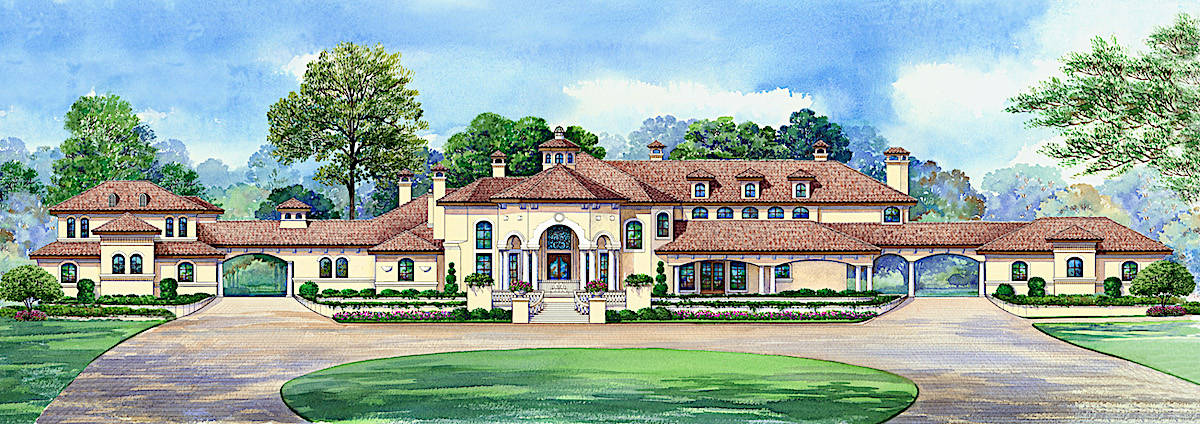
5-Bedroom, 12291 Sq Ft Spanish Home - Plan #195-1266 - Main Exterior
Plan Collection
5-Bedroom, 12291 Sq Ft Spanish Home - Plan #195-1266 - Main Exterior
Plan#195-1266
Starting at$8270
12291
Sq Ft
2
Story
5
Bed
7.5
Bath
6
Car
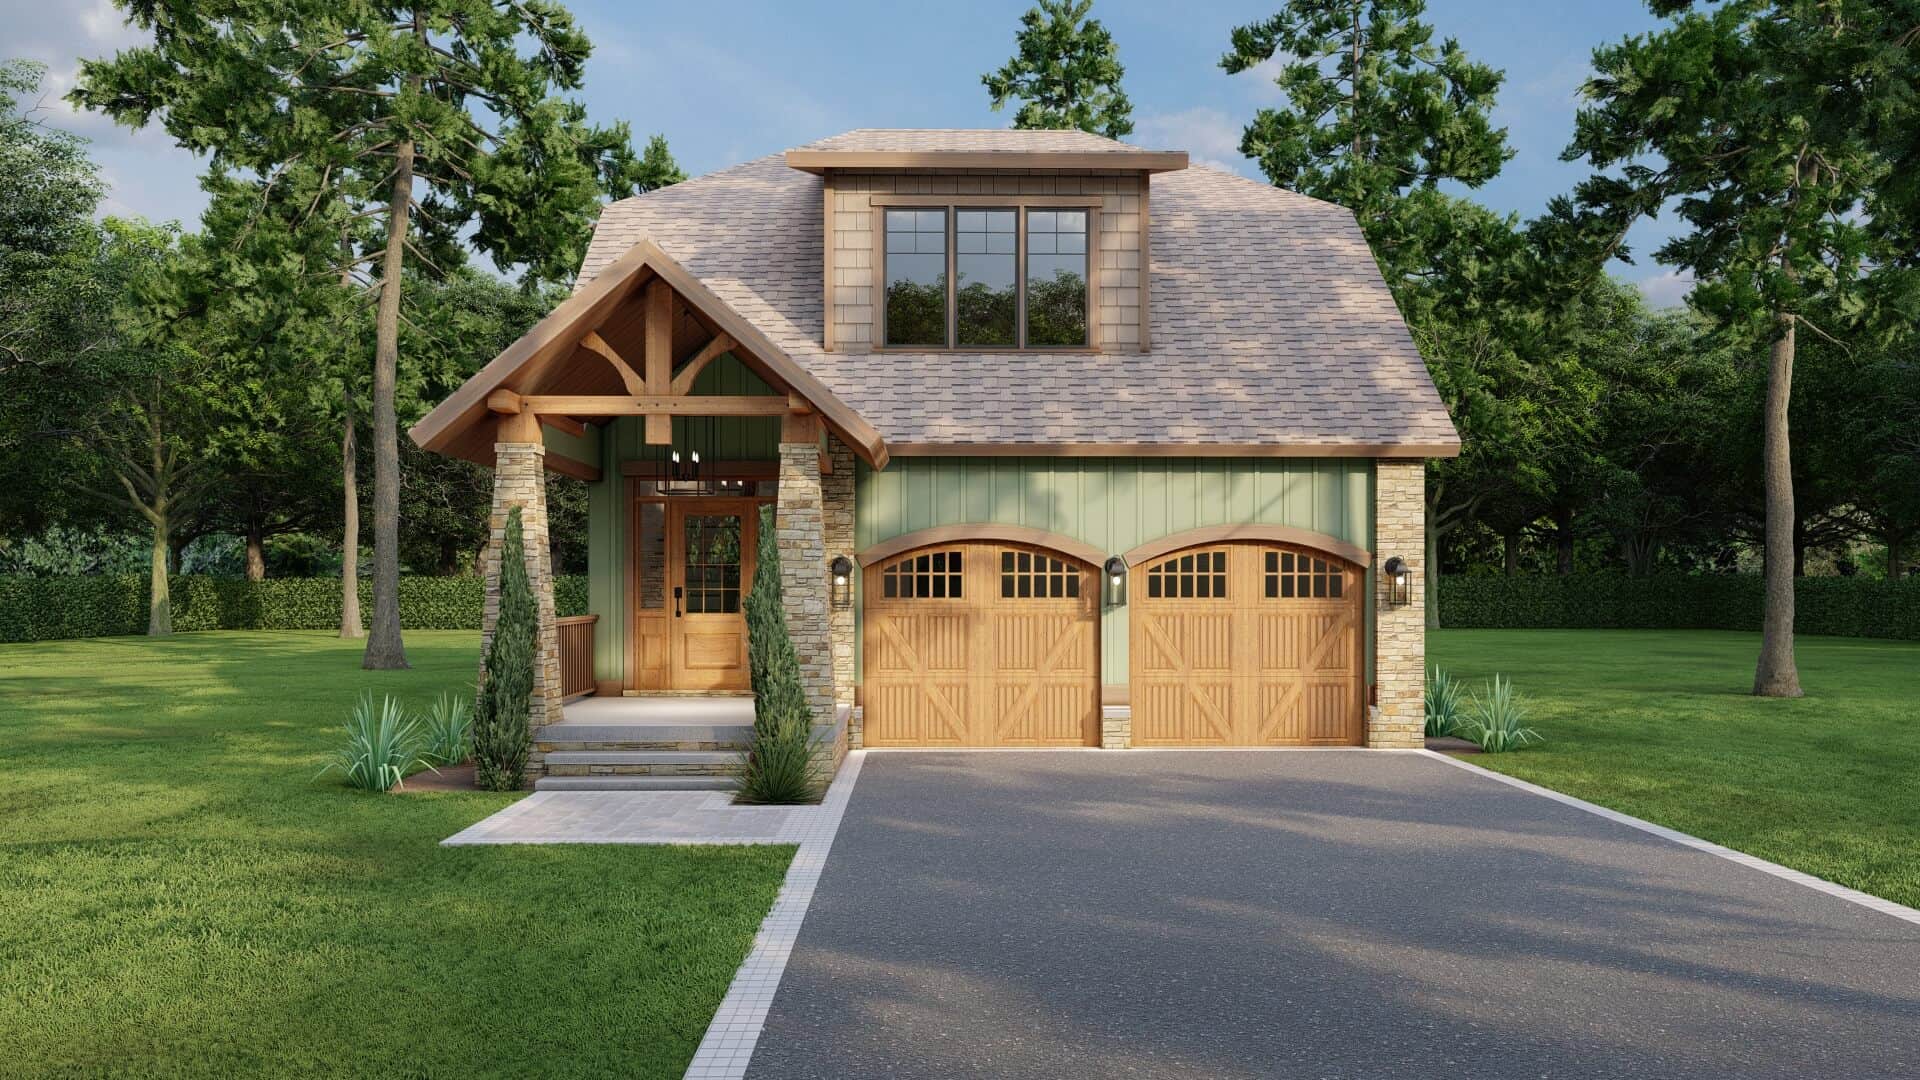
Front elevation of a two-story Country cottage house plan with covered portico entry and stone wainscot, Plan #126-1856
Plan Collection
Front elevation of a two-story Country cottage house plan with covered portico entry and stone wainscot, Plan #126-1856
Plan#126-1856
Starting at$1275
943
Sq Ft
2
Story
2
Bed
2
Bath
0
Car
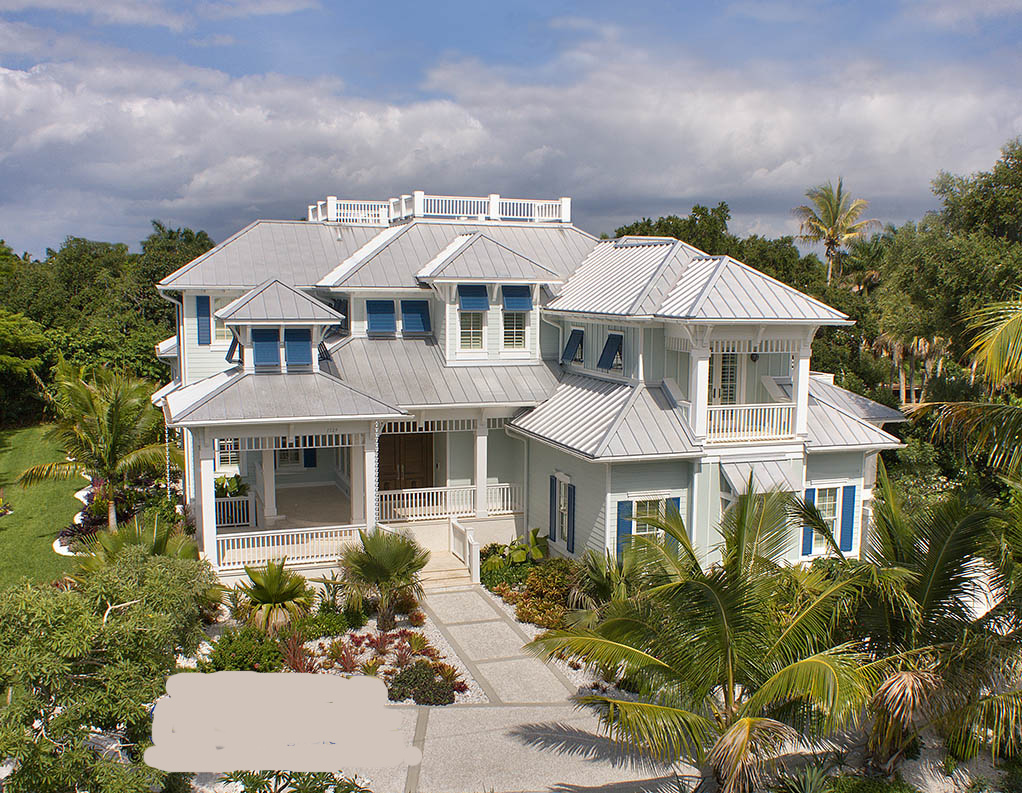
3-Bedroom, 3489 Sq Ft Coastal House Plan - 133-1086 - Front Exterior
Plan Collection
3-Bedroom, 3489 Sq Ft Coastal House Plan - 133-1086 - Front Exterior
Plan#133-1086
Starting at$3140
3489
Sq Ft
1
Story
3
Bed
4.5
Bath
3
Car
4-Bedroom, 2186 Sq Ft Cape Cod Home - Plan #153-1206 - Main Exterior
Plan Collection
4-Bedroom, 2186 Sq Ft Cape Cod Home - Plan #153-1206 - Main Exterior
Plan#153-1206
Starting at$1200
2186
Sq Ft
2
Story
4
Bed
3
Bath
2
Car
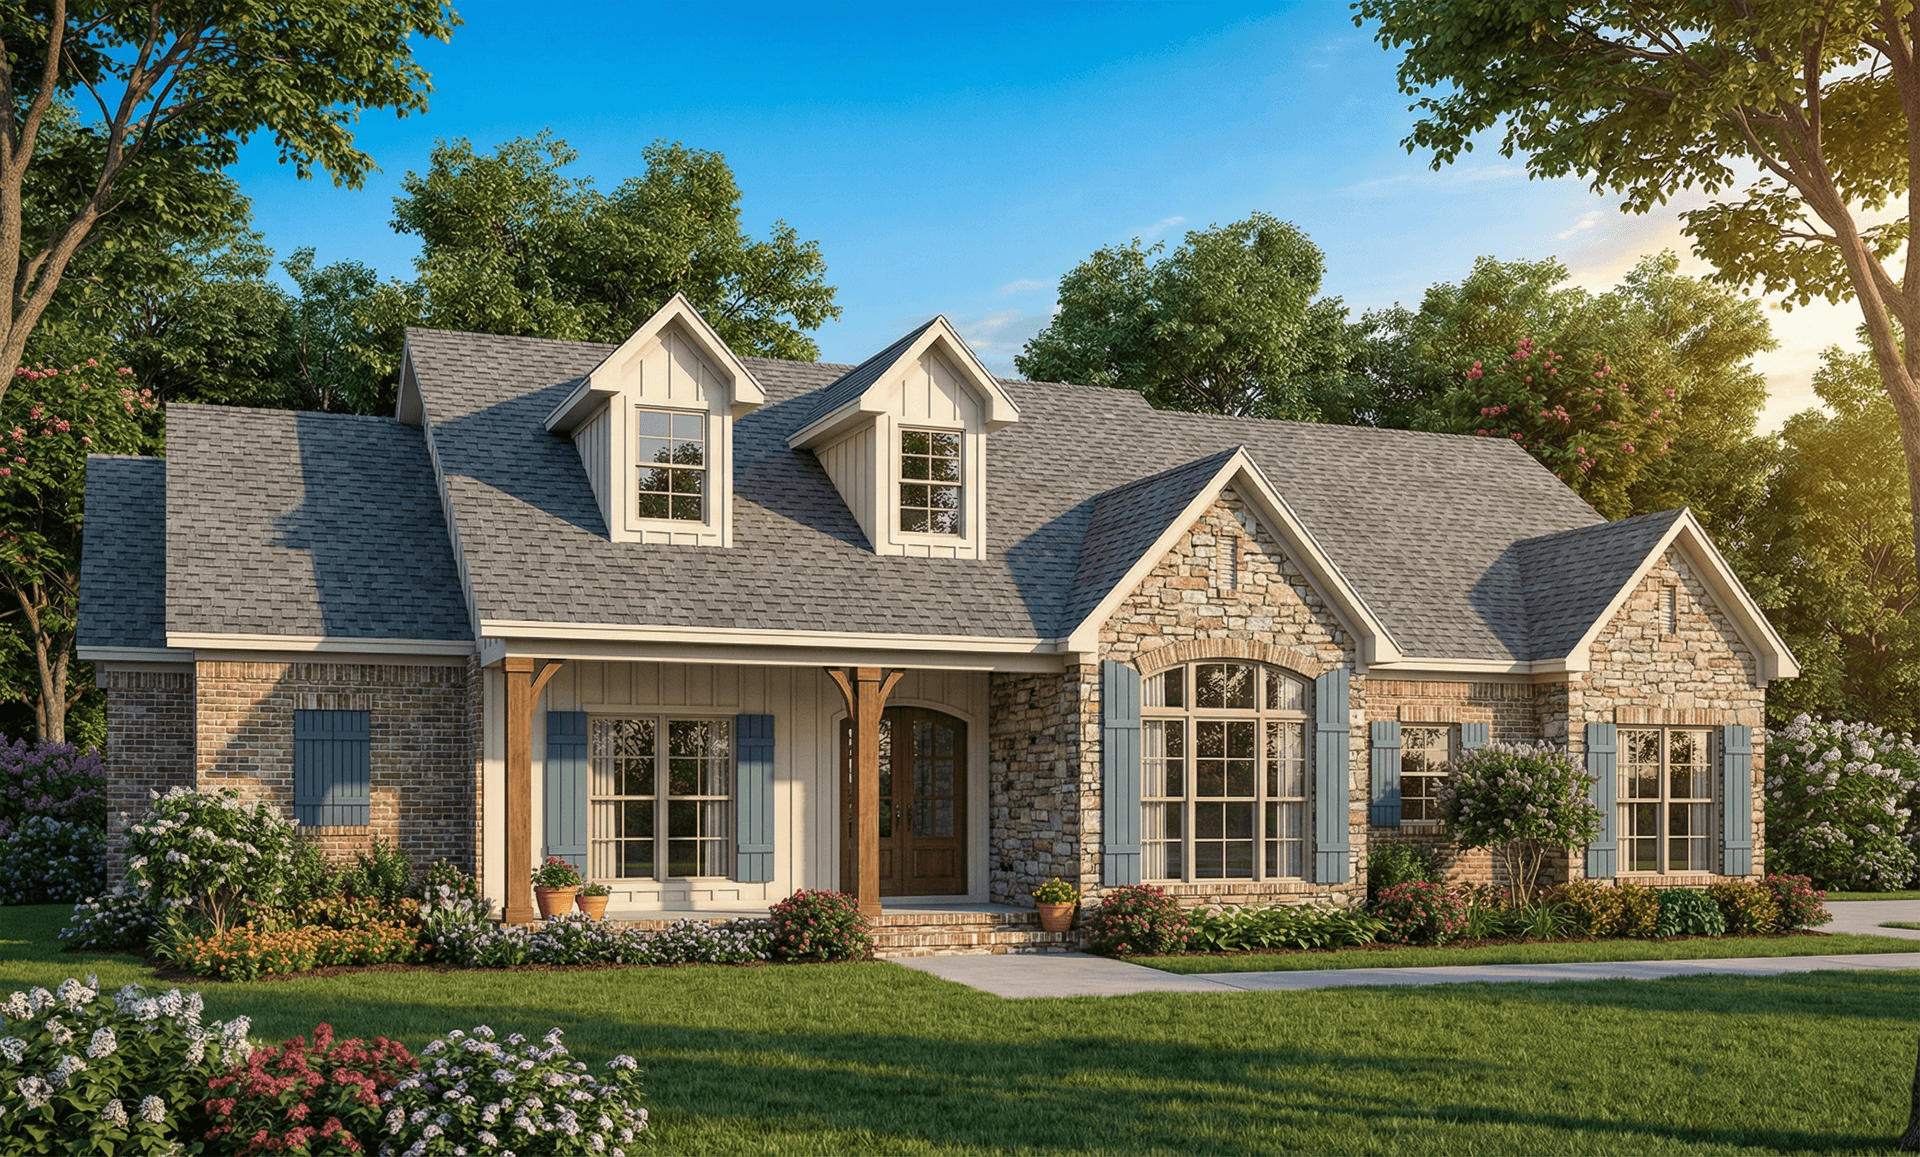
4-Bedroom, 2925 Sq Ft Farmhouse Home Plan - 165-1179 - Main Exterior
Plan Collection
4-Bedroom, 2925 Sq Ft Farmhouse Home Plan - 165-1179 - Main Exterior
Plan#165-1179
Starting at$2050
2925
Sq Ft
2
Story
4
Bed
3.5
Bath
2
Car
4-Bedroom, 2587 Sq Ft Ranch House - Plan #147-1163 - Front Exterior
Plan Collection
4-Bedroom, 2587 Sq Ft Ranch House - Plan #147-1163 - Front Exterior
Plan#147-1163
Starting at$1234
2587
Sq Ft
1
Story
4
Bed
3
Bath
3
Car
3-Bedroom, 2386 Sq Ft Country House Plan - 170-2772 - Front Exterior
Plan Collection
3-Bedroom, 2386 Sq Ft Country House Plan - 170-2772 - Front Exterior
Plan#170-2772
Starting at$1105
2386
Sq Ft
2
Story
3
Bed
2
Bath
0
Car
3-Bedroom, 1661 Sq Ft Farmhouse House - Plan #193-1005 - Front Exterior
Plan Collection
3-Bedroom, 1661 Sq Ft Farmhouse House - Plan #193-1005 - Front Exterior
Plan#193-1005
Starting at$1350
1661
Sq Ft
1.5
Story
3
Bed
3.5
Bath
0
Car
4-Bedroom, 3869 Sq Ft Mediterranean Home Plan - 175-1129 - Main Exterior
Plan Collection
4-Bedroom, 3869 Sq Ft Mediterranean Home Plan - 175-1129 - Main Exterior
Plan#175-1129
Starting at$2200
3869
Sq Ft
1
Story
4
Bed
4
Bath
3
Car
6-Bedroom, 6974 Sq Ft French House - Plan #195-1267 - Front Exterior
Plan Collection
6-Bedroom, 6974 Sq Ft French House - Plan #195-1267 - Front Exterior
Plan#195-1267
Starting at$2960
6974
Sq Ft
2
Story
6
Bed
6.5
Bath
3
Car
4-Bedroom, 2889 Sq Ft Farmhouse Home Plan - 165-1186 - Main Exterior
Plan Collection
4-Bedroom, 2889 Sq Ft Farmhouse Home Plan - 165-1186 - Main Exterior
Plan#165-1186
Starting at$2050
2889
Sq Ft
2
Story
4
Bed
3.5
Bath
2
Car
6-Bedroom, 11165 Sq Ft European Country House - Plan #195-1234 - Front Exterior
Plan Collection
6-Bedroom, 11165 Sq Ft European Country House - Plan #195-1234 - Front Exterior
Plan#195-1234
Starting at$7400
11165
Sq Ft
1.5
Story
6
Bed
6.5
Bath
4
Car
5-Bedroom, 10875 Sq Ft Mediterranean Home Plan - 175-1188 - Main Exterior
Plan Collection
5-Bedroom, 10875 Sq Ft Mediterranean Home Plan - 175-1188 - Main Exterior
Plan#175-1188
Starting at$7100
10875
Sq Ft
2
Story
5
Bed
5.5
Bath
5
Car
3-Bedroom, 1145 Sq Ft Traditional House Plan - 178-1312 - Front Exterior
Plan Collection
3-Bedroom, 1145 Sq Ft Traditional House Plan - 178-1312 - Front Exterior
Plan#178-1312
Starting at$1025
1145
Sq Ft
1
Story
3
Bed
2
Bath
2
Car
Farmhouse Home Plan - 3 Bedrms, 2.5 Baths - 1983 Sq Ft - #178-1433
Plan Collection
Farmhouse Home Plan - 3 Bedrms, 2.5 Baths - 1983 Sq Ft - #178-1433
Plan#178-1433
Starting at$1105
1983
Sq Ft
2
Story
3
Bed
2.5
Bath
2
Car
2-Bedroom, 2295 Sq Ft Barn Style House Plan - 120-2768 - Front Exterior
Plan Collection
2-Bedroom, 2295 Sq Ft Barn Style House Plan - 120-2768 - Front Exterior
Plan#120-2768
Starting at$1305
2295
Sq Ft
2
Story
2
Bed
3
Bath
2
Car
Craftsman Home Plan - 4 Bedrms, 4 Baths - 3929 Sq Ft
Plan Collection
Craftsman Home Plan - 4 Bedrms, 4 Baths - 3929 Sq Ft
Plan#120-2734
Starting at$1625
3929
Sq Ft
1
Story
4
Bed
4
Bath
3
Car
3-Bedroom, 2447 Sq Ft Acadian House Plan - 142-1197 - Front Exterior
Plan Collection
3-Bedroom, 2447 Sq Ft Acadian House Plan - 142-1197 - Front Exterior
Plan#142-1197
Starting at$1445
2447
Sq Ft
1
Story
3
Bed
2.5
Bath
2
Car
5-Bedroom, 9745 Sq Ft European Mansion Plan - 106-1179 - Front Exterior
Plan Collection
5-Bedroom, 9745 Sq Ft European Mansion Plan - 106-1179 - Front Exterior
Plan#106-1179
Starting at$5495
9745
Sq Ft
2
Story
5
Bed
5.5
Bath
4
Car
3-Bedroom, 1960 Sq Ft Country Home Plan - 153-1115 - Main Exterior
Plan Collection
3-Bedroom, 1960 Sq Ft Country Home Plan - 153-1115 - Main Exterior
Plan#153-1115
Starting at$1350
1960
Sq Ft
1
Story
3
Bed
2.5
Bath
2
Car
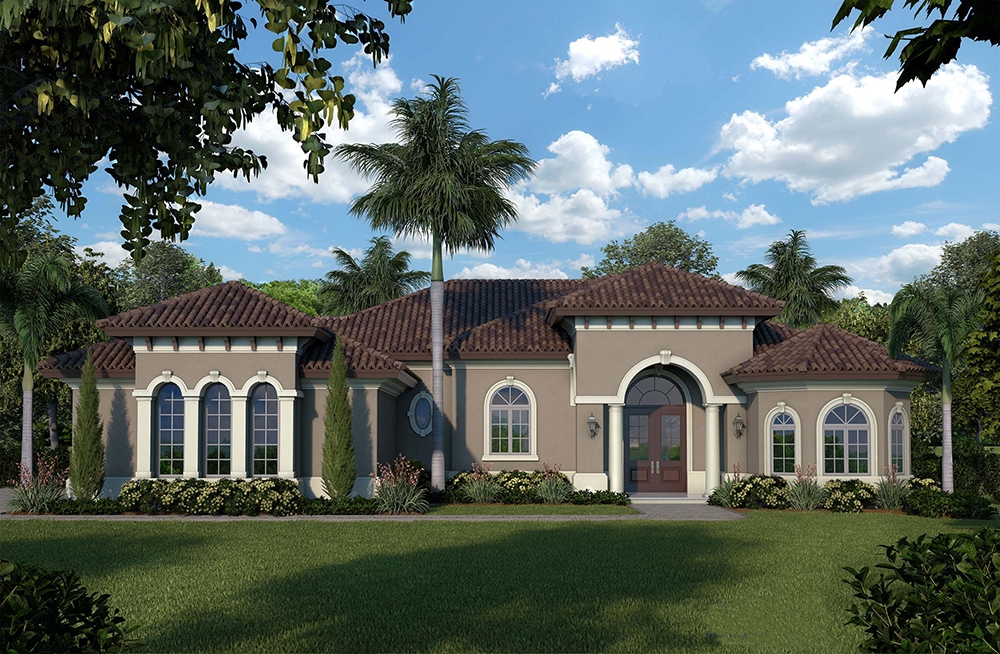
Rustic Home Plan - 4 Bedrms, 4.5 Baths - 3835 Sq Ft - #195-1320
Plan Collection
Rustic Home Plan - 4 Bedrms, 4.5 Baths - 3835 Sq Ft - #195-1320
Plan#195-1320
Starting at$1290
3835
Sq Ft
1
Story
4
Bed
4.5
Bath
3
Car
3-Bedroom, 2046 Sq Ft Ranch Home Plan - 165-1165 - Main Exterior
Plan Collection
3-Bedroom, 2046 Sq Ft Ranch Home Plan - 165-1165 - Main Exterior
Plan#165-1165
Starting at$2050
2046
Sq Ft
1
Story
3
Bed
2.5
Bath
2
Car
3-Bedroom, 1854 Sq Ft Texas Style Home Plan - 140-1132 - Main Exterior
Plan Collection
3-Bedroom, 1854 Sq Ft Texas Style Home Plan - 140-1132 - Main Exterior
Plan#140-1132
Starting at$845
1854
Sq Ft
1
Story
3
Bed
2
Bath
0
Car
6-Bedroom, 9870 Sq Ft Mediterranean Home Plan - 175-1187 - Main Exterior
Plan Collection
6-Bedroom, 9870 Sq Ft Mediterranean Home Plan - 175-1187 - Main Exterior
Plan#175-1187
Starting at$7100
9870
Sq Ft
2
Story
6
Bed
6.5
Bath
6
Car
5-Bedroom, 12291 Sq Ft Spanish Home - Plan #195-1266 - Main Exterior
Plan Collection
5-Bedroom, 12291 Sq Ft Spanish Home - Plan #195-1266 - Main Exterior
Plan#195-1266
Starting at$8270
12291
Sq Ft
2
Story
5
Bed
7.5
Bath
6
Car
Front elevation of a two-story Country cottage house plan with covered portico entry and stone wainscot, Plan #126-1856
Plan Collection
Front elevation of a two-story Country cottage house plan with covered portico entry and stone wainscot, Plan #126-1856
Plan#126-1856
Starting at$1275
943
Sq Ft
2
Story
2
Bed
2
Bath
0
Car
3-Bedroom, 3489 Sq Ft Coastal House Plan - 133-1086 - Front Exterior
Plan Collection
3-Bedroom, 3489 Sq Ft Coastal House Plan - 133-1086 - Front Exterior
Plan#133-1086
Starting at$3140
3489
Sq Ft
1
Story
3
Bed
4.5
Bath
3
Car
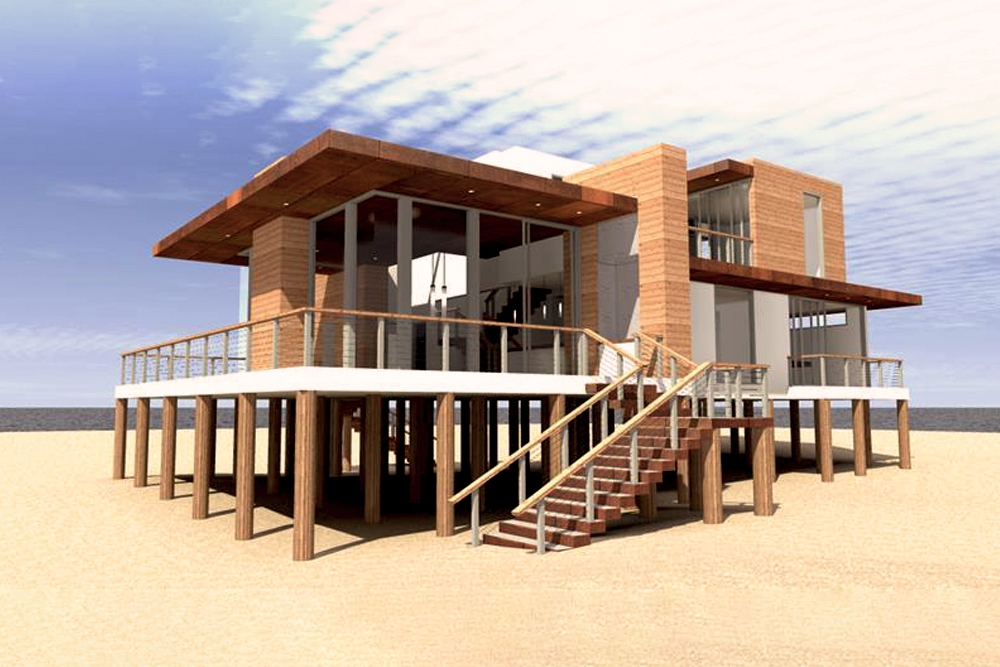
4-Bedroom, 2186 Sq Ft Cape Cod Home - Plan #153-1206 - Main Exterior
Plan Collection
4-Bedroom, 2186 Sq Ft Cape Cod Home - Plan #153-1206 - Main Exterior
Plan#153-1206
Starting at$1200
2186
Sq Ft
2
Story
4
Bed
3
Bath
2
Car
4-Bedroom, 2925 Sq Ft Farmhouse Home Plan - 165-1179 - Main Exterior
Plan Collection
4-Bedroom, 2925 Sq Ft Farmhouse Home Plan - 165-1179 - Main Exterior
Plan#165-1179
Starting at$2050
2925
Sq Ft
2
Story
4
Bed
3.5
Bath
2
Car
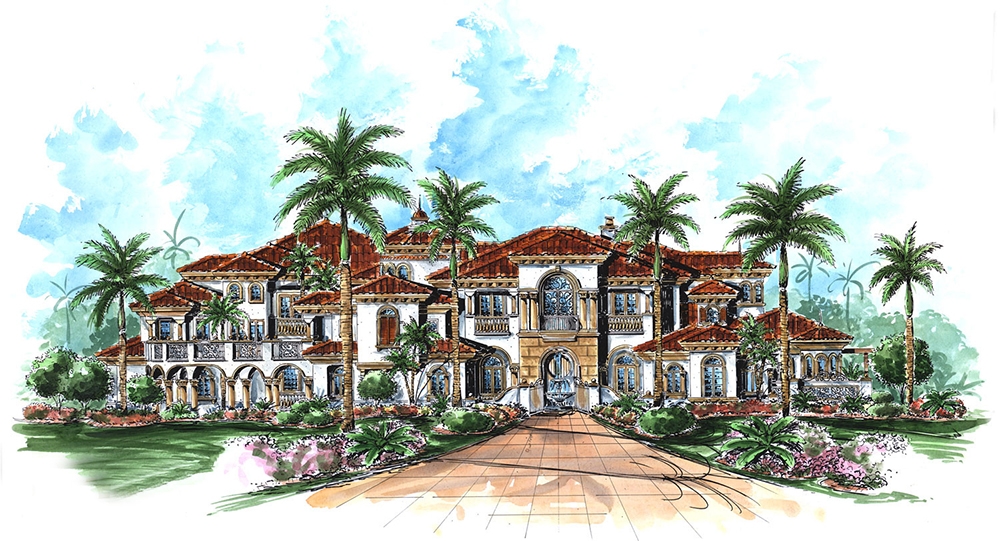
4-Bedroom, 2587 Sq Ft Ranch House - Plan #147-1163 - Front Exterior
Plan Collection
4-Bedroom, 2587 Sq Ft Ranch House - Plan #147-1163 - Front Exterior
Plan#147-1163
Starting at$1234
2587
Sq Ft
1
Story
4
Bed
3
Bath
3
Car
3-Bedroom, 2386 Sq Ft Country House Plan - 170-2772 - Front Exterior
Plan Collection
3-Bedroom, 2386 Sq Ft Country House Plan - 170-2772 - Front Exterior
Plan#170-2772
Starting at$1105
2386
Sq Ft
2
Story
3
Bed
2
Bath
0
Car
3-Bedroom, 1661 Sq Ft Farmhouse House - Plan #193-1005 - Front Exterior
Plan Collection
3-Bedroom, 1661 Sq Ft Farmhouse House - Plan #193-1005 - Front Exterior
Plan#193-1005
Starting at$1350
1661
Sq Ft
1.5
Story
3
Bed
3.5
Bath
0
Car
4-Bedroom, 3869 Sq Ft Mediterranean Home Plan - 175-1129 - Main Exterior
Plan Collection
4-Bedroom, 3869 Sq Ft Mediterranean Home Plan - 175-1129 - Main Exterior
Plan#175-1129
Starting at$2200
3869
Sq Ft
1
Story
4
Bed
4
Bath
3
Car
6-Bedroom, 6974 Sq Ft French House - Plan #195-1267 - Front Exterior
Plan Collection
6-Bedroom, 6974 Sq Ft French House - Plan #195-1267 - Front Exterior
Plan#195-1267
Starting at$2960
6974
Sq Ft
2
Story
6
Bed
6.5
Bath
3
Car
4-Bedroom, 2889 Sq Ft Farmhouse Home Plan - 165-1186 - Main Exterior
Plan Collection
4-Bedroom, 2889 Sq Ft Farmhouse Home Plan - 165-1186 - Main Exterior
Plan#165-1186
Starting at$2050
2889
Sq Ft
2
Story
4
Bed
3.5
Bath
2
Car
6-Bedroom, 11165 Sq Ft European Country House - Plan #195-1234 - Front Exterior
Plan Collection
6-Bedroom, 11165 Sq Ft European Country House - Plan #195-1234 - Front Exterior
Plan#195-1234
Starting at$7400
11165
Sq Ft
1.5
Story
6
Bed
6.5
Bath
4
Car
5-Bedroom, 10875 Sq Ft Mediterranean Home Plan - 175-1188 - Main Exterior
Plan Collection
5-Bedroom, 10875 Sq Ft Mediterranean Home Plan - 175-1188 - Main Exterior
Plan#175-1188
Starting at$7100
10875
Sq Ft
2
Story
5
Bed
5.5
Bath
5
Car
3-Bedroom, 1145 Sq Ft Traditional House Plan - 178-1312 - Front Exterior
Plan Collection
3-Bedroom, 1145 Sq Ft Traditional House Plan - 178-1312 - Front Exterior
Plan#178-1312
Starting at$1025
1145
Sq Ft
1
Story
3
Bed
2
Bath
2
Car
1...9596979899...207