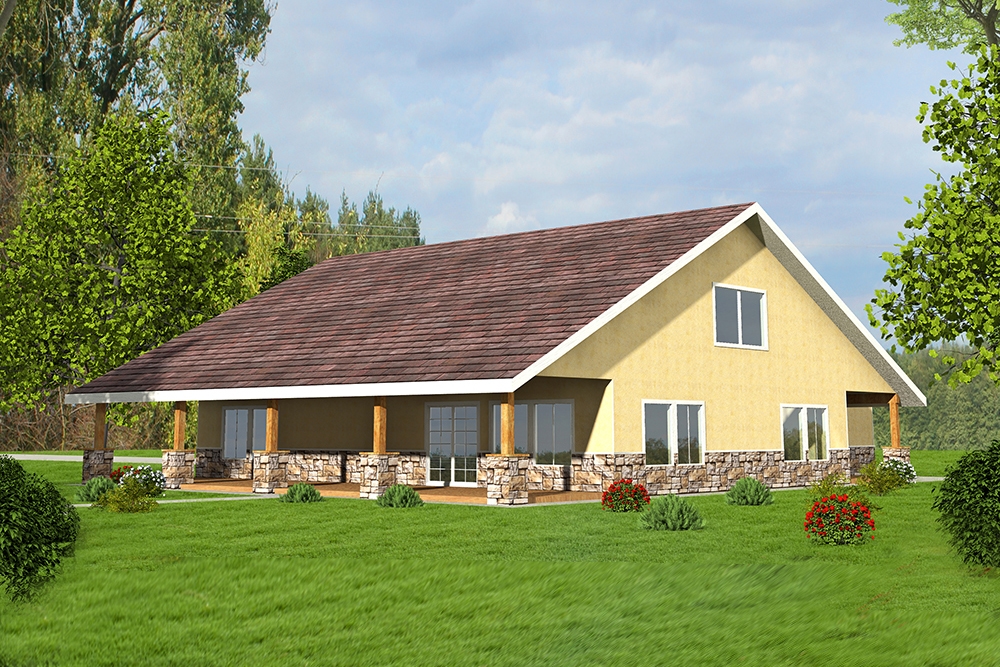
Great Bathroom Designs

10,522
Plan Results
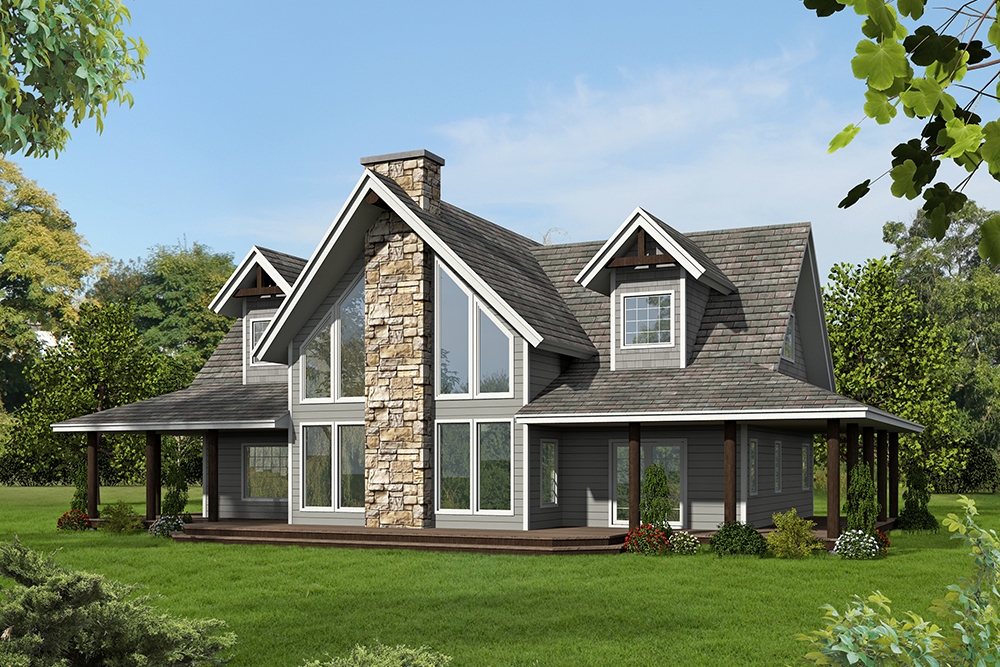
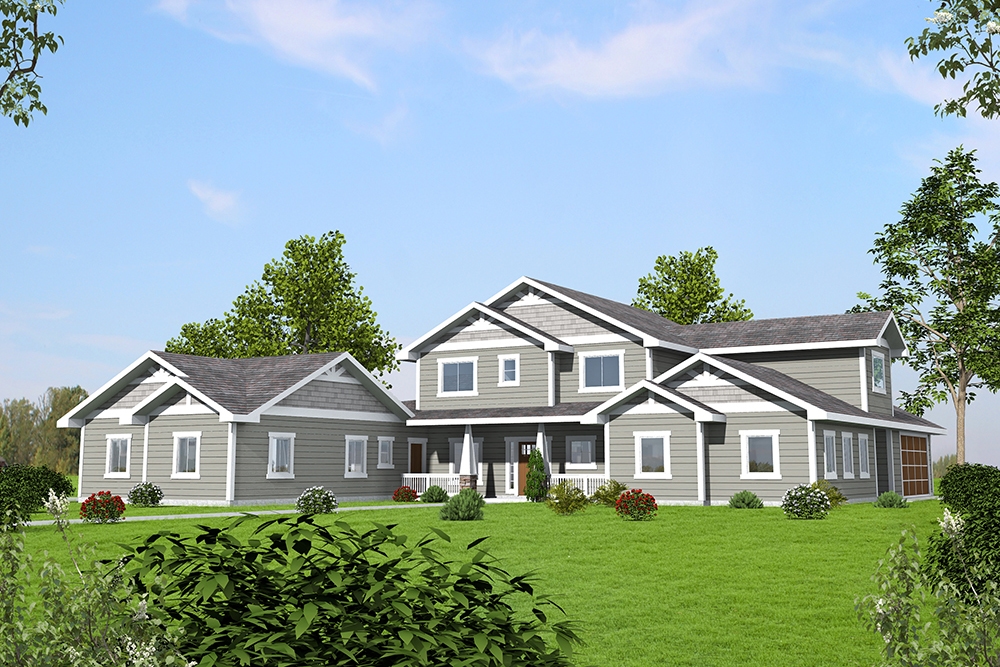
2-Bedroom, 3193 Sq Ft Cottage Home Plan - 132-1559 - Main Exterior
Plan Collection
2-Bedroom, 3193 Sq Ft Cottage Home Plan - 132-1559 - Main Exterior
Plan#132-1559
Starting at$1480
3193
Sq Ft
1.5
Story
2
Bed
3
Bath
0
Car
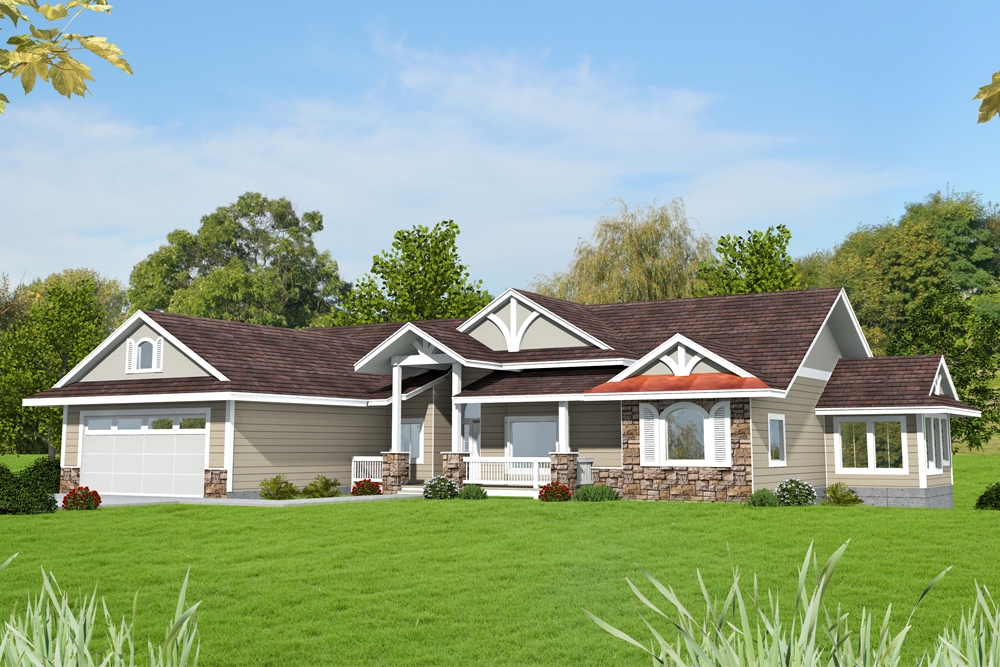
3-Bedroom, 2540 Sq Ft Cottage House Plan - 132-1636 - Front Exterior
Plan Collection
3-Bedroom, 2540 Sq Ft Cottage House Plan - 132-1636 - Front Exterior
Plan#132-1636
Starting at$1480
2540
Sq Ft
2
Story
3
Bed
2.5
Bath
2
Car
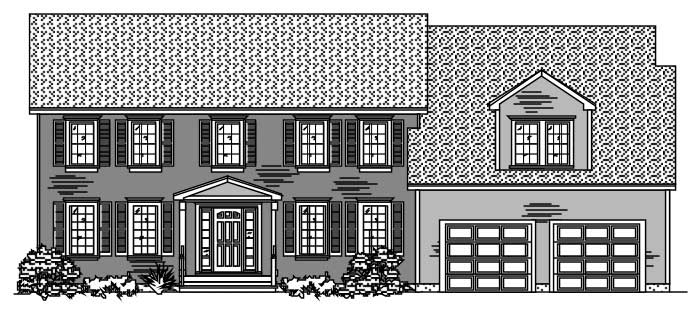
3-Bedroom, 2649 Sq Ft Craftsman House Plan - 132-1610 - Front Exterior
Plan Collection
3-Bedroom, 2649 Sq Ft Craftsman House Plan - 132-1610 - Front Exterior
Plan#132-1610
Starting at$1480
2649
Sq Ft
1
Story
3
Bed
2.5
Bath
2
Car
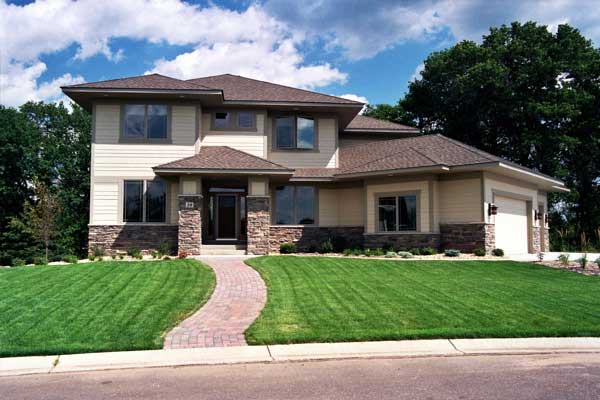
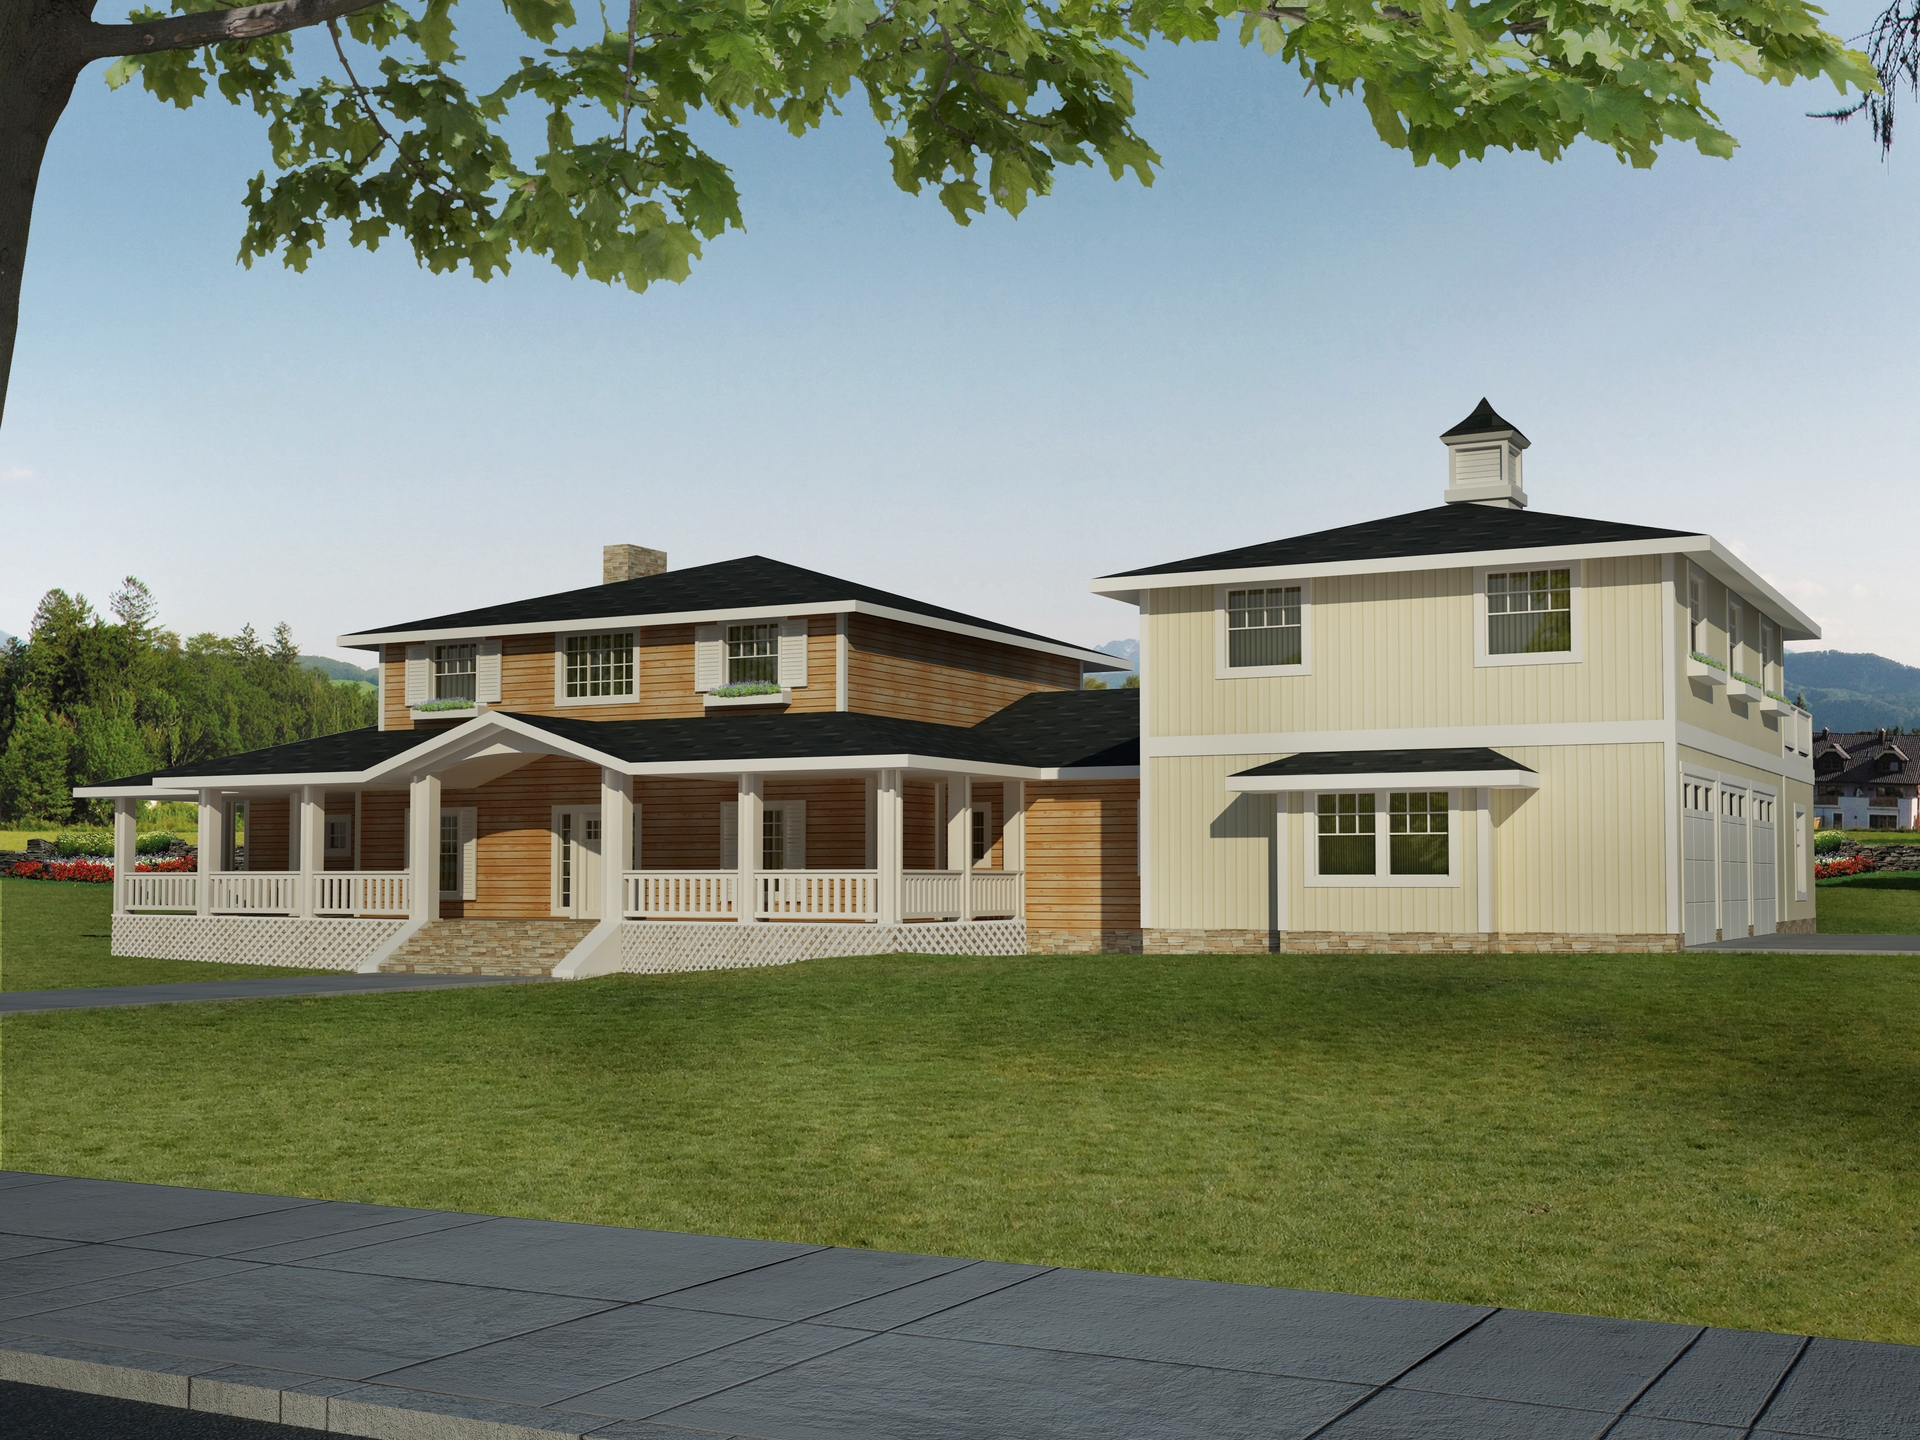
4-Bedroom, 4256 Sq Ft Country Home Plan - 132-1556 - Main Exterior
Plan Collection
4-Bedroom, 4256 Sq Ft Country Home Plan - 132-1556 - Main Exterior
Plan#132-1556
Starting at$2085
4256
Sq Ft
2
Story
4
Bed
3.5
Bath
2
Car
5-Bedroom, 4603 Sq Ft Southern Home Plan - 132-1604 - Main Exterior
Plan Collection
5-Bedroom, 4603 Sq Ft Southern Home Plan - 132-1604 - Main Exterior
Plan#132-1604
Starting at$2085
4603
Sq Ft
2
Story
5
Bed
3.5
Bath
0
Car
3-Bedroom, 1517 Sq Ft Country Home Plan - 110-1029 - Main Exterior
Plan Collection
3-Bedroom, 1517 Sq Ft Country Home Plan - 110-1029 - Main Exterior
Plan#110-1029
Starting at$725
1517
Sq Ft
2
Story
3
Bed
1.5
Bath
0
Car
3-Bedroom, 2688 Sq Ft European Home - Plan #157-1338 - Front Exterior
Plan Collection
3-Bedroom, 2688 Sq Ft European Home - Plan #157-1338 - Front Exterior
Plan#157-1338
Starting at$1605
2688
Sq Ft
2
Story
3
Bed
2.5
Bath
2
Car
3-Bedroom, 2058 Sq Ft European House Plan - 136-1027 - Front Exterior
Plan Collection
3-Bedroom, 2058 Sq Ft European House Plan - 136-1027 - Front Exterior
Plan#136-1027
Starting at$1650
2058
Sq Ft
1
Story
3
Bed
2.5
Bath
2
Car
3-Bedroom, 2640 Sq Ft Tudor House Plan - 195-1043 - Front Exterior
Plan Collection
3-Bedroom, 2640 Sq Ft Tudor House Plan - 195-1043 - Front Exterior
Plan#195-1043
Starting at$1115
2640
Sq Ft
1
Story
3
Bed
2.5
Bath
2
Car
3-Bedroom, 1592 Sq Ft Ranch Home Plan - 102-1032 - Main Exterior
Plan Collection
3-Bedroom, 1592 Sq Ft Ranch Home Plan - 102-1032 - Main Exterior
Plan#102-1032
Starting at$950
1592
Sq Ft
1
Story
3
Bed
2
Bath
2
Car
3-Bedroom, 2459 Sq Ft Colonial Home Plan - 110-1102 - Main Exterior
Plan Collection
3-Bedroom, 2459 Sq Ft Colonial Home Plan - 110-1102 - Main Exterior
Plan#110-1102
Starting at$840
2459
Sq Ft
2
Story
3
Bed
3
Bath
2
Car
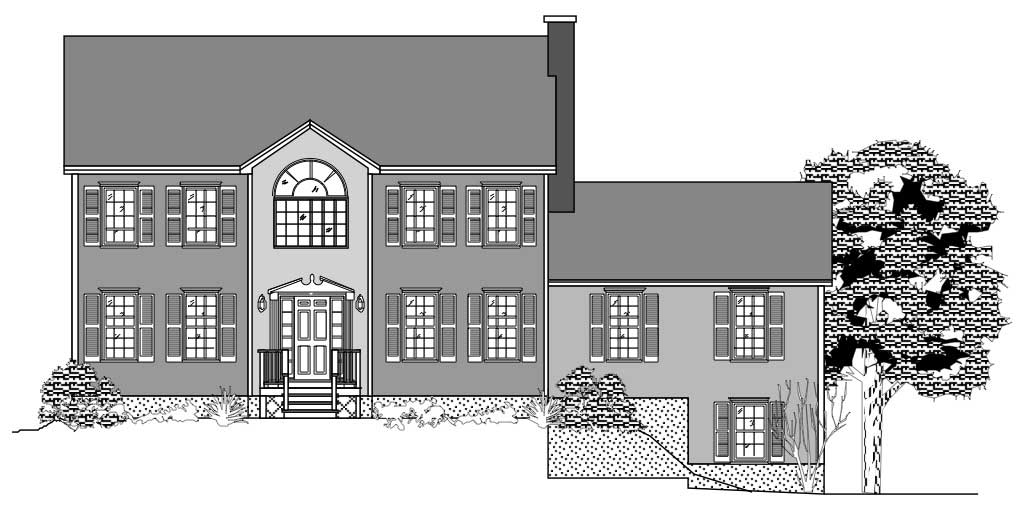
4-Bedroom, 2536 Sq Ft European House Plan - 110-1189 - Front Exterior
Plan Collection
4-Bedroom, 2536 Sq Ft European House Plan - 110-1189 - Front Exterior
Plan#110-1189
Starting at$840
2536
Sq Ft
2
Story
4
Bed
2.5
Bath
2
Car
5-Bedroom, 3848 Sq Ft Country Home Plan - 156-1003 - Main Exterior
Plan Collection
5-Bedroom, 3848 Sq Ft Country Home Plan - 156-1003 - Main Exterior
Plan#156-1003
Starting at$1100
3848
Sq Ft
2
Story
5
Bed
5
Bath
2
Car
3-Bedroom, 2758 Sq Ft Cottage Home Plan - 132-1640 - Main Exterior
Plan Collection
3-Bedroom, 2758 Sq Ft Cottage Home Plan - 132-1640 - Main Exterior
Plan#132-1640
Starting at$1480
2758
Sq Ft
1
Story
3
Bed
3
Bath
3
Car
3-Bedroom, 1652 Sq Ft Contemporary House Plan - 110-1038 - Front Exterior
Plan Collection
3-Bedroom, 1652 Sq Ft Contemporary House Plan - 110-1038 - Front Exterior
Plan#110-1038
Starting at$775
1652
Sq Ft
1
Story
3
Bed
1.5
Bath
2
Car
4-Bedroom, 2624 Sq Ft European Home - Plan #113-1094 - Main Exterior
Plan Collection
4-Bedroom, 2624 Sq Ft European Home - Plan #113-1094 - Main Exterior
Plan#113-1094
Starting at$400
2624
Sq Ft
1.5
Story
4
Bed
3
Bath
2
Car
3-Bedroom, 4200 Sq Ft Craftsman House Plan - 132-1601 - Front Exterior
Plan Collection
3-Bedroom, 4200 Sq Ft Craftsman House Plan - 132-1601 - Front Exterior
Plan#132-1601
Starting at$1480
4200
Sq Ft
1
Story
3
Bed
2.5
Bath
2
Car
3-Bedroom, 1646 Sq Ft Country House Plan - 110-1141 - Front Exterior
Plan Collection
3-Bedroom, 1646 Sq Ft Country House Plan - 110-1141 - Front Exterior
Plan#110-1141
Starting at$725
1646
Sq Ft
2
Story
3
Bed
2.5
Bath
0
Car
4-Bedroom, 3067 Sq Ft Country Home Plan - 110-1116 - Main Exterior
Plan Collection
4-Bedroom, 3067 Sq Ft Country Home Plan - 110-1116 - Main Exterior
Plan#110-1116
Starting at$775
3067
Sq Ft
2
Story
4
Bed
2.5
Bath
2
Car
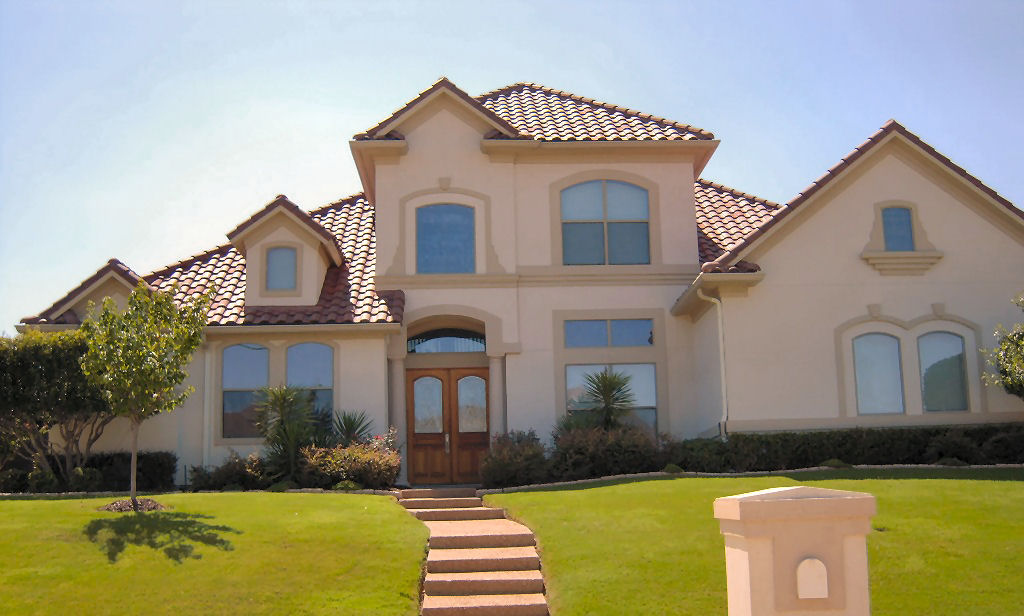
5-Bedroom, 3585 Sq Ft Mediterranean Home Plan - 136-1039 - Main Exterior
Plan Collection
5-Bedroom, 3585 Sq Ft Mediterranean Home Plan - 136-1039 - Main Exterior
Plan#136-1039
Starting at$2250
3585
Sq Ft
2
Story
5
Bed
4
Bath
3
Car
3-Bedroom, 2208 Sq Ft Craftsman House Plan - 132-1598 - Front Exterior
Plan Collection
3-Bedroom, 2208 Sq Ft Craftsman House Plan - 132-1598 - Front Exterior
Plan#132-1598
Starting at$1480
2208
Sq Ft
1.5
Story
3
Bed
2
Bath
0
Car
2-Bedroom, 2616 Sq Ft Southwest Home Plan - 132-1611 - Main Exterior
Plan Collection
2-Bedroom, 2616 Sq Ft Southwest Home Plan - 132-1611 - Main Exterior
Plan#132-1611
Starting at$1480
2616
Sq Ft
1
Story
2
Bed
2
Bath
2
Car
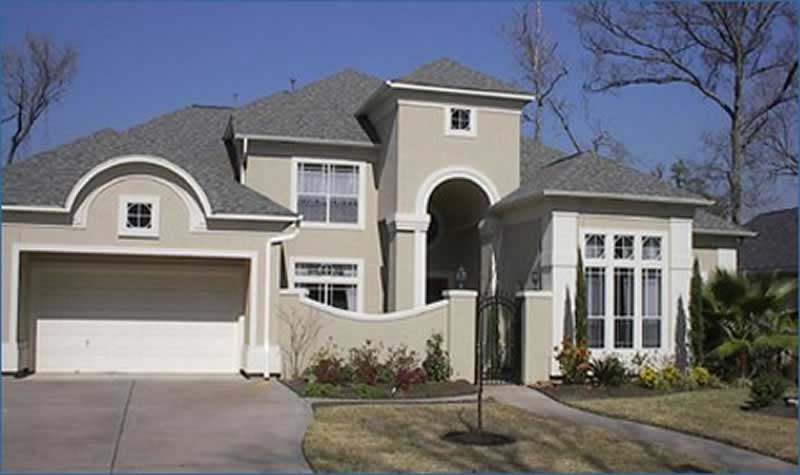
4-Bedroom, 3579 Sq Ft Transitional House Plan - 132-1547 - Front Exterior
Plan Collection
4-Bedroom, 3579 Sq Ft Transitional House Plan - 132-1547 - Front Exterior
Plan#132-1547
Starting at$2085
3579
Sq Ft
2
Story
4
Bed
4.5
Bath
3
Car
4-Bedroom, 2969 Sq Ft Colonial House Plan - 110-1208 - Front Exterior
Plan Collection
4-Bedroom, 2969 Sq Ft Colonial House Plan - 110-1208 - Front Exterior
Plan#110-1208
Starting at$775
2969
Sq Ft
2
Story
4
Bed
2.5
Bath
2
Car
2-Bedroom, 3193 Sq Ft Cottage Home Plan - 132-1559 - Main Exterior
Plan Collection
2-Bedroom, 3193 Sq Ft Cottage Home Plan - 132-1559 - Main Exterior
Plan#132-1559
Starting at$1480
3193
Sq Ft
1.5
Story
2
Bed
3
Bath
0
Car
3-Bedroom, 2540 Sq Ft Cottage House Plan - 132-1636 - Front Exterior
Plan Collection
3-Bedroom, 2540 Sq Ft Cottage House Plan - 132-1636 - Front Exterior
Plan#132-1636
Starting at$1480
2540
Sq Ft
2
Story
3
Bed
2.5
Bath
2
Car

3-Bedroom, 2649 Sq Ft Craftsman House Plan - 132-1610 - Front Exterior
Plan Collection
3-Bedroom, 2649 Sq Ft Craftsman House Plan - 132-1610 - Front Exterior
Plan#132-1610
Starting at$1480
2649
Sq Ft
1
Story
3
Bed
2.5
Bath
2
Car
4-Bedroom, 4256 Sq Ft Country Home Plan - 132-1556 - Main Exterior
Plan Collection
4-Bedroom, 4256 Sq Ft Country Home Plan - 132-1556 - Main Exterior
Plan#132-1556
Starting at$2085
4256
Sq Ft
2
Story
4
Bed
3.5
Bath
2
Car
5-Bedroom, 4603 Sq Ft Southern Home Plan - 132-1604 - Main Exterior
Plan Collection
5-Bedroom, 4603 Sq Ft Southern Home Plan - 132-1604 - Main Exterior
Plan#132-1604
Starting at$2085
4603
Sq Ft
2
Story
5
Bed
3.5
Bath
0
Car
3-Bedroom, 1517 Sq Ft Country Home Plan - 110-1029 - Main Exterior
Plan Collection
3-Bedroom, 1517 Sq Ft Country Home Plan - 110-1029 - Main Exterior
Plan#110-1029
Starting at$725
1517
Sq Ft
2
Story
3
Bed
1.5
Bath
0
Car
3-Bedroom, 2688 Sq Ft European Home - Plan #157-1338 - Front Exterior
Plan Collection
3-Bedroom, 2688 Sq Ft European Home - Plan #157-1338 - Front Exterior
Plan#157-1338
Starting at$1605
2688
Sq Ft
2
Story
3
Bed
2.5
Bath
2
Car
3-Bedroom, 2058 Sq Ft European House Plan - 136-1027 - Front Exterior
Plan Collection
3-Bedroom, 2058 Sq Ft European House Plan - 136-1027 - Front Exterior
Plan#136-1027
Starting at$1650
2058
Sq Ft
1
Story
3
Bed
2.5
Bath
2
Car
3-Bedroom, 2640 Sq Ft Tudor House Plan - 195-1043 - Front Exterior
Plan Collection
3-Bedroom, 2640 Sq Ft Tudor House Plan - 195-1043 - Front Exterior
Plan#195-1043
Starting at$1115
2640
Sq Ft
1
Story
3
Bed
2.5
Bath
2
Car
3-Bedroom, 1592 Sq Ft Ranch Home Plan - 102-1032 - Main Exterior
Plan Collection
3-Bedroom, 1592 Sq Ft Ranch Home Plan - 102-1032 - Main Exterior
Plan#102-1032
Starting at$950
1592
Sq Ft
1
Story
3
Bed
2
Bath
2
Car
3-Bedroom, 2459 Sq Ft Colonial Home Plan - 110-1102 - Main Exterior
Plan Collection
3-Bedroom, 2459 Sq Ft Colonial Home Plan - 110-1102 - Main Exterior
Plan#110-1102
Starting at$840
2459
Sq Ft
2
Story
3
Bed
3
Bath
2
Car
4-Bedroom, 2536 Sq Ft European House Plan - 110-1189 - Front Exterior
Plan Collection
4-Bedroom, 2536 Sq Ft European House Plan - 110-1189 - Front Exterior
Plan#110-1189
Starting at$840
2536
Sq Ft
2
Story
4
Bed
2.5
Bath
2
Car
5-Bedroom, 3848 Sq Ft Country Home Plan - 156-1003 - Main Exterior
Plan Collection
5-Bedroom, 3848 Sq Ft Country Home Plan - 156-1003 - Main Exterior
Plan#156-1003
Starting at$1100
3848
Sq Ft
2
Story
5
Bed
5
Bath
2
Car
3-Bedroom, 2758 Sq Ft Cottage Home Plan - 132-1640 - Main Exterior
Plan Collection
3-Bedroom, 2758 Sq Ft Cottage Home Plan - 132-1640 - Main Exterior
Plan#132-1640
Starting at$1480
2758
Sq Ft
1
Story
3
Bed
3
Bath
3
Car
3-Bedroom, 1652 Sq Ft Contemporary House Plan - 110-1038 - Front Exterior
Plan Collection
3-Bedroom, 1652 Sq Ft Contemporary House Plan - 110-1038 - Front Exterior
Plan#110-1038
Starting at$775
1652
Sq Ft
1
Story
3
Bed
1.5
Bath
2
Car
4-Bedroom, 2624 Sq Ft European Home - Plan #113-1094 - Main Exterior
Plan Collection
4-Bedroom, 2624 Sq Ft European Home - Plan #113-1094 - Main Exterior
Plan#113-1094
Starting at$400
2624
Sq Ft
1.5
Story
4
Bed
3
Bath
2
Car
3-Bedroom, 4200 Sq Ft Craftsman House Plan - 132-1601 - Front Exterior
Plan Collection
3-Bedroom, 4200 Sq Ft Craftsman House Plan - 132-1601 - Front Exterior
Plan#132-1601
Starting at$1480
4200
Sq Ft
1
Story
3
Bed
2.5
Bath
2
Car
3-Bedroom, 1646 Sq Ft Country House Plan - 110-1141 - Front Exterior
Plan Collection
3-Bedroom, 1646 Sq Ft Country House Plan - 110-1141 - Front Exterior
Plan#110-1141
Starting at$725
1646
Sq Ft
2
Story
3
Bed
2.5
Bath
0
Car
4-Bedroom, 3067 Sq Ft Country Home Plan - 110-1116 - Main Exterior
Plan Collection
4-Bedroom, 3067 Sq Ft Country Home Plan - 110-1116 - Main Exterior
Plan#110-1116
Starting at$775
3067
Sq Ft
2
Story
4
Bed
2.5
Bath
2
Car
5-Bedroom, 3585 Sq Ft Mediterranean Home Plan - 136-1039 - Main Exterior
Plan Collection
5-Bedroom, 3585 Sq Ft Mediterranean Home Plan - 136-1039 - Main Exterior
Plan#136-1039
Starting at$2250
3585
Sq Ft
2
Story
5
Bed
4
Bath
3
Car
3-Bedroom, 2208 Sq Ft Craftsman House Plan - 132-1598 - Front Exterior
Plan Collection
3-Bedroom, 2208 Sq Ft Craftsman House Plan - 132-1598 - Front Exterior
Plan#132-1598
Starting at$1480
2208
Sq Ft
1.5
Story
3
Bed
2
Bath
0
Car
2-Bedroom, 2616 Sq Ft Southwest Home Plan - 132-1611 - Main Exterior
Plan Collection
2-Bedroom, 2616 Sq Ft Southwest Home Plan - 132-1611 - Main Exterior
Plan#132-1611
Starting at$1480
2616
Sq Ft
1
Story
2
Bed
2
Bath
2
Car
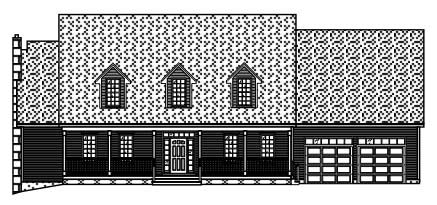
4-Bedroom, 3579 Sq Ft Transitional House Plan - 132-1547 - Front Exterior
Plan Collection
4-Bedroom, 3579 Sq Ft Transitional House Plan - 132-1547 - Front Exterior
Plan#132-1547
Starting at$2085
3579
Sq Ft
2
Story
4
Bed
4.5
Bath
3
Car
4-Bedroom, 2969 Sq Ft Colonial House Plan - 110-1208 - Front Exterior
Plan Collection
4-Bedroom, 2969 Sq Ft Colonial House Plan - 110-1208 - Front Exterior
Plan#110-1208
Starting at$775
2969
Sq Ft
2
Story
4
Bed
2.5
Bath
2
Car
1...262263264265266...439