Great Bathroom Designs

10,519
Plan Results
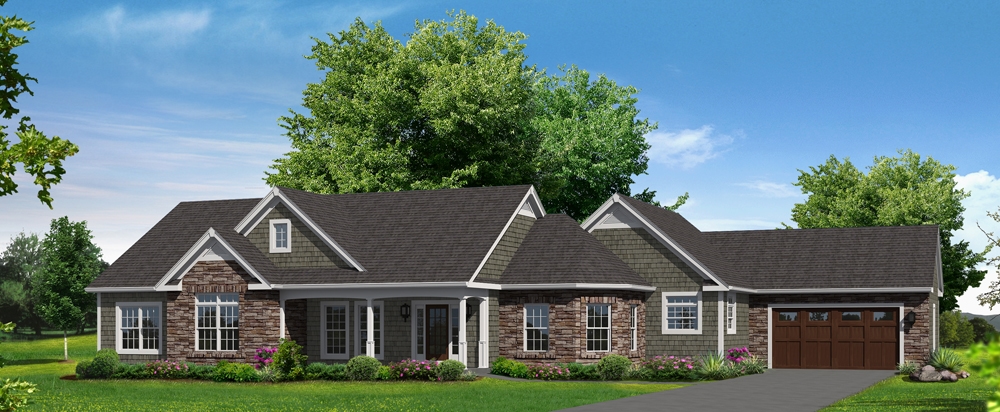
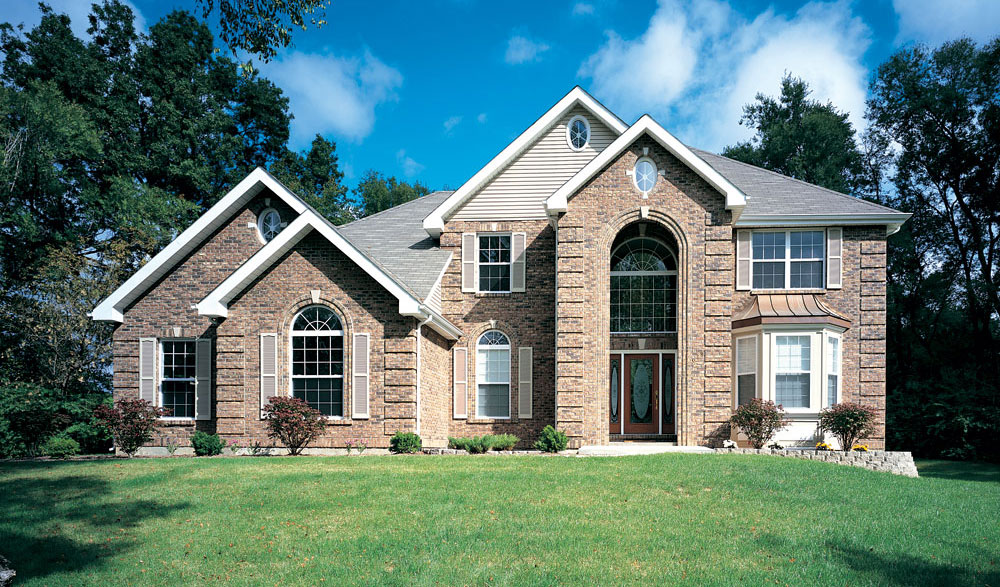
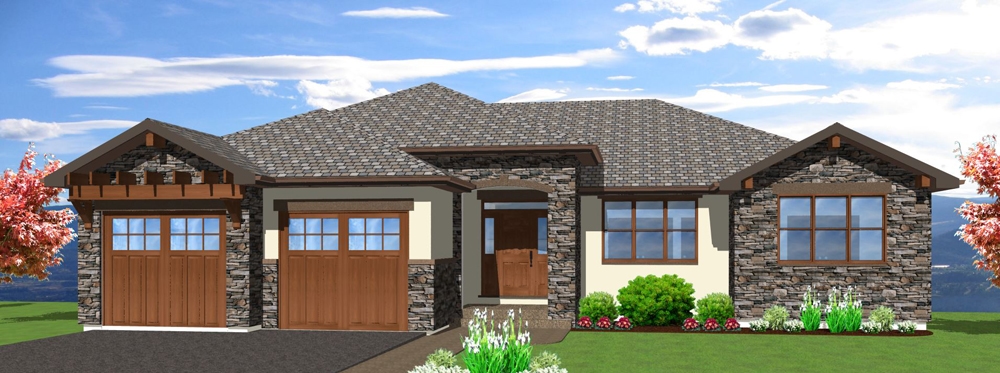
3-Bedroom, 1740 Sq Ft Country Home Plan - 138-1282 - Main Exterior
Plan Collection
3-Bedroom, 1740 Sq Ft Country Home Plan - 138-1282 - Main Exterior
Plan#138-1282
Starting at$1300
1740
Sq Ft
1
Story
3
Bed
2
Bath
2
Car
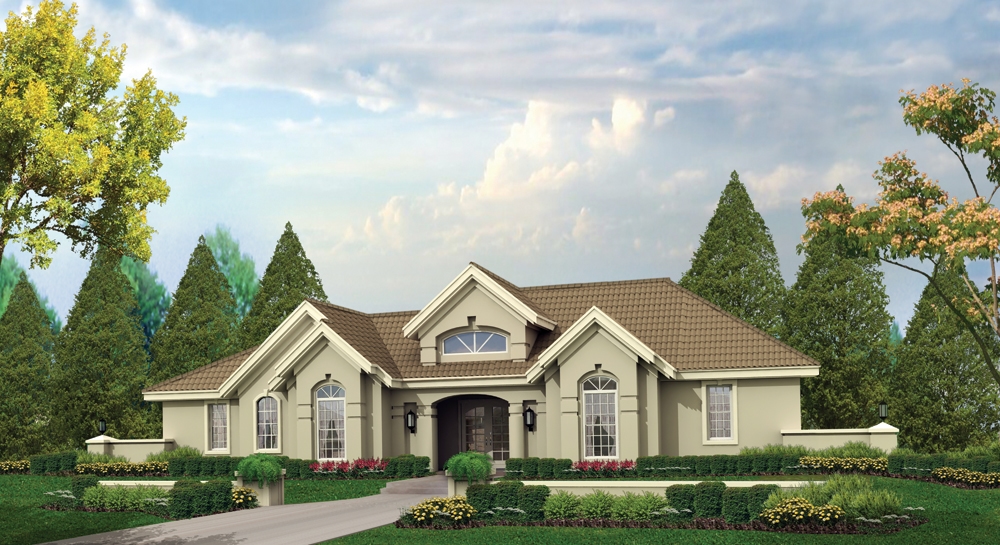
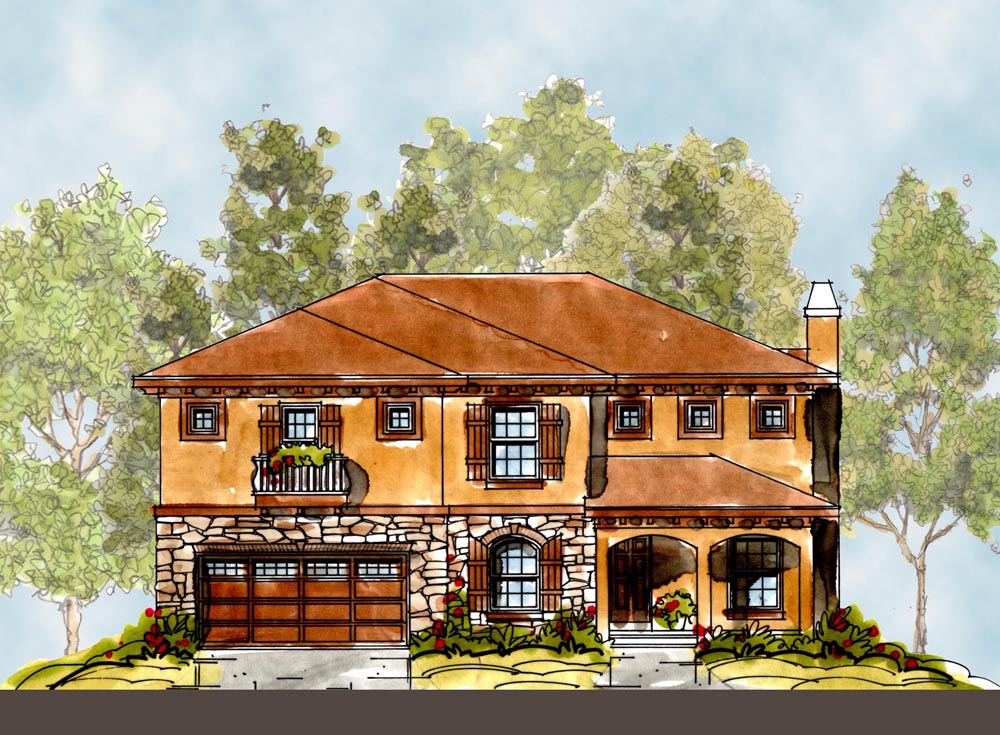
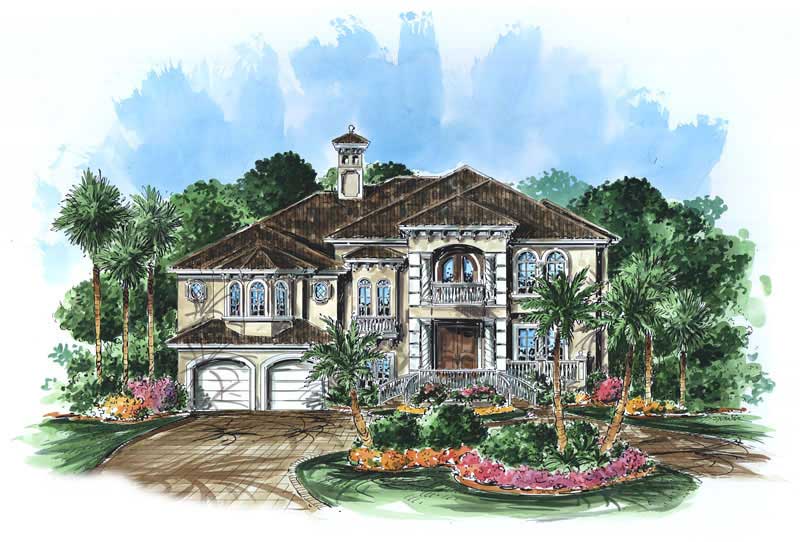
3-Bedroom, 1828 Sq Ft Tudor House - Plan #138-1250 - Front Exterior
Plan Collection
3-Bedroom, 1828 Sq Ft Tudor House - Plan #138-1250 - Front Exterior
Plan#138-1250
Starting at$1300
1828
Sq Ft
2
Story
3
Bed
2.5
Bath
2
Car
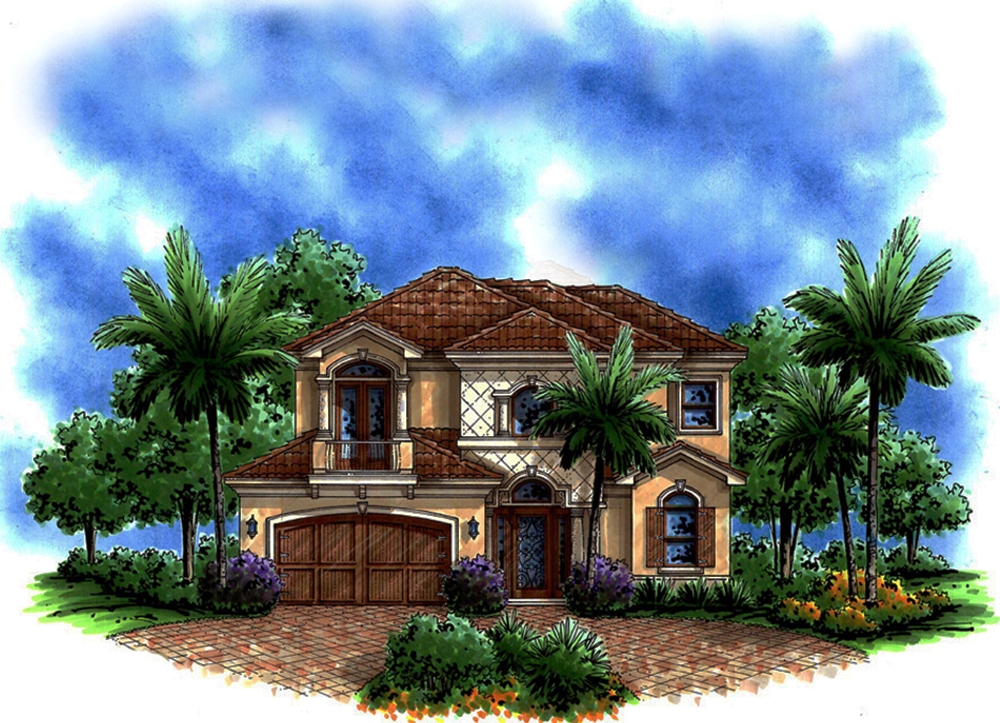
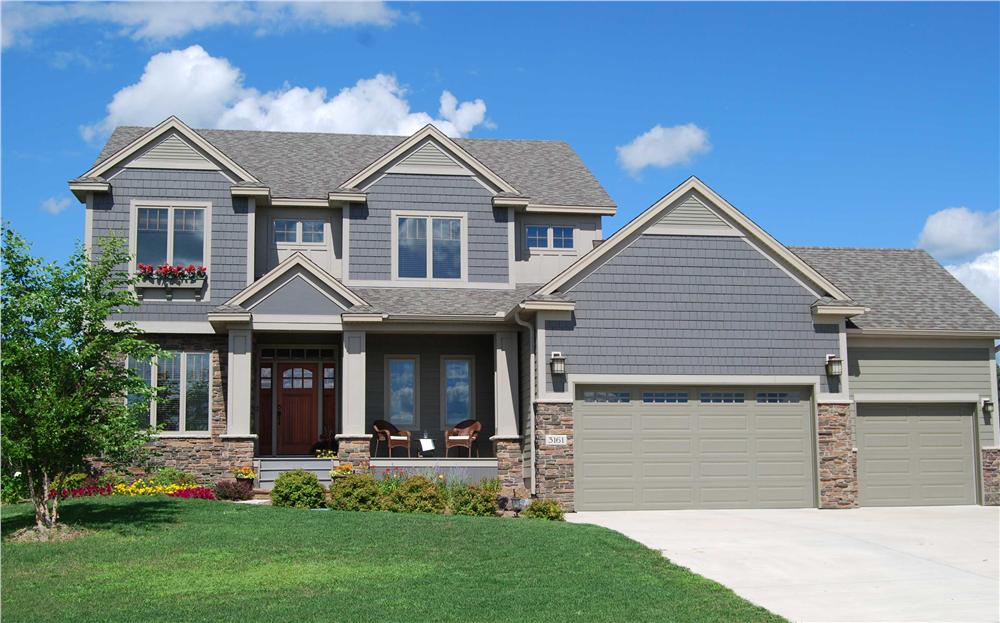
4-Bedroom, 4422 Sq Ft Country Home Plan - 101-1029 - Main Exterior
Plan Collection
4-Bedroom, 4422 Sq Ft Country Home Plan - 101-1029 - Main Exterior
Plan#101-1029
Starting at$4334
4422
Sq Ft
2
Story
4
Bed
4.5
Bath
4
Car
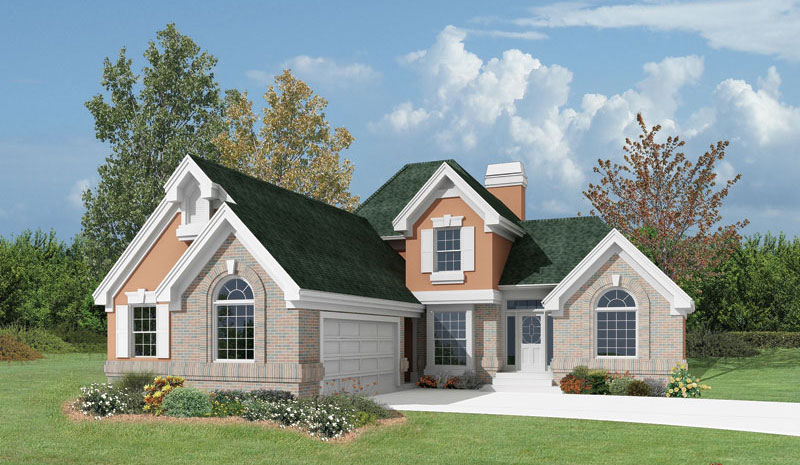
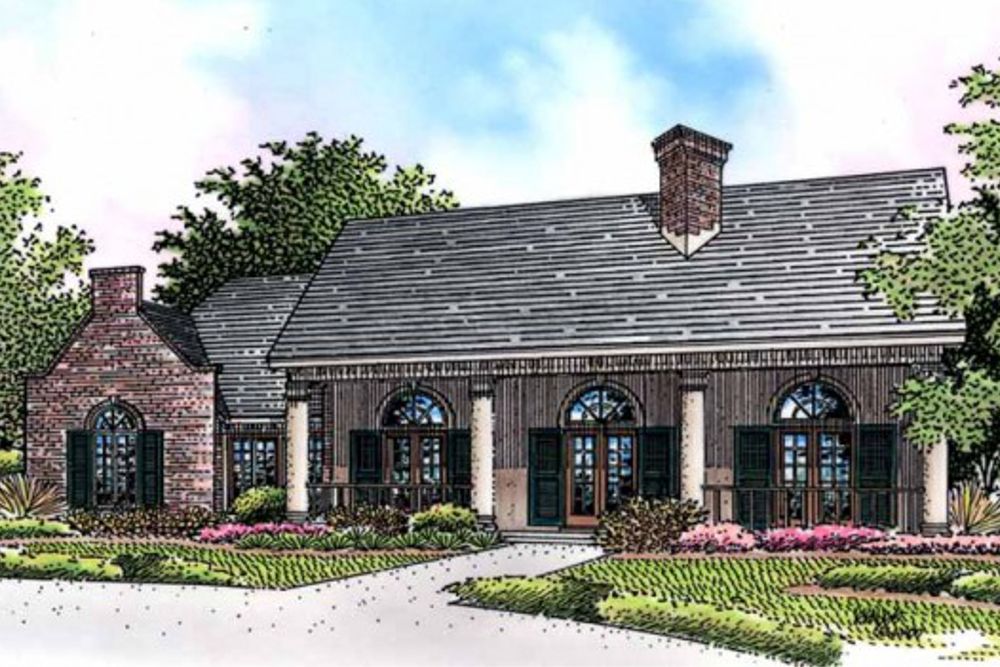
2-Bedroom, 1441 Sq Ft Craftsman Home Plan - 100-1123 - Main Exterior
Plan Collection
2-Bedroom, 1441 Sq Ft Craftsman Home Plan - 100-1123 - Main Exterior
Plan#100-1123
Starting at$1400
1441
Sq Ft
2
Story
2
Bed
2.5
Bath
0
Car
3-Bedroom, 1278 Sq Ft Ranch Home Plan - 138-1110 - Main Exterior
Plan Collection
3-Bedroom, 1278 Sq Ft Ranch Home Plan - 138-1110 - Main Exterior
Plan#138-1110
Starting at$1200
1278
Sq Ft
1
Story
3
Bed
1
Bath
2
Car
3-Bedroom, 1418 Sq Ft Ranch Home - Plan #103-1140 - Main Exterior
Plan Collection
3-Bedroom, 1418 Sq Ft Ranch Home - Plan #103-1140 - Main Exterior
Plan#103-1140
Starting at$895
1418
Sq Ft
1
Story
3
Bed
2
Bath
3
Car
3-Bedroom, 2453 Sq Ft Country House Plan - 138-1341 - Front Exterior
Plan Collection
3-Bedroom, 2453 Sq Ft Country House Plan - 138-1341 - Front Exterior
Plan#138-1341
Starting at$1300
2453
Sq Ft
1
Story
3
Bed
2
Bath
2
Car
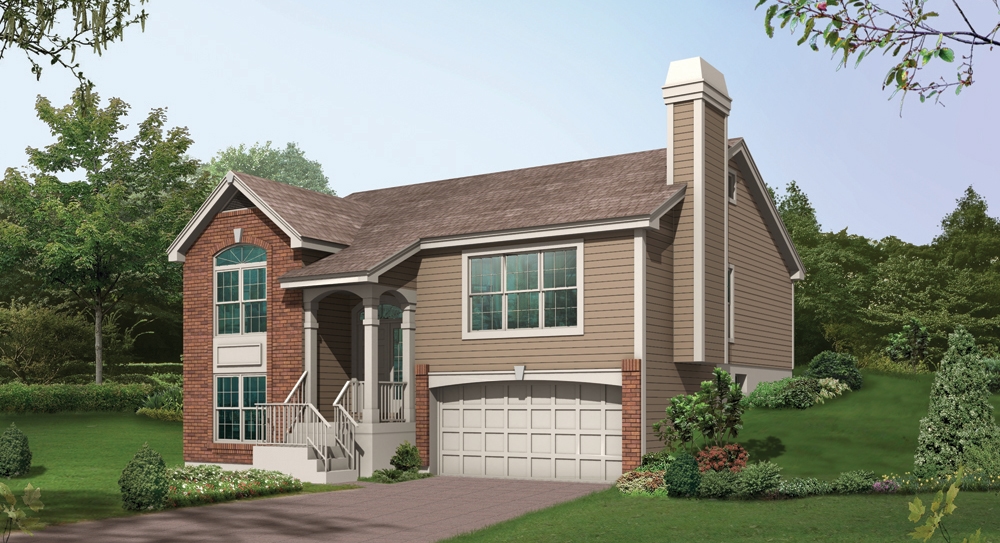
4-Bedroom, 2498 Sq Ft European Home Plan - 101-1177 - Main Exterior
Plan Collection
4-Bedroom, 2498 Sq Ft European Home Plan - 101-1177 - Main Exterior
Plan#101-1177
Starting at$1130
2498
Sq Ft
2
Story
4
Bed
2
Bath
3
Car
3-Bedroom, 2523 Sq Ft Ranch House Plan - 138-1038 - Front Exterior
Plan Collection
3-Bedroom, 2523 Sq Ft Ranch House Plan - 138-1038 - Front Exterior
Plan#138-1038
Starting at$1500
2523
Sq Ft
1
Story
3
Bed
2
Bath
3
Car
3-Bedroom, 1826 Sq Ft Ranch Home Plan - 138-1118 - Main Exterior
Plan Collection
3-Bedroom, 1826 Sq Ft Ranch Home Plan - 138-1118 - Main Exterior
Plan#138-1118
Starting at$1300
1826
Sq Ft
1
Story
3
Bed
2
Bath
2
Car
3-Bedroom, 2882 Sq Ft Country House Plan - 138-1237 - Front Exterior
Plan Collection
3-Bedroom, 2882 Sq Ft Country House Plan - 138-1237 - Front Exterior
Plan#138-1237
Starting at$1500
2882
Sq Ft
2
Story
3
Bed
3.5
Bath
3
Car
3-Bedroom, 1671 Sq Ft Traditional House Plan - 138-1142 - Front Exterior
Plan Collection
3-Bedroom, 1671 Sq Ft Traditional House Plan - 138-1142 - Front Exterior
Plan#138-1142
Starting at$1200
1671
Sq Ft
2
Story
3
Bed
2.5
Bath
2
Car
4-Bedroom, 2498 Sq Ft Traditional House Plan - 120-2304 - Front Exterior
Plan Collection
4-Bedroom, 2498 Sq Ft Traditional House Plan - 120-2304 - Front Exterior
Plan#120-2304
Starting at$1305
2498
Sq Ft
2
Story
4
Bed
2.5
Bath
2
Car
4-Bedroom, 2525 Sq Ft Country House Plan - 146-1917 - Front Exterior
Plan Collection
4-Bedroom, 2525 Sq Ft Country House Plan - 146-1917 - Front Exterior
Plan#146-1917
Starting at$1120
2525
Sq Ft
2
Story
4
Bed
2.5
Bath
3
Car
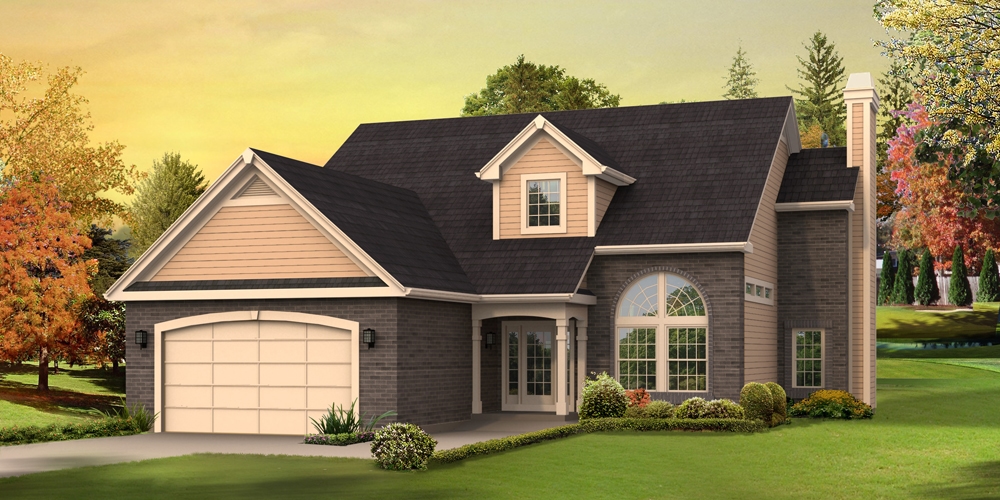
4-Bedroom, 2464 Sq Ft Country House Plan - 146-2173 - Front Exterior
Plan Collection
4-Bedroom, 2464 Sq Ft Country House Plan - 146-2173 - Front Exterior
Plan#146-2173
Starting at$1015
2464
Sq Ft
1
Story
4
Bed
3
Bath
3
Car
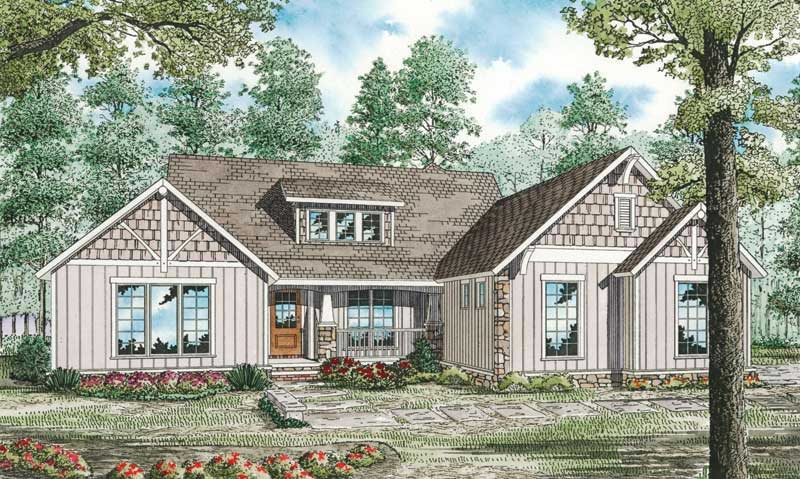
4-Bedroom, 3016 Sq Ft House Plan - 153-1754 - Front Exterior
Plan Collection
4-Bedroom, 3016 Sq Ft House Plan - 153-1754 - Front Exterior
Plan#153-1754
Starting at$1200
3016
Sq Ft
1.5
Story
4
Bed
3.5
Bath
2
Car

4-Bedroom, 3456 Sq Ft Country Home Plan - 153-1155 - Main Exterior
Plan Collection
4-Bedroom, 3456 Sq Ft Country Home Plan - 153-1155 - Main Exterior
Plan#153-1155
Starting at$1650
3456
Sq Ft
2
Story
4
Bed
3.5
Bath
2
Car
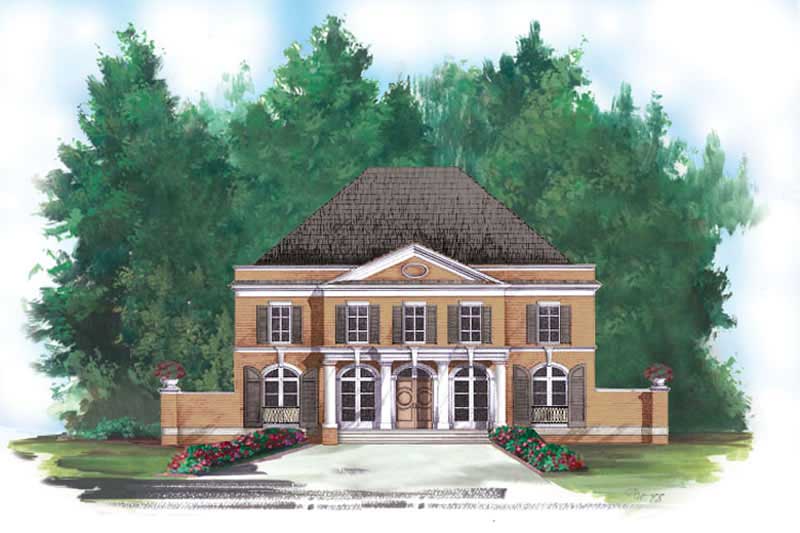
4-Bedroom, 3073 Sq Ft Georgian Home Plan - 106-1226 - Main Exterior
Plan Collection
4-Bedroom, 3073 Sq Ft Georgian Home Plan - 106-1226 - Main Exterior
Plan#106-1226
Starting at$1695
3073
Sq Ft
2
Story
4
Bed
4
Bath
3
Car
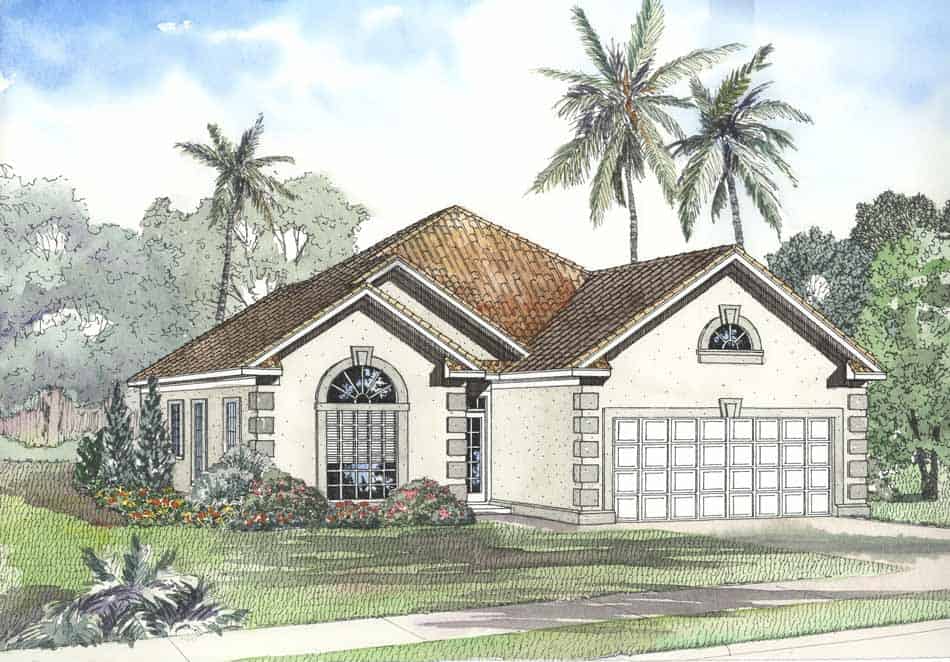
3-Bedroom, 1818 Sq Ft Coastal Home Plan - 153-1194 - Main Exterior
Plan Collection
3-Bedroom, 1818 Sq Ft Coastal Home Plan - 153-1194 - Main Exterior
Plan#153-1194
Starting at$800
1818
Sq Ft
1
Story
3
Bed
2
Bath
2
Car
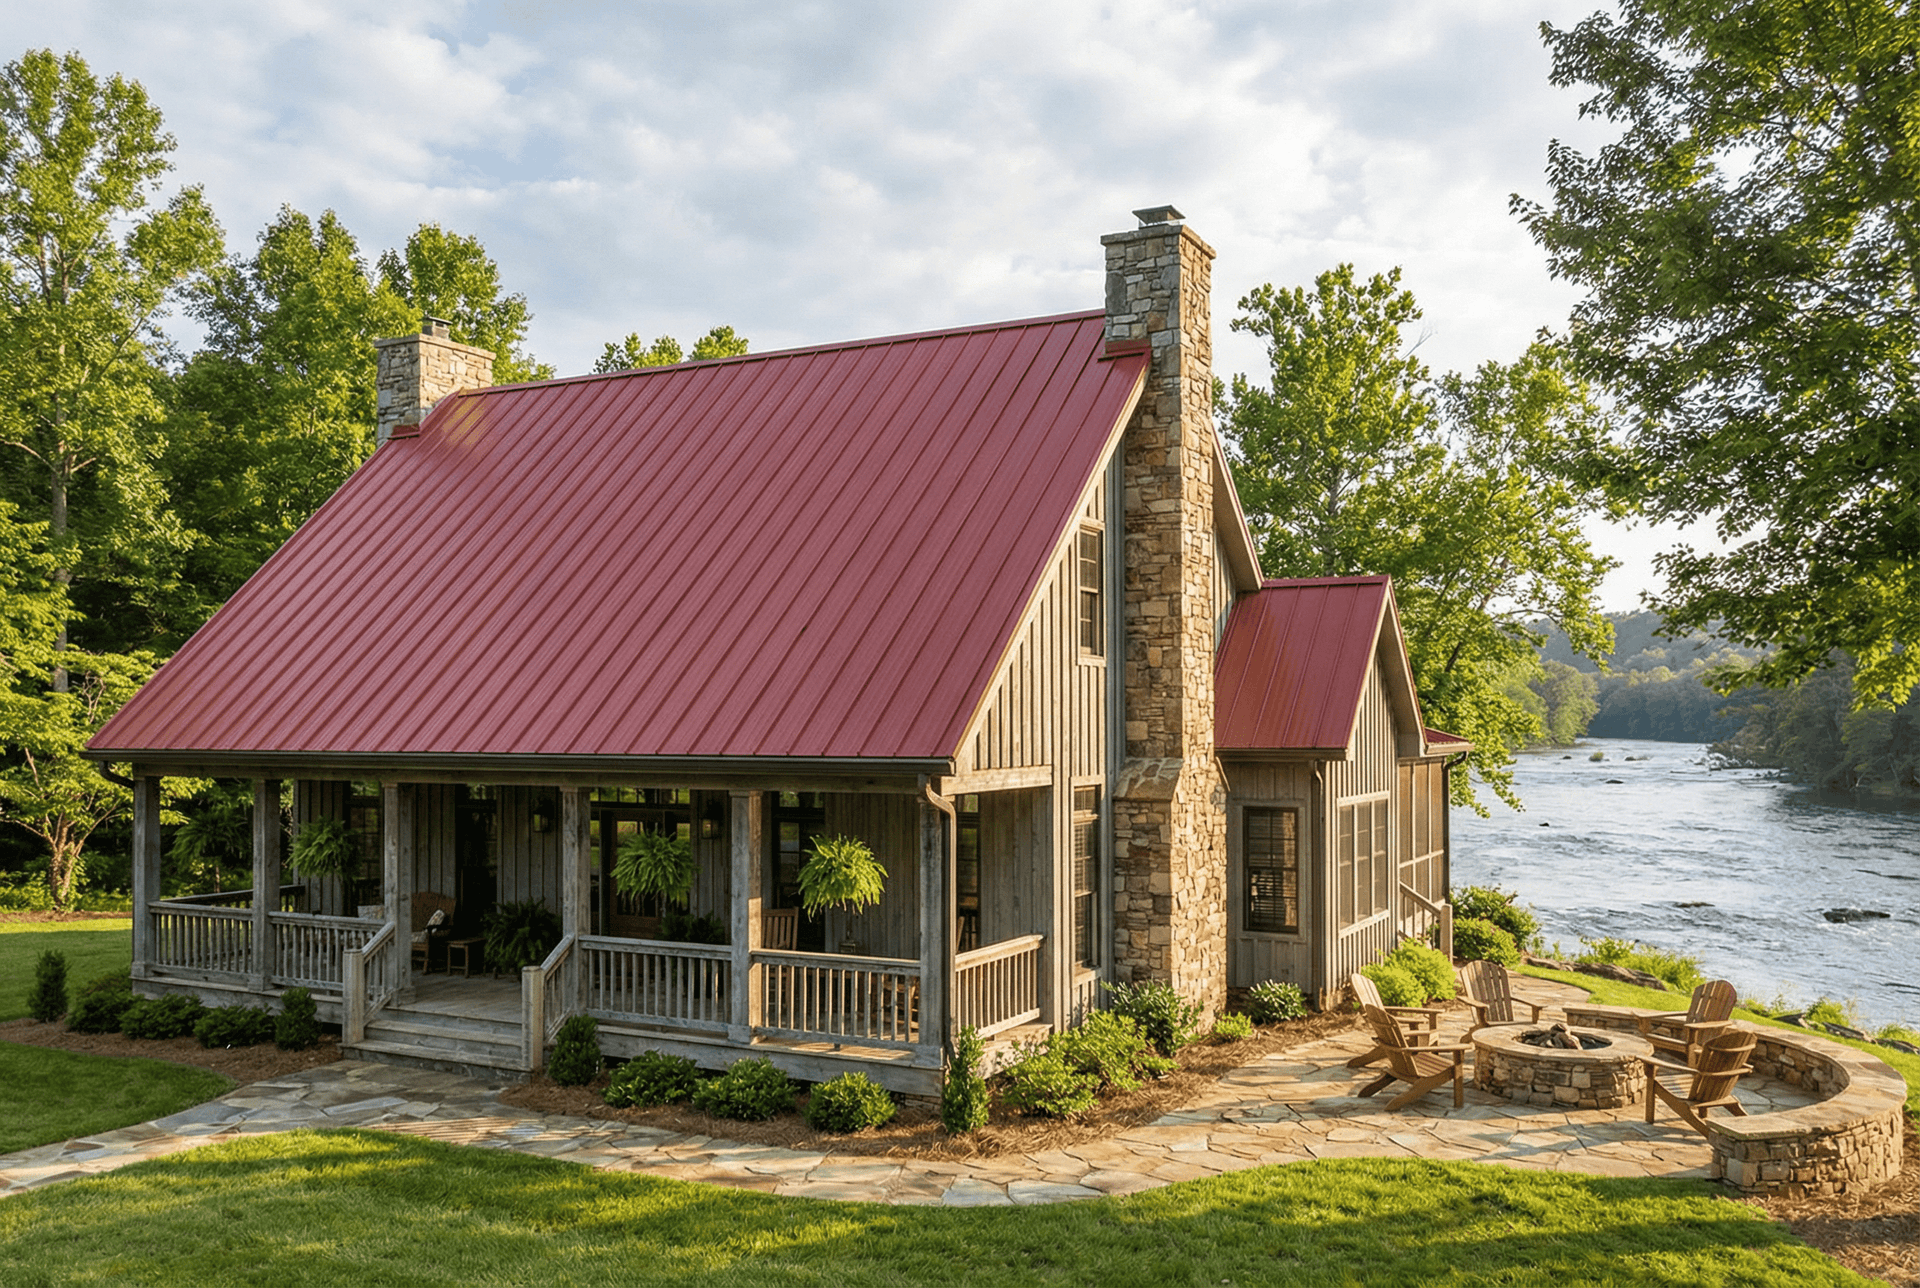
3-Bedroom, 2607 Sq Ft Country Home Plan - 153-1136 - Main Exterior
Plan Collection
3-Bedroom, 2607 Sq Ft Country Home Plan - 153-1136 - Main Exterior
Plan#153-1136
Starting at$1550
2607
Sq Ft
2
Story
3
Bed
2.5
Bath
0
Car
4-Bedroom, 2593 Sq Ft Traditional Home Plan - 153-1819 - Main Exterior
Plan Collection
4-Bedroom, 2593 Sq Ft Traditional Home Plan - 153-1819 - Main Exterior
Plan#153-1819
Starting at$1350
2593
Sq Ft
2
Story
4
Bed
2
Bath
2
Car
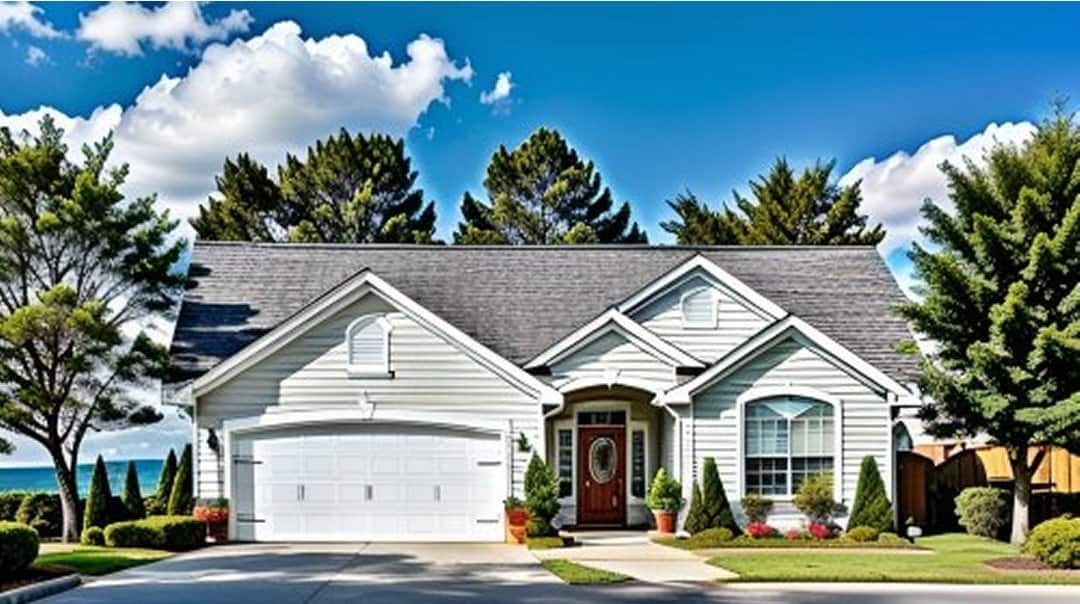
2-Bedroom, 1091 Sq Ft Small House Plans - 103-1044 - Front Exterior
Plan Collection
2-Bedroom, 1091 Sq Ft Small House Plans - 103-1044 - Front Exterior
Plan#103-1044
Starting at$870
1091
Sq Ft
1
Story
2
Bed
2
Bath
2
Car
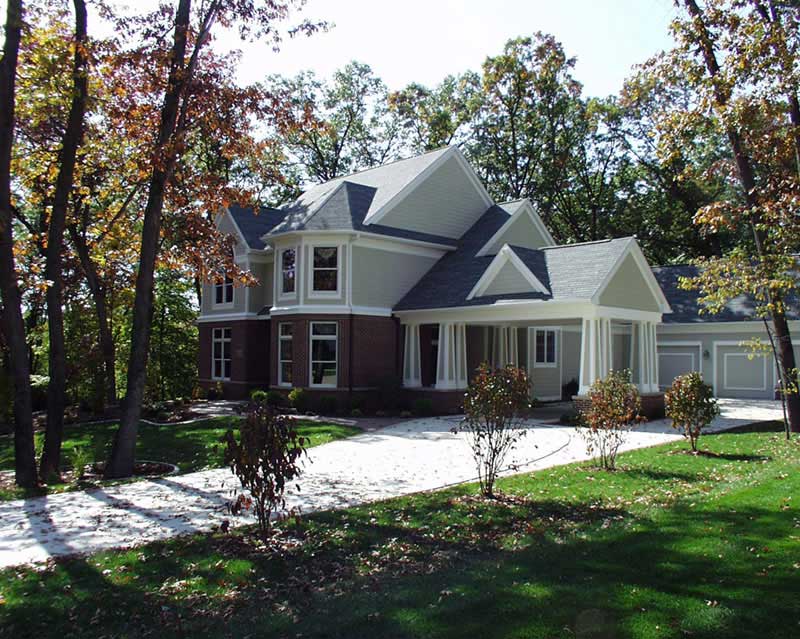
3-Bedroom, 3103 Sq Ft Colonial Home Plan - 101-1203 - Main Exterior
Plan Collection
3-Bedroom, 3103 Sq Ft Colonial Home Plan - 101-1203 - Main Exterior
Plan#101-1203
Starting at$3041
3103
Sq Ft
1.5
Story
3
Bed
2
Bath
3
Car
3-Bedroom, 1515 Sq Ft Ranch House Plan - 170-3198 - Front Exterior
Plan Collection
3-Bedroom, 1515 Sq Ft Ranch House Plan - 170-3198 - Front Exterior
Plan#170-3198
Starting at$905
1515
Sq Ft
1
Story
3
Bed
2
Bath
2
Car
3-Bedroom, 1740 Sq Ft Country Home Plan - 138-1282 - Main Exterior
Plan Collection
3-Bedroom, 1740 Sq Ft Country Home Plan - 138-1282 - Main Exterior
Plan#138-1282
Starting at$1300
1740
Sq Ft
1
Story
3
Bed
2
Bath
2
Car
3-Bedroom, 1828 Sq Ft Tudor House - Plan #138-1250 - Front Exterior
Plan Collection
3-Bedroom, 1828 Sq Ft Tudor House - Plan #138-1250 - Front Exterior
Plan#138-1250
Starting at$1300
1828
Sq Ft
2
Story
3
Bed
2.5
Bath
2
Car
4-Bedroom, 4422 Sq Ft Country Home Plan - 101-1029 - Main Exterior
Plan Collection
4-Bedroom, 4422 Sq Ft Country Home Plan - 101-1029 - Main Exterior
Plan#101-1029
Starting at$4334
4422
Sq Ft
2
Story
4
Bed
4.5
Bath
4
Car
2-Bedroom, 1441 Sq Ft Craftsman Home Plan - 100-1123 - Main Exterior
Plan Collection
2-Bedroom, 1441 Sq Ft Craftsman Home Plan - 100-1123 - Main Exterior
Plan#100-1123
Starting at$1400
1441
Sq Ft
2
Story
2
Bed
2.5
Bath
0
Car
3-Bedroom, 1278 Sq Ft Ranch Home Plan - 138-1110 - Main Exterior
Plan Collection
3-Bedroom, 1278 Sq Ft Ranch Home Plan - 138-1110 - Main Exterior
Plan#138-1110
Starting at$1200
1278
Sq Ft
1
Story
3
Bed
1
Bath
2
Car
3-Bedroom, 1418 Sq Ft Ranch Home - Plan #103-1140 - Main Exterior
Plan Collection
3-Bedroom, 1418 Sq Ft Ranch Home - Plan #103-1140 - Main Exterior
Plan#103-1140
Starting at$895
1418
Sq Ft
1
Story
3
Bed
2
Bath
3
Car
3-Bedroom, 2453 Sq Ft Country House Plan - 138-1341 - Front Exterior
Plan Collection
3-Bedroom, 2453 Sq Ft Country House Plan - 138-1341 - Front Exterior
Plan#138-1341
Starting at$1300
2453
Sq Ft
1
Story
3
Bed
2
Bath
2
Car
4-Bedroom, 2498 Sq Ft European Home Plan - 101-1177 - Main Exterior
Plan Collection
4-Bedroom, 2498 Sq Ft European Home Plan - 101-1177 - Main Exterior
Plan#101-1177
Starting at$1130
2498
Sq Ft
2
Story
4
Bed
2
Bath
3
Car
3-Bedroom, 2523 Sq Ft Ranch House Plan - 138-1038 - Front Exterior
Plan Collection
3-Bedroom, 2523 Sq Ft Ranch House Plan - 138-1038 - Front Exterior
Plan#138-1038
Starting at$1500
2523
Sq Ft
1
Story
3
Bed
2
Bath
3
Car
3-Bedroom, 1826 Sq Ft Ranch Home Plan - 138-1118 - Main Exterior
Plan Collection
3-Bedroom, 1826 Sq Ft Ranch Home Plan - 138-1118 - Main Exterior
Plan#138-1118
Starting at$1300
1826
Sq Ft
1
Story
3
Bed
2
Bath
2
Car
3-Bedroom, 2882 Sq Ft Country House Plan - 138-1237 - Front Exterior
Plan Collection
3-Bedroom, 2882 Sq Ft Country House Plan - 138-1237 - Front Exterior
Plan#138-1237
Starting at$1500
2882
Sq Ft
2
Story
3
Bed
3.5
Bath
3
Car
3-Bedroom, 1671 Sq Ft Traditional House Plan - 138-1142 - Front Exterior
Plan Collection
3-Bedroom, 1671 Sq Ft Traditional House Plan - 138-1142 - Front Exterior
Plan#138-1142
Starting at$1200
1671
Sq Ft
2
Story
3
Bed
2.5
Bath
2
Car
4-Bedroom, 2498 Sq Ft Traditional House Plan - 120-2304 - Front Exterior
Plan Collection
4-Bedroom, 2498 Sq Ft Traditional House Plan - 120-2304 - Front Exterior
Plan#120-2304
Starting at$1305
2498
Sq Ft
2
Story
4
Bed
2.5
Bath
2
Car
4-Bedroom, 2525 Sq Ft Country House Plan - 146-1917 - Front Exterior
Plan Collection
4-Bedroom, 2525 Sq Ft Country House Plan - 146-1917 - Front Exterior
Plan#146-1917
Starting at$1120
2525
Sq Ft
2
Story
4
Bed
2.5
Bath
3
Car
4-Bedroom, 2464 Sq Ft Country House Plan - 146-2173 - Front Exterior
Plan Collection
4-Bedroom, 2464 Sq Ft Country House Plan - 146-2173 - Front Exterior
Plan#146-2173
Starting at$1015
2464
Sq Ft
1
Story
4
Bed
3
Bath
3
Car
4-Bedroom, 3016 Sq Ft House Plan - 153-1754 - Front Exterior
Plan Collection
4-Bedroom, 3016 Sq Ft House Plan - 153-1754 - Front Exterior
Plan#153-1754
Starting at$1200
3016
Sq Ft
1.5
Story
4
Bed
3.5
Bath
2
Car
4-Bedroom, 3456 Sq Ft Country Home Plan - 153-1155 - Main Exterior
Plan Collection
4-Bedroom, 3456 Sq Ft Country Home Plan - 153-1155 - Main Exterior
Plan#153-1155
Starting at$1650
3456
Sq Ft
2
Story
4
Bed
3.5
Bath
2
Car
4-Bedroom, 3073 Sq Ft Georgian Home Plan - 106-1226 - Main Exterior
Plan Collection
4-Bedroom, 3073 Sq Ft Georgian Home Plan - 106-1226 - Main Exterior
Plan#106-1226
Starting at$1695
3073
Sq Ft
2
Story
4
Bed
4
Bath
3
Car
3-Bedroom, 1818 Sq Ft Coastal Home Plan - 153-1194 - Main Exterior
Plan Collection
3-Bedroom, 1818 Sq Ft Coastal Home Plan - 153-1194 - Main Exterior
Plan#153-1194
Starting at$800
1818
Sq Ft
1
Story
3
Bed
2
Bath
2
Car
3-Bedroom, 2607 Sq Ft Country Home Plan - 153-1136 - Main Exterior
Plan Collection
3-Bedroom, 2607 Sq Ft Country Home Plan - 153-1136 - Main Exterior
Plan#153-1136
Starting at$1550
2607
Sq Ft
2
Story
3
Bed
2.5
Bath
0
Car
4-Bedroom, 2593 Sq Ft Traditional Home Plan - 153-1819 - Main Exterior
Plan Collection
4-Bedroom, 2593 Sq Ft Traditional Home Plan - 153-1819 - Main Exterior
Plan#153-1819
Starting at$1350
2593
Sq Ft
2
Story
4
Bed
2
Bath
2
Car
2-Bedroom, 1091 Sq Ft Small House Plans - 103-1044 - Front Exterior
Plan Collection
2-Bedroom, 1091 Sq Ft Small House Plans - 103-1044 - Front Exterior
Plan#103-1044
Starting at$870
1091
Sq Ft
1
Story
2
Bed
2
Bath
2
Car
3-Bedroom, 3103 Sq Ft Colonial Home Plan - 101-1203 - Main Exterior
Plan Collection
3-Bedroom, 3103 Sq Ft Colonial Home Plan - 101-1203 - Main Exterior
Plan#101-1203
Starting at$3041
3103
Sq Ft
1.5
Story
3
Bed
2
Bath
3
Car
3-Bedroom, 1515 Sq Ft Ranch House Plan - 170-3198 - Front Exterior
Plan Collection
3-Bedroom, 1515 Sq Ft Ranch House Plan - 170-3198 - Front Exterior
Plan#170-3198
Starting at$905
1515
Sq Ft
1
Story
3
Bed
2
Bath
2
Car
1...254255256257258...439