House Plans with Great Rooms and Vaulted Ceilings

9,602
Plan Results
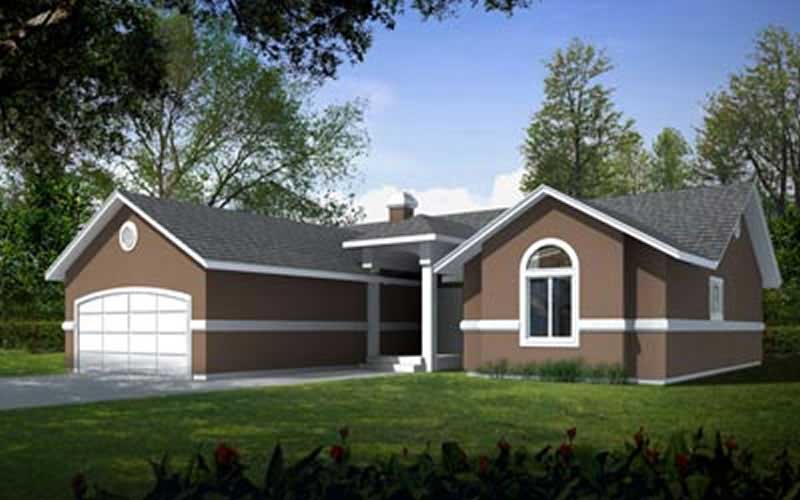
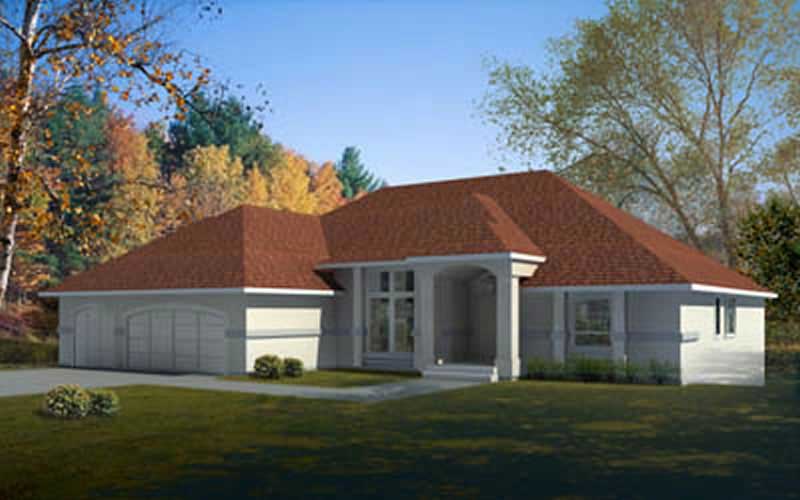
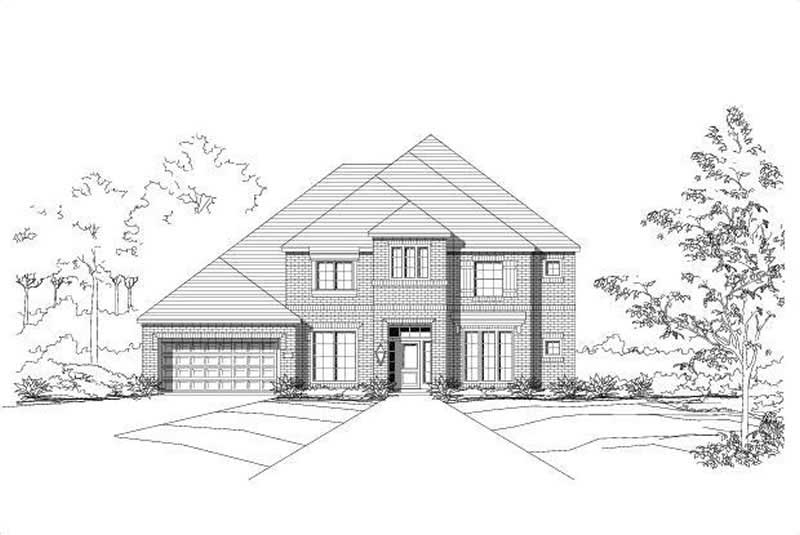
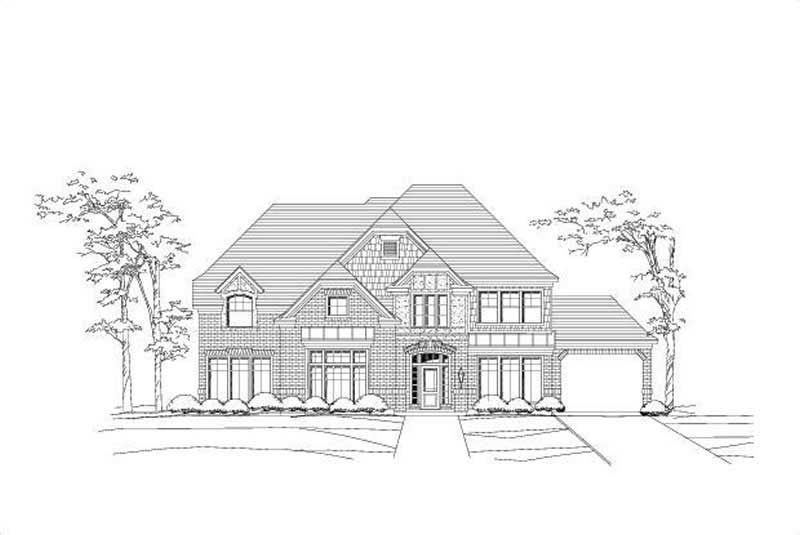
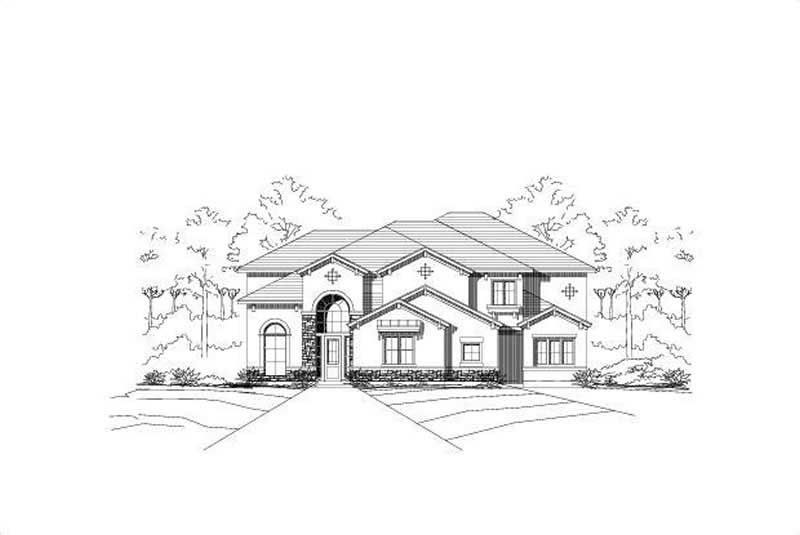
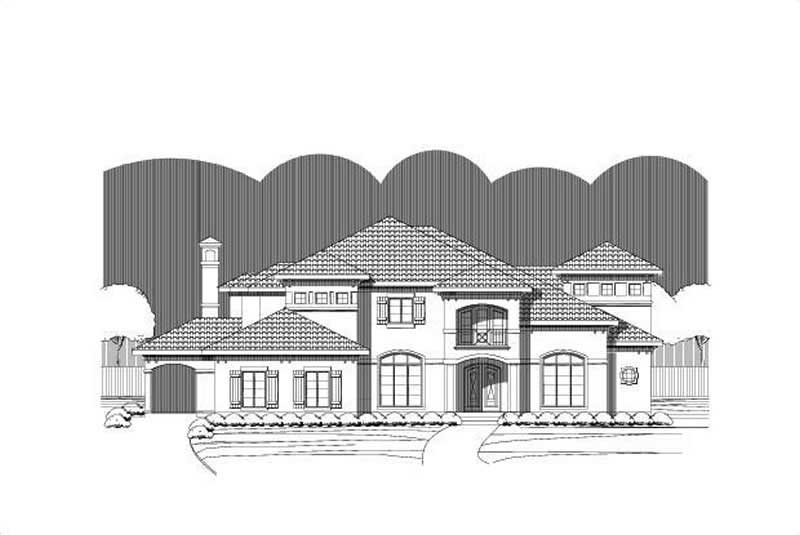
3-Bedroom, 2287 Sq Ft Traditional Home Plan - 119-1239 - Main Exterior
Plan Collection
3-Bedroom, 2287 Sq Ft Traditional Home Plan - 119-1239 - Main Exterior
Plan#119-1239
Starting at$1095
2287
Sq Ft
2
Story
3
Bed
2
Bath
3
Car
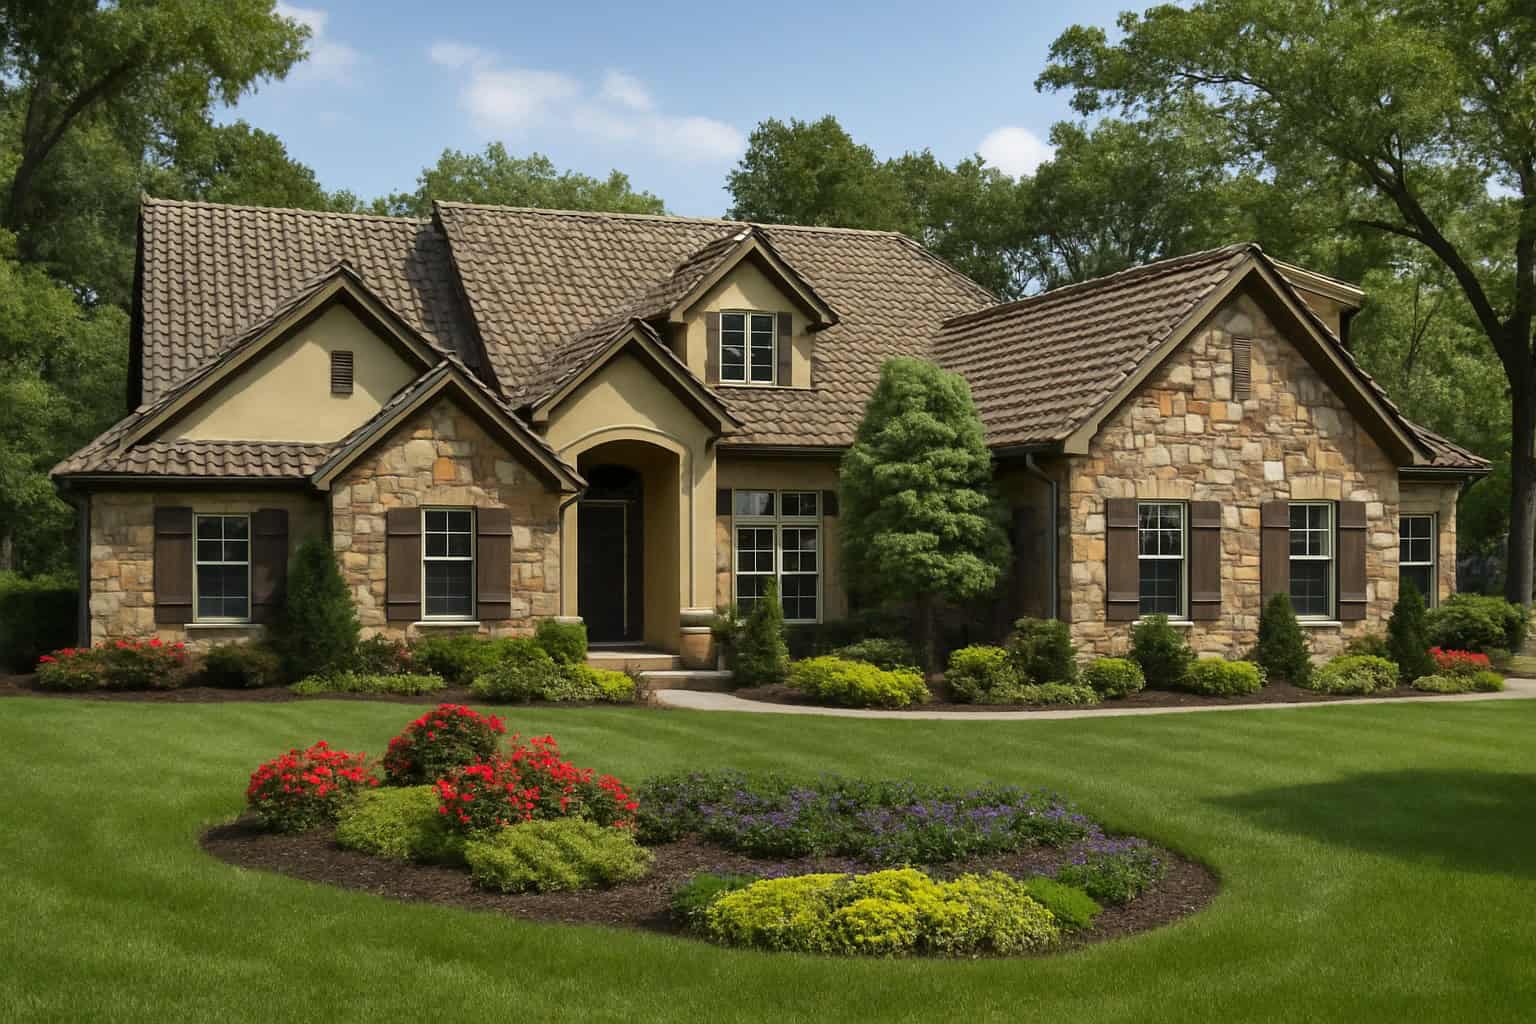
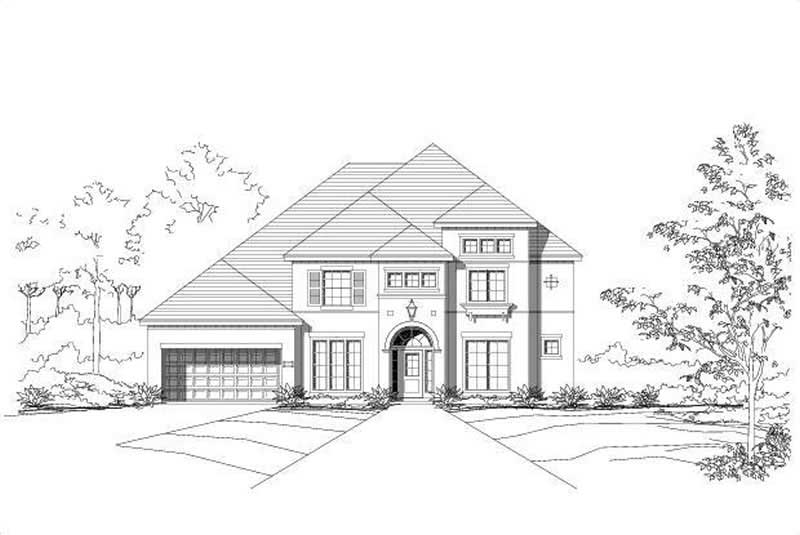
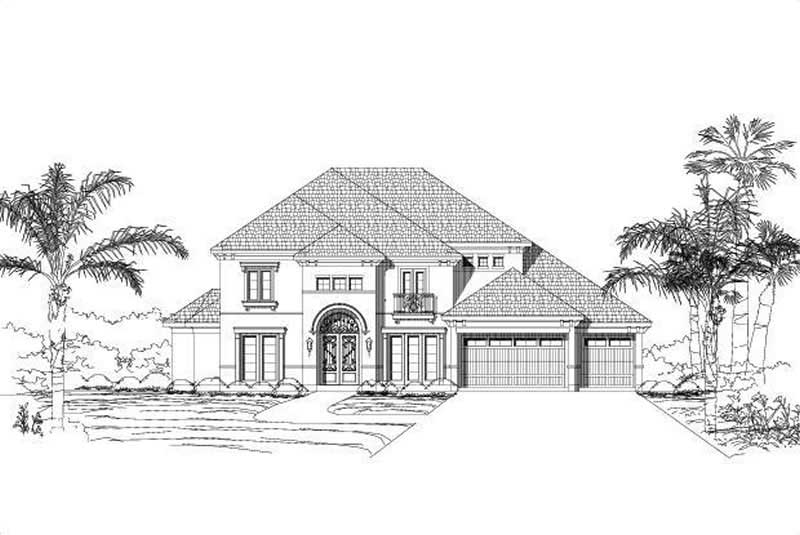
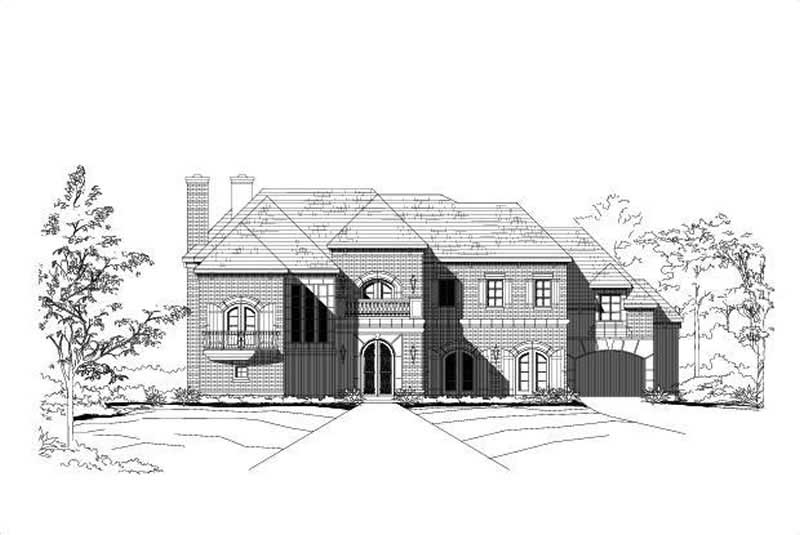
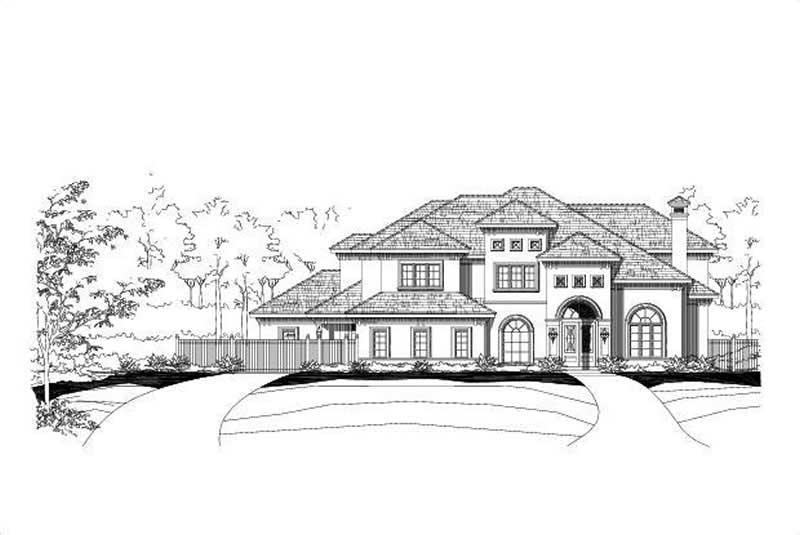
4-Bedroom, 3263 Sq Ft European Home Plan - 119-1231 - Main Exterior
Plan Collection
4-Bedroom, 3263 Sq Ft European Home Plan - 119-1231 - Main Exterior
Plan#119-1231
Starting at$1245
3263
Sq Ft
2
Story
4
Bed
2
Bath
2
Car
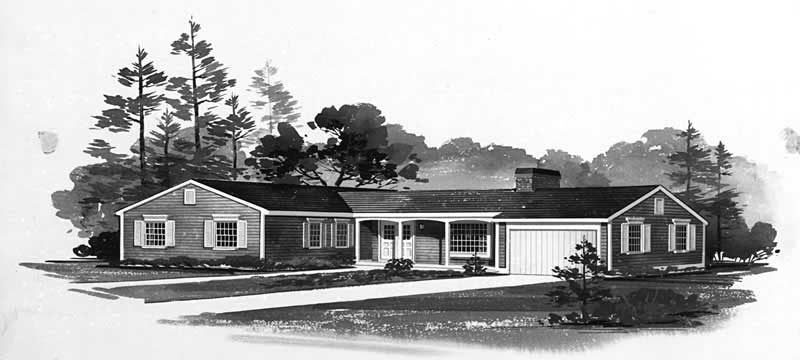
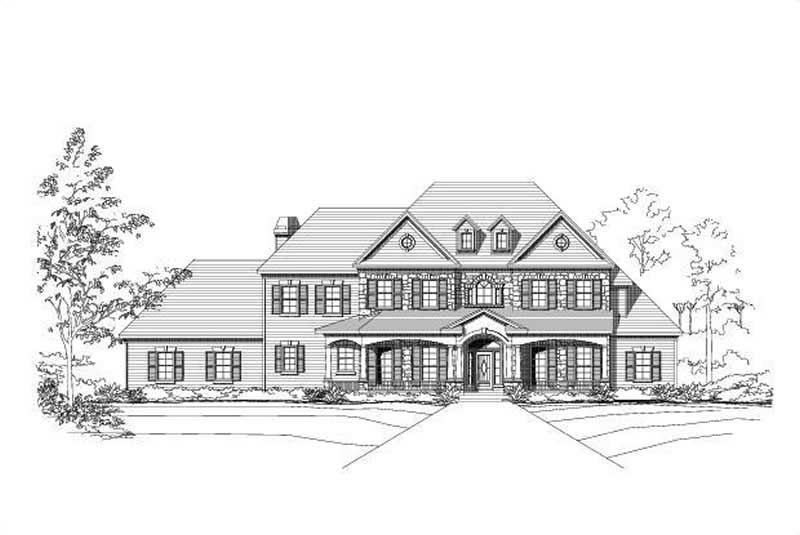
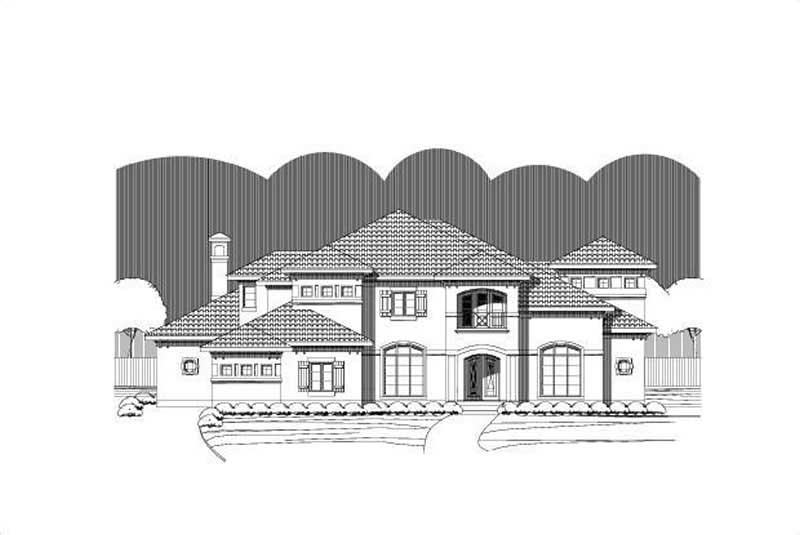
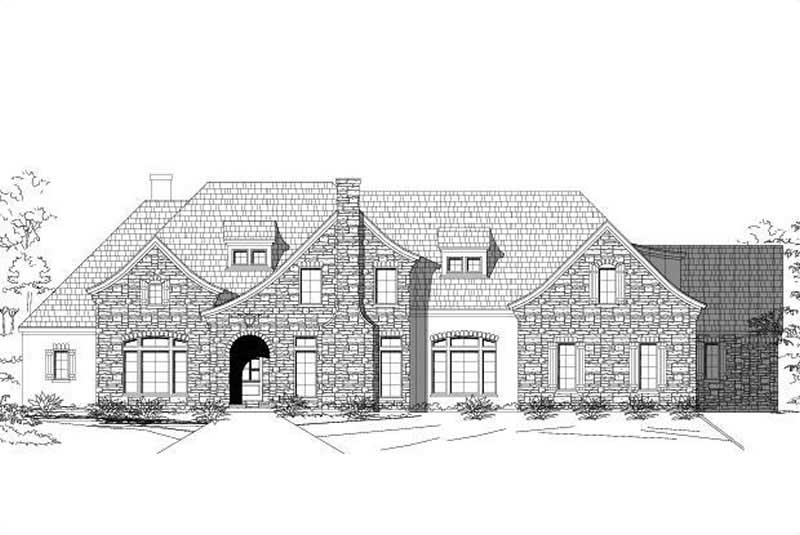
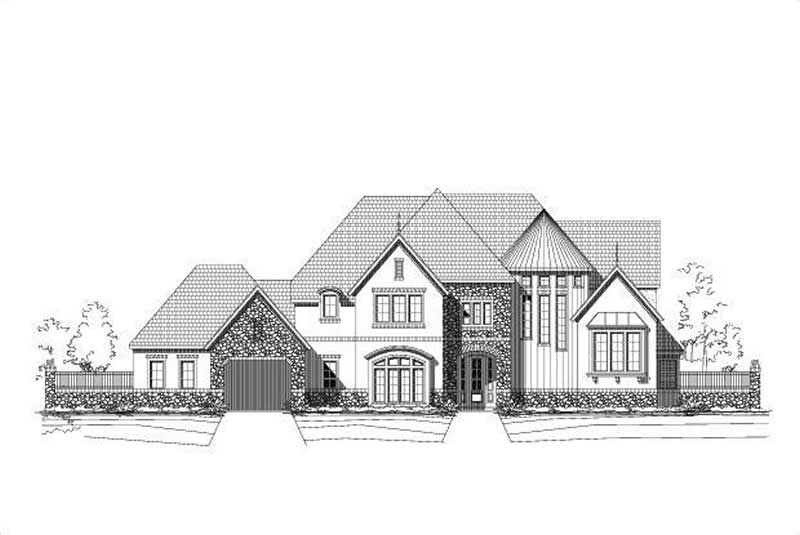
4-Bedroom, 2287 Sq Ft Ranch Home Plan - 119-1232 - Main Exterior
Plan Collection
4-Bedroom, 2287 Sq Ft Ranch Home Plan - 119-1232 - Main Exterior
Plan#119-1232
Starting at$1095
2287
Sq Ft
2
Story
4
Bed
2
Bath
3
Car
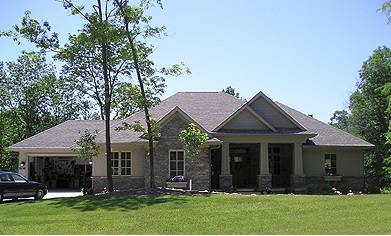
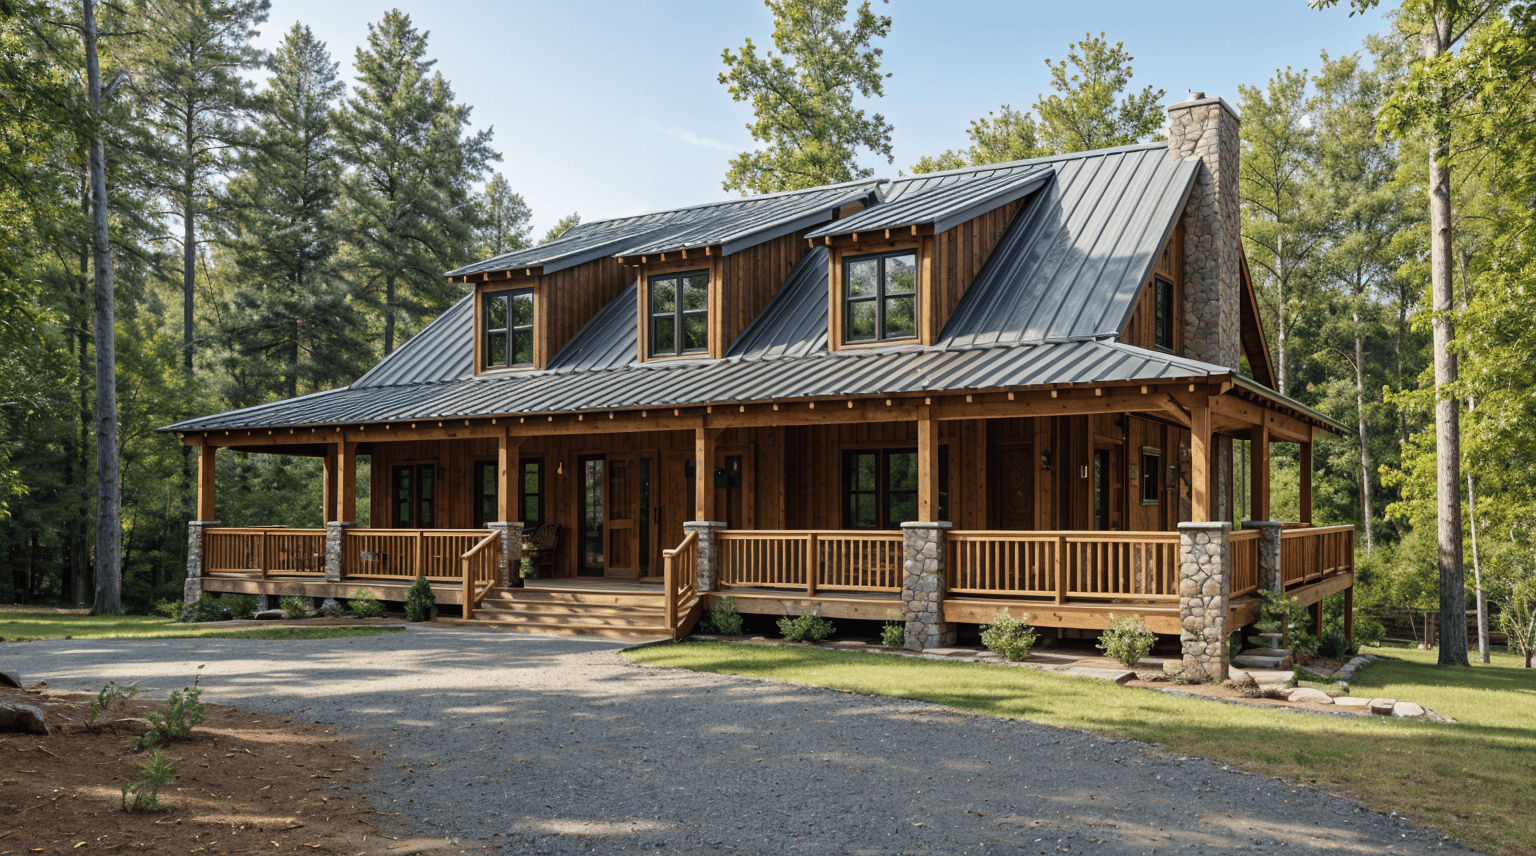
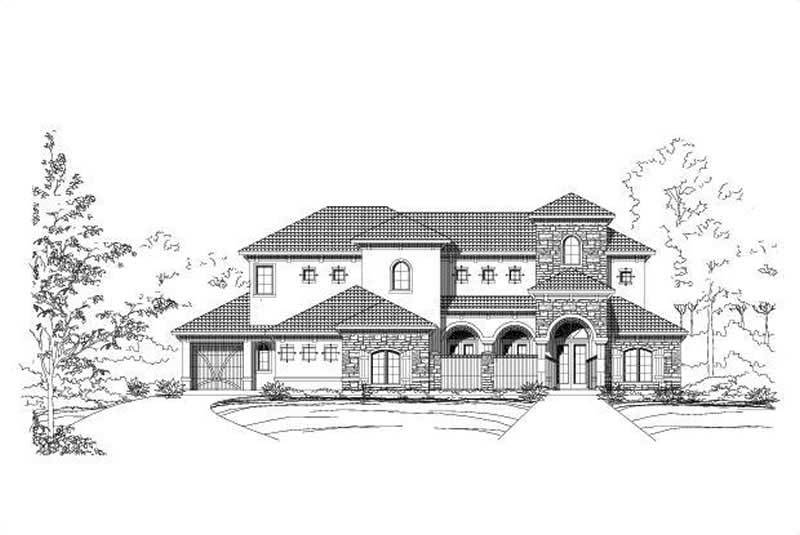
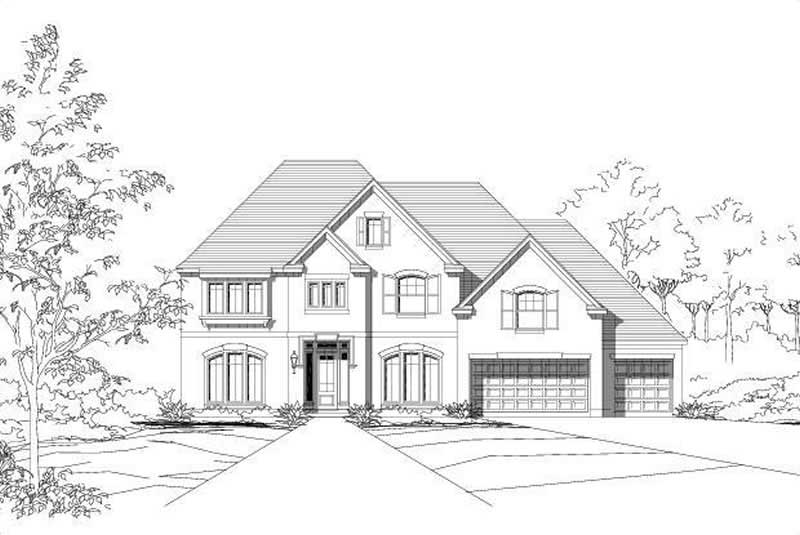
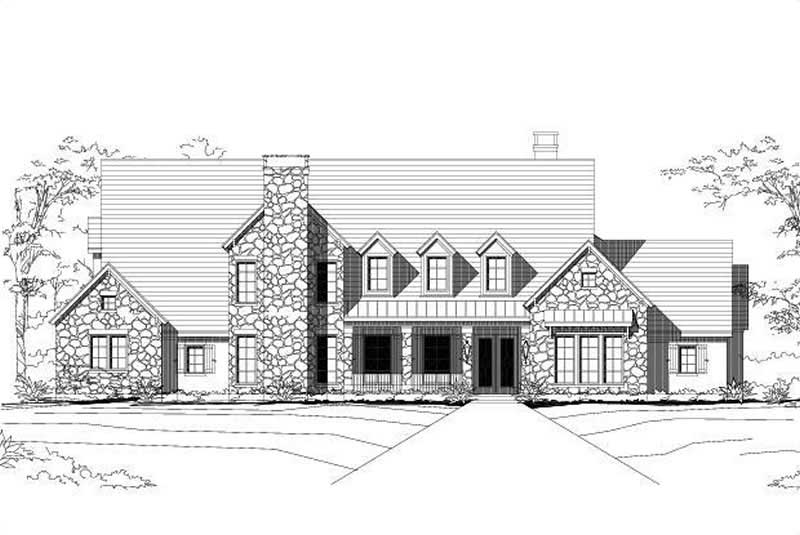
3-Bedroom, 2111 Sq Ft Craftsman House Plan - 119-1243 - Front Exterior
Plan Collection
3-Bedroom, 2111 Sq Ft Craftsman House Plan - 119-1243 - Front Exterior
Plan#119-1243
Starting at$1095
2111
Sq Ft
2
Story
3
Bed
3
Bath
2
Car
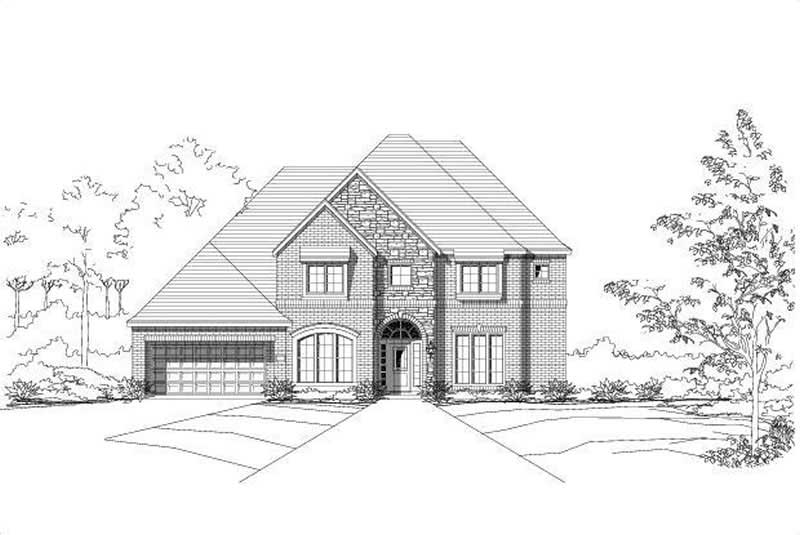
4-Bedroom, 3514 Sq Ft Craftsman House Plan - 119-1251 - Front Exterior
Plan Collection
4-Bedroom, 3514 Sq Ft Craftsman House Plan - 119-1251 - Front Exterior
Plan#119-1251
Starting at$1645
3514
Sq Ft
2
Story
4
Bed
5
Bath
3
Car
4-Bedroom, 3793 Sq Ft Craftsman House Plan - 119-1226 - Front Exterior
Plan Collection
4-Bedroom, 3793 Sq Ft Craftsman House Plan - 119-1226 - Front Exterior
Plan#119-1226
Starting at$1645
3793
Sq Ft
2
Story
4
Bed
5
Bath
3
Car
4-Bedroom, 3249 Sq Ft Cape Cod Home Plan - 119-1219 - Main Exterior
Plan Collection
4-Bedroom, 3249 Sq Ft Cape Cod Home Plan - 119-1219 - Main Exterior
Plan#119-1219
Starting at$1245
3249
Sq Ft
2
Story
4
Bed
2
Bath
2
Car
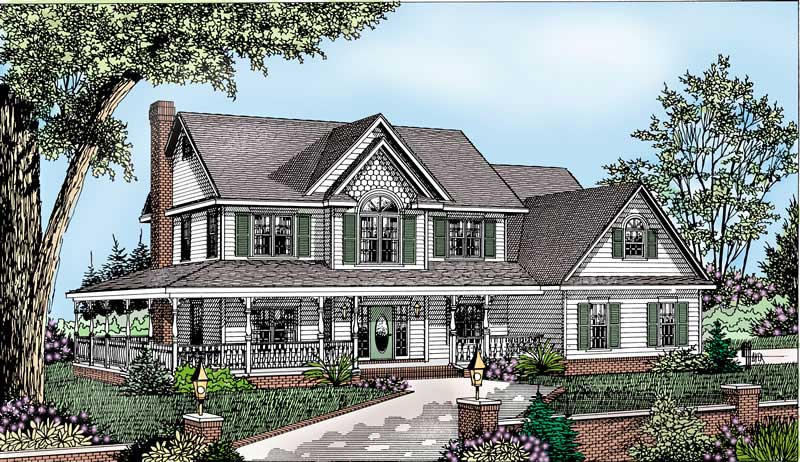
3-Bedroom, 2416 Sq Ft Country Home Plan - 109-1173 - Main Exterior
Plan Collection
3-Bedroom, 2416 Sq Ft Country Home Plan - 109-1173 - Main Exterior
Plan#109-1173
Starting at$1395
2416
Sq Ft
2
Story
3
Bed
3
Bath
2
Car
4-Bedroom, 2470 Sq Ft Traditional House Plan - 109-1108 - Front Exterior
Plan Collection
4-Bedroom, 2470 Sq Ft Traditional House Plan - 109-1108 - Front Exterior
Plan#109-1108
Starting at$1395
2470
Sq Ft
2
Story
4
Bed
4
Bath
0
Car
3-Bedroom, 1381 Sq Ft Ranch House Plan - 109-1118 - Front Exterior
Plan Collection
3-Bedroom, 1381 Sq Ft Ranch House Plan - 109-1118 - Front Exterior
Plan#109-1118
Starting at$1195
1381
Sq Ft
1
Story
3
Bed
2
Bath
0
Car
4-Bedroom, 3542 Sq Ft French Home Plan - 106-1168 - Main Exterior
Plan Collection
4-Bedroom, 3542 Sq Ft French Home Plan - 106-1168 - Main Exterior
Plan#106-1168
Starting at$1695
3542
Sq Ft
2
Story
4
Bed
3.5
Bath
3
Car
3-Bedroom, 4190 Sq Ft Traditional House Plan - 101-1671 - Front Exterior
Plan Collection
3-Bedroom, 4190 Sq Ft Traditional House Plan - 101-1671 - Front Exterior
Plan#101-1671
Starting at$4106
4190
Sq Ft
1
Story
3
Bed
3.5
Bath
3
Car
2-Bedroom, 1961 Sq Ft Ranch Home Plan - 101-1178 - Main Exterior
Plan Collection
2-Bedroom, 1961 Sq Ft Ranch Home Plan - 101-1178 - Main Exterior
Plan#101-1178
Starting at$1055
1961
Sq Ft
1
Story
2
Bed
2
Bath
3
Car
3-Bedroom, 1442 Sq Ft French House Plan - 170-2314 - Front Exterior
Plan Collection
3-Bedroom, 1442 Sq Ft French House Plan - 170-2314 - Front Exterior
Plan#170-2314
Starting at$830
1442
Sq Ft
2
Story
3
Bed
2
Bath
2
Car
3-Bedroom, 1473 Sq Ft French House Plan - 170-1794 - Front Exterior
Plan Collection
3-Bedroom, 1473 Sq Ft French House Plan - 170-1794 - Front Exterior
Plan#170-1794
Starting at$830
1473
Sq Ft
1
Story
3
Bed
2
Bath
2
Car
3-Bedroom, 1452 Sq Ft French House Plan - 170-2297 - Front Exterior
Plan Collection
3-Bedroom, 1452 Sq Ft French House Plan - 170-2297 - Front Exterior
Plan#170-2297
Starting at$830
1452
Sq Ft
1
Story
3
Bed
2
Bath
2
Car
3-Bedroom, 1959 Sq Ft Country House Plan - 170-2304 - Front Exterior
Plan Collection
3-Bedroom, 1959 Sq Ft Country House Plan - 170-2304 - Front Exterior
Plan#170-2304
Starting at$910
1959
Sq Ft
2
Story
3
Bed
2.5
Bath
2
Car
3-Bedroom, 1535 Sq Ft Country House Plan - 170-2423 - Front Exterior
Plan Collection
3-Bedroom, 1535 Sq Ft Country House Plan - 170-2423 - Front Exterior
Plan#170-2423
Starting at$905
1535
Sq Ft
2
Story
3
Bed
2
Bath
2
Car
3-Bedroom, 3250 Sq Ft Florida Style House Plan - 133-1043 - Front Exterior
Plan Collection
3-Bedroom, 3250 Sq Ft Florida Style House Plan - 133-1043 - Front Exterior
Plan#133-1043
Starting at$2925
3250
Sq Ft
2
Story
3
Bed
3
Bath
3
Car
4-Bedroom, 2457 Sq Ft Florida Style House Plan - 175-1074 - Front Exterior
Plan Collection
4-Bedroom, 2457 Sq Ft Florida Style House Plan - 175-1074 - Front Exterior
Plan#175-1074
Starting at$1100
2457
Sq Ft
1
Story
4
Bed
3
Bath
2
Car
4-Bedroom, 4682 Sq Ft Florida Style Home Plan - 175-1051 - Main Exterior
Plan Collection
4-Bedroom, 4682 Sq Ft Florida Style Home Plan - 175-1051 - Main Exterior
Plan#175-1051
Starting at$3000
4682
Sq Ft
1
Story
4
Bed
4.5
Bath
3
Car
4-Bedroom, 4496 Sq Ft Spanish Home Plan - 133-1037 - Main Exterior
Plan Collection
4-Bedroom, 4496 Sq Ft Spanish Home Plan - 133-1037 - Main Exterior
Plan#133-1037
Starting at$4046
4496
Sq Ft
2
Story
4
Bed
5
Bath
2
Car
4-Bedroom, 4405 Sq Ft Luxury Home Plan - 133-1055 - Main Exterior
Plan Collection
4-Bedroom, 4405 Sq Ft Luxury Home Plan - 133-1055 - Main Exterior
Plan#133-1055
Starting at$3965
4405
Sq Ft
1
Story
4
Bed
4
Bath
3
Car
4-Bedroom, 4378 Sq Ft Florida Style Home Plan - 175-1053 - Main Exterior
Plan Collection
4-Bedroom, 4378 Sq Ft Florida Style Home Plan - 175-1053 - Main Exterior
Plan#175-1053
Starting at$1500
4378
Sq Ft
1
Story
4
Bed
4
Bath
3
Car
3-Bedroom, 2287 Sq Ft Traditional Home Plan - 119-1239 - Main Exterior
Plan Collection
3-Bedroom, 2287 Sq Ft Traditional Home Plan - 119-1239 - Main Exterior
Plan#119-1239
Starting at$1095
2287
Sq Ft
2
Story
3
Bed
2
Bath
3
Car
4-Bedroom, 3263 Sq Ft European Home Plan - 119-1231 - Main Exterior
Plan Collection
4-Bedroom, 3263 Sq Ft European Home Plan - 119-1231 - Main Exterior
Plan#119-1231
Starting at$1245
3263
Sq Ft
2
Story
4
Bed
2
Bath
2
Car
4-Bedroom, 2287 Sq Ft Ranch Home Plan - 119-1232 - Main Exterior
Plan Collection
4-Bedroom, 2287 Sq Ft Ranch Home Plan - 119-1232 - Main Exterior
Plan#119-1232
Starting at$1095
2287
Sq Ft
2
Story
4
Bed
2
Bath
3
Car
3-Bedroom, 2111 Sq Ft Craftsman House Plan - 119-1243 - Front Exterior
Plan Collection
3-Bedroom, 2111 Sq Ft Craftsman House Plan - 119-1243 - Front Exterior
Plan#119-1243
Starting at$1095
2111
Sq Ft
2
Story
3
Bed
3
Bath
2
Car
4-Bedroom, 3514 Sq Ft Craftsman House Plan - 119-1251 - Front Exterior
Plan Collection
4-Bedroom, 3514 Sq Ft Craftsman House Plan - 119-1251 - Front Exterior
Plan#119-1251
Starting at$1645
3514
Sq Ft
2
Story
4
Bed
5
Bath
3
Car
4-Bedroom, 3793 Sq Ft Craftsman House Plan - 119-1226 - Front Exterior
Plan Collection
4-Bedroom, 3793 Sq Ft Craftsman House Plan - 119-1226 - Front Exterior
Plan#119-1226
Starting at$1645
3793
Sq Ft
2
Story
4
Bed
5
Bath
3
Car
4-Bedroom, 3249 Sq Ft Cape Cod Home Plan - 119-1219 - Main Exterior
Plan Collection
4-Bedroom, 3249 Sq Ft Cape Cod Home Plan - 119-1219 - Main Exterior
Plan#119-1219
Starting at$1245
3249
Sq Ft
2
Story
4
Bed
2
Bath
2
Car
3-Bedroom, 2416 Sq Ft Country Home Plan - 109-1173 - Main Exterior
Plan Collection
3-Bedroom, 2416 Sq Ft Country Home Plan - 109-1173 - Main Exterior
Plan#109-1173
Starting at$1395
2416
Sq Ft
2
Story
3
Bed
3
Bath
2
Car
4-Bedroom, 2470 Sq Ft Traditional House Plan - 109-1108 - Front Exterior
Plan Collection
4-Bedroom, 2470 Sq Ft Traditional House Plan - 109-1108 - Front Exterior
Plan#109-1108
Starting at$1395
2470
Sq Ft
2
Story
4
Bed
4
Bath
0
Car
3-Bedroom, 1381 Sq Ft Ranch House Plan - 109-1118 - Front Exterior
Plan Collection
3-Bedroom, 1381 Sq Ft Ranch House Plan - 109-1118 - Front Exterior
Plan#109-1118
Starting at$1195
1381
Sq Ft
1
Story
3
Bed
2
Bath
0
Car
4-Bedroom, 3542 Sq Ft French Home Plan - 106-1168 - Main Exterior
Plan Collection
4-Bedroom, 3542 Sq Ft French Home Plan - 106-1168 - Main Exterior
Plan#106-1168
Starting at$1695
3542
Sq Ft
2
Story
4
Bed
3.5
Bath
3
Car
3-Bedroom, 4190 Sq Ft Traditional House Plan - 101-1671 - Front Exterior
Plan Collection
3-Bedroom, 4190 Sq Ft Traditional House Plan - 101-1671 - Front Exterior
Plan#101-1671
Starting at$4106
4190
Sq Ft
1
Story
3
Bed
3.5
Bath
3
Car
2-Bedroom, 1961 Sq Ft Ranch Home Plan - 101-1178 - Main Exterior
Plan Collection
2-Bedroom, 1961 Sq Ft Ranch Home Plan - 101-1178 - Main Exterior
Plan#101-1178
Starting at$1055
1961
Sq Ft
1
Story
2
Bed
2
Bath
3
Car
3-Bedroom, 1442 Sq Ft French House Plan - 170-2314 - Front Exterior
Plan Collection
3-Bedroom, 1442 Sq Ft French House Plan - 170-2314 - Front Exterior
Plan#170-2314
Starting at$830
1442
Sq Ft
2
Story
3
Bed
2
Bath
2
Car
3-Bedroom, 1473 Sq Ft French House Plan - 170-1794 - Front Exterior
Plan Collection
3-Bedroom, 1473 Sq Ft French House Plan - 170-1794 - Front Exterior
Plan#170-1794
Starting at$830
1473
Sq Ft
1
Story
3
Bed
2
Bath
2
Car
3-Bedroom, 1452 Sq Ft French House Plan - 170-2297 - Front Exterior
Plan Collection
3-Bedroom, 1452 Sq Ft French House Plan - 170-2297 - Front Exterior
Plan#170-2297
Starting at$830
1452
Sq Ft
1
Story
3
Bed
2
Bath
2
Car
3-Bedroom, 1959 Sq Ft Country House Plan - 170-2304 - Front Exterior
Plan Collection
3-Bedroom, 1959 Sq Ft Country House Plan - 170-2304 - Front Exterior
Plan#170-2304
Starting at$910
1959
Sq Ft
2
Story
3
Bed
2.5
Bath
2
Car
3-Bedroom, 1535 Sq Ft Country House Plan - 170-2423 - Front Exterior
Plan Collection
3-Bedroom, 1535 Sq Ft Country House Plan - 170-2423 - Front Exterior
Plan#170-2423
Starting at$905
1535
Sq Ft
2
Story
3
Bed
2
Bath
2
Car
3-Bedroom, 3250 Sq Ft Florida Style House Plan - 133-1043 - Front Exterior
Plan Collection
3-Bedroom, 3250 Sq Ft Florida Style House Plan - 133-1043 - Front Exterior
Plan#133-1043
Starting at$2925
3250
Sq Ft
2
Story
3
Bed
3
Bath
3
Car
4-Bedroom, 2457 Sq Ft Florida Style House Plan - 175-1074 - Front Exterior
Plan Collection
4-Bedroom, 2457 Sq Ft Florida Style House Plan - 175-1074 - Front Exterior
Plan#175-1074
Starting at$1100
2457
Sq Ft
1
Story
4
Bed
3
Bath
2
Car
4-Bedroom, 4682 Sq Ft Florida Style Home Plan - 175-1051 - Main Exterior
Plan Collection
4-Bedroom, 4682 Sq Ft Florida Style Home Plan - 175-1051 - Main Exterior
Plan#175-1051
Starting at$3000
4682
Sq Ft
1
Story
4
Bed
4.5
Bath
3
Car
4-Bedroom, 4496 Sq Ft Spanish Home Plan - 133-1037 - Main Exterior
Plan Collection
4-Bedroom, 4496 Sq Ft Spanish Home Plan - 133-1037 - Main Exterior
Plan#133-1037
Starting at$4046
4496
Sq Ft
2
Story
4
Bed
5
Bath
2
Car
4-Bedroom, 4405 Sq Ft Luxury Home Plan - 133-1055 - Main Exterior
Plan Collection
4-Bedroom, 4405 Sq Ft Luxury Home Plan - 133-1055 - Main Exterior
Plan#133-1055
Starting at$3965
4405
Sq Ft
1
Story
4
Bed
4
Bath
3
Car
4-Bedroom, 4378 Sq Ft Florida Style Home Plan - 175-1053 - Main Exterior
Plan Collection
4-Bedroom, 4378 Sq Ft Florida Style Home Plan - 175-1053 - Main Exterior
Plan#175-1053
Starting at$1500
4378
Sq Ft
1
Story
4
Bed
4
Bath
3
Car
1...380381382383384...401