House Plans with Great Rooms and Vaulted Ceilings

9,698
Plan Results
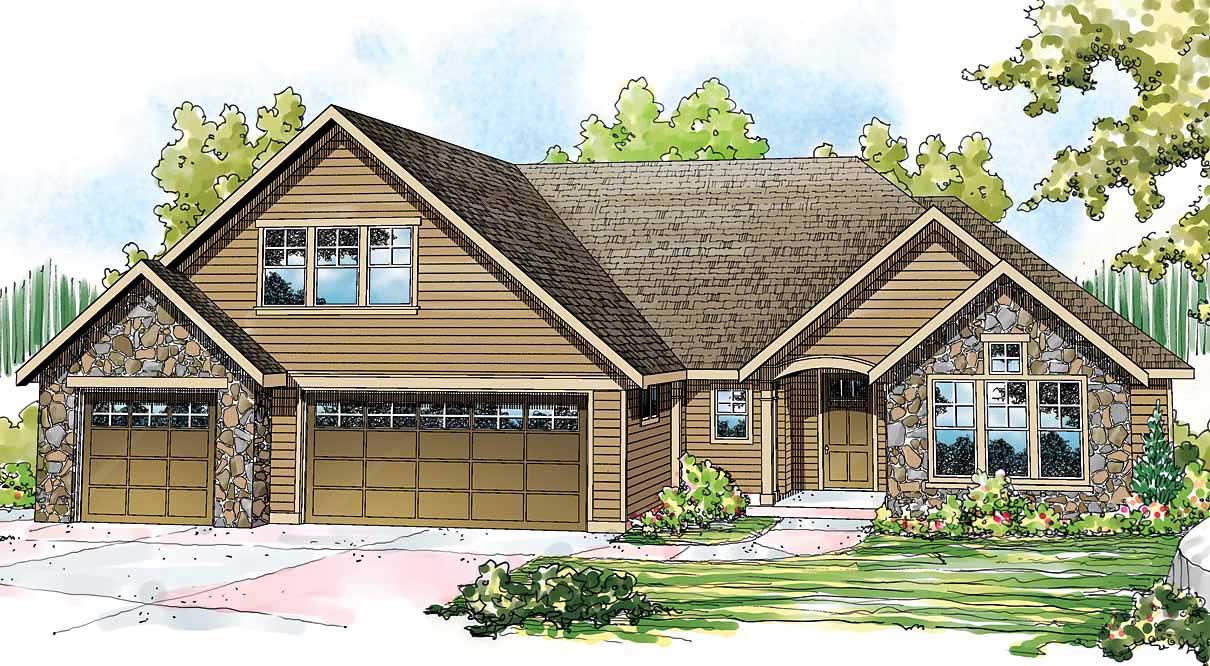
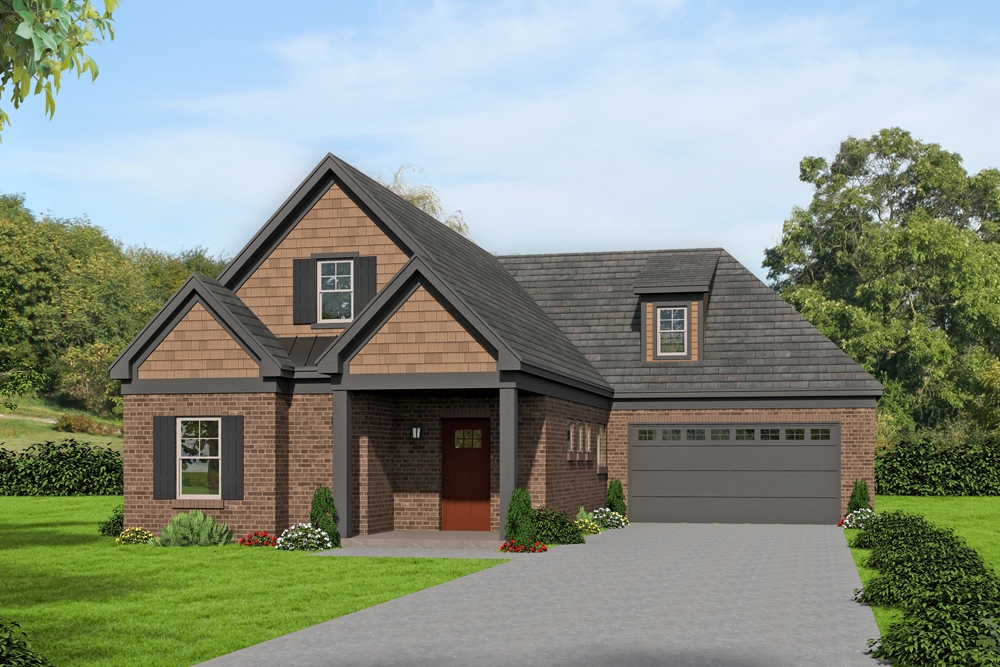
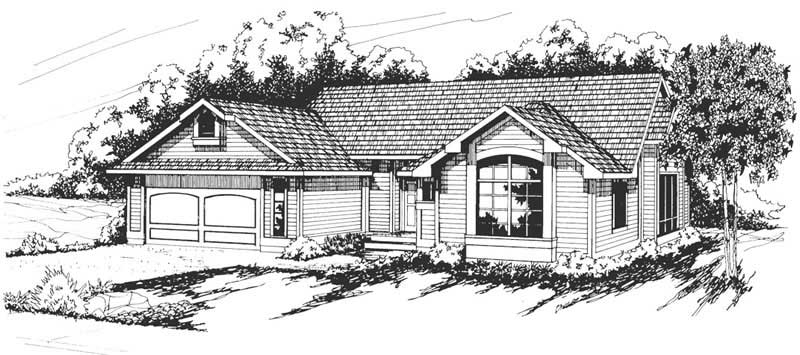
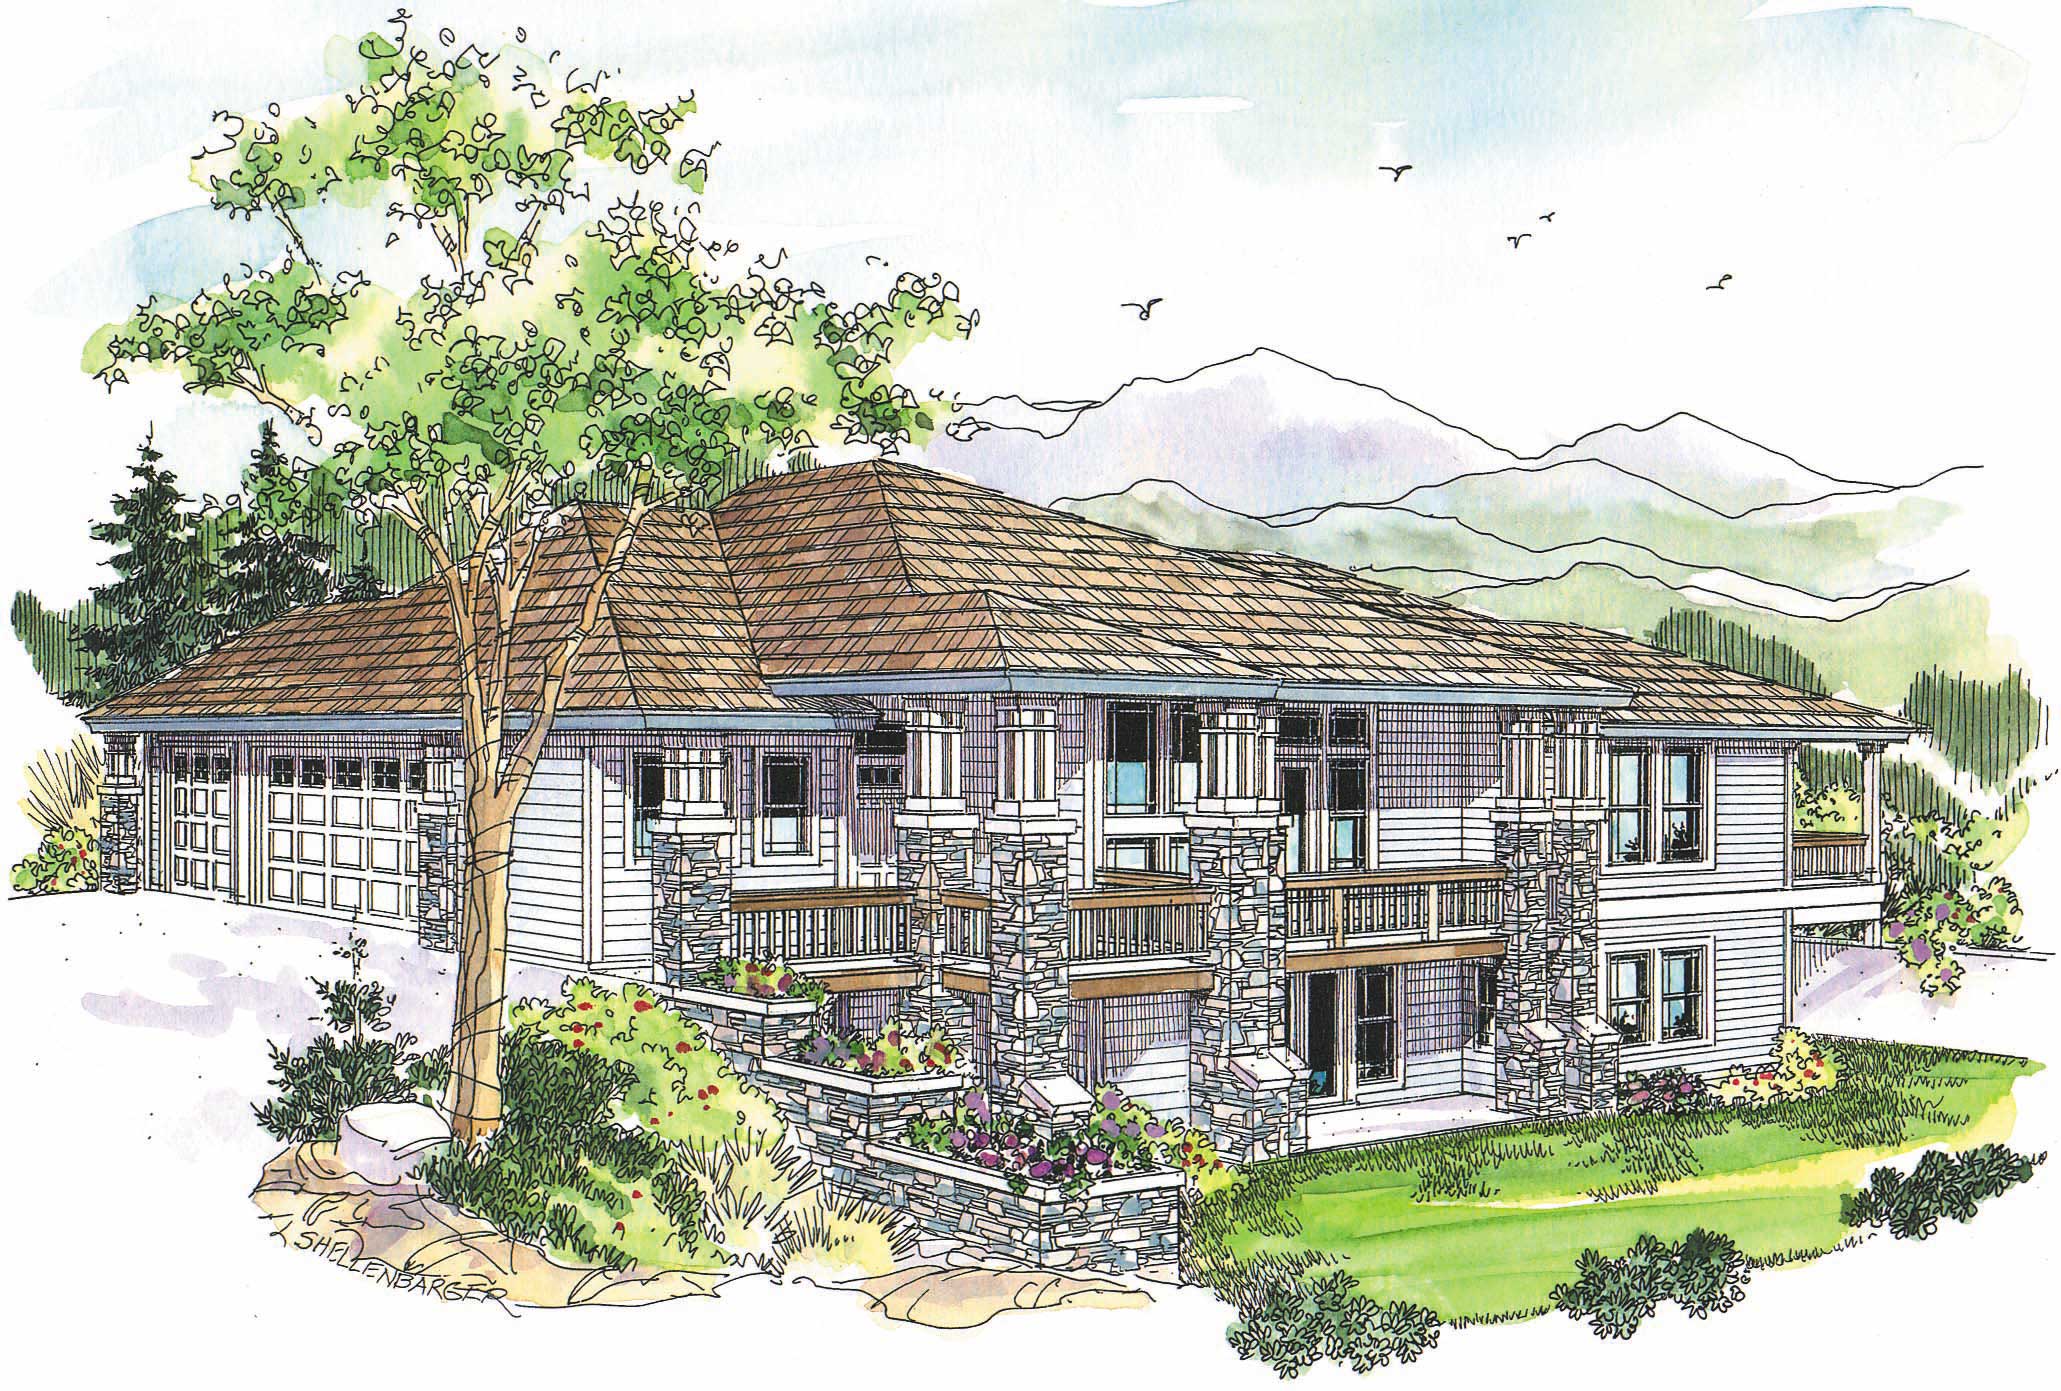
3-Bedroom, 2861 Sq Ft Ranch House Plan - 108-1710 - Front Exterior
Plan Collection
3-Bedroom, 2861 Sq Ft Ranch House Plan - 108-1710 - Front Exterior
Plan#108-1710
Starting at$1280
2861
Sq Ft
1
Story
3
Bed
2.5
Bath
3
Car
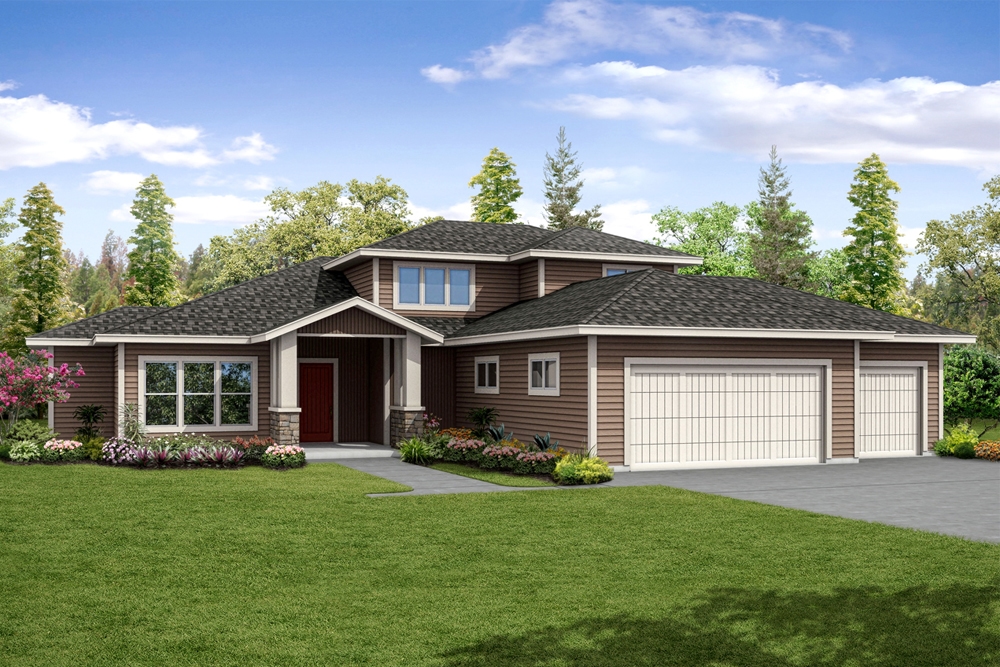
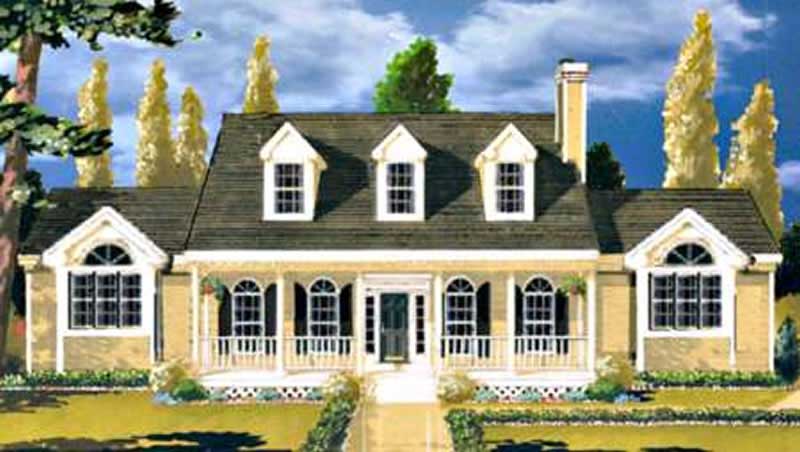
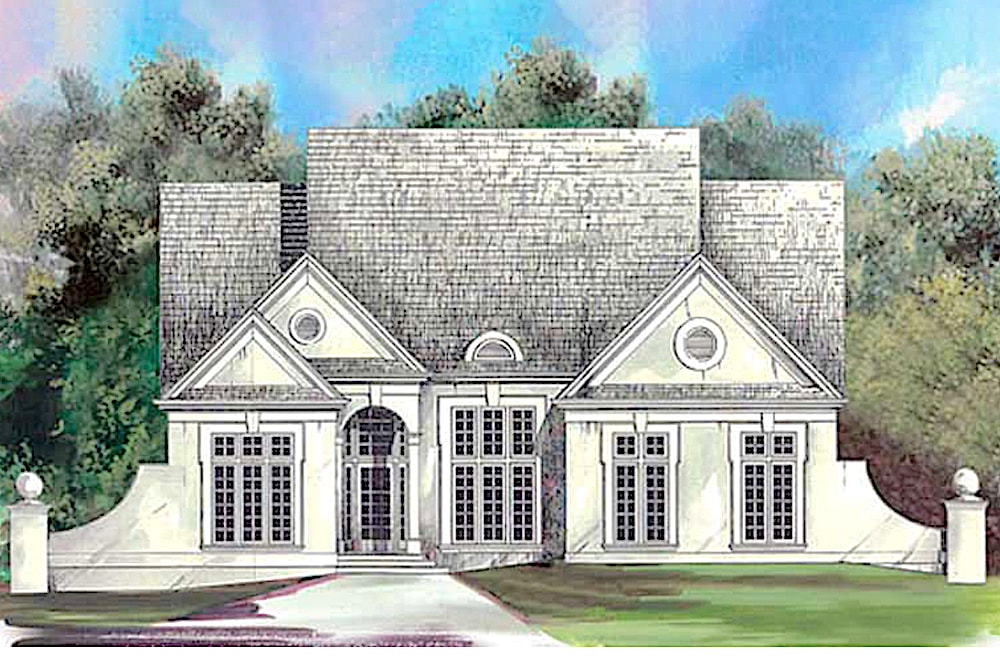
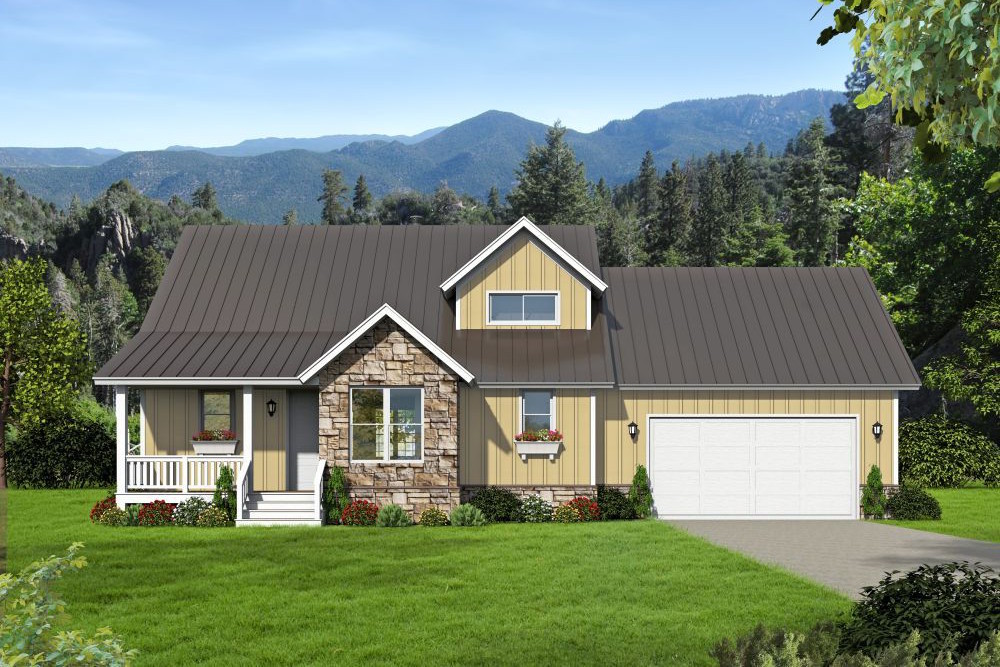
4-Bedroom, 3317 Sq Ft Mediterranean House Plan - 108-1804 - Front Exterior
Plan Collection
4-Bedroom, 3317 Sq Ft Mediterranean House Plan - 108-1804 - Front Exterior
Plan#108-1804
Starting at$1510
3317
Sq Ft
2
Story
4
Bed
4.5
Bath
2
Car
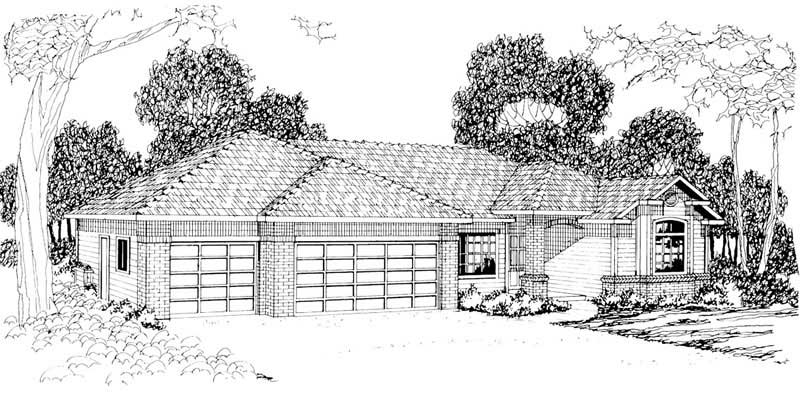
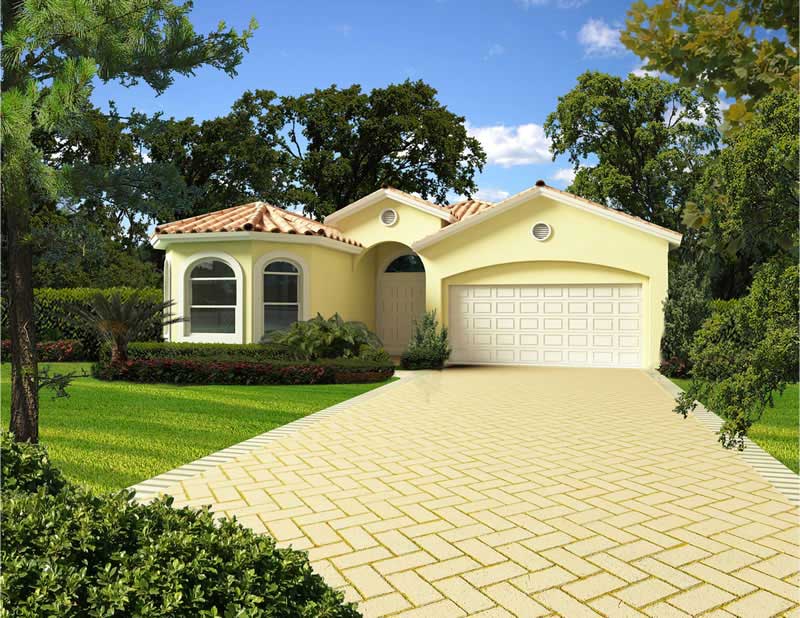
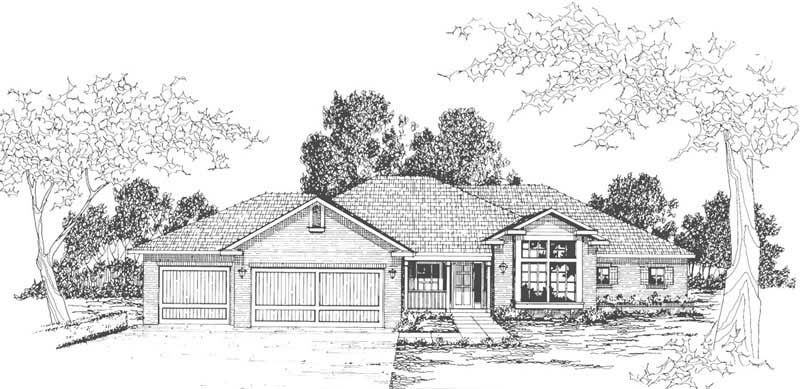
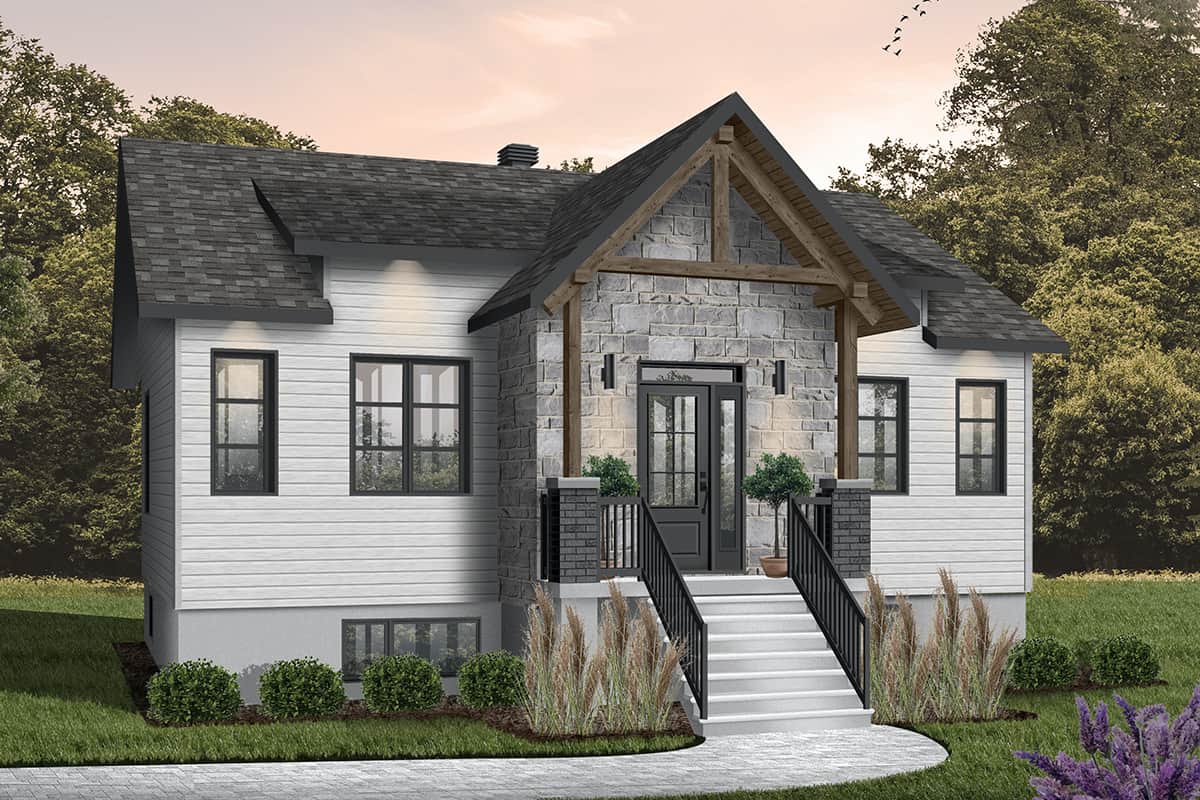
3-Bedroom, 2653 Sq Ft Ranch Home Plan - 108-1643 - Main Exterior
Plan Collection
3-Bedroom, 2653 Sq Ft Ranch Home Plan - 108-1643 - Main Exterior
Plan#108-1643
Starting at$1100
2653
Sq Ft
1
Story
3
Bed
2
Bath
3
Car
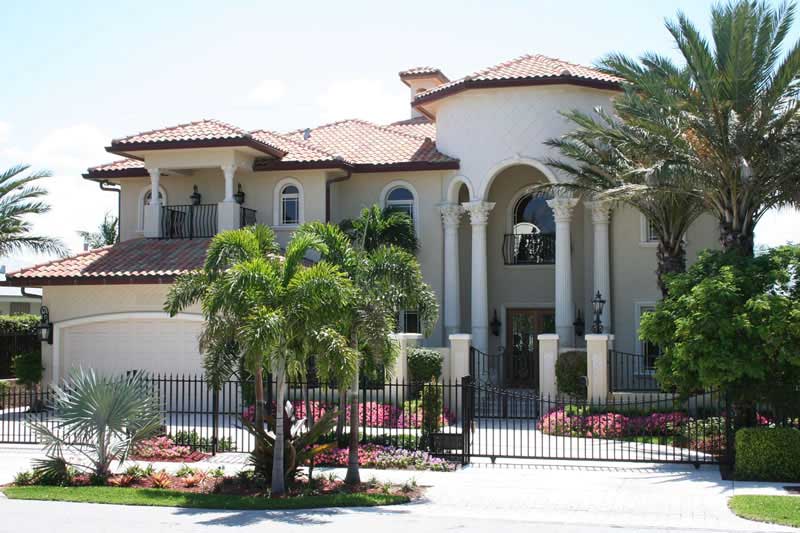
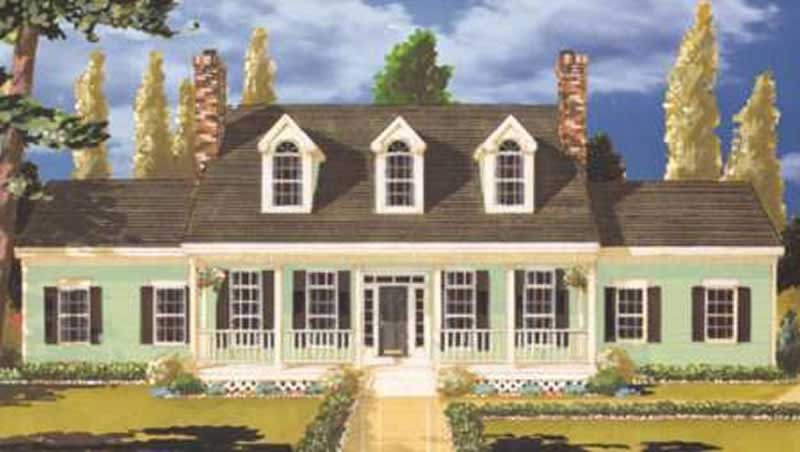
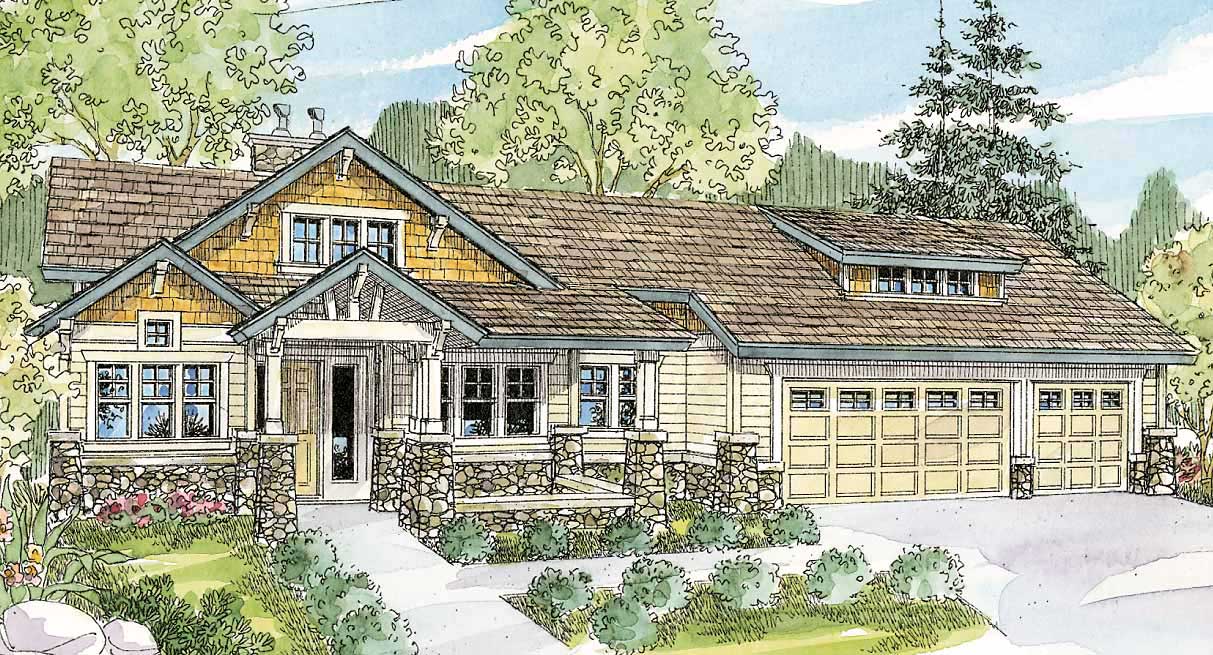
3-Bedroom, 2146 Sq Ft Country Home Plan - 153-1305 - Main Exterior
Plan Collection
3-Bedroom, 2146 Sq Ft Country Home Plan - 153-1305 - Main Exterior
Plan#153-1305
Starting at$1100
2146
Sq Ft
2
Story
3
Bed
2.5
Bath
2
Car
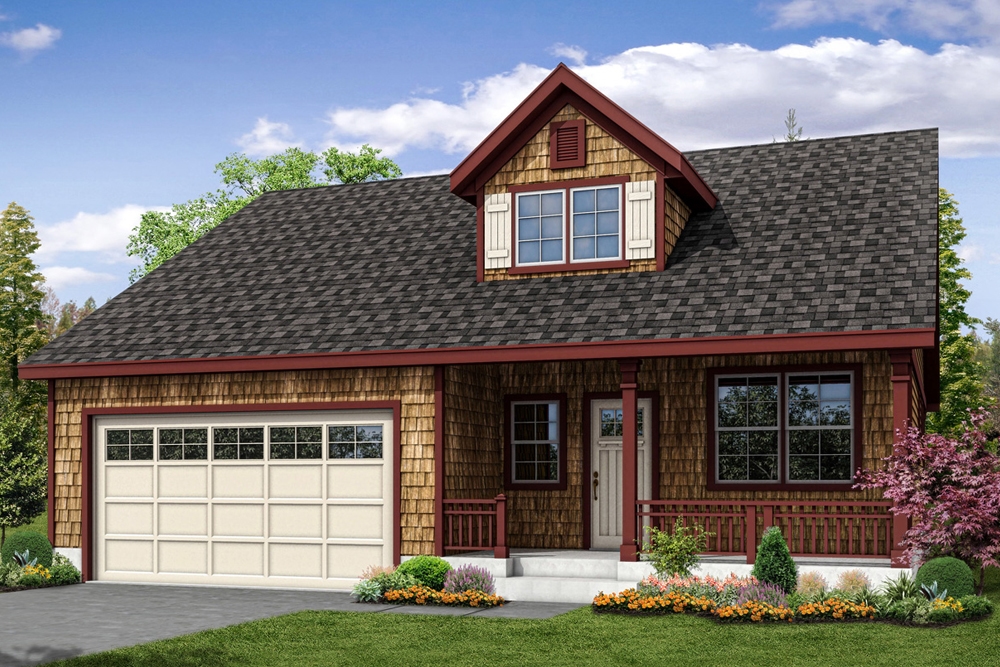
4-Bedroom, 2464 Sq Ft Country Home Plan - 193-1057 - Main Exterior
Plan Collection
4-Bedroom, 2464 Sq Ft Country Home Plan - 193-1057 - Main Exterior
Plan#193-1057
Starting at$1550
2464
Sq Ft
2
Story
4
Bed
3.5
Bath
2
Car
3-Bedroom, 3346 Sq Ft Transitional Home Plan - 108-1539 - Main Exterior
Plan Collection
3-Bedroom, 3346 Sq Ft Transitional Home Plan - 108-1539 - Main Exterior
Plan#108-1539
Starting at$1510
3346
Sq Ft
1
Story
3
Bed
3.5
Bath
2
Car
3–4-Bedroom, 2841 Sq Ft Ranch House - Plan #140-1113 - Front Exterior
Plan Collection
3–4-Bedroom, 2841 Sq Ft Ranch House - Plan #140-1113 - Front Exterior
Plan#140-1113
Starting at$945
2841
Sq Ft
1
Story
3
Bed
3.5
Bath
2
Car
3-Bedroom, 2961 Sq Ft Ranch Home Plan - 108-1103 - Main Exterior
Plan Collection
3-Bedroom, 2961 Sq Ft Ranch Home Plan - 108-1103 - Main Exterior
Plan#108-1103
Starting at$1280
2961
Sq Ft
2
Story
3
Bed
2
Bath
2
Car
3-Bedroom, 4549 Sq Ft Log Cabin House Plan - 132-1300 - Front Exterior
Plan Collection
3-Bedroom, 4549 Sq Ft Log Cabin House Plan - 132-1300 - Front Exterior
Plan#132-1300
Starting at$2085
4549
Sq Ft
2
Story
3
Bed
3.5
Bath
3
Car
3-Bedroom, 1571 Sq Ft Country House Plan - 105-1019 - Front Exterior
Plan Collection
3-Bedroom, 1571 Sq Ft Country House Plan - 105-1019 - Front Exterior
Plan#105-1019
Starting at$530
1571
Sq Ft
1
Story
3
Bed
2
Bath
2
Car
4-Bedroom, 2568 Sq Ft Craftsman House Plan - 108-1481 - Front Exterior
Plan Collection
4-Bedroom, 2568 Sq Ft Craftsman House Plan - 108-1481 - Front Exterior
Plan#108-1481
Starting at$1100
2568
Sq Ft
1
Story
4
Bed
3
Bath
2
Car
3-Bedroom, 1636 Sq Ft Ranch House Plan - 105-1003 - Front Exterior
Plan Collection
3-Bedroom, 1636 Sq Ft Ranch House Plan - 105-1003 - Front Exterior
Plan#105-1003
Starting at$530
1636
Sq Ft
1
Story
3
Bed
2
Bath
2
Car
5-Bedroom, 2151 Sq Ft Colonial Home Plan - 105-1037 - Main Exterior
Plan Collection
5-Bedroom, 2151 Sq Ft Colonial Home Plan - 105-1037 - Main Exterior
Plan#105-1037
Starting at$575
2151
Sq Ft
2
Story
5
Bed
3
Bath
2
Car
4-Bedroom, 2266 Sq Ft European House Plan - 105-1005 - Front Exterior
Plan Collection
4-Bedroom, 2266 Sq Ft European House Plan - 105-1005 - Front Exterior
Plan#105-1005
Starting at$575
2266
Sq Ft
1
Story
4
Bed
3
Bath
2
Car
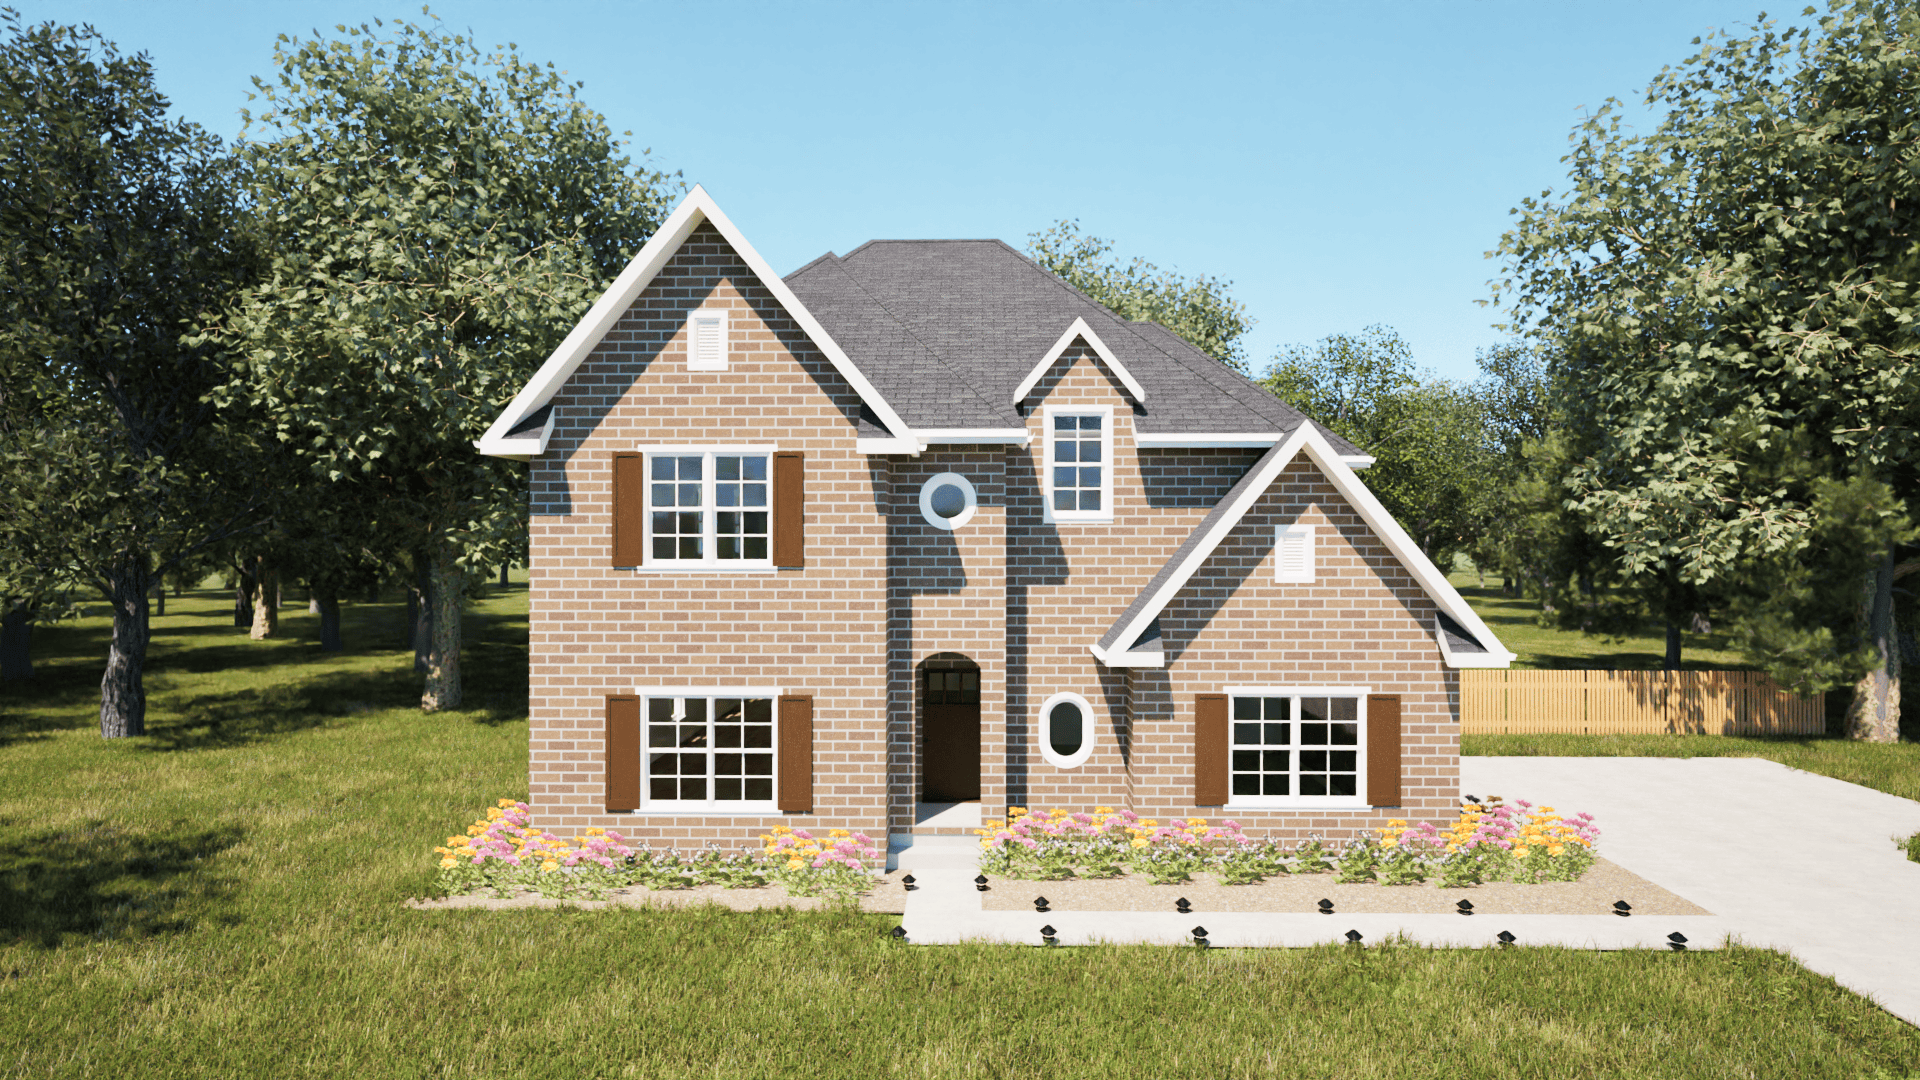
5-Bedroom, 1662 Sq Ft Cottage Home Plan - 160-1029 - Main Exterior
Plan Collection
5-Bedroom, 1662 Sq Ft Cottage Home Plan - 160-1029 - Main Exterior
Plan#160-1029
Starting at$945
1662
Sq Ft
2
Story
5
Bed
3
Bath
0
Car
3-Bedroom, 2979 Sq Ft European Home Plan - 106-1170 - Main Exterior
Plan Collection
3-Bedroom, 2979 Sq Ft European Home Plan - 106-1170 - Main Exterior
Plan#106-1170
Starting at$1295
2979
Sq Ft
2
Story
3
Bed
2.5
Bath
3
Car
3-Bedroom, 1396 Sq Ft Small House Plans - 108-1254 - Main Exterior
Plan Collection
3-Bedroom, 1396 Sq Ft Small House Plans - 108-1254 - Main Exterior
Plan#108-1254
Starting at$690
1396
Sq Ft
1
Story
3
Bed
2
Bath
2
Car
4-Bedroom, 3368 Sq Ft Craftsman House Plan - 153-1977 - Front Exterior
Plan Collection
4-Bedroom, 3368 Sq Ft Craftsman House Plan - 153-1977 - Front Exterior
Plan#153-1977
Starting at$1850
3368
Sq Ft
2
Story
4
Bed
4
Bath
3
Car
3-Bedroom, 3050 Sq Ft European Home - Plan #193-1189 - Main Exterior
Plan Collection
3-Bedroom, 3050 Sq Ft European Home - Plan #193-1189 - Main Exterior
Plan#193-1189
Starting at$1350
3050
Sq Ft
1.5
Story
3
Bed
3.5
Bath
2
Car
4-Bedroom, 4567 Sq Ft Contemporary Home Plan - 108-1220 - Main Exterior
Plan Collection
4-Bedroom, 4567 Sq Ft Contemporary Home Plan - 108-1220 - Main Exterior
Plan#108-1220
Starting at$2200
4567
Sq Ft
2
Story
4
Bed
4.5
Bath
4
Car
2-Bedroom, 1229 Sq Ft Ranch Home - Plan #126-1988 - Main Exterior
Plan Collection
2-Bedroom, 1229 Sq Ft Ranch Home - Plan #126-1988 - Main Exterior
Plan#126-1988
Starting at$1510
1229
Sq Ft
1
Story
2
Bed
1
Bath
0
Car
3-Bedroom, 2590 Sq Ft Country Home Plan - 108-1519 - Main Exterior
Plan Collection
3-Bedroom, 2590 Sq Ft Country Home Plan - 108-1519 - Main Exterior
Plan#108-1519
Starting at$1100
2590
Sq Ft
1
Story
3
Bed
3
Bath
3
Car
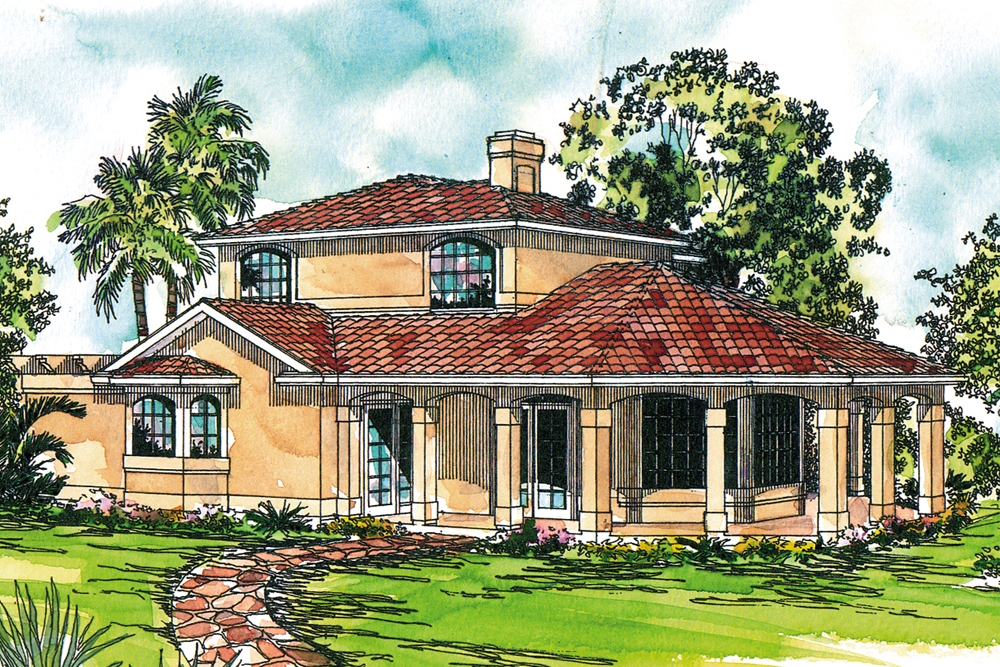
3-Bedroom, 2055 Sq Ft Craftsman House Plan - 108-1069 - Front Exterior
Plan Collection
3-Bedroom, 2055 Sq Ft Craftsman House Plan - 108-1069 - Front Exterior
Plan#108-1069
Starting at$945
2055
Sq Ft
1
Story
3
Bed
2
Bath
2
Car
3-Bedroom, 2522 Sq Ft Country House - Plan #196-1035 - Front Exterior
Plan Collection
3-Bedroom, 2522 Sq Ft Country House - Plan #196-1035 - Front Exterior
Plan#196-1035
Starting at$1165
2522
Sq Ft
1
Story
3
Bed
2.5
Bath
0
Car
3-Bedroom, 2861 Sq Ft Ranch House Plan - 108-1710 - Front Exterior
Plan Collection
3-Bedroom, 2861 Sq Ft Ranch House Plan - 108-1710 - Front Exterior
Plan#108-1710
Starting at$1280
2861
Sq Ft
1
Story
3
Bed
2.5
Bath
3
Car
4-Bedroom, 3317 Sq Ft Mediterranean House Plan - 108-1804 - Front Exterior
Plan Collection
4-Bedroom, 3317 Sq Ft Mediterranean House Plan - 108-1804 - Front Exterior
Plan#108-1804
Starting at$1510
3317
Sq Ft
2
Story
4
Bed
4.5
Bath
2
Car
3-Bedroom, 2653 Sq Ft Ranch Home Plan - 108-1643 - Main Exterior
Plan Collection
3-Bedroom, 2653 Sq Ft Ranch Home Plan - 108-1643 - Main Exterior
Plan#108-1643
Starting at$1100
2653
Sq Ft
1
Story
3
Bed
2
Bath
3
Car
3-Bedroom, 2146 Sq Ft Country Home Plan - 153-1305 - Main Exterior
Plan Collection
3-Bedroom, 2146 Sq Ft Country Home Plan - 153-1305 - Main Exterior
Plan#153-1305
Starting at$1100
2146
Sq Ft
2
Story
3
Bed
2.5
Bath
2
Car
4-Bedroom, 2464 Sq Ft Country Home Plan - 193-1057 - Main Exterior
Plan Collection
4-Bedroom, 2464 Sq Ft Country Home Plan - 193-1057 - Main Exterior
Plan#193-1057
Starting at$1550
2464
Sq Ft
2
Story
4
Bed
3.5
Bath
2
Car
3-Bedroom, 3346 Sq Ft Transitional Home Plan - 108-1539 - Main Exterior
Plan Collection
3-Bedroom, 3346 Sq Ft Transitional Home Plan - 108-1539 - Main Exterior
Plan#108-1539
Starting at$1510
3346
Sq Ft
1
Story
3
Bed
3.5
Bath
2
Car
3–4-Bedroom, 2841 Sq Ft Ranch House - Plan #140-1113 - Front Exterior
Plan Collection
3–4-Bedroom, 2841 Sq Ft Ranch House - Plan #140-1113 - Front Exterior
Plan#140-1113
Starting at$945
2841
Sq Ft
1
Story
3
Bed
3.5
Bath
2
Car
3-Bedroom, 2961 Sq Ft Ranch Home Plan - 108-1103 - Main Exterior
Plan Collection
3-Bedroom, 2961 Sq Ft Ranch Home Plan - 108-1103 - Main Exterior
Plan#108-1103
Starting at$1280
2961
Sq Ft
2
Story
3
Bed
2
Bath
2
Car
3-Bedroom, 4549 Sq Ft Log Cabin House Plan - 132-1300 - Front Exterior
Plan Collection
3-Bedroom, 4549 Sq Ft Log Cabin House Plan - 132-1300 - Front Exterior
Plan#132-1300
Starting at$2085
4549
Sq Ft
2
Story
3
Bed
3.5
Bath
3
Car
3-Bedroom, 1571 Sq Ft Country House Plan - 105-1019 - Front Exterior
Plan Collection
3-Bedroom, 1571 Sq Ft Country House Plan - 105-1019 - Front Exterior
Plan#105-1019
Starting at$530
1571
Sq Ft
1
Story
3
Bed
2
Bath
2
Car
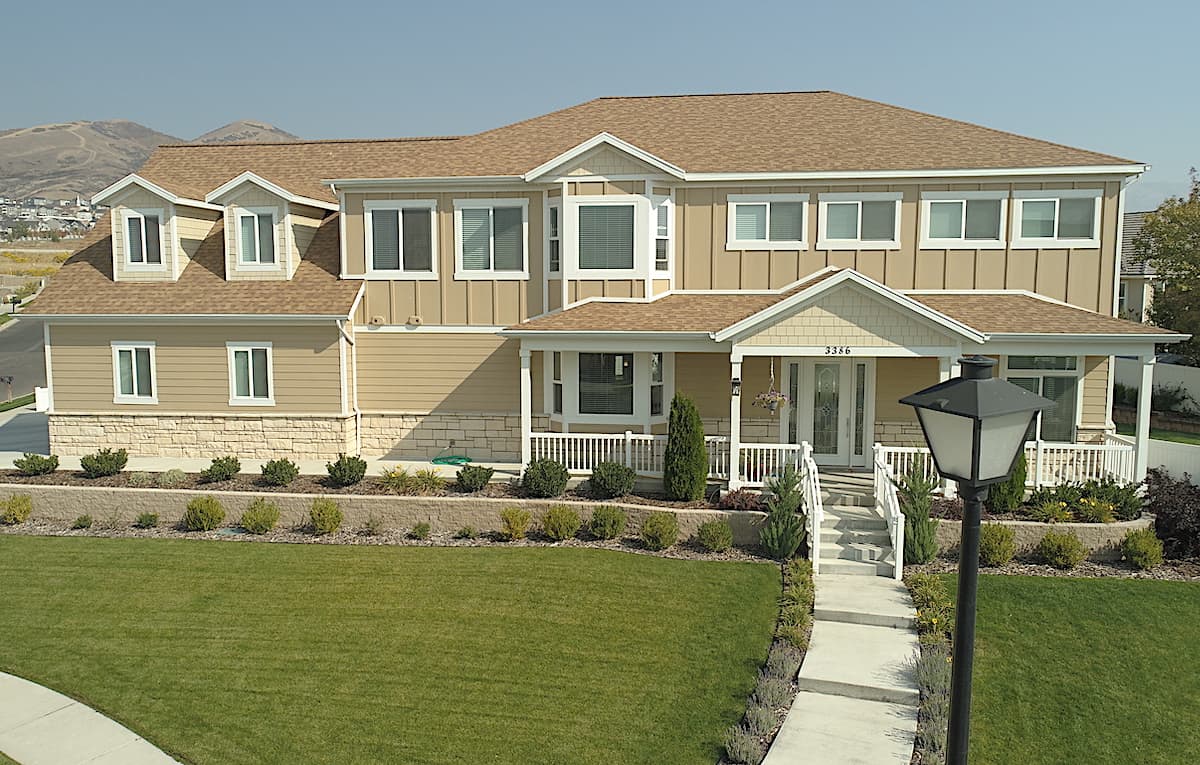
4-Bedroom, 2568 Sq Ft Craftsman House Plan - 108-1481 - Front Exterior
Plan Collection
4-Bedroom, 2568 Sq Ft Craftsman House Plan - 108-1481 - Front Exterior
Plan#108-1481
Starting at$1100
2568
Sq Ft
1
Story
4
Bed
3
Bath
2
Car
3-Bedroom, 1636 Sq Ft Ranch House Plan - 105-1003 - Front Exterior
Plan Collection
3-Bedroom, 1636 Sq Ft Ranch House Plan - 105-1003 - Front Exterior
Plan#105-1003
Starting at$530
1636
Sq Ft
1
Story
3
Bed
2
Bath
2
Car
5-Bedroom, 2151 Sq Ft Colonial Home Plan - 105-1037 - Main Exterior
Plan Collection
5-Bedroom, 2151 Sq Ft Colonial Home Plan - 105-1037 - Main Exterior
Plan#105-1037
Starting at$575
2151
Sq Ft
2
Story
5
Bed
3
Bath
2
Car
4-Bedroom, 2266 Sq Ft European House Plan - 105-1005 - Front Exterior
Plan Collection
4-Bedroom, 2266 Sq Ft European House Plan - 105-1005 - Front Exterior
Plan#105-1005
Starting at$575
2266
Sq Ft
1
Story
4
Bed
3
Bath
2
Car
5-Bedroom, 1662 Sq Ft Cottage Home Plan - 160-1029 - Main Exterior
Plan Collection
5-Bedroom, 1662 Sq Ft Cottage Home Plan - 160-1029 - Main Exterior
Plan#160-1029
Starting at$945
1662
Sq Ft
2
Story
5
Bed
3
Bath
0
Car
3-Bedroom, 2979 Sq Ft European Home Plan - 106-1170 - Main Exterior
Plan Collection
3-Bedroom, 2979 Sq Ft European Home Plan - 106-1170 - Main Exterior
Plan#106-1170
Starting at$1295
2979
Sq Ft
2
Story
3
Bed
2.5
Bath
3
Car
3-Bedroom, 1396 Sq Ft Small House Plans - 108-1254 - Main Exterior
Plan Collection
3-Bedroom, 1396 Sq Ft Small House Plans - 108-1254 - Main Exterior
Plan#108-1254
Starting at$690
1396
Sq Ft
1
Story
3
Bed
2
Bath
2
Car
4-Bedroom, 3368 Sq Ft Craftsman House Plan - 153-1977 - Front Exterior
Plan Collection
4-Bedroom, 3368 Sq Ft Craftsman House Plan - 153-1977 - Front Exterior
Plan#153-1977
Starting at$1850
3368
Sq Ft
2
Story
4
Bed
4
Bath
3
Car
3-Bedroom, 3050 Sq Ft European Home - Plan #193-1189 - Main Exterior
Plan Collection
3-Bedroom, 3050 Sq Ft European Home - Plan #193-1189 - Main Exterior
Plan#193-1189
Starting at$1350
3050
Sq Ft
1.5
Story
3
Bed
3.5
Bath
2
Car
4-Bedroom, 4567 Sq Ft Contemporary Home Plan - 108-1220 - Main Exterior
Plan Collection
4-Bedroom, 4567 Sq Ft Contemporary Home Plan - 108-1220 - Main Exterior
Plan#108-1220
Starting at$2200
4567
Sq Ft
2
Story
4
Bed
4.5
Bath
4
Car
2-Bedroom, 1229 Sq Ft Ranch Home - Plan #126-1988 - Main Exterior
Plan Collection
2-Bedroom, 1229 Sq Ft Ranch Home - Plan #126-1988 - Main Exterior
Plan#126-1988
Starting at$1510
1229
Sq Ft
1
Story
2
Bed
1
Bath
0
Car
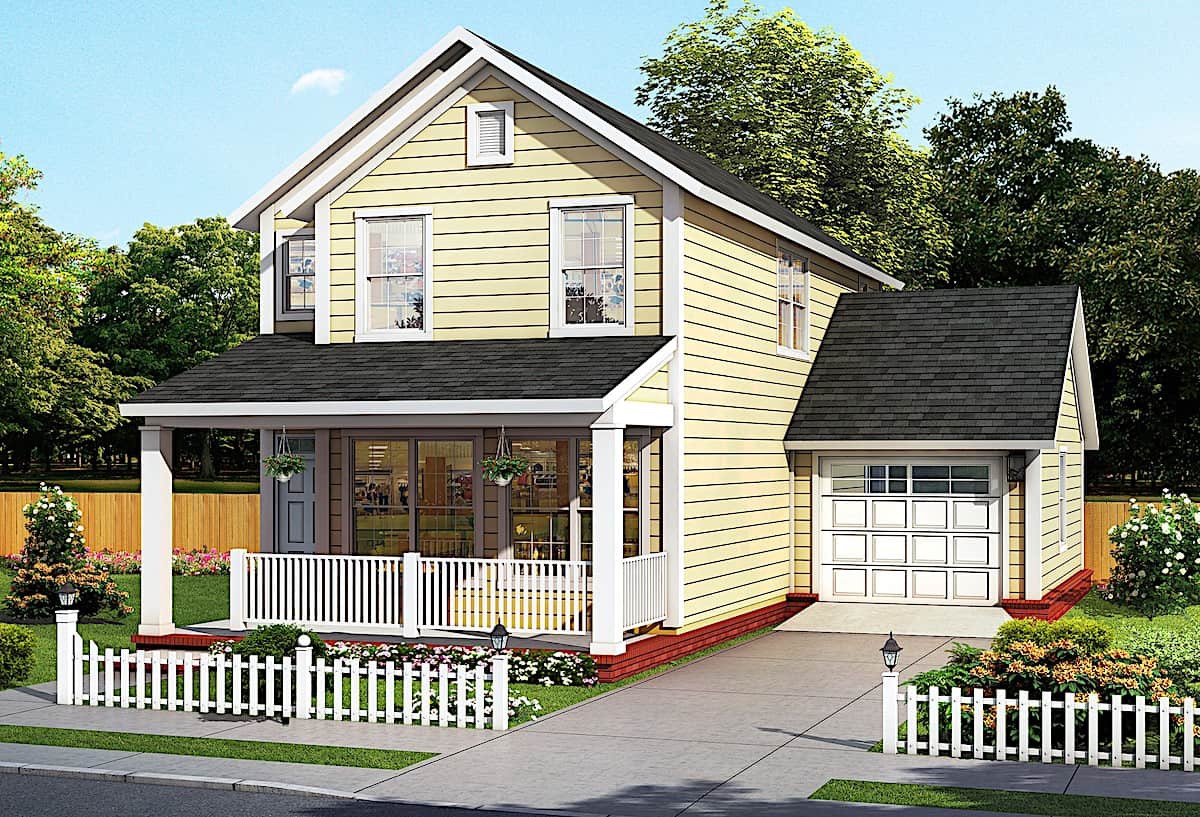
3-Bedroom, 2590 Sq Ft Country Home Plan - 108-1519 - Main Exterior
Plan Collection
3-Bedroom, 2590 Sq Ft Country Home Plan - 108-1519 - Main Exterior
Plan#108-1519
Starting at$1100
2590
Sq Ft
1
Story
3
Bed
3
Bath
3
Car
3-Bedroom, 2055 Sq Ft Craftsman House Plan - 108-1069 - Front Exterior
Plan Collection
3-Bedroom, 2055 Sq Ft Craftsman House Plan - 108-1069 - Front Exterior
Plan#108-1069
Starting at$945
2055
Sq Ft
1
Story
3
Bed
2
Bath
2
Car
3-Bedroom, 2522 Sq Ft Country House - Plan #196-1035 - Front Exterior
Plan Collection
3-Bedroom, 2522 Sq Ft Country House - Plan #196-1035 - Front Exterior
Plan#196-1035
Starting at$1165
2522
Sq Ft
1
Story
3
Bed
2.5
Bath
0
Car
1...104105106107108...405