House Plans with Basement

12,713
Plan Results
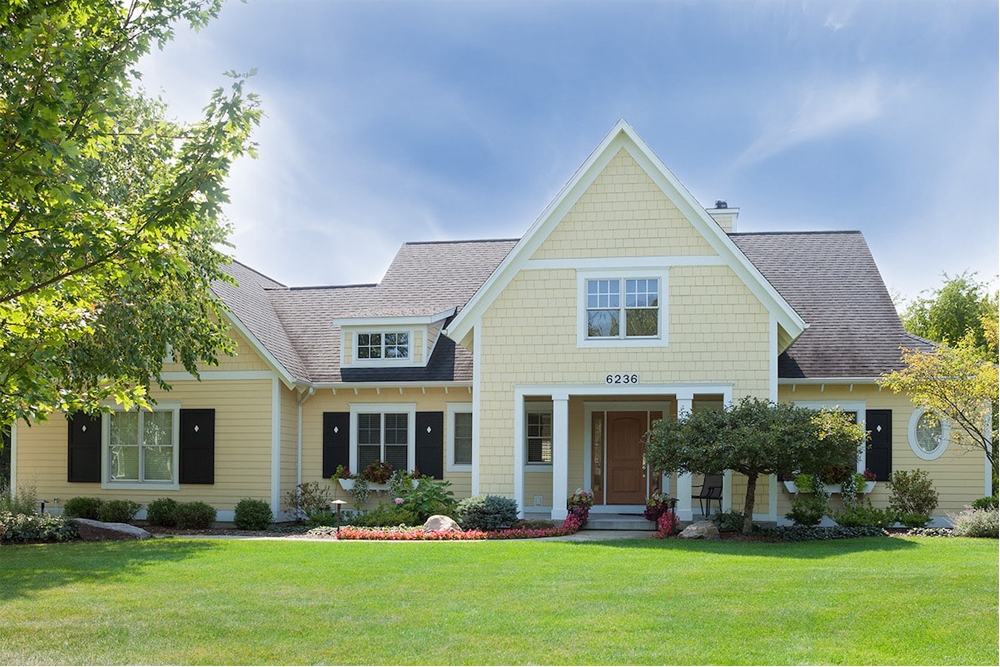
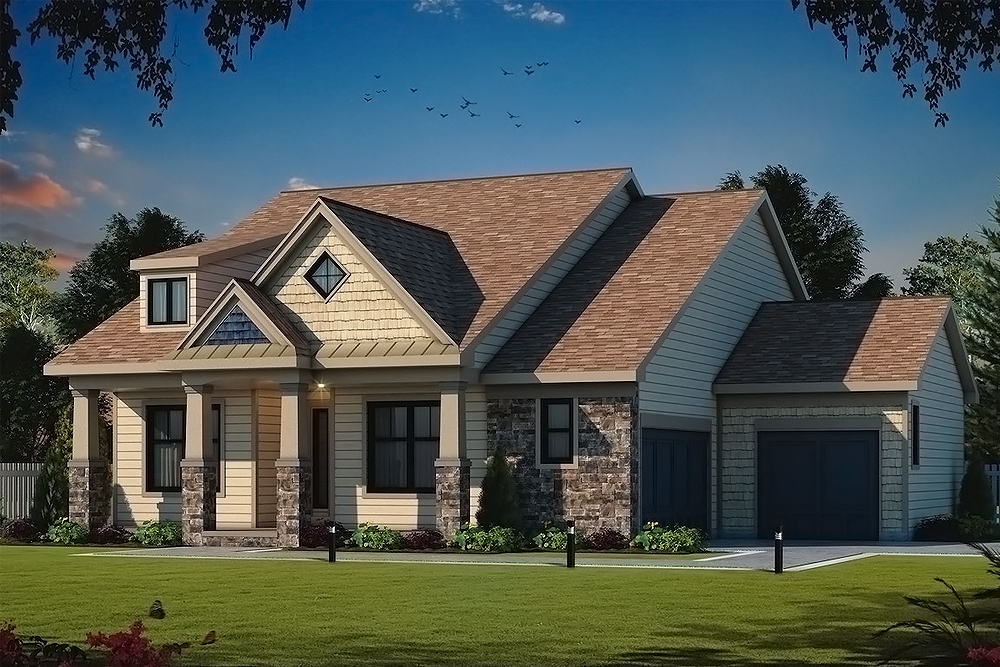
4-Bedroom, 3536 Sq Ft Craftsman House Plan - 168-1103 - Front Exterior
Plan Collection
4-Bedroom, 3536 Sq Ft Craftsman House Plan - 168-1103 - Front Exterior
Plan#168-1103
Starting at$2600
3536
Sq Ft
2
Story
4
Bed
4
Bath
3
Car
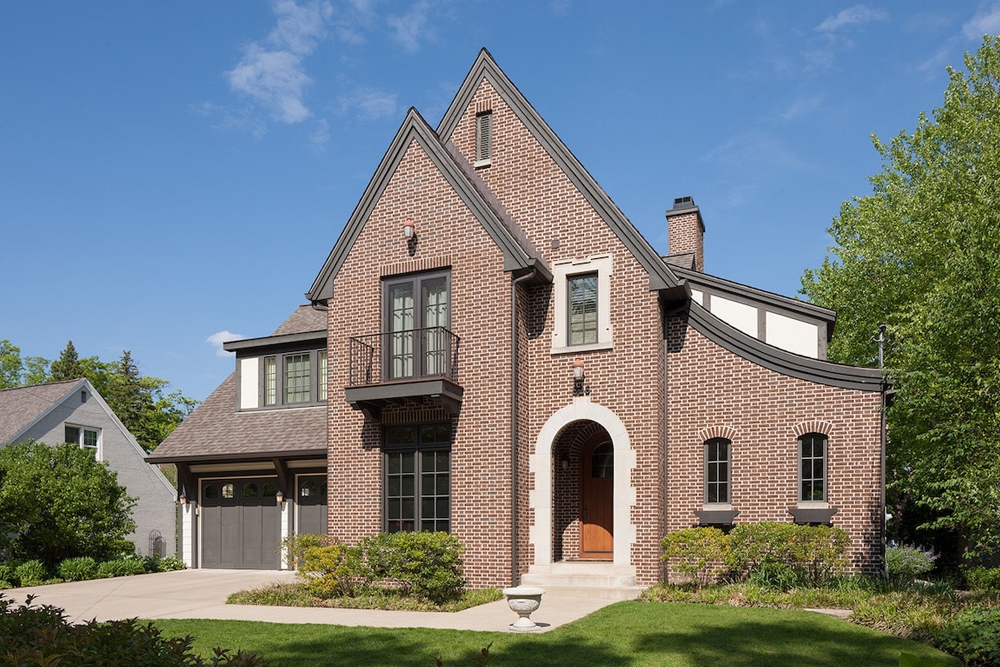
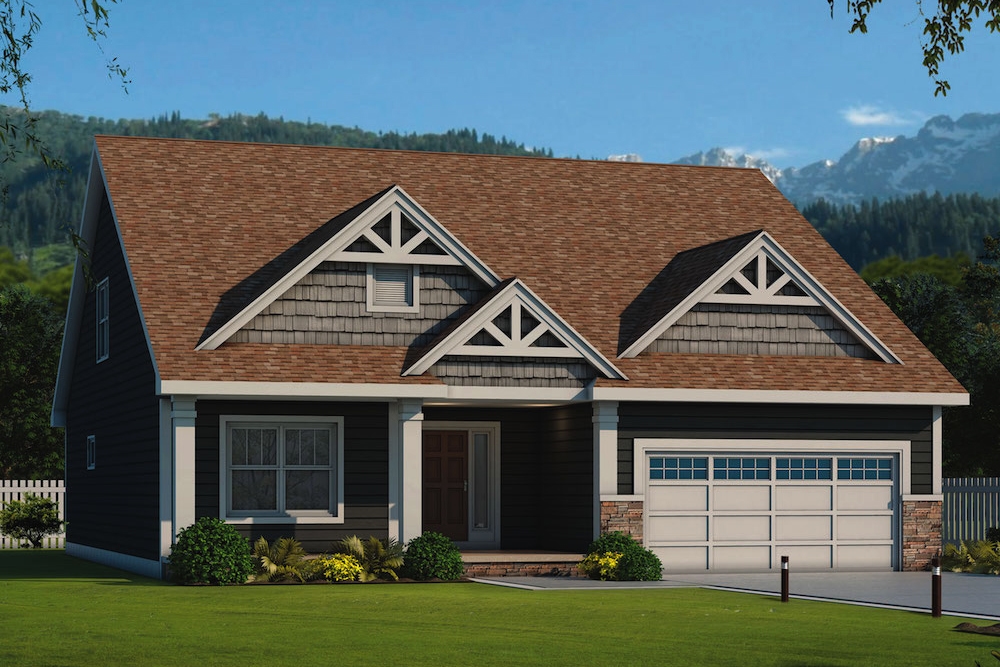
3-Bedroom, 2101 Sq Ft Traditional Home Plan - 169-1013 - Main Exterior
Plan Collection
3-Bedroom, 2101 Sq Ft Traditional Home Plan - 169-1013 - Main Exterior
Plan#169-1013
Starting at$870
2101
Sq Ft
2
Story
3
Bed
2.5
Bath
1
Car
3-Bedroom, 2936 Sq Ft Vacation Homes House Plan - 163-1051 - Front Exterior
Plan Collection
3-Bedroom, 2936 Sq Ft Vacation Homes House Plan - 163-1051 - Front Exterior
Plan#163-1051
Starting at$1230
2936
Sq Ft
3
Story
3
Bed
3.5
Bath
0
Car
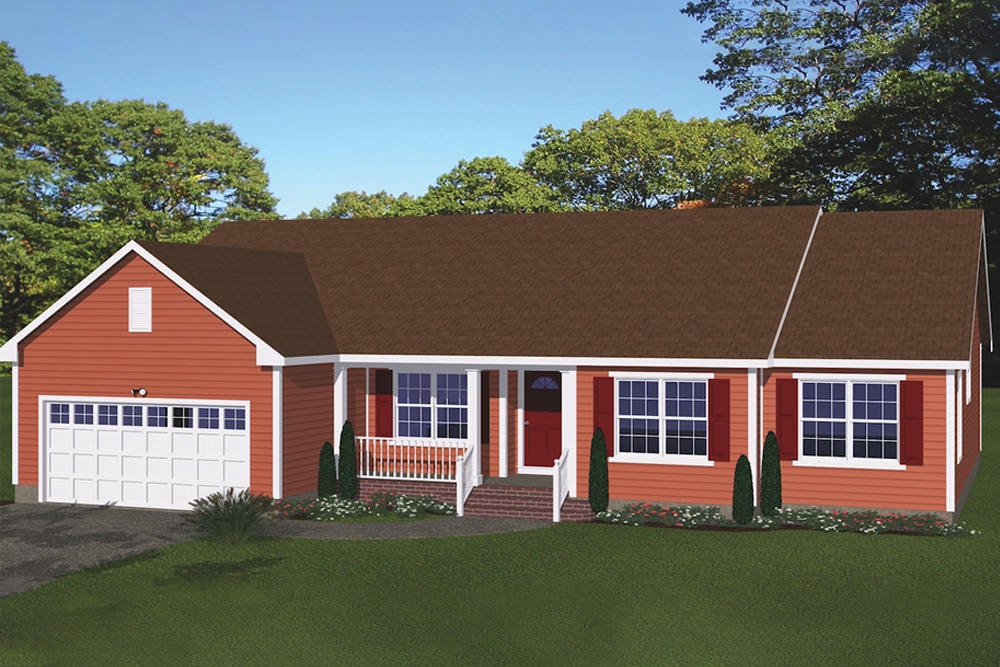
3-Bedroom, 2201 Sq Ft Ranch House Plan - 163-1049 - Front Exterior
Plan Collection
3-Bedroom, 2201 Sq Ft Ranch House Plan - 163-1049 - Front Exterior
Plan#163-1049
Starting at$1150
2201
Sq Ft
1
Story
3
Bed
2
Bath
2
Car
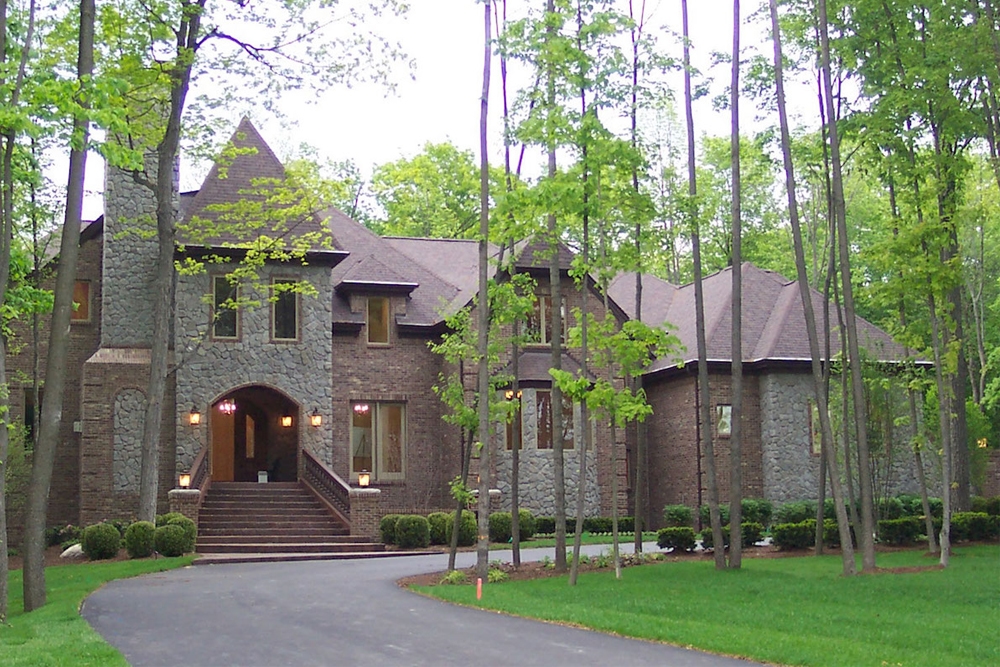
4-Bedroom, 3445 Sq Ft European House Plan - 153-1104 - Front Exterior
Plan Collection
4-Bedroom, 3445 Sq Ft European House Plan - 153-1104 - Front Exterior
Plan#153-1104
Starting at$1650
3445
Sq Ft
2
Story
4
Bed
4.5
Bath
3
Car
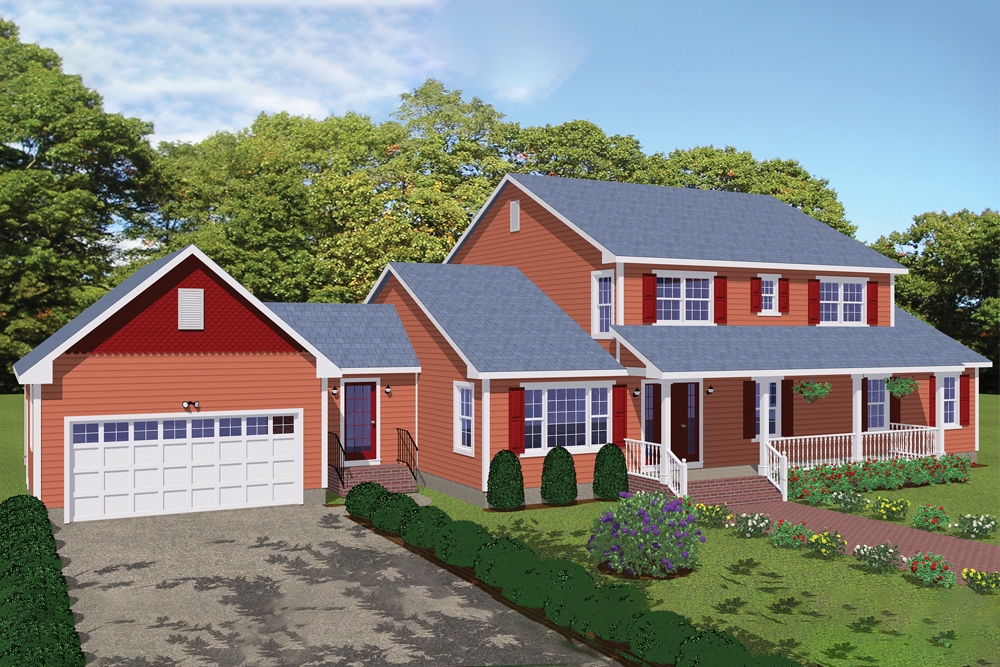
4-Bedroom, 1903 Sq Ft Country Home Plan - 153-1131 - Main Exterior
Plan Collection
4-Bedroom, 1903 Sq Ft Country Home Plan - 153-1131 - Main Exterior
Plan#153-1131
Starting at$1100
1903
Sq Ft
1
Story
4
Bed
2
Bath
2
Car
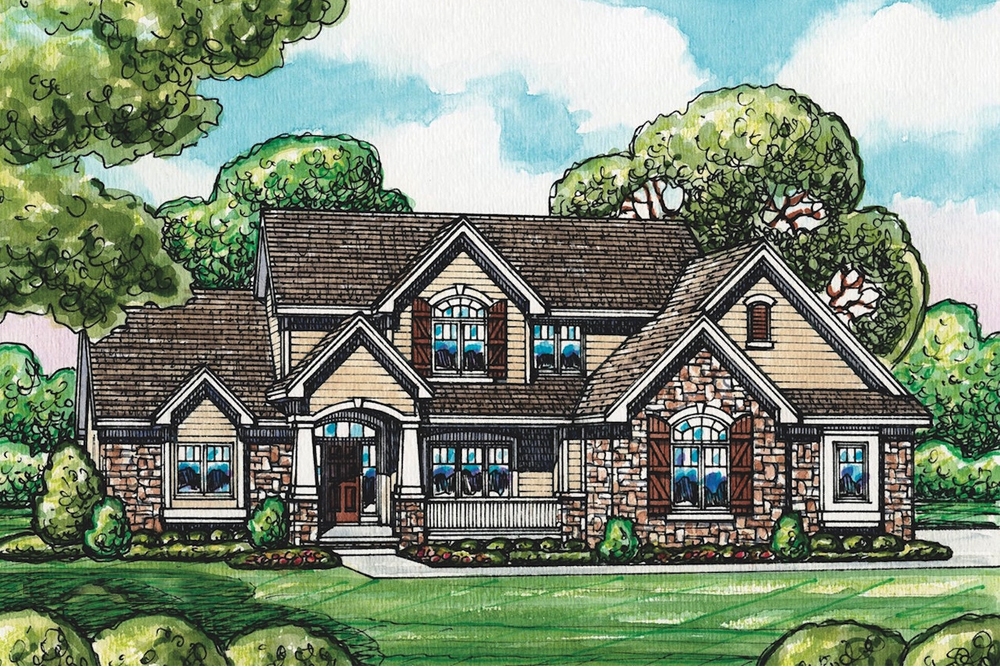
3-Bedroom, 2340 Sq Ft Rustic House Plan - 153-1001 - Front Exterior
Plan Collection
3-Bedroom, 2340 Sq Ft Rustic House Plan - 153-1001 - Front Exterior
Plan#153-1001
Starting at$1350
2340
Sq Ft
2
Story
3
Bed
2.5
Bath
0
Car
4-Bedroom, 3886 Sq Ft Country House Plan - 163-1020 - Front Exterior
Plan Collection
4-Bedroom, 3886 Sq Ft Country House Plan - 163-1020 - Front Exterior
Plan#163-1020
Starting at$1390
3886
Sq Ft
2
Story
4
Bed
3.5
Bath
2
Car
3-Bedroom, 2674 Sq Ft Craftsman Home Plan - 108-1062 - Main Exterior
Plan Collection
3-Bedroom, 2674 Sq Ft Craftsman Home Plan - 108-1062 - Main Exterior
Plan#108-1062
Starting at$1100
2674
Sq Ft
2
Story
3
Bed
3.5
Bath
3
Car
3-Bedroom, 3851 Sq Ft Craftsman House Plan - 163-1019 - Front Exterior
Plan Collection
3-Bedroom, 3851 Sq Ft Craftsman House Plan - 163-1019 - Front Exterior
Plan#163-1019
Starting at$1390
3851
Sq Ft
1
Story
3
Bed
3.5
Bath
3
Car
4-Bedroom, 3212 Sq Ft Country House Plan - 163-1022 - Front Exterior
Plan Collection
4-Bedroom, 3212 Sq Ft Country House Plan - 163-1022 - Front Exterior
Plan#163-1022
Starting at$1335
3212
Sq Ft
1
Story
4
Bed
3.5
Bath
2
Car
4-Bedroom, 4002 Sq Ft Country House Plan - 163-1026 - Front Exterior
Plan Collection
4-Bedroom, 4002 Sq Ft Country House Plan - 163-1026 - Front Exterior
Plan#163-1026
Starting at$1440
4002
Sq Ft
2
Story
4
Bed
3.5
Bath
3
Car
4-Bedroom, 3171 Sq Ft Country House Plan - 163-1021 - Front Exterior
Plan Collection
4-Bedroom, 3171 Sq Ft Country House Plan - 163-1021 - Front Exterior
Plan#163-1021
Starting at$1335
3171
Sq Ft
1
Story
4
Bed
3.5
Bath
2
Car
4-Bedroom, 3120 Sq Ft Ranch House Plan - 163-1030 - Front Exterior
Plan Collection
4-Bedroom, 3120 Sq Ft Ranch House Plan - 163-1030 - Front Exterior
Plan#163-1030
Starting at$1335
3120
Sq Ft
1
Story
4
Bed
3
Bath
3
Car
3-Bedroom, 3544 Sq Ft Country House Plan - 163-1014 - Front Exterior
Plan Collection
3-Bedroom, 3544 Sq Ft Country House Plan - 163-1014 - Front Exterior
Plan#163-1014
Starting at$1390
3544
Sq Ft
2
Story
3
Bed
3.5
Bath
2
Car
3-Bedroom, 1954 Sq Ft Country House Plan - 163-1018 - Front Exterior
Plan Collection
3-Bedroom, 1954 Sq Ft Country House Plan - 163-1018 - Front Exterior
Plan#163-1018
Starting at$1110
1954
Sq Ft
2
Story
3
Bed
2.5
Bath
2
Car
5-Bedroom, 4297 Sq Ft Country House Plan - 163-1002 - Front Exterior
Plan Collection
5-Bedroom, 4297 Sq Ft Country House Plan - 163-1002 - Front Exterior
Plan#163-1002
Starting at$1440
4297
Sq Ft
1
Story
5
Bed
5
Bath
3
Car
4-Bedroom, 3045 Sq Ft Country Home Plan - 163-1007 - Main Exterior
Plan Collection
4-Bedroom, 3045 Sq Ft Country Home Plan - 163-1007 - Main Exterior
Plan#163-1007
Starting at$1110
3045
Sq Ft
2
Story
4
Bed
3
Bath
2
Car
4-Bedroom, 3728 Sq Ft Craftsman House Plan - 163-1024 - Front Exterior
Plan Collection
4-Bedroom, 3728 Sq Ft Craftsman House Plan - 163-1024 - Front Exterior
Plan#163-1024
Starting at$1390
3728
Sq Ft
1
Story
4
Bed
3.5
Bath
2
Car
3-Bedroom, 2553 Sq Ft Country Home Plan - 163-1005 - Main Exterior
Plan Collection
3-Bedroom, 2553 Sq Ft Country Home Plan - 163-1005 - Main Exterior
Plan#163-1005
Starting at$1230
2553
Sq Ft
2
Story
3
Bed
2.5
Bath
2
Car
3-Bedroom, 2079 Sq Ft Craftsman Home Plan - 163-1015 - Main Exterior
Plan Collection
3-Bedroom, 2079 Sq Ft Craftsman Home Plan - 163-1015 - Main Exterior
Plan#163-1015
Starting at$1150
2079
Sq Ft
2
Story
3
Bed
3.5
Bath
2
Car
3-Bedroom, 1591 Sq Ft Country House Plan - 153-1045 - Front Exterior
Plan Collection
3-Bedroom, 1591 Sq Ft Country House Plan - 153-1045 - Front Exterior
Plan#153-1045
Starting at$1200
1591
Sq Ft
2
Story
3
Bed
2
Bath
2
Car
3-5 Bedroom, 2790 Sq Ft Rustic Craftsman House Plan - 153-1427 - Front Exterior
Plan Collection
3-5 Bedroom, 2790 Sq Ft Rustic Craftsman House Plan - 153-1427 - Front Exterior
Plan#153-1427
Starting at$1550
2792
Sq Ft
2
Story
3
Bed
3
Bath
0
Car
4-Bedroom, 2083 Sq Ft European House Plan - 153-1116 - Front Exterior
Plan Collection
4-Bedroom, 2083 Sq Ft European House Plan - 153-1116 - Front Exterior
Plan#153-1116
Starting at$1100
2083
Sq Ft
2
Story
4
Bed
2
Bath
2
Car
4-Bedroom, 3536 Sq Ft Craftsman House Plan - 168-1103 - Front Exterior
Plan Collection
4-Bedroom, 3536 Sq Ft Craftsman House Plan - 168-1103 - Front Exterior
Plan#168-1103
Starting at$2600
3536
Sq Ft
2
Story
4
Bed
4
Bath
3
Car
3-Bedroom, 2101 Sq Ft Traditional Home Plan - 169-1013 - Main Exterior
Plan Collection
3-Bedroom, 2101 Sq Ft Traditional Home Plan - 169-1013 - Main Exterior
Plan#169-1013
Starting at$870
2101
Sq Ft
2
Story
3
Bed
2.5
Bath
1
Car
3-Bedroom, 2936 Sq Ft Vacation Homes House Plan - 163-1051 - Front Exterior
Plan Collection
3-Bedroom, 2936 Sq Ft Vacation Homes House Plan - 163-1051 - Front Exterior
Plan#163-1051
Starting at$1230
2936
Sq Ft
3
Story
3
Bed
3.5
Bath
0
Car
3-Bedroom, 2201 Sq Ft Ranch House Plan - 163-1049 - Front Exterior
Plan Collection
3-Bedroom, 2201 Sq Ft Ranch House Plan - 163-1049 - Front Exterior
Plan#163-1049
Starting at$1150
2201
Sq Ft
1
Story
3
Bed
2
Bath
2
Car
4-Bedroom, 3445 Sq Ft European House Plan - 153-1104 - Front Exterior
Plan Collection
4-Bedroom, 3445 Sq Ft European House Plan - 153-1104 - Front Exterior
Plan#153-1104
Starting at$1650
3445
Sq Ft
2
Story
4
Bed
4.5
Bath
3
Car
4-Bedroom, 1903 Sq Ft Country Home Plan - 153-1131 - Main Exterior
Plan Collection
4-Bedroom, 1903 Sq Ft Country Home Plan - 153-1131 - Main Exterior
Plan#153-1131
Starting at$1100
1903
Sq Ft
1
Story
4
Bed
2
Bath
2
Car
3-Bedroom, 2340 Sq Ft Rustic House Plan - 153-1001 - Front Exterior
Plan Collection
3-Bedroom, 2340 Sq Ft Rustic House Plan - 153-1001 - Front Exterior
Plan#153-1001
Starting at$1350
2340
Sq Ft
2
Story
3
Bed
2.5
Bath
0
Car
4-Bedroom, 3886 Sq Ft Country House Plan - 163-1020 - Front Exterior
Plan Collection
4-Bedroom, 3886 Sq Ft Country House Plan - 163-1020 - Front Exterior
Plan#163-1020
Starting at$1390
3886
Sq Ft
2
Story
4
Bed
3.5
Bath
2
Car
3-Bedroom, 2674 Sq Ft Craftsman Home Plan - 108-1062 - Main Exterior
Plan Collection
3-Bedroom, 2674 Sq Ft Craftsman Home Plan - 108-1062 - Main Exterior
Plan#108-1062
Starting at$1100
2674
Sq Ft
2
Story
3
Bed
3.5
Bath
3
Car
3-Bedroom, 3851 Sq Ft Craftsman House Plan - 163-1019 - Front Exterior
Plan Collection
3-Bedroom, 3851 Sq Ft Craftsman House Plan - 163-1019 - Front Exterior
Plan#163-1019
Starting at$1390
3851
Sq Ft
1
Story
3
Bed
3.5
Bath
3
Car
4-Bedroom, 3212 Sq Ft Country House Plan - 163-1022 - Front Exterior
Plan Collection
4-Bedroom, 3212 Sq Ft Country House Plan - 163-1022 - Front Exterior
Plan#163-1022
Starting at$1335
3212
Sq Ft
1
Story
4
Bed
3.5
Bath
2
Car
4-Bedroom, 4002 Sq Ft Country House Plan - 163-1026 - Front Exterior
Plan Collection
4-Bedroom, 4002 Sq Ft Country House Plan - 163-1026 - Front Exterior
Plan#163-1026
Starting at$1440
4002
Sq Ft
2
Story
4
Bed
3.5
Bath
3
Car
4-Bedroom, 3171 Sq Ft Country House Plan - 163-1021 - Front Exterior
Plan Collection
4-Bedroom, 3171 Sq Ft Country House Plan - 163-1021 - Front Exterior
Plan#163-1021
Starting at$1335
3171
Sq Ft
1
Story
4
Bed
3.5
Bath
2
Car
4-Bedroom, 3120 Sq Ft Ranch House Plan - 163-1030 - Front Exterior
Plan Collection
4-Bedroom, 3120 Sq Ft Ranch House Plan - 163-1030 - Front Exterior
Plan#163-1030
Starting at$1335
3120
Sq Ft
1
Story
4
Bed
3
Bath
3
Car
3-Bedroom, 3544 Sq Ft Country House Plan - 163-1014 - Front Exterior
Plan Collection
3-Bedroom, 3544 Sq Ft Country House Plan - 163-1014 - Front Exterior
Plan#163-1014
Starting at$1390
3544
Sq Ft
2
Story
3
Bed
3.5
Bath
2
Car
3-Bedroom, 1954 Sq Ft Country House Plan - 163-1018 - Front Exterior
Plan Collection
3-Bedroom, 1954 Sq Ft Country House Plan - 163-1018 - Front Exterior
Plan#163-1018
Starting at$1110
1954
Sq Ft
2
Story
3
Bed
2.5
Bath
2
Car
5-Bedroom, 4297 Sq Ft Country House Plan - 163-1002 - Front Exterior
Plan Collection
5-Bedroom, 4297 Sq Ft Country House Plan - 163-1002 - Front Exterior
Plan#163-1002
Starting at$1440
4297
Sq Ft
1
Story
5
Bed
5
Bath
3
Car
4-Bedroom, 3045 Sq Ft Country Home Plan - 163-1007 - Main Exterior
Plan Collection
4-Bedroom, 3045 Sq Ft Country Home Plan - 163-1007 - Main Exterior
Plan#163-1007
Starting at$1110
3045
Sq Ft
2
Story
4
Bed
3
Bath
2
Car
4-Bedroom, 3728 Sq Ft Craftsman House Plan - 163-1024 - Front Exterior
Plan Collection
4-Bedroom, 3728 Sq Ft Craftsman House Plan - 163-1024 - Front Exterior
Plan#163-1024
Starting at$1390
3728
Sq Ft
1
Story
4
Bed
3.5
Bath
2
Car
3-Bedroom, 2553 Sq Ft Country Home Plan - 163-1005 - Main Exterior
Plan Collection
3-Bedroom, 2553 Sq Ft Country Home Plan - 163-1005 - Main Exterior
Plan#163-1005
Starting at$1230
2553
Sq Ft
2
Story
3
Bed
2.5
Bath
2
Car
3-Bedroom, 2079 Sq Ft Craftsman Home Plan - 163-1015 - Main Exterior
Plan Collection
3-Bedroom, 2079 Sq Ft Craftsman Home Plan - 163-1015 - Main Exterior
Plan#163-1015
Starting at$1150
2079
Sq Ft
2
Story
3
Bed
3.5
Bath
2
Car
3-Bedroom, 1591 Sq Ft Country House Plan - 153-1045 - Front Exterior
Plan Collection
3-Bedroom, 1591 Sq Ft Country House Plan - 153-1045 - Front Exterior
Plan#153-1045
Starting at$1200
1591
Sq Ft
2
Story
3
Bed
2
Bath
2
Car
3-5 Bedroom, 2790 Sq Ft Rustic Craftsman House Plan - 153-1427 - Front Exterior
Plan Collection
3-5 Bedroom, 2790 Sq Ft Rustic Craftsman House Plan - 153-1427 - Front Exterior
Plan#153-1427
Starting at$1550
2792
Sq Ft
2
Story
3
Bed
3
Bath
0
Car
4-Bedroom, 2083 Sq Ft European House Plan - 153-1116 - Front Exterior
Plan Collection
4-Bedroom, 2083 Sq Ft European House Plan - 153-1116 - Front Exterior
Plan#153-1116
Starting at$1100
2083
Sq Ft
2
Story
4
Bed
2
Bath
2
Car
1...378379380381382...530