House Plans with Basement

12,713
Plan Results
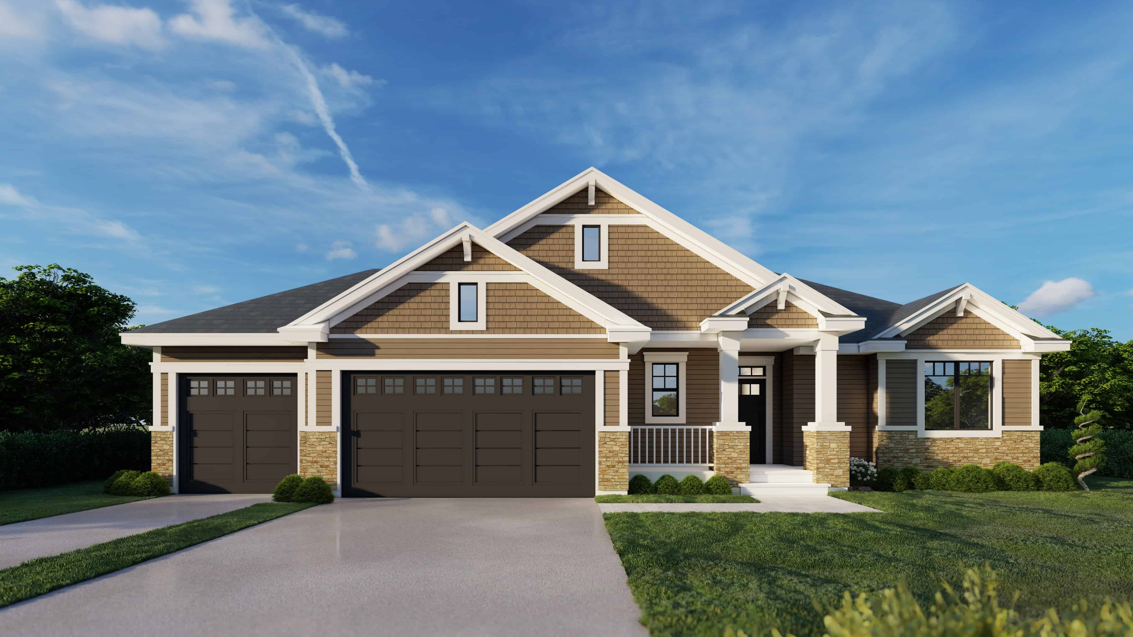
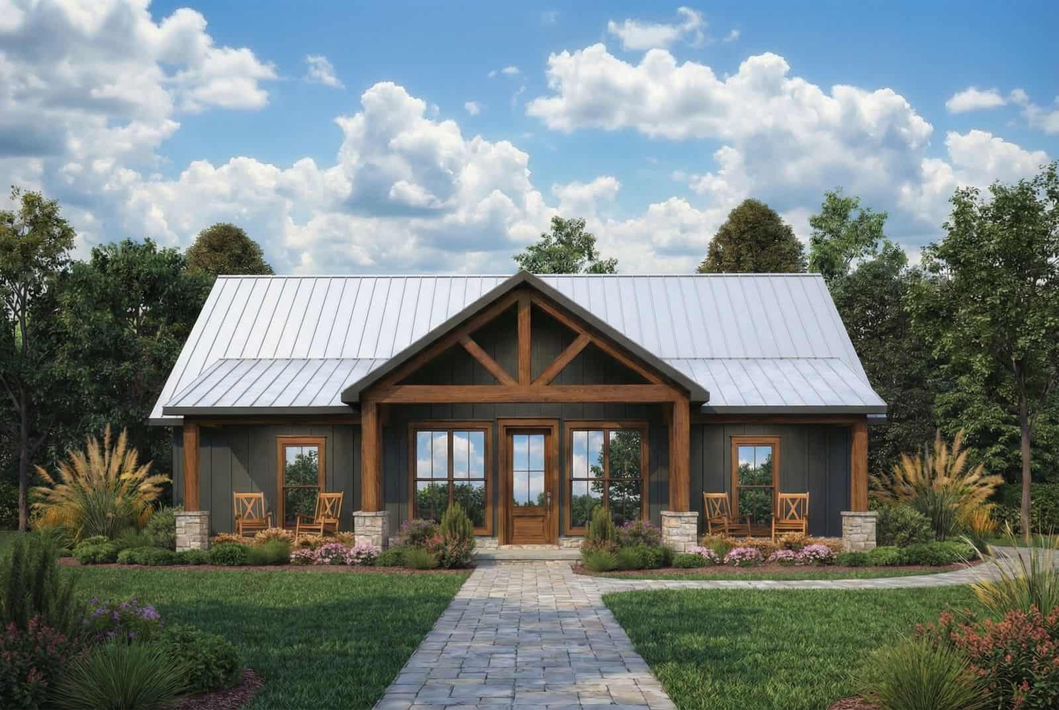
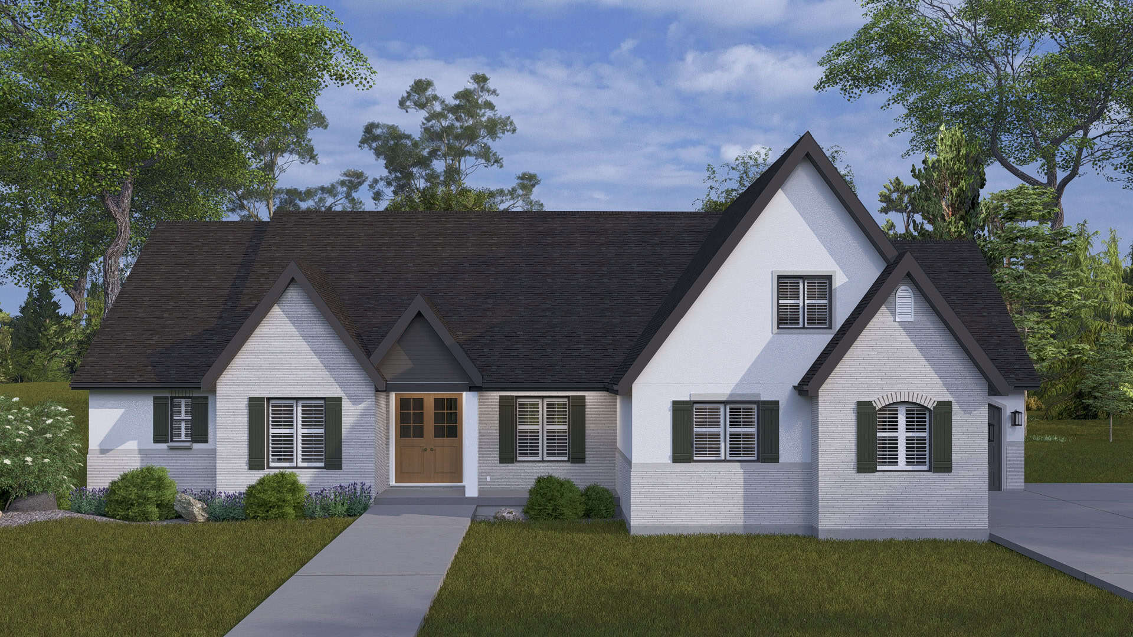
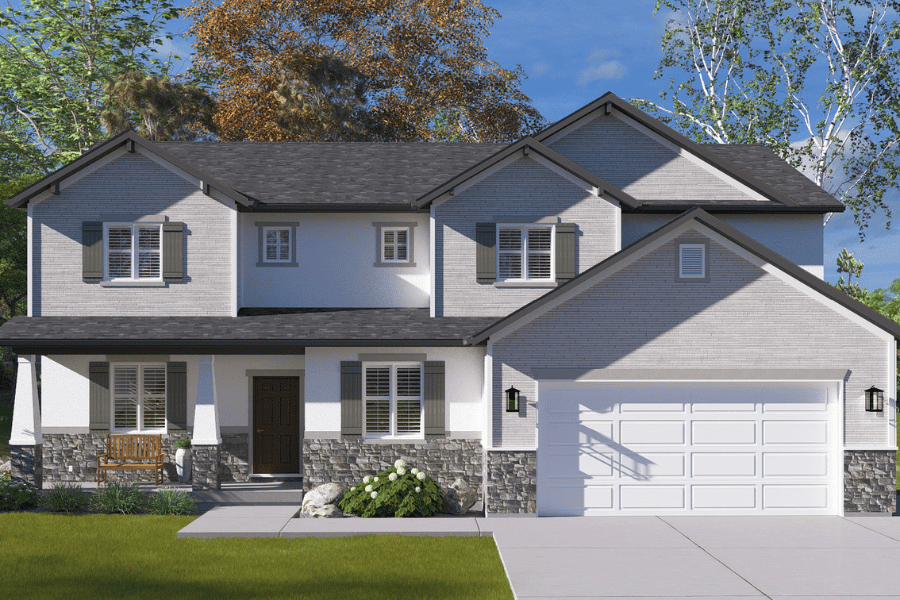
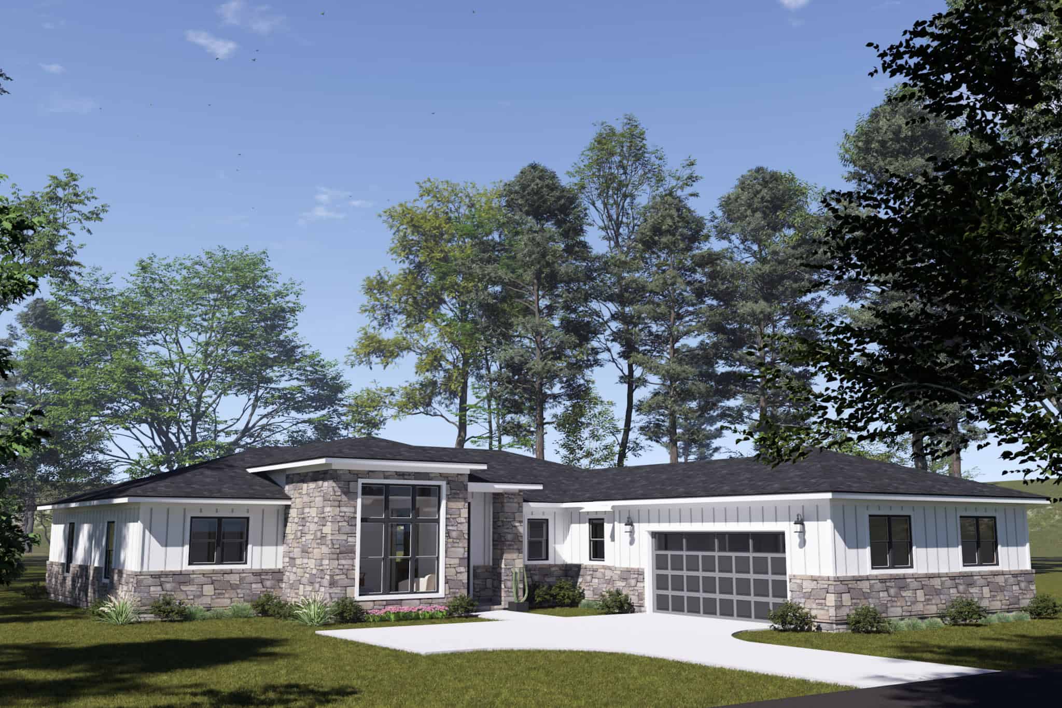
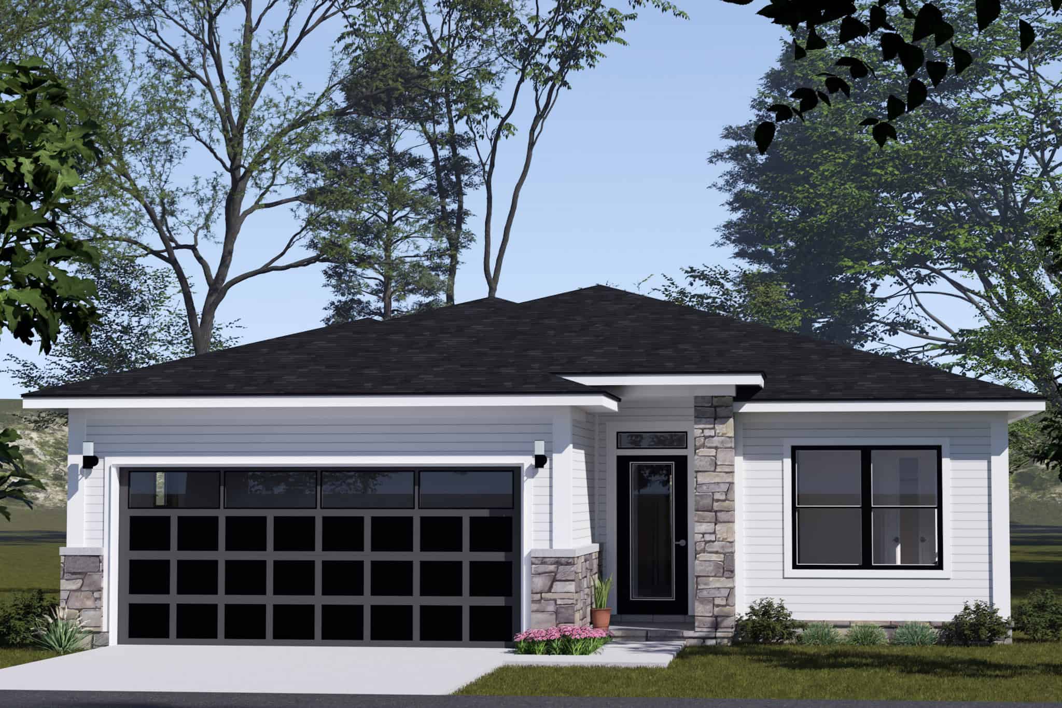
Southwest House Plan - 3 Bedrms, 2 Baths - 1760 Sq Ft - #108-2113
Plan Collection
Southwest House Plan - 3 Bedrms, 2 Baths - 1760 Sq Ft - #108-2113
Plan#108-2113
Starting at$845
1760
Sq Ft
1
Story
3
Bed
2
Bath
2
Car
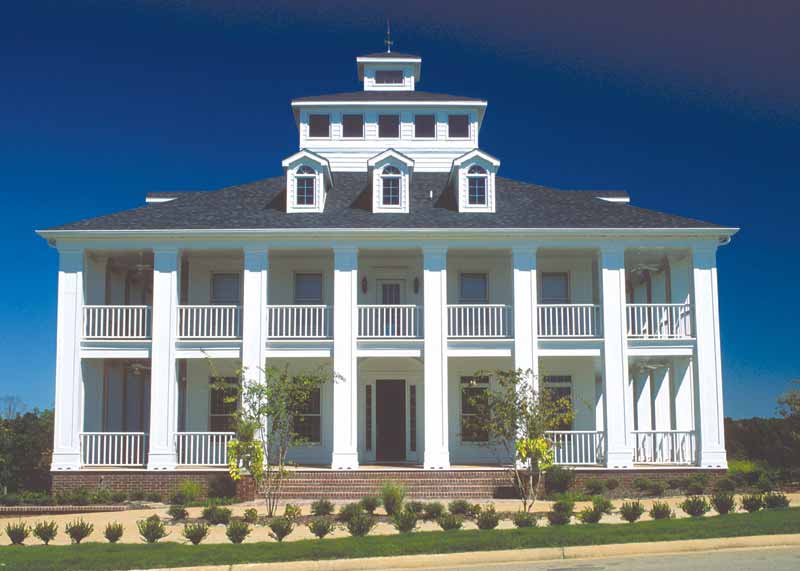
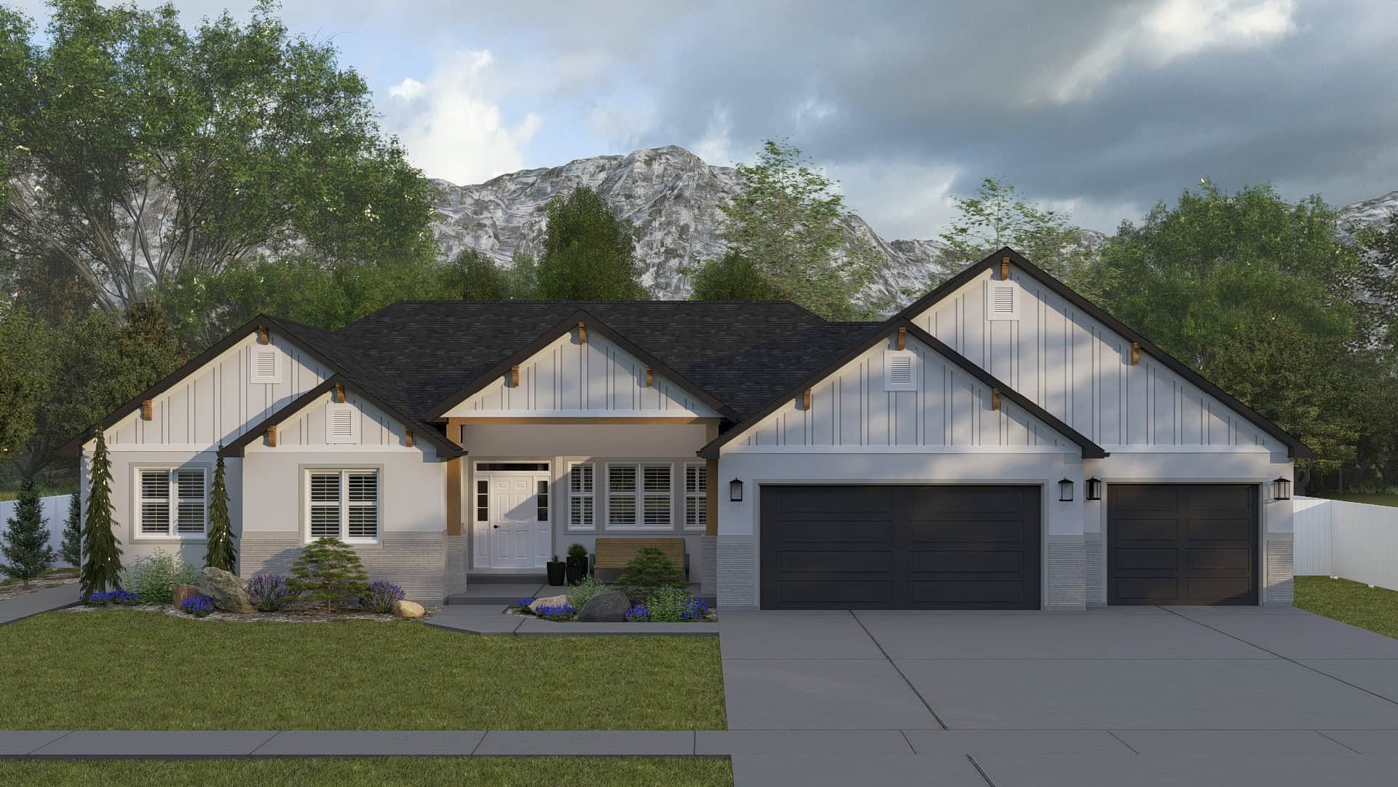
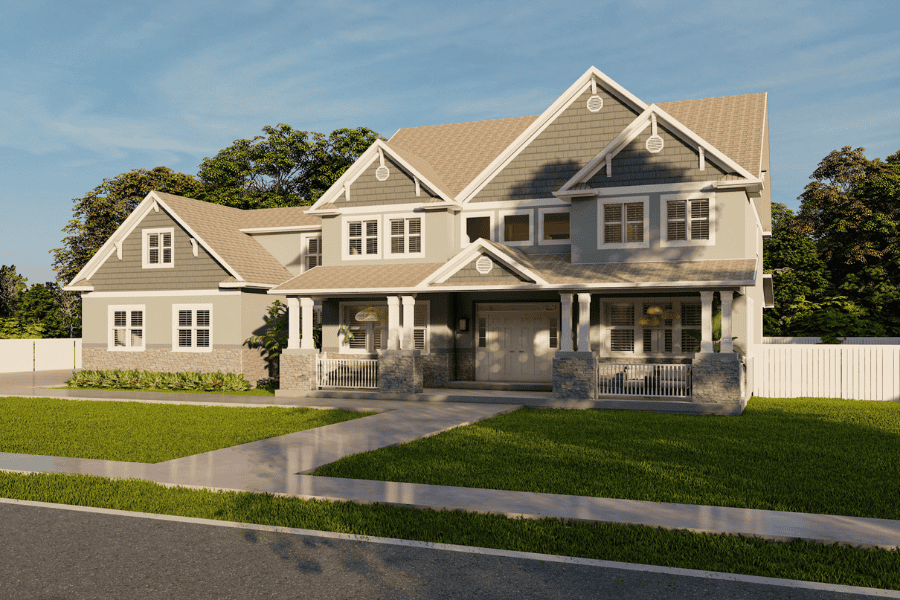
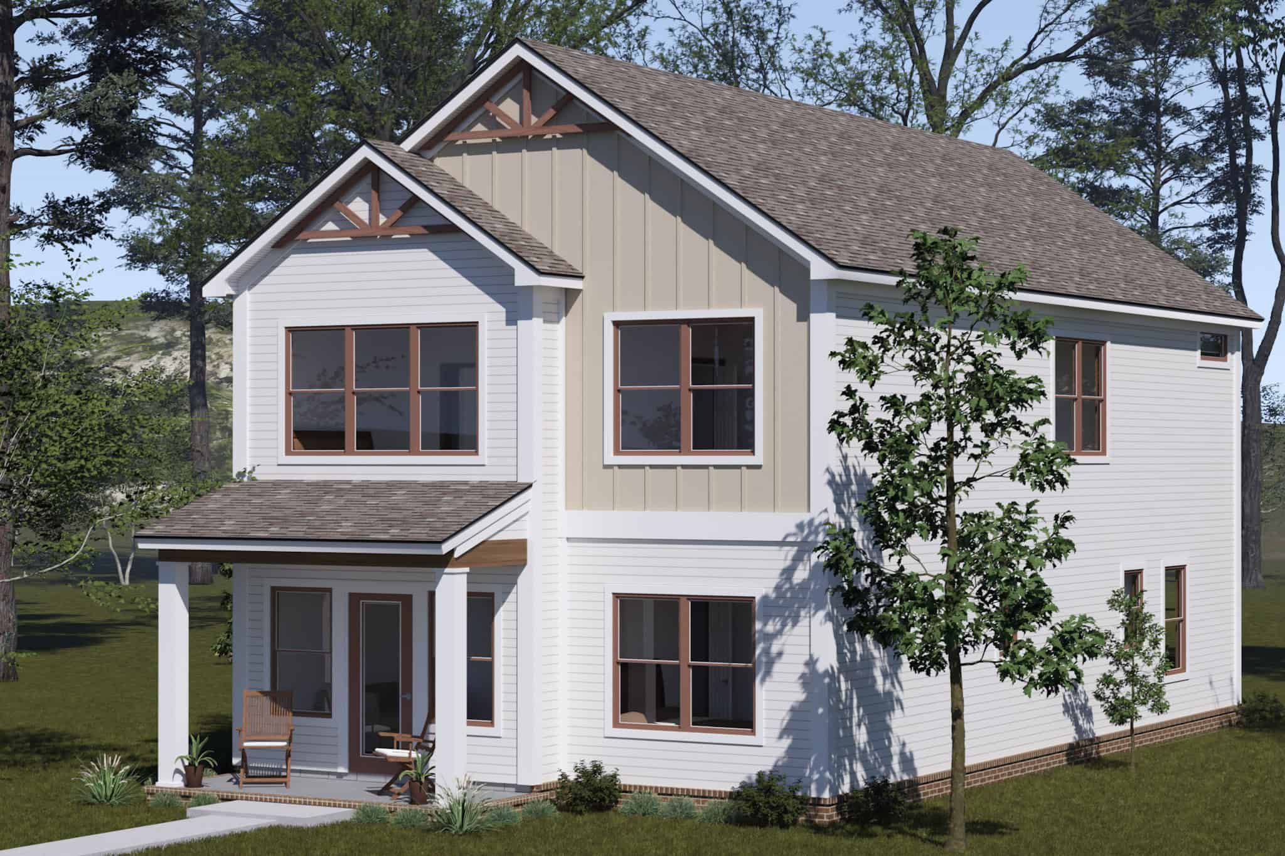
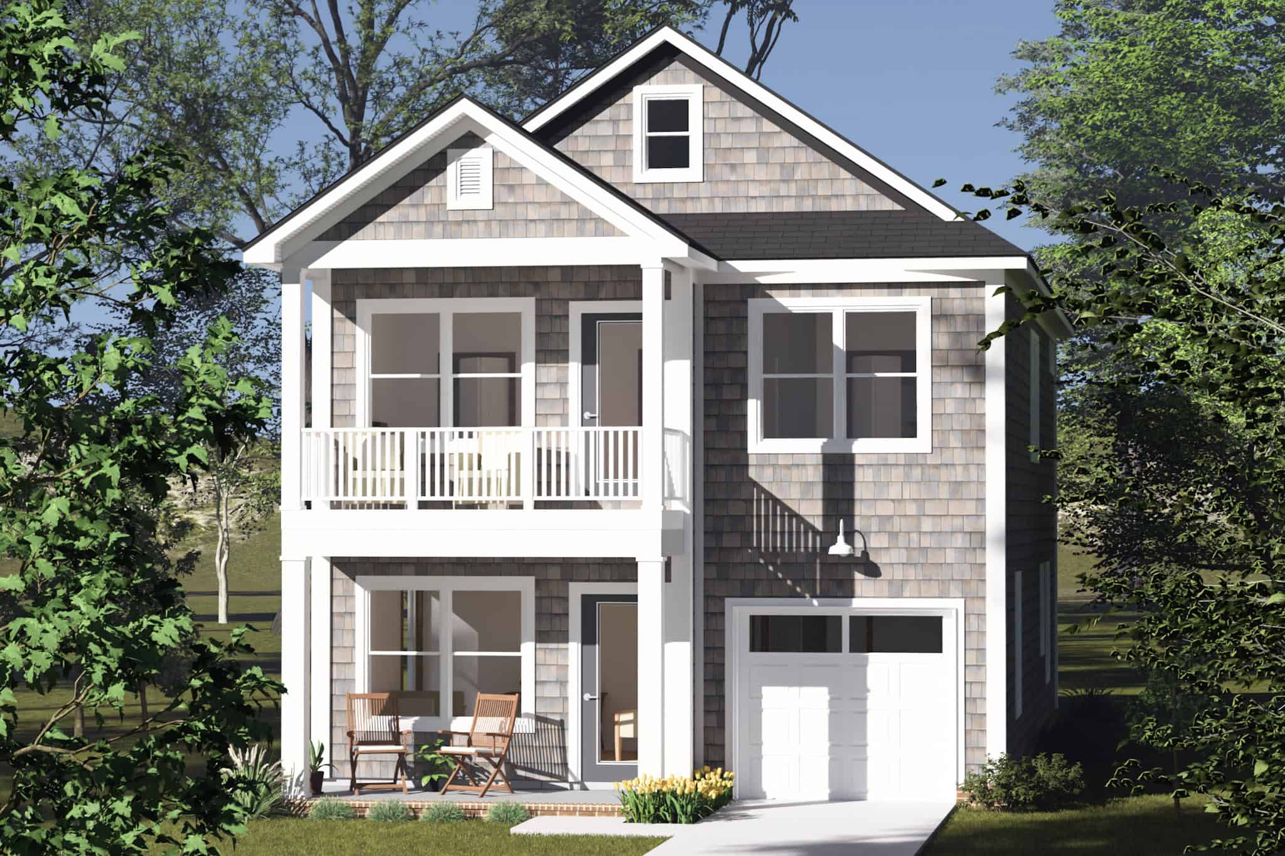
Craftsman Home Plan - 3 Bedrms, 2.5 Baths - 3713 Sq Ft - #108-2112
Plan Collection
Craftsman Home Plan - 3 Bedrms, 2.5 Baths - 3713 Sq Ft - #108-2112
Plan#108-2112
Starting at$1765
3713
Sq Ft
2
Story
3
Bed
2.5
Bath
2
Car
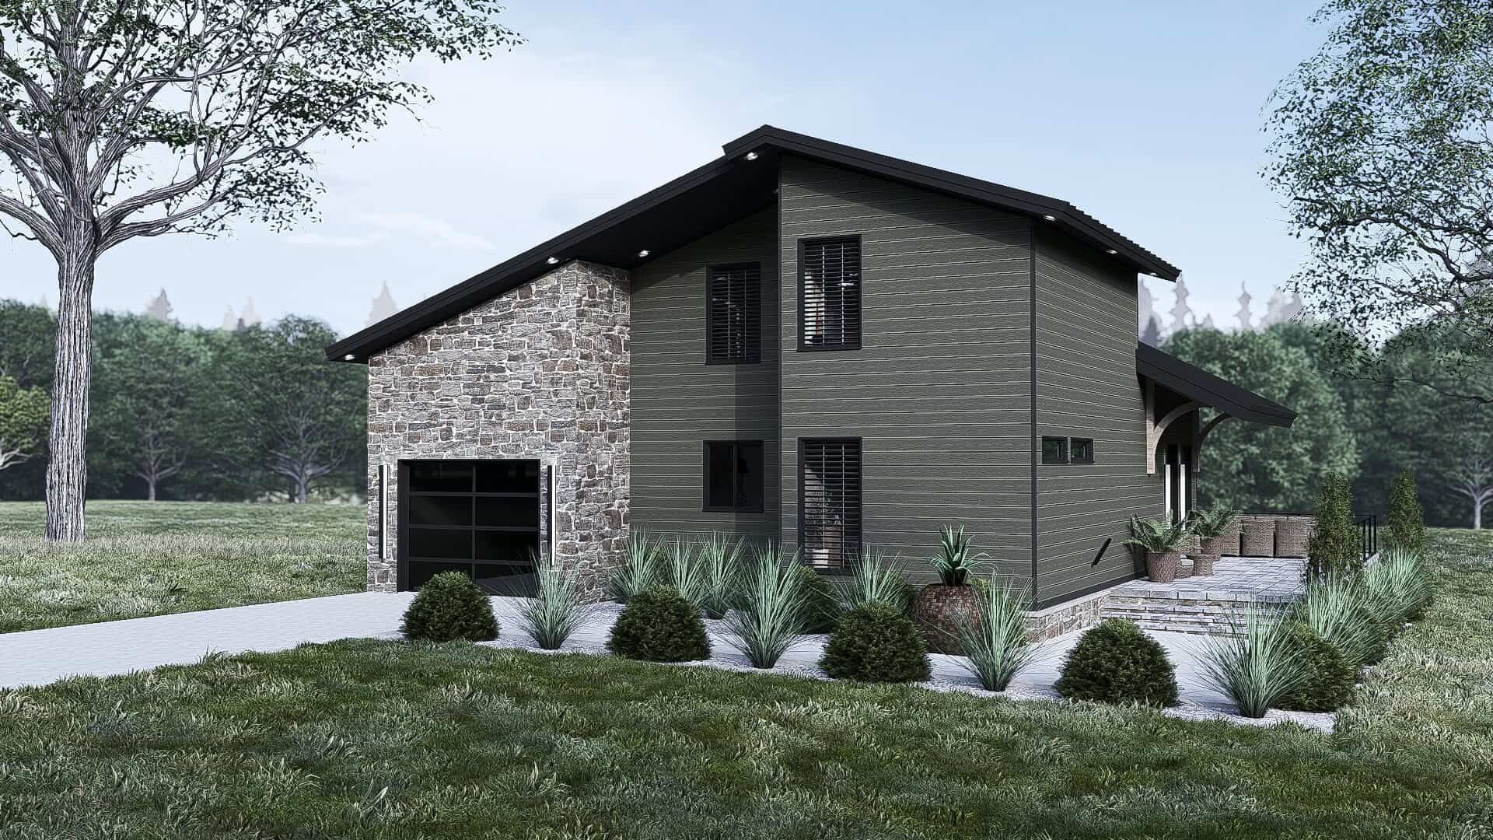
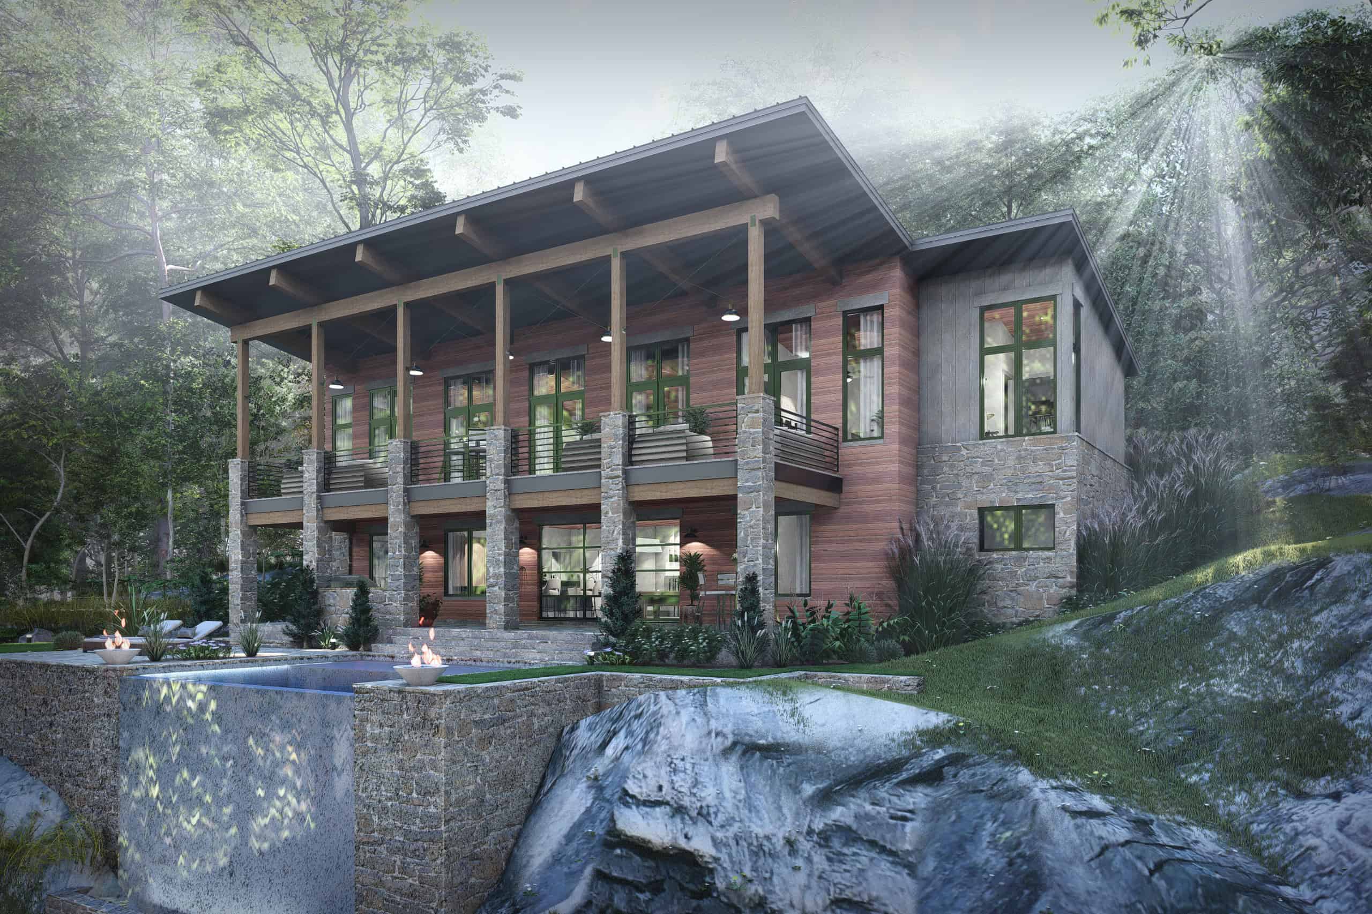
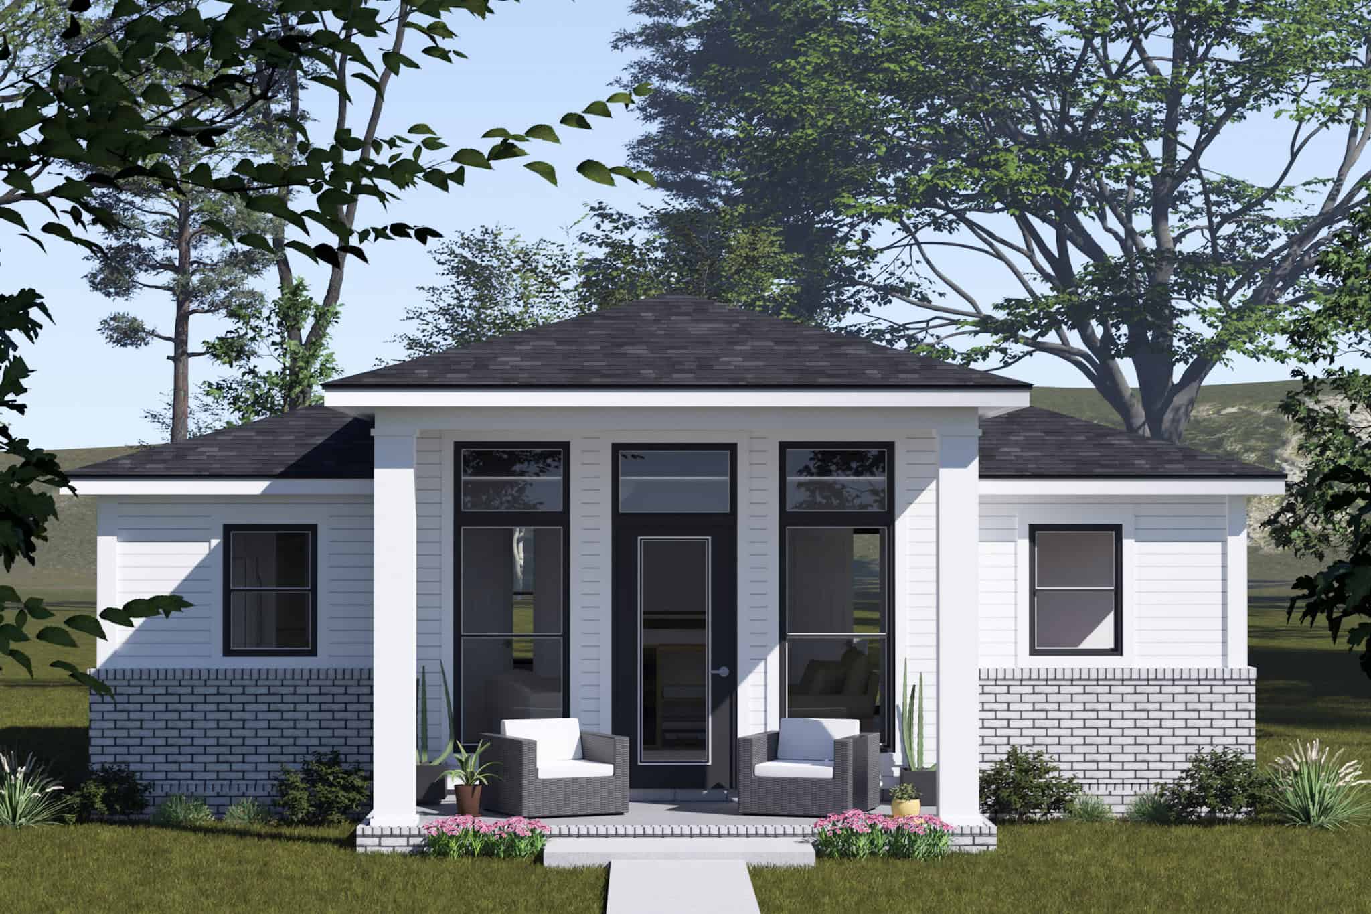
619 Sq Ft Cottage Style House Plan #108-2109
Plan Collection
619 Sq Ft Cottage Style House Plan #108-2109
Plan#108-2109
Starting at$560
619
Sq Ft
1.5
Story
1
Bed
1
Bath
0
Car
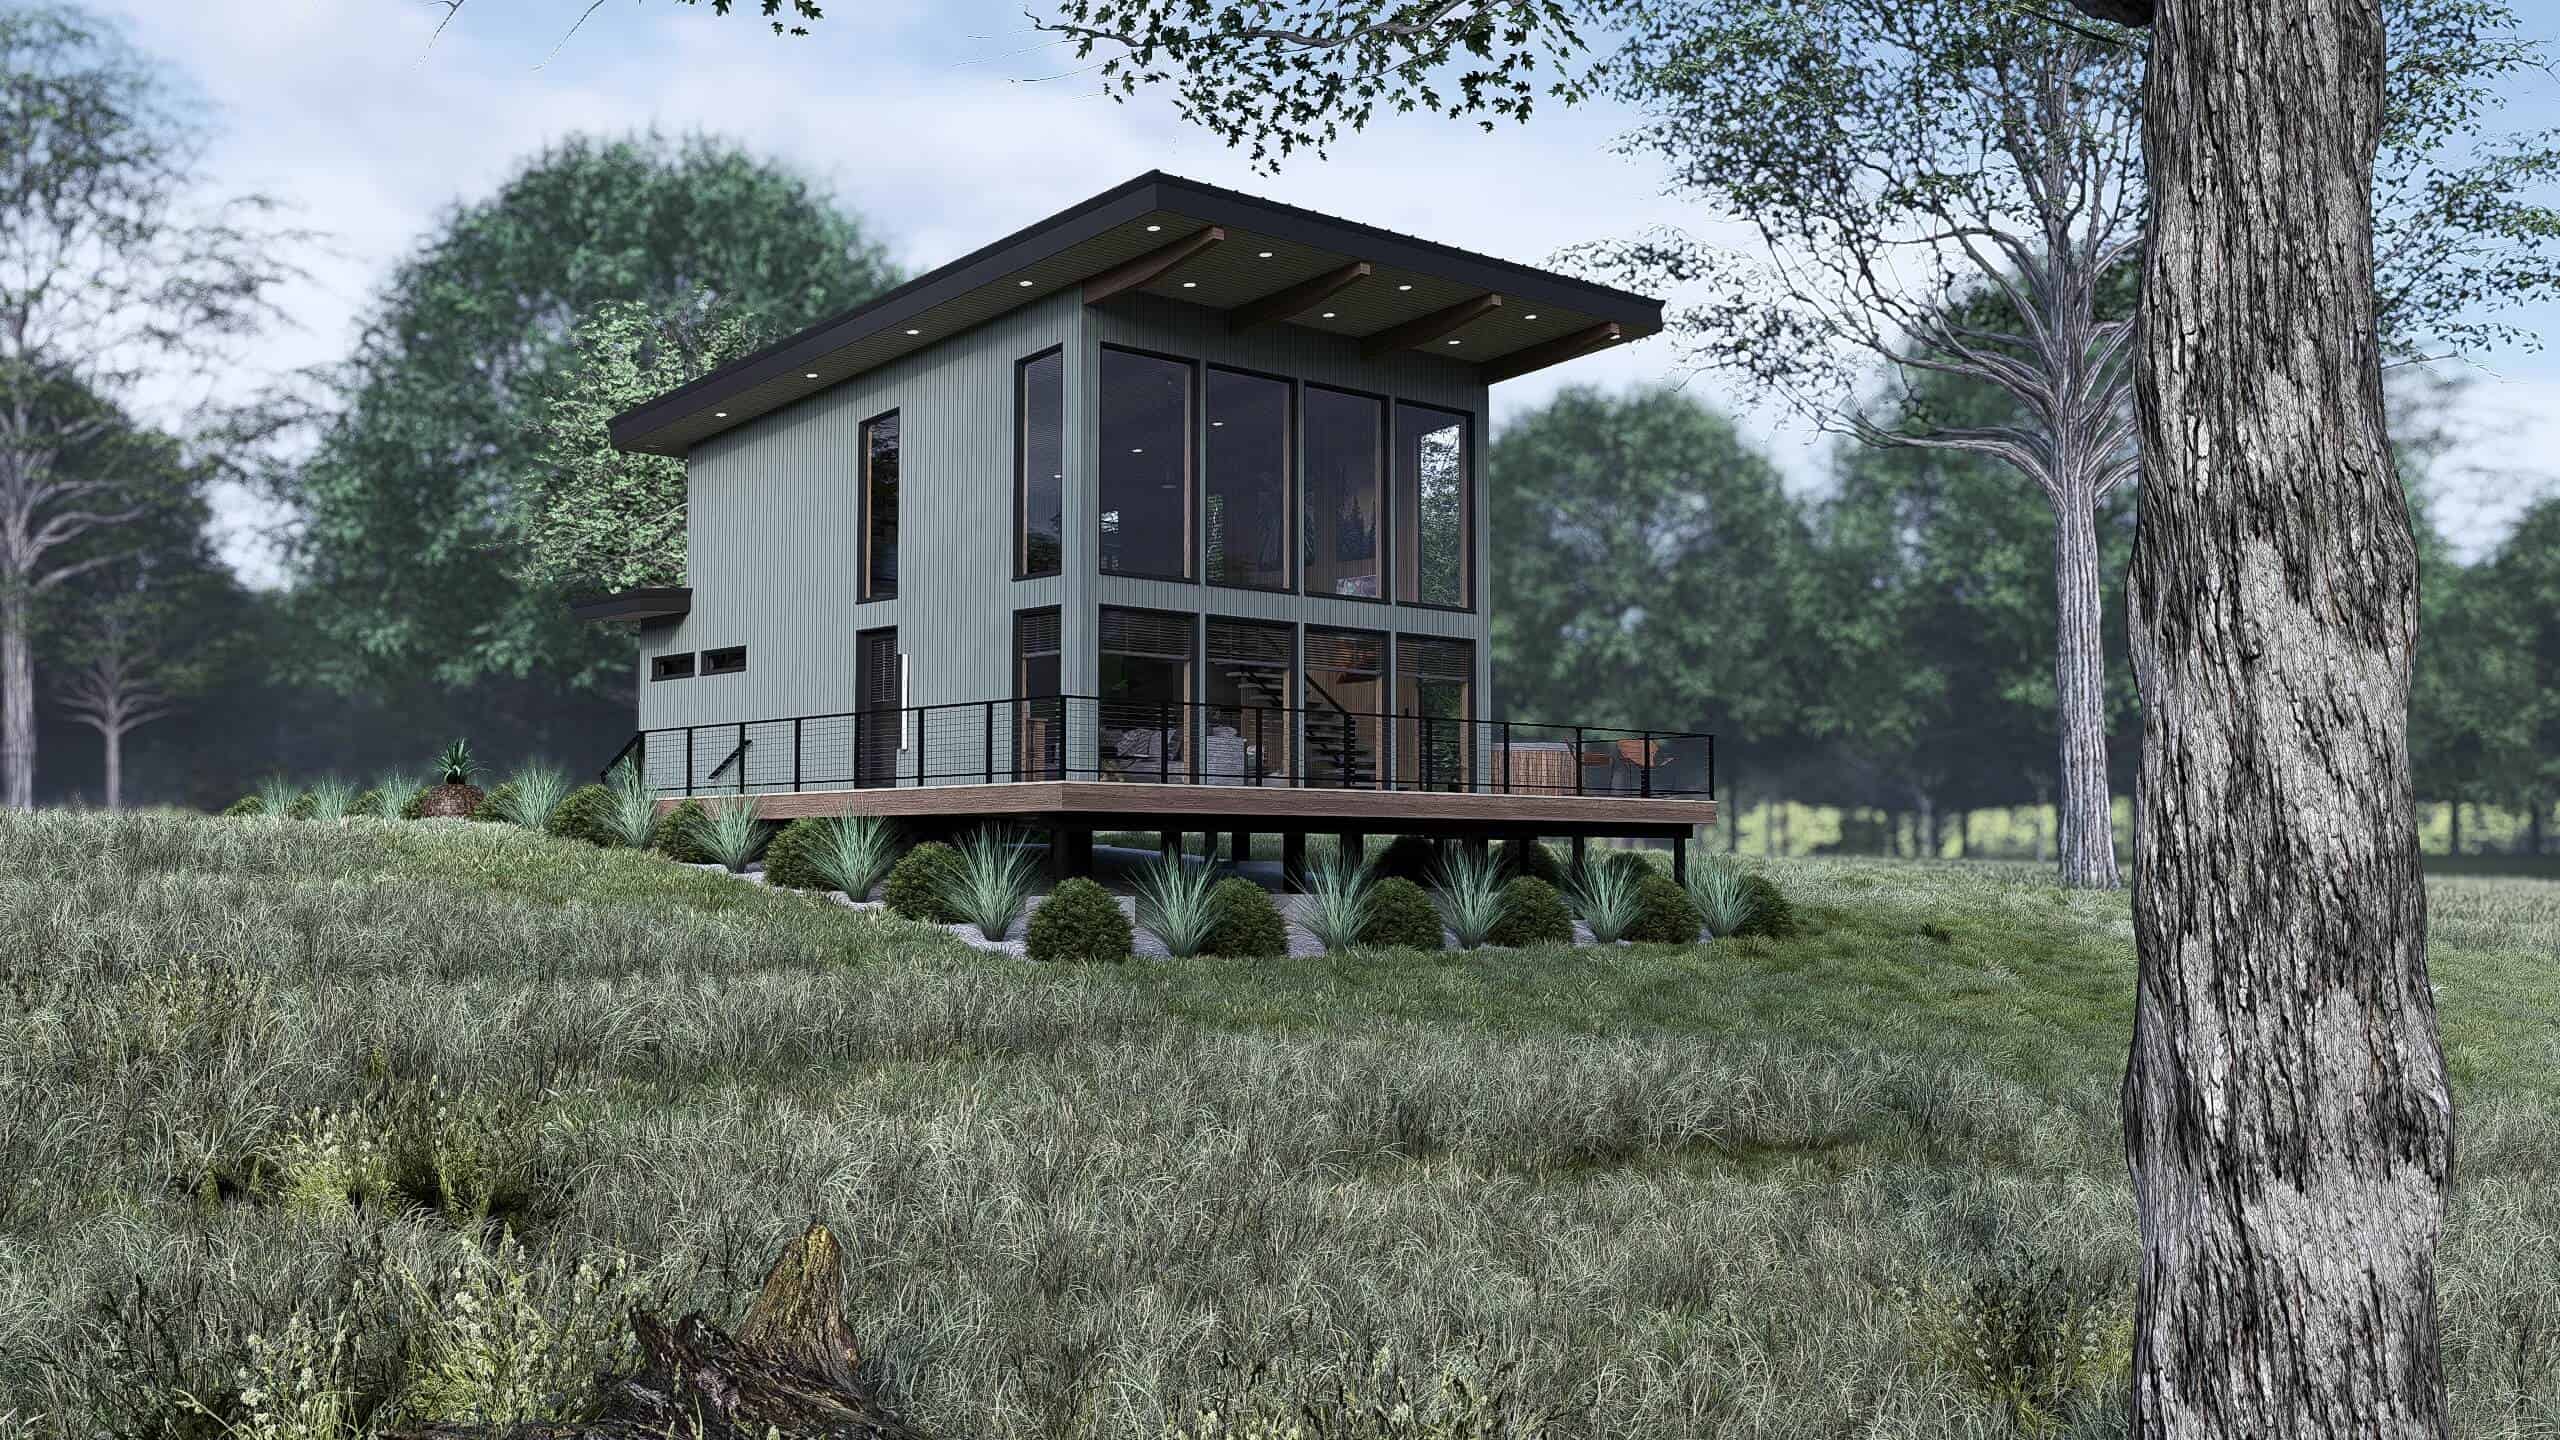
3-Bedroom, 1622 Sq Ft Country House Plan - 123-1138 - Front Exterior
Plan Collection
3-Bedroom, 1622 Sq Ft Country House Plan - 123-1138 - Front Exterior
Plan#123-1138
Starting at$1120
1622
Sq Ft
1
Story
3
Bed
2
Bath
0
Car
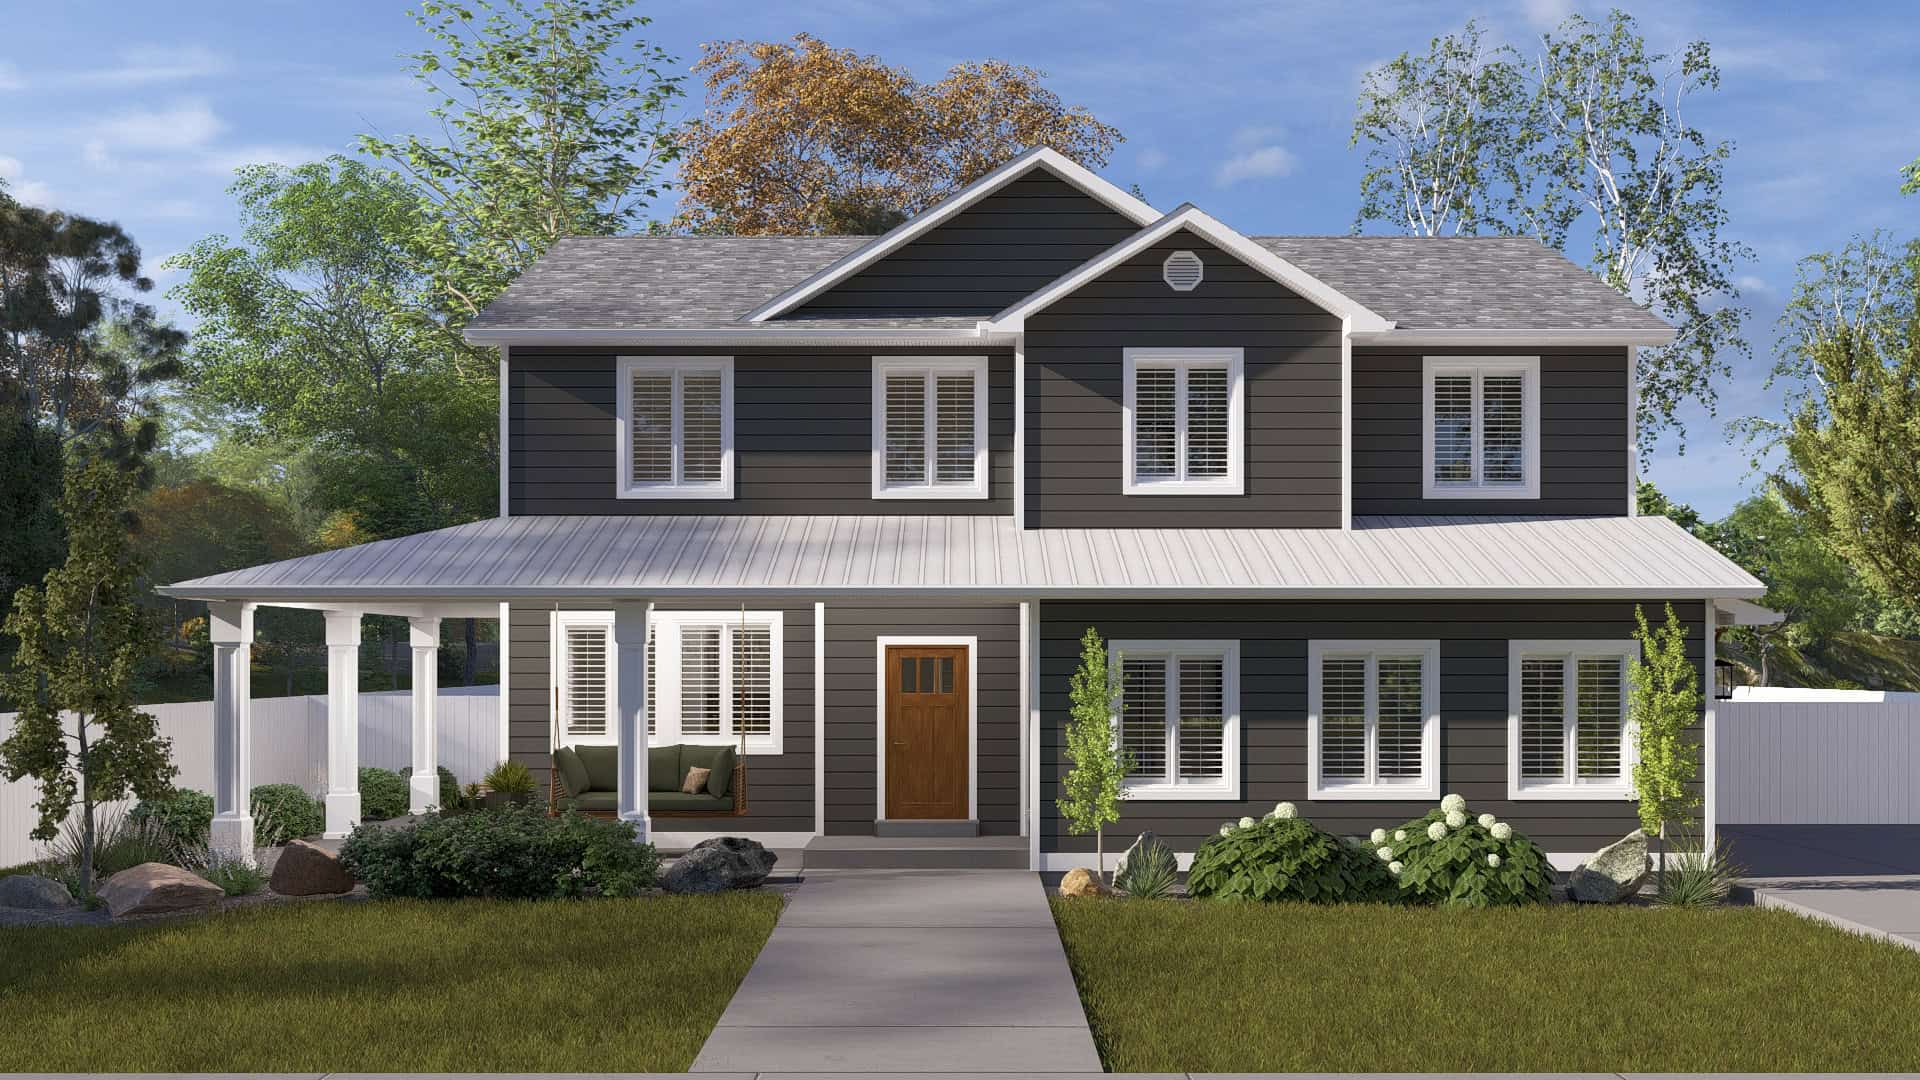
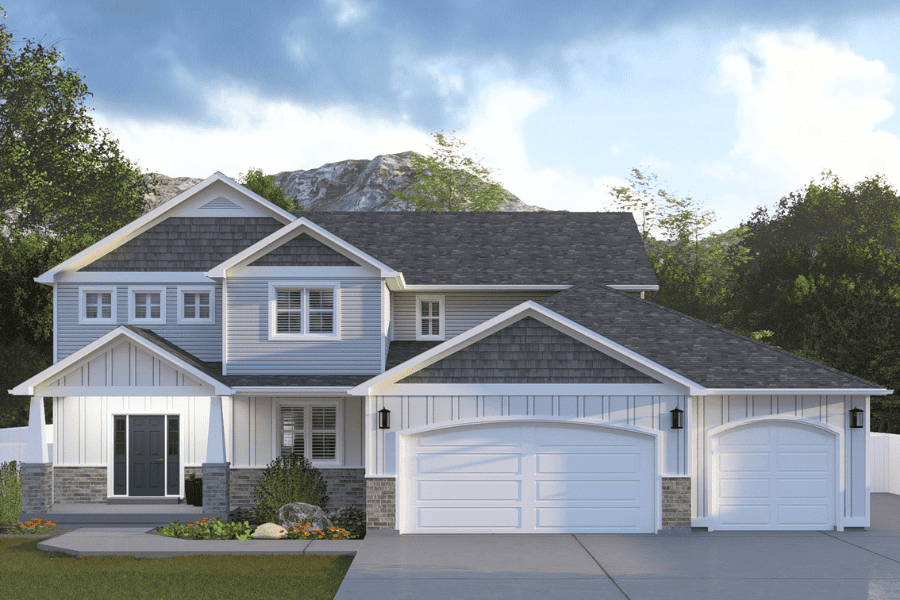
Cottage House Plan - 3 Bedrms, 2 Baths - 2039 Sq Ft - #108-2105
Plan Collection
Cottage House Plan - 3 Bedrms, 2 Baths - 2039 Sq Ft - #108-2105
Plan#108-2105
Starting at$945
2039
Sq Ft
2
Story
3
Bed
2
Bath
1
Car
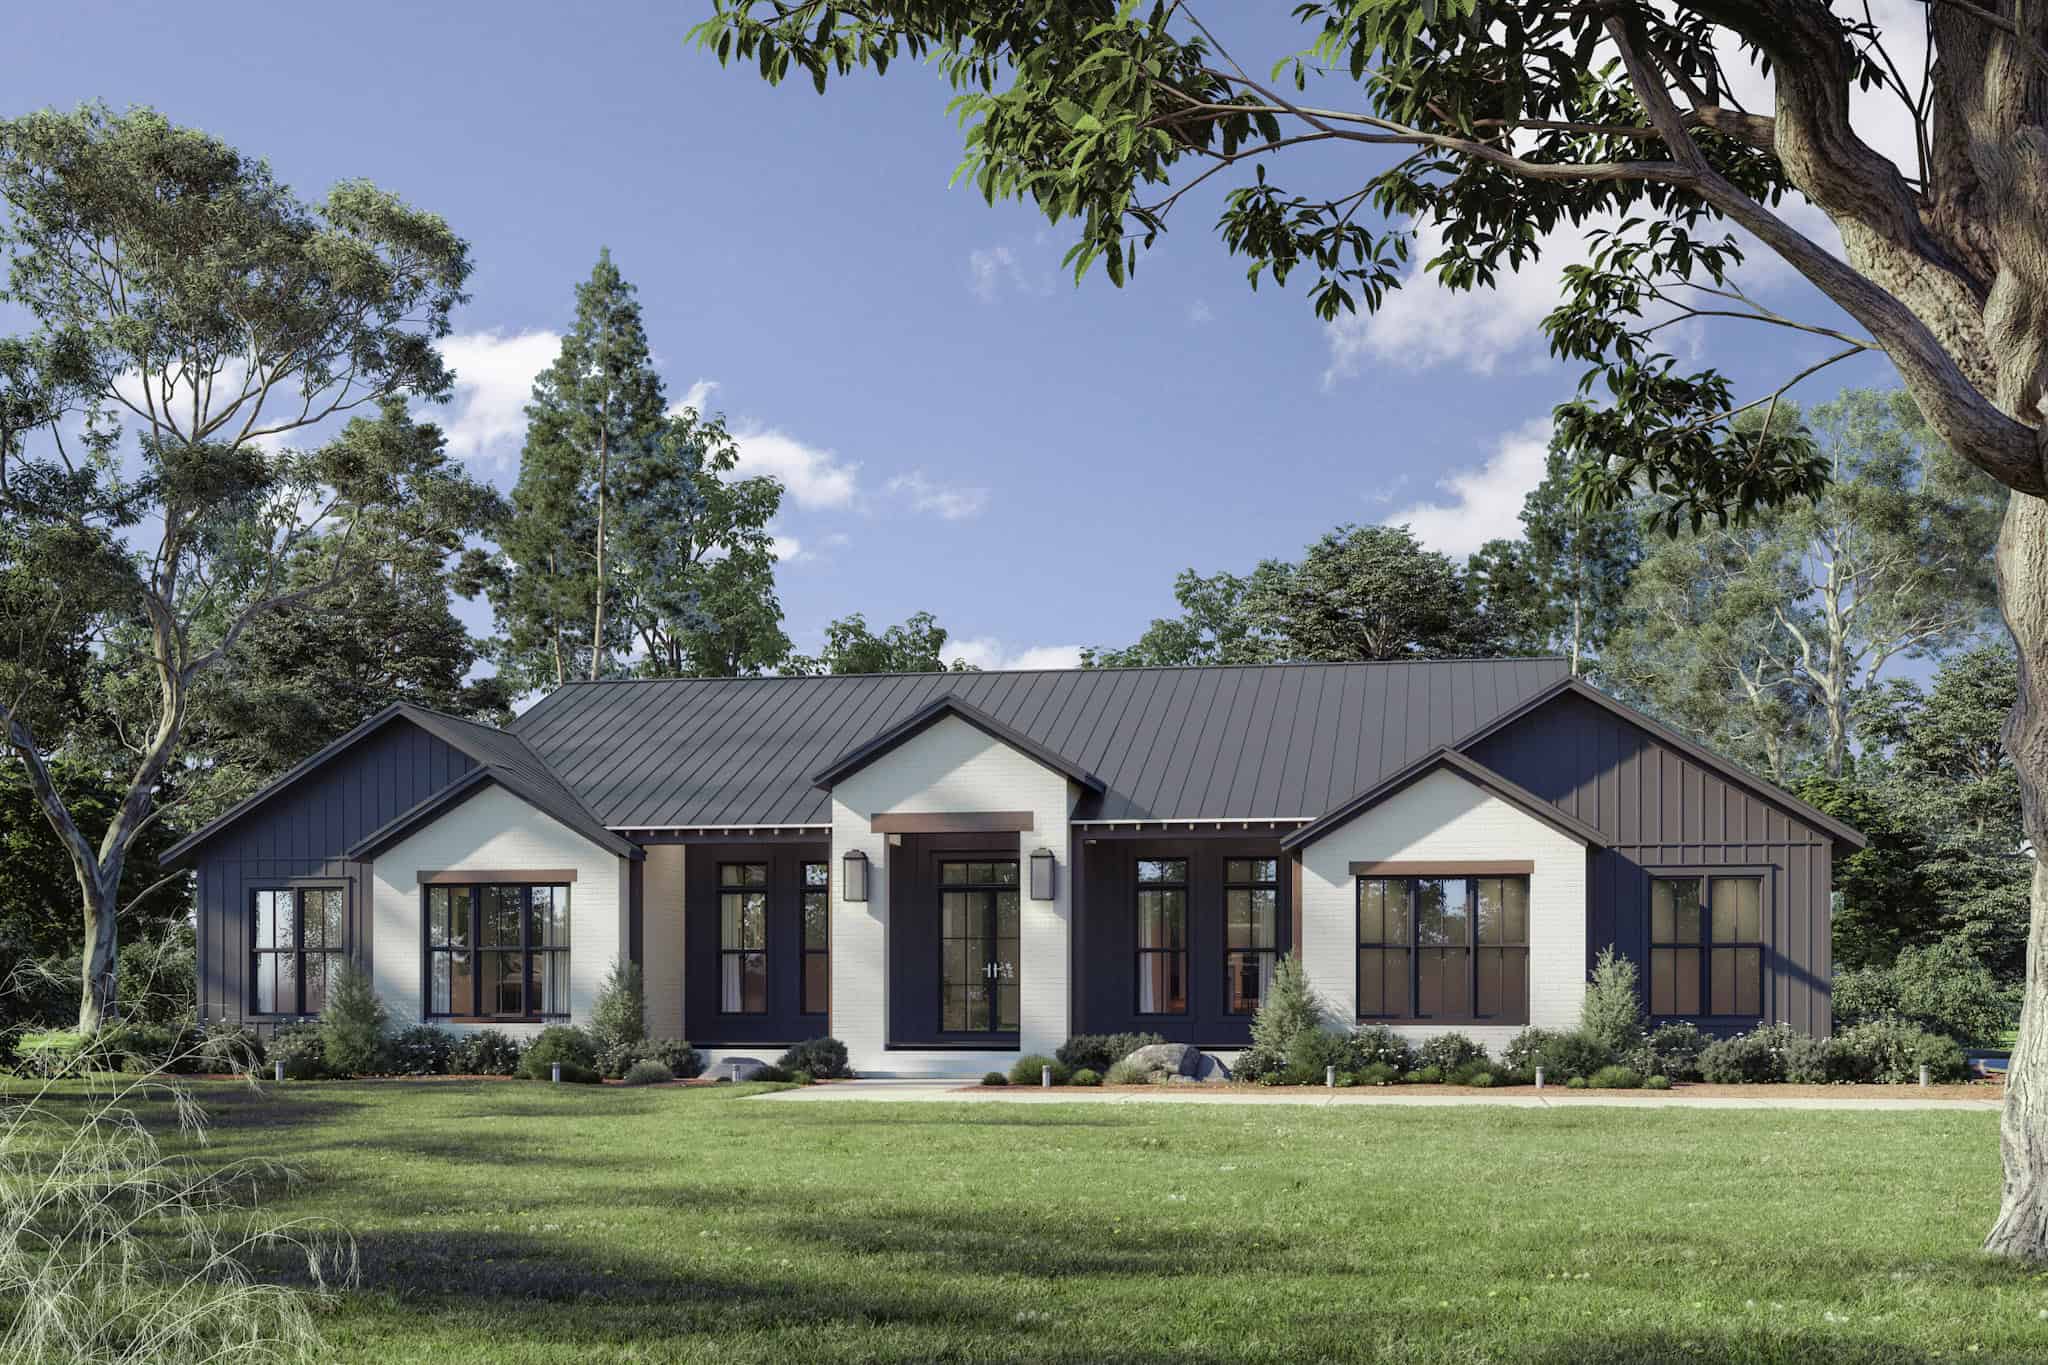
Farmhouse Floor Plan - 2 Bedrms, 3 Baths - 2808 Sq Ft - #108-2104
Plan Collection
Farmhouse Floor Plan - 2 Bedrms, 3 Baths - 2808 Sq Ft - #108-2104
Plan#108-2104
Starting at$1280
2808
Sq Ft
1
Story
2
Bed
3
Bath
2
Car
2-Bedroom, 1752 Sq Ft Farmhouse Home Plan - 108-2103 - Main Exterior
Plan Collection
2-Bedroom, 1752 Sq Ft Farmhouse Home Plan - 108-2103 - Main Exterior
Plan#108-2103
Starting at$845
1752
Sq Ft
2
Story
2
Bed
2.5
Bath
0
Car
Southern House Plan - 3 Bedrms, 2 Baths - 1932 Sq Ft - #108-2102
Plan Collection
Southern House Plan - 3 Bedrms, 2 Baths - 1932 Sq Ft - #108-2102
Plan#108-2102
Starting at$845
1932
Sq Ft
1
Story
3
Bed
2
Bath
2
Car
4-Bedroom, 2400 Sq Ft Cottage Home Plan - 178-1456 - Main Exterior
Plan Collection
4-Bedroom, 2400 Sq Ft Cottage Home Plan - 178-1456 - Main Exterior
Plan#178-1456
Starting at$1155
2400
Sq Ft
2
Story
4
Bed
3.5
Bath
2
Car
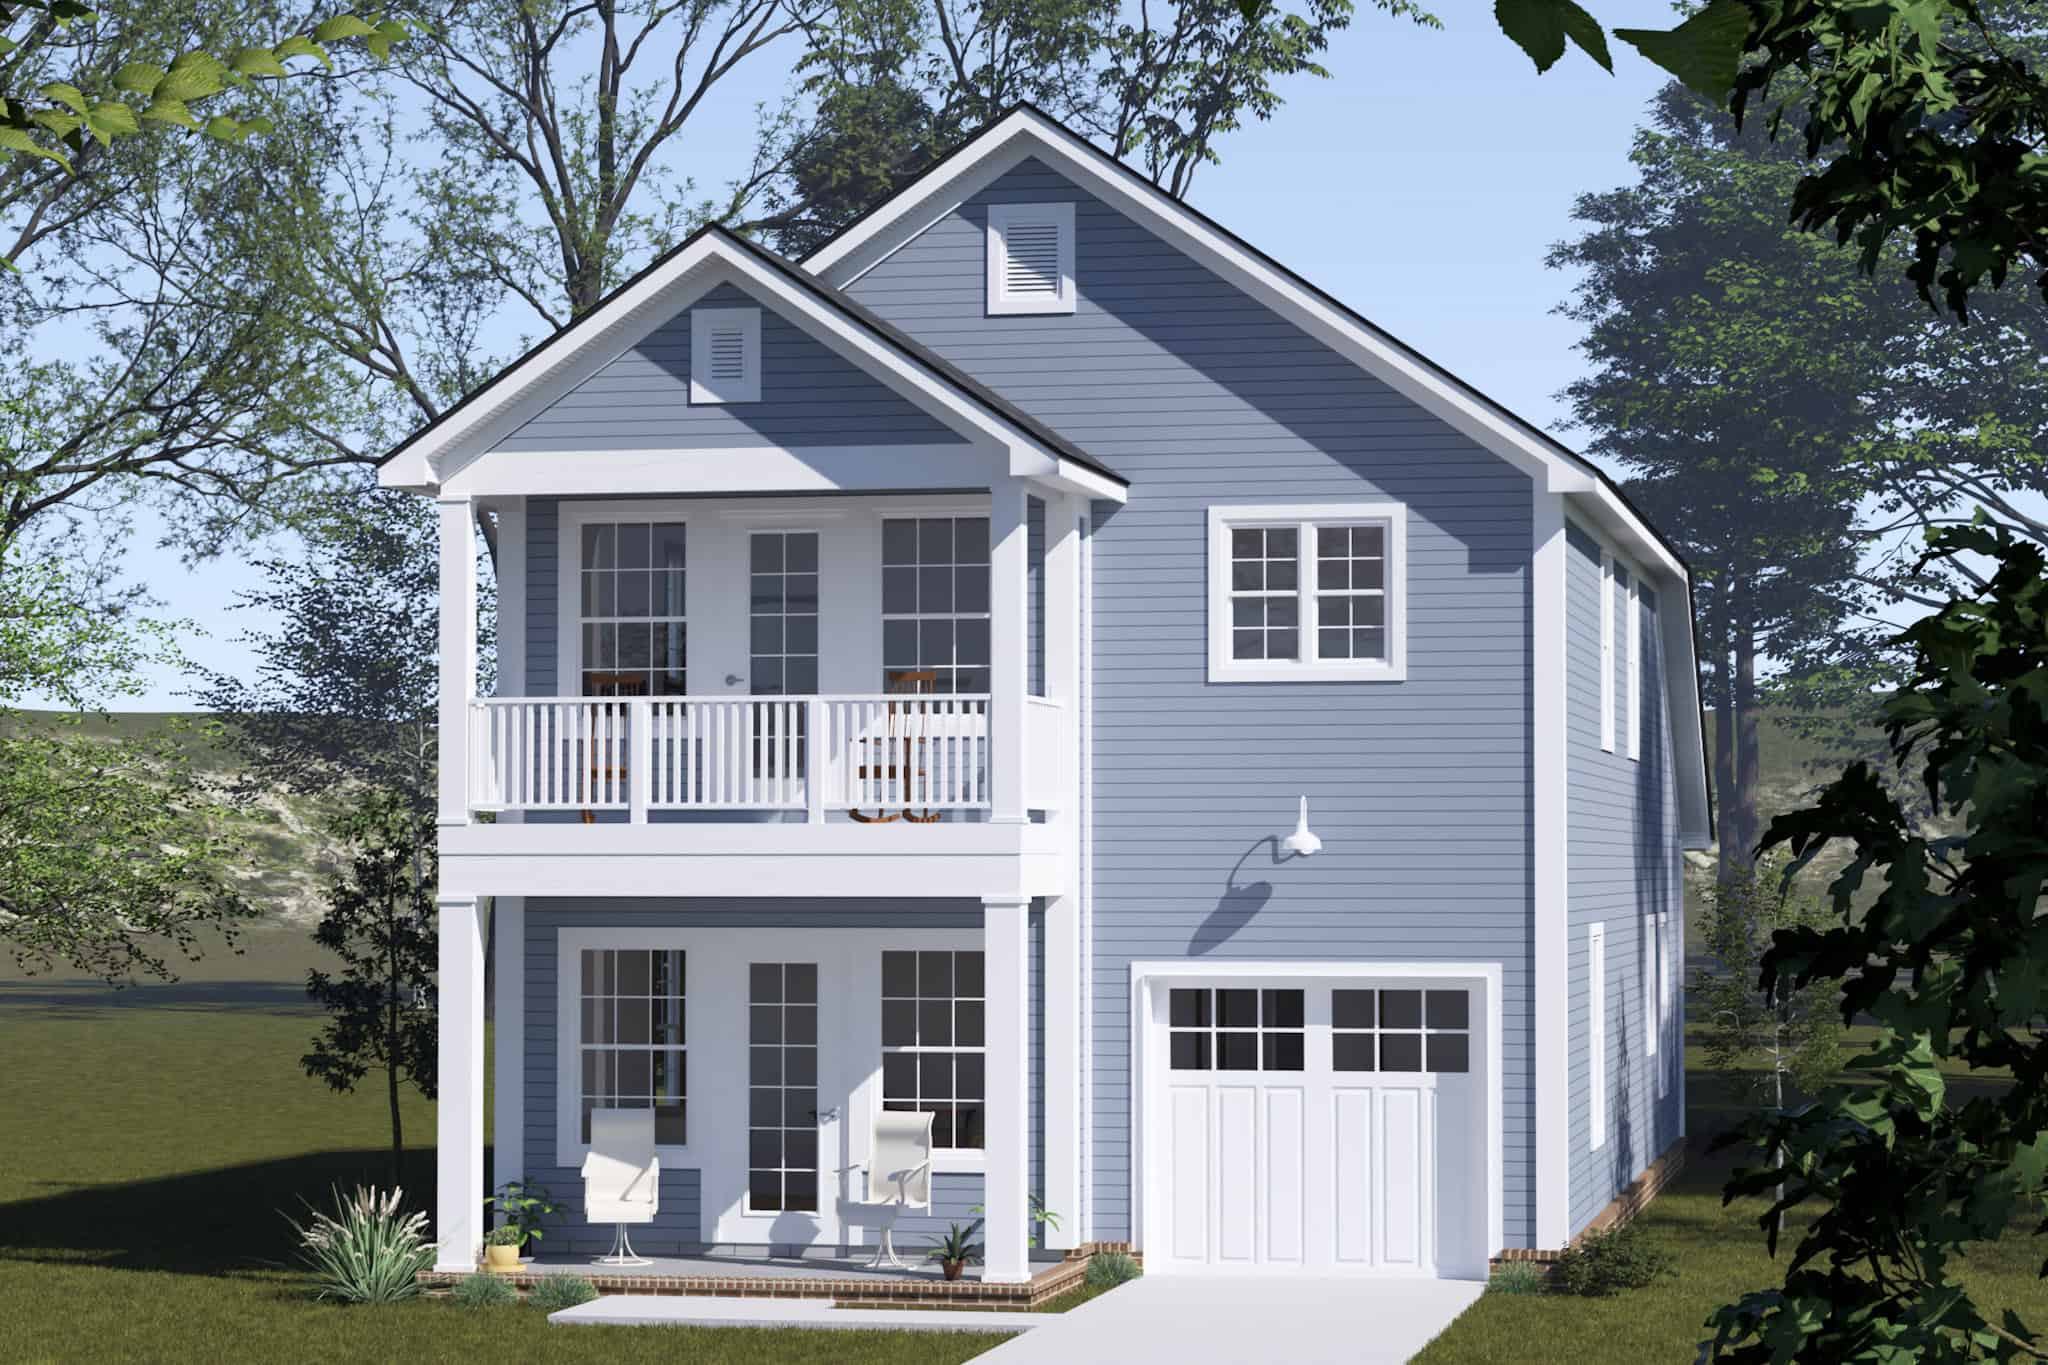
Cottage House Plan - 1 Bedrms, 1.5 Baths - 703 Sq Ft - #108-2099
Plan Collection
Cottage House Plan - 1 Bedrms, 1.5 Baths - 703 Sq Ft - #108-2099
Plan#108-2099
Starting at$560
703
Sq Ft
2
Story
1
Bed
1.5
Bath
0
Car
3-Bedroom, 1907 Sq Ft Barndominium Home Plan - 187-1213 - Main Exterior
Plan Collection
3-Bedroom, 1907 Sq Ft Barndominium Home Plan - 187-1213 - Main Exterior
Plan#187-1213
Starting at$1150
1907
Sq Ft
2
Story
3
Bed
2.5
Bath
3
Car
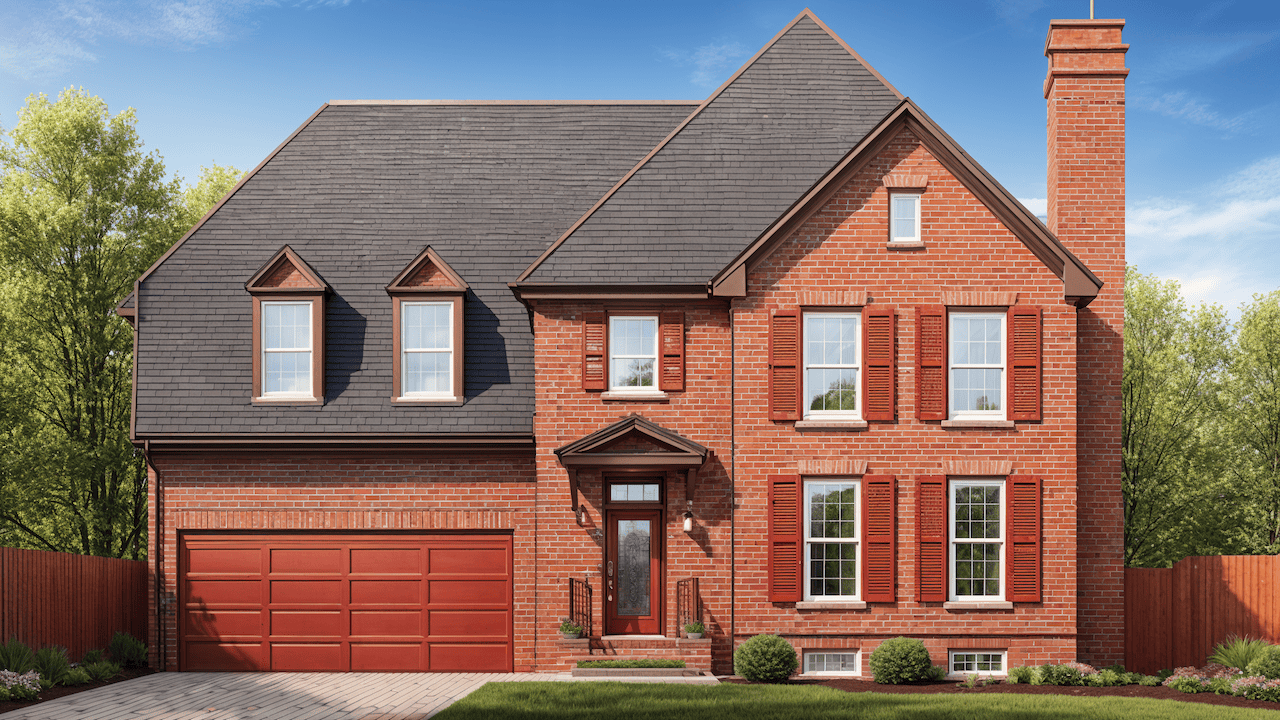
6-Bedroom, 5470 Sq Ft European Home Plan - 221-1004 - Main Exterior
Plan Collection
6-Bedroom, 5470 Sq Ft European Home Plan - 221-1004 - Main Exterior
Plan#221-1004
Starting at$2450
5470
Sq Ft
2
Story
6
Bed
6.5
Bath
3
Car
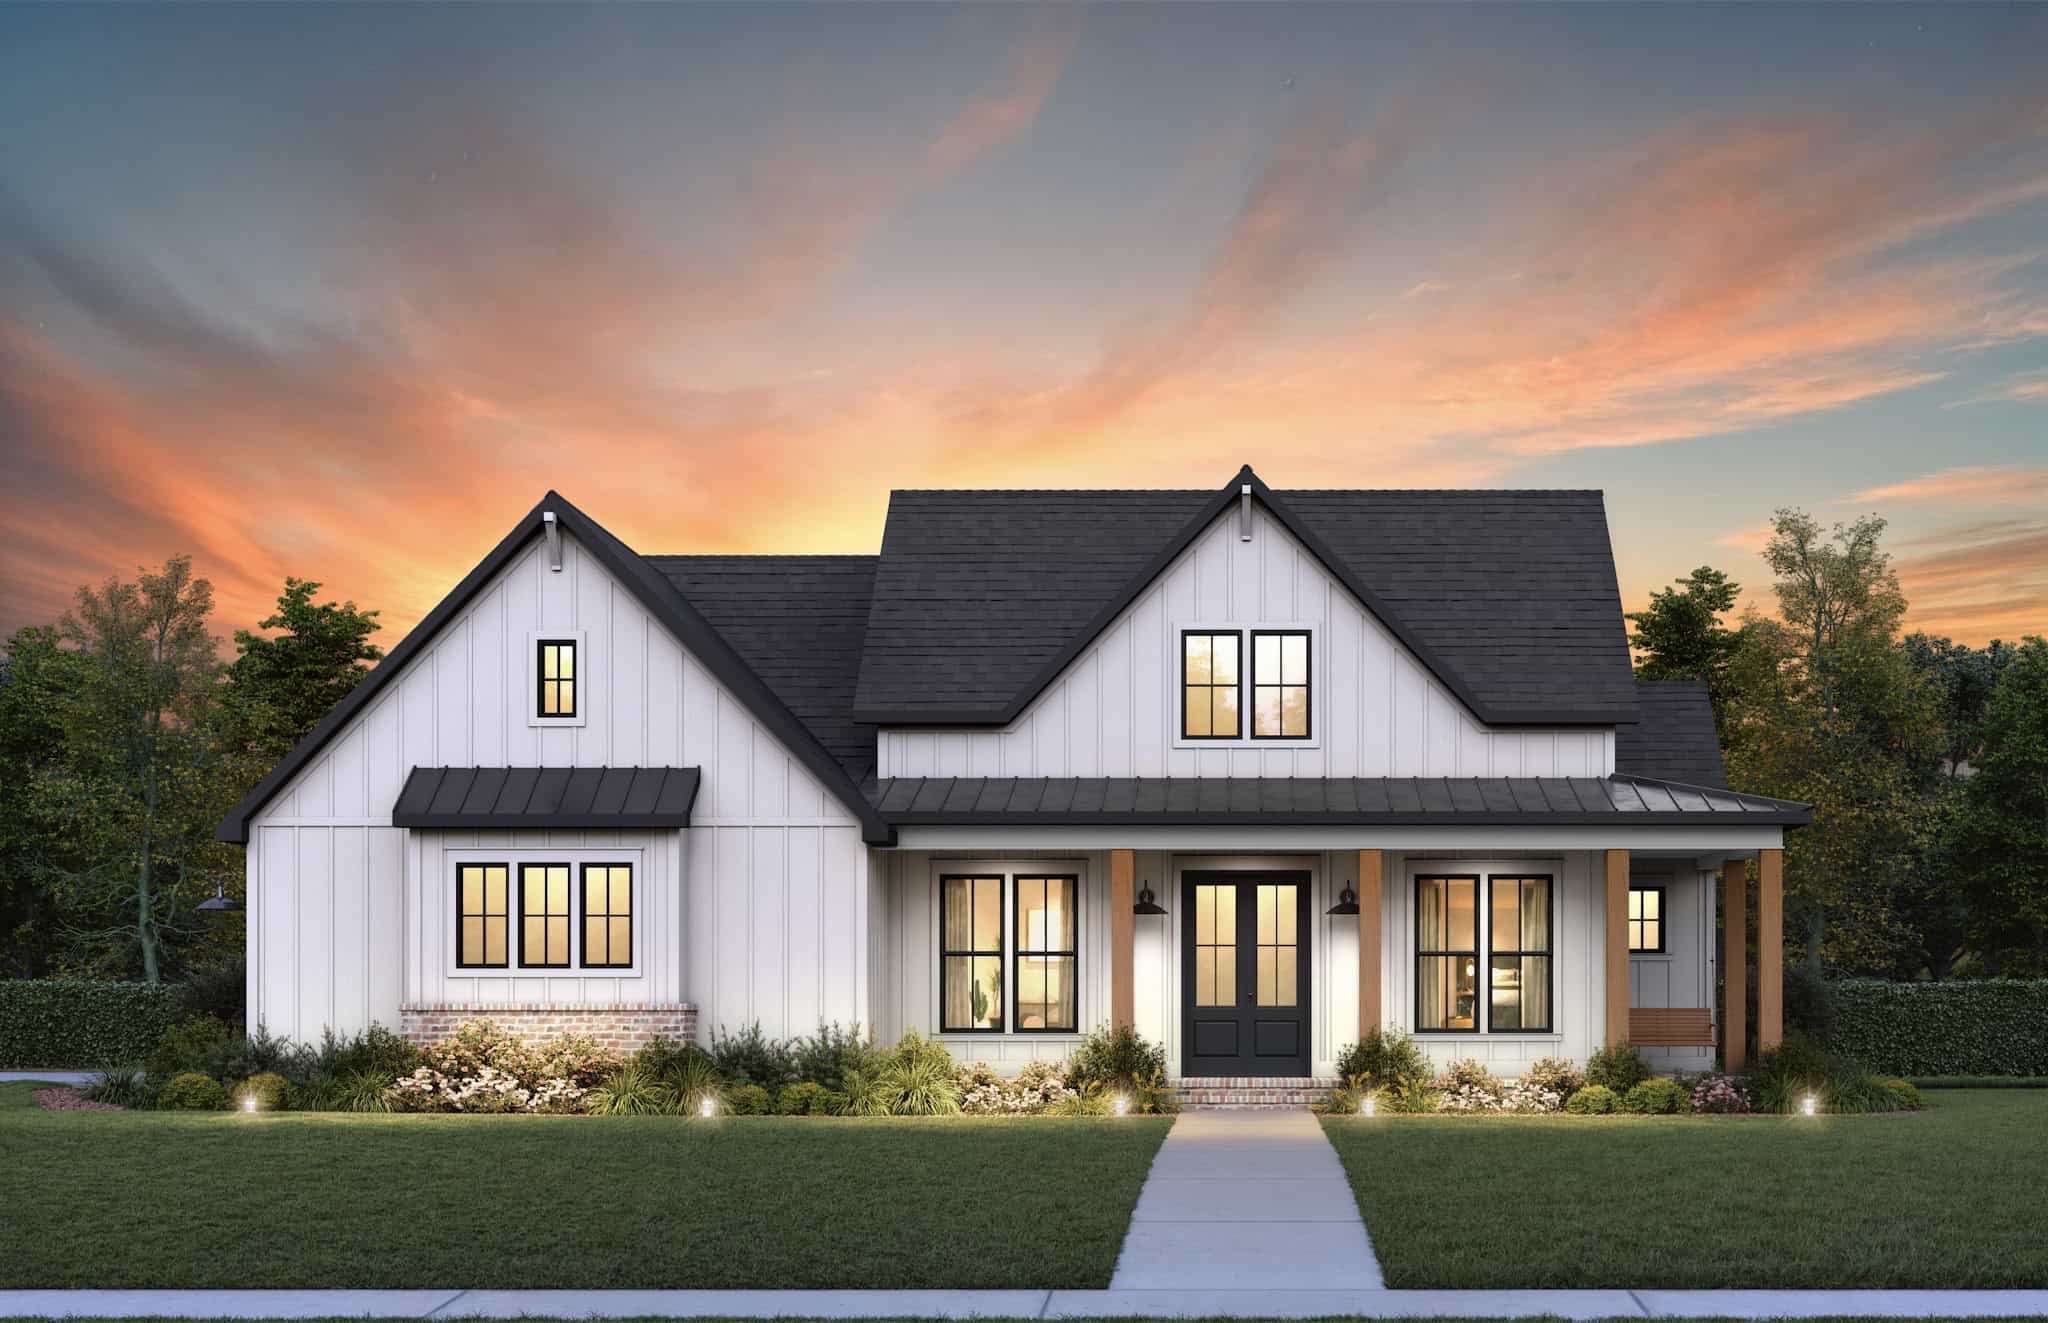
3-Bedroom, 2300 Sq Ft Farmhouse House Plan - 142-1510 - Front Exterior
Plan Collection
3-Bedroom, 2300 Sq Ft Farmhouse House Plan - 142-1510 - Front Exterior
Plan#142-1510
Starting at$1445
2300
Sq Ft
1
Story
3
Bed
2.5
Bath
2
Car
Traditional House Plan - 3 Bedrms, 2.5 Baths - 1736 Sq Ft - #178-1452
Plan Collection
Traditional House Plan - 3 Bedrms, 2.5 Baths - 1736 Sq Ft - #178-1452
Plan#178-1452
Starting at$1085
1736
Sq Ft
2
Story
3
Bed
2.5
Bath
1
Car
Cottage Home Plan - 1 Bedrms, 1 Baths - 476 Sq Ft - #178-1447
Plan Collection
Cottage Home Plan - 1 Bedrms, 1 Baths - 476 Sq Ft - #178-1447
Plan#178-1447
Starting at$1025
476
Sq Ft
1
Story
1
Bed
1
Bath
0
Car
Contemporary House Plan - 3 Bedrms, 2 Baths - 1562 Sq Ft - #178-1443
Plan Collection
Contemporary House Plan - 3 Bedrms, 2 Baths - 1562 Sq Ft - #178-1443
Plan#178-1443
Starting at$1065
1562
Sq Ft
1.5
Story
3
Bed
2
Bath
0
Car
Cottage Home Plan - 4 Bedrms, 2.5 Baths - 2020 Sq Ft - #178-1440
Plan Collection
Cottage Home Plan - 4 Bedrms, 2.5 Baths - 2020 Sq Ft - #178-1440
Plan#178-1440
Starting at$1125
2020
Sq Ft
2
Story
4
Bed
2.5
Bath
1
Car
Farmhouse House Plan - 4 Bedrms, 3.5 Baths - 2716 Sq Ft - #178-1439
Plan Collection
Farmhouse House Plan - 4 Bedrms, 3.5 Baths - 2716 Sq Ft - #178-1439
Plan#178-1439
Starting at$1185
2716
Sq Ft
1.5
Story
4
Bed
3.5
Bath
3
Car
Cottage Floor Plan - 3 Bedrms, 2.5 Baths - 2060 Sq Ft - #178-1431
Plan Collection
Cottage Floor Plan - 3 Bedrms, 2.5 Baths - 2060 Sq Ft - #178-1431
Plan#178-1431
Starting at$1125
2060
Sq Ft
1.5
Story
3
Bed
2.5
Bath
2
Car
Traditional House Plan - 4 Bedrms, 2 Baths - 1636 Sq Ft - #178-1429
Plan Collection
Traditional House Plan - 4 Bedrms, 2 Baths - 1636 Sq Ft - #178-1429
Plan#178-1429
Starting at$1085
1636
Sq Ft
1
Story
4
Bed
2
Bath
2
Car
Traditional Home Plan - 3 Bedrms, 2.5 Baths - 1795 Sq Ft - #178-1428
Plan Collection
Traditional Home Plan - 3 Bedrms, 2.5 Baths - 1795 Sq Ft - #178-1428
Plan#178-1428
Starting at$1085
1795
Sq Ft
2
Story
3
Bed
2.5
Bath
2
Car
3-Bedroom, 2358 Sq Ft Contemporary Home Plan - 169-1199 - Main Exterior
Plan Collection
3-Bedroom, 2358 Sq Ft Contemporary Home Plan - 169-1199 - Main Exterior
Plan#169-1199
Starting at$870
2358
Sq Ft
1
Story
3
Bed
2
Bath
0
Car
4-Bedroom, 2851 Sq Ft French Home Plan - 206-1073 - Main Exterior
Plan Collection
4-Bedroom, 2851 Sq Ft French Home Plan - 206-1073 - Main Exterior
Plan#206-1073
Starting at$1345
2851
Sq Ft
1
Story
4
Bed
3.5
Bath
3
Car
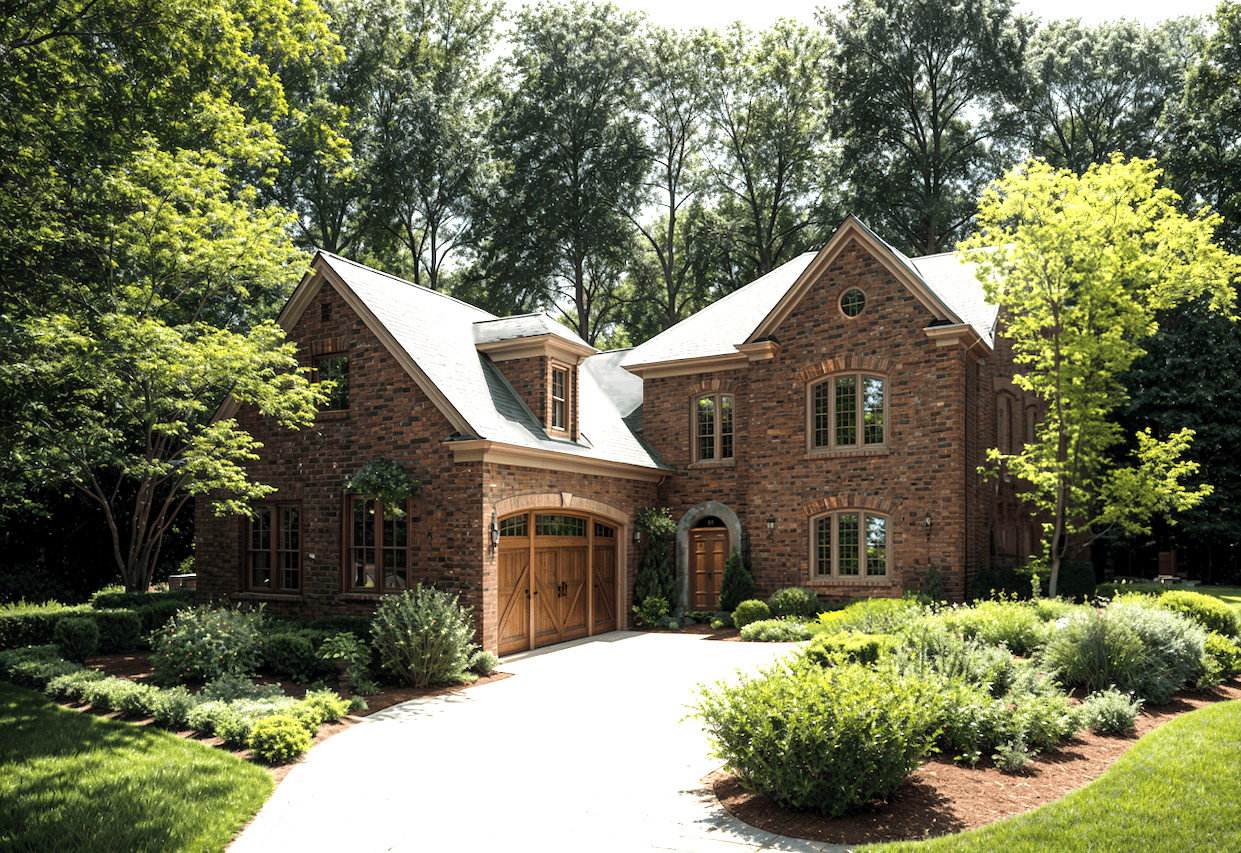
Image of brick, 4-bedroom, 2 bath ranch with 2-car garage and 1854 square feet
Plan Collection
Image of brick, 4-bedroom, 2 bath ranch with 2-car garage and 1854 square feet
Plan#153-2117
Starting at$1100
1854
Sq Ft
1
Story
4
Bed
2
Bath
2
Car
Southwest House Plan - 3 Bedrms, 2 Baths - 1760 Sq Ft - #108-2113
Plan Collection
Southwest House Plan - 3 Bedrms, 2 Baths - 1760 Sq Ft - #108-2113
Plan#108-2113
Starting at$845
1760
Sq Ft
1
Story
3
Bed
2
Bath
2
Car
Craftsman Home Plan - 3 Bedrms, 2.5 Baths - 3713 Sq Ft - #108-2112
Plan Collection
Craftsman Home Plan - 3 Bedrms, 2.5 Baths - 3713 Sq Ft - #108-2112
Plan#108-2112
Starting at$1765
3713
Sq Ft
2
Story
3
Bed
2.5
Bath
2
Car
619 Sq Ft Cottage Style House Plan #108-2109
Plan Collection
619 Sq Ft Cottage Style House Plan #108-2109
Plan#108-2109
Starting at$560
619
Sq Ft
1.5
Story
1
Bed
1
Bath
0
Car
3-Bedroom, 1622 Sq Ft Country House Plan - 123-1138 - Front Exterior
Plan Collection
3-Bedroom, 1622 Sq Ft Country House Plan - 123-1138 - Front Exterior
Plan#123-1138
Starting at$1120
1622
Sq Ft
1
Story
3
Bed
2
Bath
0
Car
Cottage House Plan - 3 Bedrms, 2 Baths - 2039 Sq Ft - #108-2105
Plan Collection
Cottage House Plan - 3 Bedrms, 2 Baths - 2039 Sq Ft - #108-2105
Plan#108-2105
Starting at$945
2039
Sq Ft
2
Story
3
Bed
2
Bath
1
Car
Farmhouse Floor Plan - 2 Bedrms, 3 Baths - 2808 Sq Ft - #108-2104
Plan Collection
Farmhouse Floor Plan - 2 Bedrms, 3 Baths - 2808 Sq Ft - #108-2104
Plan#108-2104
Starting at$1280
2808
Sq Ft
1
Story
2
Bed
3
Bath
2
Car
2-Bedroom, 1752 Sq Ft Farmhouse Home Plan - 108-2103 - Main Exterior
Plan Collection
2-Bedroom, 1752 Sq Ft Farmhouse Home Plan - 108-2103 - Main Exterior
Plan#108-2103
Starting at$845
1752
Sq Ft
2
Story
2
Bed
2.5
Bath
0
Car
Southern House Plan - 3 Bedrms, 2 Baths - 1932 Sq Ft - #108-2102
Plan Collection
Southern House Plan - 3 Bedrms, 2 Baths - 1932 Sq Ft - #108-2102
Plan#108-2102
Starting at$845
1932
Sq Ft
1
Story
3
Bed
2
Bath
2
Car
4-Bedroom, 2400 Sq Ft Cottage Home Plan - 178-1456 - Main Exterior
Plan Collection
4-Bedroom, 2400 Sq Ft Cottage Home Plan - 178-1456 - Main Exterior
Plan#178-1456
Starting at$1155
2400
Sq Ft
2
Story
4
Bed
3.5
Bath
2
Car
Cottage House Plan - 1 Bedrms, 1.5 Baths - 703 Sq Ft - #108-2099
Plan Collection
Cottage House Plan - 1 Bedrms, 1.5 Baths - 703 Sq Ft - #108-2099
Plan#108-2099
Starting at$560
703
Sq Ft
2
Story
1
Bed
1.5
Bath
0
Car
3-Bedroom, 1907 Sq Ft Barndominium Home Plan - 187-1213 - Main Exterior
Plan Collection
3-Bedroom, 1907 Sq Ft Barndominium Home Plan - 187-1213 - Main Exterior
Plan#187-1213
Starting at$1150
1907
Sq Ft
2
Story
3
Bed
2.5
Bath
3
Car
6-Bedroom, 5470 Sq Ft European Home Plan - 221-1004 - Main Exterior
Plan Collection
6-Bedroom, 5470 Sq Ft European Home Plan - 221-1004 - Main Exterior
Plan#221-1004
Starting at$2450
5470
Sq Ft
2
Story
6
Bed
6.5
Bath
3
Car
3-Bedroom, 2300 Sq Ft Farmhouse House Plan - 142-1510 - Front Exterior
Plan Collection
3-Bedroom, 2300 Sq Ft Farmhouse House Plan - 142-1510 - Front Exterior
Plan#142-1510
Starting at$1445
2300
Sq Ft
1
Story
3
Bed
2.5
Bath
2
Car
Traditional House Plan - 3 Bedrms, 2.5 Baths - 1736 Sq Ft - #178-1452
Plan Collection
Traditional House Plan - 3 Bedrms, 2.5 Baths - 1736 Sq Ft - #178-1452
Plan#178-1452
Starting at$1085
1736
Sq Ft
2
Story
3
Bed
2.5
Bath
1
Car
Cottage Home Plan - 1 Bedrms, 1 Baths - 476 Sq Ft - #178-1447
Plan Collection
Cottage Home Plan - 1 Bedrms, 1 Baths - 476 Sq Ft - #178-1447
Plan#178-1447
Starting at$1025
476
Sq Ft
1
Story
1
Bed
1
Bath
0
Car
Contemporary House Plan - 3 Bedrms, 2 Baths - 1562 Sq Ft - #178-1443
Plan Collection
Contemporary House Plan - 3 Bedrms, 2 Baths - 1562 Sq Ft - #178-1443
Plan#178-1443
Starting at$1065
1562
Sq Ft
1.5
Story
3
Bed
2
Bath
0
Car
Cottage Home Plan - 4 Bedrms, 2.5 Baths - 2020 Sq Ft - #178-1440
Plan Collection
Cottage Home Plan - 4 Bedrms, 2.5 Baths - 2020 Sq Ft - #178-1440
Plan#178-1440
Starting at$1125
2020
Sq Ft
2
Story
4
Bed
2.5
Bath
1
Car
Farmhouse House Plan - 4 Bedrms, 3.5 Baths - 2716 Sq Ft - #178-1439
Plan Collection
Farmhouse House Plan - 4 Bedrms, 3.5 Baths - 2716 Sq Ft - #178-1439
Plan#178-1439
Starting at$1185
2716
Sq Ft
1.5
Story
4
Bed
3.5
Bath
3
Car
Cottage Floor Plan - 3 Bedrms, 2.5 Baths - 2060 Sq Ft - #178-1431
Plan Collection
Cottage Floor Plan - 3 Bedrms, 2.5 Baths - 2060 Sq Ft - #178-1431
Plan#178-1431
Starting at$1125
2060
Sq Ft
1.5
Story
3
Bed
2.5
Bath
2
Car
Traditional House Plan - 4 Bedrms, 2 Baths - 1636 Sq Ft - #178-1429
Plan Collection
Traditional House Plan - 4 Bedrms, 2 Baths - 1636 Sq Ft - #178-1429
Plan#178-1429
Starting at$1085
1636
Sq Ft
1
Story
4
Bed
2
Bath
2
Car
Traditional Home Plan - 3 Bedrms, 2.5 Baths - 1795 Sq Ft - #178-1428
Plan Collection
Traditional Home Plan - 3 Bedrms, 2.5 Baths - 1795 Sq Ft - #178-1428
Plan#178-1428
Starting at$1085
1795
Sq Ft
2
Story
3
Bed
2.5
Bath
2
Car
3-Bedroom, 2358 Sq Ft Contemporary Home Plan - 169-1199 - Main Exterior
Plan Collection
3-Bedroom, 2358 Sq Ft Contemporary Home Plan - 169-1199 - Main Exterior
Plan#169-1199
Starting at$870
2358
Sq Ft
1
Story
3
Bed
2
Bath
0
Car
4-Bedroom, 2851 Sq Ft French Home Plan - 206-1073 - Main Exterior
Plan Collection
4-Bedroom, 2851 Sq Ft French Home Plan - 206-1073 - Main Exterior
Plan#206-1073
Starting at$1345
2851
Sq Ft
1
Story
4
Bed
3.5
Bath
3
Car
Image of brick, 4-bedroom, 2 bath ranch with 2-car garage and 1854 square feet
Plan Collection
Image of brick, 4-bedroom, 2 bath ranch with 2-car garage and 1854 square feet
Plan#153-2117
Starting at$1100
1854
Sq Ft
1
Story
4
Bed
2
Bath
2
Car
1...360361362363364...530