House Plans with Basement

12,713
Plan Results
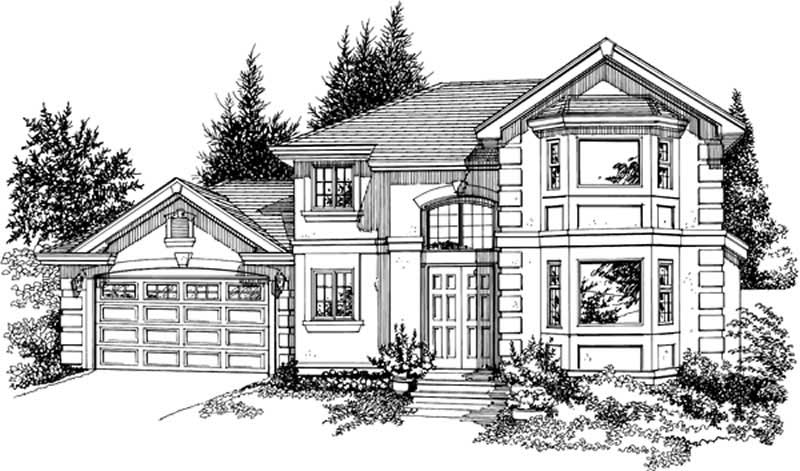
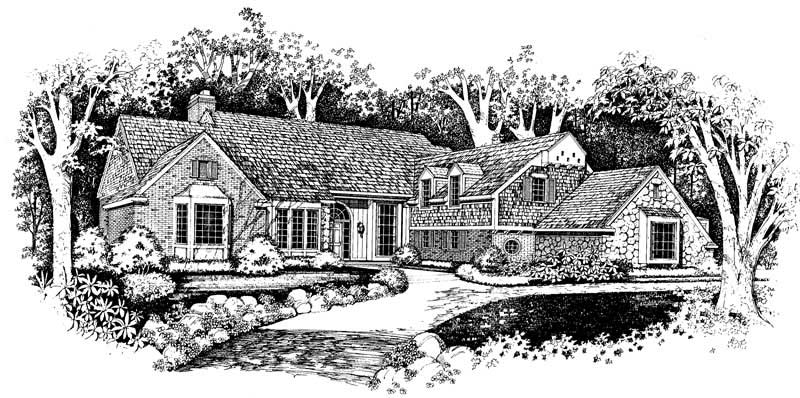
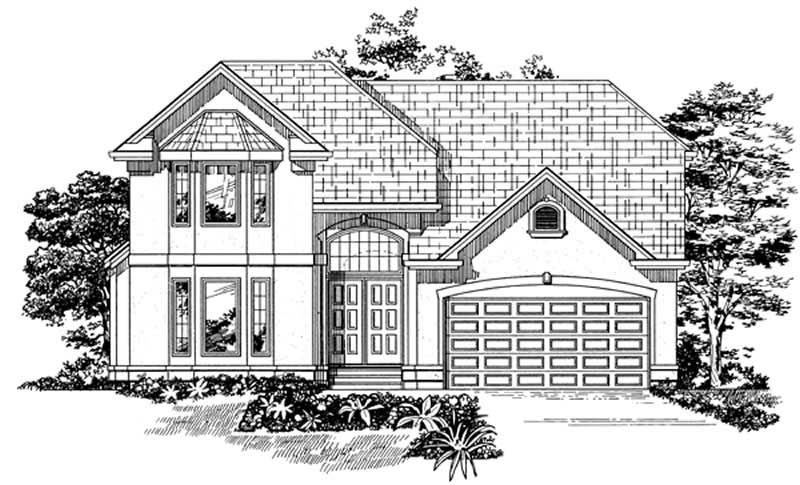
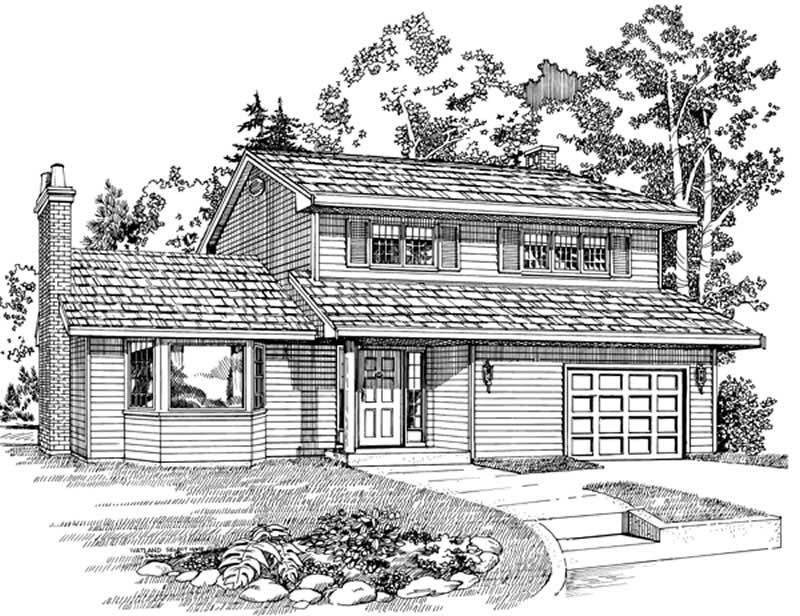
4-Bedroom, 2346 Sq Ft Mediterranean House Plan - 167-1494 - Front Exterior
Plan Collection
4-Bedroom, 2346 Sq Ft Mediterranean House Plan - 167-1494 - Front Exterior
Plan#167-1494
Starting at$905
2346
Sq Ft
2
Story
4
Bed
3
Bath
2
Car
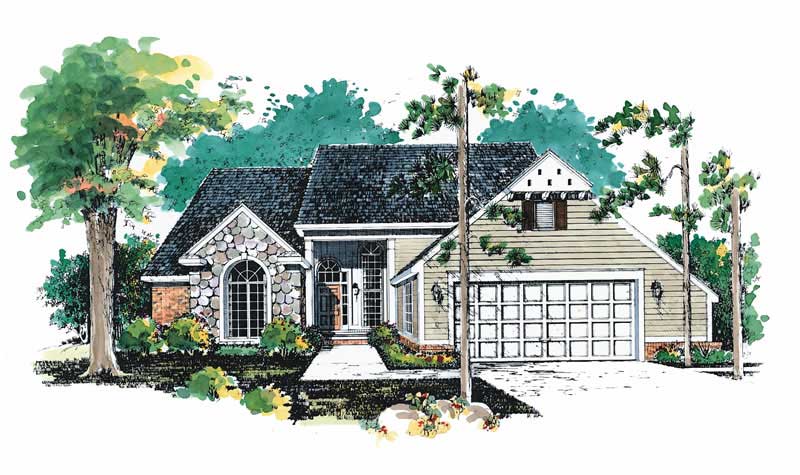
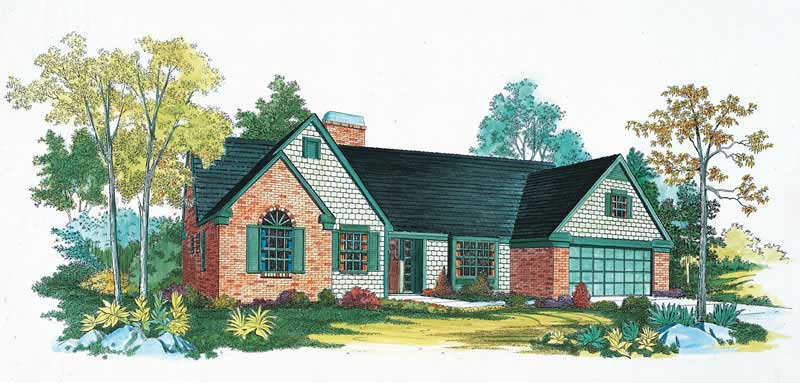
3-Bedroom, 1961 Sq Ft Contemporary House Plan - 137-1535 - Front Exterior
Plan Collection
3-Bedroom, 1961 Sq Ft Contemporary House Plan - 137-1535 - Front Exterior
Plan#137-1535
Starting at$800
1961
Sq Ft
2
Story
3
Bed
2.5
Bath
2
Car
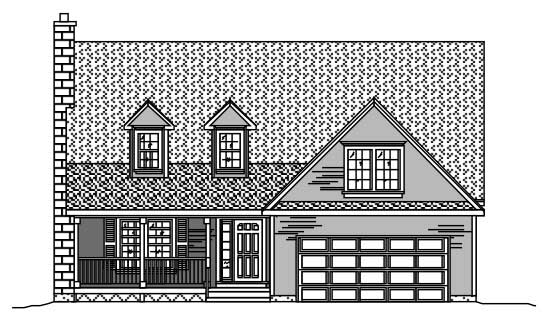
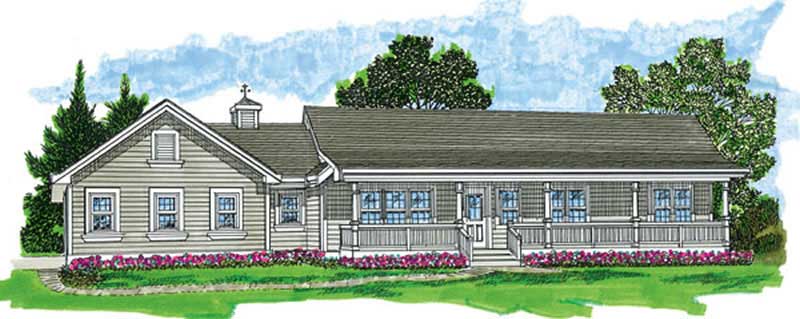
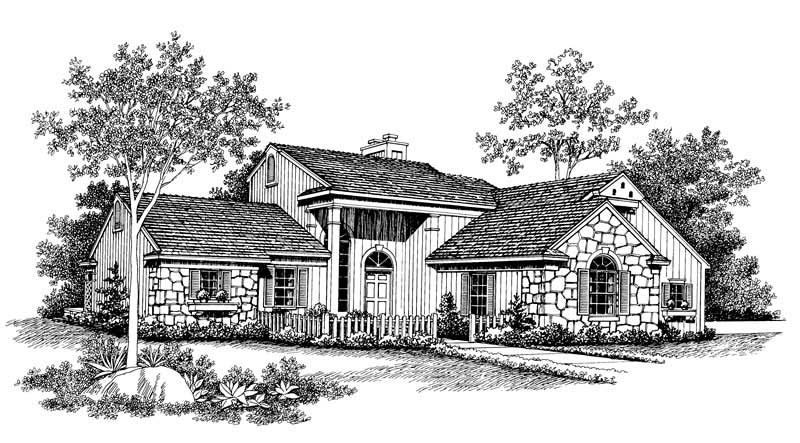
4-Bedroom, 1855 Sq Ft Contemporary House Plan - 110-1037 - Front Exterior
Plan Collection
4-Bedroom, 1855 Sq Ft Contemporary House Plan - 110-1037 - Front Exterior
Plan#110-1037
Starting at$725
1855
Sq Ft
1
Story
4
Bed
2
Bath
2
Car
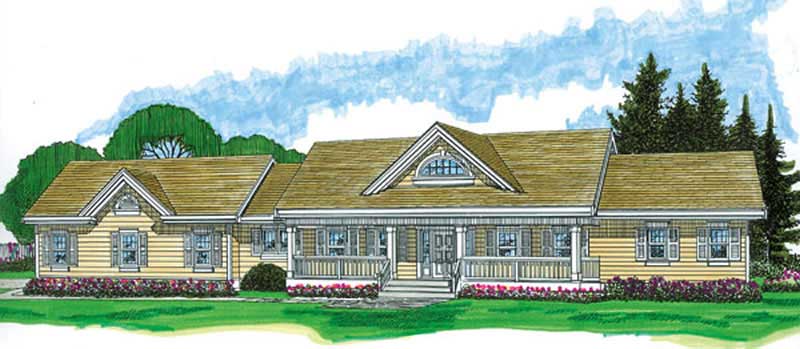
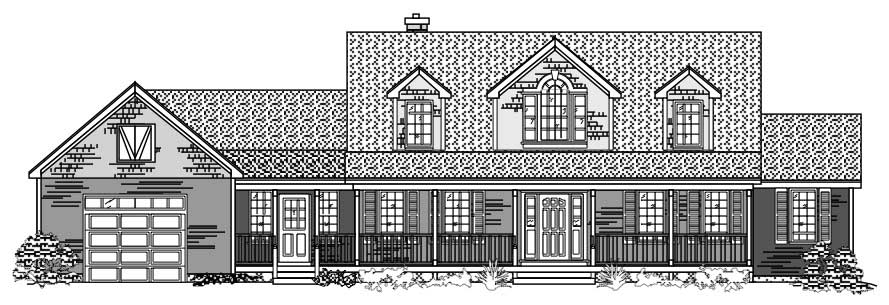
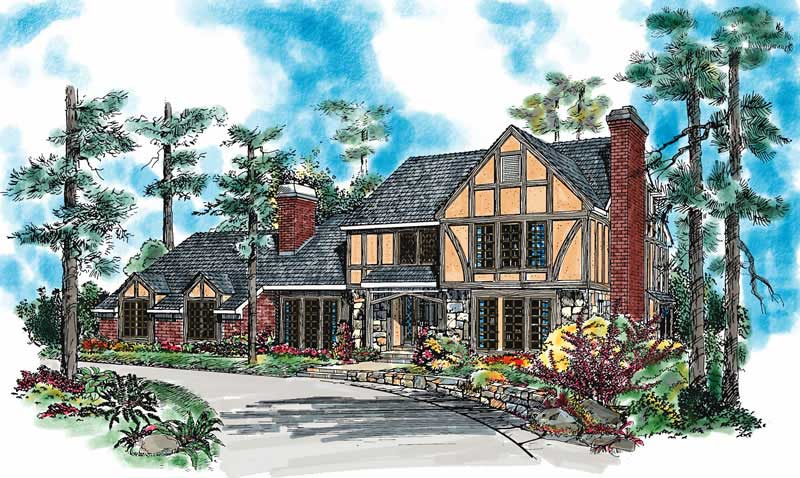
4-Bedroom, 2549 Sq Ft Country House Plan - 137-1620 - Front Exterior
Plan Collection
4-Bedroom, 2549 Sq Ft Country House Plan - 137-1620 - Front Exterior
Plan#137-1620
Starting at$925
2549
Sq Ft
1
Story
4
Bed
2.5
Bath
2
Car
4-Bedroom, 3090 Sq Ft Country House Plan - 167-1319 - Front Exterior
Plan Collection
4-Bedroom, 3090 Sq Ft Country House Plan - 167-1319 - Front Exterior
Plan#167-1319
Starting at$1030
3090
Sq Ft
2
Story
4
Bed
3
Bath
2
Car
3-Bedroom, 3471 Sq Ft Country House Plan - 110-1172 - Front Exterior
Plan Collection
3-Bedroom, 3471 Sq Ft Country House Plan - 110-1172 - Front Exterior
Plan#110-1172
Starting at$840
3471
Sq Ft
1
Story
3
Bed
3
Bath
1
Car
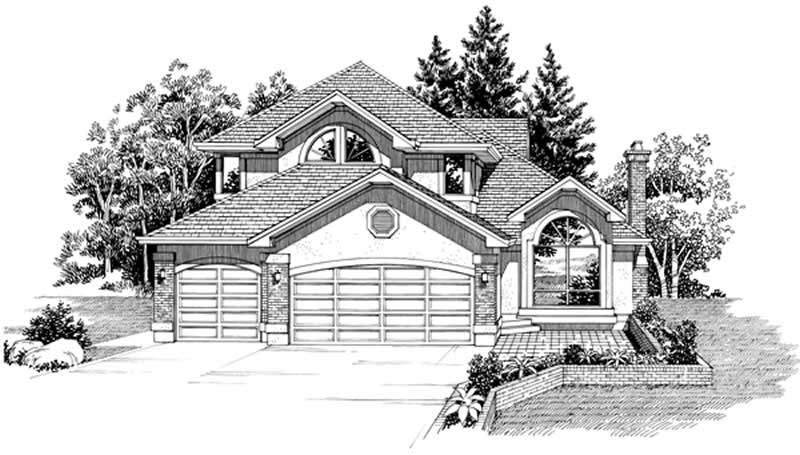
3-Bedroom, 3567 Sq Ft European House Plan - 167-1412 - Front Exterior
Plan Collection
3-Bedroom, 3567 Sq Ft European House Plan - 167-1412 - Front Exterior
Plan#167-1412
Starting at$1060
3567
Sq Ft
2
Story
3
Bed
3
Bath
3
Car
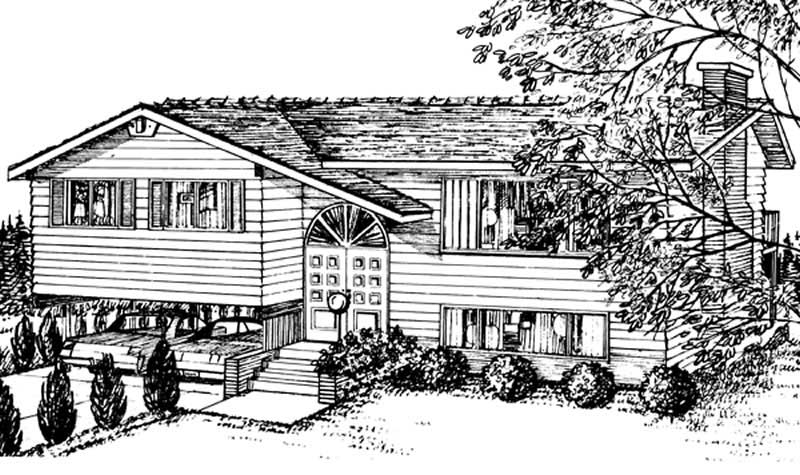
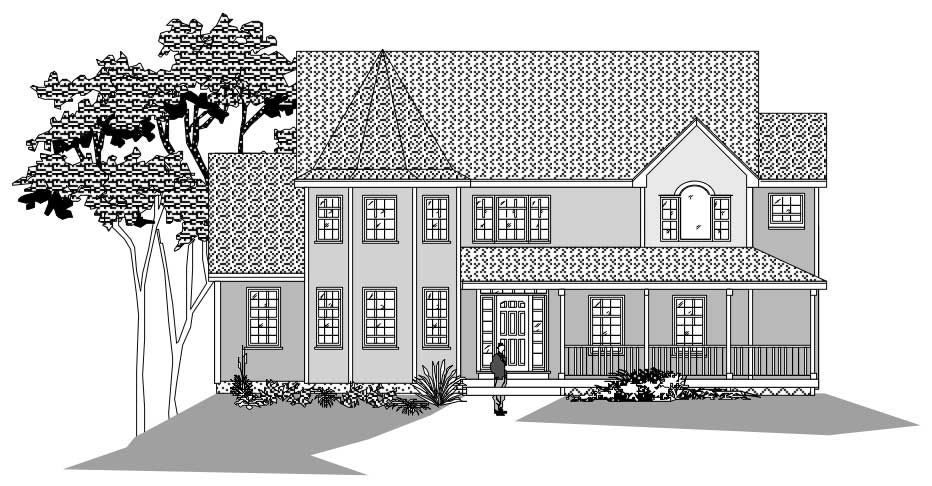
3-Bedroom, 2180 Sq Ft Colonial Home Plan - 110-1073 - Main Exterior
Plan Collection
3-Bedroom, 2180 Sq Ft Colonial Home Plan - 110-1073 - Main Exterior
Plan#110-1073
Starting at$500
2180
Sq Ft
2
Story
3
Bed
2.5
Bath
2
Car
2-Bedroom, 2631 Sq Ft European House Plan - 110-1042 - Front Exterior
Plan Collection
2-Bedroom, 2631 Sq Ft European House Plan - 110-1042 - Front Exterior
Plan#110-1042
Starting at$840
2631
Sq Ft
1
Story
2
Bed
2.5
Bath
2
Car
4-Bedroom, 2288 Sq Ft Country Home Plan - 137-1600 - Main Exterior
Plan Collection
4-Bedroom, 2288 Sq Ft Country Home Plan - 137-1600 - Main Exterior
Plan#137-1600
Starting at$960
2288
Sq Ft
2
Story
4
Bed
3.5
Bath
2
Car
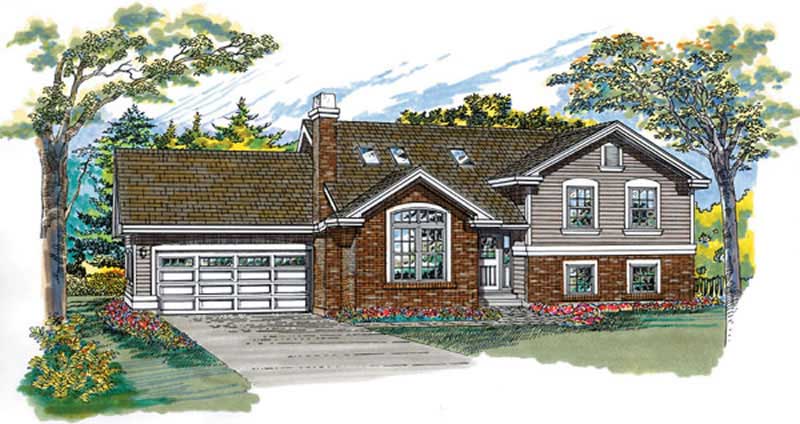
3-Bedroom, 1824 Sq Ft Contemporary Home Plan - 137-1281 - Main Exterior
Plan Collection
3-Bedroom, 1824 Sq Ft Contemporary Home Plan - 137-1281 - Main Exterior
Plan#137-1281
Starting at$800
1824
Sq Ft
1
Story
3
Bed
2.5
Bath
2
Car
4-Bedroom, 2732 Sq Ft Traditional Home Plan - 137-1272 - Main Exterior
Plan Collection
4-Bedroom, 2732 Sq Ft Traditional Home Plan - 137-1272 - Main Exterior
Plan#137-1272
Starting at$865
2732
Sq Ft
2
Story
4
Bed
2.5
Bath
2
Car
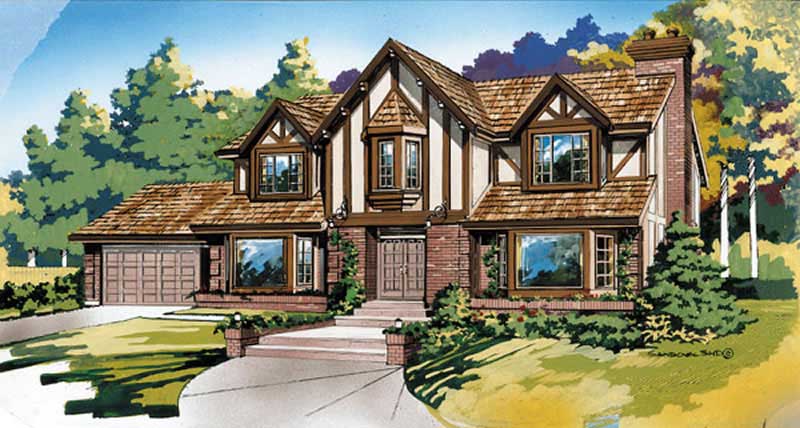
4-Bedroom, 2453 Sq Ft Tudor House Plan - 167-1351 - Front Exterior
Plan Collection
4-Bedroom, 2453 Sq Ft Tudor House Plan - 167-1351 - Front Exterior
Plan#167-1351
Starting at$905
2453
Sq Ft
2
Story
4
Bed
2
Bath
2
Car
3-Bedroom, 2893 Sq Ft Country House Plan - 110-1085 - Front Exterior
Plan Collection
3-Bedroom, 2893 Sq Ft Country House Plan - 110-1085 - Front Exterior
Plan#110-1085
Starting at$775
2893
Sq Ft
2
Story
3
Bed
2.5
Bath
2
Car
2-Bedroom, 2032 Sq Ft European House Plan - 137-1569 - Front Exterior
Plan Collection
2-Bedroom, 2032 Sq Ft European House Plan - 137-1569 - Front Exterior
Plan#137-1569
Starting at$800
2032
Sq Ft
1
Story
2
Bed
2
Bath
2
Car
3-Bedroom, 1526 Sq Ft Small House Plans - 167-1121 - Front Exterior
Plan Collection
3-Bedroom, 1526 Sq Ft Small House Plans - 167-1121 - Front Exterior
Plan#167-1121
Starting at$840
1526
Sq Ft
1
Story
3
Bed
2
Bath
0
Car
3-Bedroom, 2095 Sq Ft Country Home Plan - 110-1114 - Main Exterior
Plan Collection
3-Bedroom, 2095 Sq Ft Country Home Plan - 110-1114 - Main Exterior
Plan#110-1114
Starting at$775
2095
Sq Ft
2
Story
3
Bed
2.5
Bath
2
Car
3-Bedroom, 2722 Sq Ft Ranch House Plan - 137-1616 - Front Exterior
Plan Collection
3-Bedroom, 2722 Sq Ft Ranch House Plan - 137-1616 - Front Exterior
Plan#137-1616
Starting at$865
2722
Sq Ft
1
Story
3
Bed
2.5
Bath
2
Car
3-Bedroom, 1993 Sq Ft Country Home Plan - 137-1313 - Main Exterior
Plan Collection
3-Bedroom, 1993 Sq Ft Country Home Plan - 137-1313 - Main Exterior
Plan#137-1313
Starting at$800
1993
Sq Ft
2
Story
3
Bed
2.5
Bath
2
Car
4-Bedroom, 2695 Sq Ft Country Home Plan - 167-1317 - Main Exterior
Plan Collection
4-Bedroom, 2695 Sq Ft Country Home Plan - 167-1317 - Main Exterior
Plan#167-1317
Starting at$970
2695
Sq Ft
2
Story
4
Bed
3
Bath
2
Car
3-Bedroom, 2042 Sq Ft European House Plan - 167-1454 - Front Exterior
Plan Collection
3-Bedroom, 2042 Sq Ft European House Plan - 167-1454 - Front Exterior
Plan#167-1454
Starting at$905
2042
Sq Ft
1
Story
3
Bed
2
Bath
2
Car
3-Bedroom, 2157 Sq Ft Cape Cod House Plan - 110-1033 - Front Exterior
Plan Collection
3-Bedroom, 2157 Sq Ft Cape Cod House Plan - 110-1033 - Front Exterior
Plan#110-1033
Starting at$840
2157
Sq Ft
2
Story
3
Bed
2.5
Bath
2
Car
3-Bedroom, 3007 Sq Ft European House Plan - 110-1193 - Front Exterior
Plan Collection
3-Bedroom, 3007 Sq Ft European House Plan - 110-1193 - Front Exterior
Plan#110-1193
Starting at$840
3007
Sq Ft
2
Story
3
Bed
2.5
Bath
2
Car
3-Bedroom, 1804 Sq Ft Country Home Plan - 167-1213 - Main Exterior
Plan Collection
3-Bedroom, 1804 Sq Ft Country Home Plan - 167-1213 - Main Exterior
Plan#167-1213
Starting at$840
1804
Sq Ft
2
Story
3
Bed
2
Bath
2
Car
4-Bedroom, 2346 Sq Ft Mediterranean House Plan - 167-1494 - Front Exterior
Plan Collection
4-Bedroom, 2346 Sq Ft Mediterranean House Plan - 167-1494 - Front Exterior
Plan#167-1494
Starting at$905
2346
Sq Ft
2
Story
4
Bed
3
Bath
2
Car
3-Bedroom, 1961 Sq Ft Contemporary House Plan - 137-1535 - Front Exterior
Plan Collection
3-Bedroom, 1961 Sq Ft Contemporary House Plan - 137-1535 - Front Exterior
Plan#137-1535
Starting at$800
1961
Sq Ft
2
Story
3
Bed
2.5
Bath
2
Car
4-Bedroom, 1855 Sq Ft Contemporary House Plan - 110-1037 - Front Exterior
Plan Collection
4-Bedroom, 1855 Sq Ft Contemporary House Plan - 110-1037 - Front Exterior
Plan#110-1037
Starting at$725
1855
Sq Ft
1
Story
4
Bed
2
Bath
2
Car
4-Bedroom, 2549 Sq Ft Country House Plan - 137-1620 - Front Exterior
Plan Collection
4-Bedroom, 2549 Sq Ft Country House Plan - 137-1620 - Front Exterior
Plan#137-1620
Starting at$925
2549
Sq Ft
1
Story
4
Bed
2.5
Bath
2
Car
4-Bedroom, 3090 Sq Ft Country House Plan - 167-1319 - Front Exterior
Plan Collection
4-Bedroom, 3090 Sq Ft Country House Plan - 167-1319 - Front Exterior
Plan#167-1319
Starting at$1030
3090
Sq Ft
2
Story
4
Bed
3
Bath
2
Car
3-Bedroom, 3471 Sq Ft Country House Plan - 110-1172 - Front Exterior
Plan Collection
3-Bedroom, 3471 Sq Ft Country House Plan - 110-1172 - Front Exterior
Plan#110-1172
Starting at$840
3471
Sq Ft
1
Story
3
Bed
3
Bath
1
Car
3-Bedroom, 3567 Sq Ft European House Plan - 167-1412 - Front Exterior
Plan Collection
3-Bedroom, 3567 Sq Ft European House Plan - 167-1412 - Front Exterior
Plan#167-1412
Starting at$1060
3567
Sq Ft
2
Story
3
Bed
3
Bath
3
Car
3-Bedroom, 2180 Sq Ft Colonial Home Plan - 110-1073 - Main Exterior
Plan Collection
3-Bedroom, 2180 Sq Ft Colonial Home Plan - 110-1073 - Main Exterior
Plan#110-1073
Starting at$500
2180
Sq Ft
2
Story
3
Bed
2.5
Bath
2
Car
2-Bedroom, 2631 Sq Ft European House Plan - 110-1042 - Front Exterior
Plan Collection
2-Bedroom, 2631 Sq Ft European House Plan - 110-1042 - Front Exterior
Plan#110-1042
Starting at$840
2631
Sq Ft
1
Story
2
Bed
2.5
Bath
2
Car
4-Bedroom, 2288 Sq Ft Country Home Plan - 137-1600 - Main Exterior
Plan Collection
4-Bedroom, 2288 Sq Ft Country Home Plan - 137-1600 - Main Exterior
Plan#137-1600
Starting at$960
2288
Sq Ft
2
Story
4
Bed
3.5
Bath
2
Car
3-Bedroom, 1824 Sq Ft Contemporary Home Plan - 137-1281 - Main Exterior
Plan Collection
3-Bedroom, 1824 Sq Ft Contemporary Home Plan - 137-1281 - Main Exterior
Plan#137-1281
Starting at$800
1824
Sq Ft
1
Story
3
Bed
2.5
Bath
2
Car
4-Bedroom, 2732 Sq Ft Traditional Home Plan - 137-1272 - Main Exterior
Plan Collection
4-Bedroom, 2732 Sq Ft Traditional Home Plan - 137-1272 - Main Exterior
Plan#137-1272
Starting at$865
2732
Sq Ft
2
Story
4
Bed
2.5
Bath
2
Car
4-Bedroom, 2453 Sq Ft Tudor House Plan - 167-1351 - Front Exterior
Plan Collection
4-Bedroom, 2453 Sq Ft Tudor House Plan - 167-1351 - Front Exterior
Plan#167-1351
Starting at$905
2453
Sq Ft
2
Story
4
Bed
2
Bath
2
Car
3-Bedroom, 2893 Sq Ft Country House Plan - 110-1085 - Front Exterior
Plan Collection
3-Bedroom, 2893 Sq Ft Country House Plan - 110-1085 - Front Exterior
Plan#110-1085
Starting at$775
2893
Sq Ft
2
Story
3
Bed
2.5
Bath
2
Car
2-Bedroom, 2032 Sq Ft European House Plan - 137-1569 - Front Exterior
Plan Collection
2-Bedroom, 2032 Sq Ft European House Plan - 137-1569 - Front Exterior
Plan#137-1569
Starting at$800
2032
Sq Ft
1
Story
2
Bed
2
Bath
2
Car
3-Bedroom, 1526 Sq Ft Small House Plans - 167-1121 - Front Exterior
Plan Collection
3-Bedroom, 1526 Sq Ft Small House Plans - 167-1121 - Front Exterior
Plan#167-1121
Starting at$840
1526
Sq Ft
1
Story
3
Bed
2
Bath
0
Car
3-Bedroom, 2095 Sq Ft Country Home Plan - 110-1114 - Main Exterior
Plan Collection
3-Bedroom, 2095 Sq Ft Country Home Plan - 110-1114 - Main Exterior
Plan#110-1114
Starting at$775
2095
Sq Ft
2
Story
3
Bed
2.5
Bath
2
Car
3-Bedroom, 2722 Sq Ft Ranch House Plan - 137-1616 - Front Exterior
Plan Collection
3-Bedroom, 2722 Sq Ft Ranch House Plan - 137-1616 - Front Exterior
Plan#137-1616
Starting at$865
2722
Sq Ft
1
Story
3
Bed
2.5
Bath
2
Car
3-Bedroom, 1993 Sq Ft Country Home Plan - 137-1313 - Main Exterior
Plan Collection
3-Bedroom, 1993 Sq Ft Country Home Plan - 137-1313 - Main Exterior
Plan#137-1313
Starting at$800
1993
Sq Ft
2
Story
3
Bed
2.5
Bath
2
Car
4-Bedroom, 2695 Sq Ft Country Home Plan - 167-1317 - Main Exterior
Plan Collection
4-Bedroom, 2695 Sq Ft Country Home Plan - 167-1317 - Main Exterior
Plan#167-1317
Starting at$970
2695
Sq Ft
2
Story
4
Bed
3
Bath
2
Car
3-Bedroom, 2042 Sq Ft European House Plan - 167-1454 - Front Exterior
Plan Collection
3-Bedroom, 2042 Sq Ft European House Plan - 167-1454 - Front Exterior
Plan#167-1454
Starting at$905
2042
Sq Ft
1
Story
3
Bed
2
Bath
2
Car
3-Bedroom, 2157 Sq Ft Cape Cod House Plan - 110-1033 - Front Exterior
Plan Collection
3-Bedroom, 2157 Sq Ft Cape Cod House Plan - 110-1033 - Front Exterior
Plan#110-1033
Starting at$840
2157
Sq Ft
2
Story
3
Bed
2.5
Bath
2
Car
3-Bedroom, 3007 Sq Ft European House Plan - 110-1193 - Front Exterior
Plan Collection
3-Bedroom, 3007 Sq Ft European House Plan - 110-1193 - Front Exterior
Plan#110-1193
Starting at$840
3007
Sq Ft
2
Story
3
Bed
2.5
Bath
2
Car
3-Bedroom, 1804 Sq Ft Country Home Plan - 167-1213 - Main Exterior
Plan Collection
3-Bedroom, 1804 Sq Ft Country Home Plan - 167-1213 - Main Exterior
Plan#167-1213
Starting at$840
1804
Sq Ft
2
Story
3
Bed
2
Bath
2
Car
1...328329330331332...530