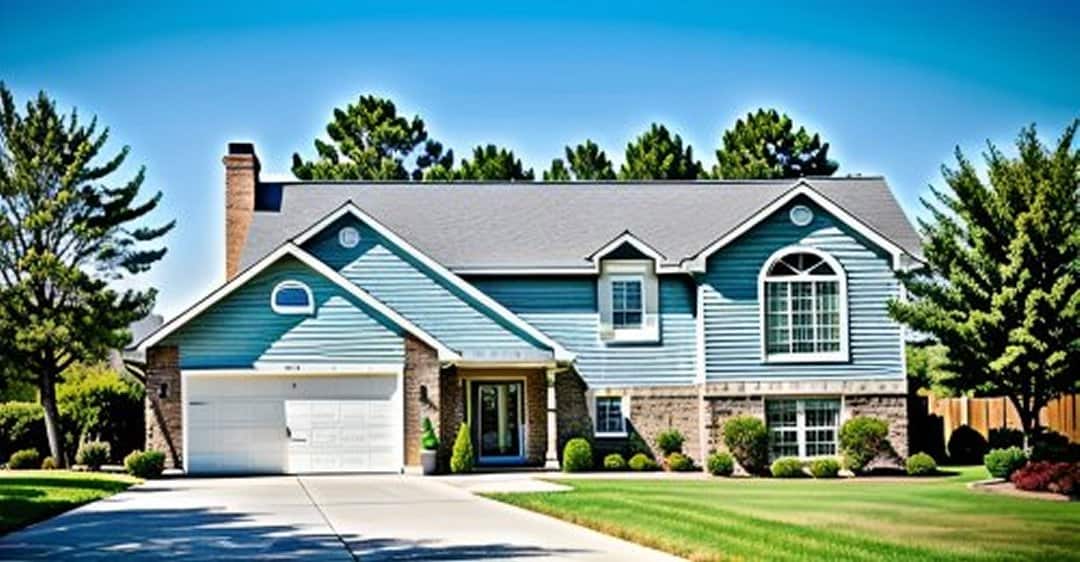
House Plans with Basement

12,658
Plan Results
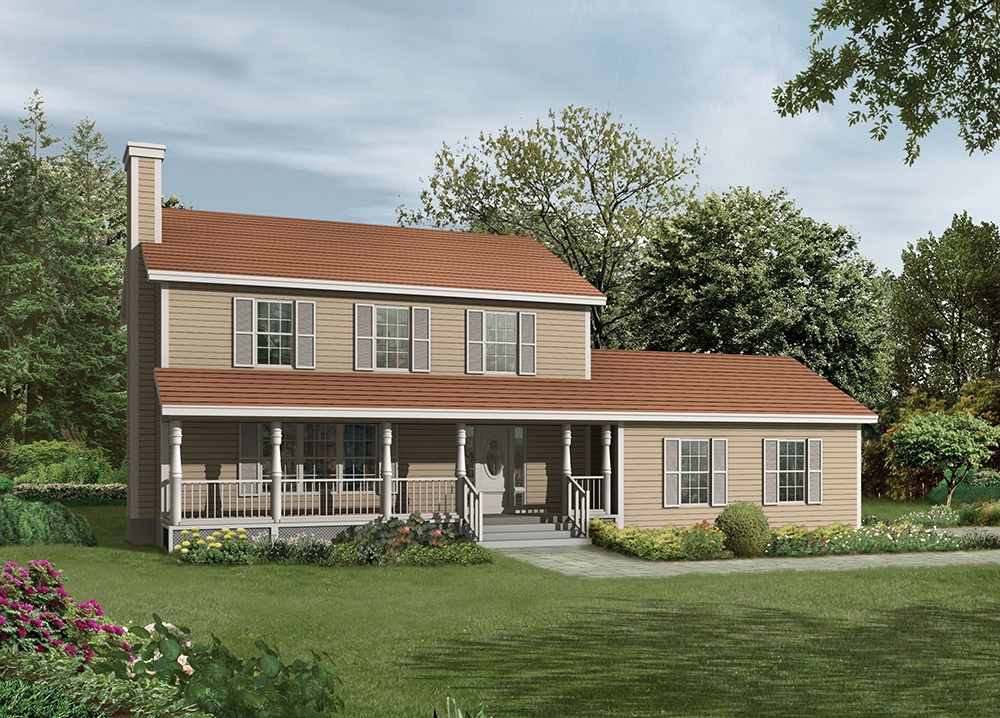
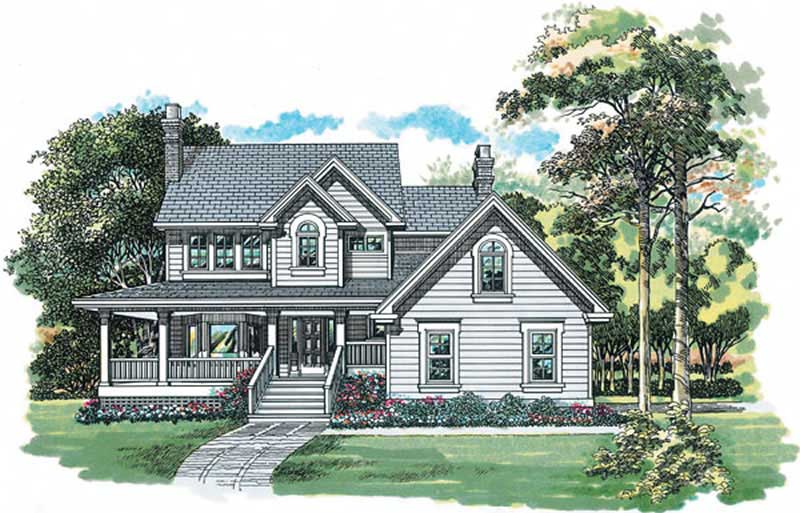
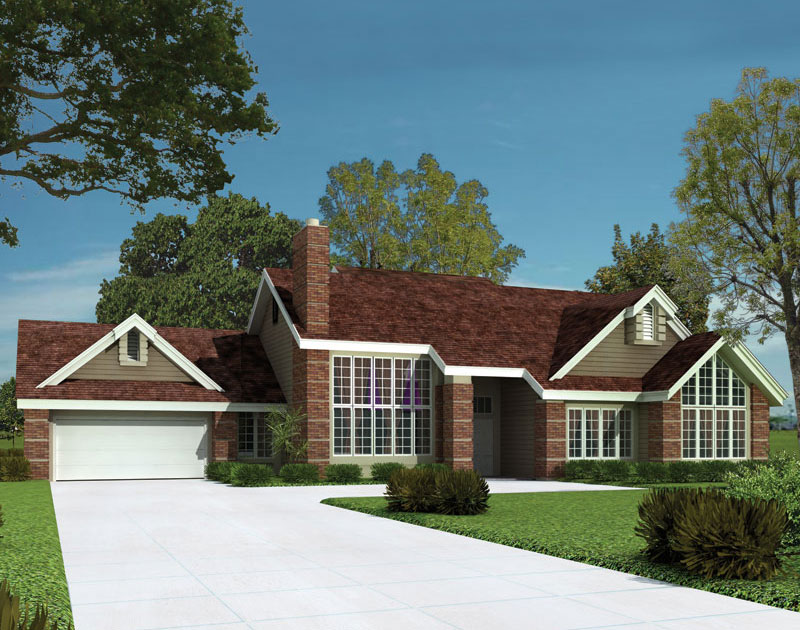
3-Bedroom, 1998 Sq Ft Country Home Plan - 138-1309 - Main Exterior
Plan Collection
3-Bedroom, 1998 Sq Ft Country Home Plan - 138-1309 - Main Exterior
Plan#138-1309
Starting at$1300
1998
Sq Ft
2
Story
3
Bed
2.5
Bath
2
Car
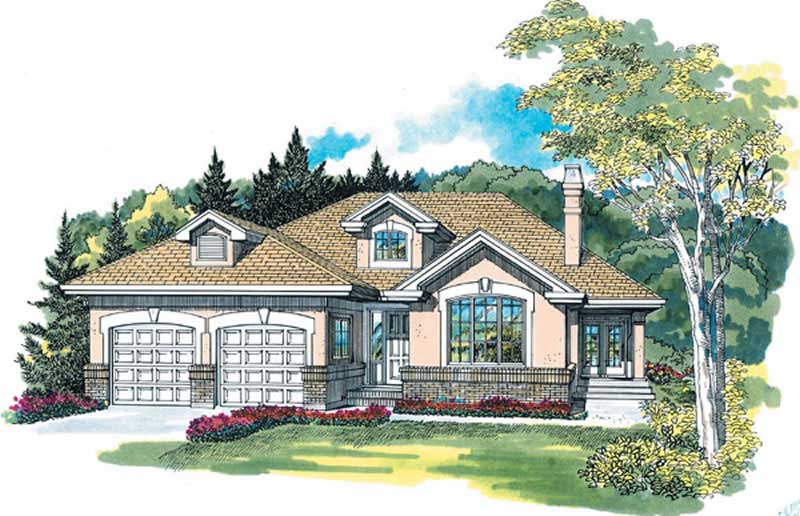
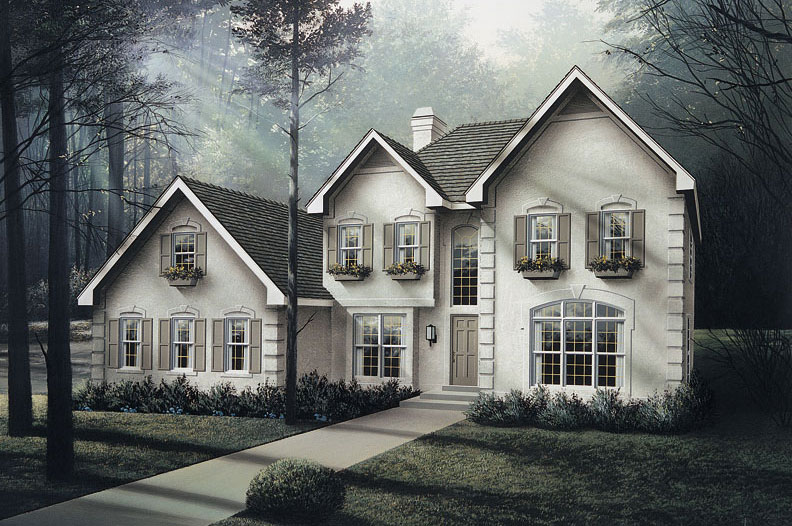
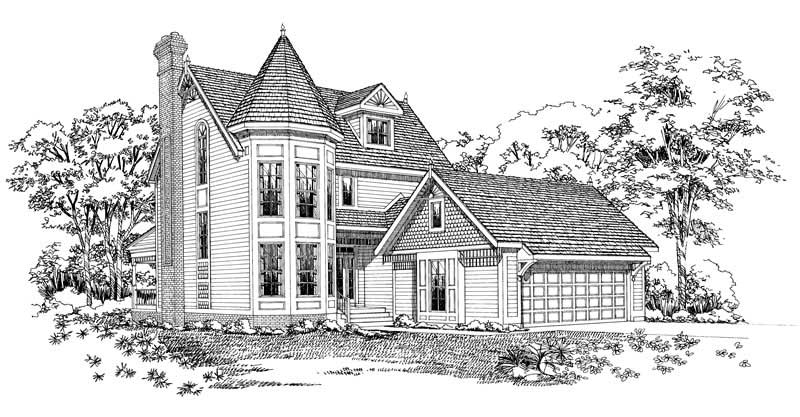
3-Bedroom, 2268 Sq Ft Victorian Home Plan - 137-1408 - Main Exterior
Plan Collection
3-Bedroom, 2268 Sq Ft Victorian Home Plan - 137-1408 - Main Exterior
Plan#137-1408
Starting at$925
2268
Sq Ft
2
Story
3
Bed
2
Bath
2
Car
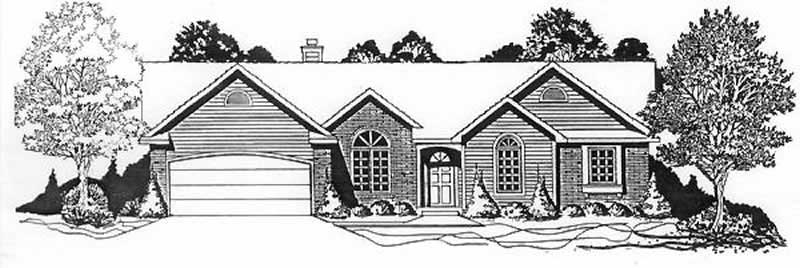
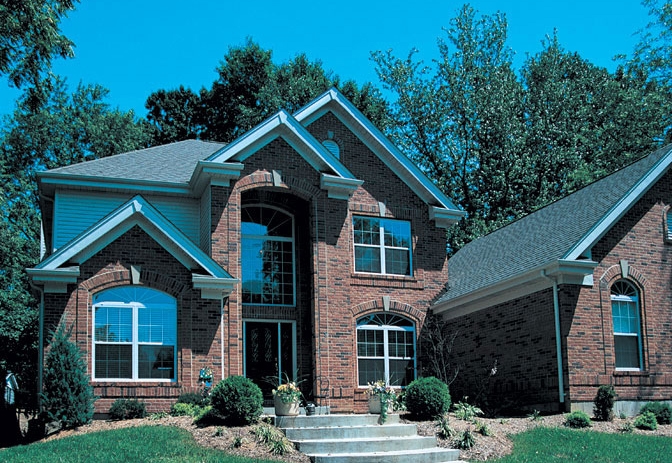
3-Bedroom, 2050 Sq Ft Country Home Plan - 138-1162 - Main Exterior
Plan Collection
3-Bedroom, 2050 Sq Ft Country Home Plan - 138-1162 - Main Exterior
Plan#138-1162
Starting at$1400
2050
Sq Ft
2
Story
3
Bed
2.5
Bath
2
Car
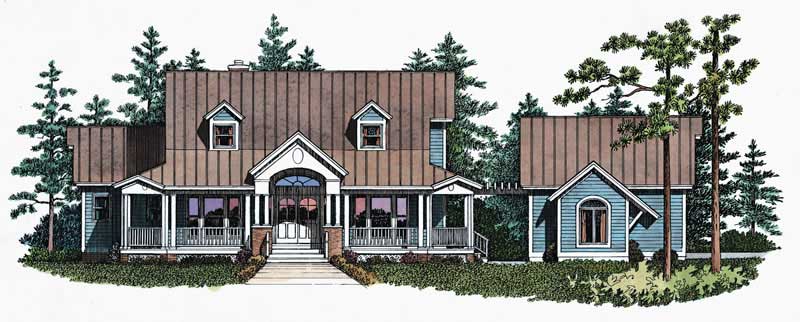
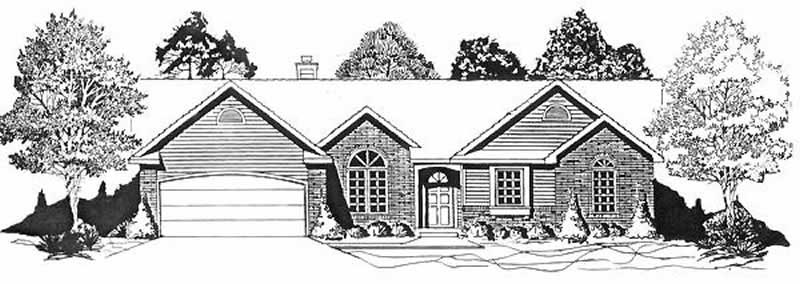
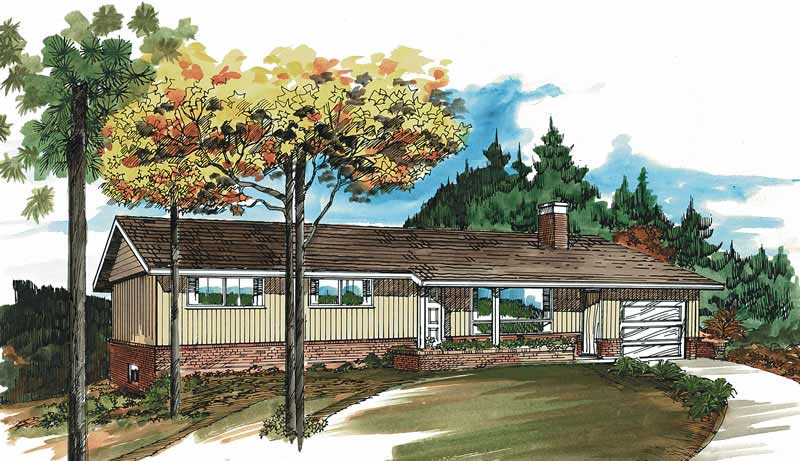
3-Bedroom, 1344 Sq Ft Ranch Home Plan - 103-1013 - Main Exterior
Plan Collection
3-Bedroom, 1344 Sq Ft Ranch Home Plan - 103-1013 - Main Exterior
Plan#103-1013
Starting at$895
1344
Sq Ft
1
Story
3
Bed
2
Bath
2
Car
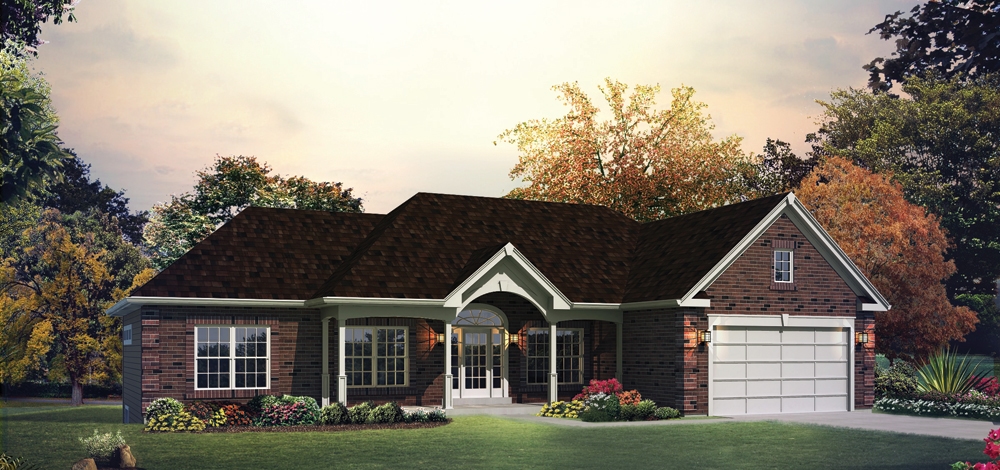
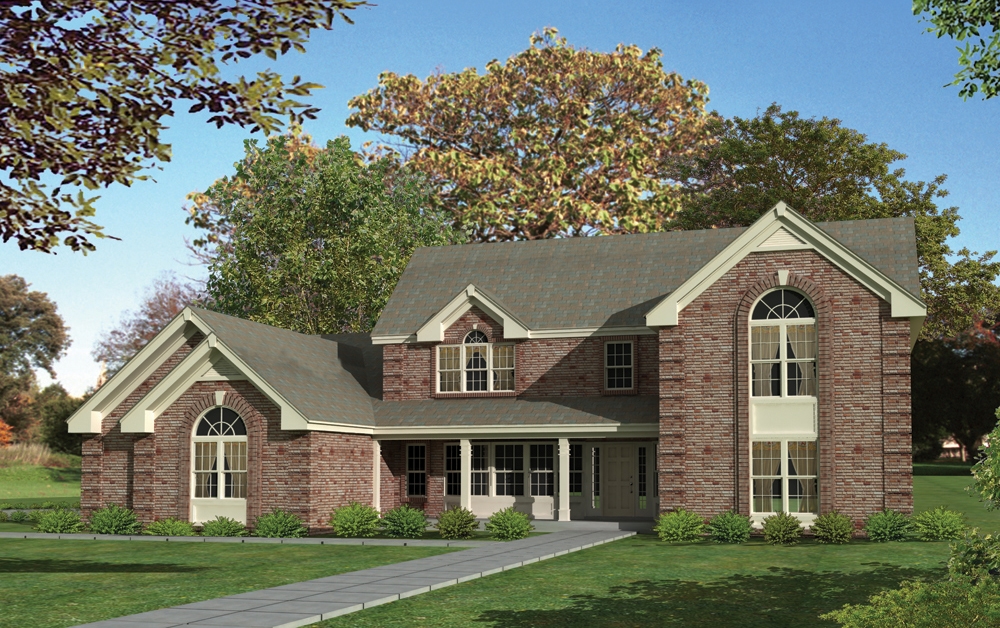
2-Bedroom, 2963 Sq Ft Traditional Home Plan - 138-1034 - Main Exterior
Plan Collection
2-Bedroom, 2963 Sq Ft Traditional Home Plan - 138-1034 - Main Exterior
Plan#138-1034
Starting at$1500
2963
Sq Ft
2
Story
2
Bed
2.5
Bath
2
Car
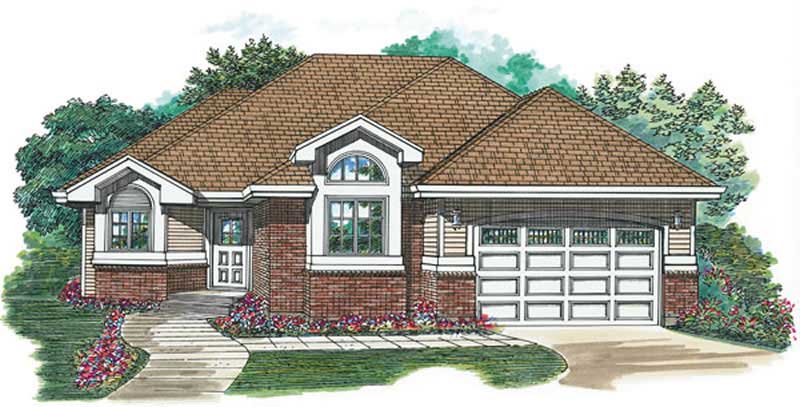
3-Bedroom, 1264 Sq Ft Ranch Home Plan - 103-1080 - Main Exterior
Plan Collection
3-Bedroom, 1264 Sq Ft Ranch Home Plan - 103-1080 - Main Exterior
Plan#103-1080
Starting at$895
1264
Sq Ft
1
Story
3
Bed
2
Bath
2
Car
3-Bedroom, 1924 Sq Ft Country Home Plan - 167-1458 - Main Exterior
Plan Collection
3-Bedroom, 1924 Sq Ft Country Home Plan - 167-1458 - Main Exterior
Plan#167-1458
Starting at$840
1924
Sq Ft
2
Story
3
Bed
2.5
Bath
2
Car
3-Bedroom, 2220 Sq Ft Ranch House Plan - 167-1438 - Front Exterior
Plan Collection
3-Bedroom, 2220 Sq Ft Ranch House Plan - 167-1438 - Front Exterior
Plan#167-1438
Starting at$905
2220
Sq Ft
2
Story
3
Bed
2.5
Bath
2
Car
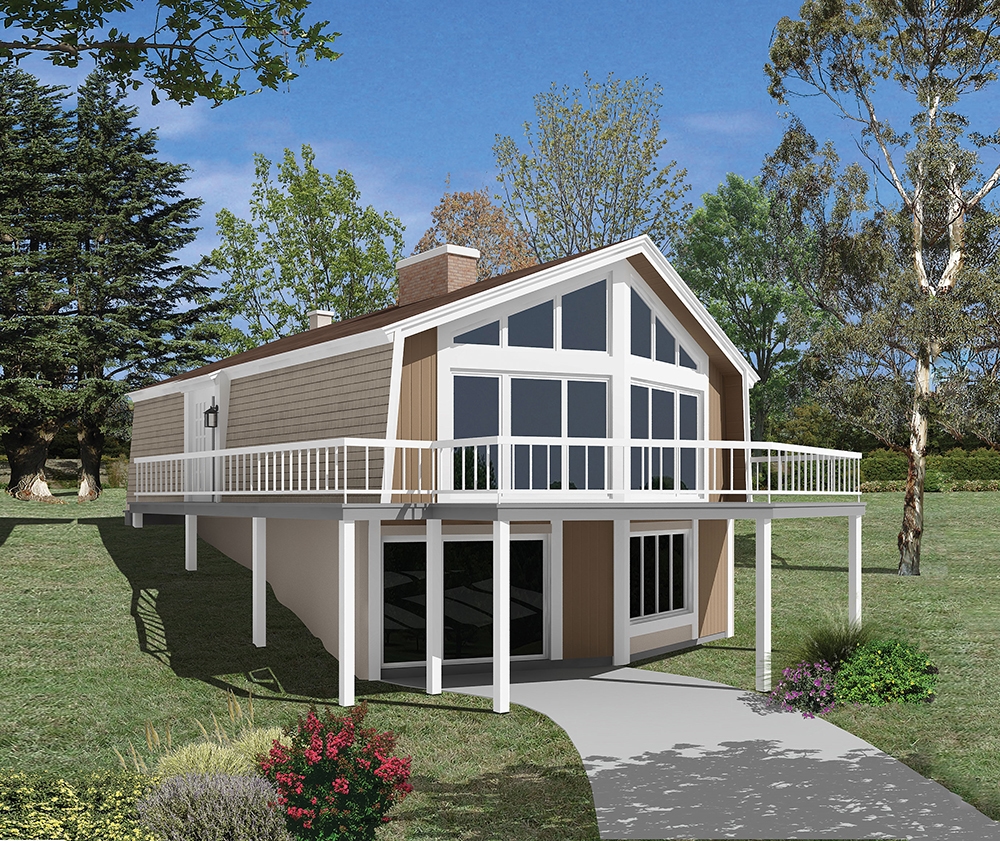
3-Bedroom, 1806 Sq Ft Vacation Homes Home Plan - 138-1329 - Main Exterior
Plan Collection
3-Bedroom, 1806 Sq Ft Vacation Homes Home Plan - 138-1329 - Main Exterior
Plan#138-1329
Starting at$1300
1806
Sq Ft
1
Story
3
Bed
2
Bath
0
Car
3-Bedroom, 1319 Sq Ft Ranch Home Plan - 167-1326 - Main Exterior
Plan Collection
3-Bedroom, 1319 Sq Ft Ranch Home Plan - 167-1326 - Main Exterior
Plan#167-1326
Starting at$700
1319
Sq Ft
1
Story
3
Bed
2
Bath
2
Car
3-Bedroom, 1436 Sq Ft Ranch Home Plan - 103-1008 - Main Exterior
Plan Collection
3-Bedroom, 1436 Sq Ft Ranch Home Plan - 103-1008 - Main Exterior
Plan#103-1008
Starting at$895
1436
Sq Ft
1
Story
3
Bed
2
Bath
3
Car
4-Bedroom, 1996 Sq Ft Victorian House Plan - 137-1497 - Front Exterior
Plan Collection
4-Bedroom, 1996 Sq Ft Victorian House Plan - 137-1497 - Front Exterior
Plan#137-1497
Starting at$735
1996
Sq Ft
2
Story
4
Bed
2.5
Bath
2
Car
2-Bedroom, 1571 Sq Ft Ranch House Plan - 103-1019 - Front Exterior
Plan Collection
2-Bedroom, 1571 Sq Ft Ranch House Plan - 103-1019 - Front Exterior
Plan#103-1019
Starting at$920
1571
Sq Ft
1
Story
2
Bed
2
Bath
3
Car
3-Bedroom, 1363 Sq Ft Small House Plans - 167-1196 - Main Exterior
Plan Collection
3-Bedroom, 1363 Sq Ft Small House Plans - 167-1196 - Main Exterior
Plan#167-1196
Starting at$700
1363
Sq Ft
2
Story
3
Bed
2
Bath
2
Car
3-Bedroom, 1504 Sq Ft Ranch Home Plan - 103-1002 - Main Exterior
Plan Collection
3-Bedroom, 1504 Sq Ft Ranch Home Plan - 103-1002 - Main Exterior
Plan#103-1002
Starting at$920
1504
Sq Ft
1
Story
3
Bed
2
Bath
3
Car
4-Bedroom, 4465 Sq Ft European Home Plan - 138-1283 - Main Exterior
Plan Collection
4-Bedroom, 4465 Sq Ft European Home Plan - 138-1283 - Main Exterior
Plan#138-1283
Starting at$1800
4465
Sq Ft
2
Story
4
Bed
3.5
Bath
3
Car
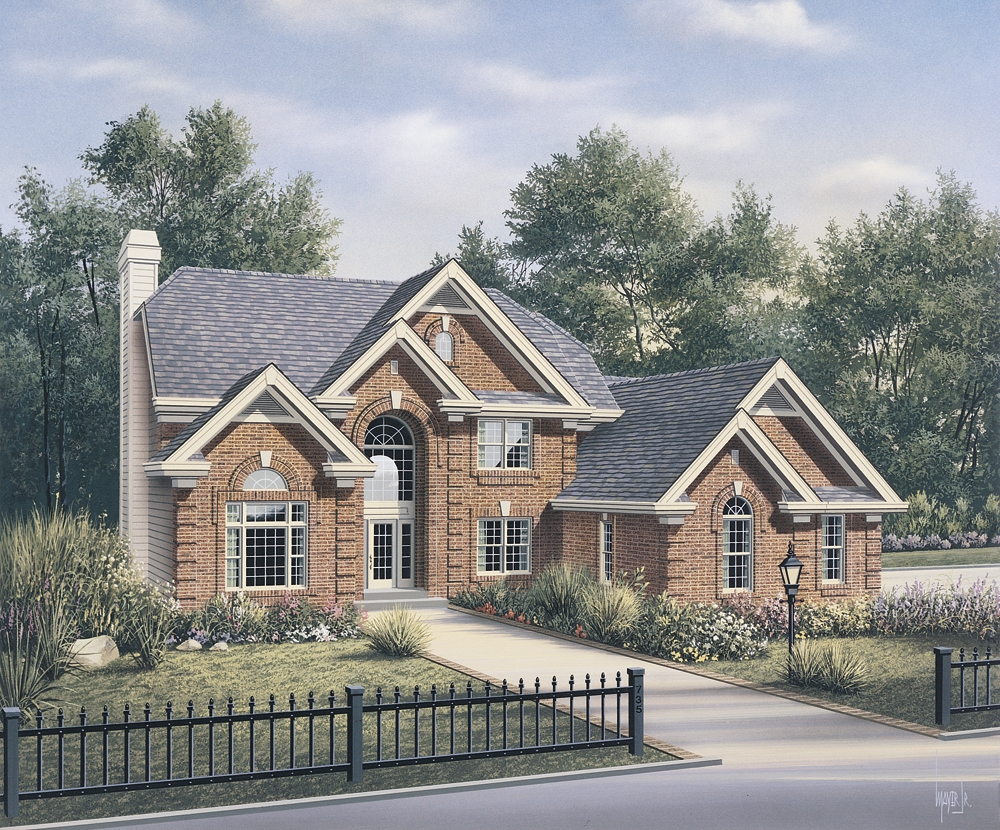
4-Bedroom, 2552 Sq Ft Colonial Home Plan - 167-1181 - Main Exterior
Plan Collection
4-Bedroom, 2552 Sq Ft Colonial Home Plan - 167-1181 - Main Exterior
Plan#167-1181
Starting at$970
2552
Sq Ft
2
Story
4
Bed
2.5
Bath
2
Car
3-Bedroom, 1146 Sq Ft Small House Plans - 103-1063 - Main Exterior
Plan Collection
3-Bedroom, 1146 Sq Ft Small House Plans - 103-1063 - Main Exterior
Plan#103-1063
Starting at$870
1146
Sq Ft
1
Story
3
Bed
2
Bath
2
Car
2-Bedroom, 1475 Sq Ft Ranch House Plan - 167-1136 - Front Exterior
Plan Collection
2-Bedroom, 1475 Sq Ft Ranch House Plan - 167-1136 - Front Exterior
Plan#167-1136
Starting at$970
1475
Sq Ft
1
Story
2
Bed
2
Bath
2
Car
4-Bedroom, 2719 Sq Ft European House Plan - 167-1224 - Front Exterior
Plan Collection
4-Bedroom, 2719 Sq Ft European House Plan - 167-1224 - Front Exterior
Plan#167-1224
Starting at$970
2719
Sq Ft
2
Story
4
Bed
3
Bath
2
Car
3-Bedroom, 2128 Sq Ft Country House Plan - 137-1547 - Front Exterior
Plan Collection
3-Bedroom, 2128 Sq Ft Country House Plan - 137-1547 - Front Exterior
Plan#137-1547
Starting at$800
2128
Sq Ft
2
Story
3
Bed
2.5
Bath
2
Car
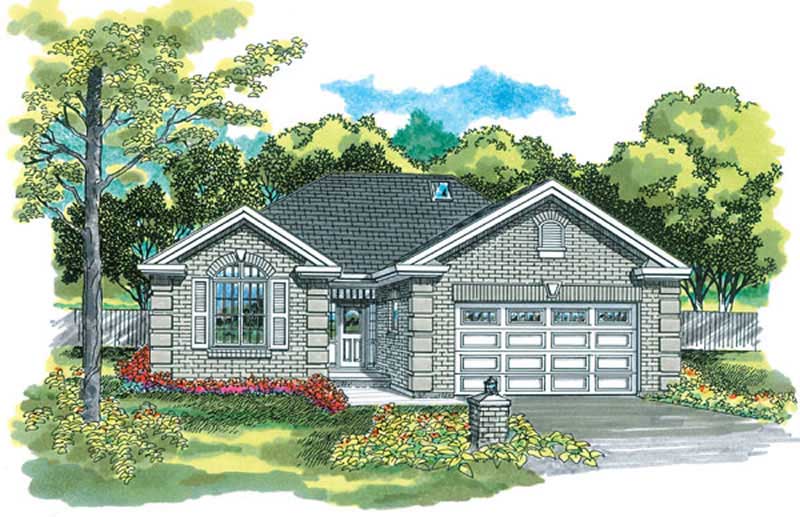
4-Bedroom, 2739 Sq Ft European Home Plan - 137-1439 - Main Exterior
Plan Collection
4-Bedroom, 2739 Sq Ft European Home Plan - 137-1439 - Main Exterior
Plan#137-1439
Starting at$960
2739
Sq Ft
3
Story
4
Bed
3.5
Bath
2
Car
4-Bedroom, 2614 Sq Ft Traditional Home Plan - 138-1081 - Main Exterior
Plan Collection
4-Bedroom, 2614 Sq Ft Traditional Home Plan - 138-1081 - Main Exterior
Plan#138-1081
Starting at$1500
2614
Sq Ft
2
Story
4
Bed
2.5
Bath
2
Car
3-Bedroom, 2563 Sq Ft Contemporary House Plan - 138-1043 - Front Exterior
Plan Collection
3-Bedroom, 2563 Sq Ft Contemporary House Plan - 138-1043 - Front Exterior
Plan#138-1043
Starting at$1500
2563
Sq Ft
1
Story
3
Bed
2
Bath
2
Car
3-Bedroom, 1998 Sq Ft Country Home Plan - 138-1309 - Main Exterior
Plan Collection
3-Bedroom, 1998 Sq Ft Country Home Plan - 138-1309 - Main Exterior
Plan#138-1309
Starting at$1300
1998
Sq Ft
2
Story
3
Bed
2.5
Bath
2
Car
3-Bedroom, 2268 Sq Ft Victorian Home Plan - 137-1408 - Main Exterior
Plan Collection
3-Bedroom, 2268 Sq Ft Victorian Home Plan - 137-1408 - Main Exterior
Plan#137-1408
Starting at$925
2268
Sq Ft
2
Story
3
Bed
2
Bath
2
Car
3-Bedroom, 2050 Sq Ft Country Home Plan - 138-1162 - Main Exterior
Plan Collection
3-Bedroom, 2050 Sq Ft Country Home Plan - 138-1162 - Main Exterior
Plan#138-1162
Starting at$1400
2050
Sq Ft
2
Story
3
Bed
2.5
Bath
2
Car
3-Bedroom, 1344 Sq Ft Ranch Home Plan - 103-1013 - Main Exterior
Plan Collection
3-Bedroom, 1344 Sq Ft Ranch Home Plan - 103-1013 - Main Exterior
Plan#103-1013
Starting at$895
1344
Sq Ft
1
Story
3
Bed
2
Bath
2
Car
2-Bedroom, 2963 Sq Ft Traditional Home Plan - 138-1034 - Main Exterior
Plan Collection
2-Bedroom, 2963 Sq Ft Traditional Home Plan - 138-1034 - Main Exterior
Plan#138-1034
Starting at$1500
2963
Sq Ft
2
Story
2
Bed
2.5
Bath
2
Car
3-Bedroom, 1264 Sq Ft Ranch Home Plan - 103-1080 - Main Exterior
Plan Collection
3-Bedroom, 1264 Sq Ft Ranch Home Plan - 103-1080 - Main Exterior
Plan#103-1080
Starting at$895
1264
Sq Ft
1
Story
3
Bed
2
Bath
2
Car
3-Bedroom, 1924 Sq Ft Country Home Plan - 167-1458 - Main Exterior
Plan Collection
3-Bedroom, 1924 Sq Ft Country Home Plan - 167-1458 - Main Exterior
Plan#167-1458
Starting at$840
1924
Sq Ft
2
Story
3
Bed
2.5
Bath
2
Car
3-Bedroom, 2220 Sq Ft Ranch House Plan - 167-1438 - Front Exterior
Plan Collection
3-Bedroom, 2220 Sq Ft Ranch House Plan - 167-1438 - Front Exterior
Plan#167-1438
Starting at$905
2220
Sq Ft
2
Story
3
Bed
2.5
Bath
2
Car
3-Bedroom, 1806 Sq Ft Vacation Homes Home Plan - 138-1329 - Main Exterior
Plan Collection
3-Bedroom, 1806 Sq Ft Vacation Homes Home Plan - 138-1329 - Main Exterior
Plan#138-1329
Starting at$1300
1806
Sq Ft
1
Story
3
Bed
2
Bath
0
Car
3-Bedroom, 1319 Sq Ft Ranch Home Plan - 167-1326 - Main Exterior
Plan Collection
3-Bedroom, 1319 Sq Ft Ranch Home Plan - 167-1326 - Main Exterior
Plan#167-1326
Starting at$700
1319
Sq Ft
1
Story
3
Bed
2
Bath
2
Car
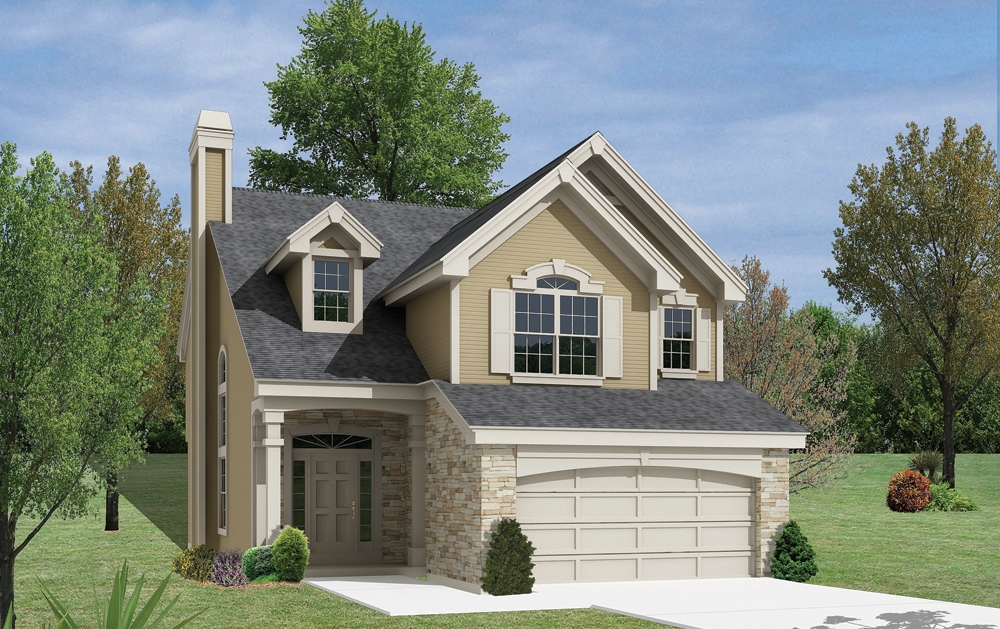
3-Bedroom, 1436 Sq Ft Ranch Home Plan - 103-1008 - Main Exterior
Plan Collection
3-Bedroom, 1436 Sq Ft Ranch Home Plan - 103-1008 - Main Exterior
Plan#103-1008
Starting at$895
1436
Sq Ft
1
Story
3
Bed
2
Bath
3
Car
4-Bedroom, 1996 Sq Ft Victorian House Plan - 137-1497 - Front Exterior
Plan Collection
4-Bedroom, 1996 Sq Ft Victorian House Plan - 137-1497 - Front Exterior
Plan#137-1497
Starting at$735
1996
Sq Ft
2
Story
4
Bed
2.5
Bath
2
Car
2-Bedroom, 1571 Sq Ft Ranch House Plan - 103-1019 - Front Exterior
Plan Collection
2-Bedroom, 1571 Sq Ft Ranch House Plan - 103-1019 - Front Exterior
Plan#103-1019
Starting at$920
1571
Sq Ft
1
Story
2
Bed
2
Bath
3
Car
3-Bedroom, 1363 Sq Ft Small House Plans - 167-1196 - Main Exterior
Plan Collection
3-Bedroom, 1363 Sq Ft Small House Plans - 167-1196 - Main Exterior
Plan#167-1196
Starting at$700
1363
Sq Ft
2
Story
3
Bed
2
Bath
2
Car
3-Bedroom, 1504 Sq Ft Ranch Home Plan - 103-1002 - Main Exterior
Plan Collection
3-Bedroom, 1504 Sq Ft Ranch Home Plan - 103-1002 - Main Exterior
Plan#103-1002
Starting at$920
1504
Sq Ft
1
Story
3
Bed
2
Bath
3
Car
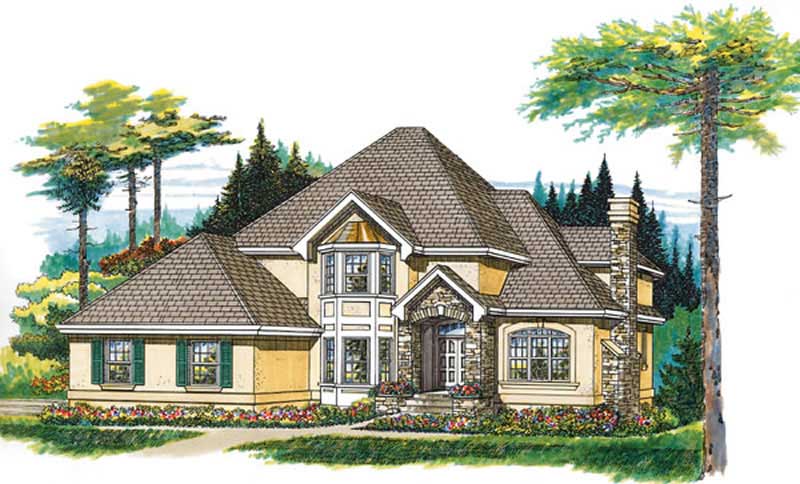
4-Bedroom, 4465 Sq Ft European Home Plan - 138-1283 - Main Exterior
Plan Collection
4-Bedroom, 4465 Sq Ft European Home Plan - 138-1283 - Main Exterior
Plan#138-1283
Starting at$1800
4465
Sq Ft
2
Story
4
Bed
3.5
Bath
3
Car
4-Bedroom, 2552 Sq Ft Colonial Home Plan - 167-1181 - Main Exterior
Plan Collection
4-Bedroom, 2552 Sq Ft Colonial Home Plan - 167-1181 - Main Exterior
Plan#167-1181
Starting at$970
2552
Sq Ft
2
Story
4
Bed
2.5
Bath
2
Car
3-Bedroom, 1146 Sq Ft Small House Plans - 103-1063 - Main Exterior
Plan Collection
3-Bedroom, 1146 Sq Ft Small House Plans - 103-1063 - Main Exterior
Plan#103-1063
Starting at$870
1146
Sq Ft
1
Story
3
Bed
2
Bath
2
Car
2-Bedroom, 1475 Sq Ft Ranch House Plan - 167-1136 - Front Exterior
Plan Collection
2-Bedroom, 1475 Sq Ft Ranch House Plan - 167-1136 - Front Exterior
Plan#167-1136
Starting at$970
1475
Sq Ft
1
Story
2
Bed
2
Bath
2
Car
4-Bedroom, 2719 Sq Ft European House Plan - 167-1224 - Front Exterior
Plan Collection
4-Bedroom, 2719 Sq Ft European House Plan - 167-1224 - Front Exterior
Plan#167-1224
Starting at$970
2719
Sq Ft
2
Story
4
Bed
3
Bath
2
Car
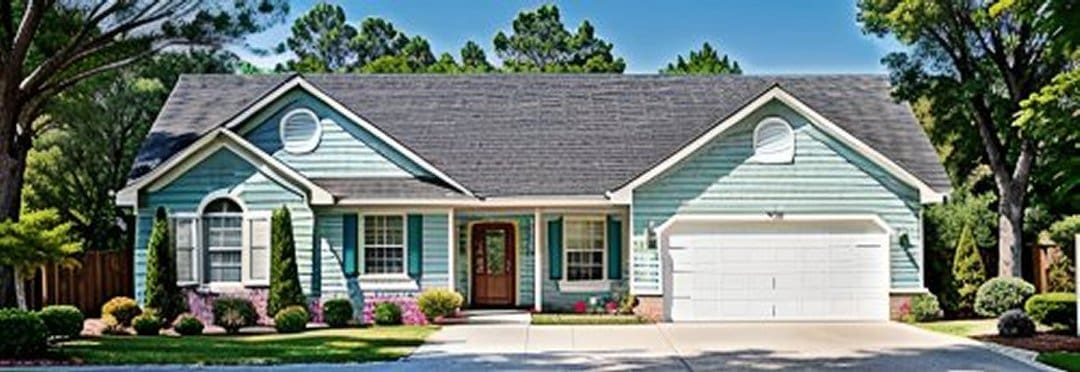
3-Bedroom, 2128 Sq Ft Country House Plan - 137-1547 - Front Exterior
Plan Collection
3-Bedroom, 2128 Sq Ft Country House Plan - 137-1547 - Front Exterior
Plan#137-1547
Starting at$800
2128
Sq Ft
2
Story
3
Bed
2.5
Bath
2
Car
4-Bedroom, 2739 Sq Ft European Home Plan - 137-1439 - Main Exterior
Plan Collection
4-Bedroom, 2739 Sq Ft European Home Plan - 137-1439 - Main Exterior
Plan#137-1439
Starting at$960
2739
Sq Ft
3
Story
4
Bed
3.5
Bath
2
Car
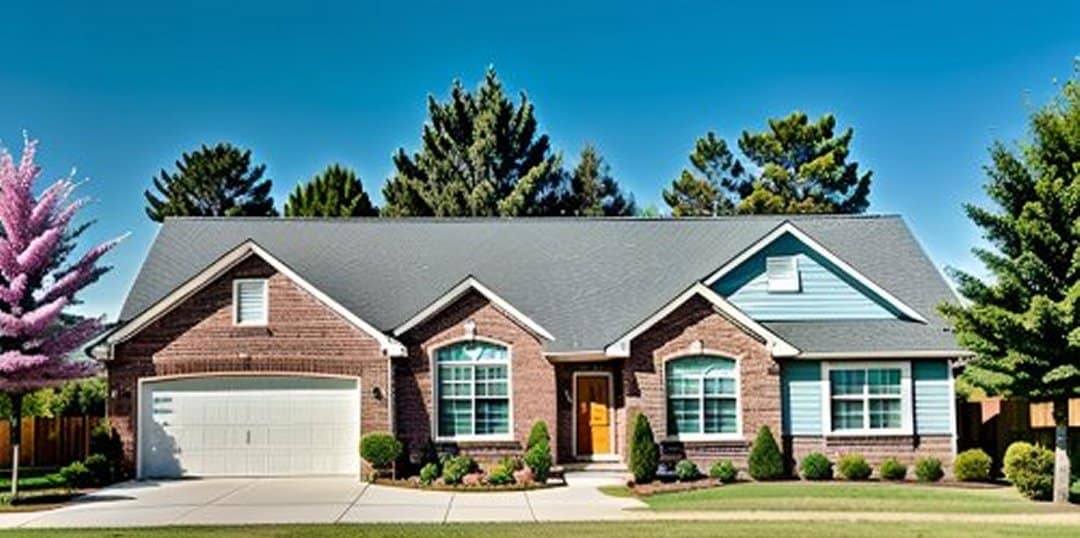
4-Bedroom, 2614 Sq Ft Traditional Home Plan - 138-1081 - Main Exterior
Plan Collection
4-Bedroom, 2614 Sq Ft Traditional Home Plan - 138-1081 - Main Exterior
Plan#138-1081
Starting at$1500
2614
Sq Ft
2
Story
4
Bed
2.5
Bath
2
Car
3-Bedroom, 2563 Sq Ft Contemporary House Plan - 138-1043 - Front Exterior
Plan Collection
3-Bedroom, 2563 Sq Ft Contemporary House Plan - 138-1043 - Front Exterior
Plan#138-1043
Starting at$1500
2563
Sq Ft
1
Story
3
Bed
2
Bath
2
Car
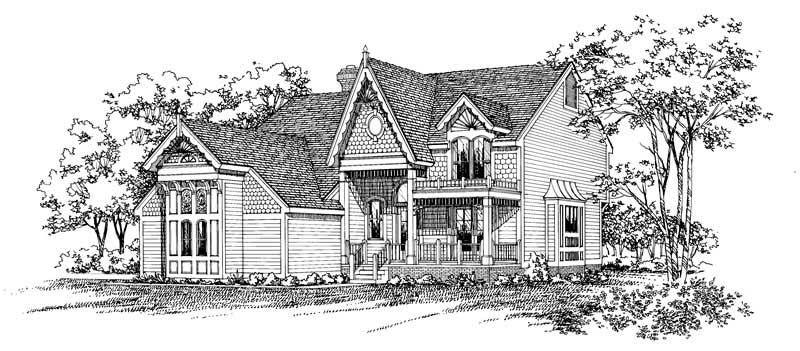
1...318319320321322...528