House Plans with Basement

12,712
Plan Results
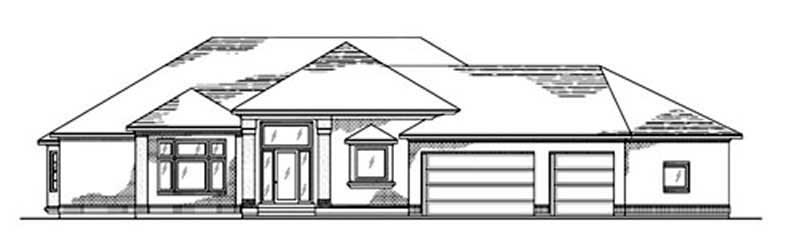
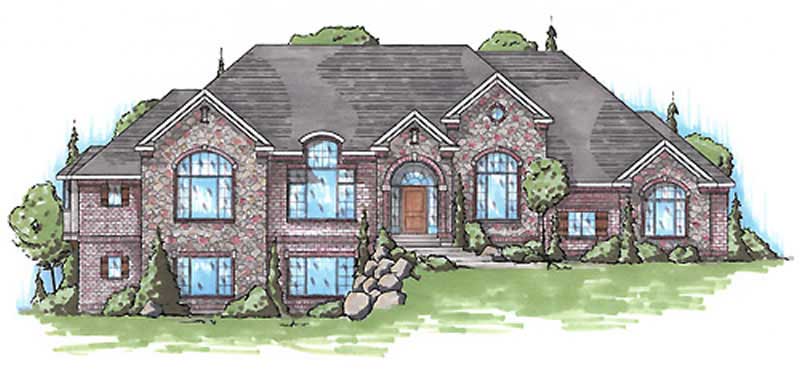
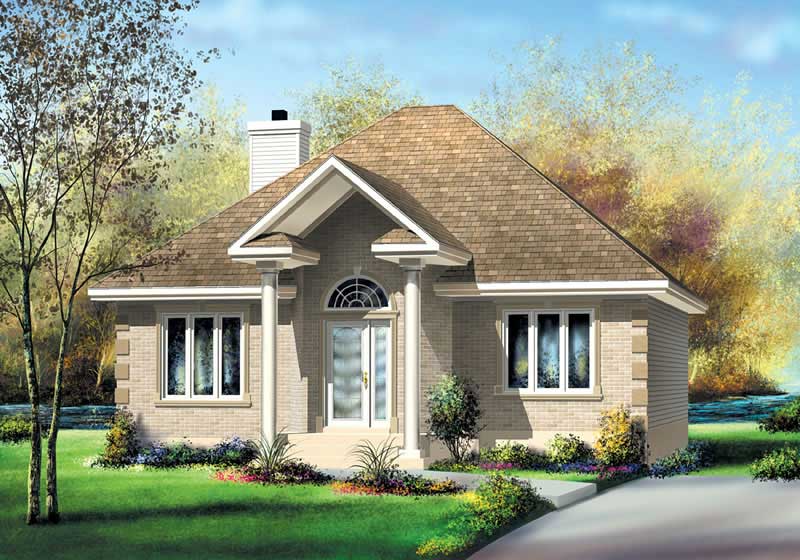
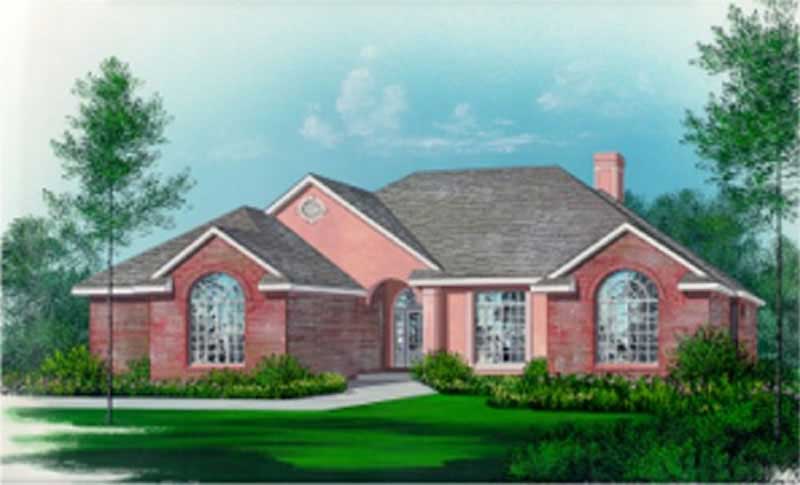
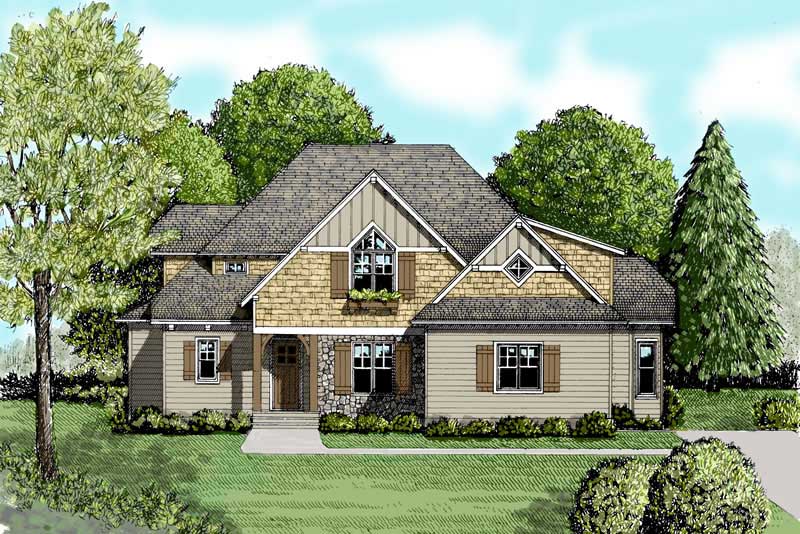
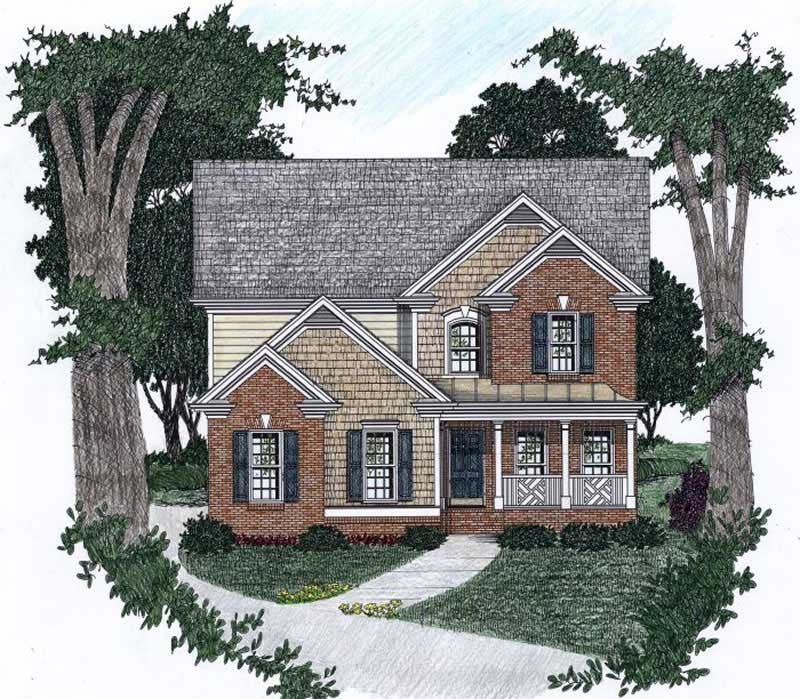
3-Bedroom, 1873 Sq Ft House Plan - 121-1035 - Front Exterior
Plan Collection
3-Bedroom, 1873 Sq Ft House Plan - 121-1035 - Front Exterior
Plan#121-1035
Starting at$1150
1873
Sq Ft
1
Story
3
Bed
2
Bath
2
Car
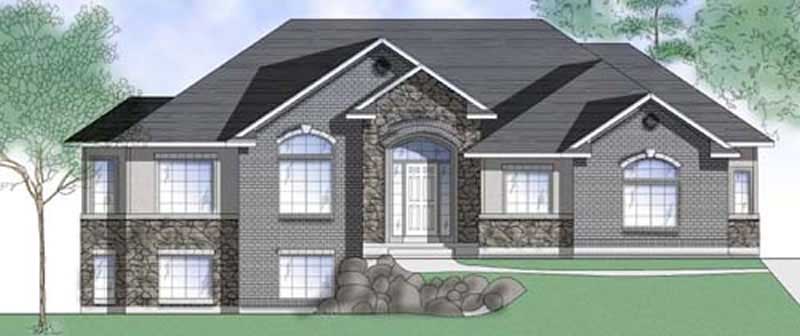
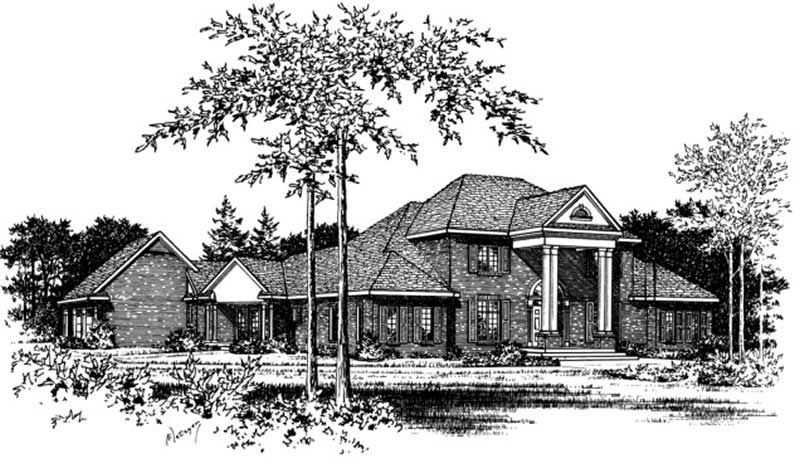
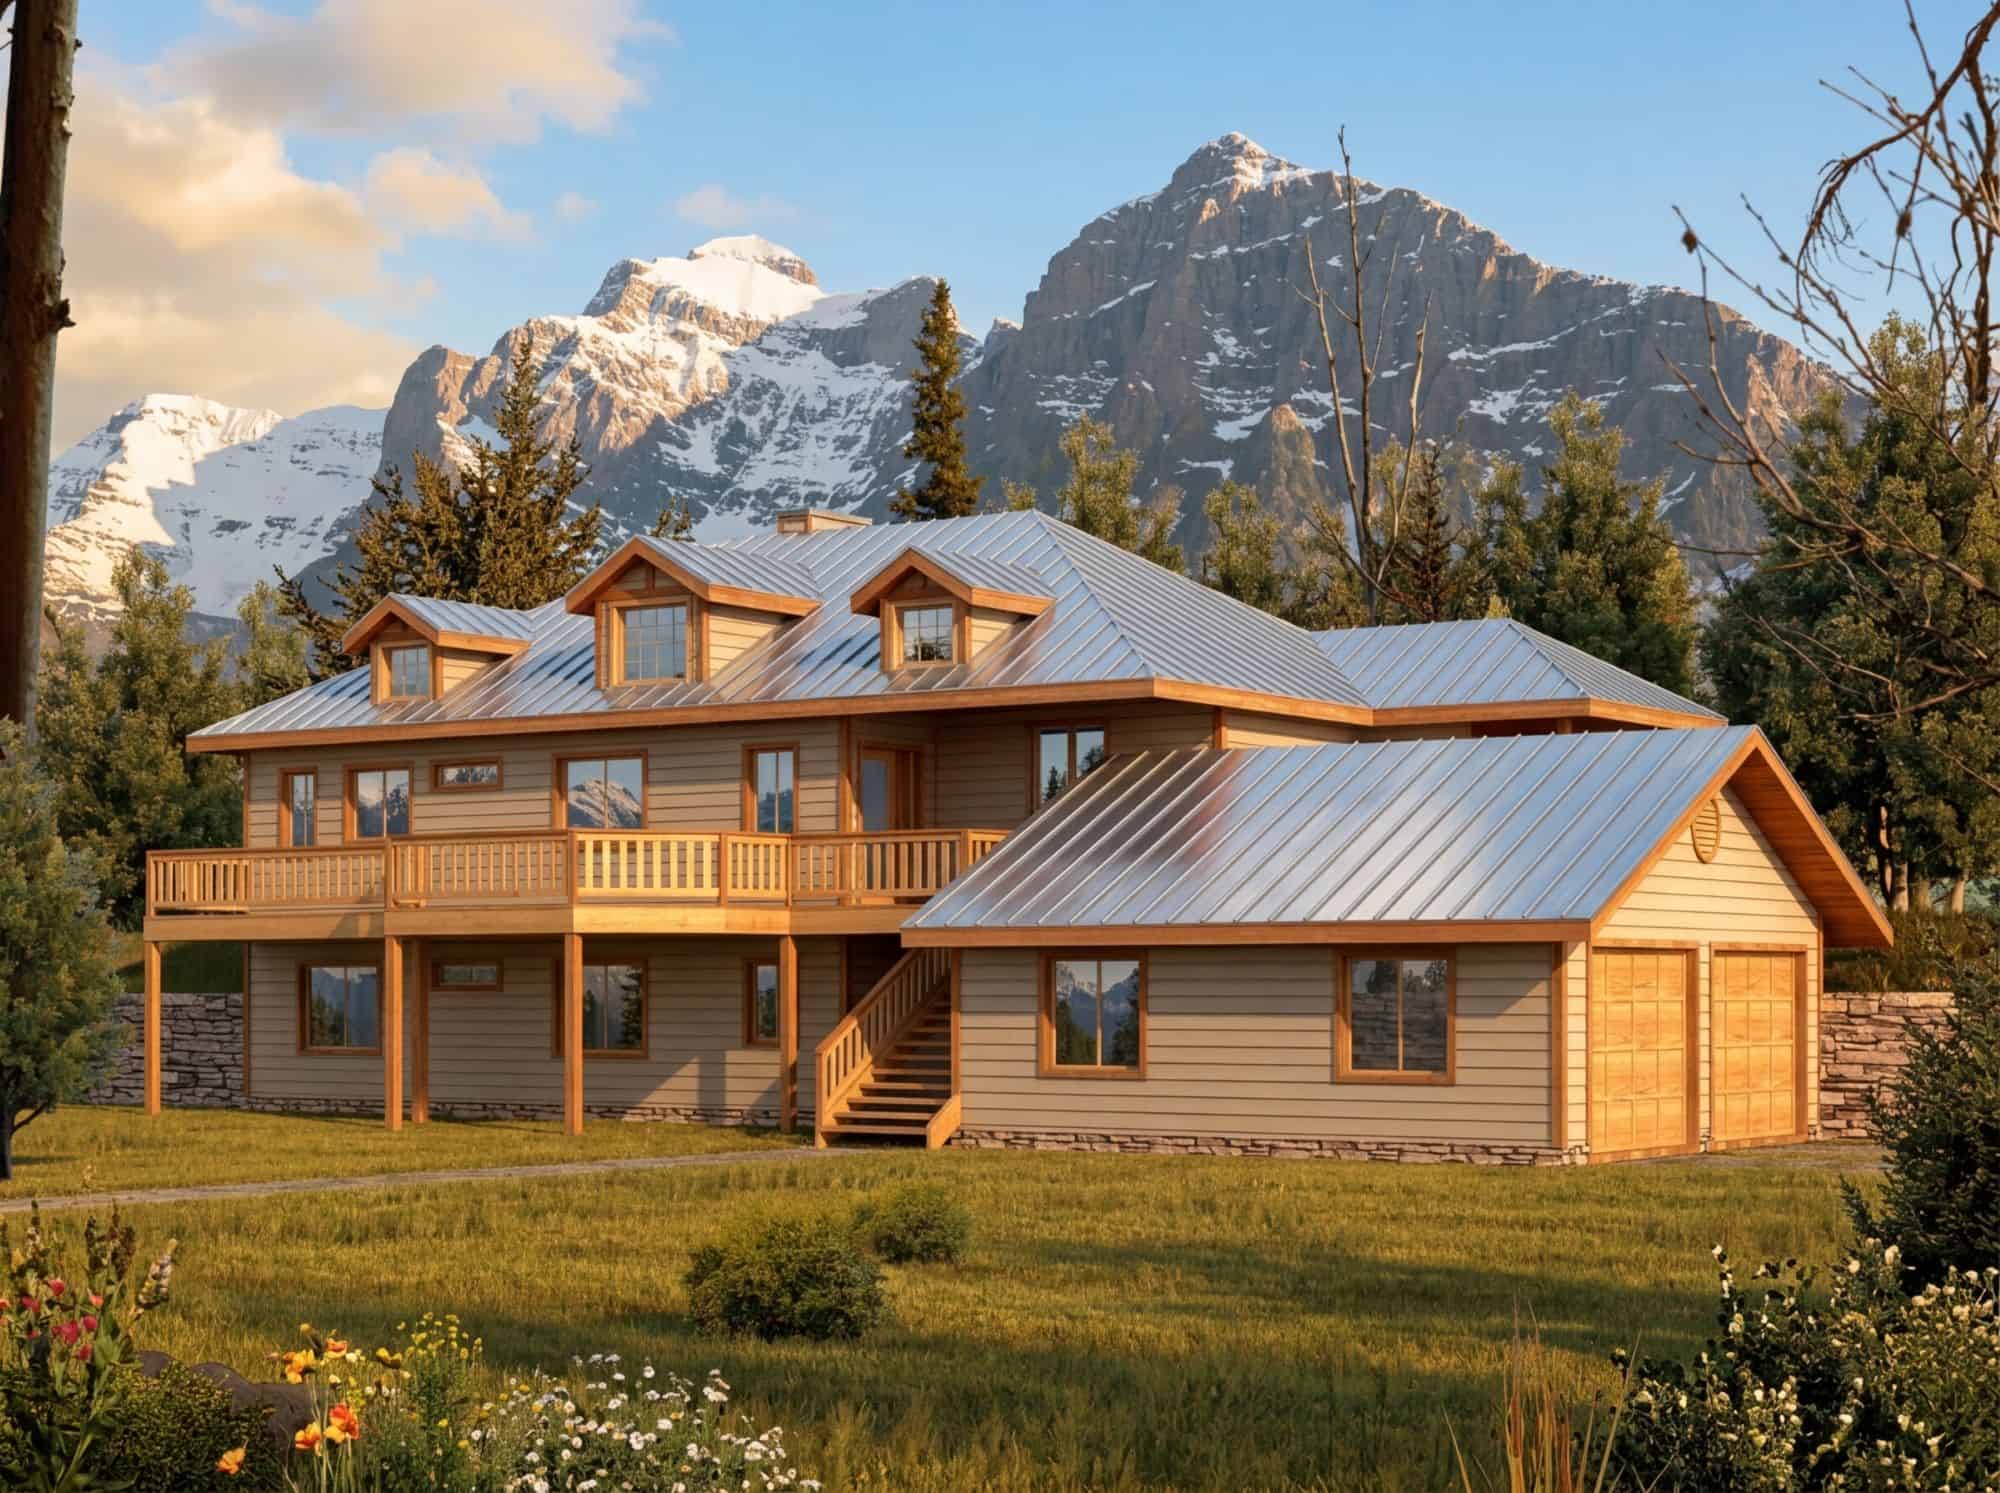
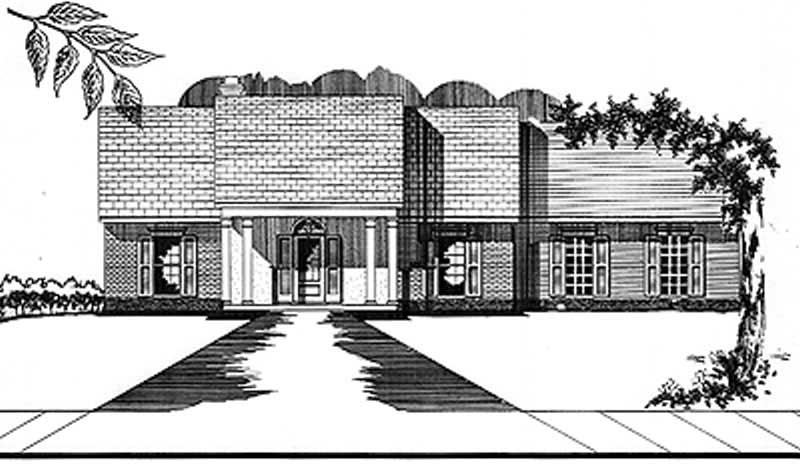
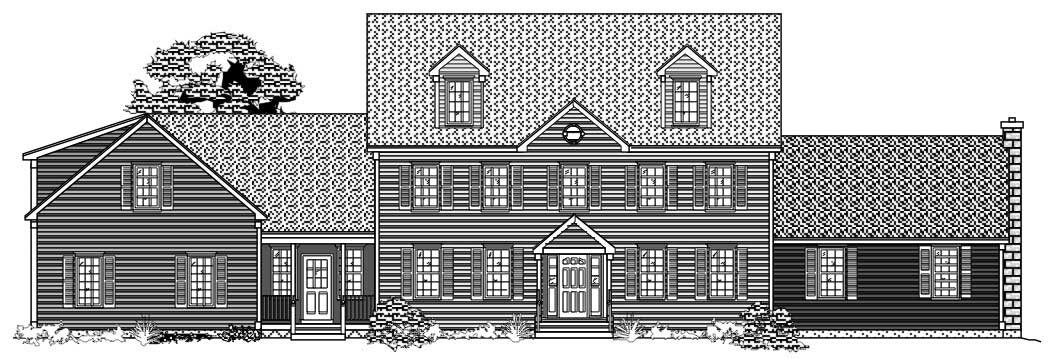
4-Bedroom, 3154 Sq Ft Colonial Home Plan - 102-1064 - Main Exterior
Plan Collection
4-Bedroom, 3154 Sq Ft Colonial Home Plan - 102-1064 - Main Exterior
Plan#102-1064
Starting at$1500
3154
Sq Ft
2
Story
4
Bed
4
Bath
2
Car
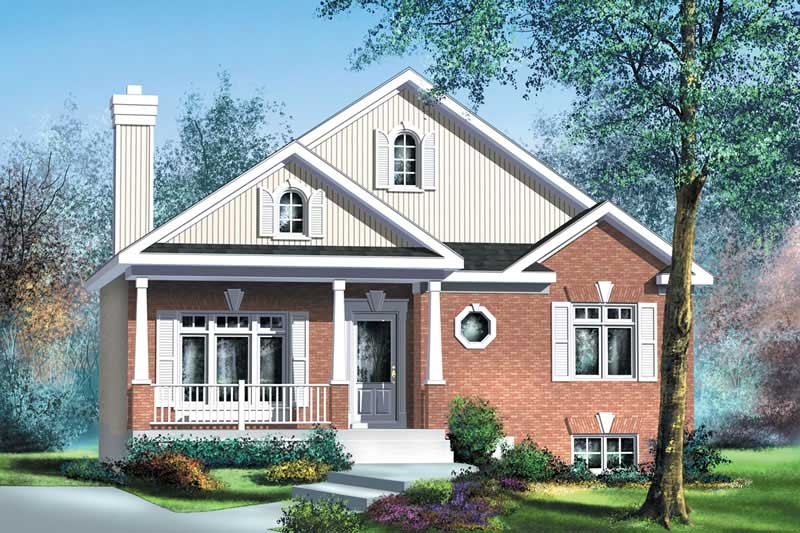
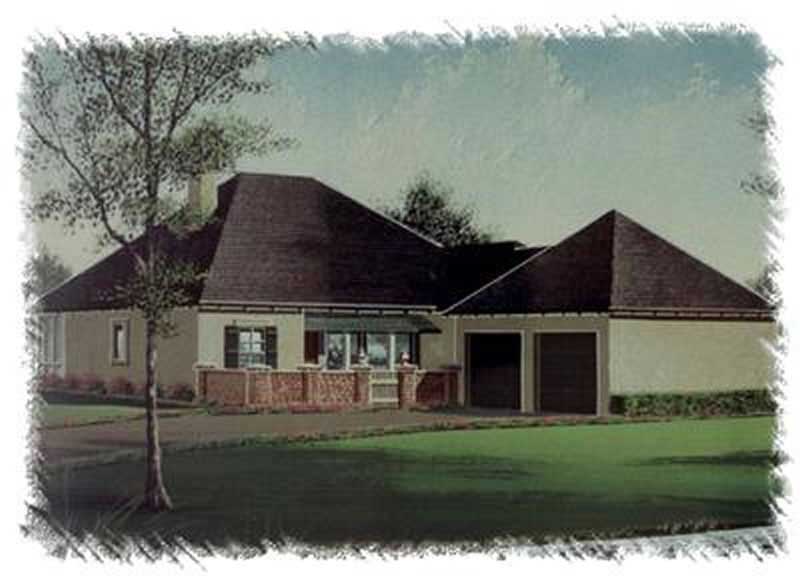
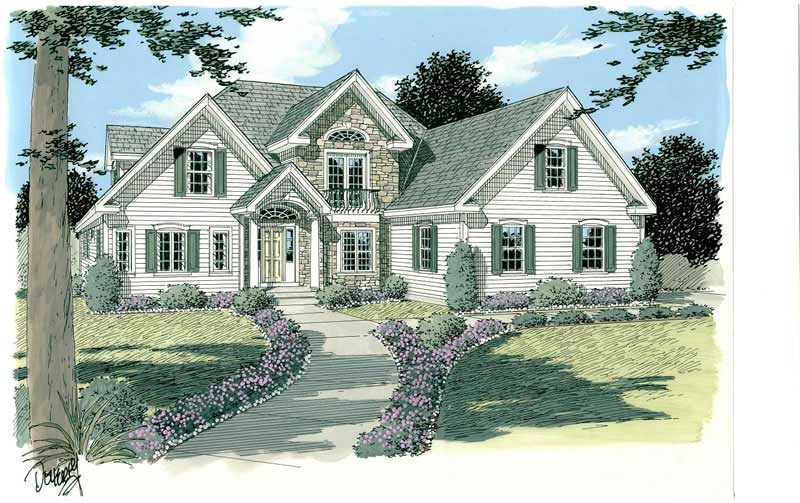
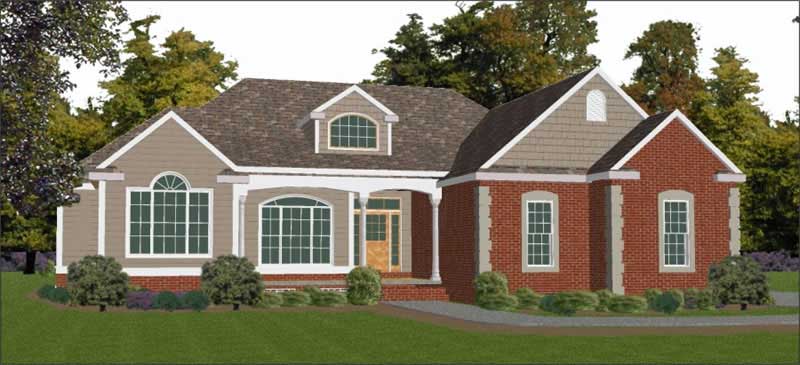
3-Bedroom, 1592 Sq Ft Ranch Home Plan - 102-1032 - Main Exterior
Plan Collection
3-Bedroom, 1592 Sq Ft Ranch Home Plan - 102-1032 - Main Exterior
Plan#102-1032
Starting at$950
1592
Sq Ft
1
Story
3
Bed
2
Bath
2
Car
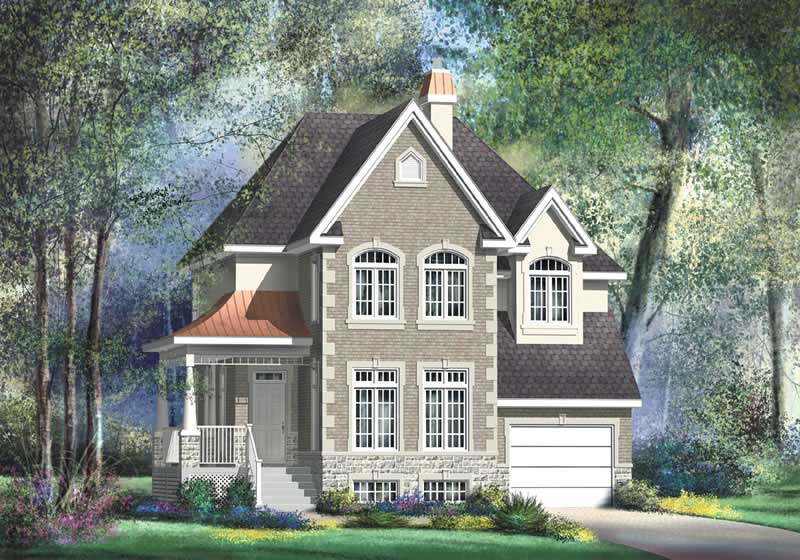
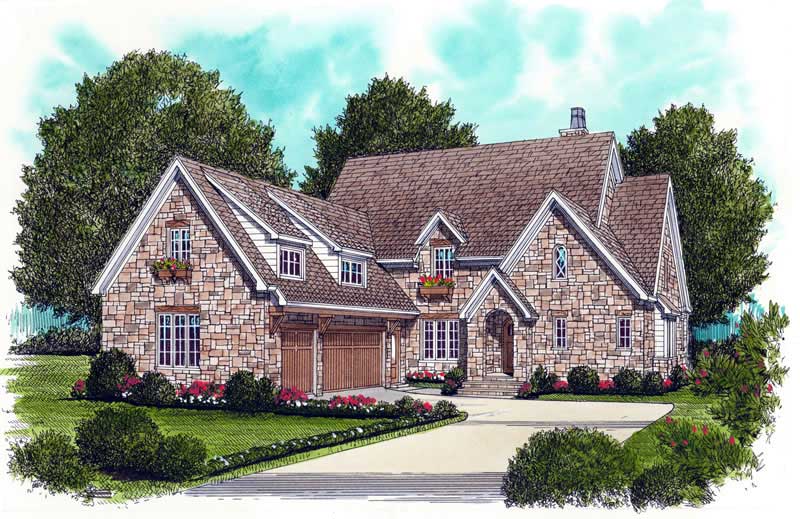
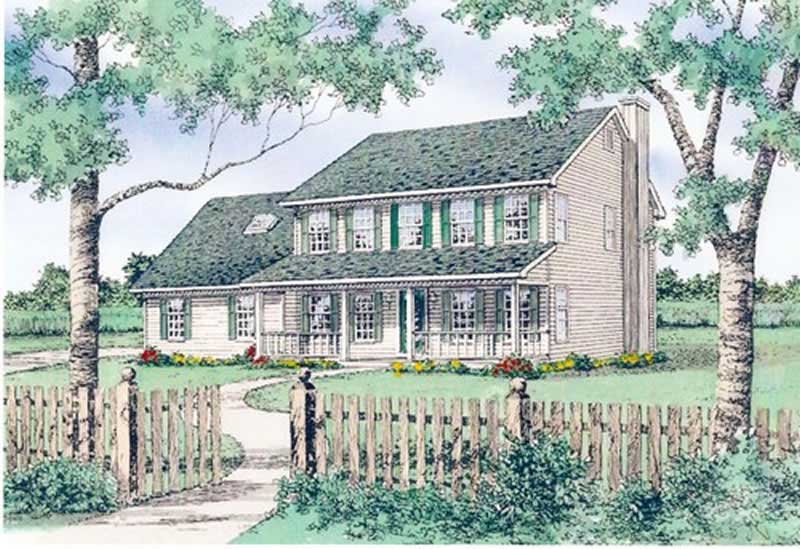
4-Bedroom, 2535 Sq Ft European Home Plan - 157-1121 - Main Exterior
Plan Collection
4-Bedroom, 2535 Sq Ft European Home Plan - 157-1121 - Main Exterior
Plan#157-1121
Starting at$1605
2535
Sq Ft
2
Story
4
Bed
2.5
Bath
2
Car
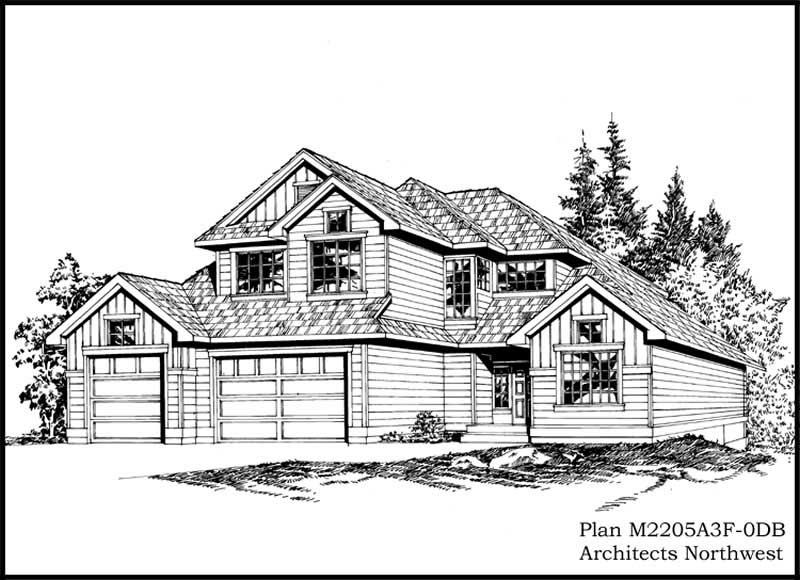
3-Bedroom, 1671 Sq Ft European Home Plan - 157-1138 - Main Exterior
Plan Collection
3-Bedroom, 1671 Sq Ft European Home Plan - 157-1138 - Main Exterior
Plan#157-1138
Starting at$1350
1671
Sq Ft
2
Story
3
Bed
1
Bath
1
Car
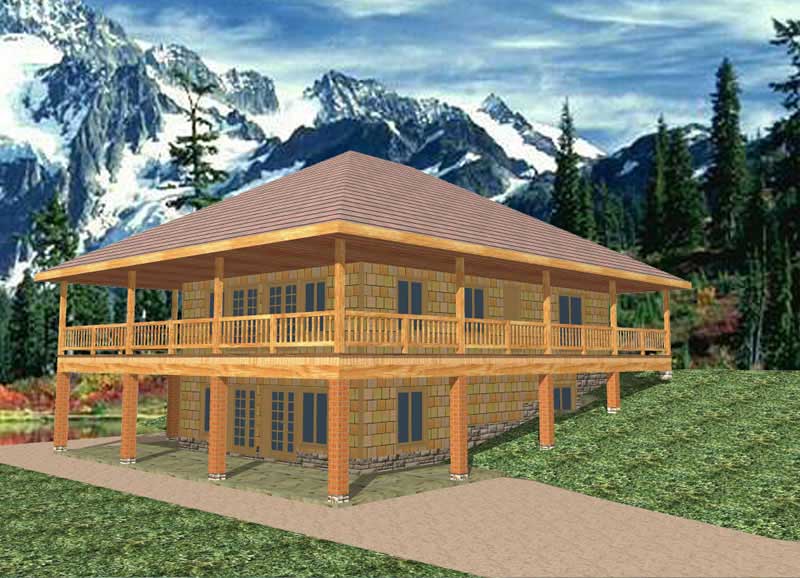
3-Bedroom, 1388 Sq Ft Log Cabin Home Plan - 157-1490 - Main Exterior
Plan Collection
3-Bedroom, 1388 Sq Ft Log Cabin Home Plan - 157-1490 - Main Exterior
Plan#157-1490
Starting at$1255
1388
Sq Ft
2
Story
3
Bed
2
Bath
0
Car
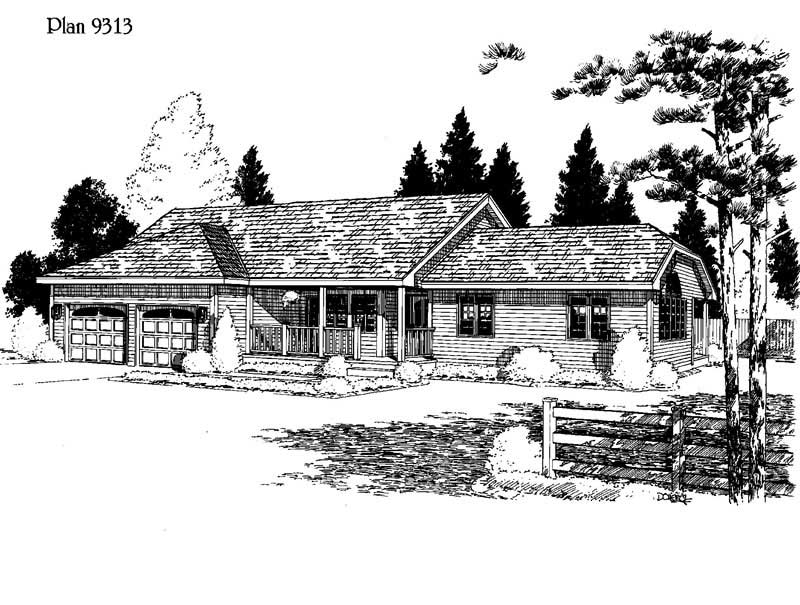
2-Bedroom, 1168 Sq Ft Ranch House Plan - 157-1657 - Front Exterior
Plan Collection
2-Bedroom, 1168 Sq Ft Ranch House Plan - 157-1657 - Front Exterior
Plan#157-1657
Starting at$1055
1168
Sq Ft
1
Story
2
Bed
1
Bath
1
Car
3-Bedroom, 2705 Sq Ft Cape Cod Home Plan - 115-1205 - Main Exterior
Plan Collection
3-Bedroom, 2705 Sq Ft Cape Cod Home Plan - 115-1205 - Main Exterior
Plan#115-1205
Starting at$1950
2705
Sq Ft
2
Story
3
Bed
3
Bath
3
Car
4-Bedroom, 4411 Sq Ft Luxury Home Plan - 115-1178 - Main Exterior
Plan Collection
4-Bedroom, 4411 Sq Ft Luxury Home Plan - 115-1178 - Main Exterior
Plan#115-1178
Starting at$2600
4411
Sq Ft
2
Story
4
Bed
2
Bath
3
Car
4-Bedroom, 2550 Sq Ft Colonial House Plan - 113-1027 - Front Exterior
Plan Collection
4-Bedroom, 2550 Sq Ft Colonial House Plan - 113-1027 - Front Exterior
Plan#113-1027
Starting at$400
2550
Sq Ft
2
Story
4
Bed
3
Bath
2
Car
3-Bedroom, 1386 Sq Ft Ranch House Plan - 157-1550 - Front Exterior
Plan Collection
3-Bedroom, 1386 Sq Ft Ranch House Plan - 157-1550 - Front Exterior
Plan#157-1550
Starting at$1255
1386
Sq Ft
2
Story
3
Bed
1.5
Bath
1
Car
3-Bedroom, 1617 Sq Ft European Home Plan - 102-1011 - Main Exterior
Plan Collection
3-Bedroom, 1617 Sq Ft European Home Plan - 102-1011 - Main Exterior
Plan#102-1011
Starting at$950
1617
Sq Ft
2
Story
3
Bed
2.5
Bath
2
Car
4-Bedroom, 2744 Sq Ft Craftsman Home Plan - 127-1042 - Main Exterior
Plan Collection
4-Bedroom, 2744 Sq Ft Craftsman Home Plan - 127-1042 - Main Exterior
Plan#127-1042
Starting at$1900
2744
Sq Ft
2
Story
4
Bed
3.5
Bath
2
Car
3-Bedroom, 2994 Sq Ft Multi-Level Home Plan - 157-1445 - Main Exterior
Plan Collection
3-Bedroom, 2994 Sq Ft Multi-Level Home Plan - 157-1445 - Main Exterior
Plan#157-1445
Starting at$1605
2994
Sq Ft
2
Story
3
Bed
3
Bath
2
Car
2-Bedroom, 2612 Sq Ft European Home Plan - 135-1331 - Main Exterior
Plan Collection
2-Bedroom, 2612 Sq Ft European Home Plan - 135-1331 - Main Exterior
Plan#135-1331
Starting at$1725
2612
Sq Ft
1
Story
2
Bed
3
Bath
3
Car
4-Bedroom, 2490 Sq Ft Ranch House Plan - 115-1208 - Front Exterior
Plan Collection
4-Bedroom, 2490 Sq Ft Ranch House Plan - 115-1208 - Front Exterior
Plan#115-1208
Starting at$1700
2490
Sq Ft
2
Story
4
Bed
2
Bath
2
Car
2-Bedroom, 2841 Sq Ft Country House Plan - 135-1178 - Front Exterior
Plan Collection
2-Bedroom, 2841 Sq Ft Country House Plan - 135-1178 - Front Exterior
Plan#135-1178
Starting at$1725
2841
Sq Ft
2
Story
2
Bed
3
Bath
2
Car
3-Bedroom, 1880 Sq Ft Country Home Plan - 124-1073 - Main Exterior
Plan Collection
3-Bedroom, 1880 Sq Ft Country Home Plan - 124-1073 - Main Exterior
Plan#124-1073
Starting at$725
1880
Sq Ft
2
Story
3
Bed
2
Bath
0
Car
3-Bedroom, 3522 Sq Ft European Home Plan - 113-1010 - Main Exterior
Plan Collection
3-Bedroom, 3522 Sq Ft European Home Plan - 113-1010 - Main Exterior
Plan#113-1010
Starting at$450
3522
Sq Ft
2
Story
3
Bed
3
Bath
2
Car
3-Bedroom, 1646 Sq Ft Country House Plan - 110-1141 - Front Exterior
Plan Collection
3-Bedroom, 1646 Sq Ft Country House Plan - 110-1141 - Front Exterior
Plan#110-1141
Starting at$725
1646
Sq Ft
2
Story
3
Bed
2.5
Bath
0
Car
4-Bedroom, 4167 Sq Ft Luxury House Plan - 147-1040 - Front Exterior
Plan Collection
4-Bedroom, 4167 Sq Ft Luxury House Plan - 147-1040 - Front Exterior
Plan#147-1040
Starting at$1323
4167
Sq Ft
2
Story
4
Bed
3.5
Bath
3
Car
4-Bedroom, 2532 Sq Ft European House Plan - 109-1182 - Front Exterior
Plan Collection
4-Bedroom, 2532 Sq Ft European House Plan - 109-1182 - Front Exterior
Plan#109-1182
Starting at$1395
2532
Sq Ft
2
Story
4
Bed
2
Bath
1
Car
3-Bedroom, 1166 Sq Ft Ranch House Plan - 157-1203 - Front Exterior
Plan Collection
3-Bedroom, 1166 Sq Ft Ranch House Plan - 157-1203 - Front Exterior
Plan#157-1203
Starting at$1055
1166
Sq Ft
1
Story
3
Bed
1
Bath
0
Car
3-Bedroom, 2688 Sq Ft European Home - Plan #157-1338 - Front Exterior
Plan Collection
3-Bedroom, 2688 Sq Ft European Home - Plan #157-1338 - Front Exterior
Plan#157-1338
Starting at$1605
2688
Sq Ft
2
Story
3
Bed
2.5
Bath
2
Car
3-Bedroom, 1873 Sq Ft House Plan - 121-1035 - Front Exterior
Plan Collection
3-Bedroom, 1873 Sq Ft House Plan - 121-1035 - Front Exterior
Plan#121-1035
Starting at$1150
1873
Sq Ft
1
Story
3
Bed
2
Bath
2
Car
4-Bedroom, 3154 Sq Ft Colonial Home Plan - 102-1064 - Main Exterior
Plan Collection
4-Bedroom, 3154 Sq Ft Colonial Home Plan - 102-1064 - Main Exterior
Plan#102-1064
Starting at$1500
3154
Sq Ft
2
Story
4
Bed
4
Bath
2
Car
3-Bedroom, 1592 Sq Ft Ranch Home Plan - 102-1032 - Main Exterior
Plan Collection
3-Bedroom, 1592 Sq Ft Ranch Home Plan - 102-1032 - Main Exterior
Plan#102-1032
Starting at$950
1592
Sq Ft
1
Story
3
Bed
2
Bath
2
Car
4-Bedroom, 2535 Sq Ft European Home Plan - 157-1121 - Main Exterior
Plan Collection
4-Bedroom, 2535 Sq Ft European Home Plan - 157-1121 - Main Exterior
Plan#157-1121
Starting at$1605
2535
Sq Ft
2
Story
4
Bed
2.5
Bath
2
Car
3-Bedroom, 1671 Sq Ft European Home Plan - 157-1138 - Main Exterior
Plan Collection
3-Bedroom, 1671 Sq Ft European Home Plan - 157-1138 - Main Exterior
Plan#157-1138
Starting at$1350
1671
Sq Ft
2
Story
3
Bed
1
Bath
1
Car
3-Bedroom, 1388 Sq Ft Log Cabin Home Plan - 157-1490 - Main Exterior
Plan Collection
3-Bedroom, 1388 Sq Ft Log Cabin Home Plan - 157-1490 - Main Exterior
Plan#157-1490
Starting at$1255
1388
Sq Ft
2
Story
3
Bed
2
Bath
0
Car
2-Bedroom, 1168 Sq Ft Ranch House Plan - 157-1657 - Front Exterior
Plan Collection
2-Bedroom, 1168 Sq Ft Ranch House Plan - 157-1657 - Front Exterior
Plan#157-1657
Starting at$1055
1168
Sq Ft
1
Story
2
Bed
1
Bath
1
Car
3-Bedroom, 2705 Sq Ft Cape Cod Home Plan - 115-1205 - Main Exterior
Plan Collection
3-Bedroom, 2705 Sq Ft Cape Cod Home Plan - 115-1205 - Main Exterior
Plan#115-1205
Starting at$1950
2705
Sq Ft
2
Story
3
Bed
3
Bath
3
Car
4-Bedroom, 4411 Sq Ft Luxury Home Plan - 115-1178 - Main Exterior
Plan Collection
4-Bedroom, 4411 Sq Ft Luxury Home Plan - 115-1178 - Main Exterior
Plan#115-1178
Starting at$2600
4411
Sq Ft
2
Story
4
Bed
2
Bath
3
Car
4-Bedroom, 2550 Sq Ft Colonial House Plan - 113-1027 - Front Exterior
Plan Collection
4-Bedroom, 2550 Sq Ft Colonial House Plan - 113-1027 - Front Exterior
Plan#113-1027
Starting at$400
2550
Sq Ft
2
Story
4
Bed
3
Bath
2
Car
3-Bedroom, 1386 Sq Ft Ranch House Plan - 157-1550 - Front Exterior
Plan Collection
3-Bedroom, 1386 Sq Ft Ranch House Plan - 157-1550 - Front Exterior
Plan#157-1550
Starting at$1255
1386
Sq Ft
2
Story
3
Bed
1.5
Bath
1
Car
3-Bedroom, 1617 Sq Ft European Home Plan - 102-1011 - Main Exterior
Plan Collection
3-Bedroom, 1617 Sq Ft European Home Plan - 102-1011 - Main Exterior
Plan#102-1011
Starting at$950
1617
Sq Ft
2
Story
3
Bed
2.5
Bath
2
Car
4-Bedroom, 2744 Sq Ft Craftsman Home Plan - 127-1042 - Main Exterior
Plan Collection
4-Bedroom, 2744 Sq Ft Craftsman Home Plan - 127-1042 - Main Exterior
Plan#127-1042
Starting at$1900
2744
Sq Ft
2
Story
4
Bed
3.5
Bath
2
Car
3-Bedroom, 2994 Sq Ft Multi-Level Home Plan - 157-1445 - Main Exterior
Plan Collection
3-Bedroom, 2994 Sq Ft Multi-Level Home Plan - 157-1445 - Main Exterior
Plan#157-1445
Starting at$1605
2994
Sq Ft
2
Story
3
Bed
3
Bath
2
Car
2-Bedroom, 2612 Sq Ft European Home Plan - 135-1331 - Main Exterior
Plan Collection
2-Bedroom, 2612 Sq Ft European Home Plan - 135-1331 - Main Exterior
Plan#135-1331
Starting at$1725
2612
Sq Ft
1
Story
2
Bed
3
Bath
3
Car
4-Bedroom, 2490 Sq Ft Ranch House Plan - 115-1208 - Front Exterior
Plan Collection
4-Bedroom, 2490 Sq Ft Ranch House Plan - 115-1208 - Front Exterior
Plan#115-1208
Starting at$1700
2490
Sq Ft
2
Story
4
Bed
2
Bath
2
Car
2-Bedroom, 2841 Sq Ft Country House Plan - 135-1178 - Front Exterior
Plan Collection
2-Bedroom, 2841 Sq Ft Country House Plan - 135-1178 - Front Exterior
Plan#135-1178
Starting at$1725
2841
Sq Ft
2
Story
2
Bed
3
Bath
2
Car
3-Bedroom, 1880 Sq Ft Country Home Plan - 124-1073 - Main Exterior
Plan Collection
3-Bedroom, 1880 Sq Ft Country Home Plan - 124-1073 - Main Exterior
Plan#124-1073
Starting at$725
1880
Sq Ft
2
Story
3
Bed
2
Bath
0
Car
3-Bedroom, 3522 Sq Ft European Home Plan - 113-1010 - Main Exterior
Plan Collection
3-Bedroom, 3522 Sq Ft European Home Plan - 113-1010 - Main Exterior
Plan#113-1010
Starting at$450
3522
Sq Ft
2
Story
3
Bed
3
Bath
2
Car
3-Bedroom, 1646 Sq Ft Country House Plan - 110-1141 - Front Exterior
Plan Collection
3-Bedroom, 1646 Sq Ft Country House Plan - 110-1141 - Front Exterior
Plan#110-1141
Starting at$725
1646
Sq Ft
2
Story
3
Bed
2.5
Bath
0
Car
4-Bedroom, 4167 Sq Ft Luxury House Plan - 147-1040 - Front Exterior
Plan Collection
4-Bedroom, 4167 Sq Ft Luxury House Plan - 147-1040 - Front Exterior
Plan#147-1040
Starting at$1323
4167
Sq Ft
2
Story
4
Bed
3.5
Bath
3
Car
4-Bedroom, 2532 Sq Ft European House Plan - 109-1182 - Front Exterior
Plan Collection
4-Bedroom, 2532 Sq Ft European House Plan - 109-1182 - Front Exterior
Plan#109-1182
Starting at$1395
2532
Sq Ft
2
Story
4
Bed
2
Bath
1
Car
3-Bedroom, 1166 Sq Ft Ranch House Plan - 157-1203 - Front Exterior
Plan Collection
3-Bedroom, 1166 Sq Ft Ranch House Plan - 157-1203 - Front Exterior
Plan#157-1203
Starting at$1055
1166
Sq Ft
1
Story
3
Bed
1
Bath
0
Car
3-Bedroom, 2688 Sq Ft European Home - Plan #157-1338 - Front Exterior
Plan Collection
3-Bedroom, 2688 Sq Ft European Home - Plan #157-1338 - Front Exterior
Plan#157-1338
Starting at$1605
2688
Sq Ft
2
Story
3
Bed
2.5
Bath
2
Car
1...289290291292293...530