House Plans with Basement

12,631
Plan Results
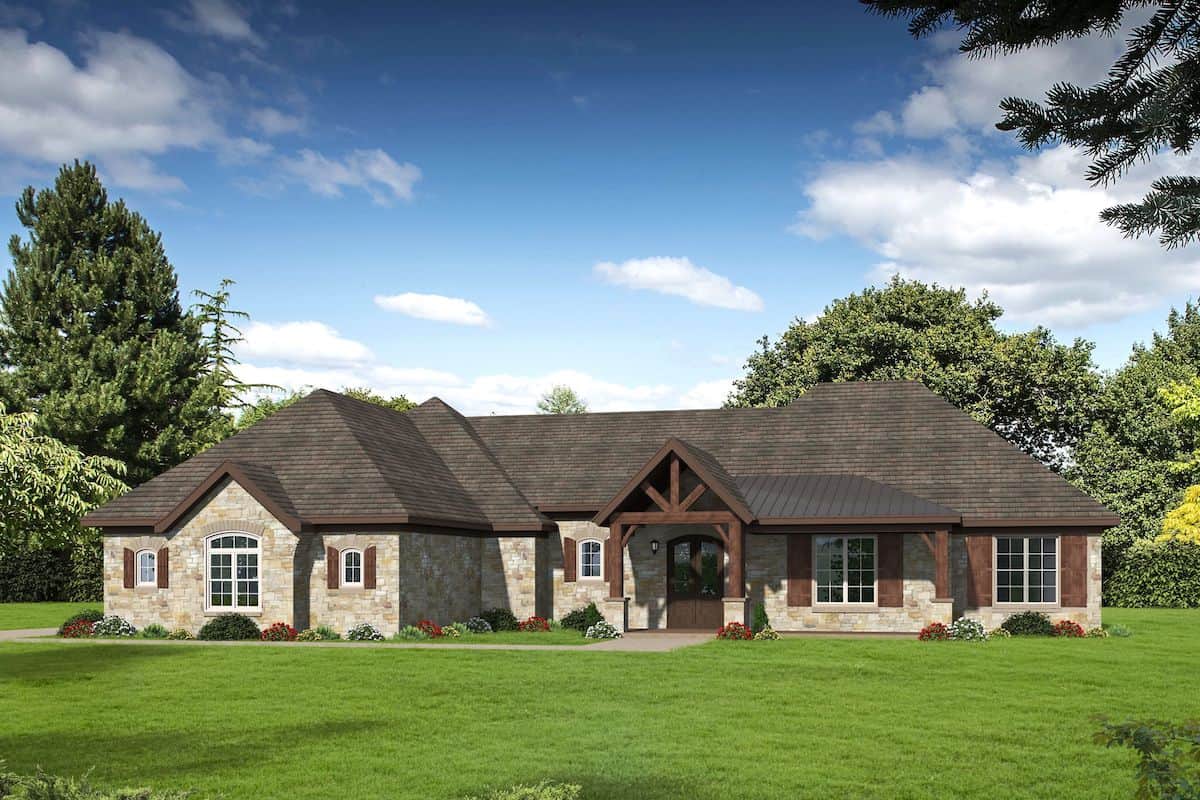
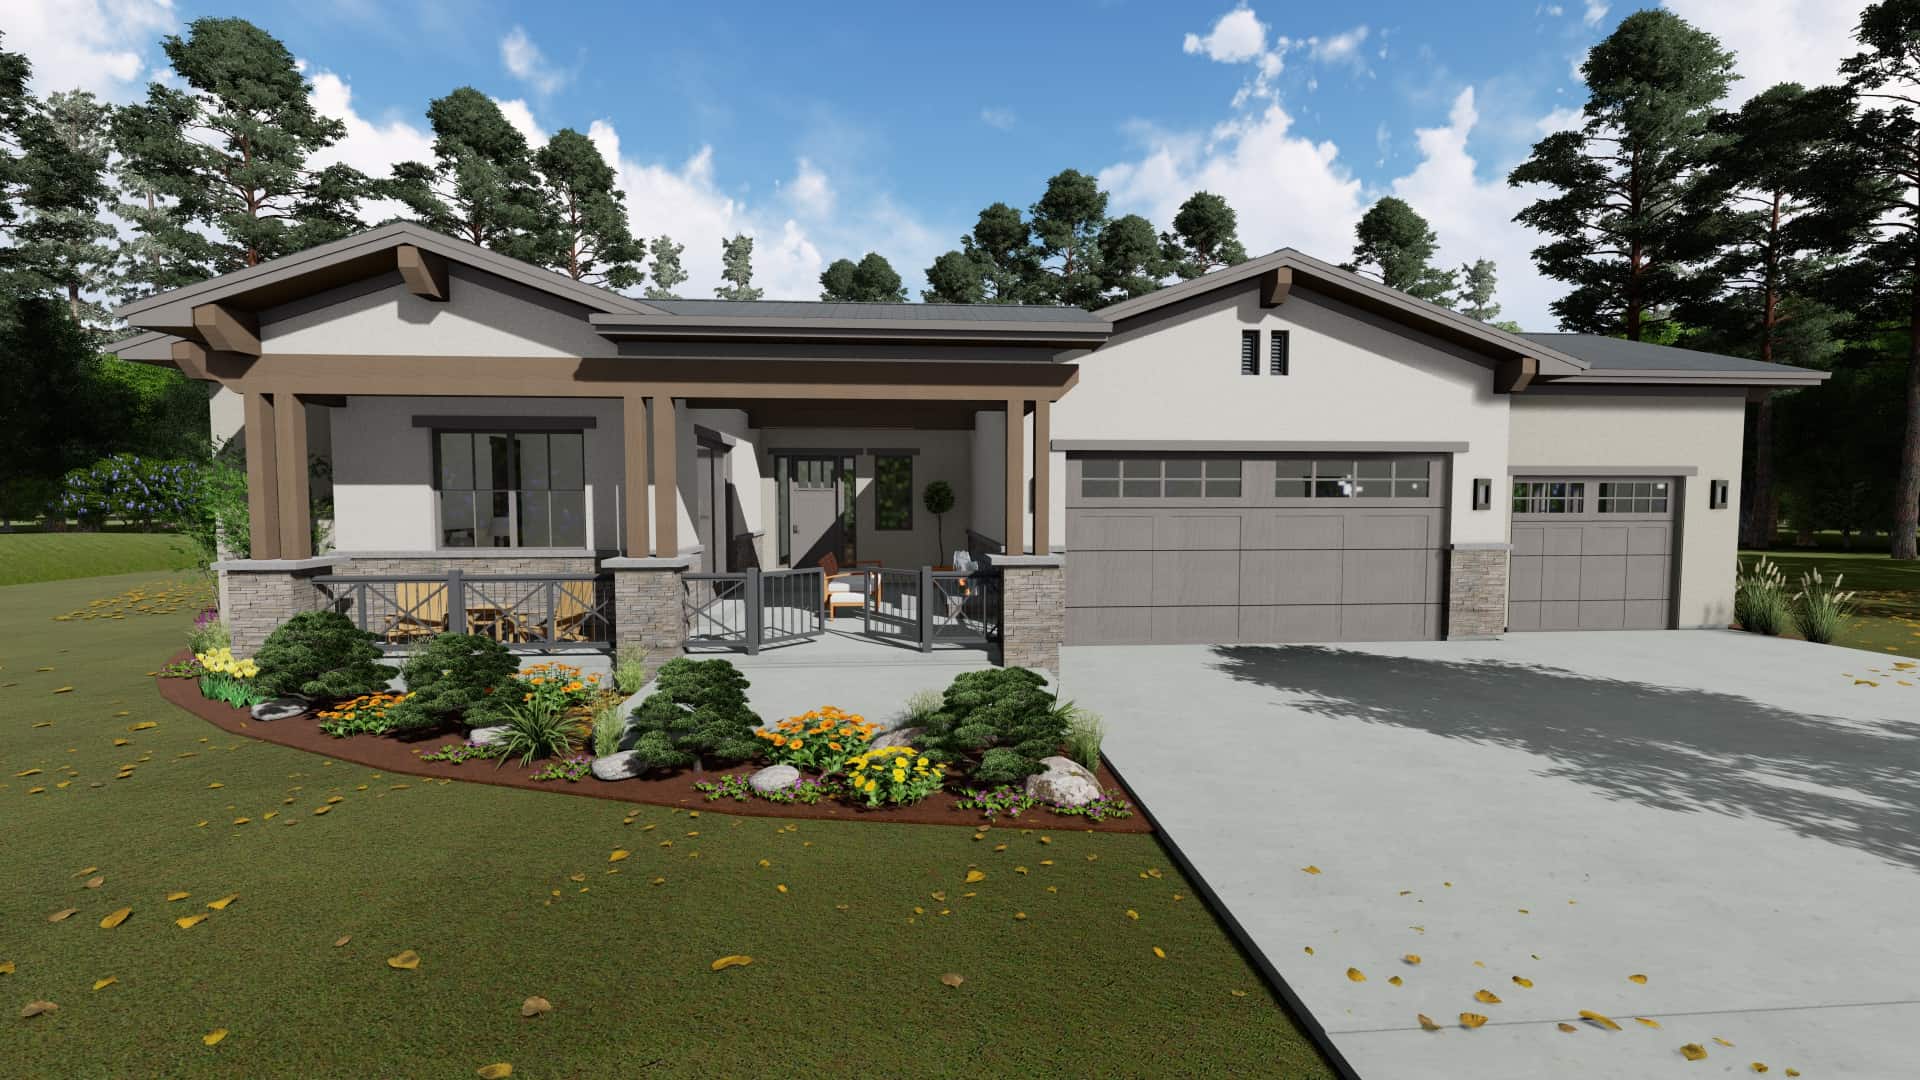
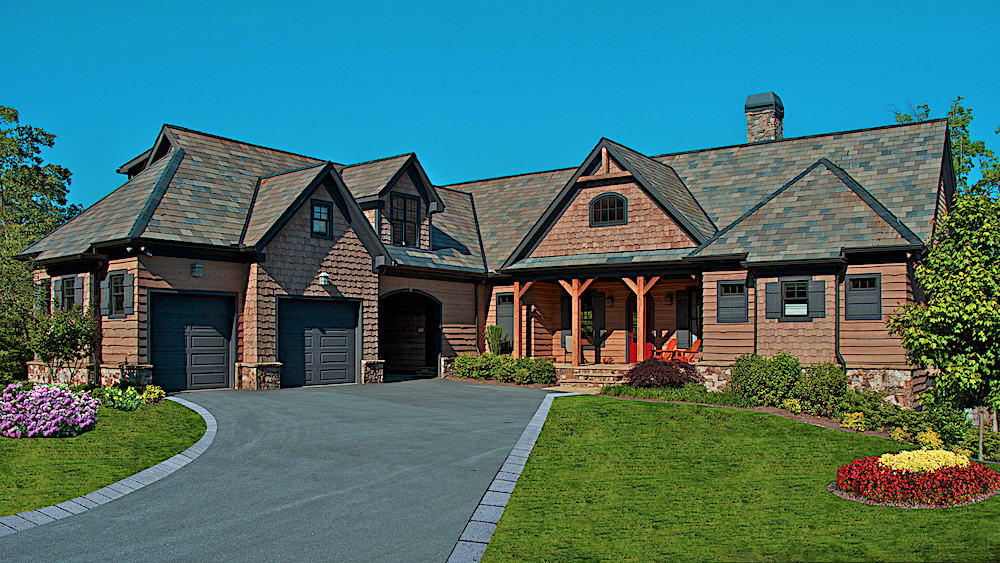
3-4-Bedroom, 3275 Sq Ft Ranch House - Plan #196-1039 - Front Exterior
Plan Collection
3-4-Bedroom, 3275 Sq Ft Ranch House - Plan #196-1039 - Front Exterior
Plan#196-1039
Starting at$1615
3275
Sq Ft
2
Story
3
Bed
3.5
Bath
3
Car
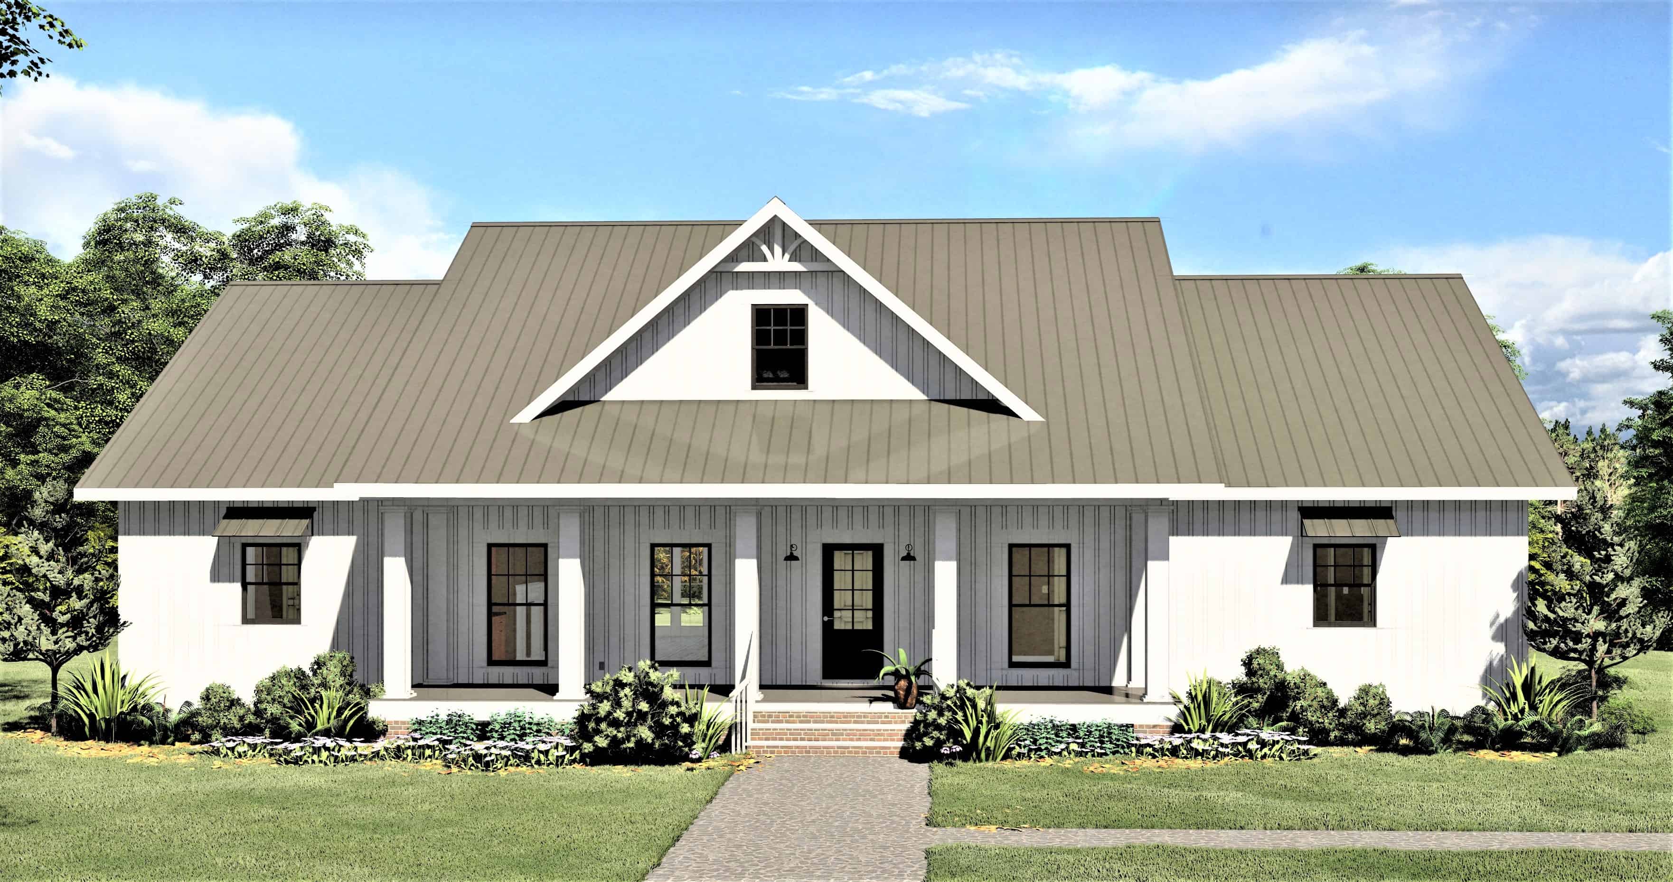
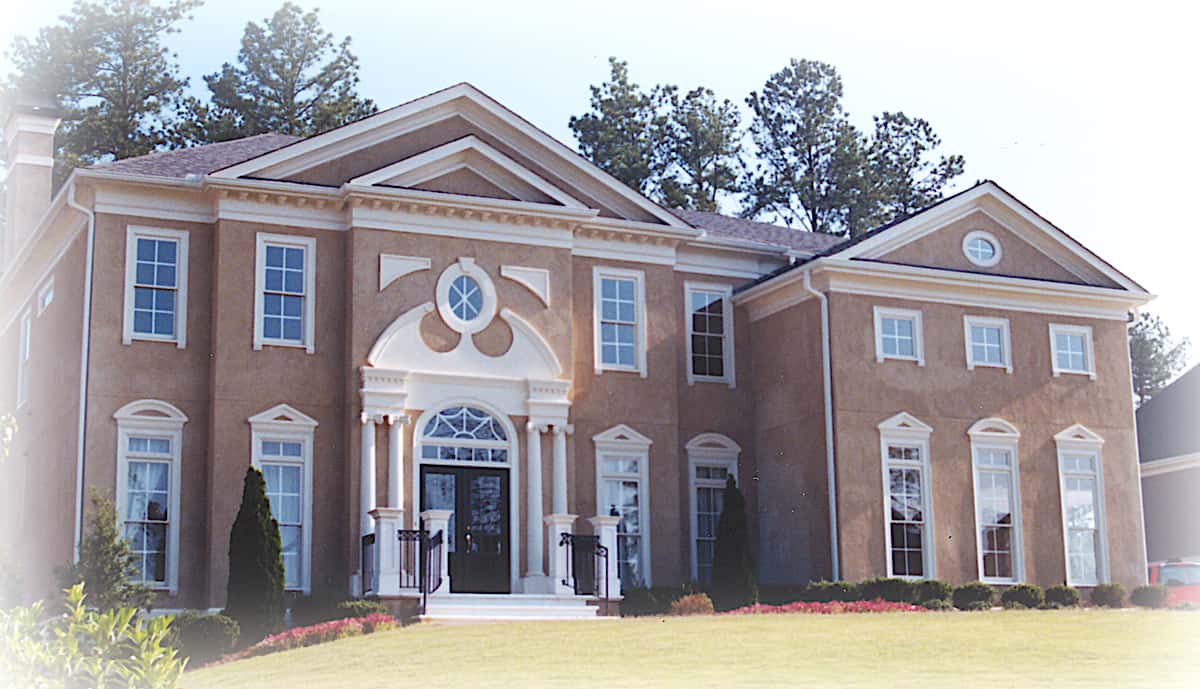
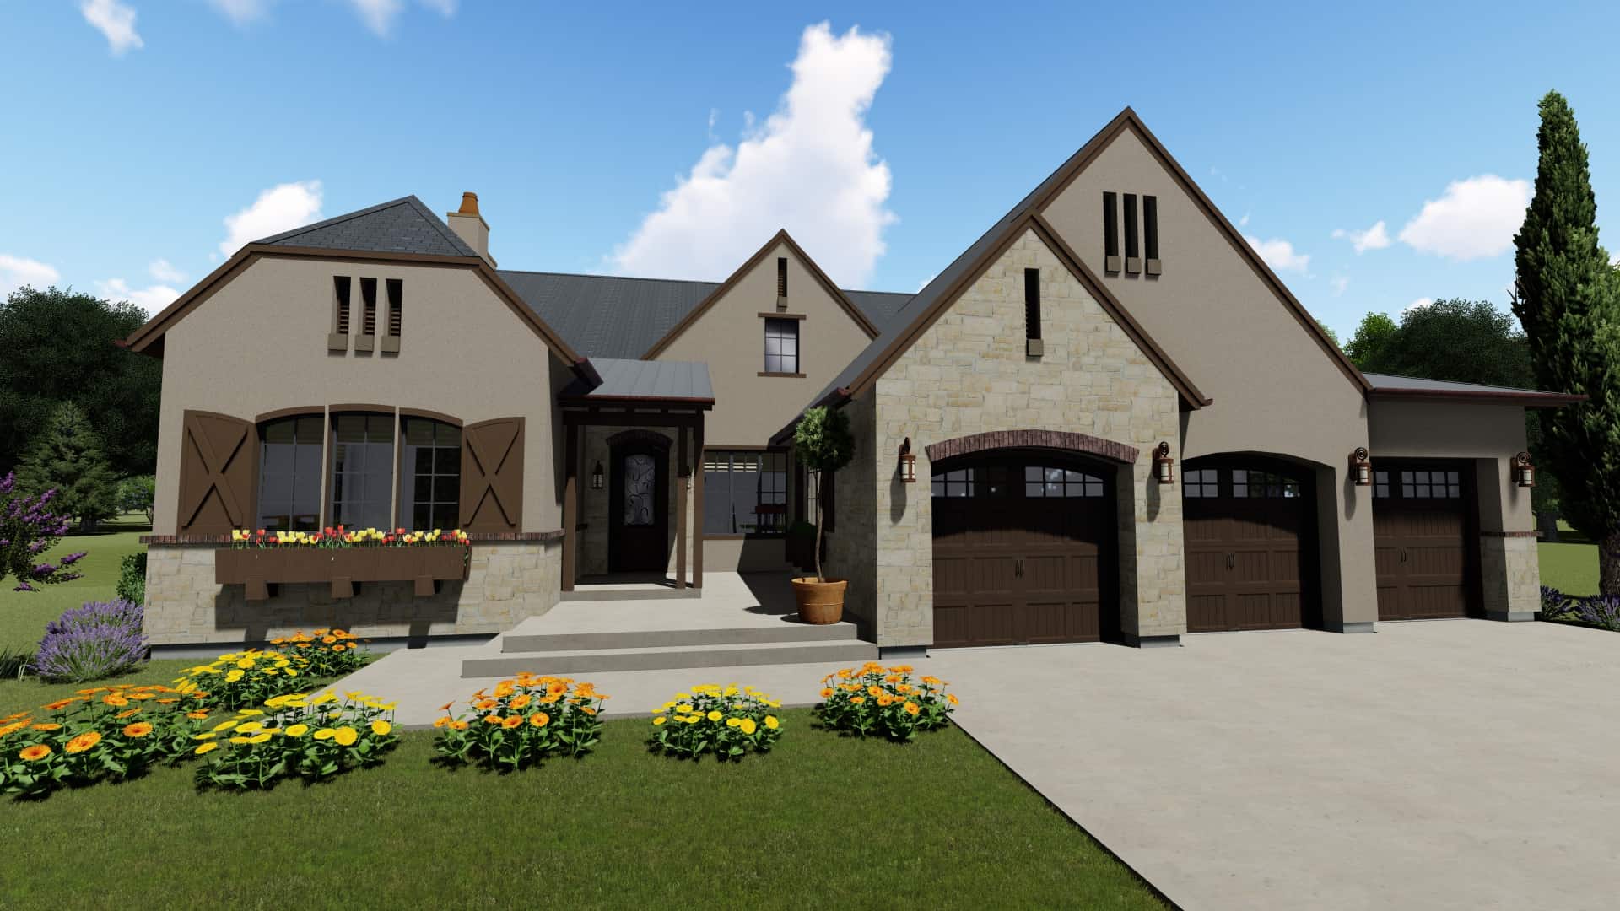
4-Bedroom, 2480 Sq Ft European Home Plan - 142-1100 - Main Exterior
Plan Collection
4-Bedroom, 2480 Sq Ft European Home Plan - 142-1100 - Main Exterior
Plan#142-1100
Starting at$1445
2480
Sq Ft
1
Story
4
Bed
2
Bath
2
Car
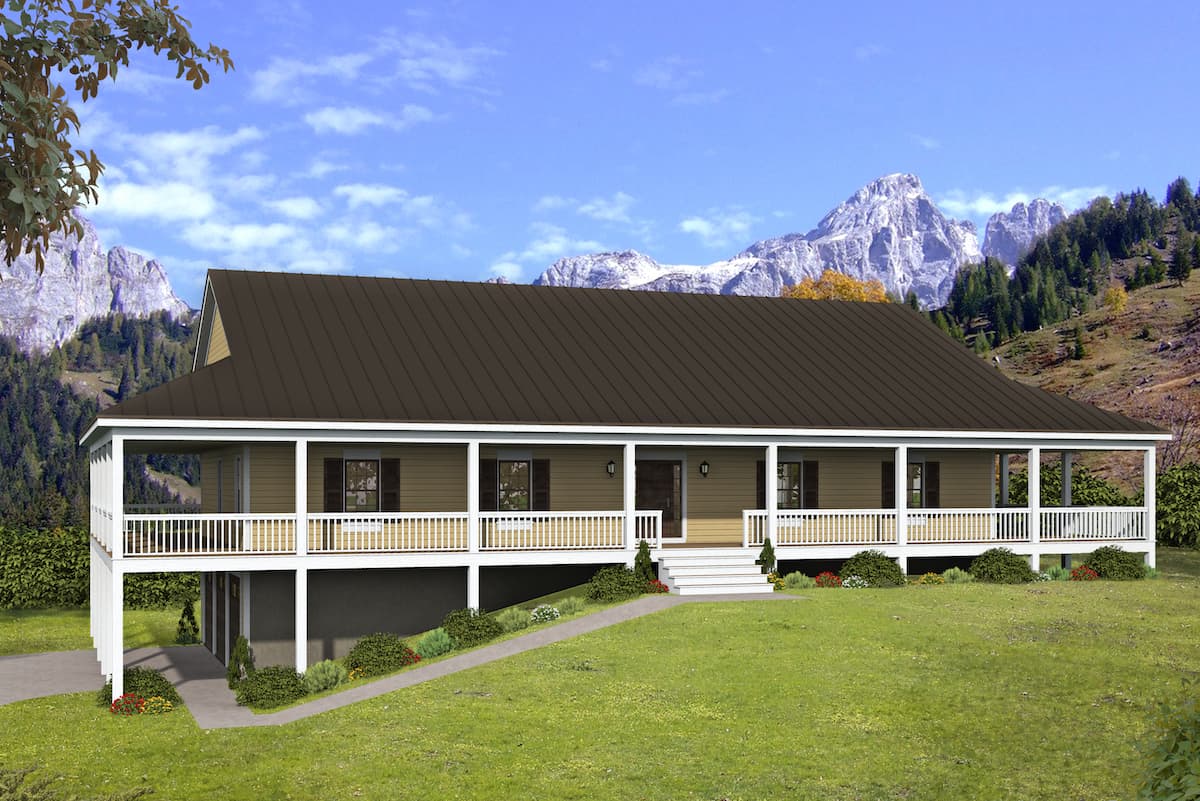
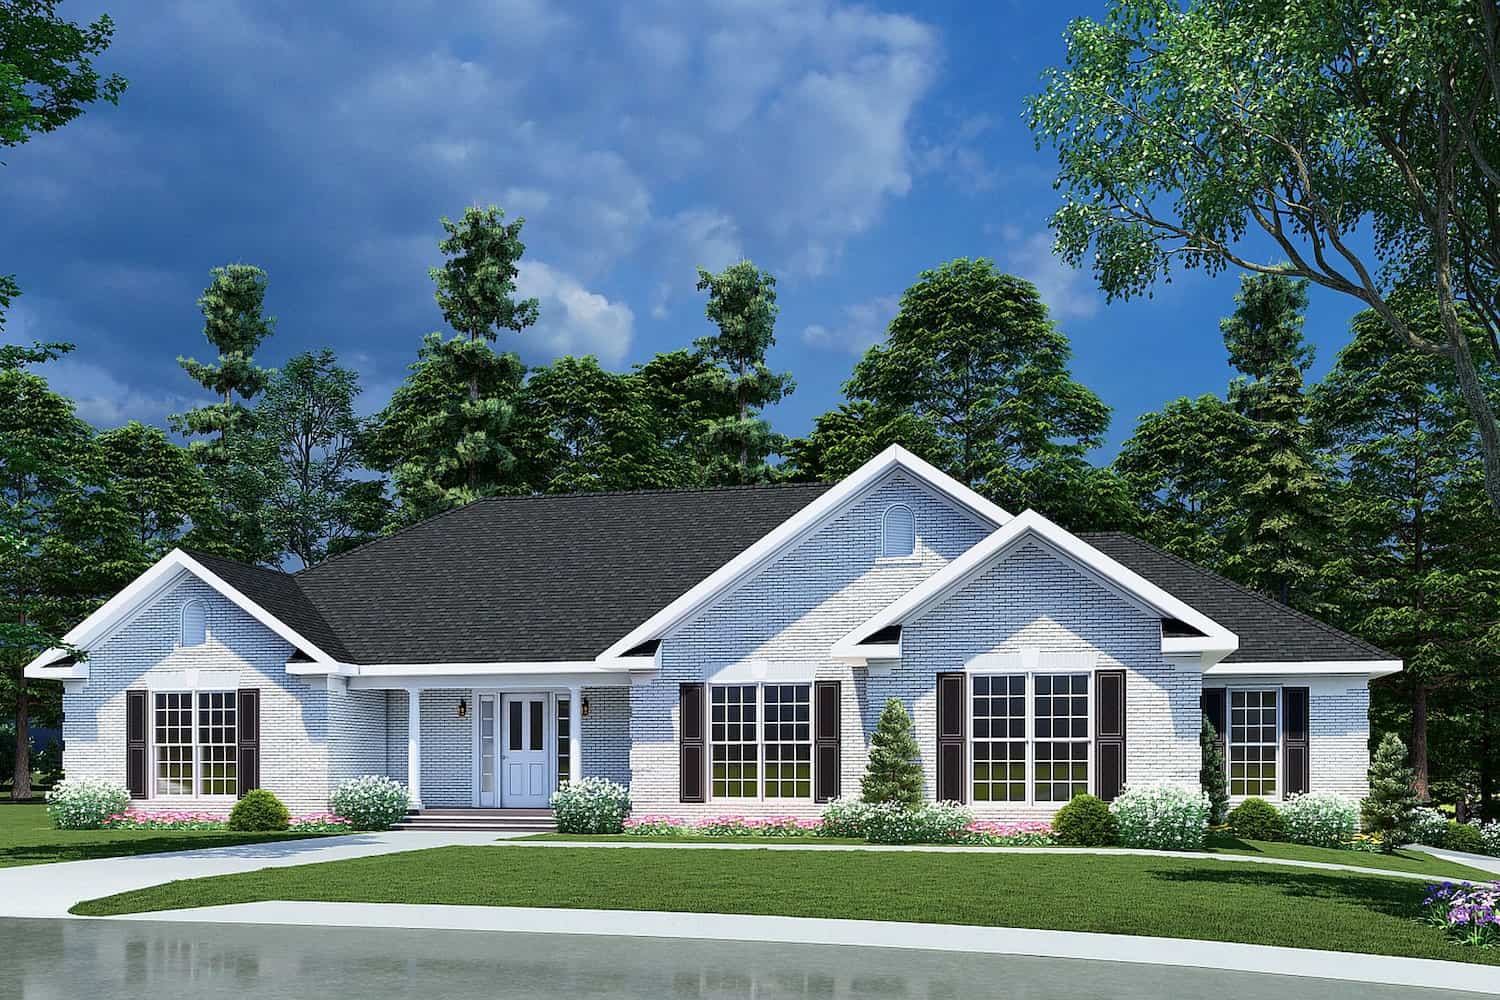
3-Bedroom, 2400 Sq Ft Ranch - Plan #196-1182 - Front Exterior
Plan Collection
3-Bedroom, 2400 Sq Ft Ranch - Plan #196-1182 - Front Exterior
Plan#196-1182
Starting at$1090
2400
Sq Ft
1
Story
3
Bed
3
Bath
2
Car
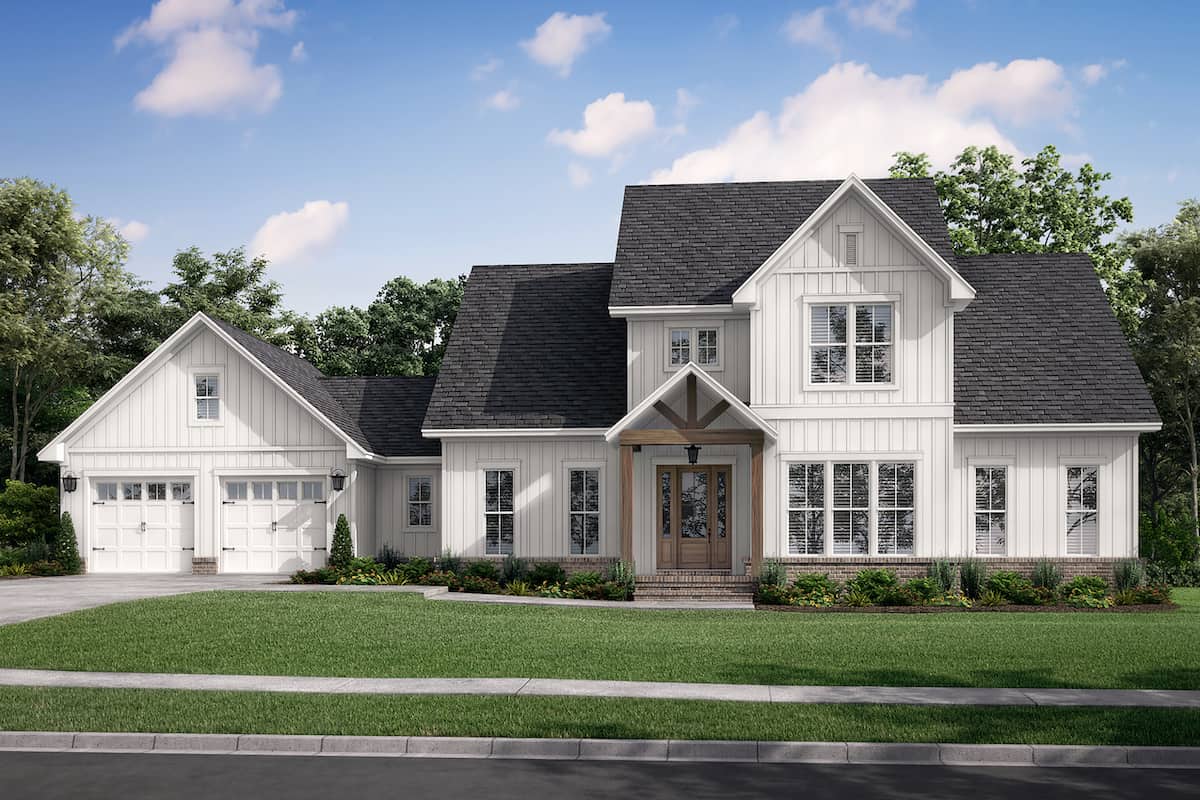
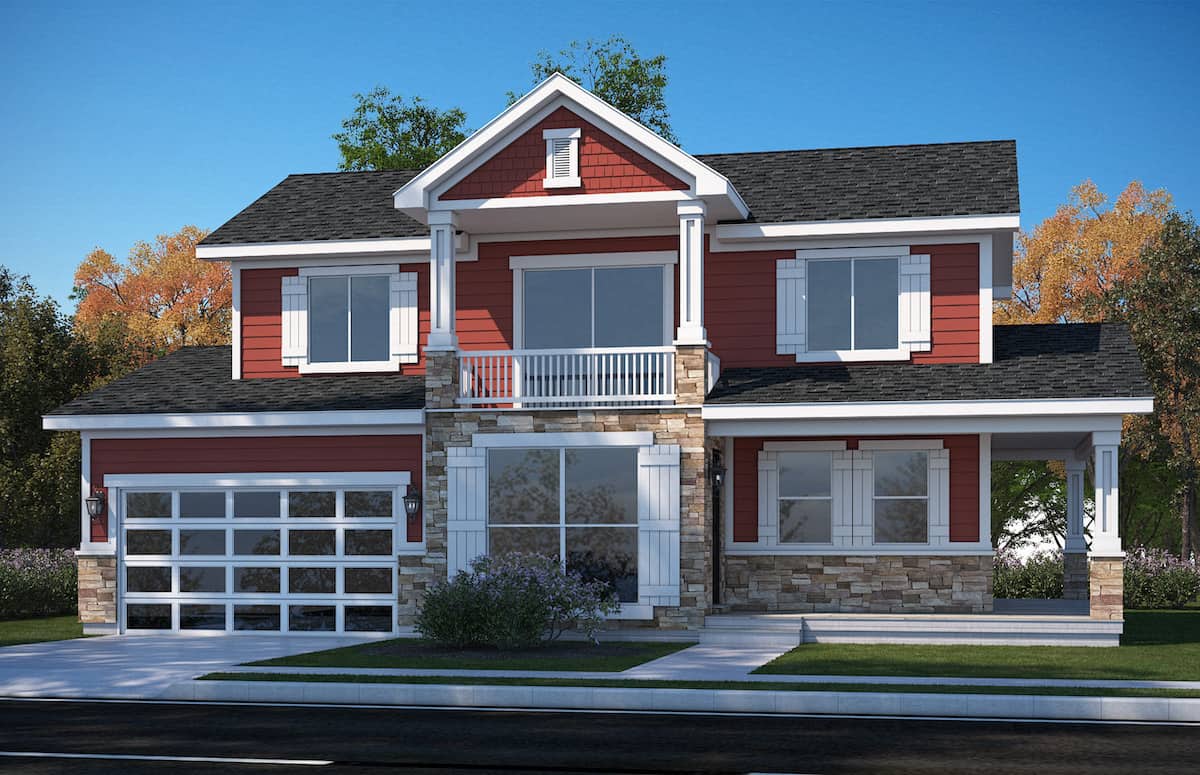
3–5-Bedroom, 2385 Sq Ft Prairie Style House - Plan #194-1051 - Front Exterior
Plan Collection
3–5-Bedroom, 2385 Sq Ft Prairie Style House - Plan #194-1051 - Front Exterior
Plan#194-1051
Starting at$1195
2385
Sq Ft
1
Story
3
Bed
2
Bath
3
Car
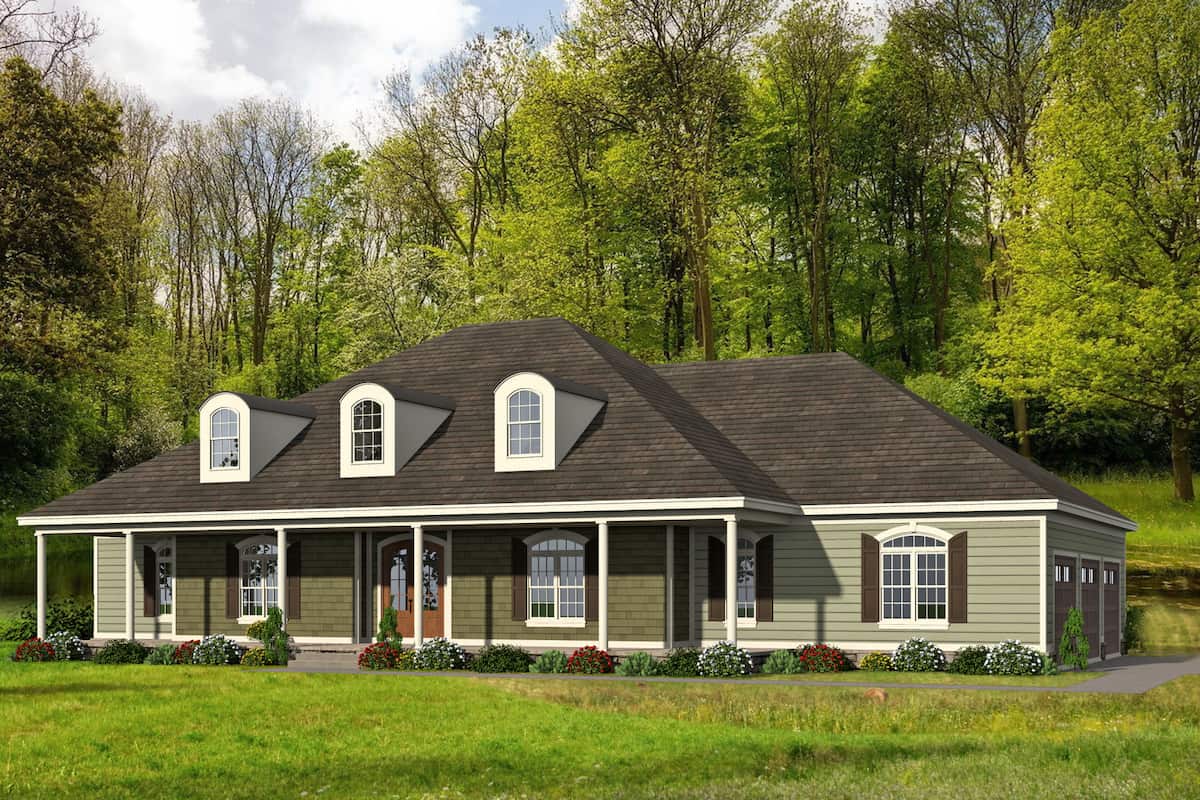
4-Bedroom, 2900 Sq Ft French House Plan - 142-1103 - Front Exterior
Plan Collection
4-Bedroom, 2900 Sq Ft French House Plan - 142-1103 - Front Exterior
Plan#142-1103
Starting at$1495
2900
Sq Ft
1.5
Story
4
Bed
3.5
Bath
2
Car
2–4-Bedroom, 2788 Sq Ft Ranch Home - Plan #161-1133 - Main Exterior
Plan Collection
2–4-Bedroom, 2788 Sq Ft Ranch Home - Plan #161-1133 - Main Exterior
Plan#161-1133
Starting at$1950
2788
Sq Ft
1
Story
2
Bed
2.5
Bath
4
Car
4-Bedroom, 2400 Sq Ft European Home Plan - 142-1098 - Main Exterior
Plan Collection
4-Bedroom, 2400 Sq Ft European Home Plan - 142-1098 - Main Exterior
Plan#142-1098
Starting at$1445
2400
Sq Ft
1.5
Story
4
Bed
3
Bath
2
Car
4-Bedroom, 2930 Sq Ft Farmhouse House Plan - 193-1313 - Front Exterior
Plan Collection
4-Bedroom, 2930 Sq Ft Farmhouse House Plan - 193-1313 - Front Exterior
Plan#193-1313
Starting at$1550
2930
Sq Ft
1
Story
4
Bed
3.5
Bath
3
Car
3-Bedroom, 1195 Sq Ft Ranch Home - Plan #120-2654 - Main Exterior
Plan Collection
3-Bedroom, 1195 Sq Ft Ranch Home - Plan #120-2654 - Main Exterior
Plan#120-2654
Starting at$1205
1195
Sq Ft
1
Story
3
Bed
2
Bath
2
Car
3-Bedroom, 1750 Sq Ft Acadian Home Plan - 142-1002 - Main Exterior
Plan Collection
3-Bedroom, 1750 Sq Ft Acadian Home Plan - 142-1002 - Main Exterior
Plan#142-1002
Starting at$1395
1750
Sq Ft
1
Story
3
Bed
2
Bath
2
Car
3-Bedroom, 2923 Sq Ft Farmhouse House - Plan #194-1034 - Front Exterior
Plan Collection
3-Bedroom, 2923 Sq Ft Farmhouse House - Plan #194-1034 - Front Exterior
Plan#194-1034
Starting at$1795
2923
Sq Ft
1
Story
3
Bed
4.5
Bath
2
Car
4-Bedroom, 2381 Sq Ft Country House - Plan - 208-1011 # Front Exterior
Plan Collection
4-Bedroom, 2381 Sq Ft Country House - Plan - 208-1011 # Front Exterior
Plan#208-1011
Starting at$1145
2381
Sq Ft
2
Story
4
Bed
2.5
Bath
3
Car
4-Bedroom, 1750 Sq Ft Acadian House Plan - 142-1072 - Front Exterior
Plan Collection
4-Bedroom, 1750 Sq Ft Acadian House Plan - 142-1072 - Front Exterior
Plan#142-1072
Starting at$1395
1750
Sq Ft
1
Story
4
Bed
2
Bath
2
Car
3-Bedroom, 4851 Sq Ft Mediterranean Home - Plan #161-1122 - Main Exterior
Plan Collection
3-Bedroom, 4851 Sq Ft Mediterranean Home - Plan #161-1122 - Main Exterior
Plan#161-1122
Starting at$3850
4851
Sq Ft
1.5
Story
3
Bed
3.5
Bath
3
Car
3-Bedroom, 1643 Sq Ft Ranch House - Plan #196-1198 - Front Exterior
Plan Collection
3-Bedroom, 1643 Sq Ft Ranch House - Plan #196-1198 - Front Exterior
Plan#196-1198
Starting at$865
1643
Sq Ft
1
Story
2
Bed
3
Bath
0
Car
4-Bedroom, 2789 Sq Ft Craftsman Home Plan - 141-1290 - Main Exterior
Plan Collection
4-Bedroom, 2789 Sq Ft Craftsman Home Plan - 141-1290 - Main Exterior
Plan#141-1290
Starting at$1550
2789
Sq Ft
1
Story
4
Bed
3.5
Bath
3
Car
3–6-Bedroom, 1901 Sq Ft Ranch Home - Plan #208-1014 - Main Exterior
Plan Collection
3–6-Bedroom, 1901 Sq Ft Ranch Home - Plan #208-1014 - Main Exterior
Plan#208-1014
Starting at$1145
1901
Sq Ft
1
Story
3
Bed
2.5
Bath
2
Car
3-Bedroom, 1500 Sq Ft Acadian Home Plan - 142-1057 - Main Exterior
Plan Collection
3-Bedroom, 1500 Sq Ft Acadian Home Plan - 142-1057 - Main Exterior
Plan#142-1057
Starting at$1395
1500
Sq Ft
1
Story
3
Bed
2
Bath
2
Car
2-Bedroom, 1564 Sq Ft Traditional House - Plan #178-1382 - Front Exterior
Plan Collection
2-Bedroom, 1564 Sq Ft Traditional House - Plan #178-1382 - Front Exterior
Plan#178-1382
Starting at$1065
1564
Sq Ft
2
Story
2
Bed
2.5
Bath
0
Car
3-Bedroom, 3548 Sq Ft Farmhouse House - Plan #161-1123 - Front Exterior
Plan Collection
3-Bedroom, 3548 Sq Ft Farmhouse House - Plan #161-1123 - Front Exterior
Plan#161-1123
Starting at$2200
3548
Sq Ft
2
Story
3
Bed
4.5
Bath
3
Car
3-Bedroom, 2091 Sq Ft Acadian Home Plan - 142-1094 - Main Exterior
Plan Collection
3-Bedroom, 2091 Sq Ft Acadian Home Plan - 142-1094 - Main Exterior
Plan#142-1094
Starting at$1445
2091
Sq Ft
1.5
Story
3
Bed
2
Bath
2
Car
4-Bedroom, 3714 Sq Ft Colonial Home - Plan #198-1136 - Main Exterior
Plan Collection
4-Bedroom, 3714 Sq Ft Colonial Home - Plan #198-1136 - Main Exterior
Plan#198-1136
Starting at$1495
3714
Sq Ft
2
Story
4
Bed
3.5
Bath
3
Car
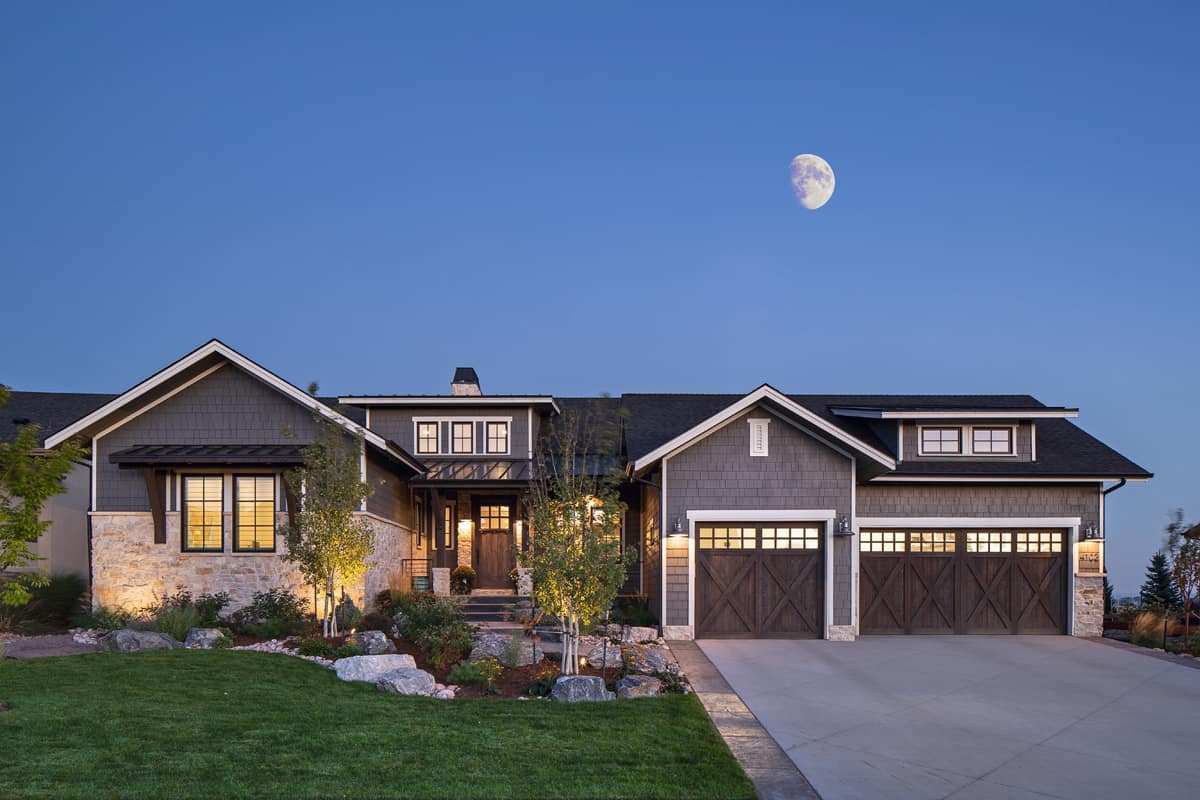
4-Bedroom, 2995 Sq Ft Country House - Plan #201-1008 - Front Exterior
Plan Collection
4-Bedroom, 2995 Sq Ft Country House - Plan #201-1008 - Front Exterior
Plan#201-1008
Starting at$970
2995
Sq Ft
1.5
Story
4
Bed
3
Bath
2
Car
3-Bedroom, 2051 Sq Ft Country Home Plan - 108-1756 - Main Exterior
Plan Collection
3-Bedroom, 2051 Sq Ft Country Home Plan - 108-1756 - Main Exterior
Plan#108-1756
Starting at$945
2051
Sq Ft
2
Story
3
Bed
2.5
Bath
2
Car
3-4-Bedroom, 3275 Sq Ft Ranch House - Plan #196-1039 - Front Exterior
Plan Collection
3-4-Bedroom, 3275 Sq Ft Ranch House - Plan #196-1039 - Front Exterior
Plan#196-1039
Starting at$1615
3275
Sq Ft
2
Story
3
Bed
3.5
Bath
3
Car
4-Bedroom, 2480 Sq Ft European Home Plan - 142-1100 - Main Exterior
Plan Collection
4-Bedroom, 2480 Sq Ft European Home Plan - 142-1100 - Main Exterior
Plan#142-1100
Starting at$1445
2480
Sq Ft
1
Story
4
Bed
2
Bath
2
Car
3-Bedroom, 2400 Sq Ft Ranch - Plan #196-1182 - Front Exterior
Plan Collection
3-Bedroom, 2400 Sq Ft Ranch - Plan #196-1182 - Front Exterior
Plan#196-1182
Starting at$1090
2400
Sq Ft
1
Story
3
Bed
3
Bath
2
Car
3–5-Bedroom, 2385 Sq Ft Prairie Style House - Plan #194-1051 - Front Exterior
Plan Collection
3–5-Bedroom, 2385 Sq Ft Prairie Style House - Plan #194-1051 - Front Exterior
Plan#194-1051
Starting at$1195
2385
Sq Ft
1
Story
3
Bed
2
Bath
3
Car
4-Bedroom, 2900 Sq Ft French House Plan - 142-1103 - Front Exterior
Plan Collection
4-Bedroom, 2900 Sq Ft French House Plan - 142-1103 - Front Exterior
Plan#142-1103
Starting at$1495
2900
Sq Ft
1.5
Story
4
Bed
3.5
Bath
2
Car
2–4-Bedroom, 2788 Sq Ft Ranch Home - Plan #161-1133 - Main Exterior
Plan Collection
2–4-Bedroom, 2788 Sq Ft Ranch Home - Plan #161-1133 - Main Exterior
Plan#161-1133
Starting at$1950
2788
Sq Ft
1
Story
2
Bed
2.5
Bath
4
Car
4-Bedroom, 2400 Sq Ft European Home Plan - 142-1098 - Main Exterior
Plan Collection
4-Bedroom, 2400 Sq Ft European Home Plan - 142-1098 - Main Exterior
Plan#142-1098
Starting at$1445
2400
Sq Ft
1.5
Story
4
Bed
3
Bath
2
Car
4-Bedroom, 2930 Sq Ft Farmhouse House Plan - 193-1313 - Front Exterior
Plan Collection
4-Bedroom, 2930 Sq Ft Farmhouse House Plan - 193-1313 - Front Exterior
Plan#193-1313
Starting at$1550
2930
Sq Ft
1
Story
4
Bed
3.5
Bath
3
Car
3-Bedroom, 1195 Sq Ft Ranch Home - Plan #120-2654 - Main Exterior
Plan Collection
3-Bedroom, 1195 Sq Ft Ranch Home - Plan #120-2654 - Main Exterior
Plan#120-2654
Starting at$1205
1195
Sq Ft
1
Story
3
Bed
2
Bath
2
Car
3-Bedroom, 1750 Sq Ft Acadian Home Plan - 142-1002 - Main Exterior
Plan Collection
3-Bedroom, 1750 Sq Ft Acadian Home Plan - 142-1002 - Main Exterior
Plan#142-1002
Starting at$1395
1750
Sq Ft
1
Story
3
Bed
2
Bath
2
Car
3-Bedroom, 2923 Sq Ft Farmhouse House - Plan #194-1034 - Front Exterior
Plan Collection
3-Bedroom, 2923 Sq Ft Farmhouse House - Plan #194-1034 - Front Exterior
Plan#194-1034
Starting at$1795
2923
Sq Ft
1
Story
3
Bed
4.5
Bath
2
Car
4-Bedroom, 2381 Sq Ft Country House - Plan - 208-1011 # Front Exterior
Plan Collection
4-Bedroom, 2381 Sq Ft Country House - Plan - 208-1011 # Front Exterior
Plan#208-1011
Starting at$1145
2381
Sq Ft
2
Story
4
Bed
2.5
Bath
3
Car
4-Bedroom, 1750 Sq Ft Acadian House Plan - 142-1072 - Front Exterior
Plan Collection
4-Bedroom, 1750 Sq Ft Acadian House Plan - 142-1072 - Front Exterior
Plan#142-1072
Starting at$1395
1750
Sq Ft
1
Story
4
Bed
2
Bath
2
Car
3-Bedroom, 4851 Sq Ft Mediterranean Home - Plan #161-1122 - Main Exterior
Plan Collection
3-Bedroom, 4851 Sq Ft Mediterranean Home - Plan #161-1122 - Main Exterior
Plan#161-1122
Starting at$3850
4851
Sq Ft
1.5
Story
3
Bed
3.5
Bath
3
Car
3-Bedroom, 1643 Sq Ft Ranch House - Plan #196-1198 - Front Exterior
Plan Collection
3-Bedroom, 1643 Sq Ft Ranch House - Plan #196-1198 - Front Exterior
Plan#196-1198
Starting at$865
1643
Sq Ft
1
Story
2
Bed
3
Bath
0
Car
4-Bedroom, 2789 Sq Ft Craftsman Home Plan - 141-1290 - Main Exterior
Plan Collection
4-Bedroom, 2789 Sq Ft Craftsman Home Plan - 141-1290 - Main Exterior
Plan#141-1290
Starting at$1550
2789
Sq Ft
1
Story
4
Bed
3.5
Bath
3
Car
3–6-Bedroom, 1901 Sq Ft Ranch Home - Plan #208-1014 - Main Exterior
Plan Collection
3–6-Bedroom, 1901 Sq Ft Ranch Home - Plan #208-1014 - Main Exterior
Plan#208-1014
Starting at$1145
1901
Sq Ft
1
Story
3
Bed
2.5
Bath
2
Car
3-Bedroom, 1500 Sq Ft Acadian Home Plan - 142-1057 - Main Exterior
Plan Collection
3-Bedroom, 1500 Sq Ft Acadian Home Plan - 142-1057 - Main Exterior
Plan#142-1057
Starting at$1395
1500
Sq Ft
1
Story
3
Bed
2
Bath
2
Car
2-Bedroom, 1564 Sq Ft Traditional House - Plan #178-1382 - Front Exterior
Plan Collection
2-Bedroom, 1564 Sq Ft Traditional House - Plan #178-1382 - Front Exterior
Plan#178-1382
Starting at$1065
1564
Sq Ft
2
Story
2
Bed
2.5
Bath
0
Car
3-Bedroom, 3548 Sq Ft Farmhouse House - Plan #161-1123 - Front Exterior
Plan Collection
3-Bedroom, 3548 Sq Ft Farmhouse House - Plan #161-1123 - Front Exterior
Plan#161-1123
Starting at$2200
3548
Sq Ft
2
Story
3
Bed
4.5
Bath
3
Car
3-Bedroom, 2091 Sq Ft Acadian Home Plan - 142-1094 - Main Exterior
Plan Collection
3-Bedroom, 2091 Sq Ft Acadian Home Plan - 142-1094 - Main Exterior
Plan#142-1094
Starting at$1445
2091
Sq Ft
1.5
Story
3
Bed
2
Bath
2
Car
4-Bedroom, 3714 Sq Ft Colonial Home - Plan #198-1136 - Main Exterior
Plan Collection
4-Bedroom, 3714 Sq Ft Colonial Home - Plan #198-1136 - Main Exterior
Plan#198-1136
Starting at$1495
3714
Sq Ft
2
Story
4
Bed
3.5
Bath
3
Car
4-Bedroom, 2995 Sq Ft Country House - Plan #201-1008 - Front Exterior
Plan Collection
4-Bedroom, 2995 Sq Ft Country House - Plan #201-1008 - Front Exterior
Plan#201-1008
Starting at$970
2995
Sq Ft
1.5
Story
4
Bed
3
Bath
2
Car
3-Bedroom, 2051 Sq Ft Country Home Plan - 108-1756 - Main Exterior
Plan Collection
3-Bedroom, 2051 Sq Ft Country Home Plan - 108-1756 - Main Exterior
Plan#108-1756
Starting at$945
2051
Sq Ft
2
Story
3
Bed
2.5
Bath
2
Car
1...2021222324...527