Canadian House Plans

7,609
Plan Results
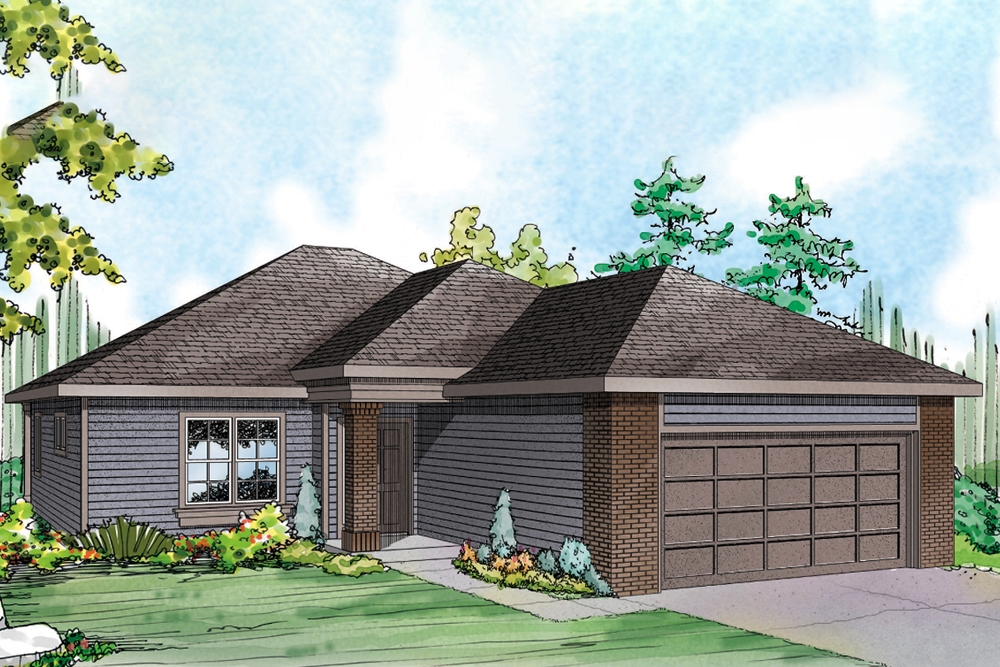
3-Bedroom, 1170 Sq Ft Ranch House Plan - 101-1899 - Front Exterior
Plan Collection
3-Bedroom, 1170 Sq Ft Ranch House Plan - 101-1899 - Front Exterior
Plan#101-1899
Starting at$950
1170
Sq Ft
1
Story
3
Bed
1
Bath
2
Car
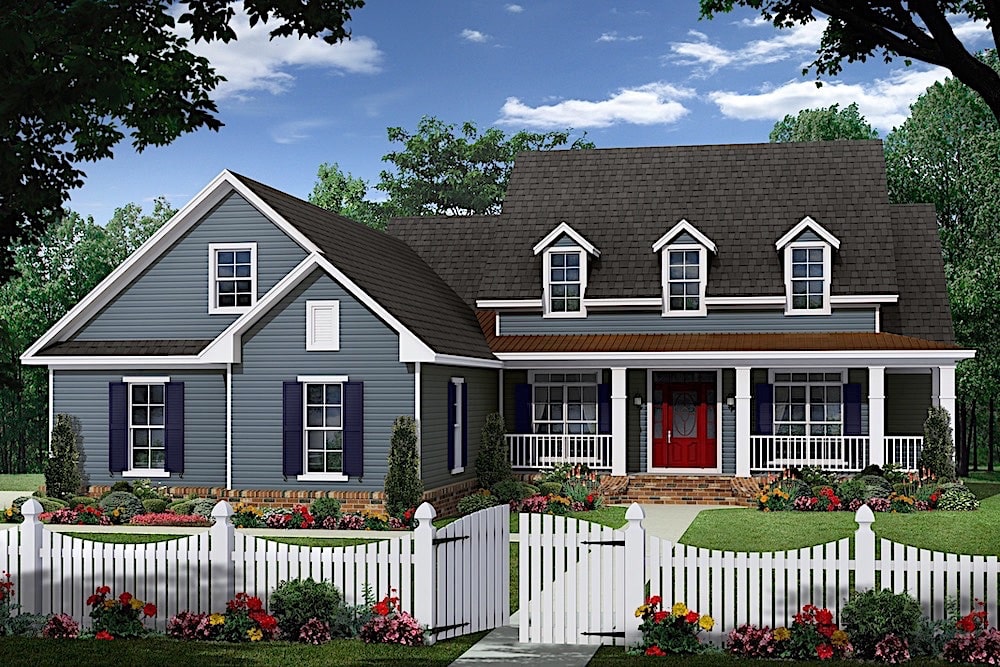
4-6 Bedroom, 1999 Sq Ft Country Home Plan - 187-1143 - Main Exterior
Plan Collection
4-6 Bedroom, 1999 Sq Ft Country Home Plan - 187-1143 - Main Exterior
Plan#187-1143
Starting at$1150
1999
Sq Ft
1
Story
4
Bed
2.5
Bath
3
Car
6-Bedroom, 3058 Sq Ft Multi-Unit House Plan - 108-1851 - Front Exterior
Plan Collection
6-Bedroom, 3058 Sq Ft Multi-Unit House Plan - 108-1851 - Front Exterior
Plan#108-1851
Starting at$1815
3058
Sq Ft
2
Story
6
Bed
4.5
Bath
2
Car

3-Bedroom, 1408 Sq Ft Cottage House Plan - 200-1044 - Front Exterior
Plan Collection
3-Bedroom, 1408 Sq Ft Cottage House Plan - 200-1044 - Front Exterior
Plan#200-1044
Starting at$1350
1408
Sq Ft
1
Story
3
Bed
2
Bath
0
Car
3-Bedroom, 2095 Sq Ft Traditional House Plan - 196-1085 - Front Exterior
Plan Collection
3-Bedroom, 2095 Sq Ft Traditional House Plan - 196-1085 - Front Exterior
Plan#196-1085
Starting at$1015
2095
Sq Ft
1
Story
3
Bed
2.5
Bath
3
Car
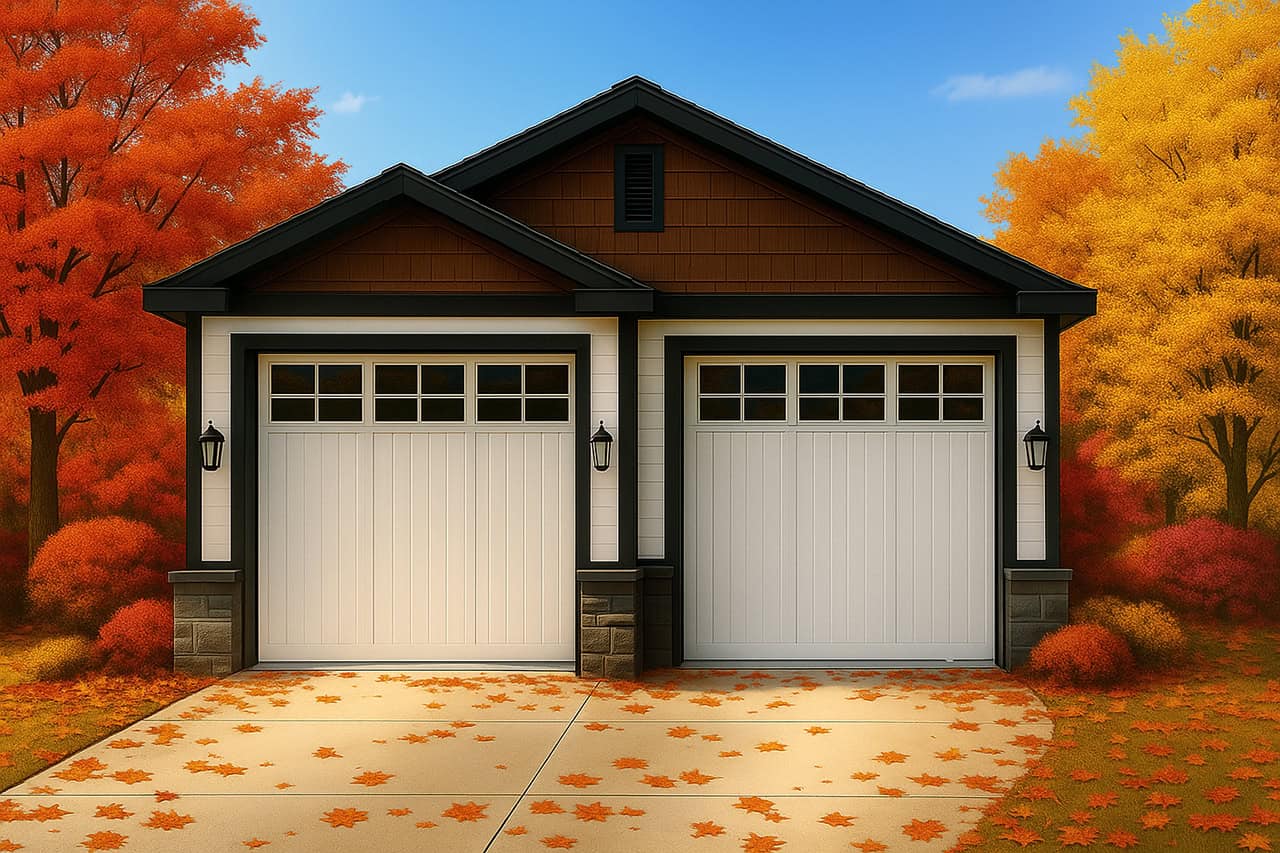
2-Bedroom, 2880 Sq Ft Garage with Apartment Home Plan - 187-1191 - Main Exterior
Plan Collection
2-Bedroom, 2880 Sq Ft Garage with Apartment Home Plan - 187-1191 - Main Exterior
Plan#187-1191
Starting at$1350
1536
Sq Ft
2
Story
2
Bed
2.5
Bath
6
Car
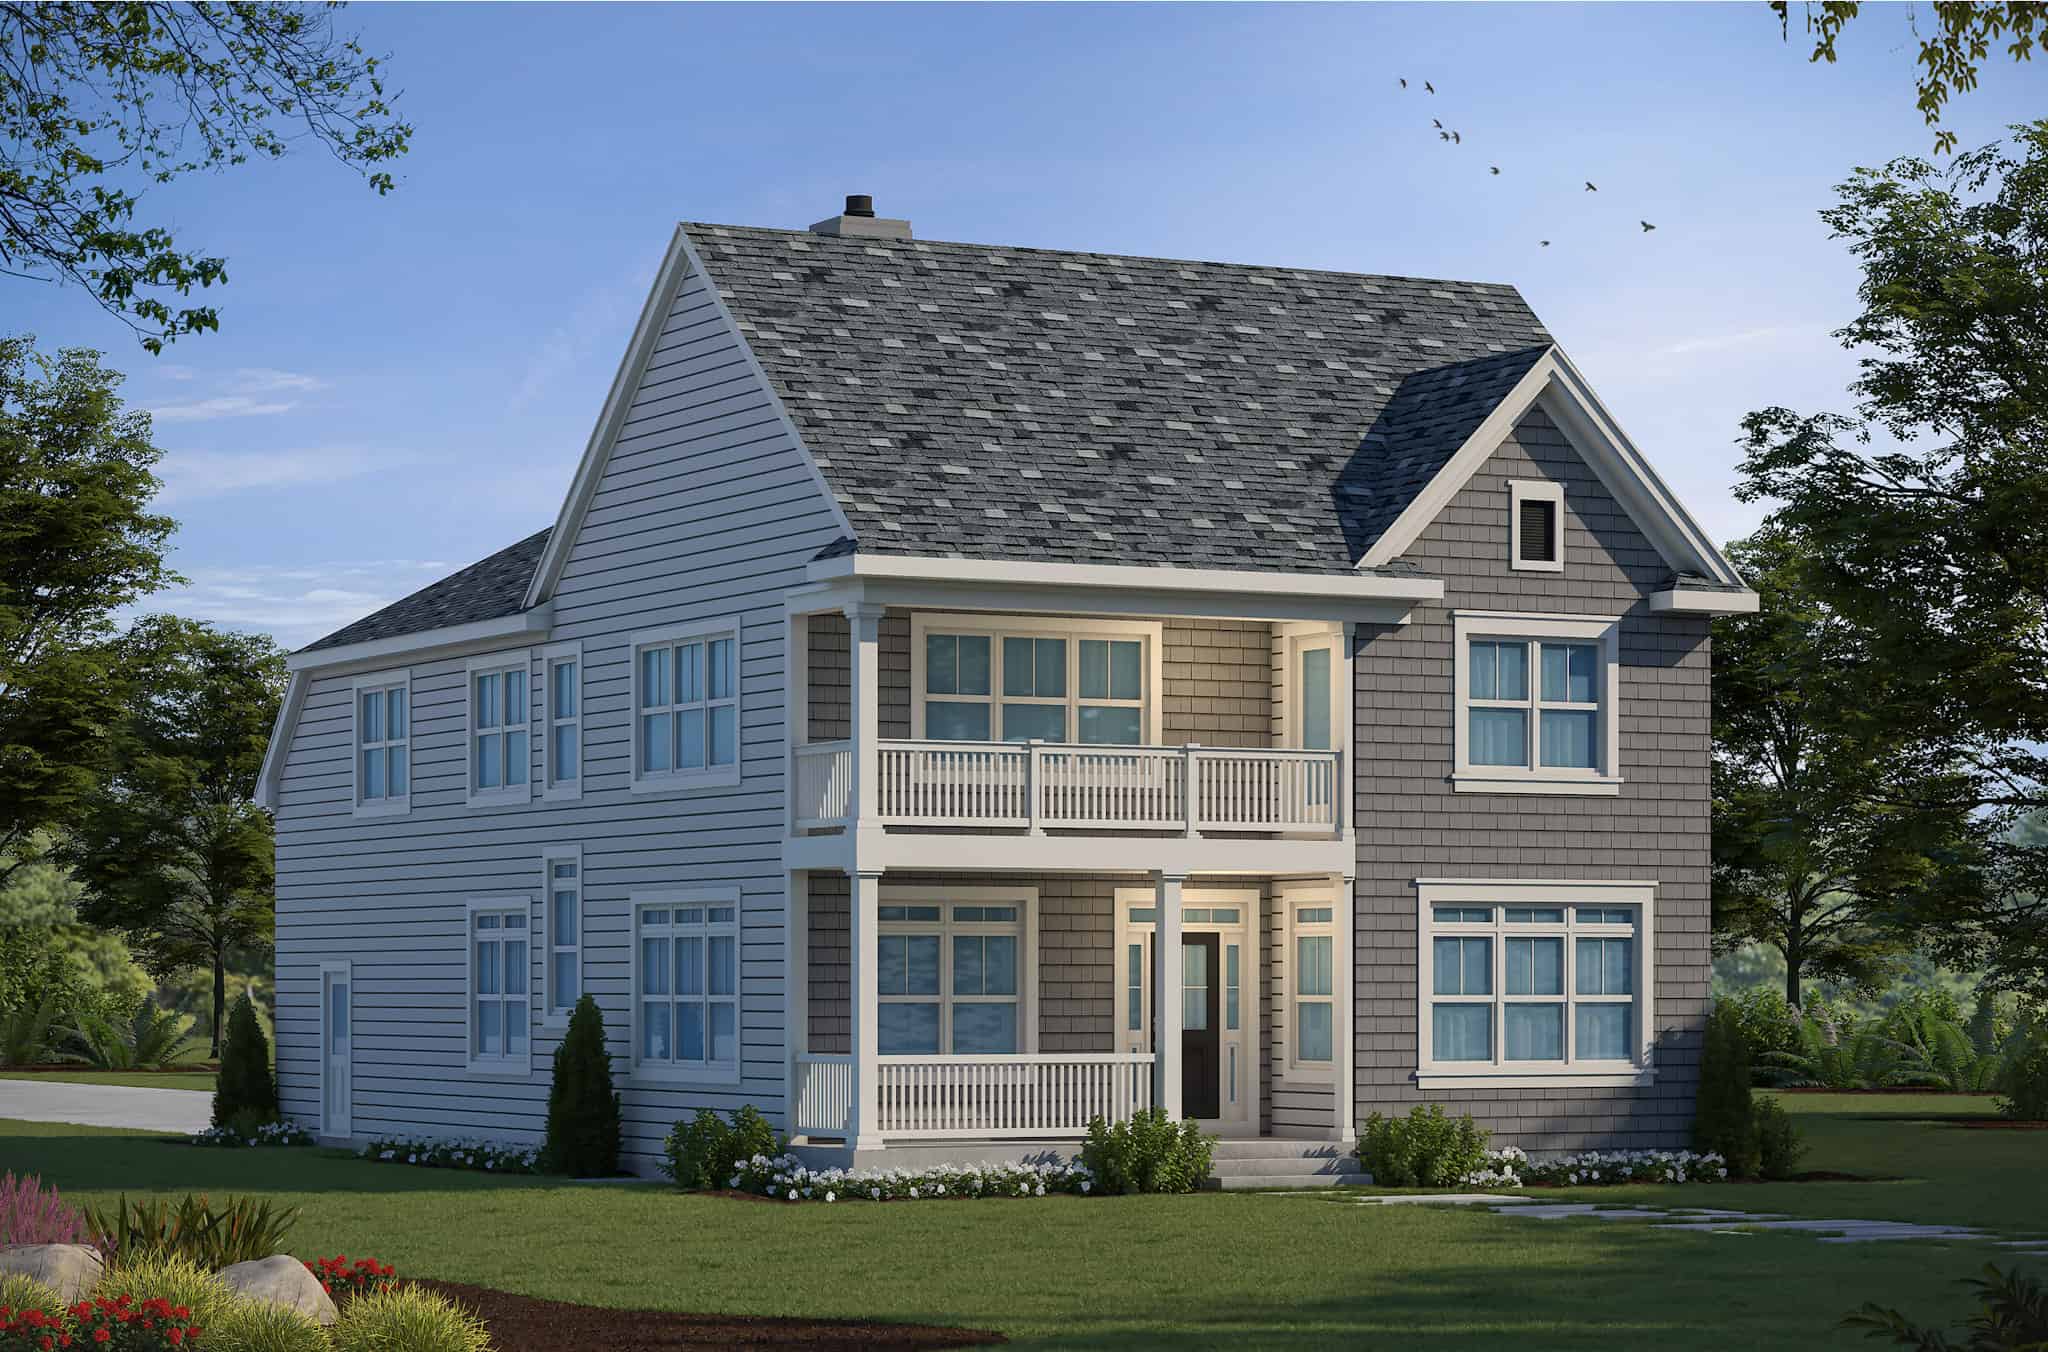
3-Bedroom, 3128 Sq Ft Colonial House Plan - 193-1290 - Front Exterior
Plan Collection
3-Bedroom, 3128 Sq Ft Colonial House Plan - 193-1290 - Front Exterior
Plan#193-1290
Starting at$1650
3128
Sq Ft
2
Story
3
Bed
2.5
Bath
0
Car
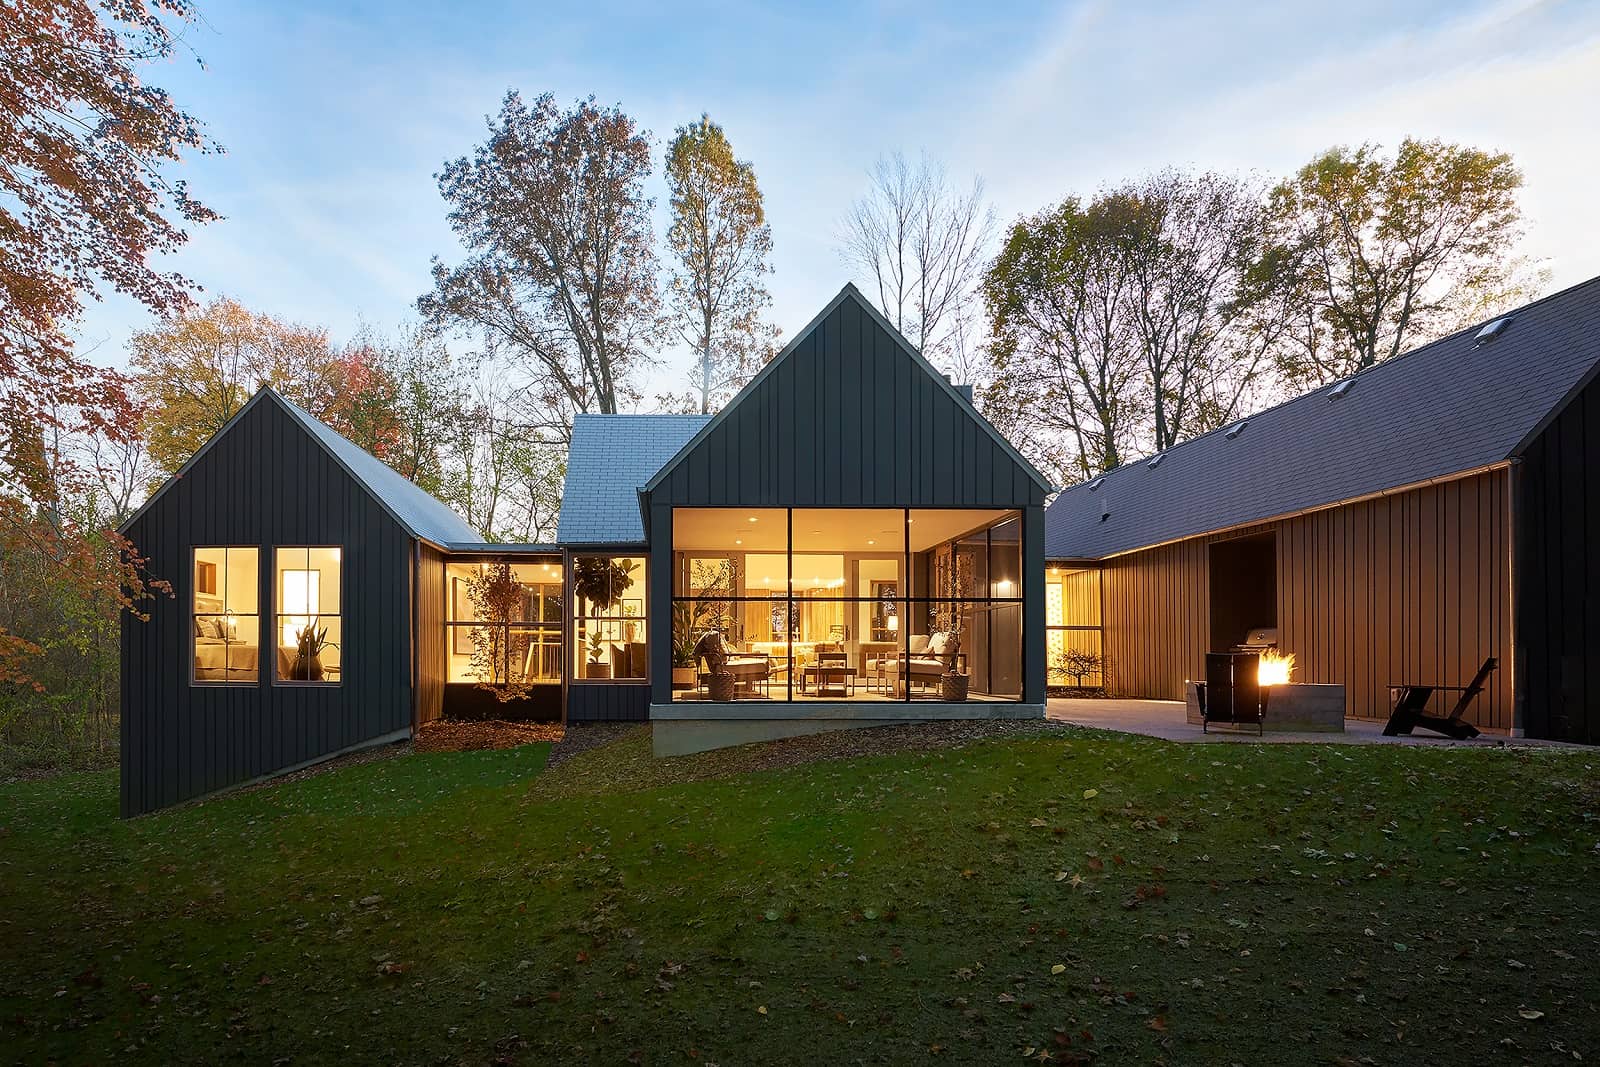
Dark board-and-batten modern barn house with three steep gable volumes and floor-to-ceiling black-framed windows lit at dusk, Plan #168-1148.
Plan Collection
Dark board-and-batten modern barn house with three steep gable volumes and floor-to-ceiling black-framed windows lit at dusk, Plan #168-1148.
Plan#168-1148
Starting at$2850
3551
Sq Ft
1.5
Story
4
Bed
3.5
Bath
3
Car
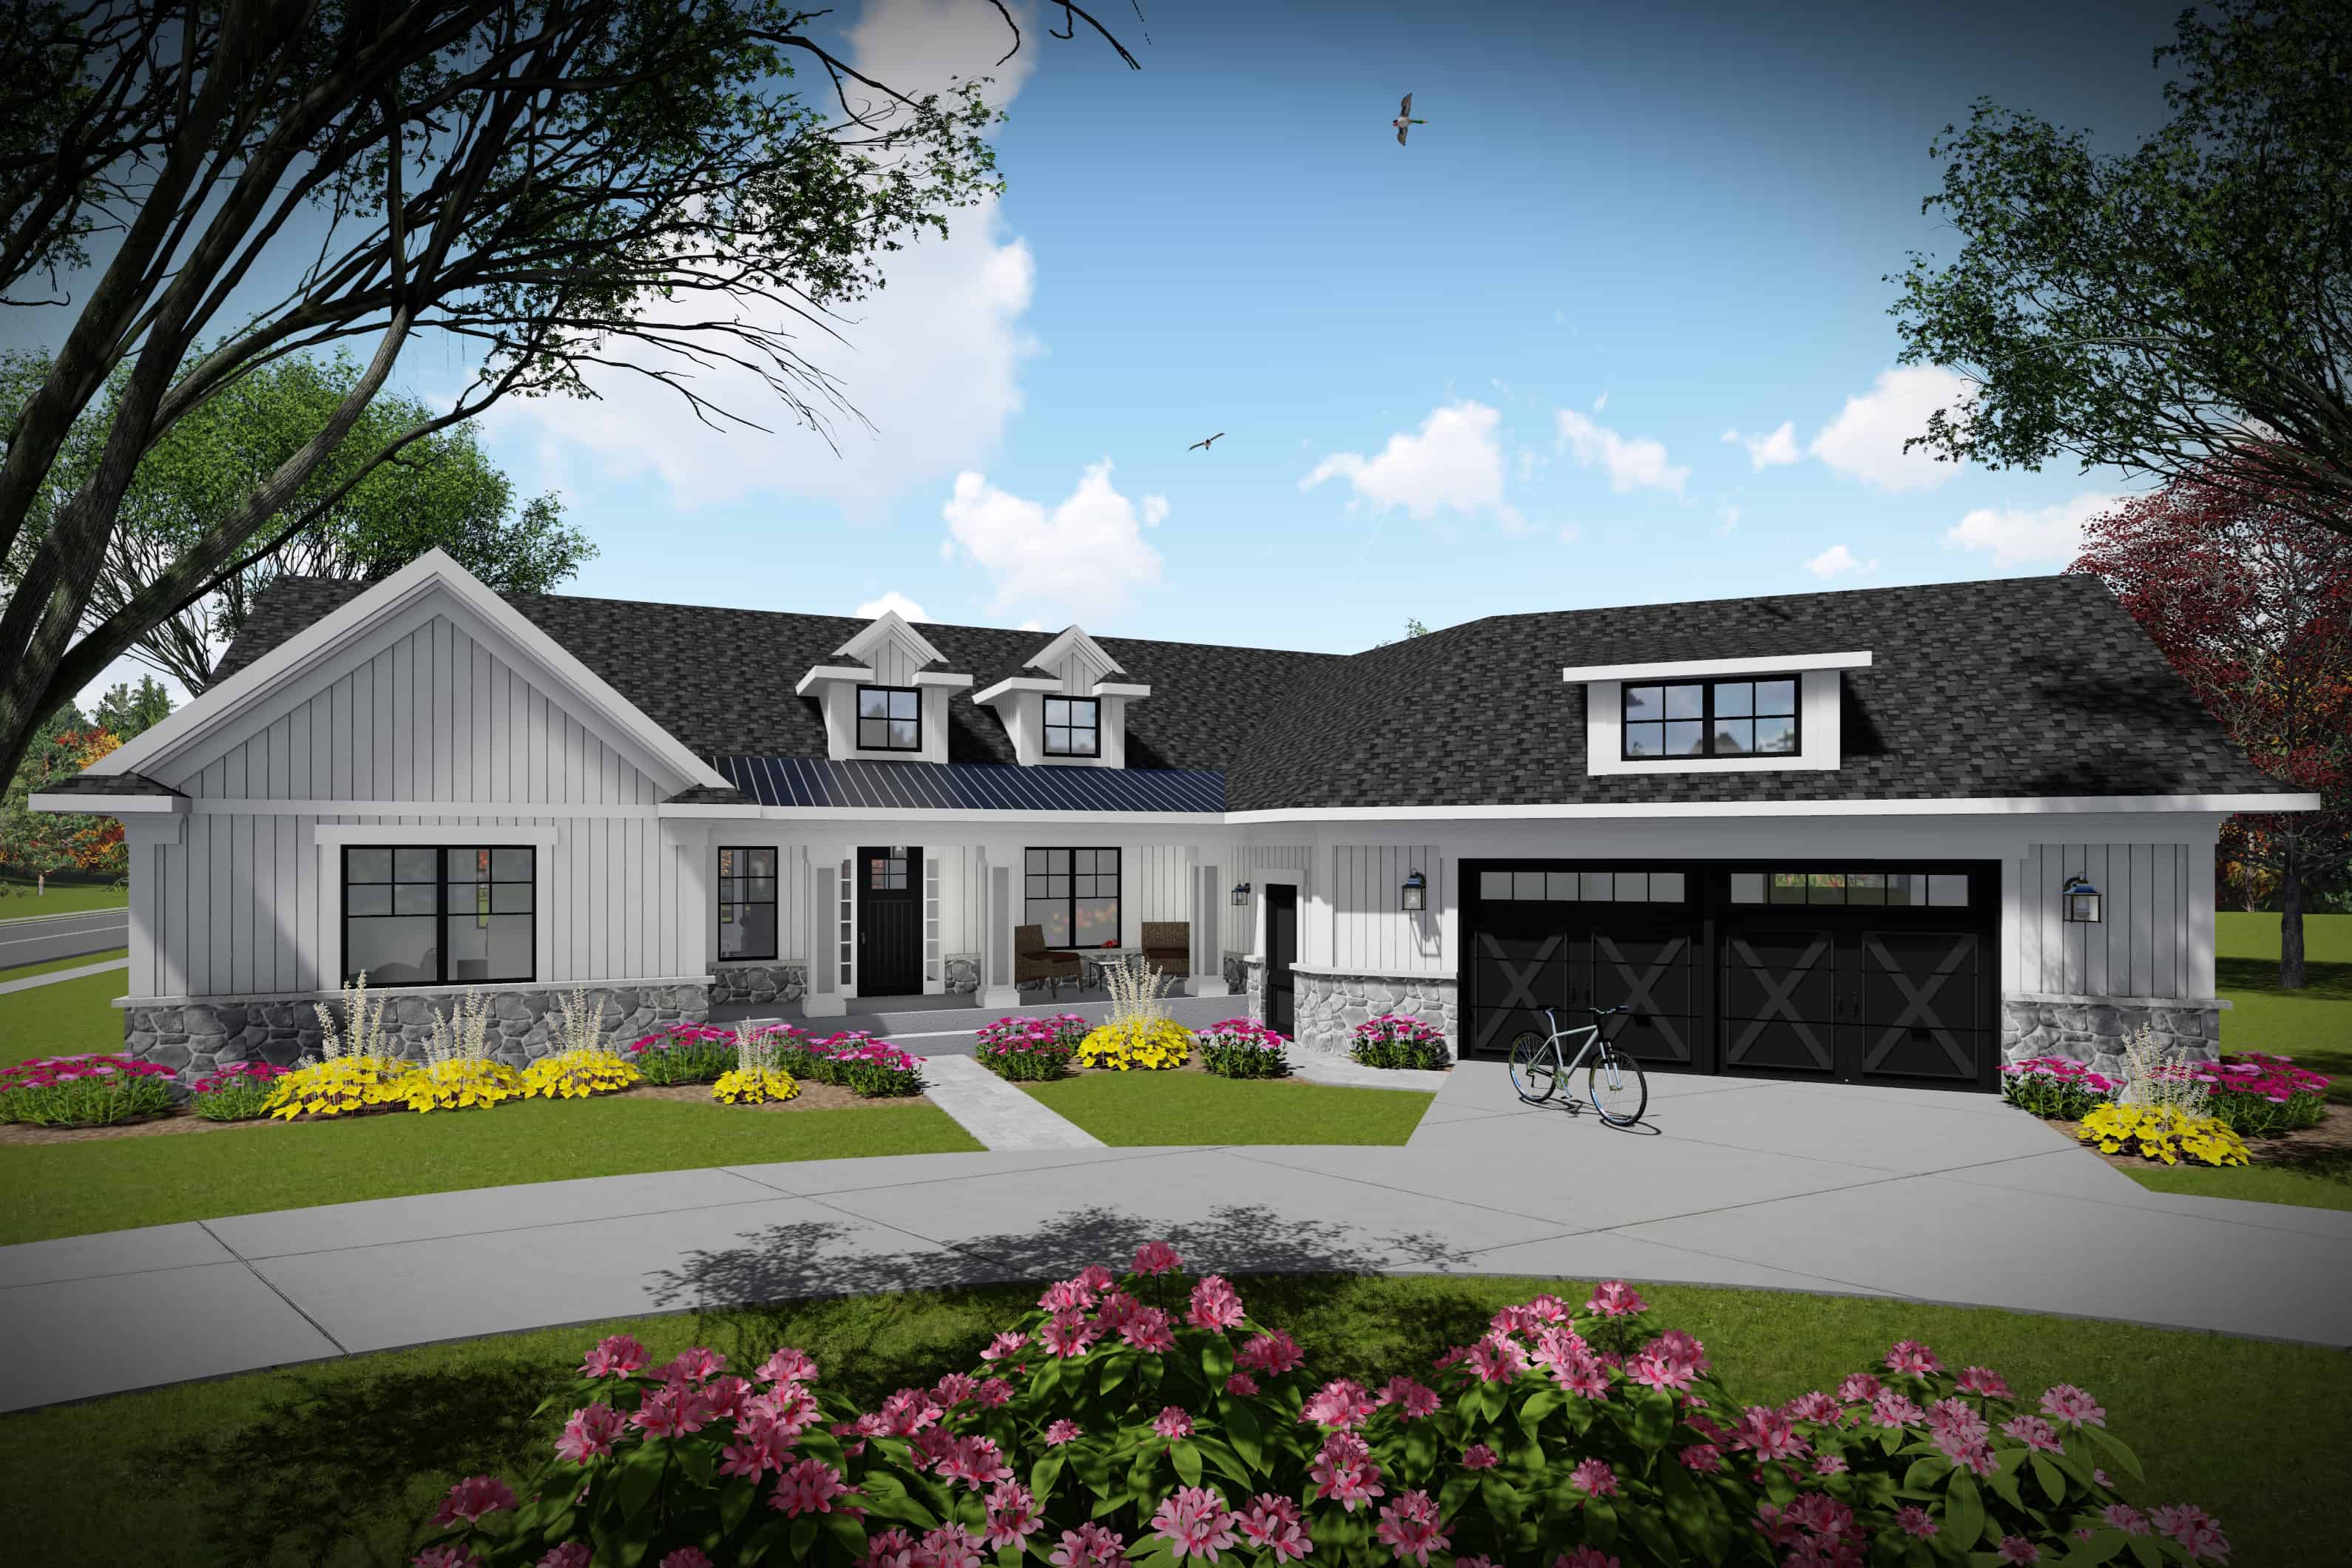
3-Bedroom, 2150 Sq Ft Contemporary House Plan - 101-1999 - Front Exterior
Plan Collection
3-Bedroom, 2150 Sq Ft Contemporary House Plan - 101-1999 - Front Exterior
Plan#101-1999
Starting at$1090
2150
Sq Ft
1
Story
3
Bed
2.5
Bath
2
Car
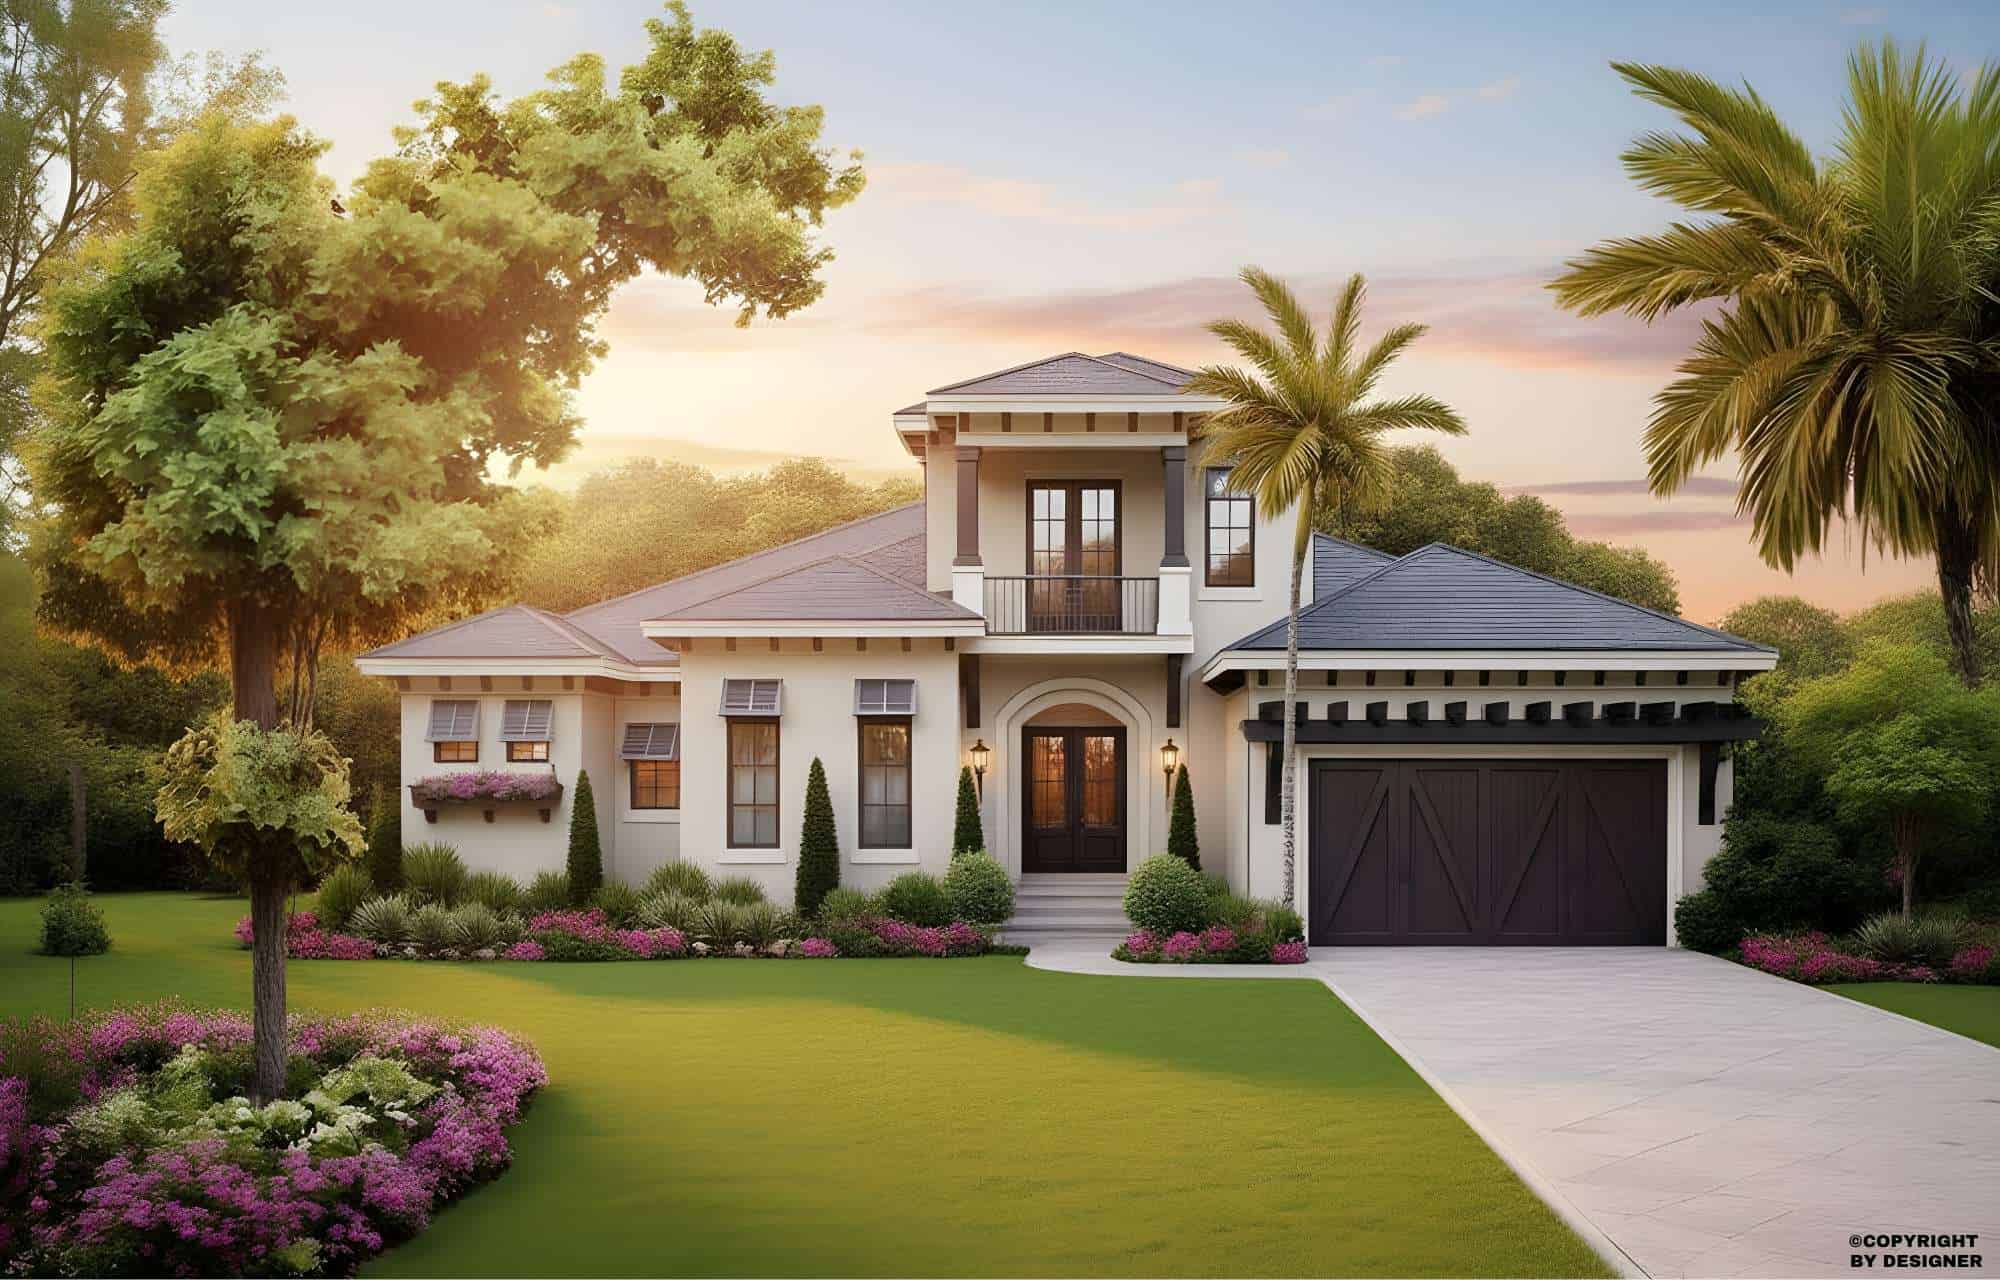
4-Bedroom, 2548 Sq Ft Mediterranean Home Plan - 175-1105 - Main Exterior
Plan Collection
4-Bedroom, 2548 Sq Ft Mediterranean Home Plan - 175-1105 - Main Exterior
Plan#175-1105
Starting at$1400
2548
Sq Ft
2
Story
4
Bed
3.5
Bath
2
Car
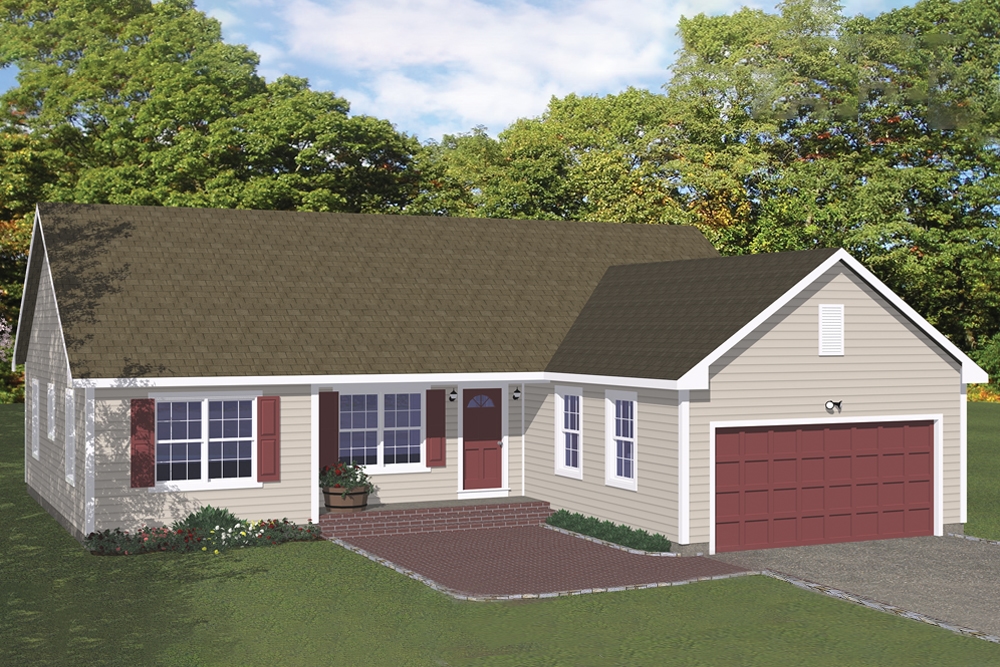
3-Bedroom, 1380 Sq Ft Ranch House Plan - 200-1023 - Front Exterior
Plan Collection
3-Bedroom, 1380 Sq Ft Ranch House Plan - 200-1023 - Front Exterior
Plan#200-1023
Starting at$1350
1380
Sq Ft
1
Story
3
Bed
2
Bath
2
Car
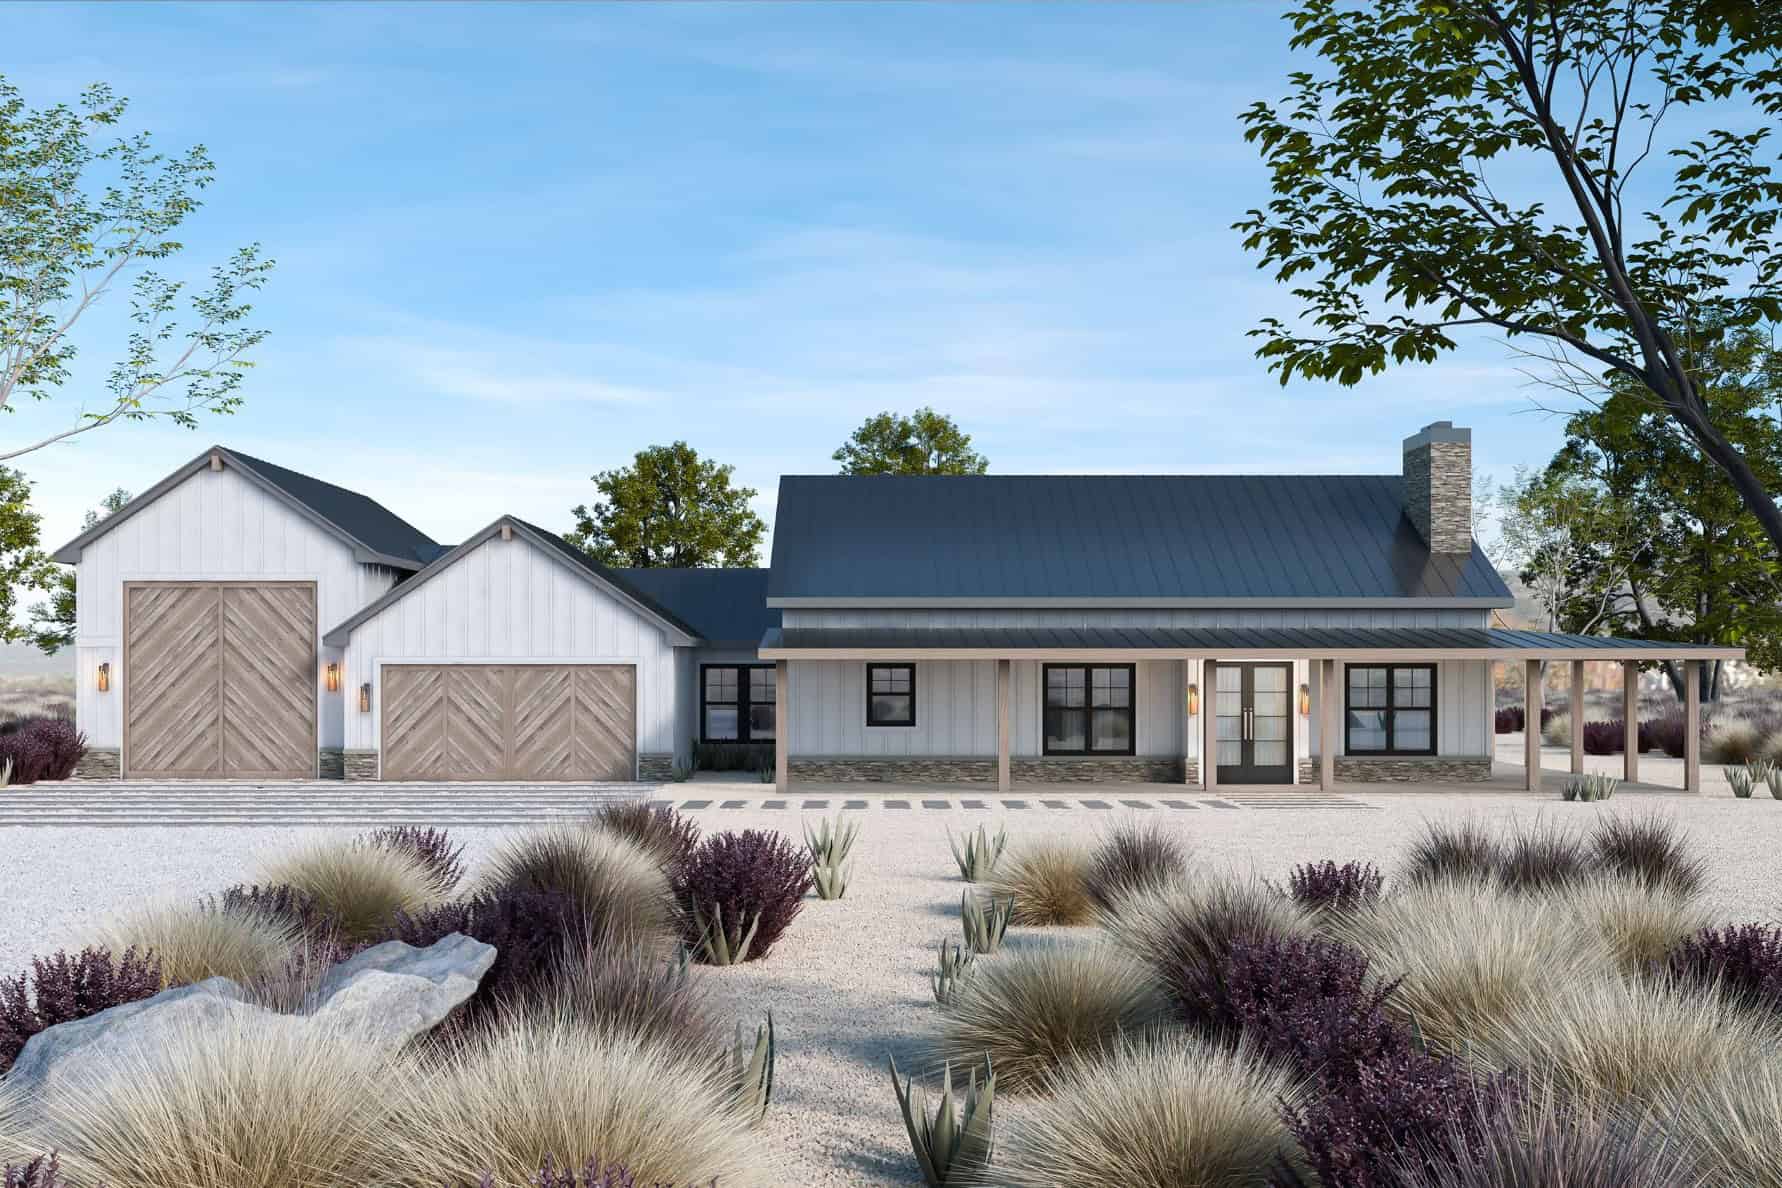
3-Bedroom, 2024 Sq Ft Barndominium Home Plan - 120-2812 - Main Exterior
Plan Collection
3-Bedroom, 2024 Sq Ft Barndominium Home Plan - 120-2812 - Main Exterior
Plan#120-2812
Starting at$1305
2024
Sq Ft
1
Story
3
Bed
2.5
Bath
3
Car
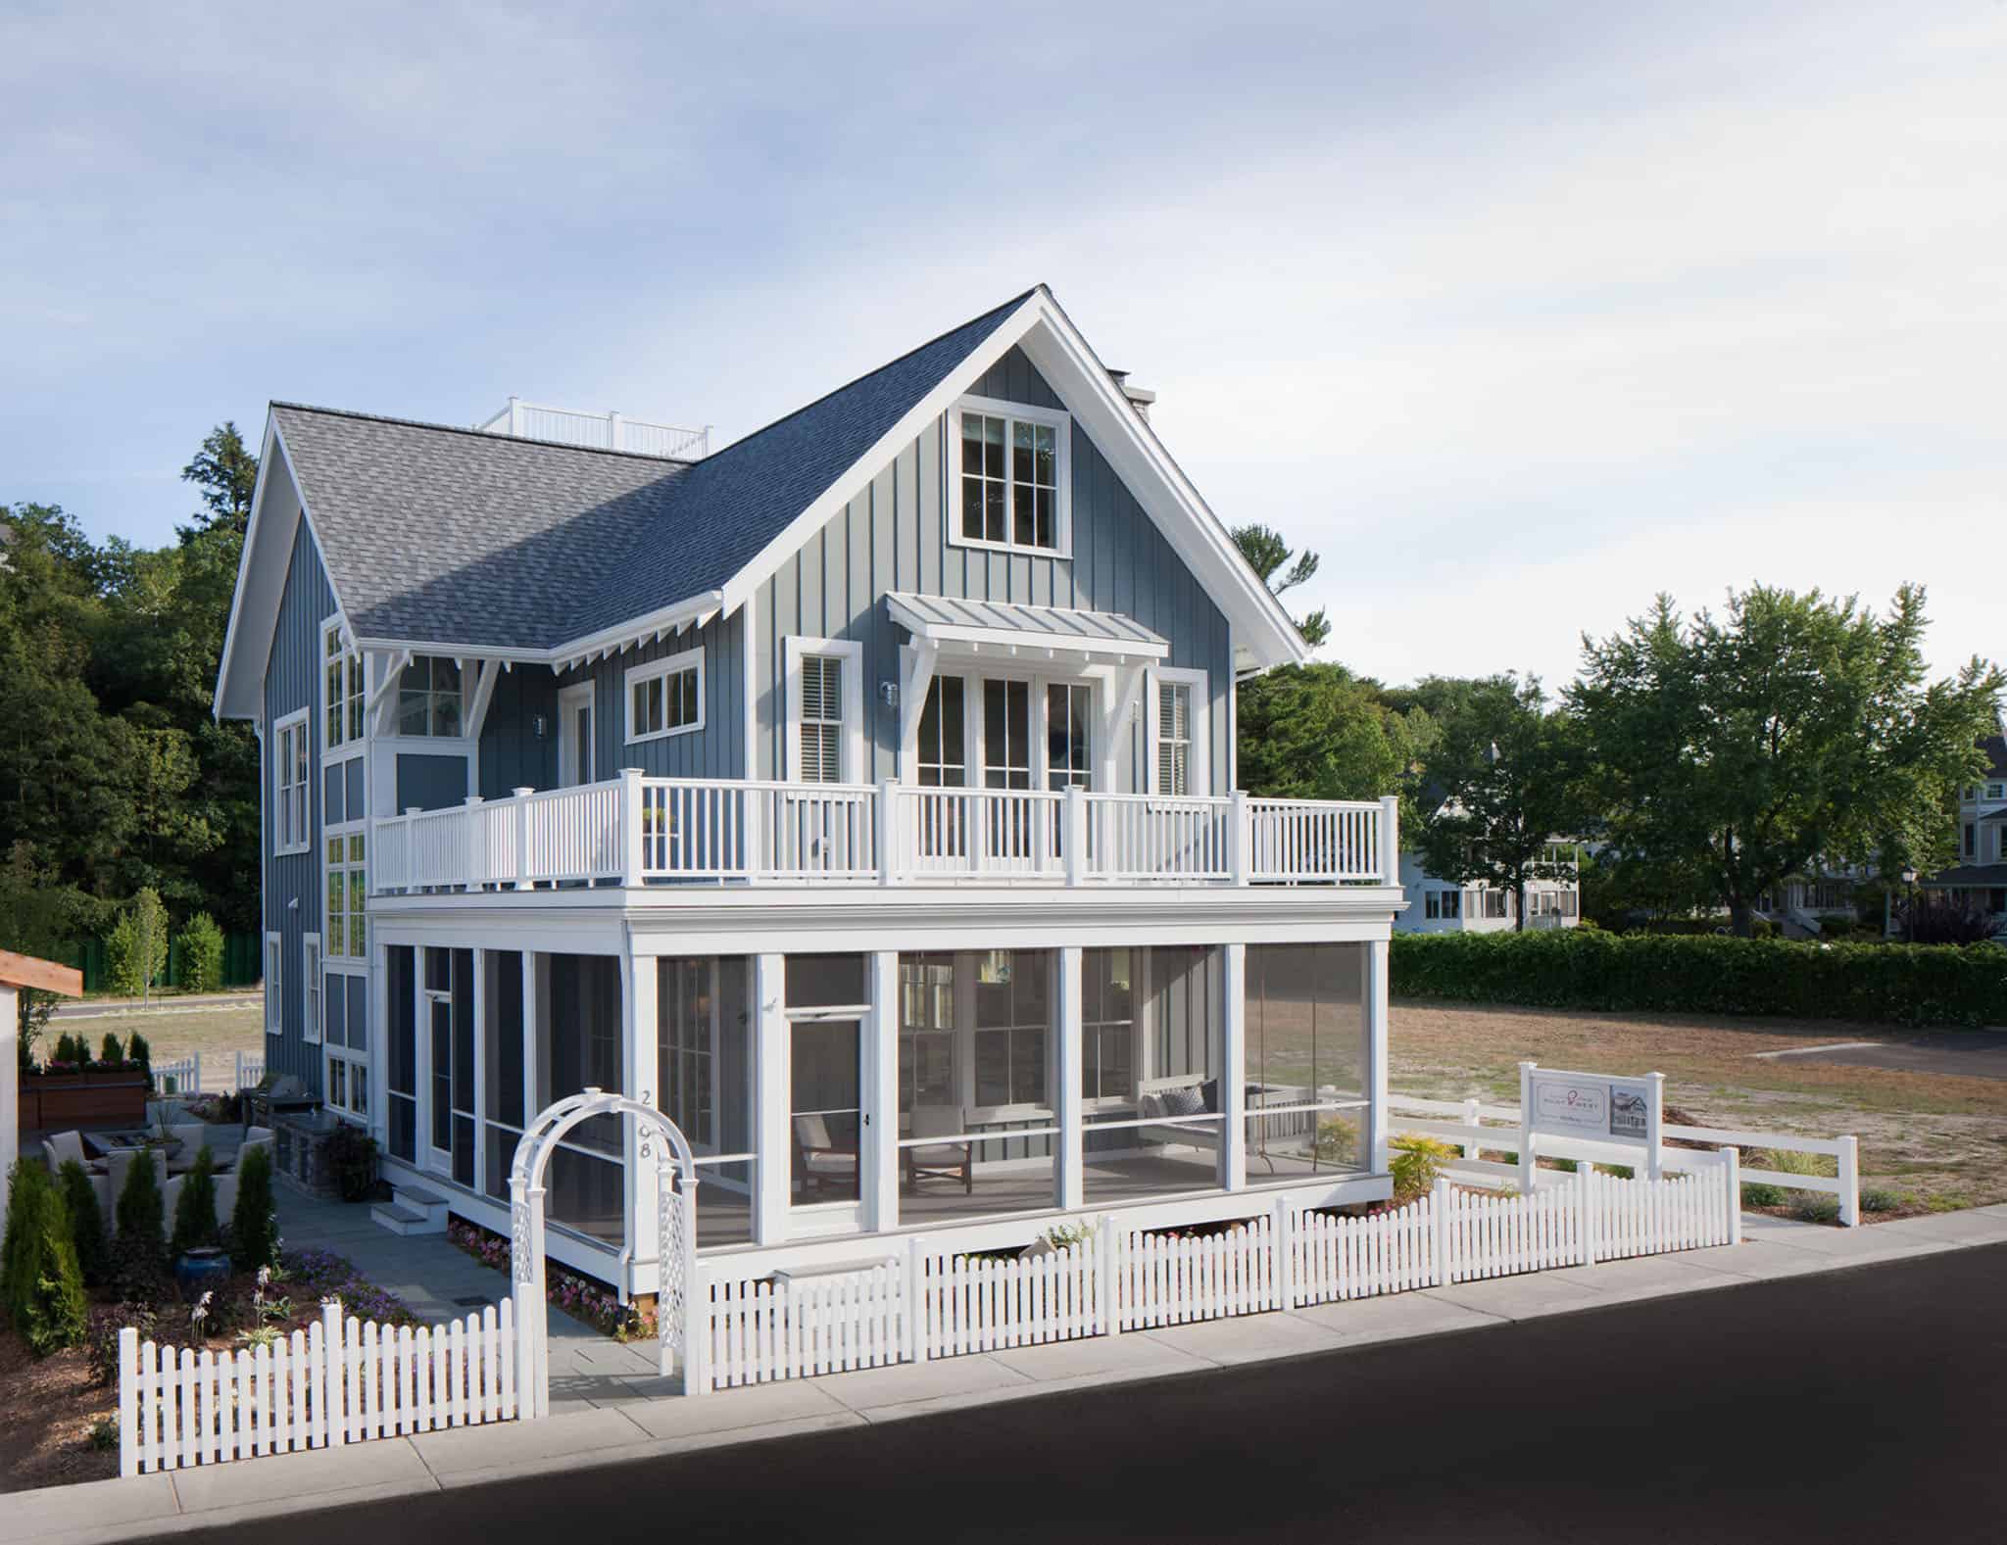
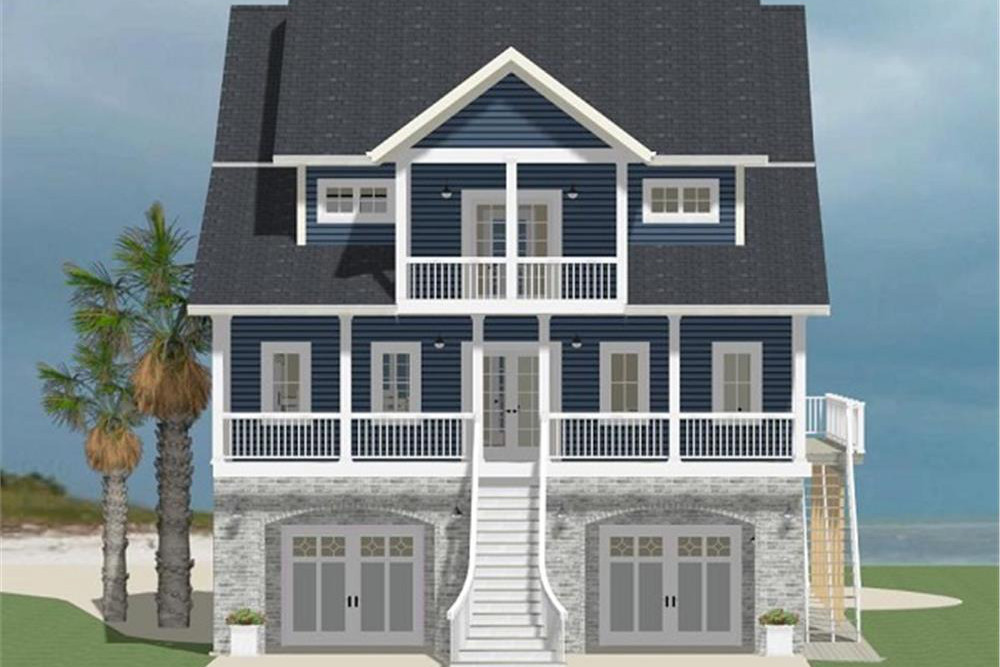
4-Bedroom, 3479 Sq Ft Beach Home Plan - 168-1143 - Main Exterior
Plan Collection
4-Bedroom, 3479 Sq Ft Beach Home Plan - 168-1143 - Main Exterior
Plan#168-1143
Starting at$2500
3479
Sq Ft
3
Story
4
Bed
3.5
Bath
2
Car
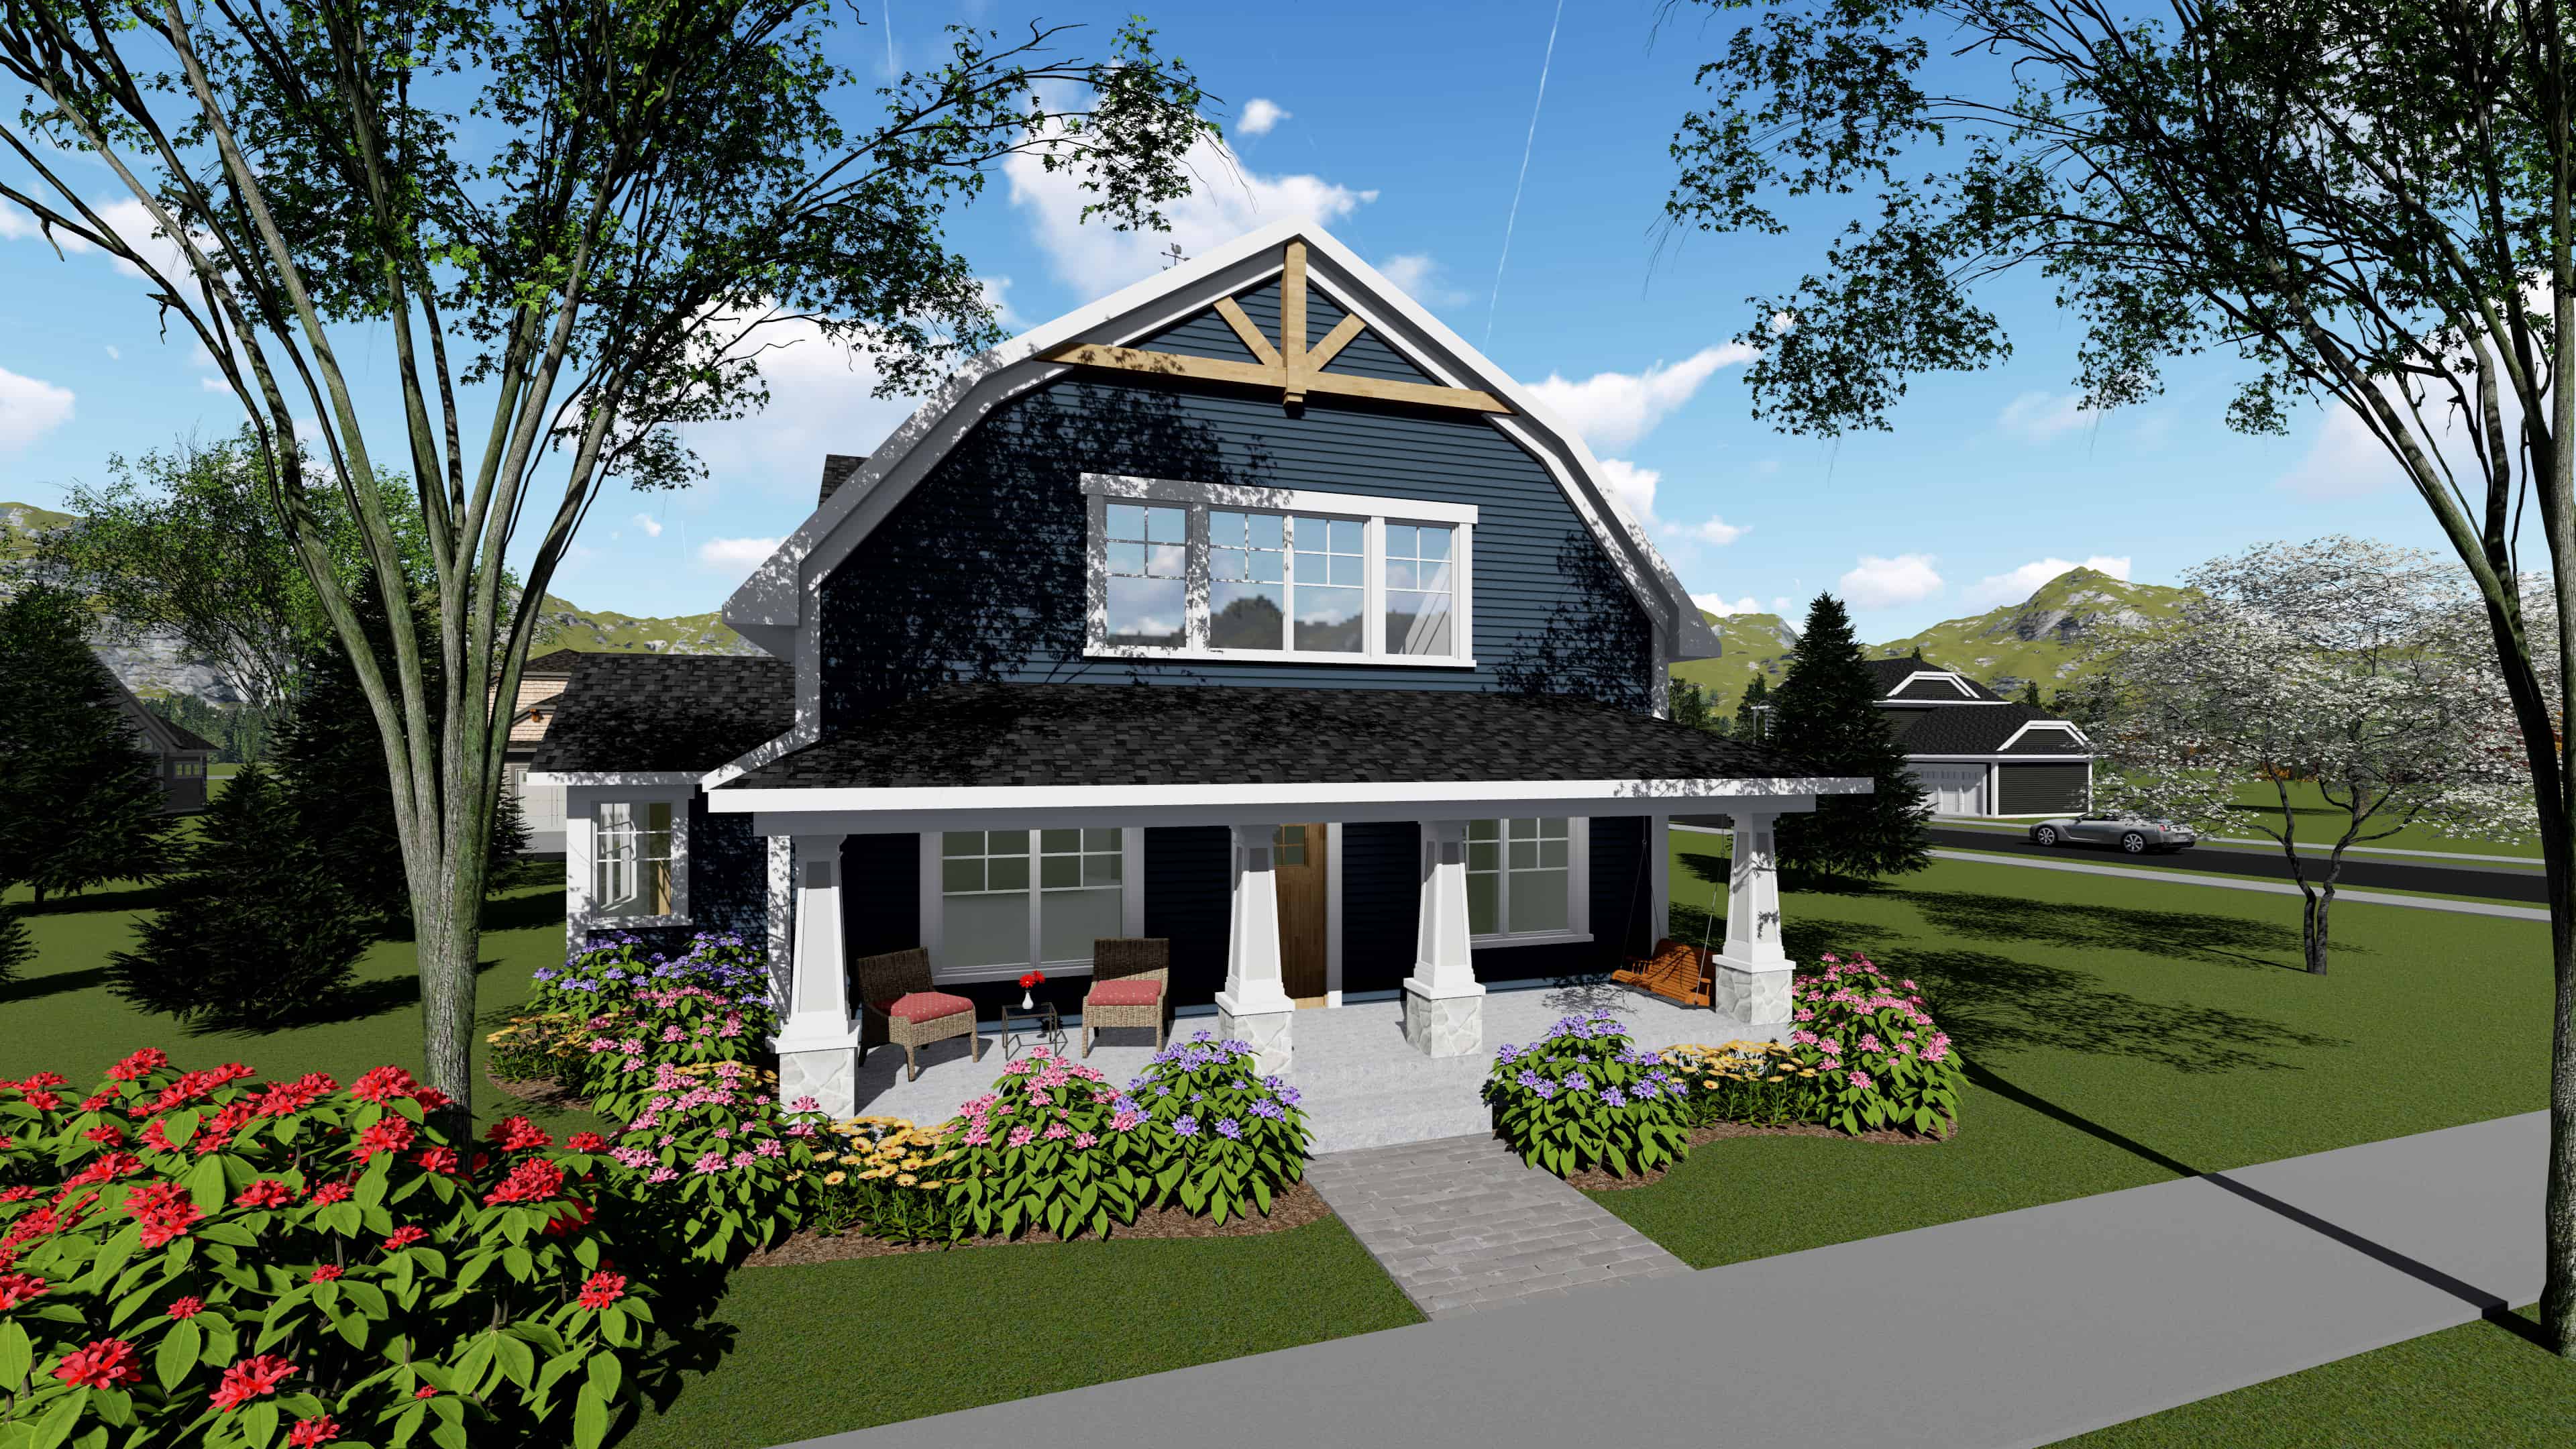
3-Bedroom, 2025 Sq Ft Southern Home Plan - 101-1945 - Main Exterior
Plan Collection
3-Bedroom, 2025 Sq Ft Southern Home Plan - 101-1945 - Main Exterior
Plan#101-1945
Starting at$1090
2025
Sq Ft
2
Story
3
Bed
3
Bath
2
Car
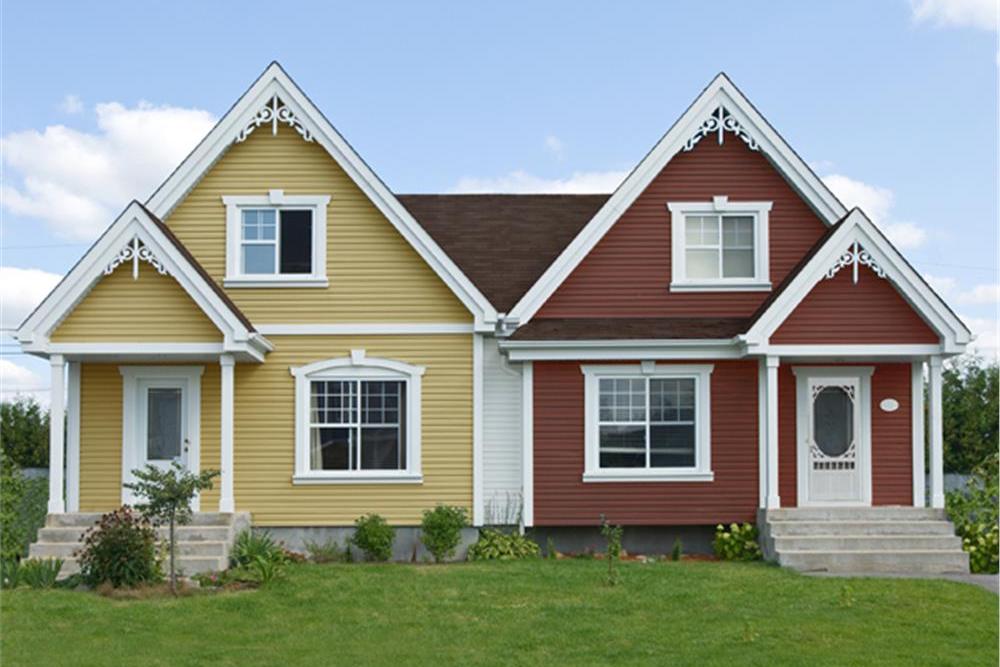
5-Bedroom, 2130 Sq Ft Country Home Plan - 158-1273 - Main Exterior
Plan Collection
5-Bedroom, 2130 Sq Ft Country Home Plan - 158-1273 - Main Exterior
Plan#158-1273
Starting at$2040
2130
Sq Ft
2
Story
5
Bed
2.5
Bath
0
Car
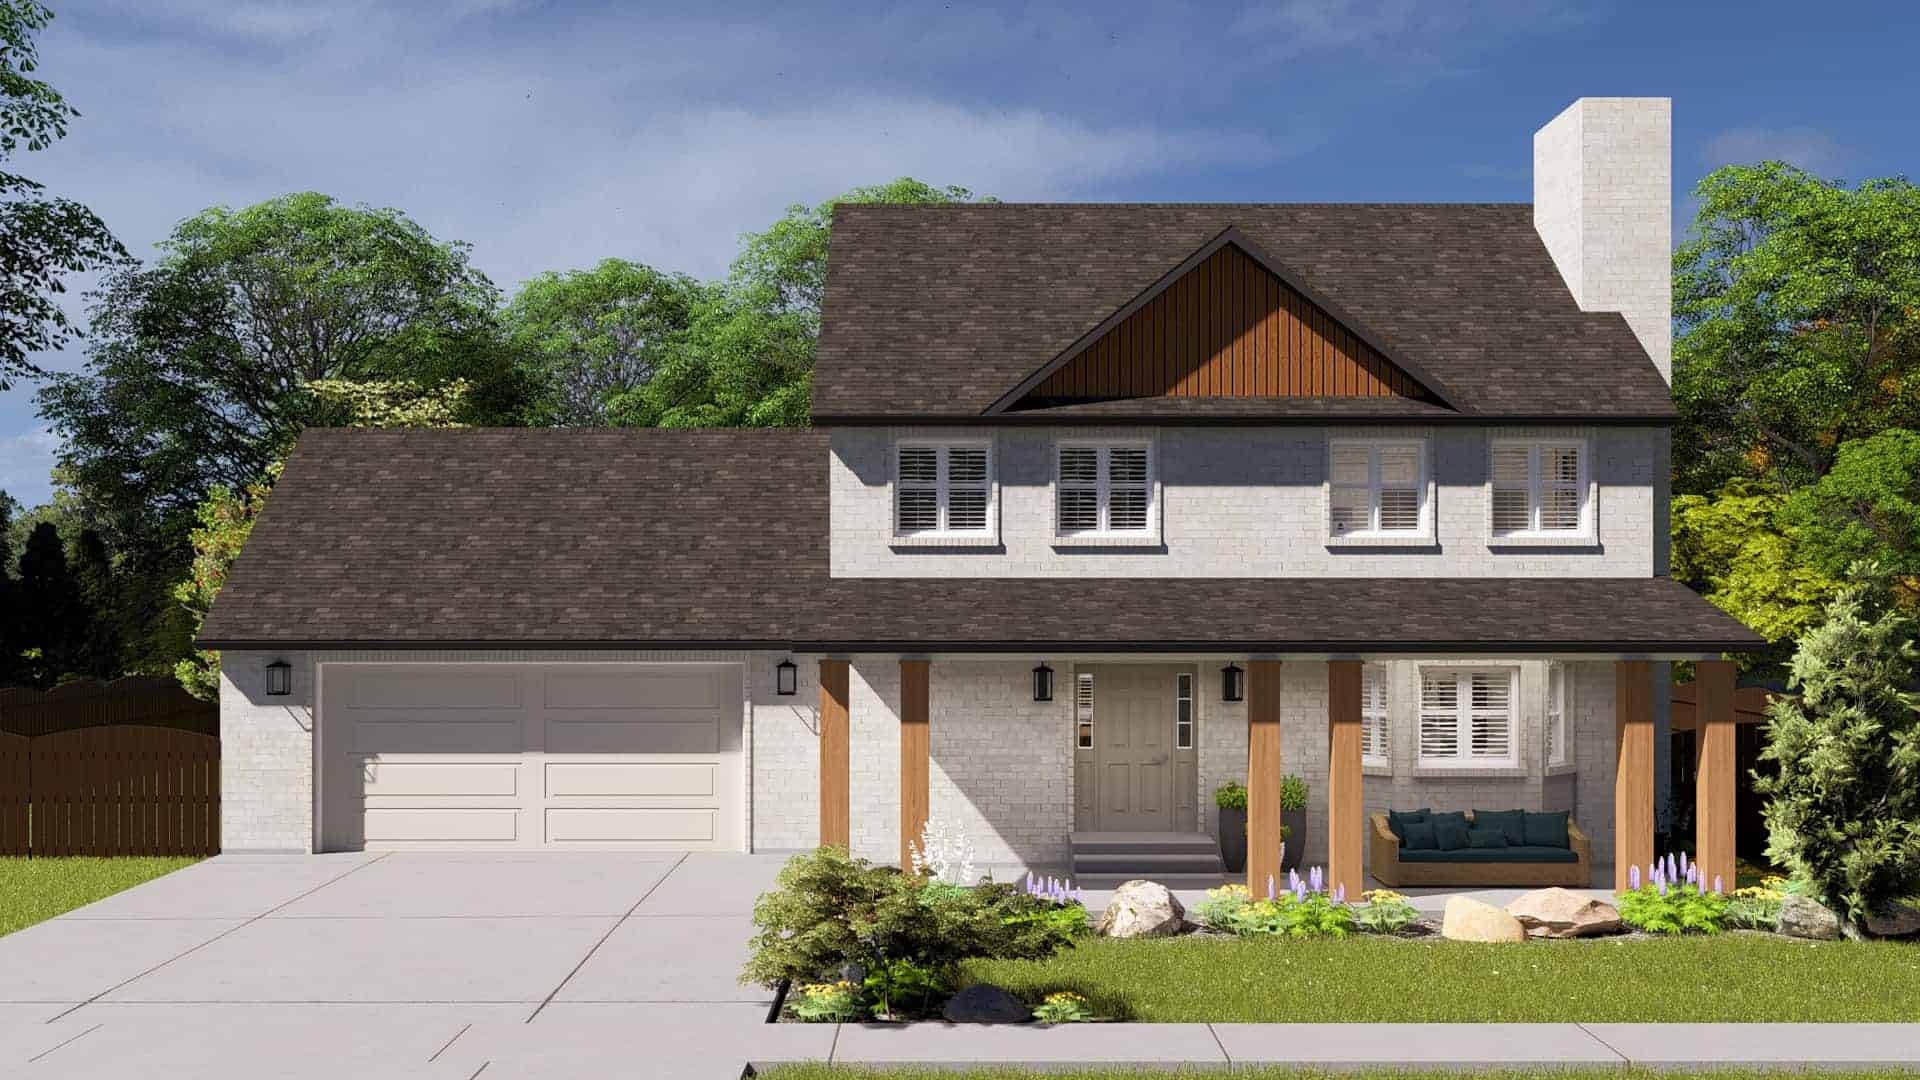
Rustic House Plan - 3-4 Bedrms, 2.5-3.5 Baths - 2010-3039 Sq Ft
Plan Collection
Rustic House Plan - 3-4 Bedrms, 2.5-3.5 Baths - 2010-3039 Sq Ft
Plan#187-1183
Starting at$1250
2010
Sq Ft
2
Story
3
Bed
2.5
Bath
2
Car
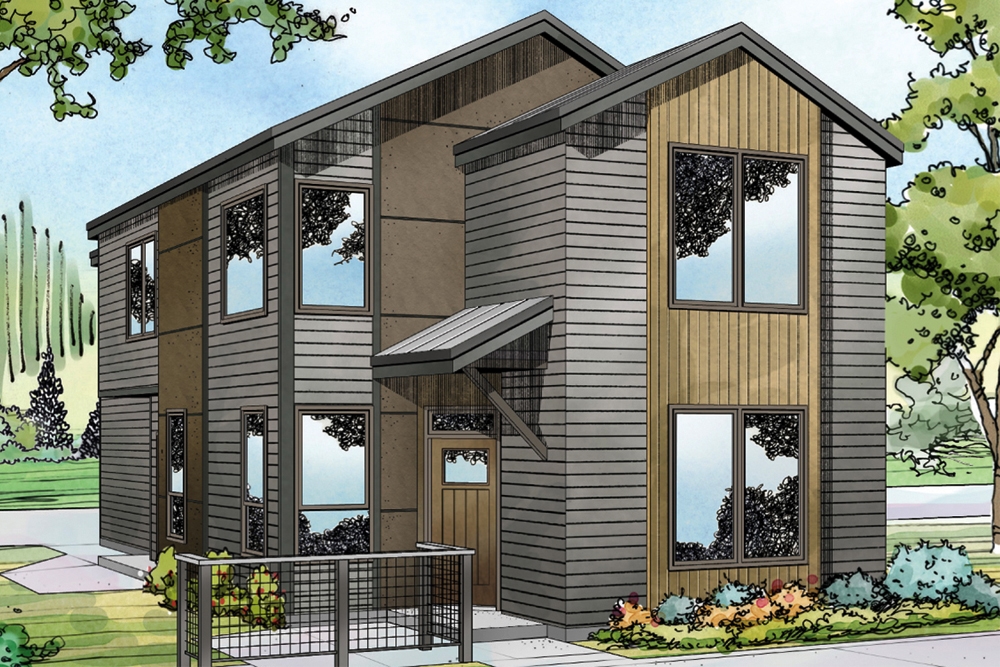
4-Bedroom, 1867 Sq Ft Contemporary Home Plan - 108-1884 - Main Exterior
Plan Collection
4-Bedroom, 1867 Sq Ft Contemporary Home Plan - 108-1884 - Main Exterior
Plan#108-1884
Starting at$845
1867
Sq Ft
2
Story
4
Bed
3
Bath
2
Car
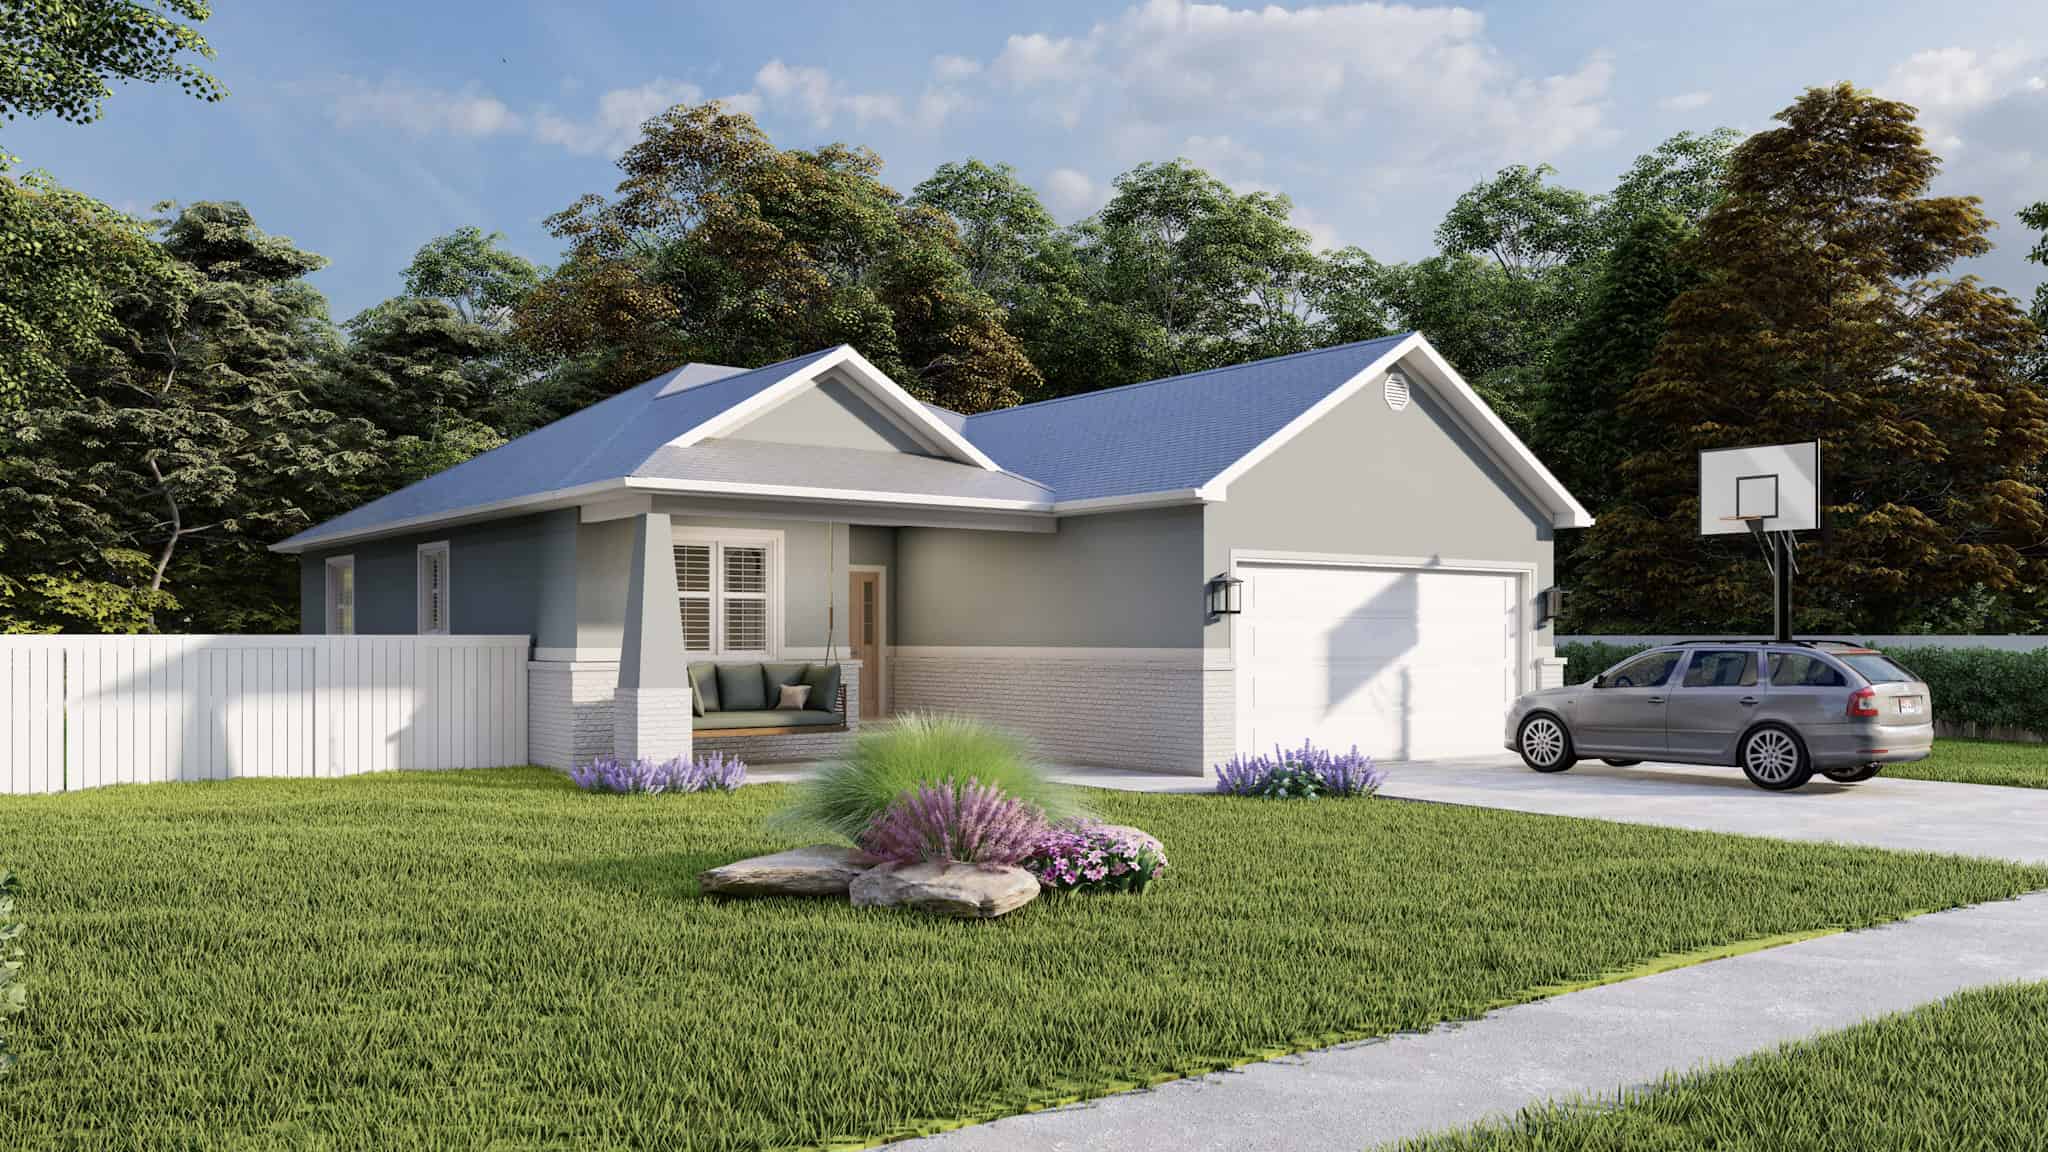
Traditional House Plan - 3-5 Bedroom, 2-3 Baths - 1553-3145 Sq Ft
Plan Collection
Traditional House Plan - 3-5 Bedroom, 2-3 Baths - 1553-3145 Sq Ft
Plan#187-1015
Starting at$1050
1553
Sq Ft
1
Story
3
Bed
2
Bath
2
Car
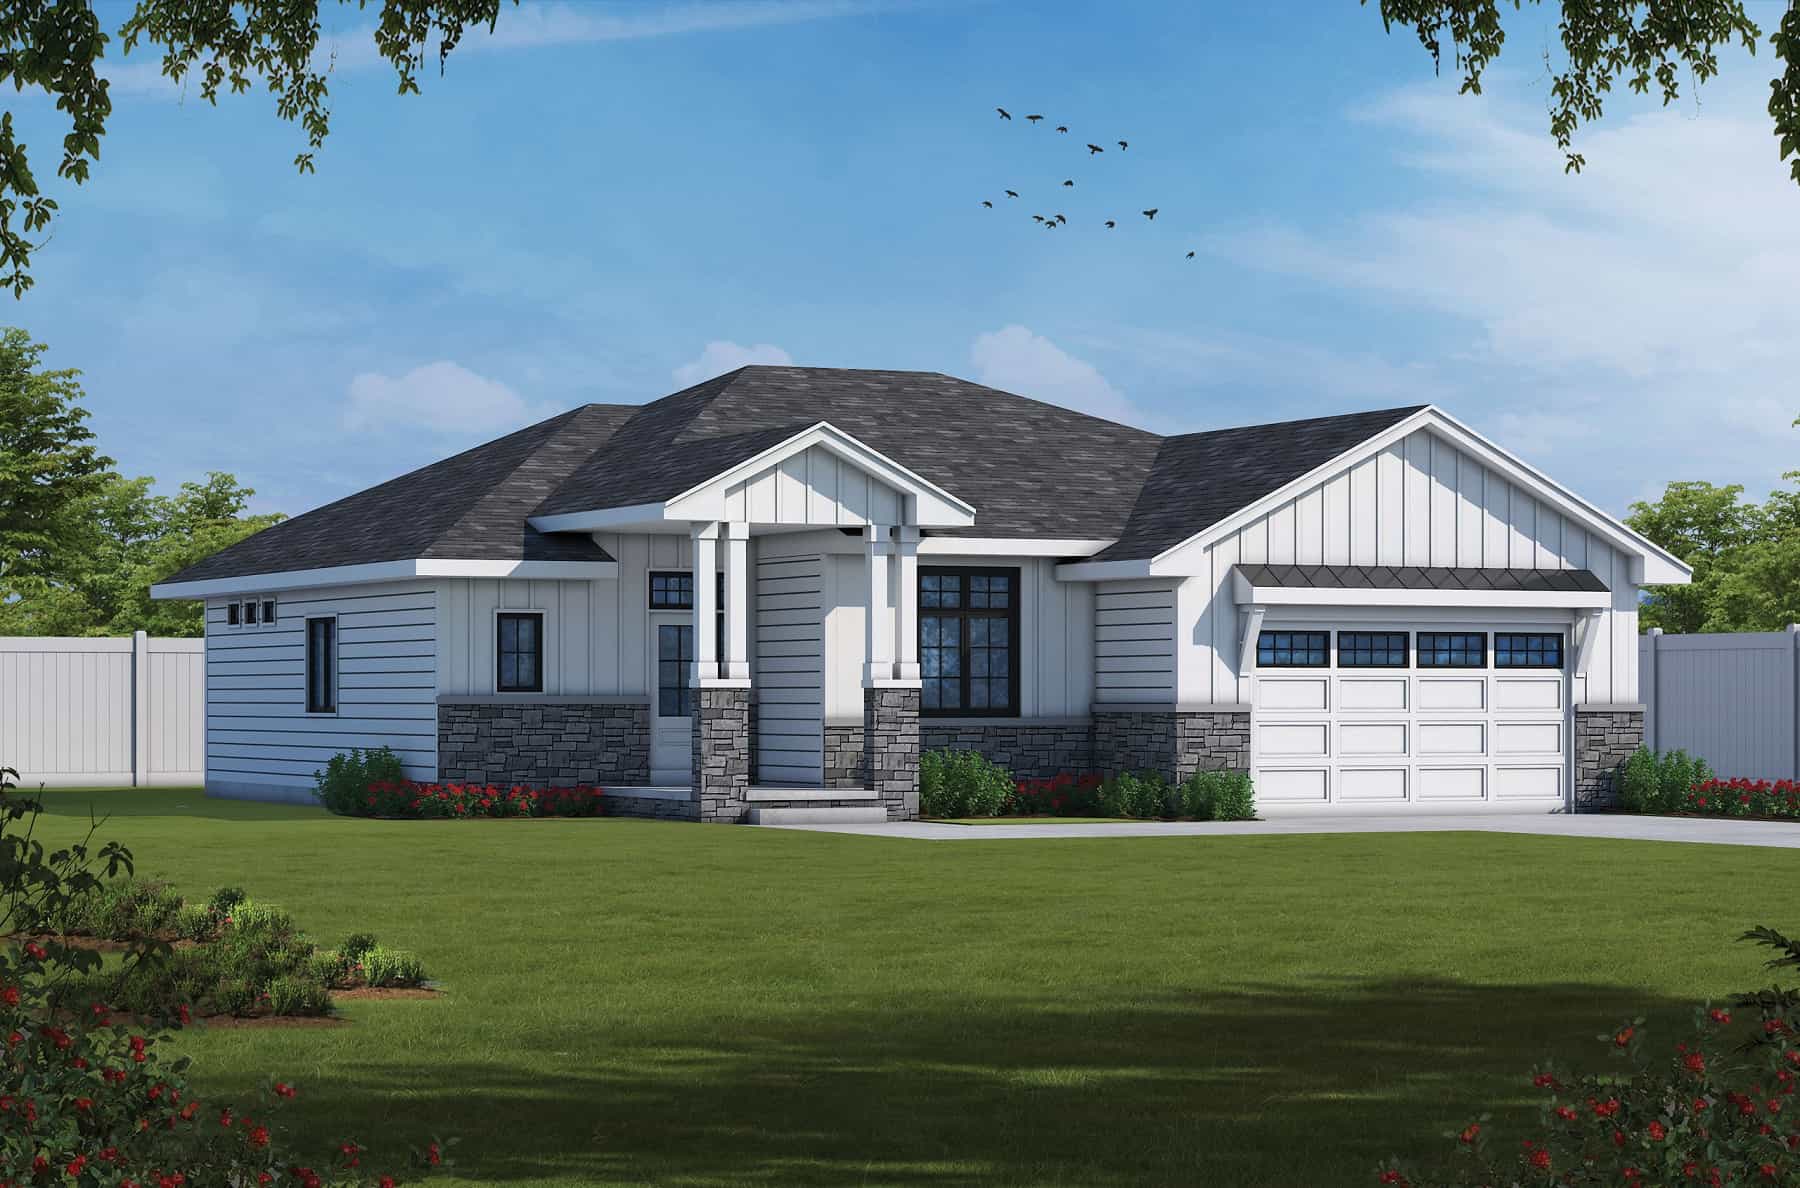
2-Bedroom, 1986 Sq Ft Ranch Home Plan - 120-2762 - Main Exterior
Plan Collection
2-Bedroom, 1986 Sq Ft Ranch Home Plan - 120-2762 - Main Exterior
Plan#120-2762
Starting at$1255
1986
Sq Ft
1
Story
2
Bed
3
Bath
2
Car
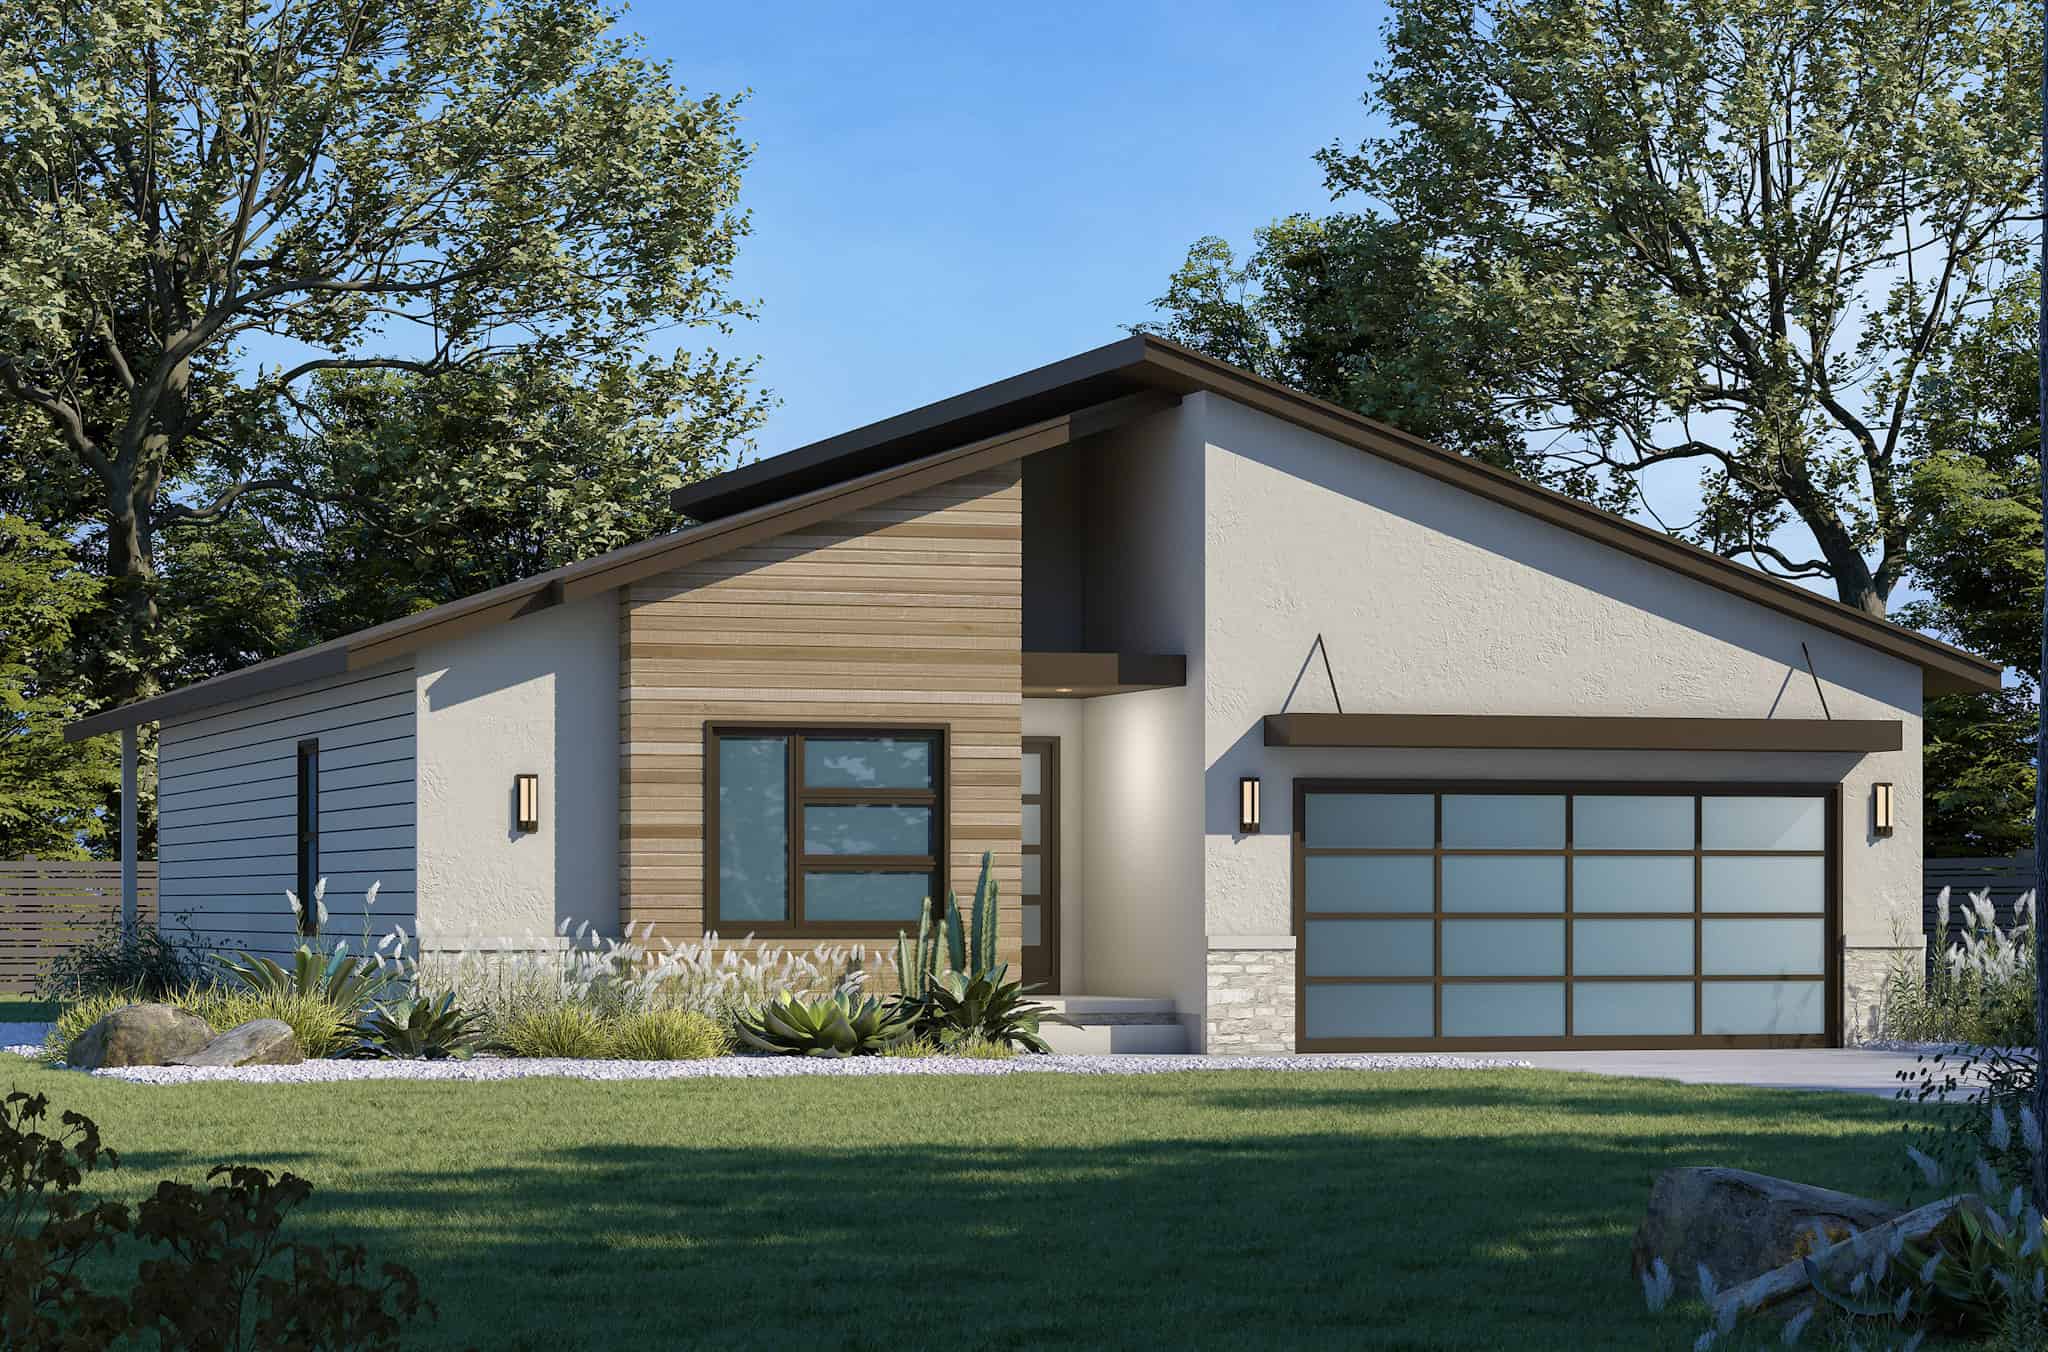
Modern Home Plan - 3 Bedrms, 2 Baths - 1603 Sq Ft - #120-2790
Plan Collection
Modern Home Plan - 3 Bedrms, 2 Baths - 1603 Sq Ft - #120-2790
Plan#120-2790
Starting at$1255
1603
Sq Ft
1
Story
3
Bed
2
Bath
2
Car
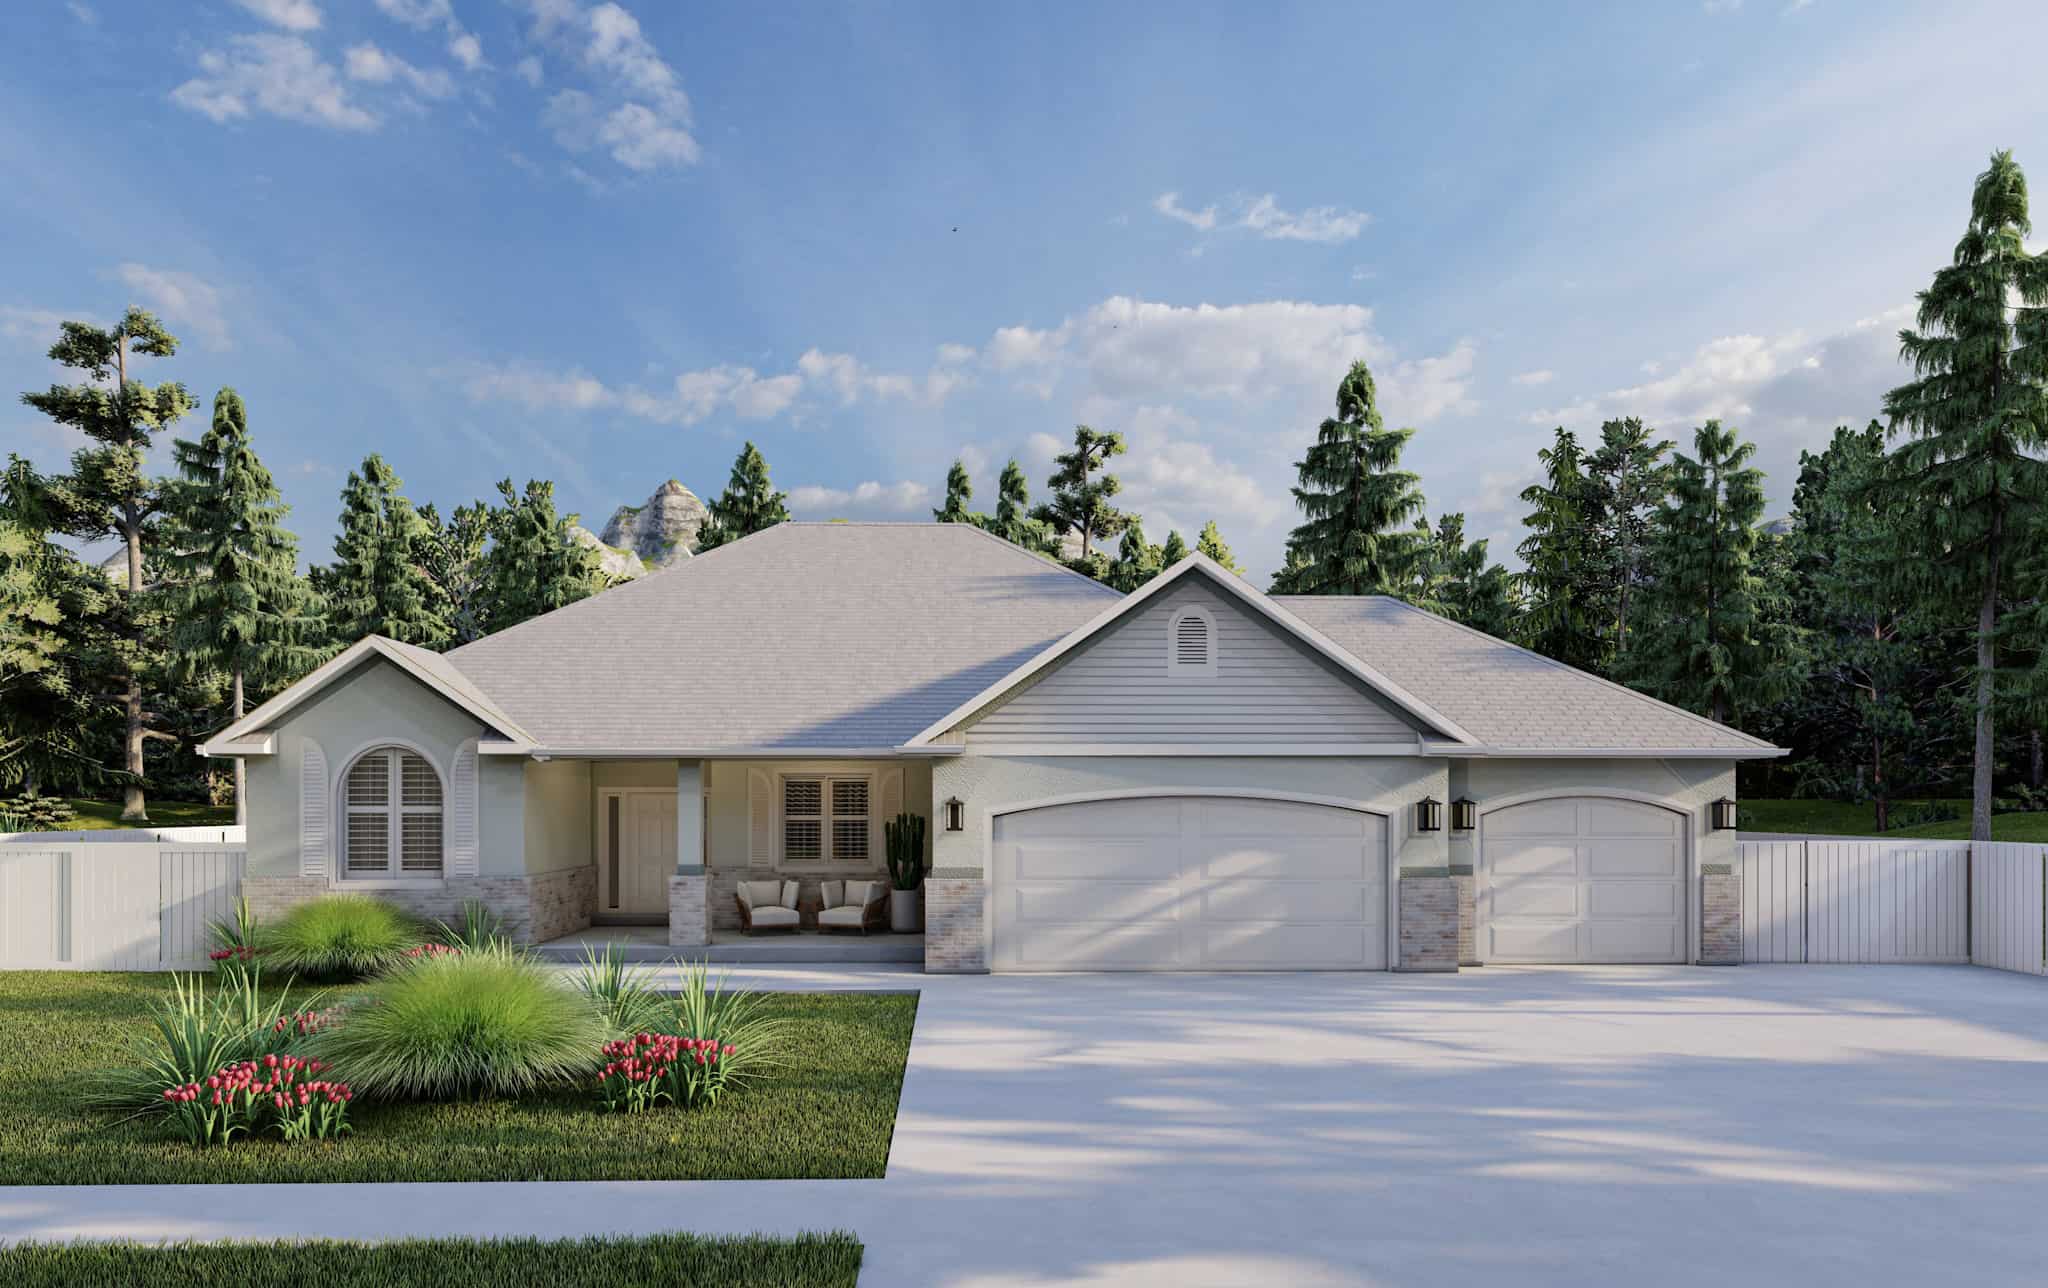
Traditional Home Plan - 2-4 Bedrms, 2.5-3.5 Baths - 1838-3784 Sq Ft - #187-1207
Plan Collection
Traditional Home Plan - 2-4 Bedrms, 2.5-3.5 Baths - 1838-3784 Sq Ft - #187-1207
Plan#187-1207
Starting at$1150
1838
Sq Ft
1
Story
2
Bed
2.5
Bath
3
Car
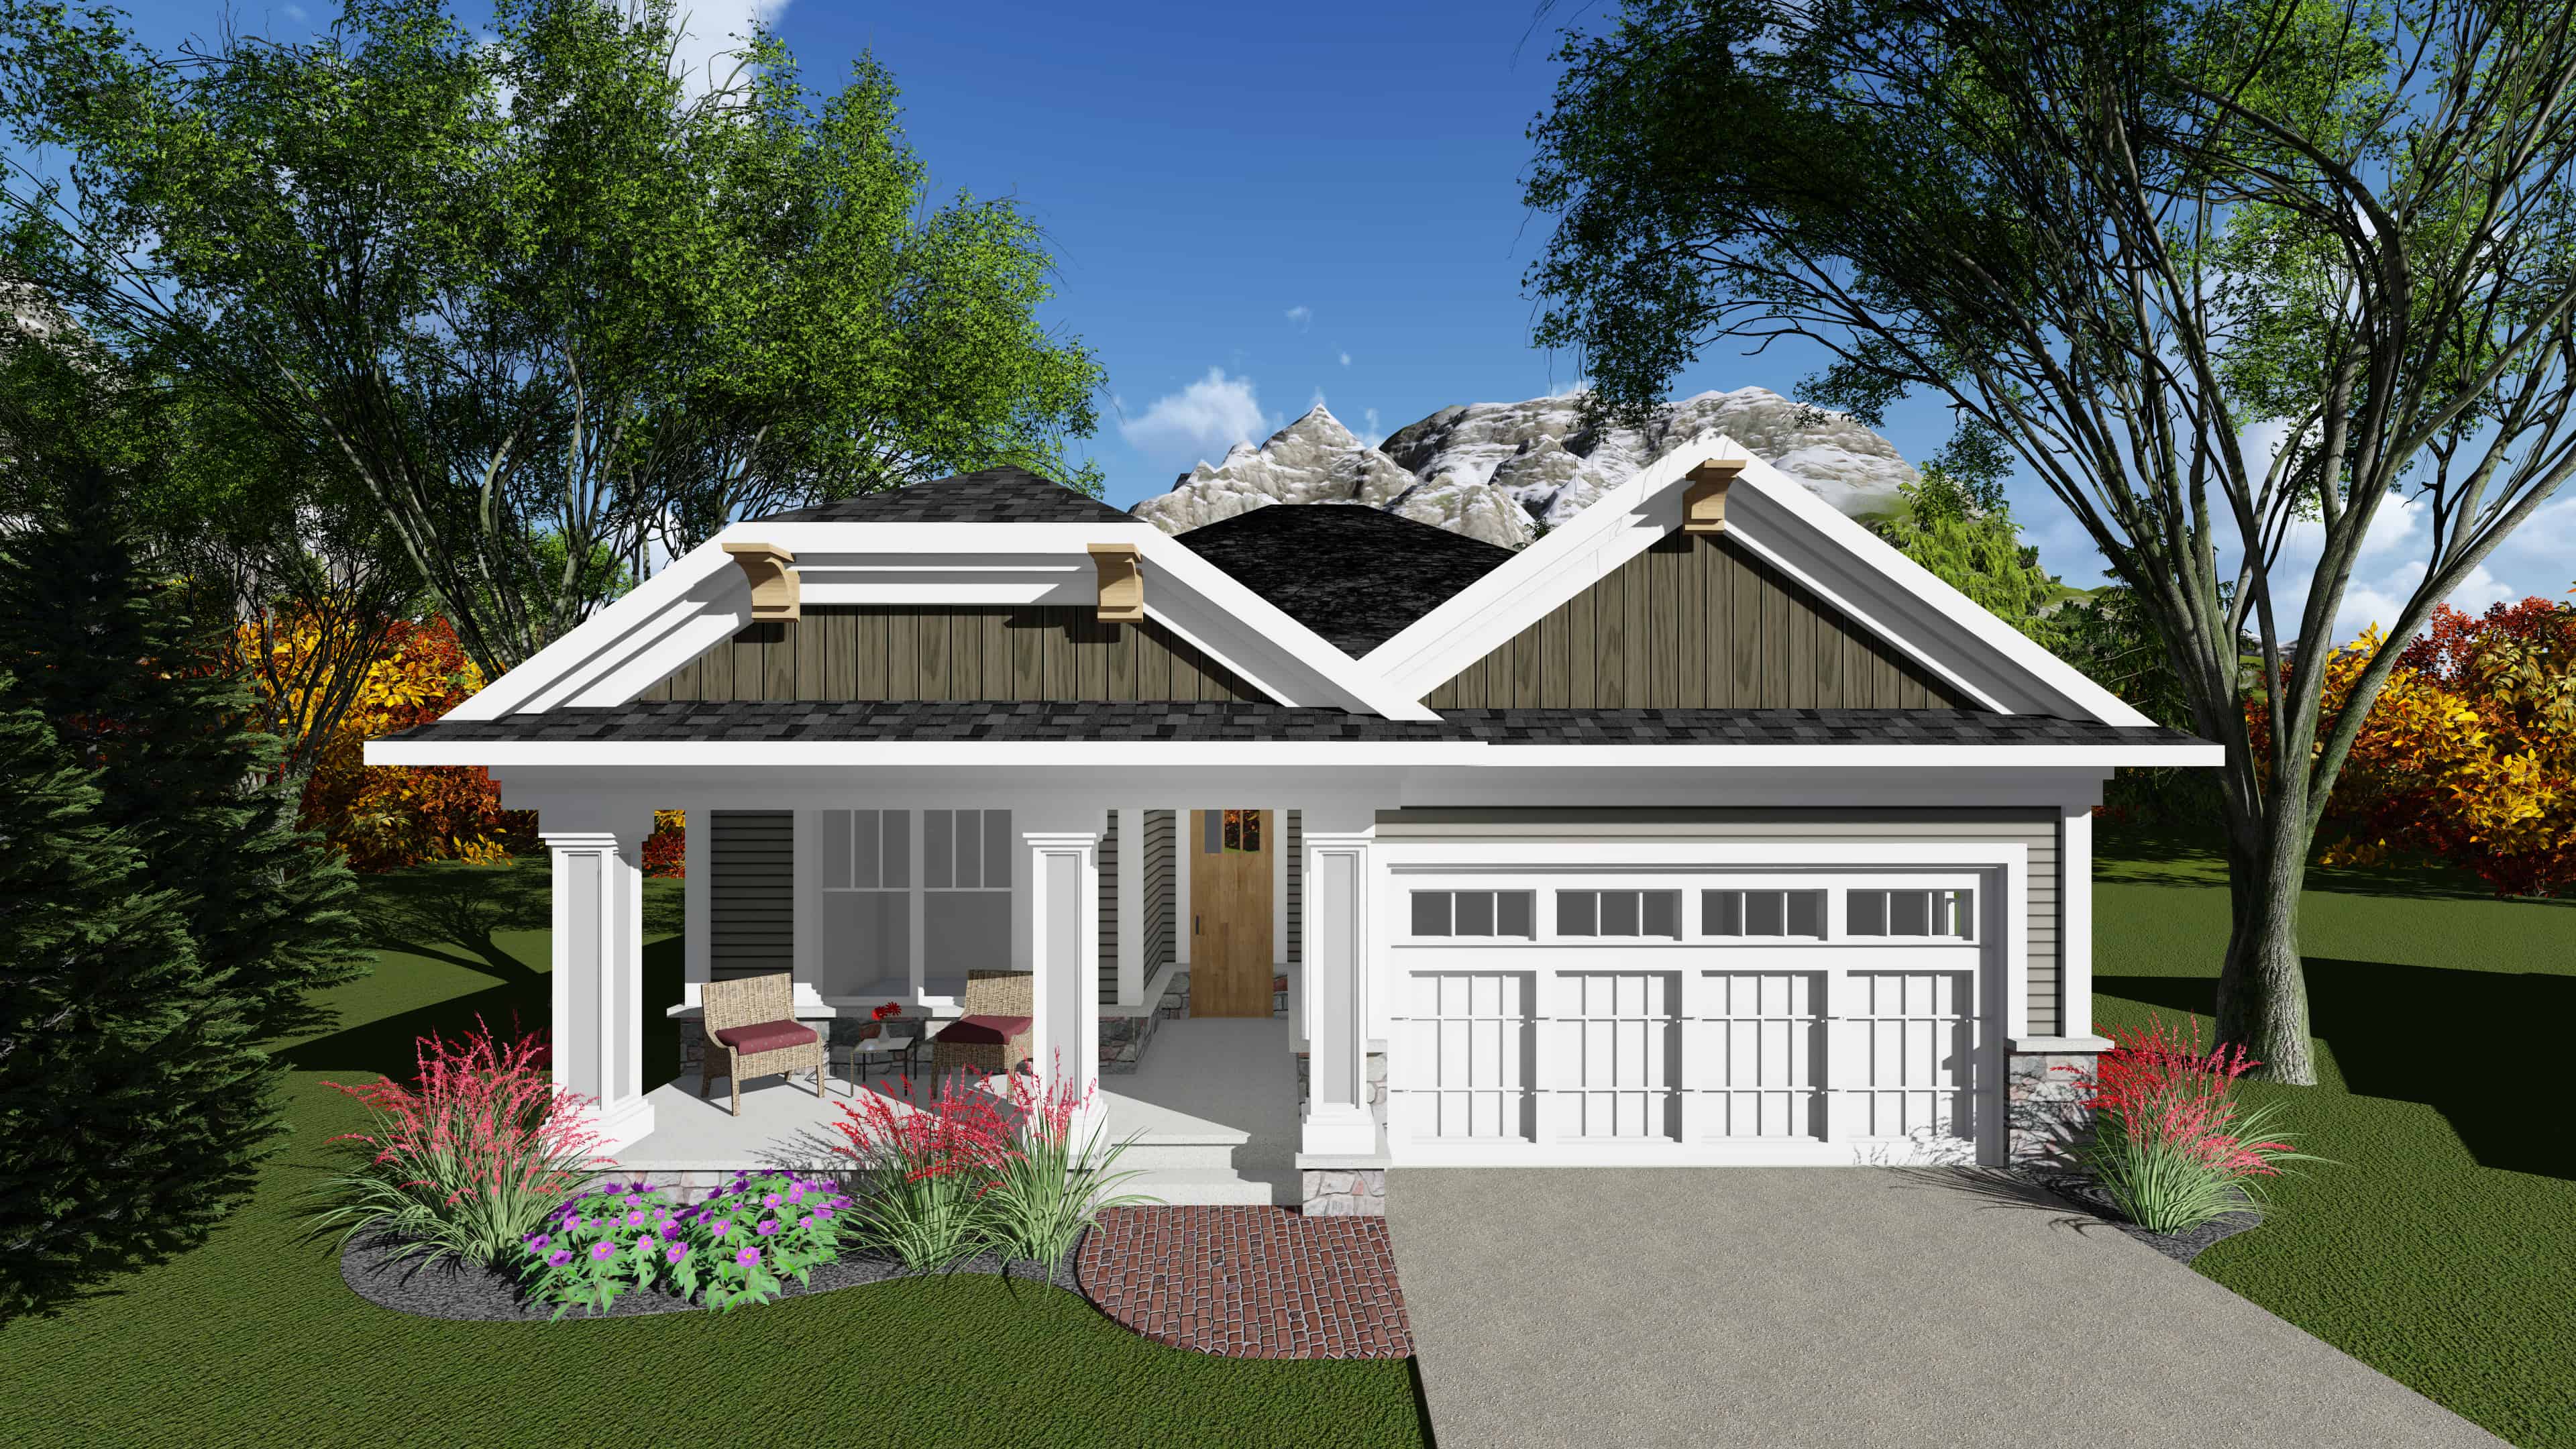
2-Bedroom, 1334 Sq Ft Ranch Home Plan - 101-1900 - Main Exterior
Plan Collection
2-Bedroom, 1334 Sq Ft Ranch Home Plan - 101-1900 - Main Exterior
Plan#101-1900
Starting at$985
1334
Sq Ft
1
Story
2
Bed
2
Bath
2
Car
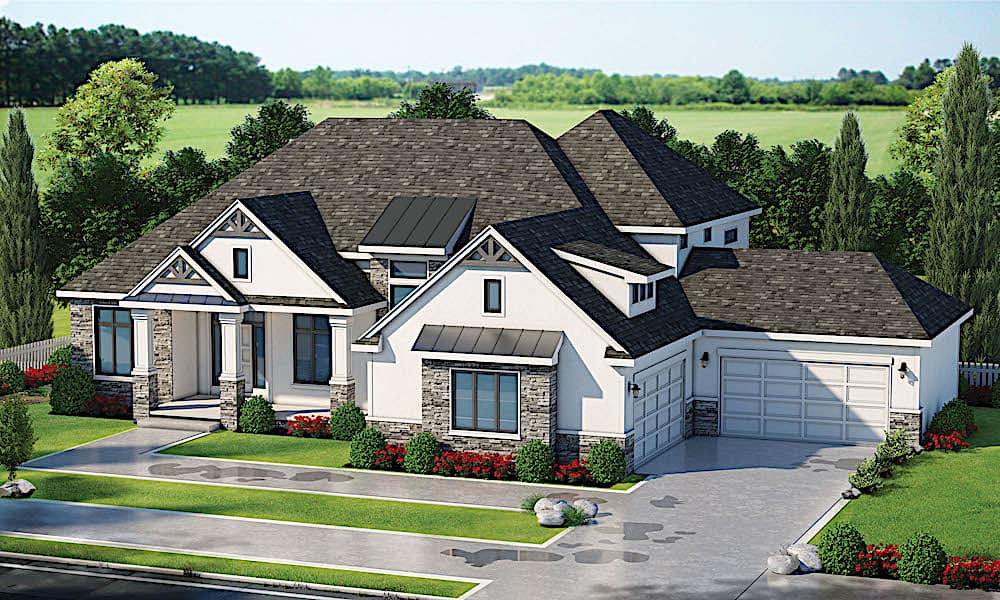
5-Bedroom, 6524 Sq Ft Transitional House Plan - 120-2605 - Front Exterior
Plan Collection
5-Bedroom, 6524 Sq Ft Transitional House Plan - 120-2605 - Front Exterior
Plan#120-2605
Starting at$5265
6524
Sq Ft
2
Story
5
Bed
5.5
Bath
4
Car
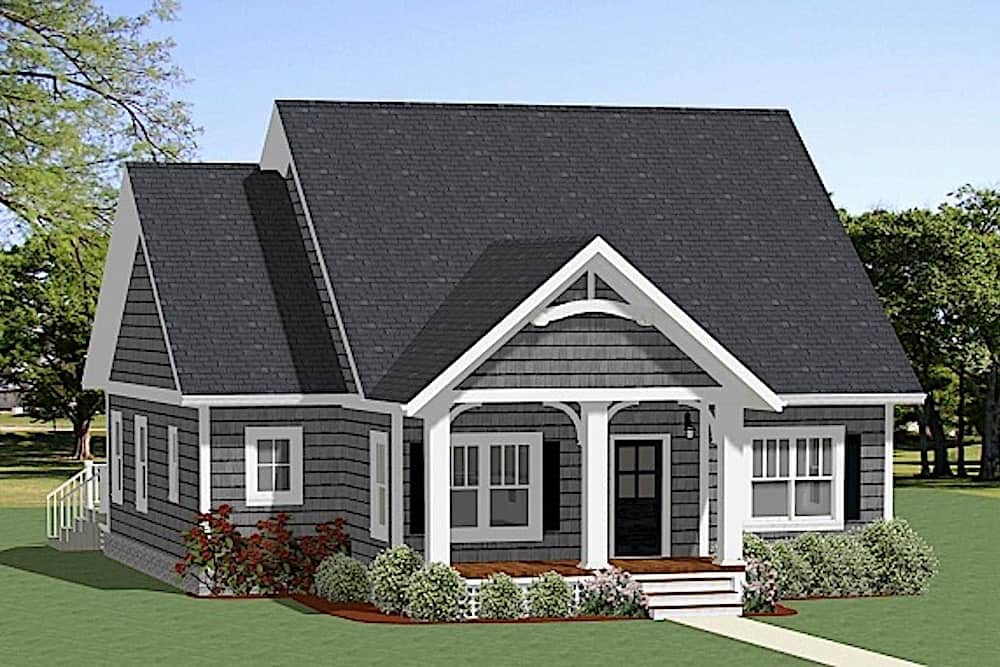
3-Bedroom, 1490 Sq Ft Cottage Home Plan - 189-1119 - Main Exterior
Plan Collection
3-Bedroom, 1490 Sq Ft Cottage Home Plan - 189-1119 - Main Exterior
Plan#189-1119
Starting at$1595
1490
Sq Ft
1
Story
3
Bed
2
Bath
0
Car
3-Bedroom, 1170 Sq Ft Ranch House Plan - 101-1899 - Front Exterior
Plan Collection
3-Bedroom, 1170 Sq Ft Ranch House Plan - 101-1899 - Front Exterior
Plan#101-1899
Starting at$950
1170
Sq Ft
1
Story
3
Bed
1
Bath
2
Car
4-6 Bedroom, 1999 Sq Ft Country Home Plan - 187-1143 - Main Exterior
Plan Collection
4-6 Bedroom, 1999 Sq Ft Country Home Plan - 187-1143 - Main Exterior
Plan#187-1143
Starting at$1150
1999
Sq Ft
1
Story
4
Bed
2.5
Bath
3
Car
6-Bedroom, 3058 Sq Ft Multi-Unit House Plan - 108-1851 - Front Exterior
Plan Collection
6-Bedroom, 3058 Sq Ft Multi-Unit House Plan - 108-1851 - Front Exterior
Plan#108-1851
Starting at$1815
3058
Sq Ft
2
Story
6
Bed
4.5
Bath
2
Car
3-Bedroom, 1408 Sq Ft Cottage House Plan - 200-1044 - Front Exterior
Plan Collection
3-Bedroom, 1408 Sq Ft Cottage House Plan - 200-1044 - Front Exterior
Plan#200-1044
Starting at$1350
1408
Sq Ft
1
Story
3
Bed
2
Bath
0
Car
3-Bedroom, 2095 Sq Ft Traditional House Plan - 196-1085 - Front Exterior
Plan Collection
3-Bedroom, 2095 Sq Ft Traditional House Plan - 196-1085 - Front Exterior
Plan#196-1085
Starting at$1015
2095
Sq Ft
1
Story
3
Bed
2.5
Bath
3
Car
2-Bedroom, 2880 Sq Ft Garage with Apartment Home Plan - 187-1191 - Main Exterior
Plan Collection
2-Bedroom, 2880 Sq Ft Garage with Apartment Home Plan - 187-1191 - Main Exterior
Plan#187-1191
Starting at$1350
1536
Sq Ft
2
Story
2
Bed
2.5
Bath
6
Car
3-Bedroom, 3128 Sq Ft Colonial House Plan - 193-1290 - Front Exterior
Plan Collection
3-Bedroom, 3128 Sq Ft Colonial House Plan - 193-1290 - Front Exterior
Plan#193-1290
Starting at$1650
3128
Sq Ft
2
Story
3
Bed
2.5
Bath
0
Car
Dark board-and-batten modern barn house with three steep gable volumes and floor-to-ceiling black-framed windows lit at dusk, Plan #168-1148.
Plan Collection
Dark board-and-batten modern barn house with three steep gable volumes and floor-to-ceiling black-framed windows lit at dusk, Plan #168-1148.
Plan#168-1148
Starting at$2850
3551
Sq Ft
1.5
Story
4
Bed
3.5
Bath
3
Car
3-Bedroom, 2150 Sq Ft Contemporary House Plan - 101-1999 - Front Exterior
Plan Collection
3-Bedroom, 2150 Sq Ft Contemporary House Plan - 101-1999 - Front Exterior
Plan#101-1999
Starting at$1090
2150
Sq Ft
1
Story
3
Bed
2.5
Bath
2
Car
4-Bedroom, 2548 Sq Ft Mediterranean Home Plan - 175-1105 - Main Exterior
Plan Collection
4-Bedroom, 2548 Sq Ft Mediterranean Home Plan - 175-1105 - Main Exterior
Plan#175-1105
Starting at$1400
2548
Sq Ft
2
Story
4
Bed
3.5
Bath
2
Car
3-Bedroom, 1380 Sq Ft Ranch House Plan - 200-1023 - Front Exterior
Plan Collection
3-Bedroom, 1380 Sq Ft Ranch House Plan - 200-1023 - Front Exterior
Plan#200-1023
Starting at$1350
1380
Sq Ft
1
Story
3
Bed
2
Bath
2
Car
3-Bedroom, 2024 Sq Ft Barndominium Home Plan - 120-2812 - Main Exterior
Plan Collection
3-Bedroom, 2024 Sq Ft Barndominium Home Plan - 120-2812 - Main Exterior
Plan#120-2812
Starting at$1305
2024
Sq Ft
1
Story
3
Bed
2.5
Bath
3
Car
4-Bedroom, 3479 Sq Ft Beach Home Plan - 168-1143 - Main Exterior
Plan Collection
4-Bedroom, 3479 Sq Ft Beach Home Plan - 168-1143 - Main Exterior
Plan#168-1143
Starting at$2500
3479
Sq Ft
3
Story
4
Bed
3.5
Bath
2
Car
3-Bedroom, 2025 Sq Ft Southern Home Plan - 101-1945 - Main Exterior
Plan Collection
3-Bedroom, 2025 Sq Ft Southern Home Plan - 101-1945 - Main Exterior
Plan#101-1945
Starting at$1090
2025
Sq Ft
2
Story
3
Bed
3
Bath
2
Car
5-Bedroom, 2130 Sq Ft Country Home Plan - 158-1273 - Main Exterior
Plan Collection
5-Bedroom, 2130 Sq Ft Country Home Plan - 158-1273 - Main Exterior
Plan#158-1273
Starting at$2040
2130
Sq Ft
2
Story
5
Bed
2.5
Bath
0
Car
Rustic House Plan - 3-4 Bedrms, 2.5-3.5 Baths - 2010-3039 Sq Ft
Plan Collection
Rustic House Plan - 3-4 Bedrms, 2.5-3.5 Baths - 2010-3039 Sq Ft
Plan#187-1183
Starting at$1250
2010
Sq Ft
2
Story
3
Bed
2.5
Bath
2
Car
4-Bedroom, 1867 Sq Ft Contemporary Home Plan - 108-1884 - Main Exterior
Plan Collection
4-Bedroom, 1867 Sq Ft Contemporary Home Plan - 108-1884 - Main Exterior
Plan#108-1884
Starting at$845
1867
Sq Ft
2
Story
4
Bed
3
Bath
2
Car
Traditional House Plan - 3-5 Bedroom, 2-3 Baths - 1553-3145 Sq Ft
Plan Collection
Traditional House Plan - 3-5 Bedroom, 2-3 Baths - 1553-3145 Sq Ft
Plan#187-1015
Starting at$1050
1553
Sq Ft
1
Story
3
Bed
2
Bath
2
Car
2-Bedroom, 1986 Sq Ft Ranch Home Plan - 120-2762 - Main Exterior
Plan Collection
2-Bedroom, 1986 Sq Ft Ranch Home Plan - 120-2762 - Main Exterior
Plan#120-2762
Starting at$1255
1986
Sq Ft
1
Story
2
Bed
3
Bath
2
Car
Modern Home Plan - 3 Bedrms, 2 Baths - 1603 Sq Ft - #120-2790
Plan Collection
Modern Home Plan - 3 Bedrms, 2 Baths - 1603 Sq Ft - #120-2790
Plan#120-2790
Starting at$1255
1603
Sq Ft
1
Story
3
Bed
2
Bath
2
Car
Traditional Home Plan - 2-4 Bedrms, 2.5-3.5 Baths - 1838-3784 Sq Ft - #187-1207
Plan Collection
Traditional Home Plan - 2-4 Bedrms, 2.5-3.5 Baths - 1838-3784 Sq Ft - #187-1207
Plan#187-1207
Starting at$1150
1838
Sq Ft
1
Story
2
Bed
2.5
Bath
3
Car
2-Bedroom, 1334 Sq Ft Ranch Home Plan - 101-1900 - Main Exterior
Plan Collection
2-Bedroom, 1334 Sq Ft Ranch Home Plan - 101-1900 - Main Exterior
Plan#101-1900
Starting at$985
1334
Sq Ft
1
Story
2
Bed
2
Bath
2
Car
5-Bedroom, 6524 Sq Ft Transitional House Plan - 120-2605 - Front Exterior
Plan Collection
5-Bedroom, 6524 Sq Ft Transitional House Plan - 120-2605 - Front Exterior
Plan#120-2605
Starting at$5265
6524
Sq Ft
2
Story
5
Bed
5.5
Bath
4
Car
3-Bedroom, 1490 Sq Ft Cottage Home Plan - 189-1119 - Main Exterior
Plan Collection
3-Bedroom, 1490 Sq Ft Cottage Home Plan - 189-1119 - Main Exterior
Plan#189-1119
Starting at$1595
1490
Sq Ft
1
Story
3
Bed
2
Bath
0
Car
1...7576777879...318