Canadian House Plans

7,523
Plan Results
3-Bedroom, 3793 Sq Ft Log Cabin House - Plan #108-1001 - Front Exterior
Plan Collection
3-Bedroom, 3793 Sq Ft Log Cabin House - Plan #108-1001 - Front Exterior
Plan#108-1001
Starting at$1765
3793
Sq Ft
1
Story
3
Bed
3
Bath
2
Car
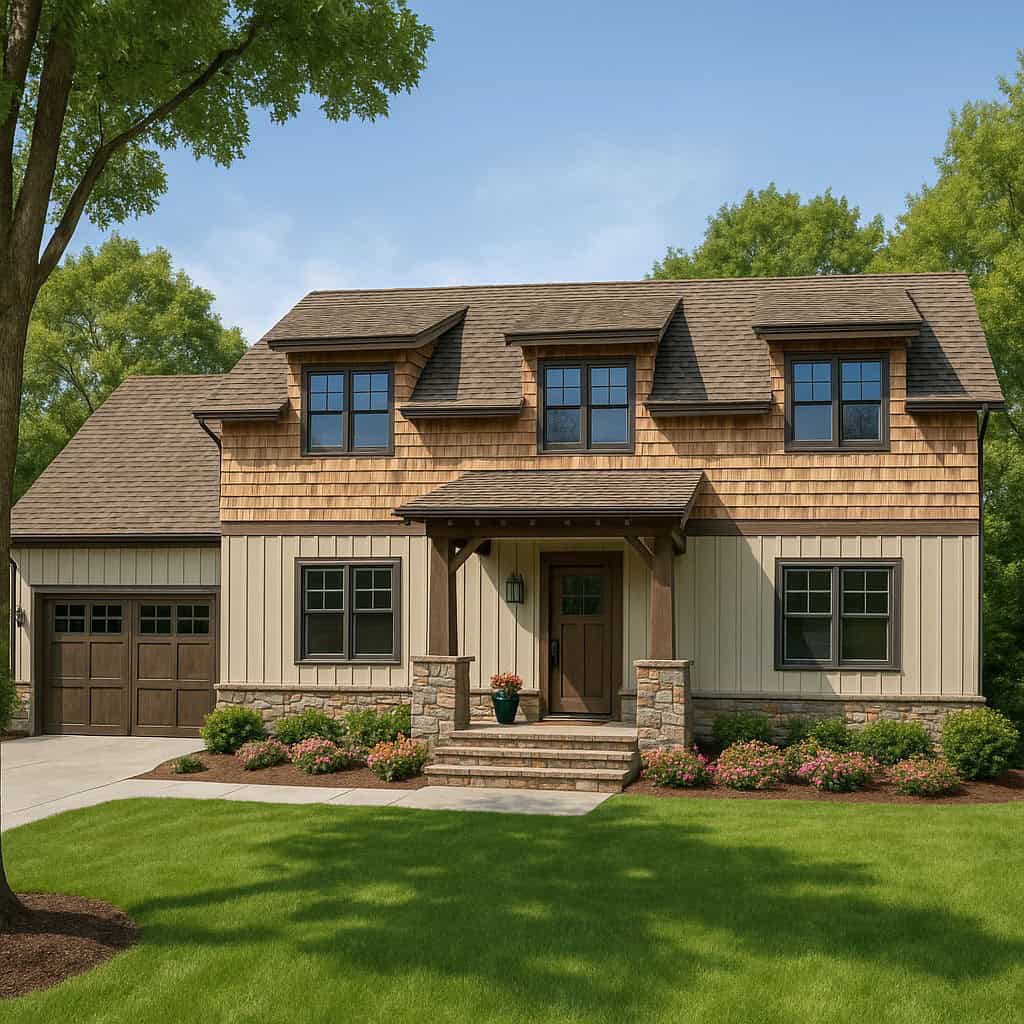
4-Bedroom, 2338 Sq Ft Farmhouse House - Plan #120-2623 - Front Exterior
Plan Collection
4-Bedroom, 2338 Sq Ft Farmhouse House - Plan #120-2623 - Front Exterior
Plan#120-2623
Starting at$1305
2338
Sq Ft
2
Story
4
Bed
3.5
Bath
2
Car
5-Bedroom, 4159 Sq Ft European Home Plan - 108-1264 - Main Exterior
Plan Collection
5-Bedroom, 4159 Sq Ft European Home Plan - 108-1264 - Main Exterior
Plan#108-1264
Starting at$1970
4159
Sq Ft
2
Story
5
Bed
4.5
Bath
2
Car
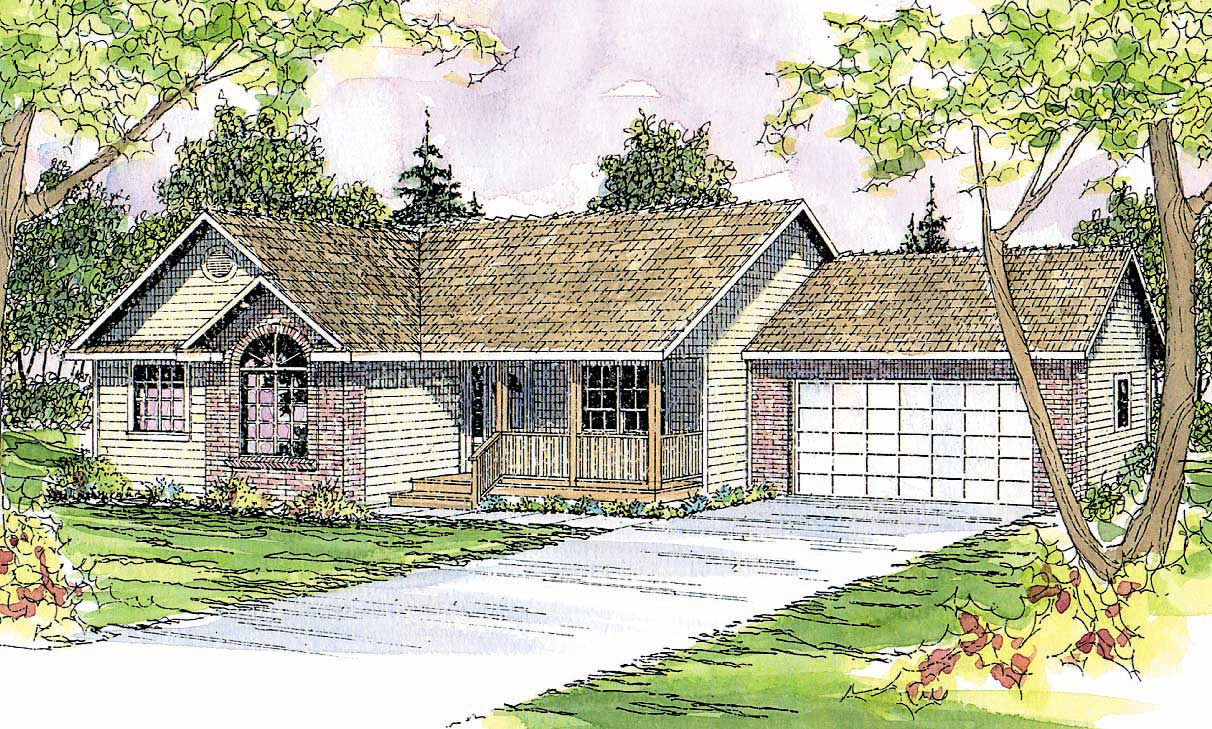
2-Bedroom, 1102 Sq Ft Country Home - Plan #126-1896 - Main Exterior
Plan Collection
2-Bedroom, 1102 Sq Ft Country Home - Plan #126-1896 - Main Exterior
Plan#126-1896
Starting at$1450
1102
Sq Ft
1
Story
2
Bed
1
Bath
0
Car
5-Bedroom, 2049 Sq Ft Traditional House Plan - 187-1122 - Front Exterior
Plan Collection
5-Bedroom, 2049 Sq Ft Traditional House Plan - 187-1122 - Front Exterior
Plan#187-1122
Starting at$1250
2049
Sq Ft
1
Story
5
Bed
3
Bath
2
Car
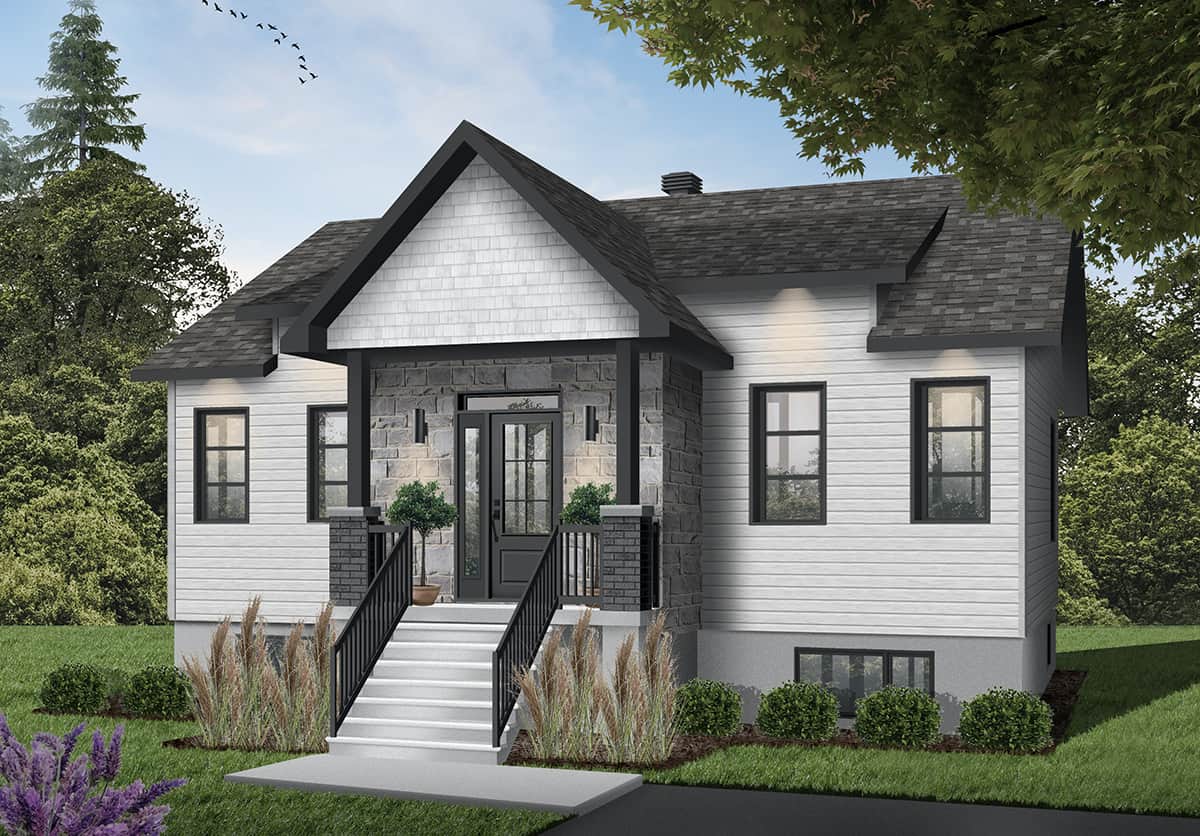
3-Bedroom, 1632 Sq Ft Contemporary Home Plan - 108-1554 - Main Exterior
Plan Collection
3-Bedroom, 1632 Sq Ft Contemporary Home Plan - 108-1554 - Main Exterior
Plan#108-1554
Starting at$920
1632
Sq Ft
1
Story
3
Bed
2.5
Bath
2
Car
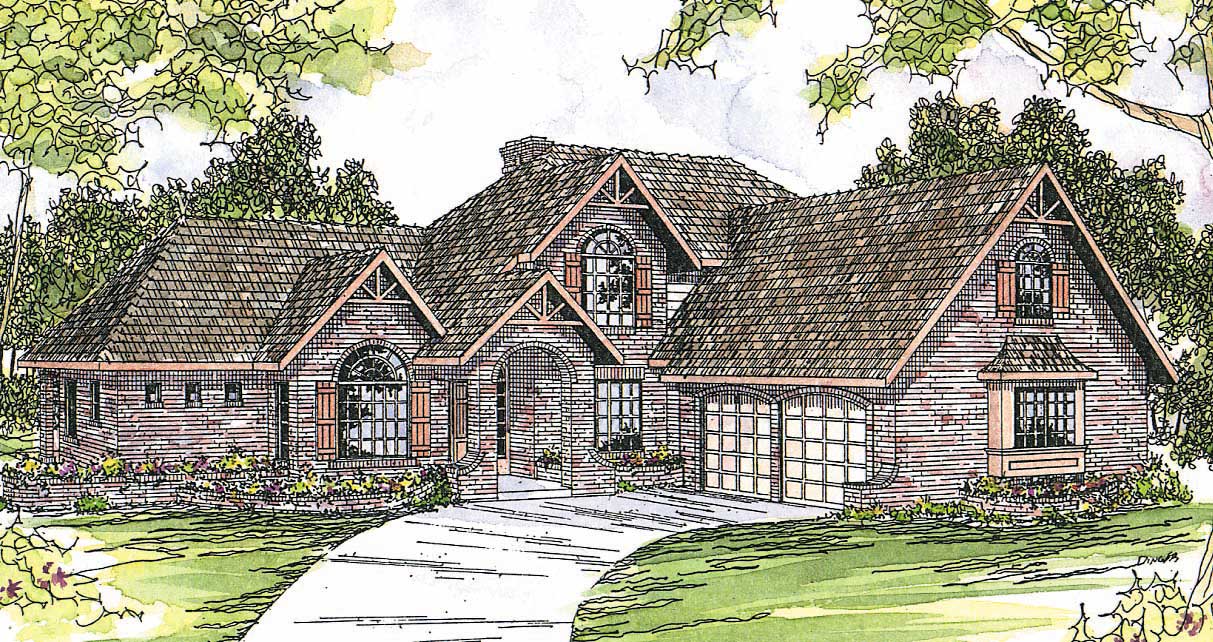
3–5-Bedroom, 2199–4353 Sq Ft Traditional Home - Plan #187-1075 - Main Exterior
Plan Collection
3–5-Bedroom, 2199–4353 Sq Ft Traditional Home - Plan #187-1075 - Main Exterior
Plan#187-1075
Starting at$1250
2199
Sq Ft
1
Story
3
Bed
2.5
Bath
3
Car
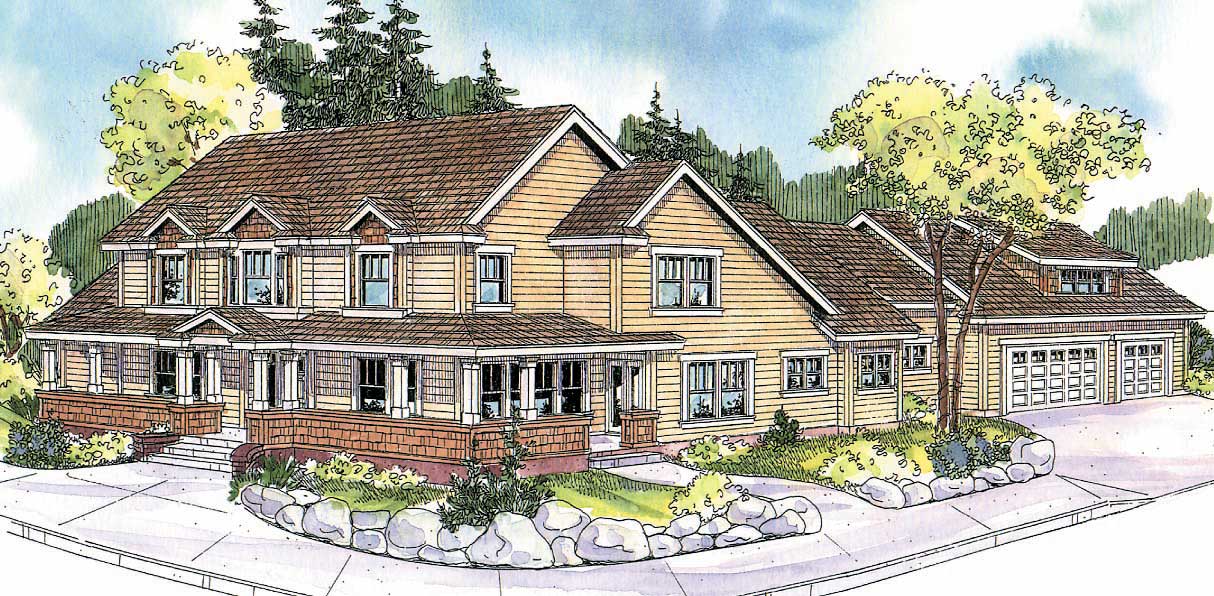
3-Bedroom, 2828 Sq Ft Cape Cod Home Plan - 108-1561 - Main Exterior
Plan Collection
3-Bedroom, 2828 Sq Ft Cape Cod Home Plan - 108-1561 - Main Exterior
Plan#108-1561
Starting at$1280
2828
Sq Ft
2
Story
3
Bed
3
Bath
2
Car
3-Bedroom, 2197 Sq Ft Contemporary House Plan - 108-1105 - Front Exterior
Plan Collection
3-Bedroom, 2197 Sq Ft Contemporary House Plan - 108-1105 - Front Exterior
Plan#108-1105
Starting at$945
2197
Sq Ft
1
Story
3
Bed
2
Bath
2
Car
3-Bedroom, 2045 Sq Ft Contemporary House Plan - 108-1570 - Front Exterior
Plan Collection
3-Bedroom, 2045 Sq Ft Contemporary House Plan - 108-1570 - Front Exterior
Plan#108-1570
Starting at$945
2045
Sq Ft
2
Story
3
Bed
2
Bath
2
Car
4-Bedroom, 1711 Sq Ft Small House Plans - 108-1188 - Main Exterior
Plan Collection
4-Bedroom, 1711 Sq Ft Small House Plans - 108-1188 - Main Exterior
Plan#108-1188
Starting at$845
1711
Sq Ft
1
Story
4
Bed
2.5
Bath
2
Car
4-Bedroom, 2400 Sq Ft Country House Plan - 141-1182 - Front Exterior
Plan Collection
4-Bedroom, 2400 Sq Ft Country House Plan - 141-1182 - Front Exterior
Plan#141-1182
Starting at$1400
2400
Sq Ft
1
Story
4
Bed
3
Bath
2
Car
3-Bedroom, 1721 Sq Ft European Home Plan - 108-1653 - Main Exterior
Plan Collection
3-Bedroom, 1721 Sq Ft European Home Plan - 108-1653 - Main Exterior
Plan#108-1653
Starting at$845
1721
Sq Ft
1
Story
3
Bed
2
Bath
2
Car
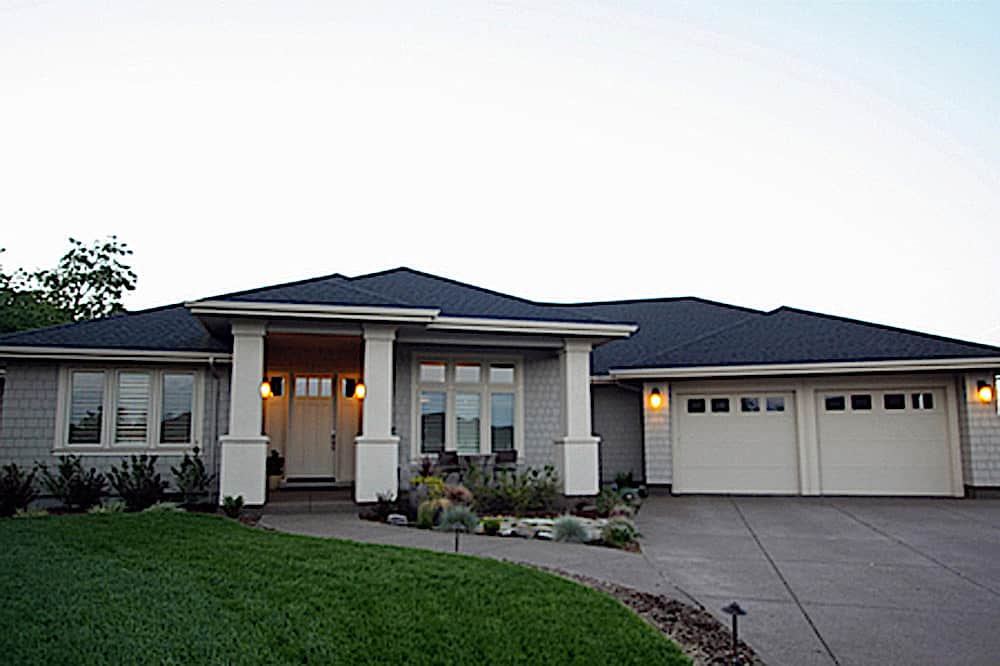
3-Bedroom, 1604 Sq Ft Ranch Home Plan - 108-1224 - Main Exterior
Plan Collection
3-Bedroom, 1604 Sq Ft Ranch Home Plan - 108-1224 - Main Exterior
Plan#108-1224
Starting at$920
1604
Sq Ft
1
Story
3
Bed
2.5
Bath
2
Car
3-Bedroom, 2017 Sq Ft Ranch House Plan - 108-1815 - Front Exterior
Plan Collection
3-Bedroom, 2017 Sq Ft Ranch House Plan - 108-1815 - Front Exterior
Plan#108-1815
Starting at$945
2017
Sq Ft
1
Story
3
Bed
2
Bath
2
Car
4-Bedroom, 1587 Sq Ft Modern Home Plan - 126-1987 - Main Exterior
Plan Collection
4-Bedroom, 1587 Sq Ft Modern Home Plan - 126-1987 - Main Exterior
Plan#126-1987
Starting at$1680
1587
Sq Ft
2
Story
4
Bed
2.5
Bath
0
Car
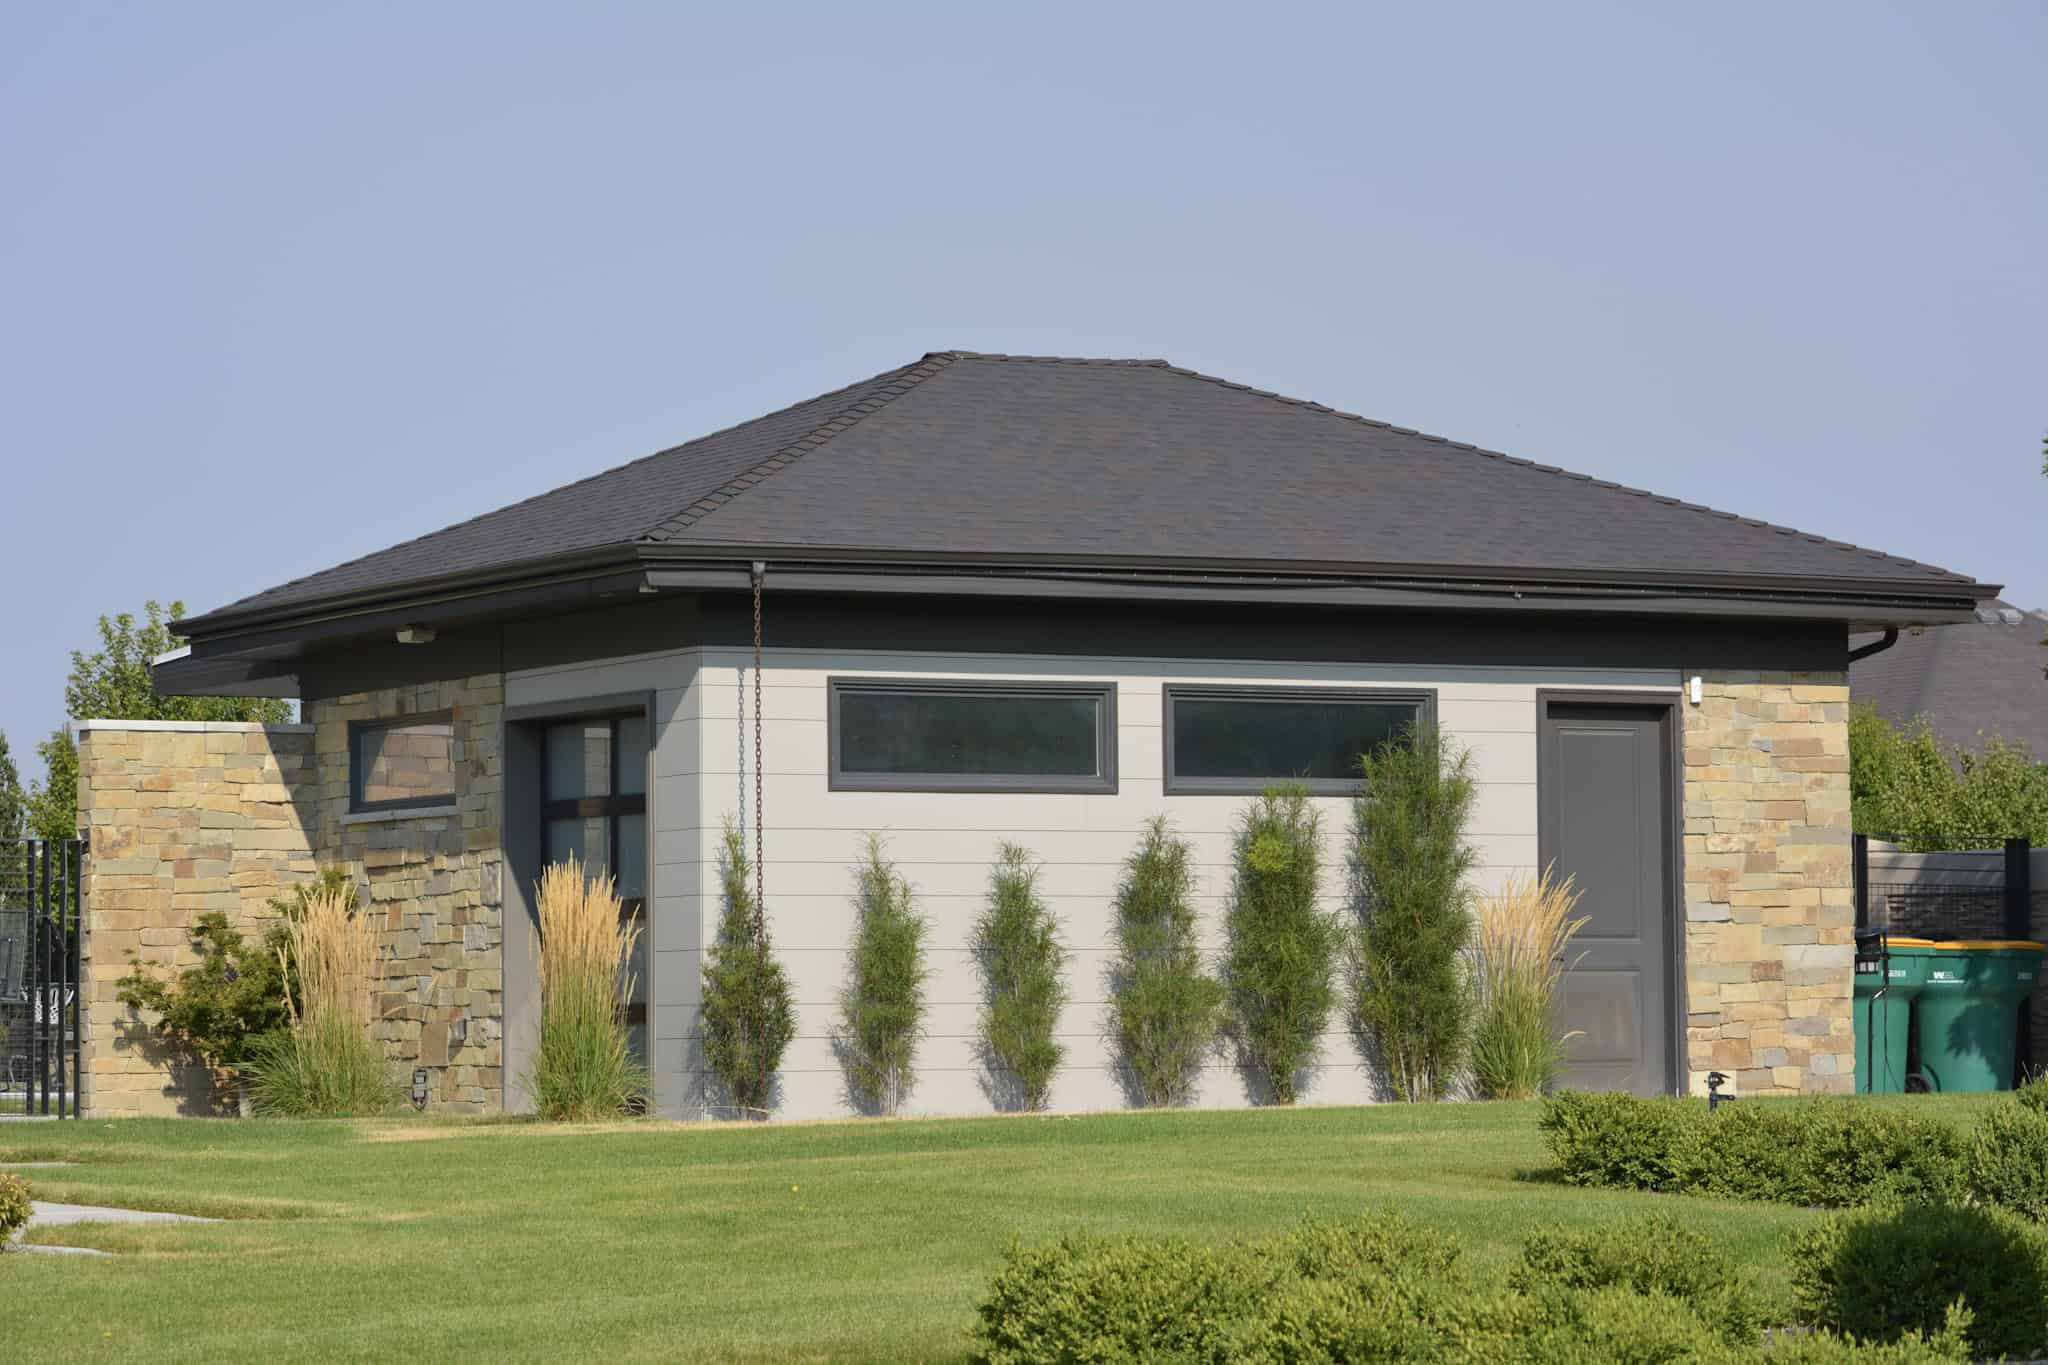
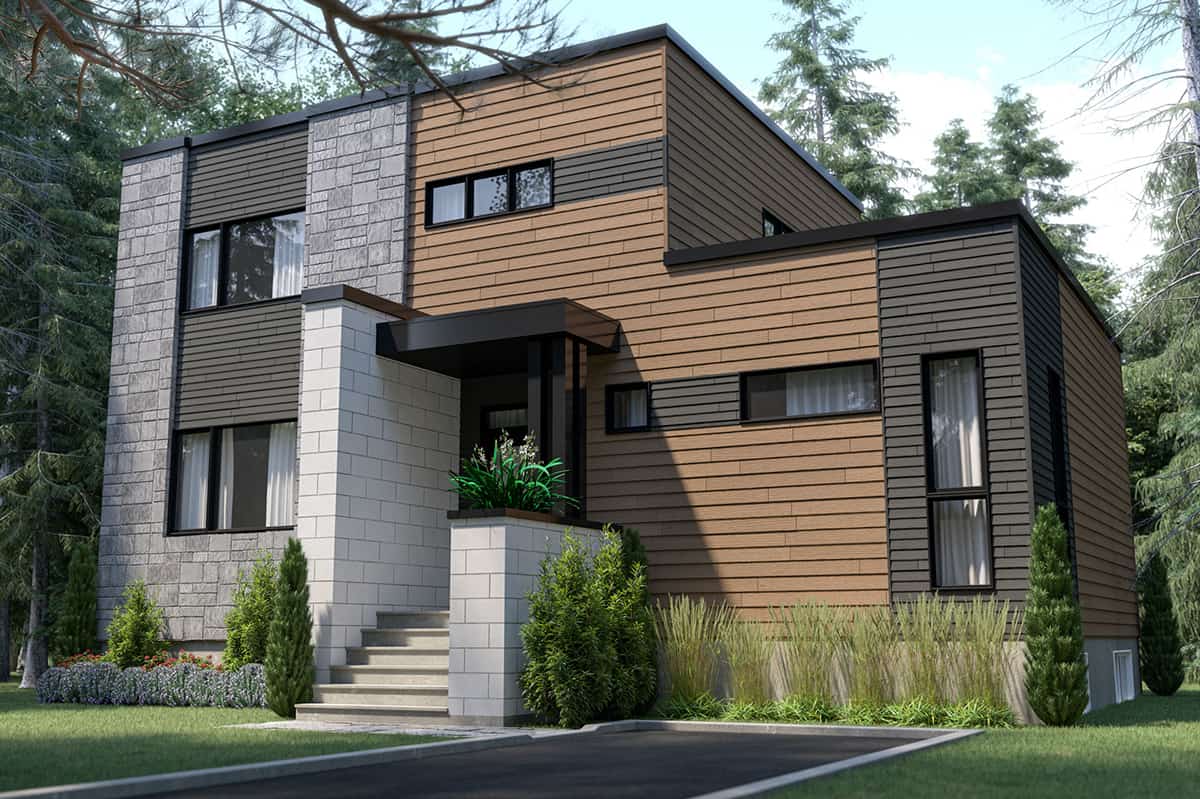
4-Bedroom, 2503 Sq Ft Contemporary House Plan - 120-2482 - Front Exterior
Plan Collection
4-Bedroom, 2503 Sq Ft Contemporary House Plan - 120-2482 - Front Exterior
Plan#120-2482
Starting at$1355
2503
Sq Ft
2
Story
4
Bed
3.5
Bath
3
Car
3-Bedroom, 1485 Sq Ft Small House Plans - 108-1310 - Main Exterior
Plan Collection
3-Bedroom, 1485 Sq Ft Small House Plans - 108-1310 - Main Exterior
Plan#108-1310
Starting at$690
1485
Sq Ft
1
Story
3
Bed
2.5
Bath
2
Car
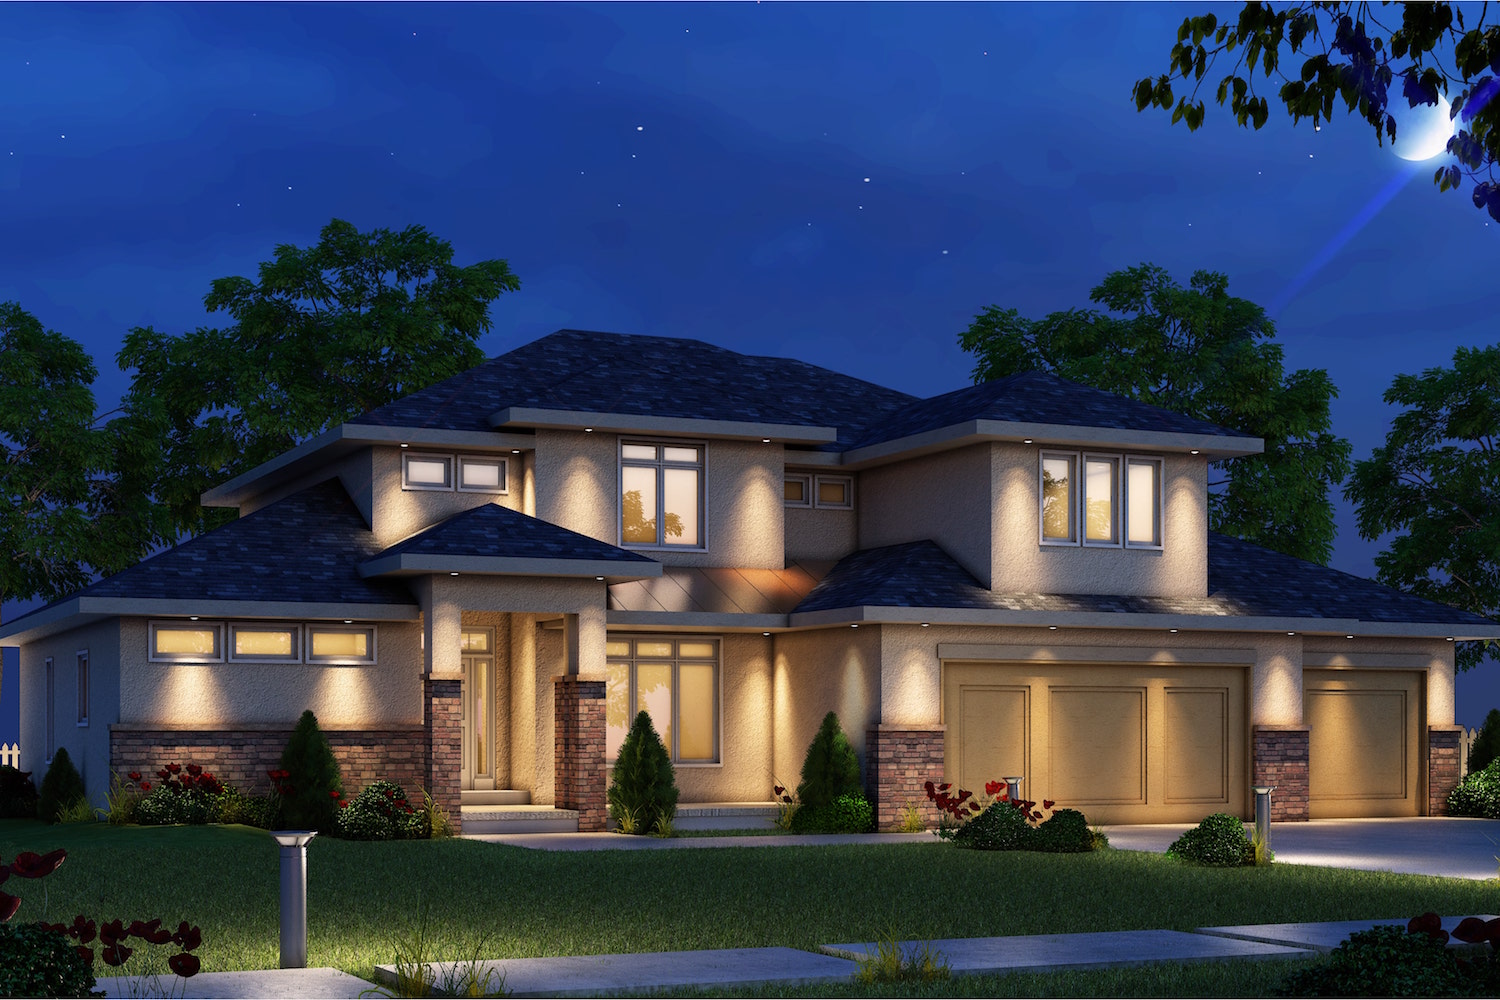
3-Bedroom, 2657 Sq Ft Prairie House Plan - 108-1521 - Front Exterior
Plan Collection
3-Bedroom, 2657 Sq Ft Prairie House Plan - 108-1521 - Front Exterior
Plan#108-1521
Starting at$1100
2657
Sq Ft
1
Story
3
Bed
2.5
Bath
4
Car
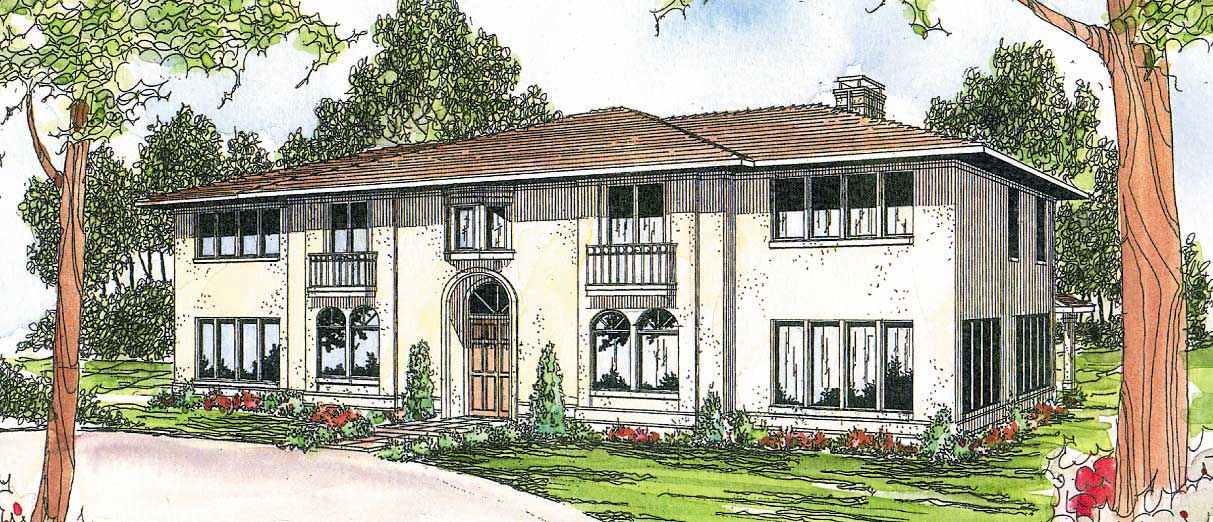
4-Bedroom, 4292 Sq Ft Country House Plan - 108-1017 - Front Exterior
Plan Collection
4-Bedroom, 4292 Sq Ft Country House Plan - 108-1017 - Front Exterior
Plan#108-1017
Starting at$1970
4292
Sq Ft
2
Story
4
Bed
5.5
Bath
3
Car
5-Bedroom, 1878 Sq Ft Traditional House Plan - 187-1093 - Front Exterior
Plan Collection
5-Bedroom, 1878 Sq Ft Traditional House Plan - 187-1093 - Front Exterior
Plan#187-1093
Starting at$1150
1878
Sq Ft
1
Story
5
Bed
3
Bath
2
Car
3-Bedroom, 1825 Sq Ft Traditional House - Plan #108-1967 - Front Exterior
Plan Collection
3-Bedroom, 1825 Sq Ft Traditional House - Plan #108-1967 - Front Exterior
Plan#108-1967
Starting at$845
1825
Sq Ft
1
Story
3
Bed
2
Bath
2
Car
2-Bedroom, 1050 Sq Ft Craftsman Home - Plan #126-1978 - Main Exterior
Plan Collection
2-Bedroom, 1050 Sq Ft Craftsman Home - Plan #126-1978 - Main Exterior
Plan#126-1978
Starting at$1450
1050
Sq Ft
1
Story
2
Bed
1
Bath
0
Car
3-Bedroom, 1260 Sq Ft Small House Plans - 108-1416 - Front Exterior
Plan Collection
3-Bedroom, 1260 Sq Ft Small House Plans - 108-1416 - Front Exterior
Plan#108-1416
Starting at$690
1260
Sq Ft
1
Story
3
Bed
2.5
Bath
2
Car
3-Bedroom, 3793 Sq Ft Log Cabin House - Plan #108-1001 - Front Exterior
Plan Collection
3-Bedroom, 3793 Sq Ft Log Cabin House - Plan #108-1001 - Front Exterior
Plan#108-1001
Starting at$1765
3793
Sq Ft
1
Story
3
Bed
3
Bath
2
Car
4-Bedroom, 2338 Sq Ft Farmhouse House - Plan #120-2623 - Front Exterior
Plan Collection
4-Bedroom, 2338 Sq Ft Farmhouse House - Plan #120-2623 - Front Exterior
Plan#120-2623
Starting at$1305
2338
Sq Ft
2
Story
4
Bed
3.5
Bath
2
Car
5-Bedroom, 4159 Sq Ft European Home Plan - 108-1264 - Main Exterior
Plan Collection
5-Bedroom, 4159 Sq Ft European Home Plan - 108-1264 - Main Exterior
Plan#108-1264
Starting at$1970
4159
Sq Ft
2
Story
5
Bed
4.5
Bath
2
Car
2-Bedroom, 1102 Sq Ft Country Home - Plan #126-1896 - Main Exterior
Plan Collection
2-Bedroom, 1102 Sq Ft Country Home - Plan #126-1896 - Main Exterior
Plan#126-1896
Starting at$1450
1102
Sq Ft
1
Story
2
Bed
1
Bath
0
Car
5-Bedroom, 2049 Sq Ft Traditional House Plan - 187-1122 - Front Exterior
Plan Collection
5-Bedroom, 2049 Sq Ft Traditional House Plan - 187-1122 - Front Exterior
Plan#187-1122
Starting at$1250
2049
Sq Ft
1
Story
5
Bed
3
Bath
2
Car
3-Bedroom, 1632 Sq Ft Contemporary Home Plan - 108-1554 - Main Exterior
Plan Collection
3-Bedroom, 1632 Sq Ft Contemporary Home Plan - 108-1554 - Main Exterior
Plan#108-1554
Starting at$920
1632
Sq Ft
1
Story
3
Bed
2.5
Bath
2
Car
3–5-Bedroom, 2199–4353 Sq Ft Traditional Home - Plan #187-1075 - Main Exterior
Plan Collection
3–5-Bedroom, 2199–4353 Sq Ft Traditional Home - Plan #187-1075 - Main Exterior
Plan#187-1075
Starting at$1250
2199
Sq Ft
1
Story
3
Bed
2.5
Bath
3
Car
3-Bedroom, 2828 Sq Ft Cape Cod Home Plan - 108-1561 - Main Exterior
Plan Collection
3-Bedroom, 2828 Sq Ft Cape Cod Home Plan - 108-1561 - Main Exterior
Plan#108-1561
Starting at$1280
2828
Sq Ft
2
Story
3
Bed
3
Bath
2
Car
3-Bedroom, 2197 Sq Ft Contemporary House Plan - 108-1105 - Front Exterior
Plan Collection
3-Bedroom, 2197 Sq Ft Contemporary House Plan - 108-1105 - Front Exterior
Plan#108-1105
Starting at$945
2197
Sq Ft
1
Story
3
Bed
2
Bath
2
Car
3-Bedroom, 2045 Sq Ft Contemporary House Plan - 108-1570 - Front Exterior
Plan Collection
3-Bedroom, 2045 Sq Ft Contemporary House Plan - 108-1570 - Front Exterior
Plan#108-1570
Starting at$945
2045
Sq Ft
2
Story
3
Bed
2
Bath
2
Car
4-Bedroom, 1711 Sq Ft Small House Plans - 108-1188 - Main Exterior
Plan Collection
4-Bedroom, 1711 Sq Ft Small House Plans - 108-1188 - Main Exterior
Plan#108-1188
Starting at$845
1711
Sq Ft
1
Story
4
Bed
2.5
Bath
2
Car
4-Bedroom, 2400 Sq Ft Country House Plan - 141-1182 - Front Exterior
Plan Collection
4-Bedroom, 2400 Sq Ft Country House Plan - 141-1182 - Front Exterior
Plan#141-1182
Starting at$1400
2400
Sq Ft
1
Story
4
Bed
3
Bath
2
Car
3-Bedroom, 1721 Sq Ft European Home Plan - 108-1653 - Main Exterior
Plan Collection
3-Bedroom, 1721 Sq Ft European Home Plan - 108-1653 - Main Exterior
Plan#108-1653
Starting at$845
1721
Sq Ft
1
Story
3
Bed
2
Bath
2
Car
3-Bedroom, 1604 Sq Ft Ranch Home Plan - 108-1224 - Main Exterior
Plan Collection
3-Bedroom, 1604 Sq Ft Ranch Home Plan - 108-1224 - Main Exterior
Plan#108-1224
Starting at$920
1604
Sq Ft
1
Story
3
Bed
2.5
Bath
2
Car
3-Bedroom, 2017 Sq Ft Ranch House Plan - 108-1815 - Front Exterior
Plan Collection
3-Bedroom, 2017 Sq Ft Ranch House Plan - 108-1815 - Front Exterior
Plan#108-1815
Starting at$945
2017
Sq Ft
1
Story
3
Bed
2
Bath
2
Car
4-Bedroom, 1587 Sq Ft Modern Home Plan - 126-1987 - Main Exterior
Plan Collection
4-Bedroom, 1587 Sq Ft Modern Home Plan - 126-1987 - Main Exterior
Plan#126-1987
Starting at$1680
1587
Sq Ft
2
Story
4
Bed
2.5
Bath
0
Car
4-Bedroom, 2503 Sq Ft Contemporary House Plan - 120-2482 - Front Exterior
Plan Collection
4-Bedroom, 2503 Sq Ft Contemporary House Plan - 120-2482 - Front Exterior
Plan#120-2482
Starting at$1355
2503
Sq Ft
2
Story
4
Bed
3.5
Bath
3
Car

3-Bedroom, 1485 Sq Ft Small House Plans - 108-1310 - Main Exterior
Plan Collection
3-Bedroom, 1485 Sq Ft Small House Plans - 108-1310 - Main Exterior
Plan#108-1310
Starting at$690
1485
Sq Ft
1
Story
3
Bed
2.5
Bath
2
Car
3-Bedroom, 2657 Sq Ft Prairie House Plan - 108-1521 - Front Exterior
Plan Collection
3-Bedroom, 2657 Sq Ft Prairie House Plan - 108-1521 - Front Exterior
Plan#108-1521
Starting at$1100
2657
Sq Ft
1
Story
3
Bed
2.5
Bath
4
Car
4-Bedroom, 4292 Sq Ft Country House Plan - 108-1017 - Front Exterior
Plan Collection
4-Bedroom, 4292 Sq Ft Country House Plan - 108-1017 - Front Exterior
Plan#108-1017
Starting at$1970
4292
Sq Ft
2
Story
4
Bed
5.5
Bath
3
Car
5-Bedroom, 1878 Sq Ft Traditional House Plan - 187-1093 - Front Exterior
Plan Collection
5-Bedroom, 1878 Sq Ft Traditional House Plan - 187-1093 - Front Exterior
Plan#187-1093
Starting at$1150
1878
Sq Ft
1
Story
5
Bed
3
Bath
2
Car
3-Bedroom, 1825 Sq Ft Traditional House - Plan #108-1967 - Front Exterior
Plan Collection
3-Bedroom, 1825 Sq Ft Traditional House - Plan #108-1967 - Front Exterior
Plan#108-1967
Starting at$845
1825
Sq Ft
1
Story
3
Bed
2
Bath
2
Car
2-Bedroom, 1050 Sq Ft Craftsman Home - Plan #126-1978 - Main Exterior
Plan Collection
2-Bedroom, 1050 Sq Ft Craftsman Home - Plan #126-1978 - Main Exterior
Plan#126-1978
Starting at$1450
1050
Sq Ft
1
Story
2
Bed
1
Bath
0
Car
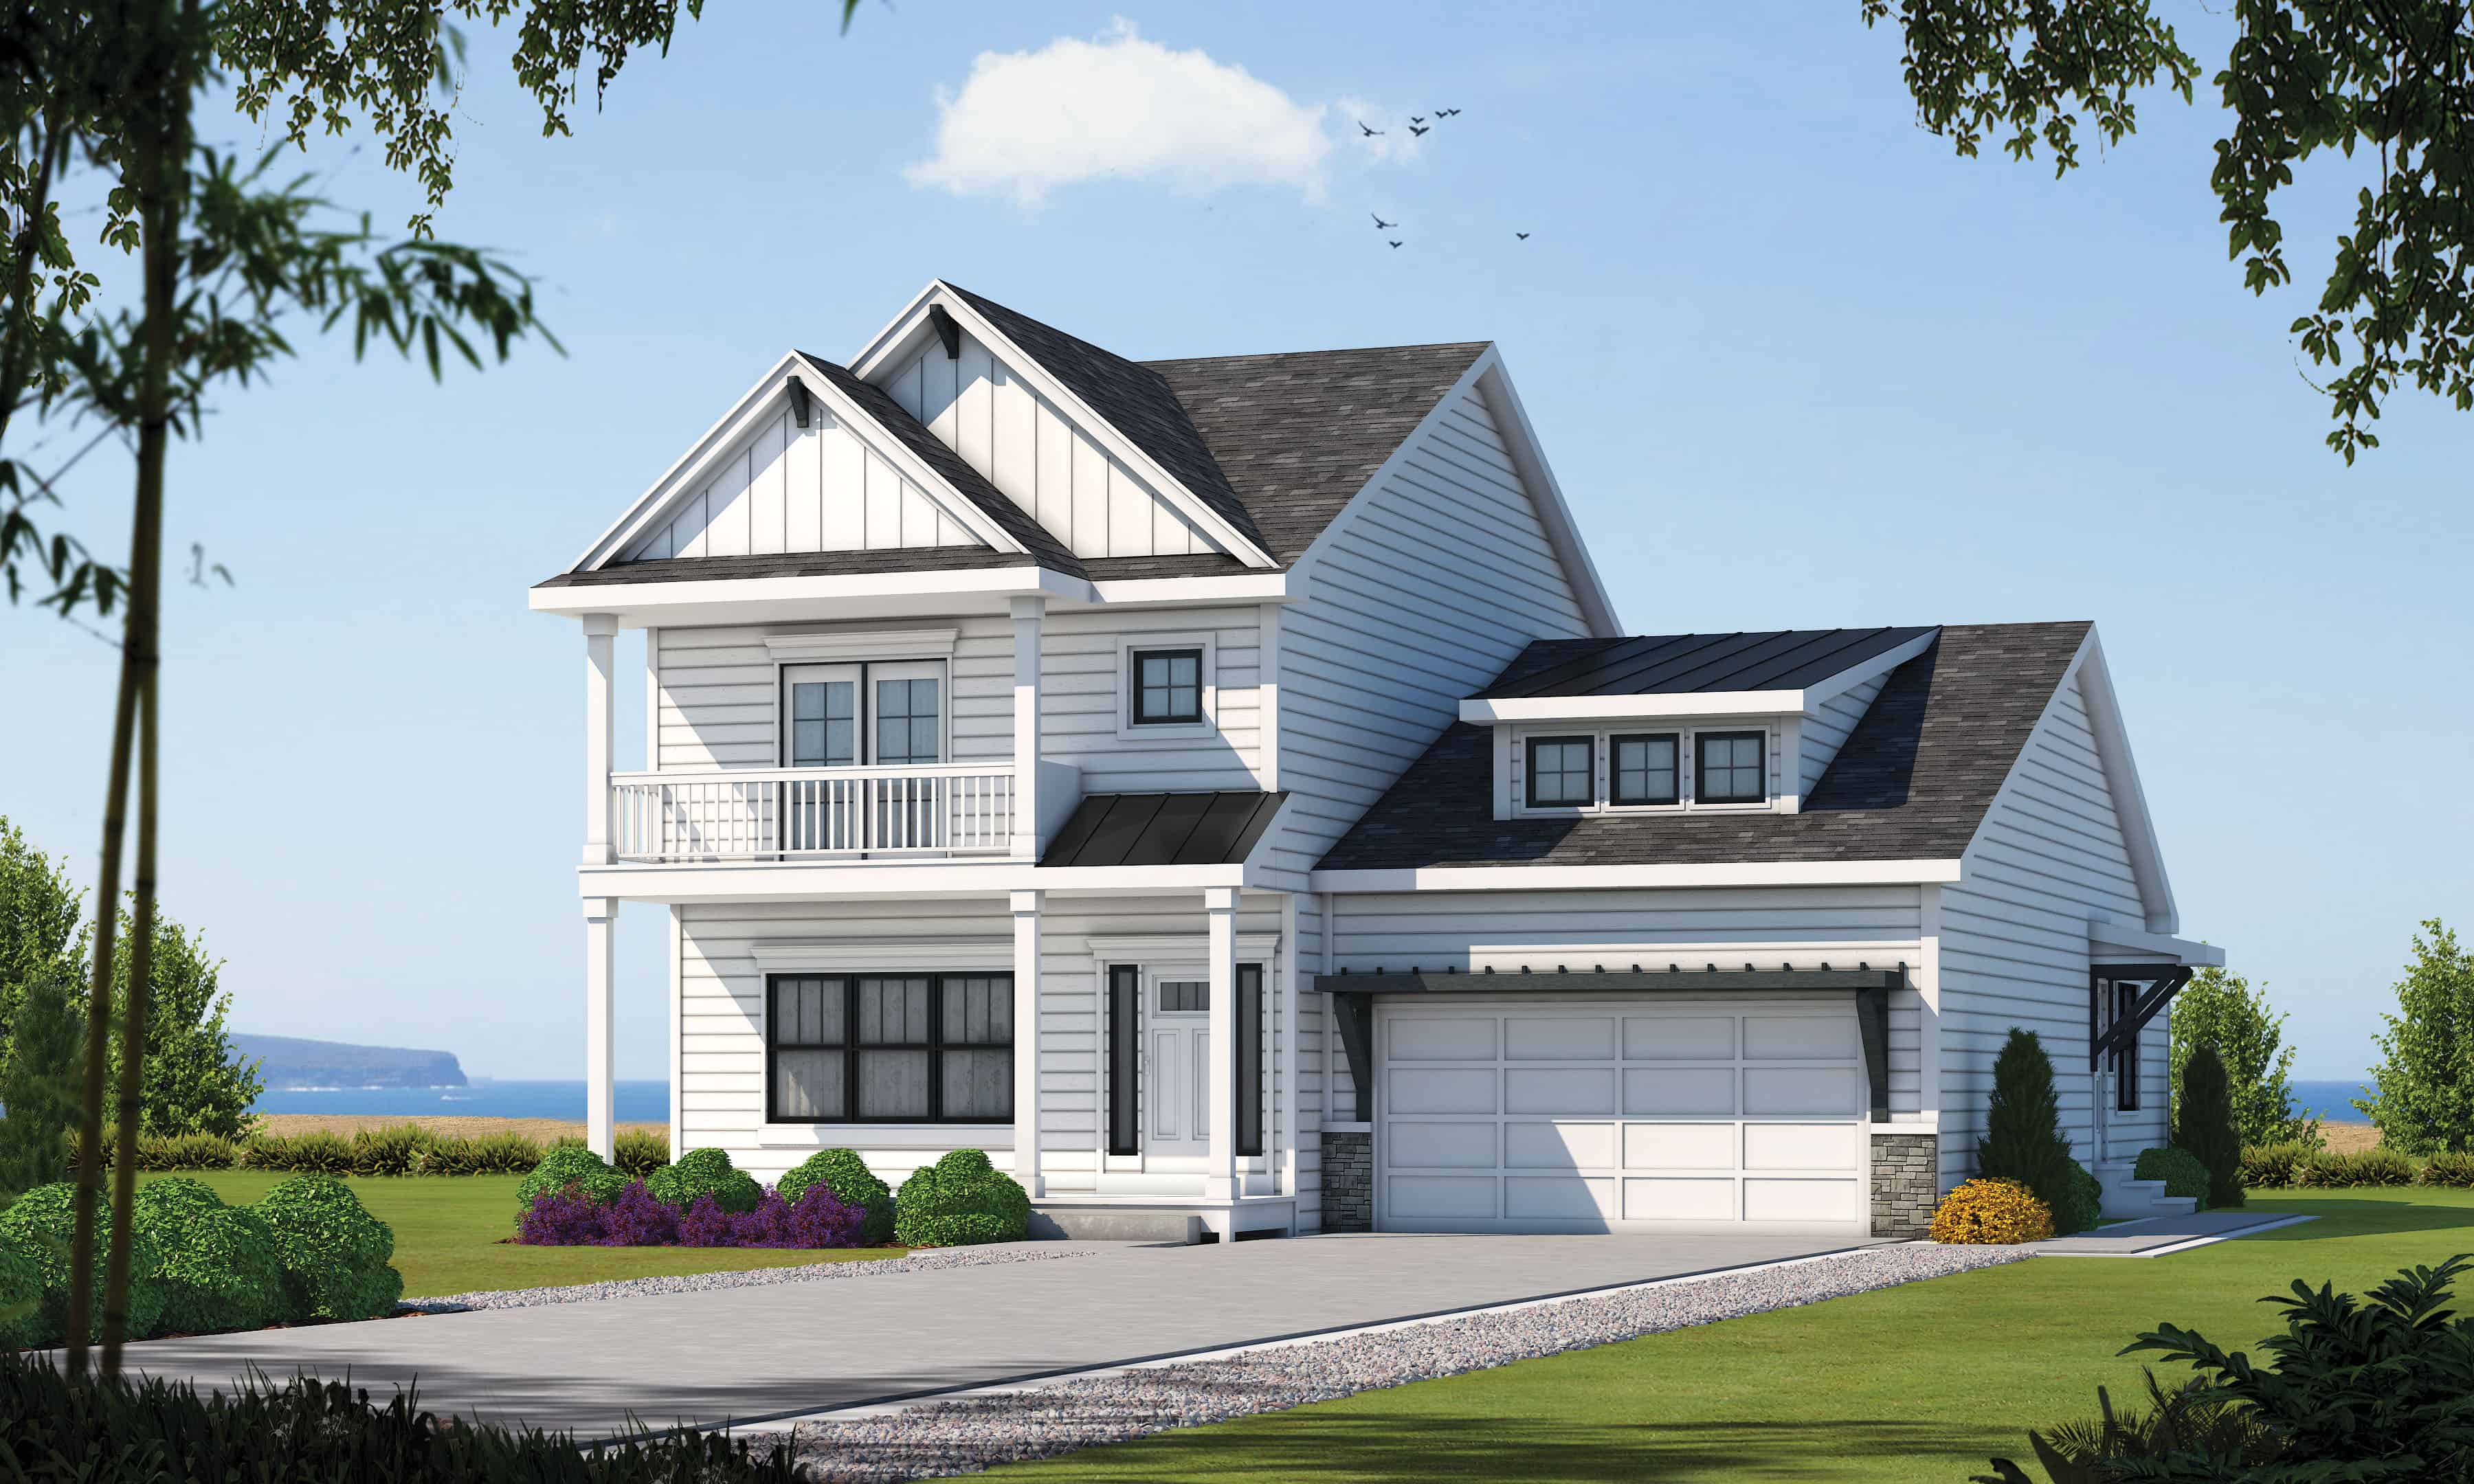
3-Bedroom, 1260 Sq Ft Small House Plans - 108-1416 - Front Exterior
Plan Collection
3-Bedroom, 1260 Sq Ft Small House Plans - 108-1416 - Front Exterior
Plan#108-1416
Starting at$690
1260
Sq Ft
1
Story
3
Bed
2.5
Bath
2
Car
1...6162636465...314