Canadian House Plans

7,609
Plan Results
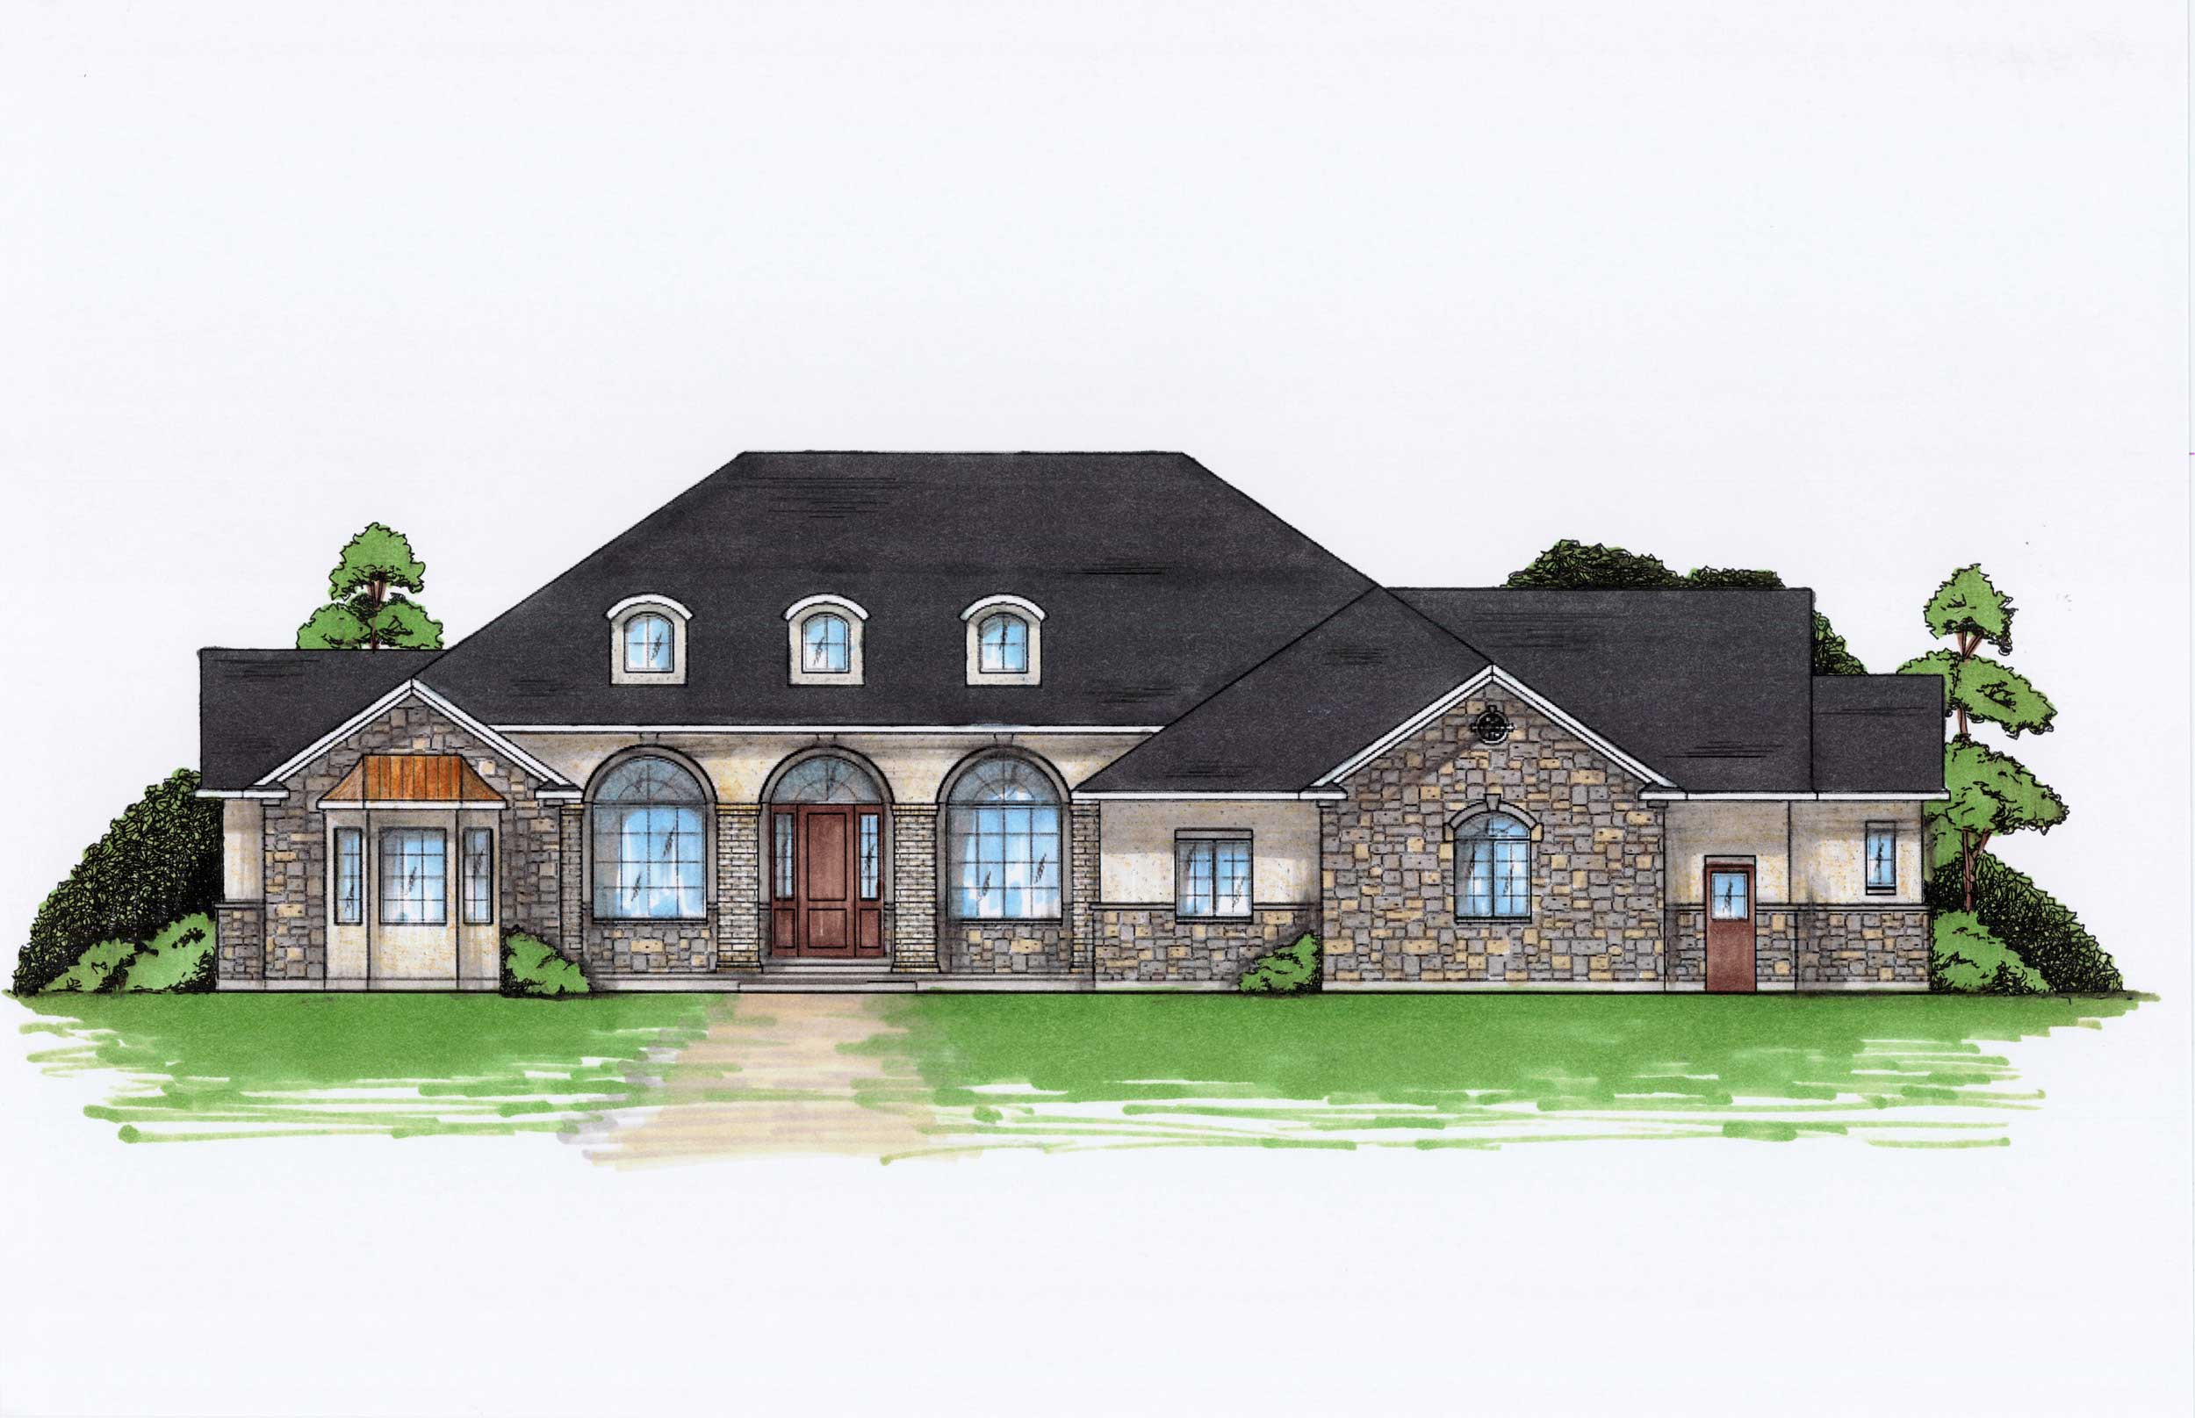
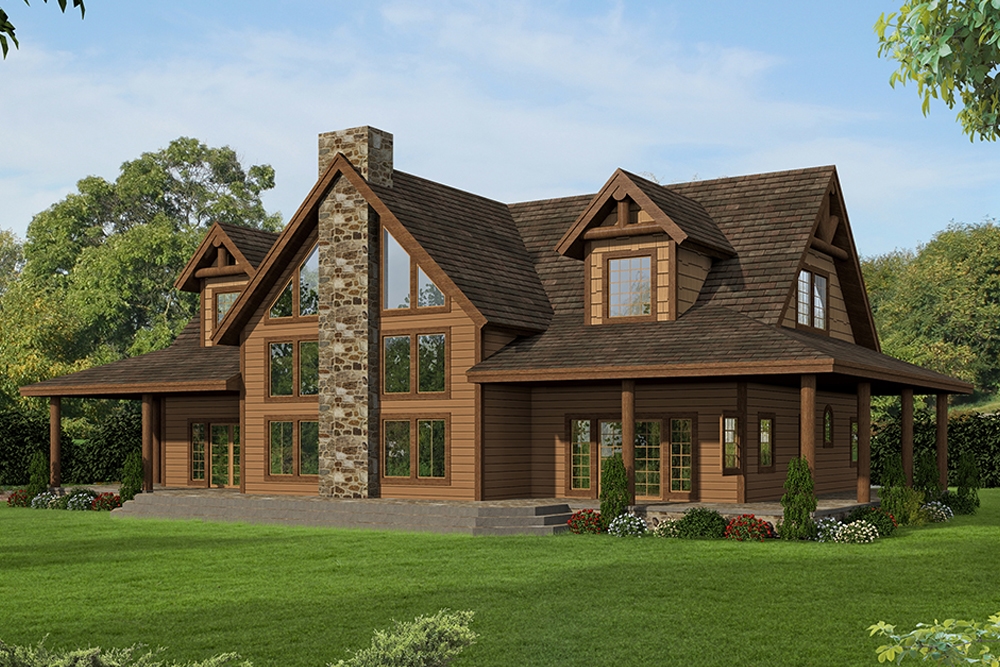
2-Bedroom, 1351 Sq Ft Bungalow Home Plan - 158-1315 - Main Exterior
Plan Collection
2-Bedroom, 1351 Sq Ft Bungalow Home Plan - 158-1315 - Main Exterior
Plan#158-1315
Starting at$1500
1351
Sq Ft
1
Story
2
Bed
2
Bath
1
Car
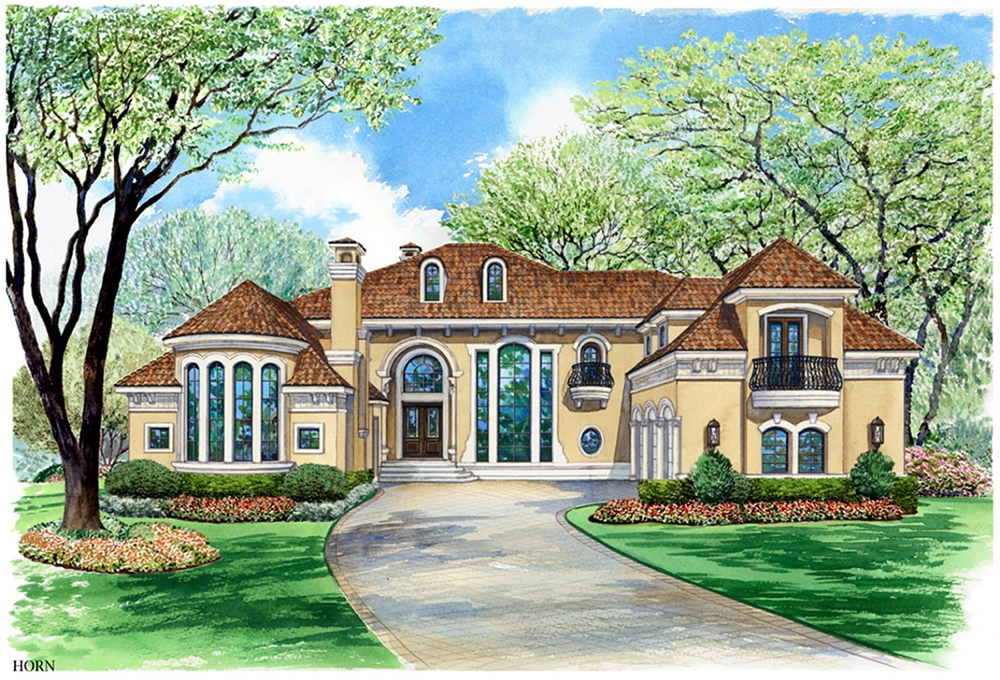
3-Bedroom, 2080 Sq Ft Farmhouse House Plan - 116-1088 - Front Exterior
Plan Collection
3-Bedroom, 2080 Sq Ft Farmhouse House Plan - 116-1088 - Front Exterior
Plan#116-1088
Starting at$1729
2080
Sq Ft
2
Story
3
Bed
2.5
Bath
2
Car
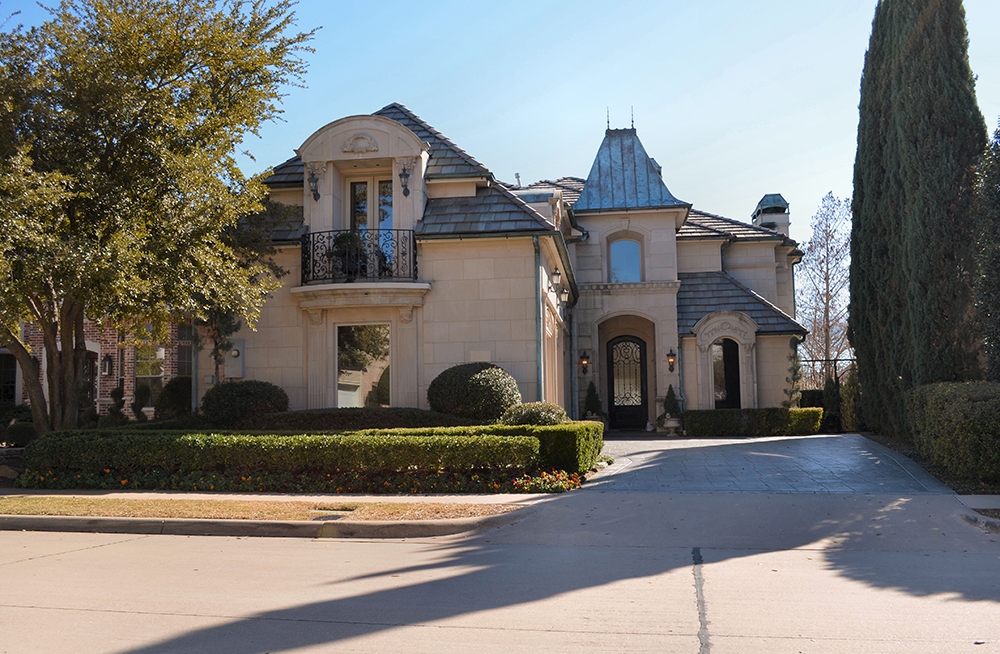
4-Bedroom, 2592 Sq Ft Modern House Plan - 116-1120 - Front Exterior
Plan Collection
4-Bedroom, 2592 Sq Ft Modern House Plan - 116-1120 - Front Exterior
Plan#116-1120
Starting at$1736
2592
Sq Ft
2
Story
4
Bed
2.5
Bath
0
Car
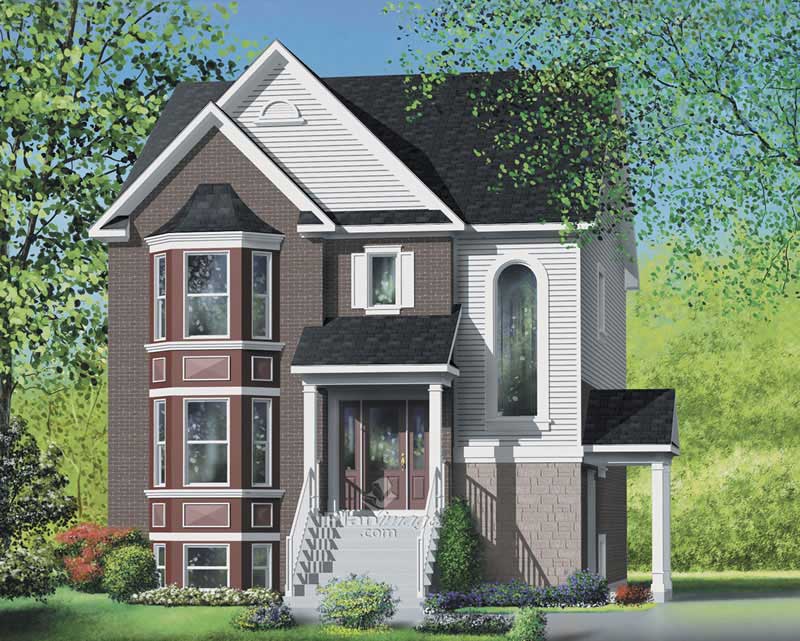
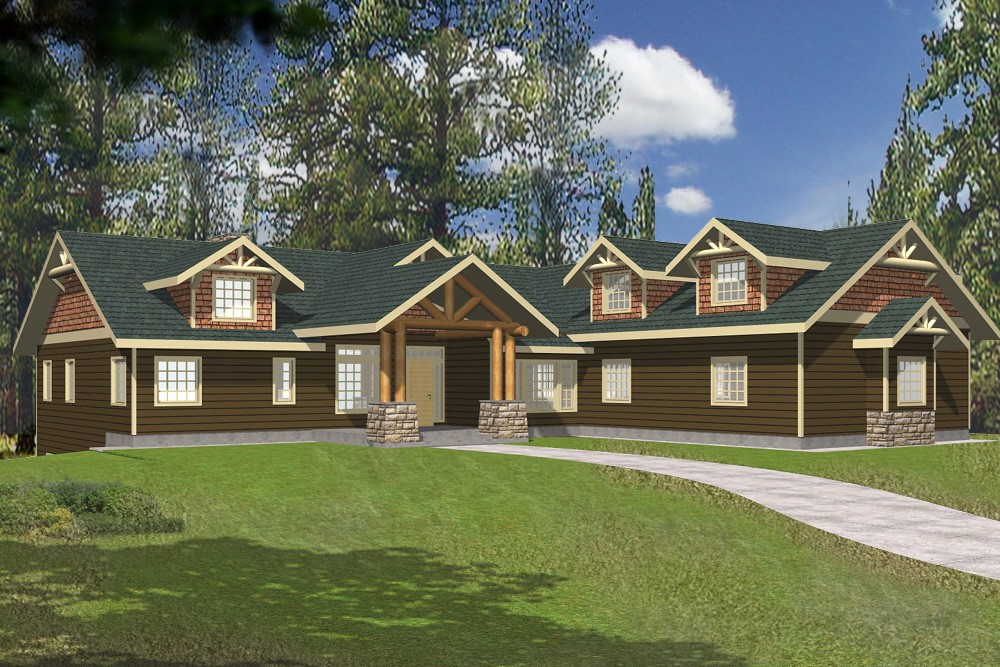
3-Bedroom, 2328 Sq Ft Log Cabin House Plan - 132-1387 - Front Exterior
Plan Collection
3-Bedroom, 2328 Sq Ft Log Cabin House Plan - 132-1387 - Front Exterior
Plan#132-1387
Starting at$1480
2328
Sq Ft
1
Story
3
Bed
2
Bath
0
Car
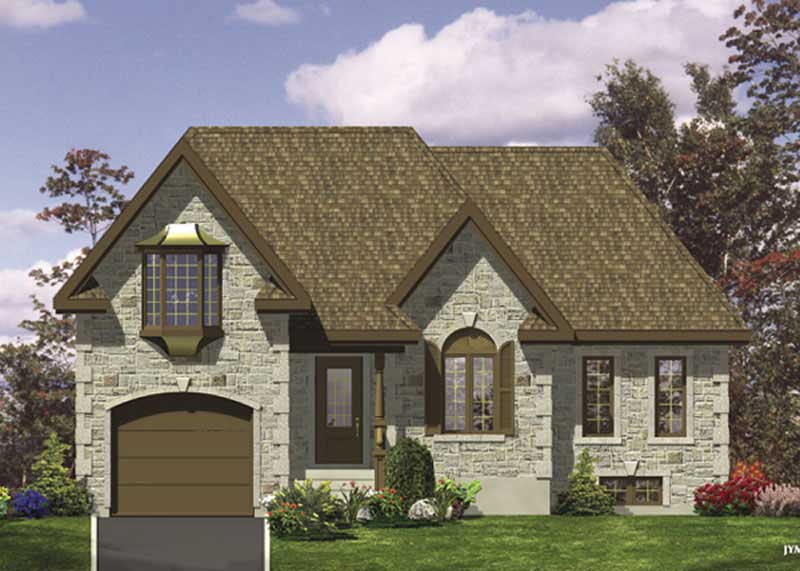
1-Bedroom, 976 Sq Ft European Home - Plan #158-1094 - Main Exterior
Plan Collection
1-Bedroom, 976 Sq Ft European Home - Plan #158-1094 - Main Exterior
Plan#158-1094
Starting at$1500
976
Sq Ft
2
Story
1
Bed
1
Bath
0
Car
2-Bedroom, 953 Sq Ft Contemporary House Plan - 158-1267 - Front Exterior
Plan Collection
2-Bedroom, 953 Sq Ft Contemporary House Plan - 158-1267 - Front Exterior
Plan#158-1267
Starting at$1500
953
Sq Ft
1
Story
2
Bed
1
Bath
0
Car
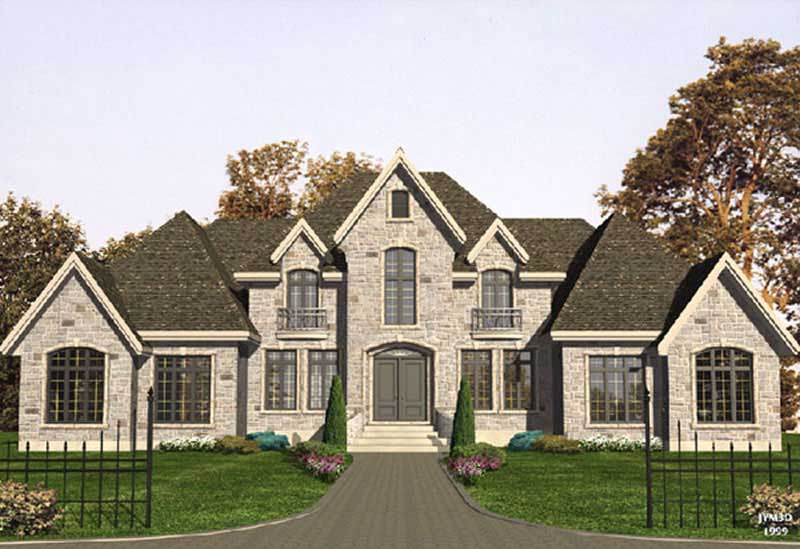
4-Bedroom, 4242 Sq Ft Transitional Home Plan - 132-1542 - Main Exterior
Plan Collection
4-Bedroom, 4242 Sq Ft Transitional Home Plan - 132-1542 - Main Exterior
Plan#132-1542
Starting at$2085
4242
Sq Ft
1
Story
4
Bed
4
Bath
2
Car
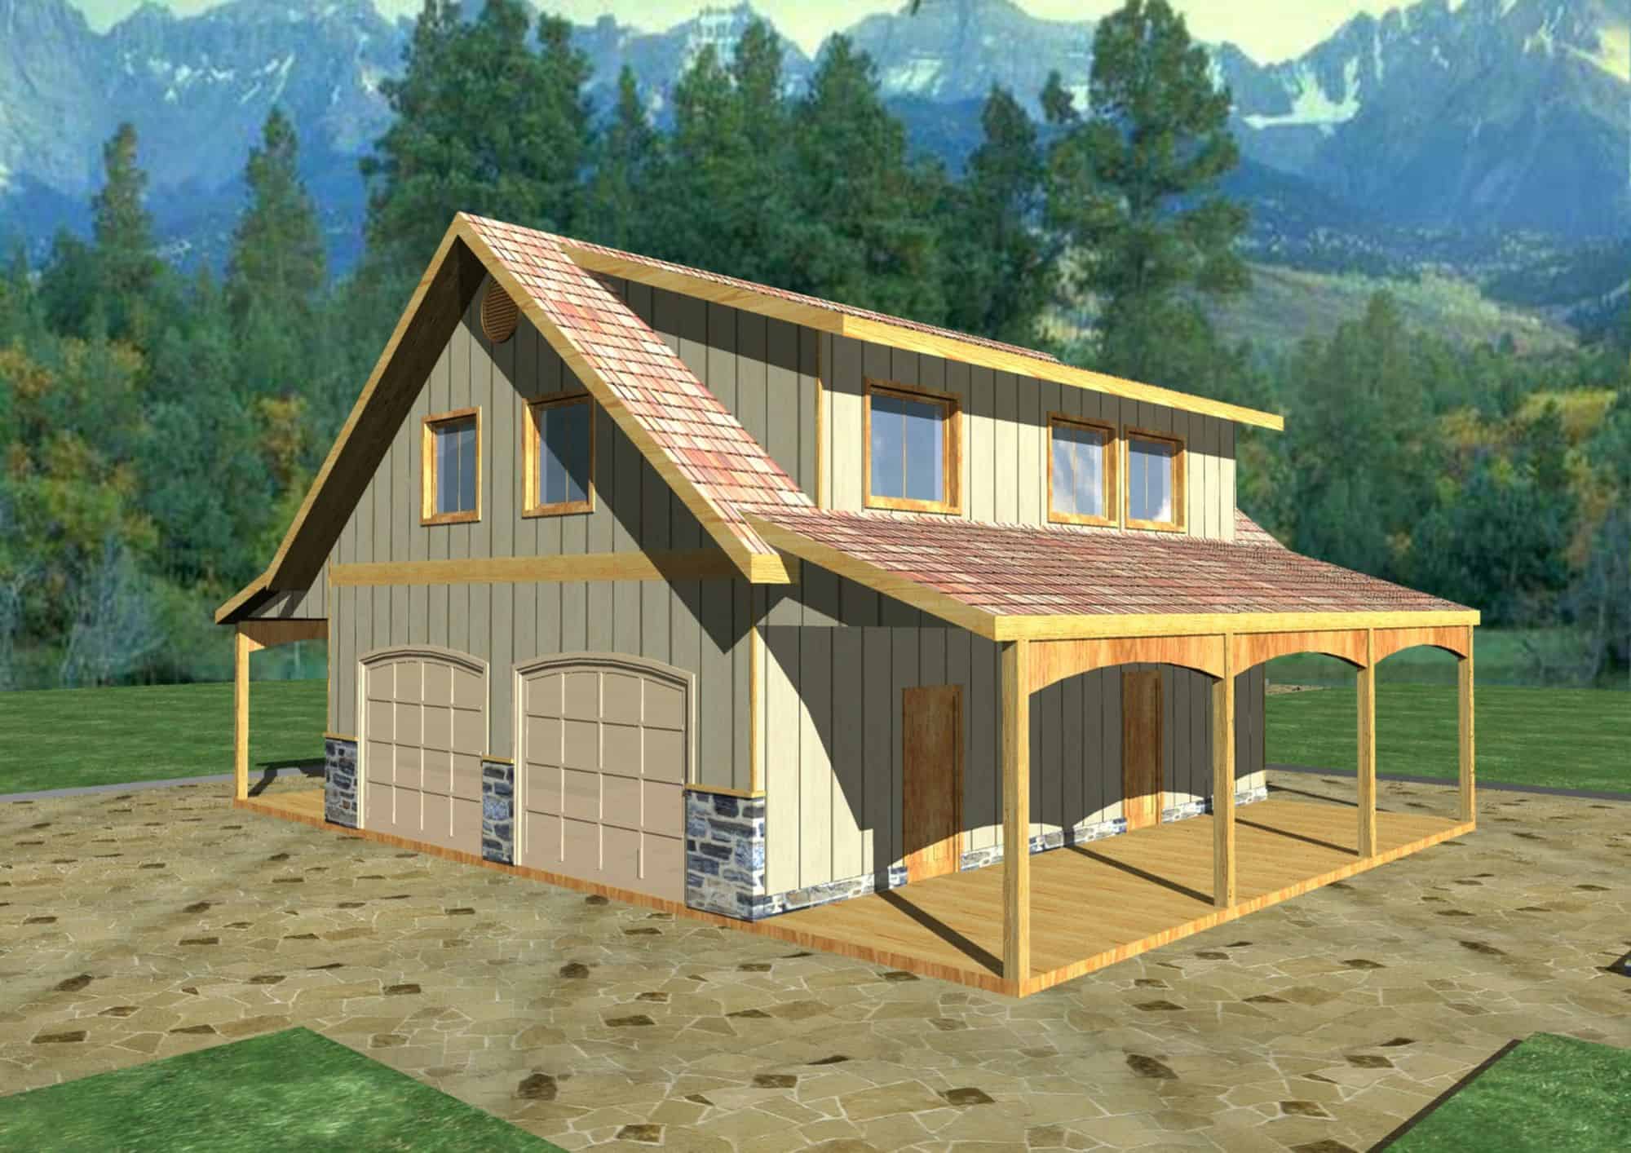
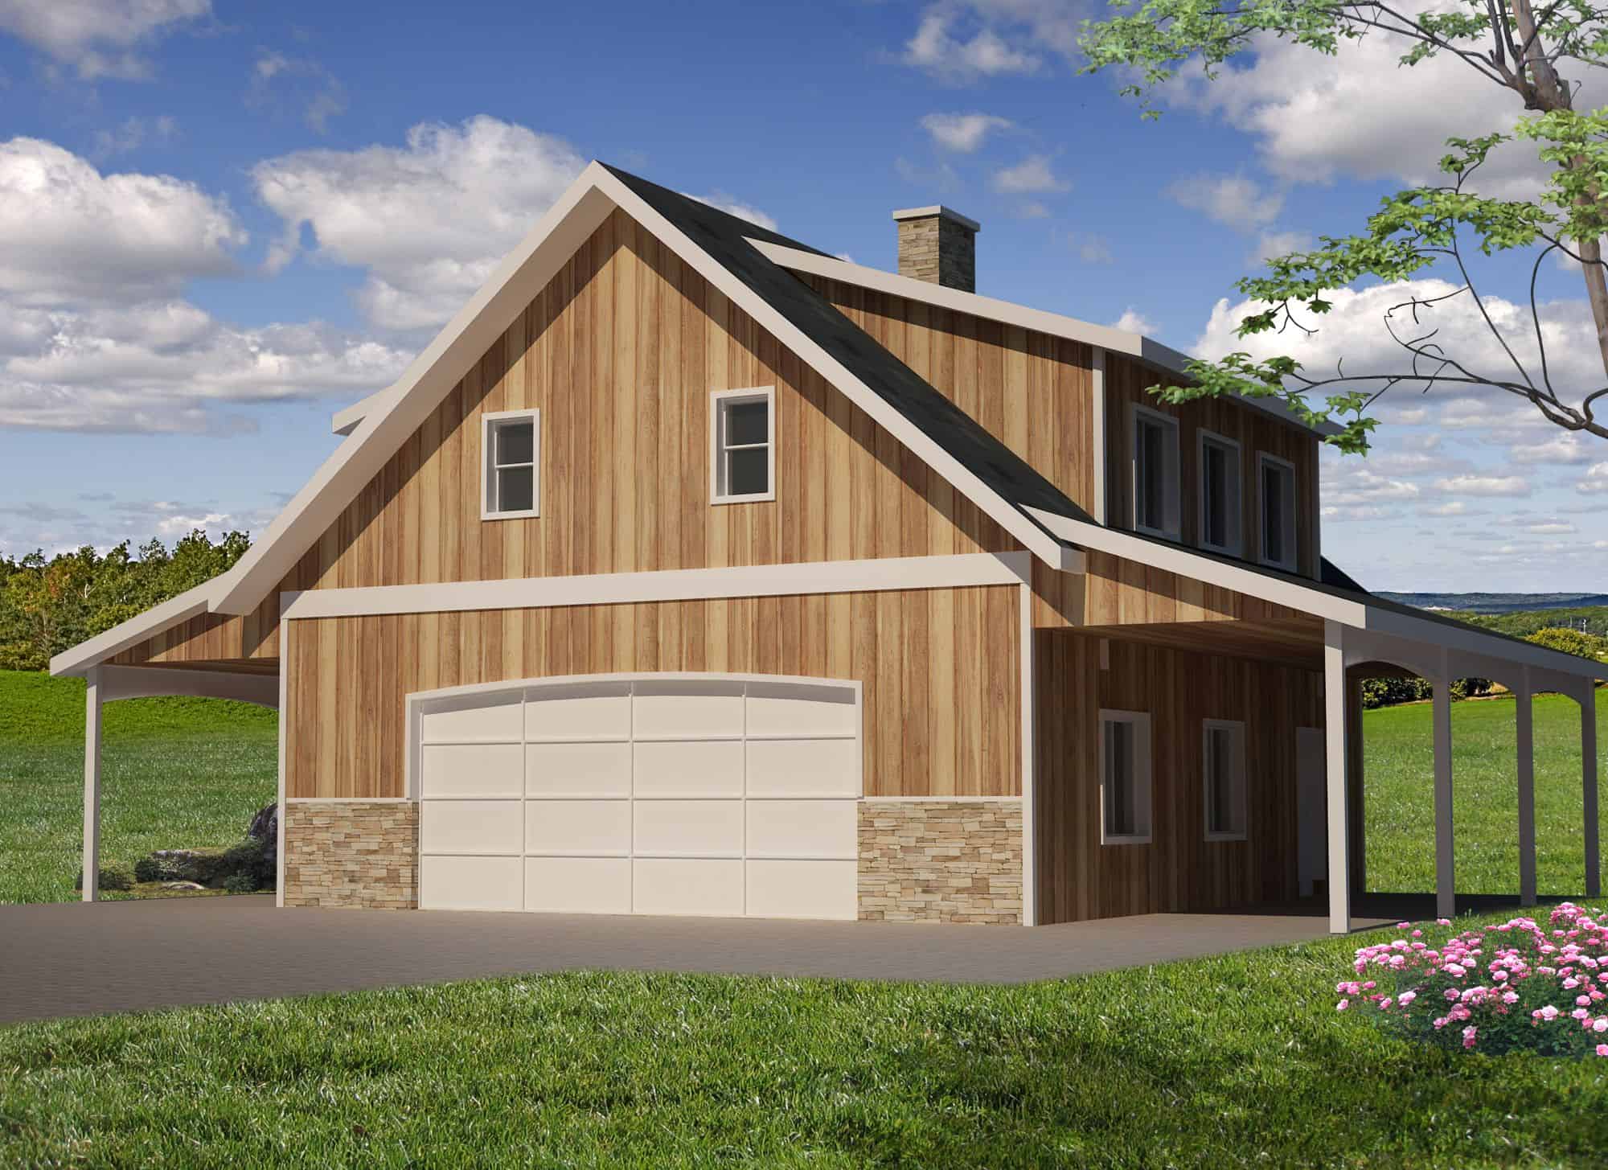
2-Bedroom, 1316 Sq Ft Garage w/Apartments Home Plan - 132-1783 - Main Exterior
Plan Collection
2-Bedroom, 1316 Sq Ft Garage w/Apartments Home Plan - 132-1783 - Main Exterior
Plan#132-1783
Starting at$930
1316
Sq Ft
2
Story
2
Bed
1.5
Bath
2
Car
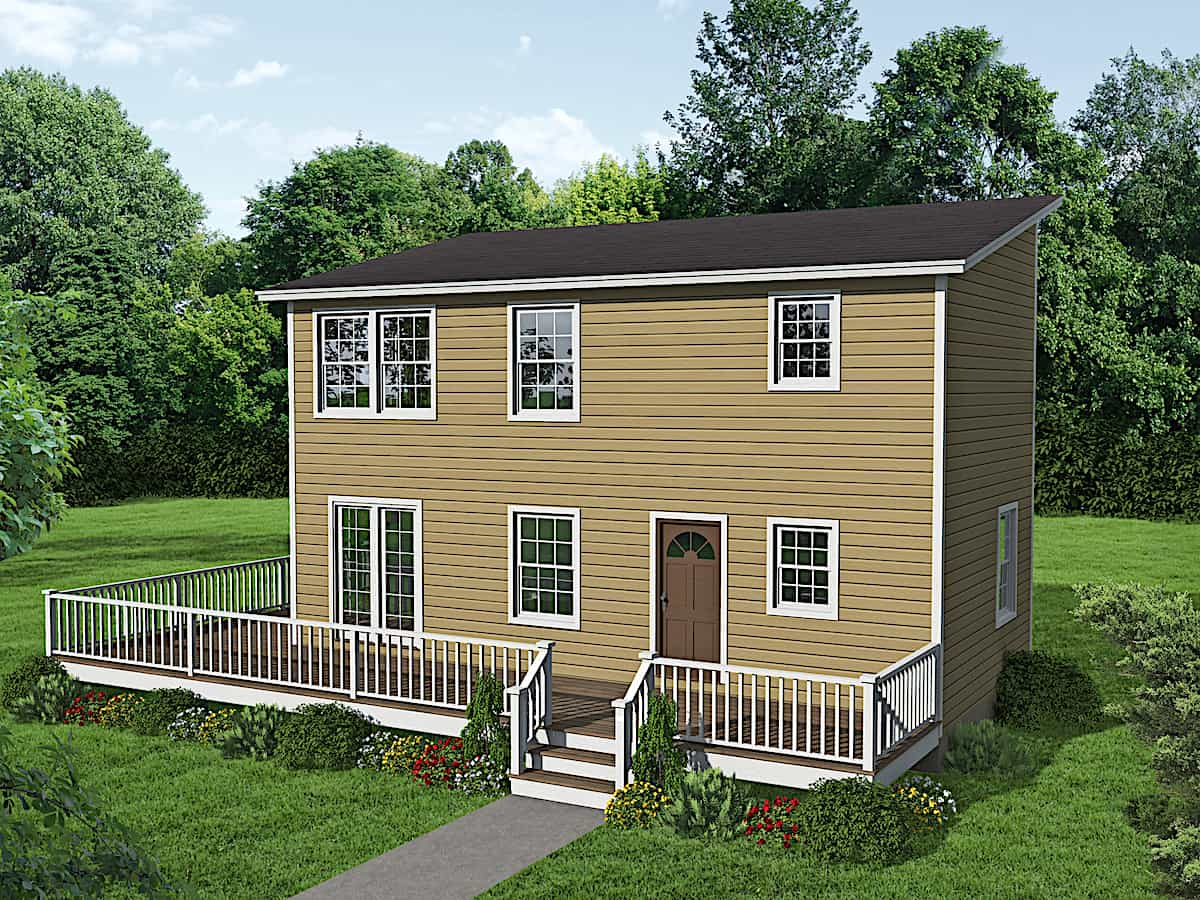
2-Bedroom, 1024 Sq Ft Contemporary Home - Plan #191-1029 - Main Exterior
Plan Collection
2-Bedroom, 1024 Sq Ft Contemporary Home - Plan #191-1029 - Main Exterior
Plan#191-1029
Starting at$1350
1024
Sq Ft
2
Story
2
Bed
2
Bath
0
Car
2-Bedroom, 1078 Sq Ft Garage w/Apartments Home Plan - 132-1785 - Main Exterior
Plan Collection
2-Bedroom, 1078 Sq Ft Garage w/Apartments Home Plan - 132-1785 - Main Exterior
Plan#132-1785
Starting at$930
1078
Sq Ft
2
Story
2
Bed
1.5
Bath
4
Car
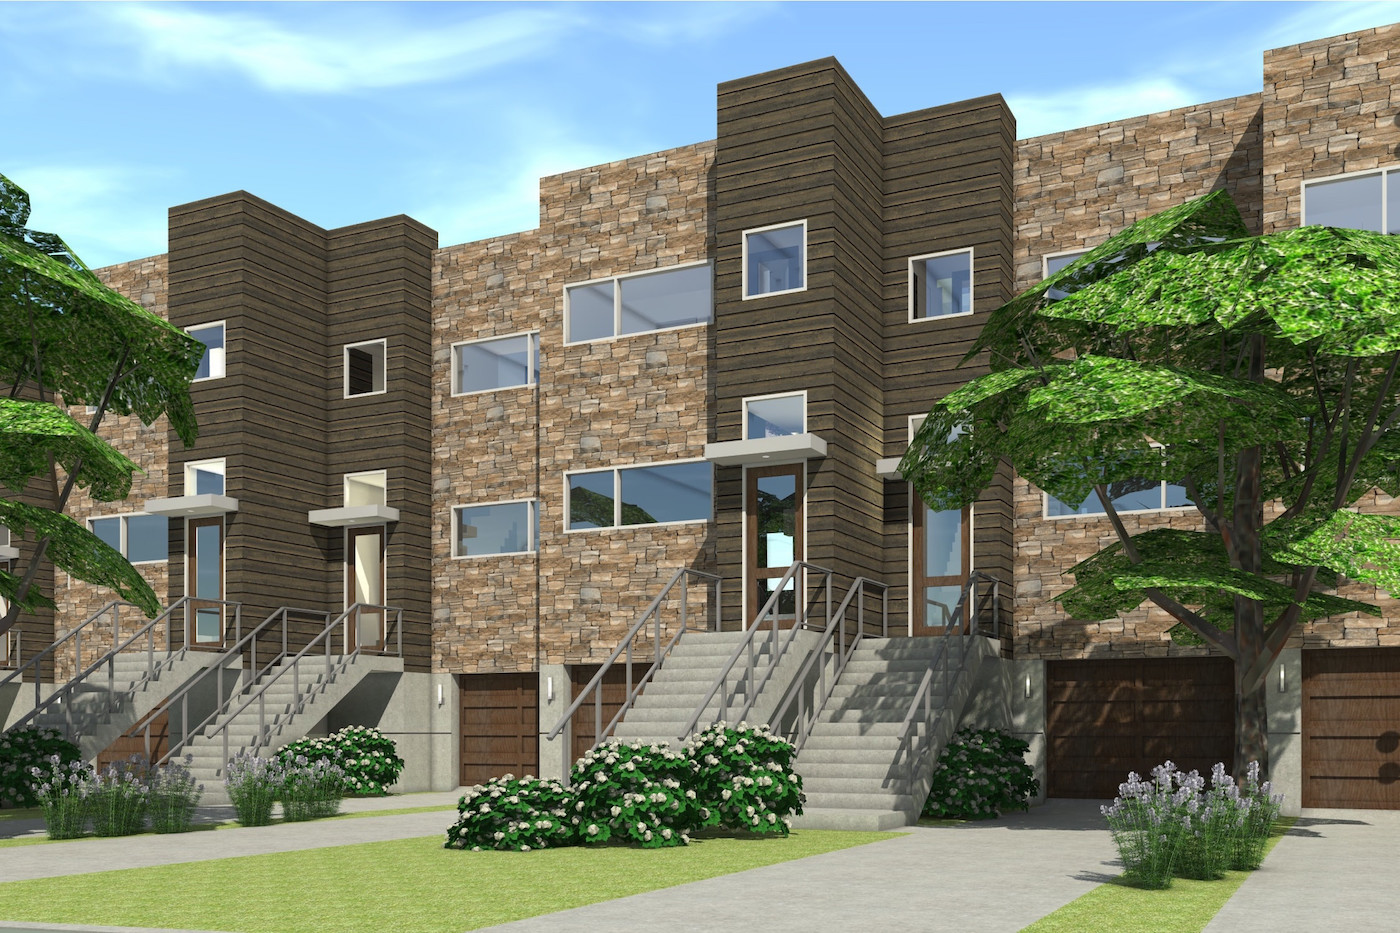
2-Bedroom, 1456 Sq Ft Modern Home Plan - 116-1011 - Main Exterior
Plan Collection
2-Bedroom, 1456 Sq Ft Modern Home Plan - 116-1011 - Main Exterior
Plan#116-1011
Starting at$1426
1456
Sq Ft
2
Story
2
Bed
2.5
Bath
2
Car

3-Bedroom, 1393 Sq Ft Bungalow House Plan - 158-1308 - Front Exterior
Plan Collection
3-Bedroom, 1393 Sq Ft Bungalow House Plan - 158-1308 - Front Exterior
Plan#158-1308
Starting at$1500
1393
Sq Ft
1
Story
3
Bed
2
Bath
2
Car
2-Bedroom, 1120 Sq Ft Ranch Home Plan - 132-1489 - Main Exterior
Plan Collection
2-Bedroom, 1120 Sq Ft Ranch Home Plan - 132-1489 - Main Exterior
Plan#132-1489
Starting at$1315
1120
Sq Ft
1
Story
2
Bed
1
Bath
0
Car
3-Bedroom, 1540 Sq Ft Craftsmsn Home Plan - 108-1218 - Main Exterior
Plan Collection
3-Bedroom, 1540 Sq Ft Craftsmsn Home Plan - 108-1218 - Main Exterior
Plan#108-1218
Starting at$920
1540
Sq Ft
2
Story
3
Bed
2.5
Bath
2
Car
2-Bedroom, 1890 Sq Ft Ranch Home Plan - 132-1680 - Main Exterior
Plan Collection
2-Bedroom, 1890 Sq Ft Ranch Home Plan - 132-1680 - Main Exterior
Plan#132-1680
Starting at$1370
1890
Sq Ft
2
Story
2
Bed
2.5
Bath
2
Car
4-Bedroom, 4386 Sq Ft Country House Plan - 132-1227 - Front Exterior
Plan Collection
4-Bedroom, 4386 Sq Ft Country House Plan - 132-1227 - Front Exterior
Plan#132-1227
Starting at$2085
4386
Sq Ft
1
Story
4
Bed
3
Bath
0
Car
2-Bedroom, 3005 Sq Ft Country House Plan - 132-1701 - Front Exterior
Plan Collection
2-Bedroom, 3005 Sq Ft Country House Plan - 132-1701 - Front Exterior
Plan#132-1701
Starting at$1480
3005
Sq Ft
3
Story
2
Bed
3
Bath
3
Car
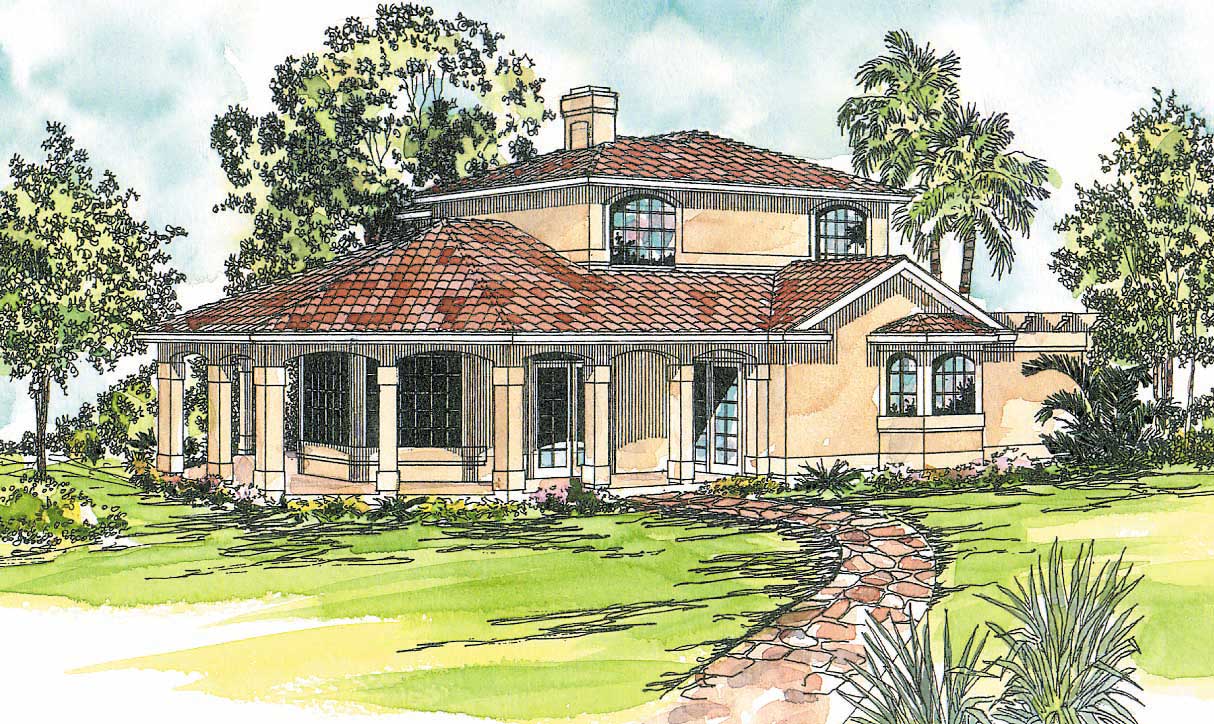
3-Bedroom, 1002 Sq Ft Southwest Home Plan - 191-1022 - Main Exterior
Plan Collection
3-Bedroom, 1002 Sq Ft Southwest Home Plan - 191-1022 - Main Exterior
Plan#191-1022
Starting at$1350
1002
Sq Ft
1
Story
3
Bed
2
Bath
1
Car
3-Bedroom, 1579 Sq Ft Ranch Home Plan - 108-1180 - Main Exterior
Plan Collection
3-Bedroom, 1579 Sq Ft Ranch Home Plan - 108-1180 - Main Exterior
Plan#108-1180
Starting at$920
1579
Sq Ft
1
Story
3
Bed
2.5
Bath
2
Car
4-Bedroom, 3067 Sq Ft Southern House Plan - 108-1439 - Front Exterior
Plan Collection
4-Bedroom, 3067 Sq Ft Southern House Plan - 108-1439 - Front Exterior
Plan#108-1439
Starting at$1510
3067
Sq Ft
2
Story
4
Bed
3.5
Bath
3
Car
2-Bedroom, 1026 Sq Ft Garage w/Apartments Home Plan - 132-1787 - Main Exterior
Plan Collection
2-Bedroom, 1026 Sq Ft Garage w/Apartments Home Plan - 132-1787 - Main Exterior
Plan#132-1787
Starting at$930
1026
Sq Ft
2
Story
2
Bed
1
Bath
3
Car
5-Bedroom, 3471 Sq Ft European House Plan - 135-1002 - Front Exterior
Plan Collection
5-Bedroom, 3471 Sq Ft European House Plan - 135-1002 - Front Exterior
Plan#135-1002
Starting at$4304
3471
Sq Ft
1
Story
5
Bed
5.5
Bath
3
Car
4-Bedroom, 2841 Sq Ft Contemporary House Plan - 158-1251 - Front Exterior
Plan Collection
4-Bedroom, 2841 Sq Ft Contemporary House Plan - 158-1251 - Front Exterior
Plan#158-1251
Starting at$2260
2841
Sq Ft
2
Story
4
Bed
2.5
Bath
2
Car
2-Car, 540 Sq Ft Garage House Plan - 132-1234 - Front Exterior
Plan Collection
2-Car, 540 Sq Ft Garage House Plan - 132-1234 - Front Exterior
Plan#132-1234
Starting at$1205
540
Sq Ft
1
Story
0
Bed
0
Bath
2
Car
2-Bedroom, 1351 Sq Ft Bungalow Home Plan - 158-1315 - Main Exterior
Plan Collection
2-Bedroom, 1351 Sq Ft Bungalow Home Plan - 158-1315 - Main Exterior
Plan#158-1315
Starting at$1500
1351
Sq Ft
1
Story
2
Bed
2
Bath
1
Car
3-Bedroom, 2080 Sq Ft Farmhouse House Plan - 116-1088 - Front Exterior
Plan Collection
3-Bedroom, 2080 Sq Ft Farmhouse House Plan - 116-1088 - Front Exterior
Plan#116-1088
Starting at$1729
2080
Sq Ft
2
Story
3
Bed
2.5
Bath
2
Car
4-Bedroom, 2592 Sq Ft Modern House Plan - 116-1120 - Front Exterior
Plan Collection
4-Bedroom, 2592 Sq Ft Modern House Plan - 116-1120 - Front Exterior
Plan#116-1120
Starting at$1736
2592
Sq Ft
2
Story
4
Bed
2.5
Bath
0
Car
3-Bedroom, 2328 Sq Ft Log Cabin House Plan - 132-1387 - Front Exterior
Plan Collection
3-Bedroom, 2328 Sq Ft Log Cabin House Plan - 132-1387 - Front Exterior
Plan#132-1387
Starting at$1480
2328
Sq Ft
1
Story
3
Bed
2
Bath
0
Car
1-Bedroom, 976 Sq Ft European Home - Plan #158-1094 - Main Exterior
Plan Collection
1-Bedroom, 976 Sq Ft European Home - Plan #158-1094 - Main Exterior
Plan#158-1094
Starting at$1500
976
Sq Ft
2
Story
1
Bed
1
Bath
0
Car
2-Bedroom, 953 Sq Ft Contemporary House Plan - 158-1267 - Front Exterior
Plan Collection
2-Bedroom, 953 Sq Ft Contemporary House Plan - 158-1267 - Front Exterior
Plan#158-1267
Starting at$1500
953
Sq Ft
1
Story
2
Bed
1
Bath
0
Car
4-Bedroom, 4242 Sq Ft Transitional Home Plan - 132-1542 - Main Exterior
Plan Collection
4-Bedroom, 4242 Sq Ft Transitional Home Plan - 132-1542 - Main Exterior
Plan#132-1542
Starting at$2085
4242
Sq Ft
1
Story
4
Bed
4
Bath
2
Car
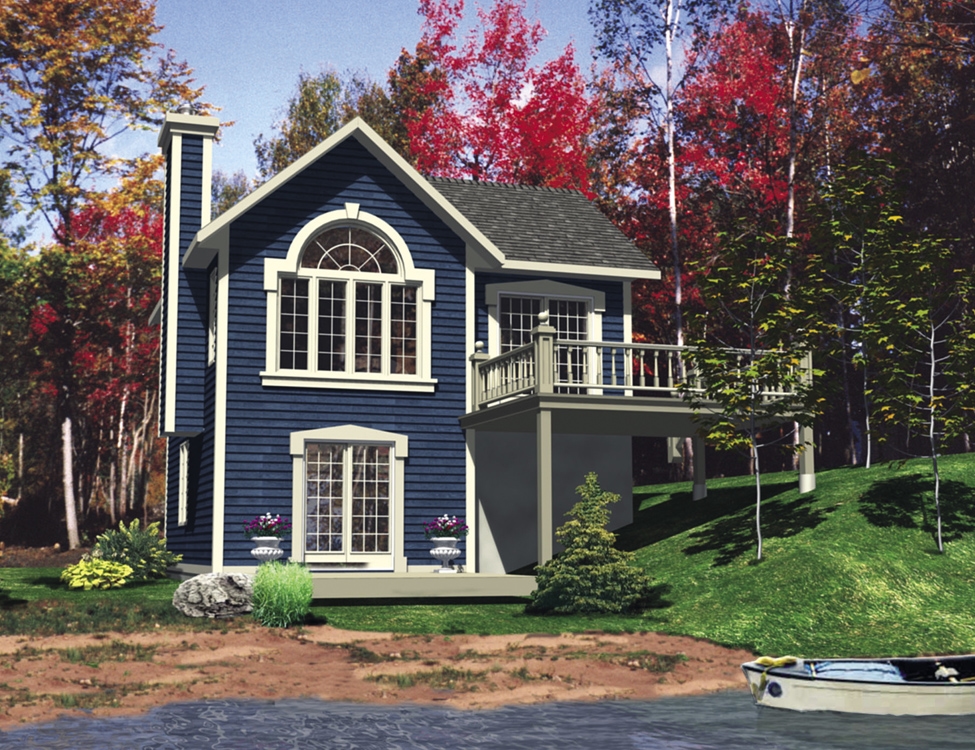
2-Bedroom, 1316 Sq Ft Garage w/Apartments Home Plan - 132-1783 - Main Exterior
Plan Collection
2-Bedroom, 1316 Sq Ft Garage w/Apartments Home Plan - 132-1783 - Main Exterior
Plan#132-1783
Starting at$930
1316
Sq Ft
2
Story
2
Bed
1.5
Bath
2
Car
2-Bedroom, 1024 Sq Ft Contemporary Home - Plan #191-1029 - Main Exterior
Plan Collection
2-Bedroom, 1024 Sq Ft Contemporary Home - Plan #191-1029 - Main Exterior
Plan#191-1029
Starting at$1350
1024
Sq Ft
2
Story
2
Bed
2
Bath
0
Car
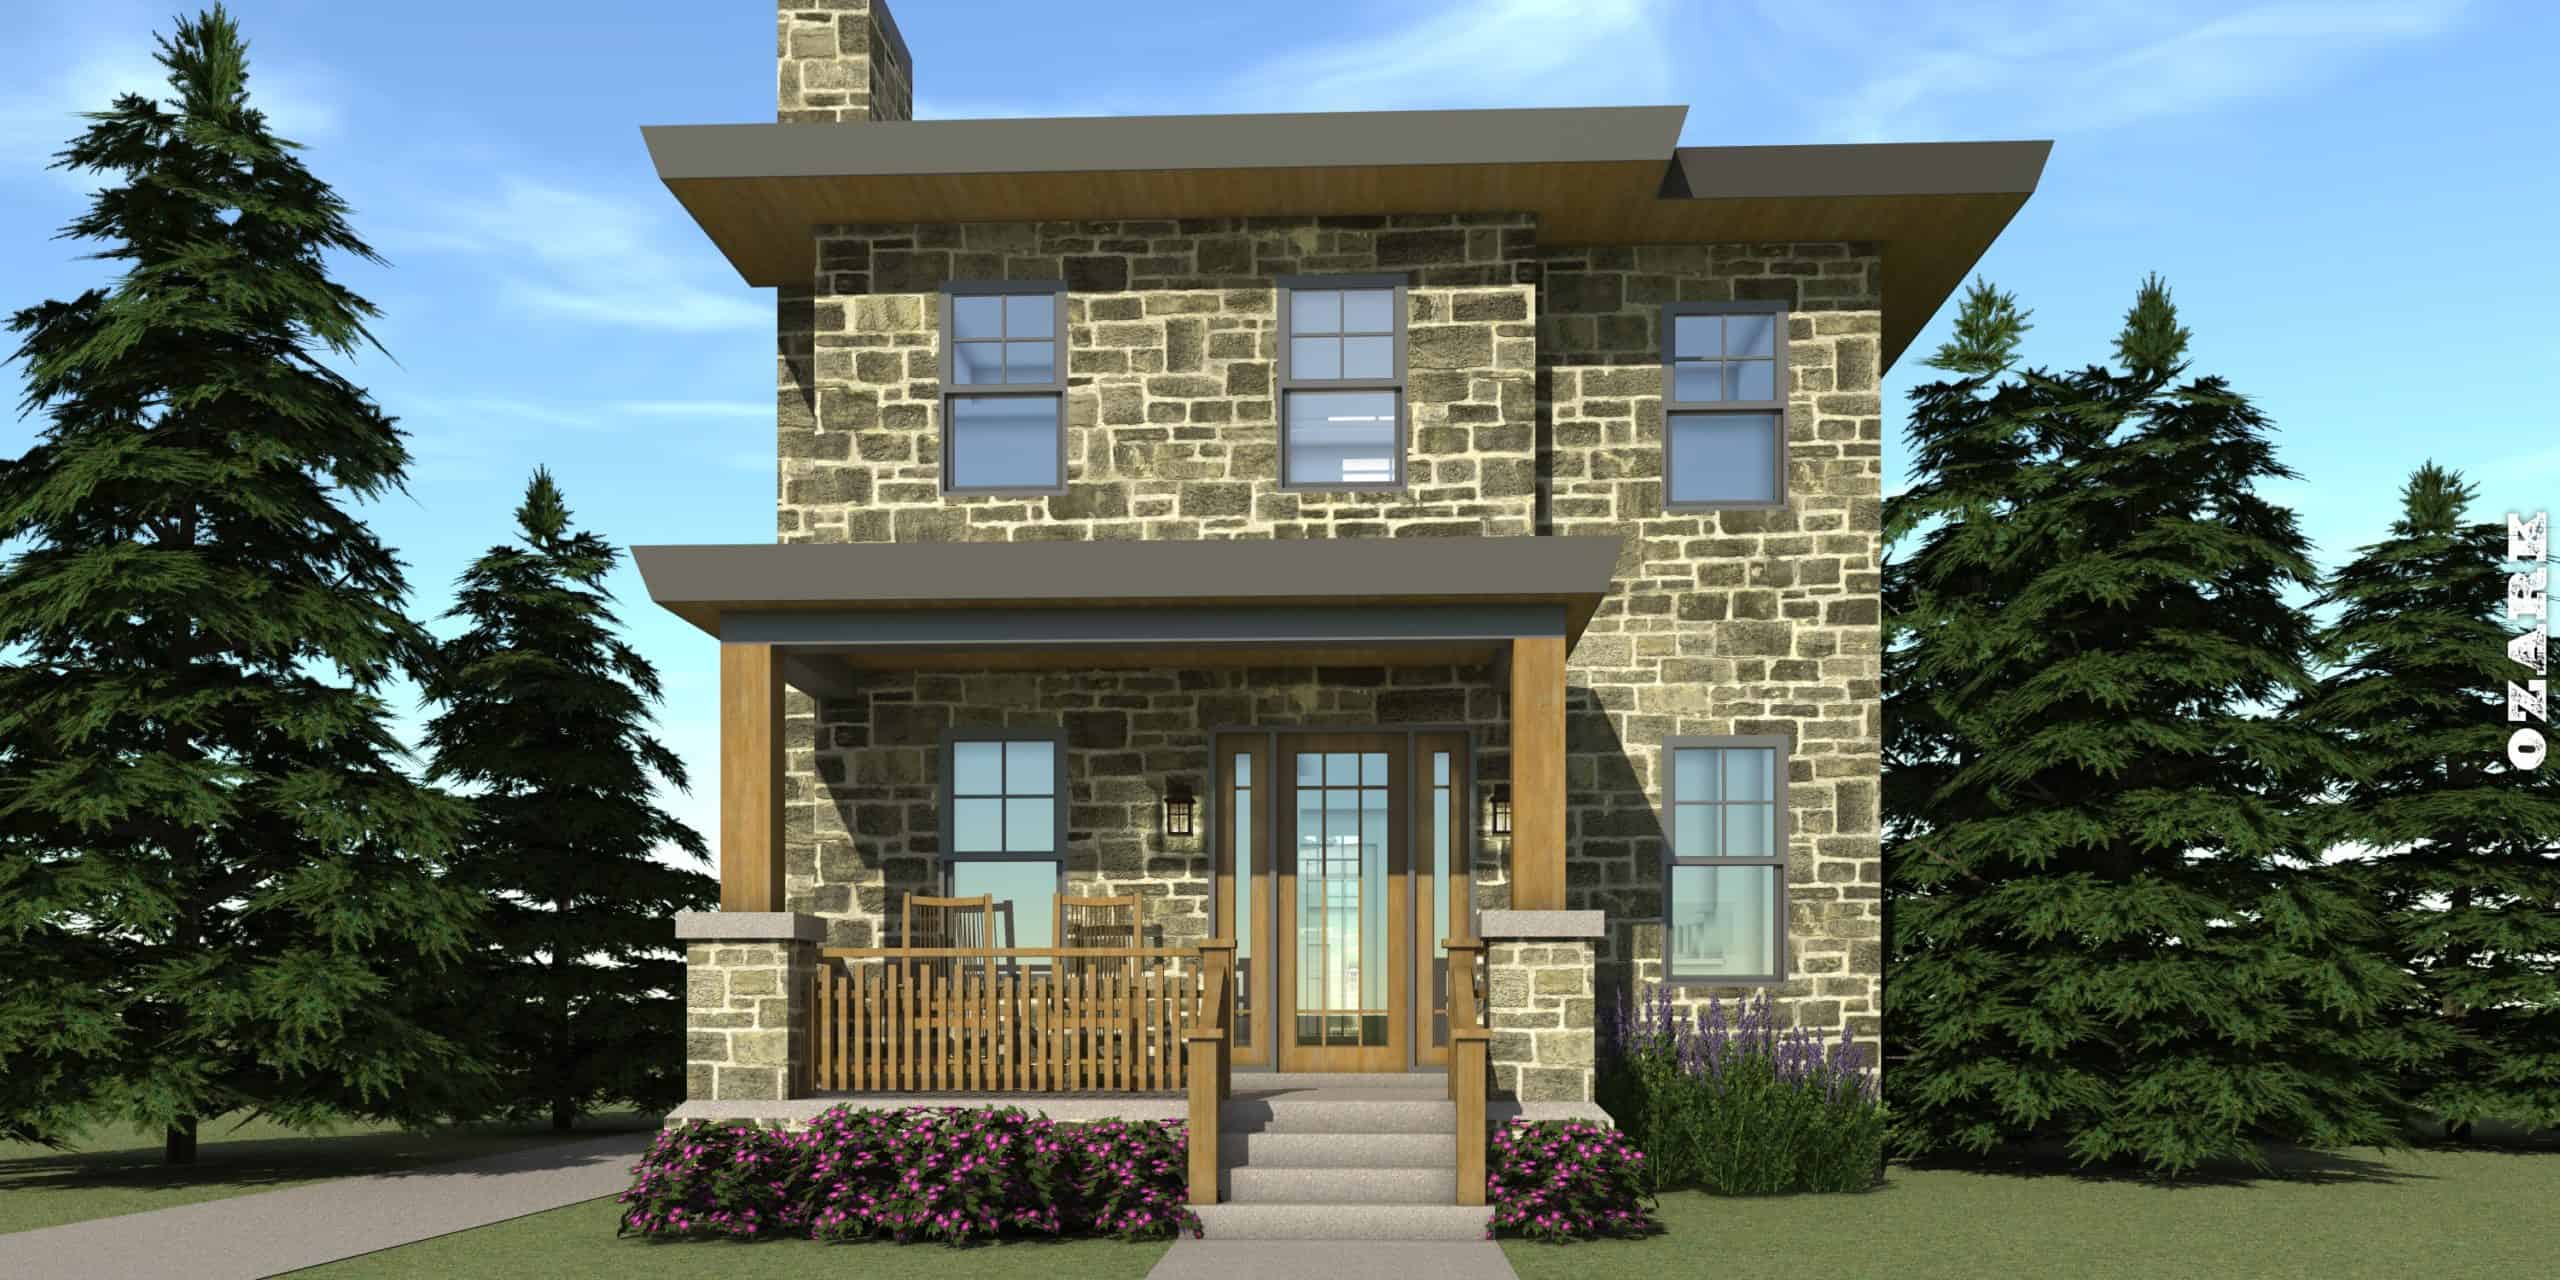
2-Bedroom, 1078 Sq Ft Garage w/Apartments Home Plan - 132-1785 - Main Exterior
Plan Collection
2-Bedroom, 1078 Sq Ft Garage w/Apartments Home Plan - 132-1785 - Main Exterior
Plan#132-1785
Starting at$930
1078
Sq Ft
2
Story
2
Bed
1.5
Bath
4
Car
2-Bedroom, 1456 Sq Ft Modern Home Plan - 116-1011 - Main Exterior
Plan Collection
2-Bedroom, 1456 Sq Ft Modern Home Plan - 116-1011 - Main Exterior
Plan#116-1011
Starting at$1426
1456
Sq Ft
2
Story
2
Bed
2.5
Bath
2
Car
3-Bedroom, 1393 Sq Ft Bungalow House Plan - 158-1308 - Front Exterior
Plan Collection
3-Bedroom, 1393 Sq Ft Bungalow House Plan - 158-1308 - Front Exterior
Plan#158-1308
Starting at$1500
1393
Sq Ft
1
Story
3
Bed
2
Bath
2
Car
2-Bedroom, 1120 Sq Ft Ranch Home Plan - 132-1489 - Main Exterior
Plan Collection
2-Bedroom, 1120 Sq Ft Ranch Home Plan - 132-1489 - Main Exterior
Plan#132-1489
Starting at$1315
1120
Sq Ft
1
Story
2
Bed
1
Bath
0
Car
3-Bedroom, 1540 Sq Ft Craftsmsn Home Plan - 108-1218 - Main Exterior
Plan Collection
3-Bedroom, 1540 Sq Ft Craftsmsn Home Plan - 108-1218 - Main Exterior
Plan#108-1218
Starting at$920
1540
Sq Ft
2
Story
3
Bed
2.5
Bath
2
Car
2-Bedroom, 1890 Sq Ft Ranch Home Plan - 132-1680 - Main Exterior
Plan Collection
2-Bedroom, 1890 Sq Ft Ranch Home Plan - 132-1680 - Main Exterior
Plan#132-1680
Starting at$1370
1890
Sq Ft
2
Story
2
Bed
2.5
Bath
2
Car
4-Bedroom, 4386 Sq Ft Country House Plan - 132-1227 - Front Exterior
Plan Collection
4-Bedroom, 4386 Sq Ft Country House Plan - 132-1227 - Front Exterior
Plan#132-1227
Starting at$2085
4386
Sq Ft
1
Story
4
Bed
3
Bath
0
Car
2-Bedroom, 3005 Sq Ft Country House Plan - 132-1701 - Front Exterior
Plan Collection
2-Bedroom, 3005 Sq Ft Country House Plan - 132-1701 - Front Exterior
Plan#132-1701
Starting at$1480
3005
Sq Ft
3
Story
2
Bed
3
Bath
3
Car
3-Bedroom, 1002 Sq Ft Southwest Home Plan - 191-1022 - Main Exterior
Plan Collection
3-Bedroom, 1002 Sq Ft Southwest Home Plan - 191-1022 - Main Exterior
Plan#191-1022
Starting at$1350
1002
Sq Ft
1
Story
3
Bed
2
Bath
1
Car
3-Bedroom, 1579 Sq Ft Ranch Home Plan - 108-1180 - Main Exterior
Plan Collection
3-Bedroom, 1579 Sq Ft Ranch Home Plan - 108-1180 - Main Exterior
Plan#108-1180
Starting at$920
1579
Sq Ft
1
Story
3
Bed
2.5
Bath
2
Car
4-Bedroom, 3067 Sq Ft Southern House Plan - 108-1439 - Front Exterior
Plan Collection
4-Bedroom, 3067 Sq Ft Southern House Plan - 108-1439 - Front Exterior
Plan#108-1439
Starting at$1510
3067
Sq Ft
2
Story
4
Bed
3.5
Bath
3
Car
2-Bedroom, 1026 Sq Ft Garage w/Apartments Home Plan - 132-1787 - Main Exterior
Plan Collection
2-Bedroom, 1026 Sq Ft Garage w/Apartments Home Plan - 132-1787 - Main Exterior
Plan#132-1787
Starting at$930
1026
Sq Ft
2
Story
2
Bed
1
Bath
3
Car
5-Bedroom, 3471 Sq Ft European House Plan - 135-1002 - Front Exterior
Plan Collection
5-Bedroom, 3471 Sq Ft European House Plan - 135-1002 - Front Exterior
Plan#135-1002
Starting at$4304
3471
Sq Ft
1
Story
5
Bed
5.5
Bath
3
Car
4-Bedroom, 2841 Sq Ft Contemporary House Plan - 158-1251 - Front Exterior
Plan Collection
4-Bedroom, 2841 Sq Ft Contemporary House Plan - 158-1251 - Front Exterior
Plan#158-1251
Starting at$2260
2841
Sq Ft
2
Story
4
Bed
2.5
Bath
2
Car
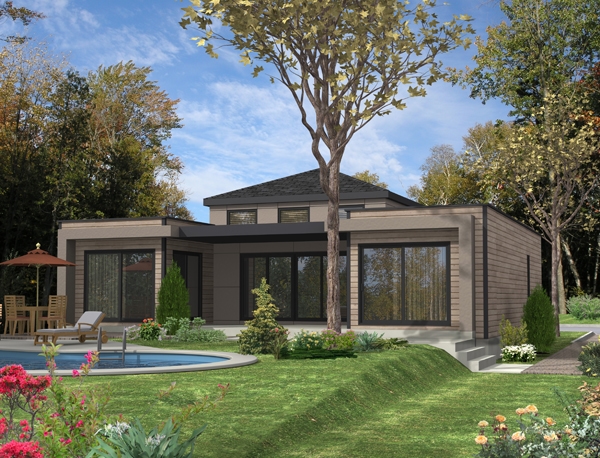
2-Car, 540 Sq Ft Garage House Plan - 132-1234 - Front Exterior
Plan Collection
2-Car, 540 Sq Ft Garage House Plan - 132-1234 - Front Exterior
Plan#132-1234
Starting at$1205
540
Sq Ft
1
Story
0
Bed
0
Bath
2
Car
1...116117118119120...318