Canadian House Plans
Clear AllSort ByTrending
7,669
Plan Results
Plan Results
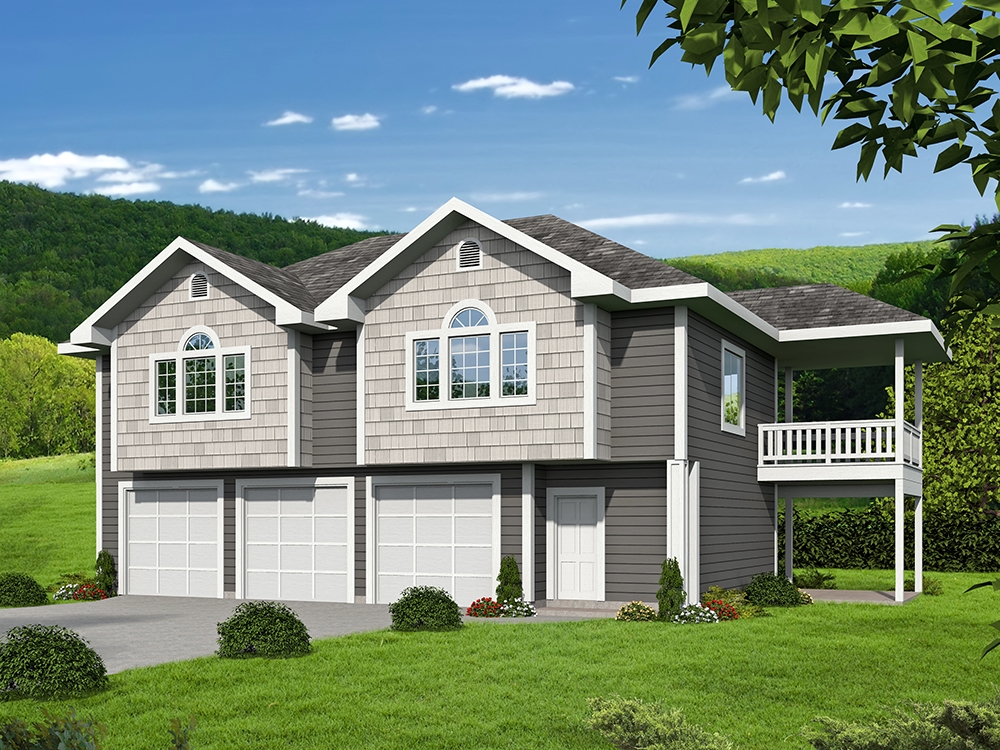
Plan#132-1698
Starting at$1315
1336
Sq Ft
2
Story
2
Bed
2
Bath
3
Car
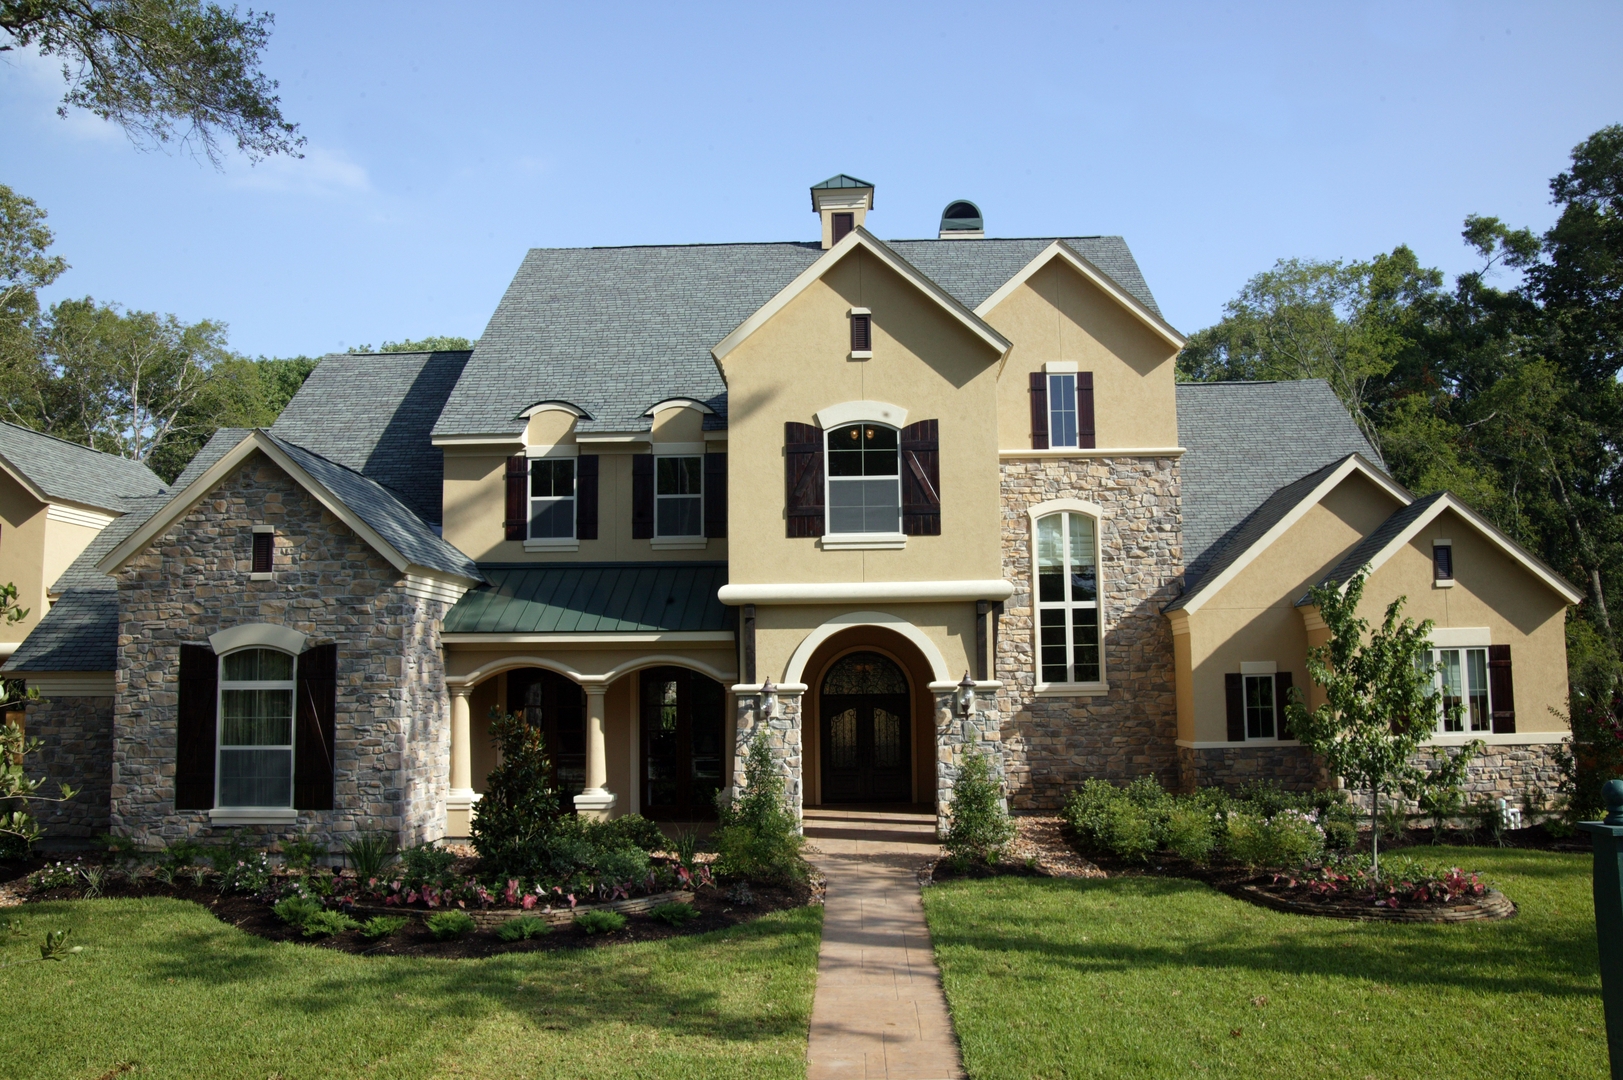
Plan#134-1041
Starting at$14114
5881
Sq Ft
1
Story
4
Bed
4.5
Bath
3
Car
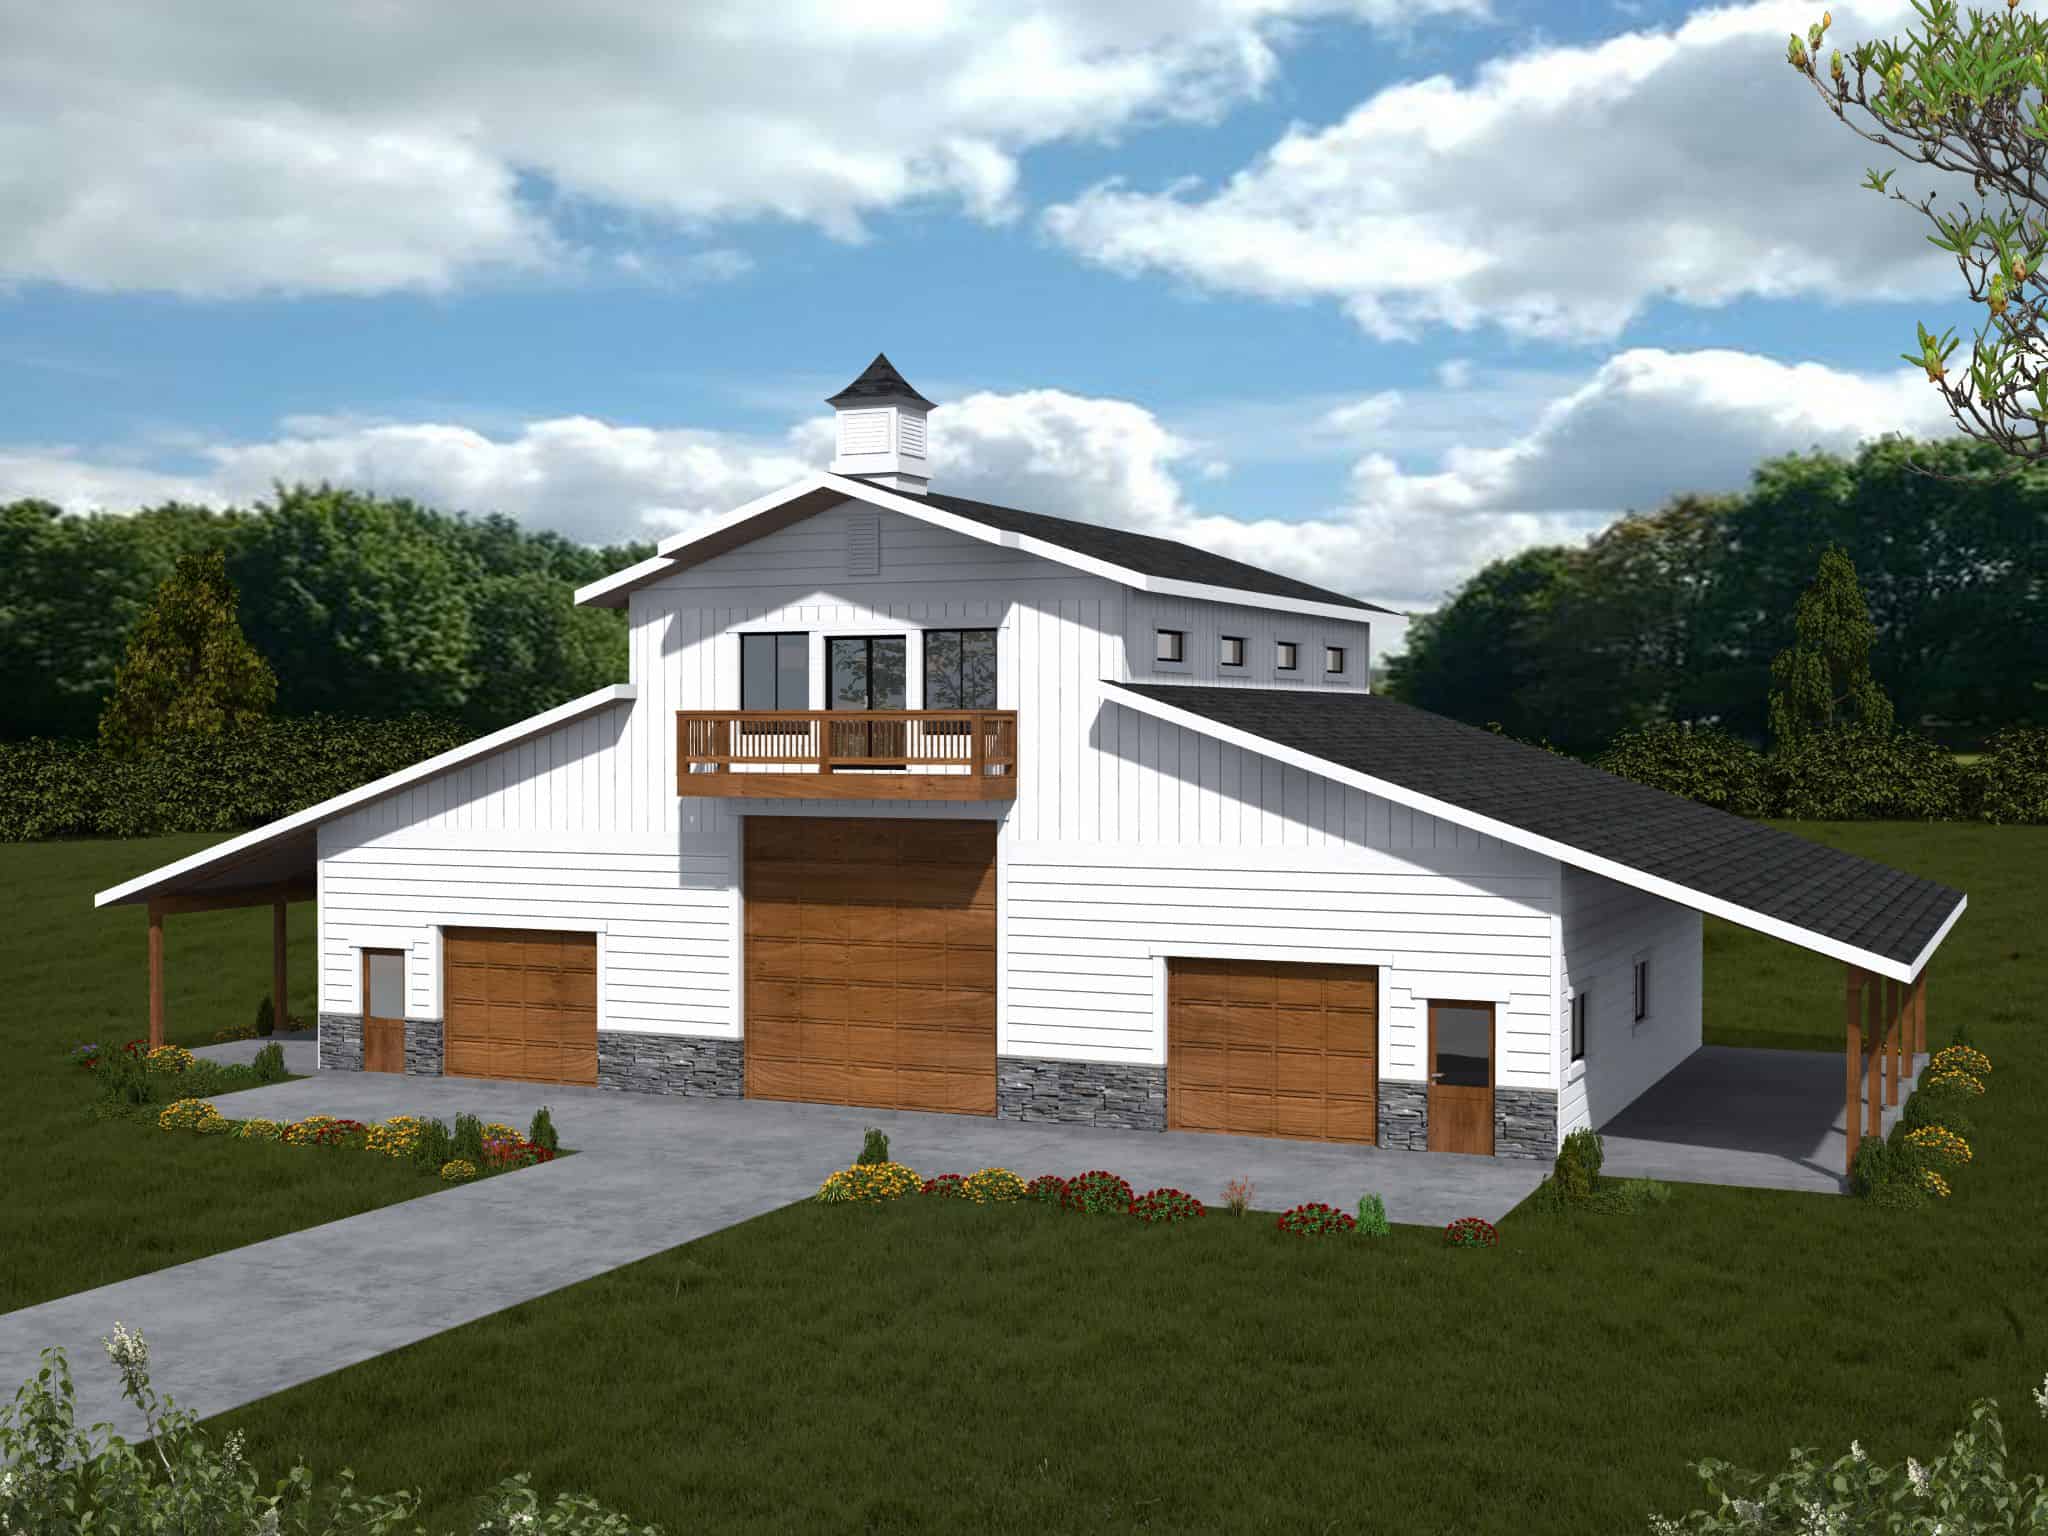
Plan#132-1778
Starting at$930
1053
Sq Ft
2
Story
0
Bed
1.5
Bath
4
Car
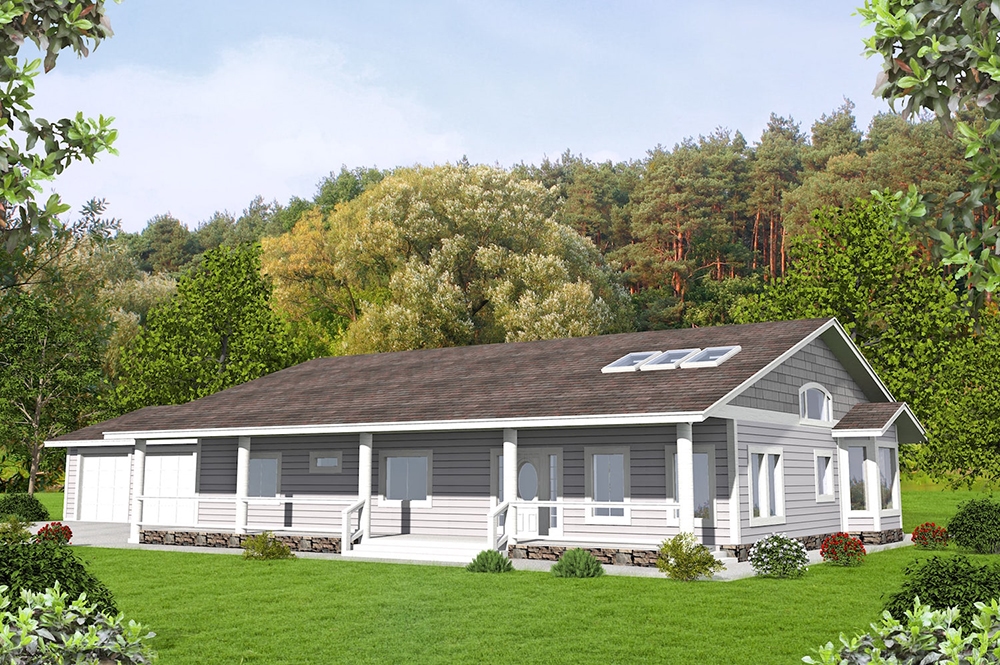
Plan#132-1584
Starting at$1480
2076
Sq Ft
1
Story
3
Bed
2
Bath
2
Car
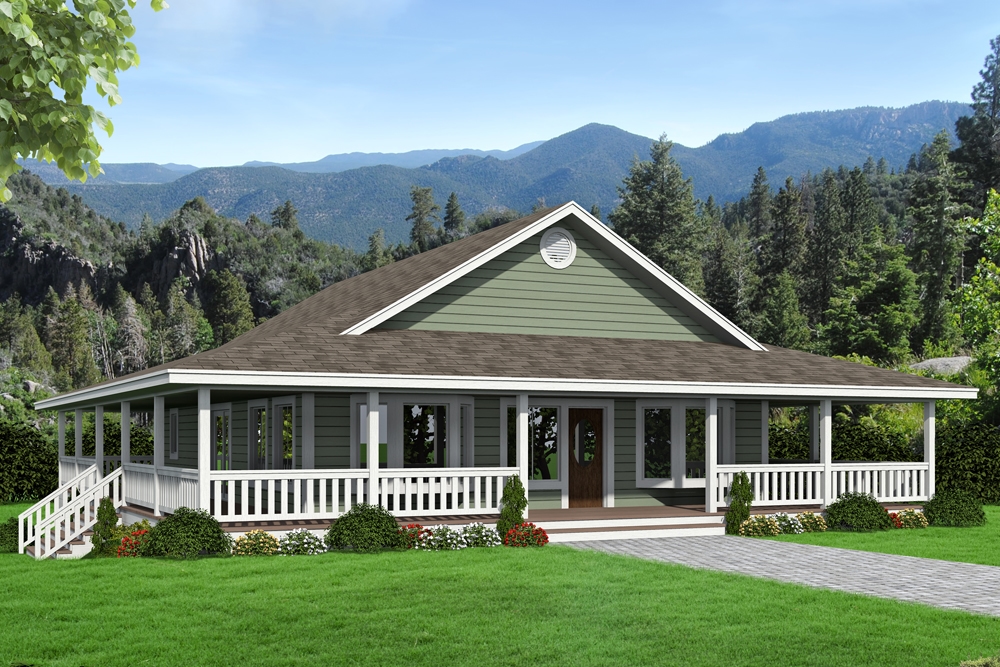
Plan#132-1679
Starting at$1370
1565
Sq Ft
2
Story
2
Bed
3
Bath
0
Car
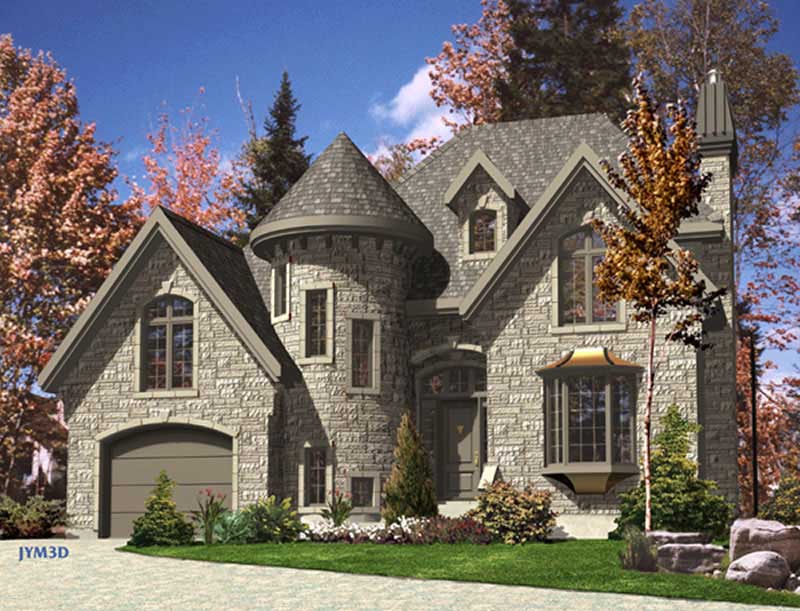
Plan#158-1078
Starting at$1755
1610
Sq Ft
2
Story
3
Bed
1.5
Bath
1
Car
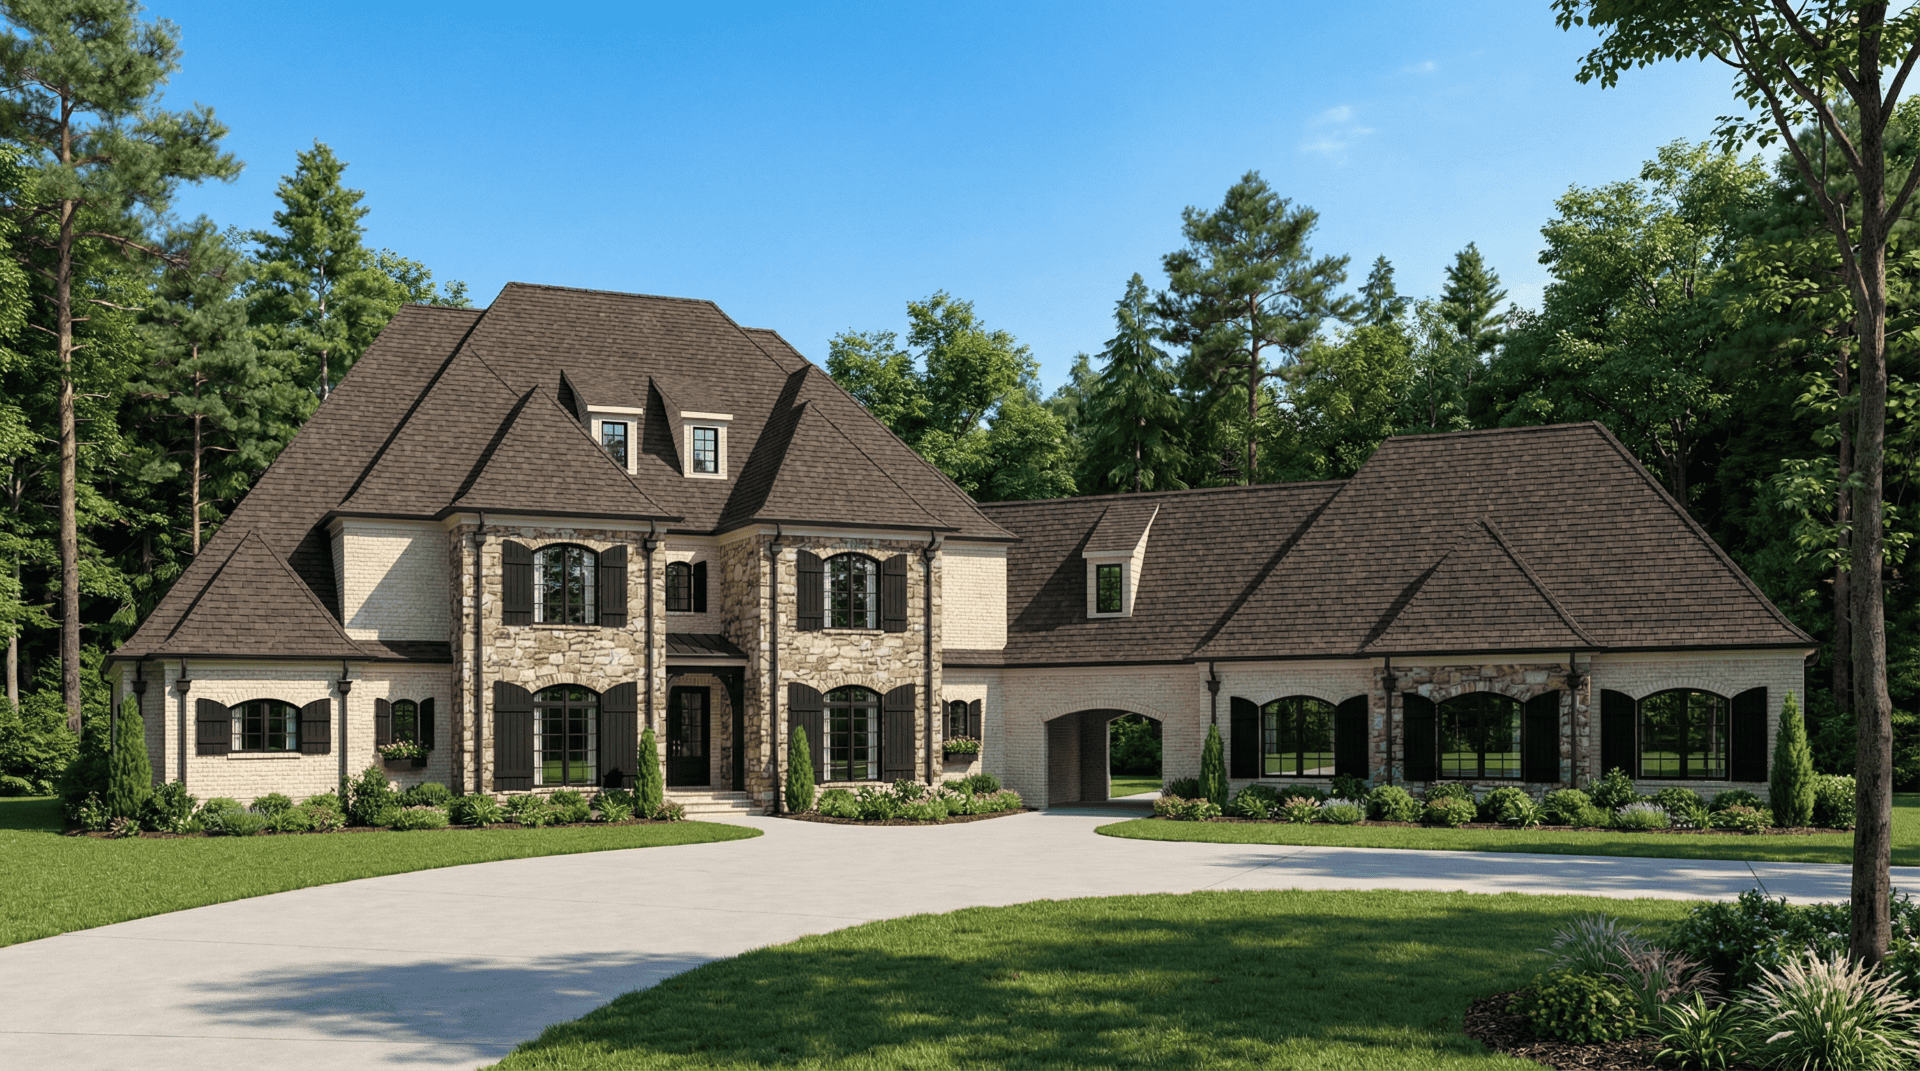
Plan#153-1054
Starting at$2250
5100
Sq Ft
2
Story
4
Bed
5.5
Bath
3
Car
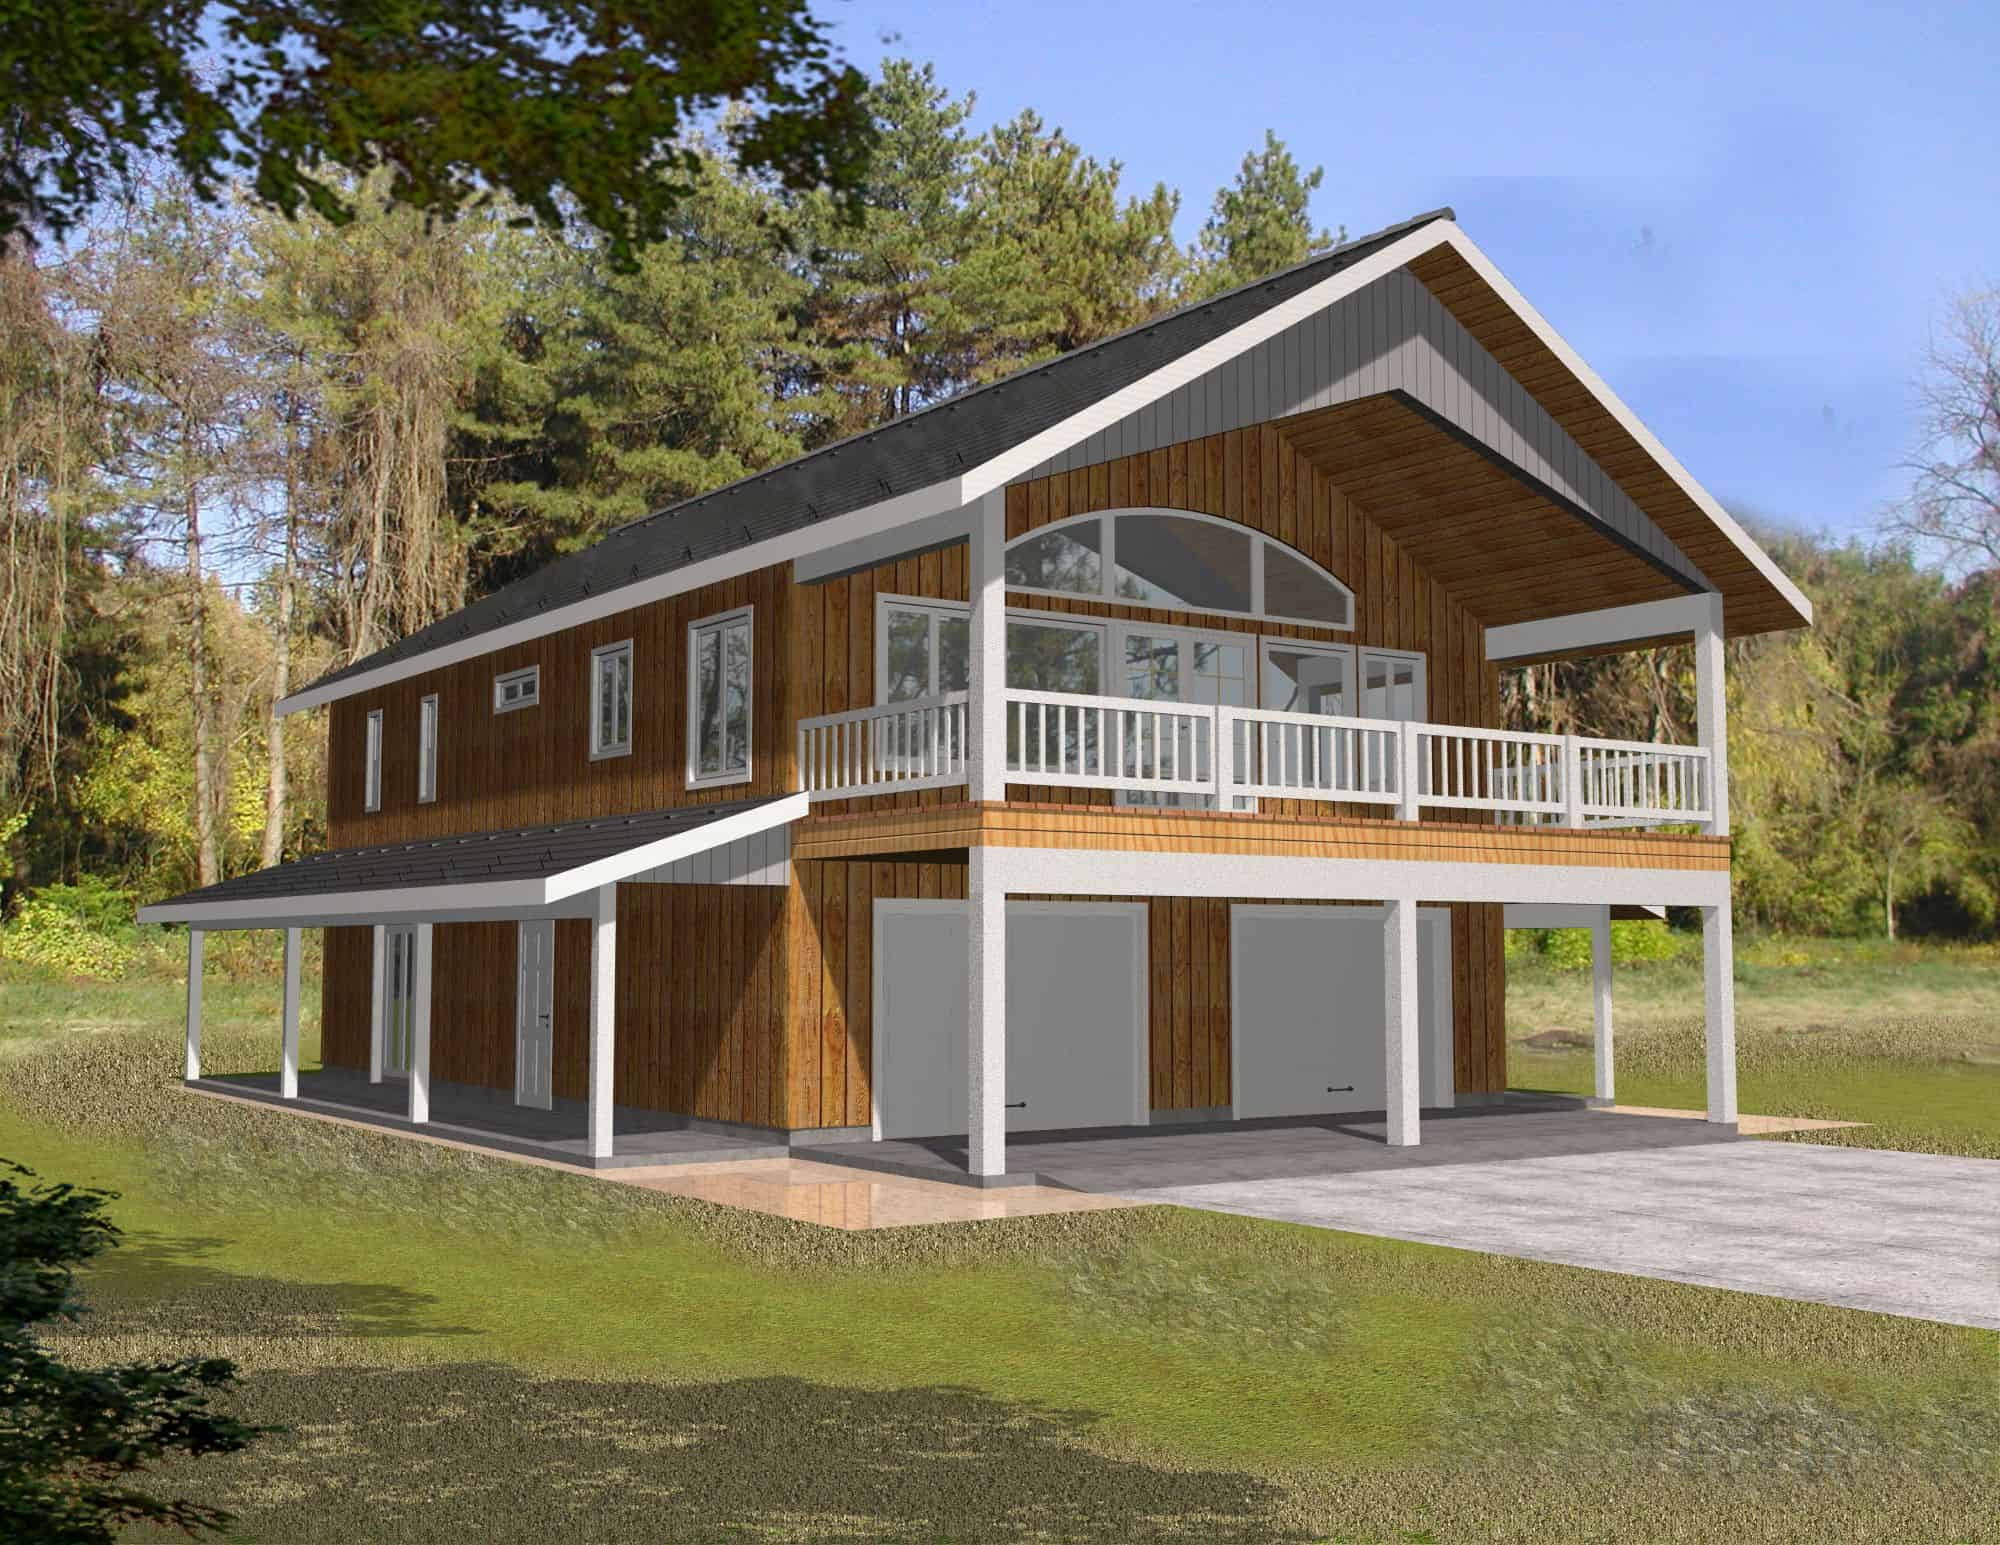
Plan#132-1764
Starting at$1040
1876
Sq Ft
2
Story
3
Bed
3
Bath
2
Car
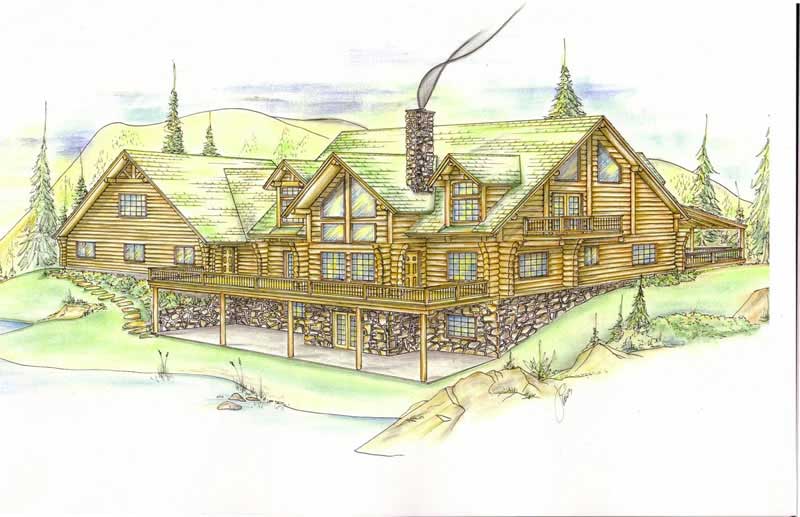
Plan#132-1269
Starting at$2085
2396
Sq Ft
2
Story
6
Bed
4
Bath
3
Car
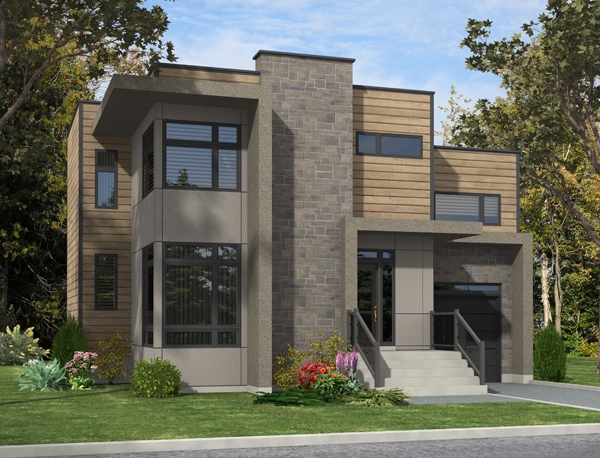
Plan#158-1280
Starting at$1755
1536
Sq Ft
2
Story
3
Bed
1.5
Bath
1
Car
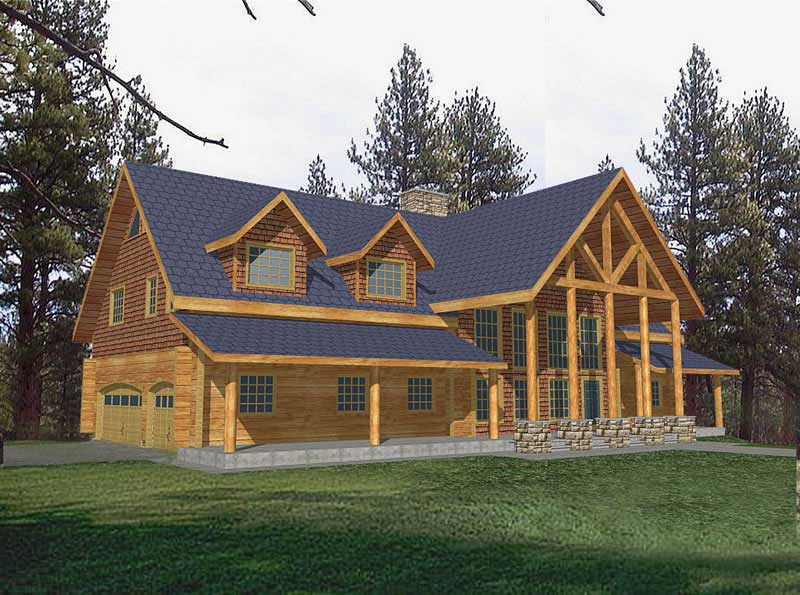
Plan#132-1273
Starting at$1480
3492
Sq Ft
2
Story
5
Bed
3
Bath
3
Car
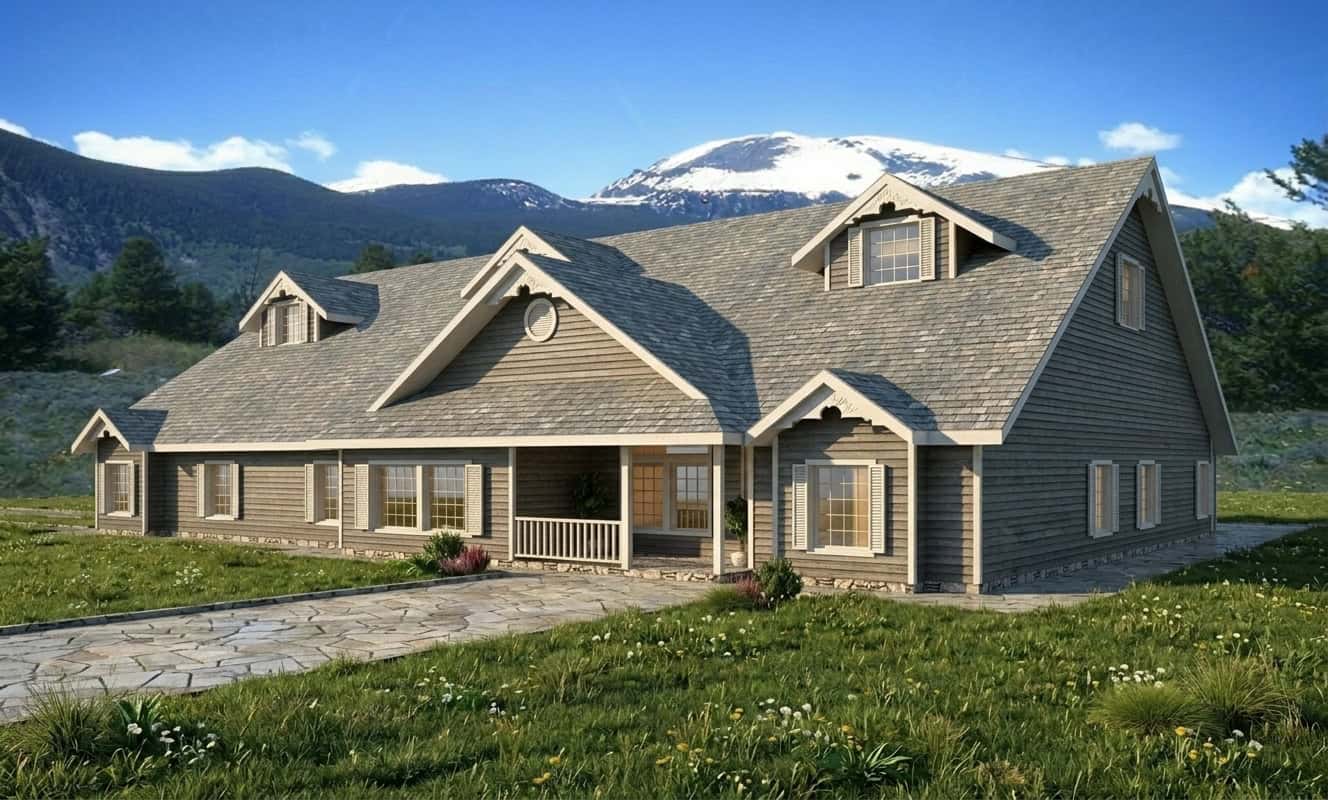
Plan#132-1274
Starting at$1870
5997
Sq Ft
1
Story
15
Bed
1.5
Bath
0
Car
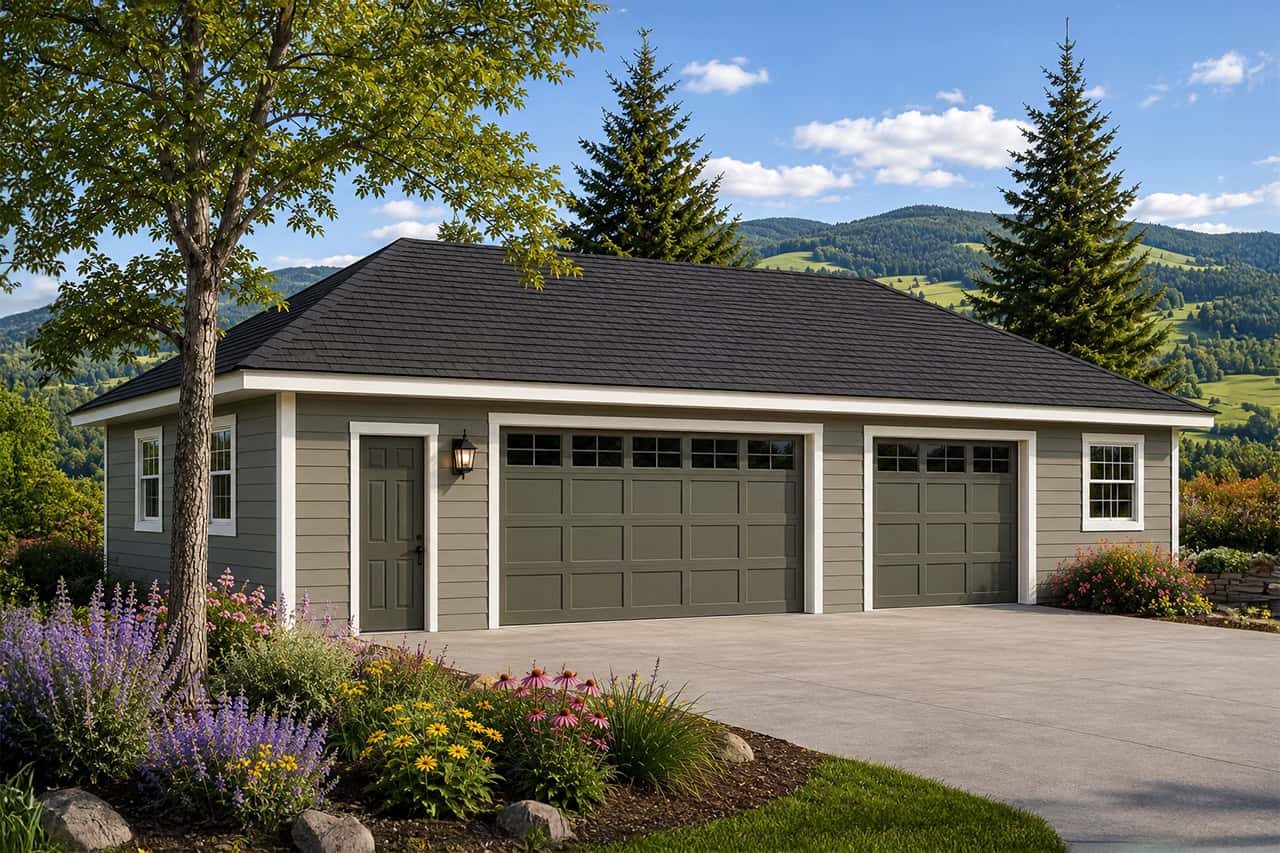
Plan#108-1022
Starting at$240
1500
Sq Ft
1
Story
0
Bed
0
Bath
3
Car
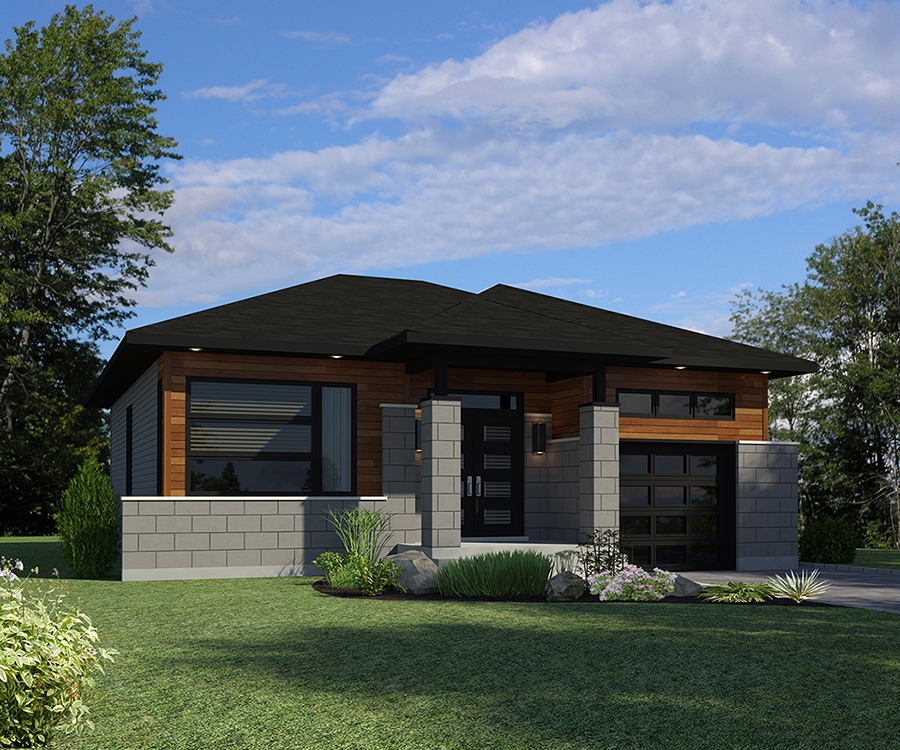
Plan#158-1300
Starting at$1500
1325
Sq Ft
1
Story
2
Bed
2
Bath
1
Car
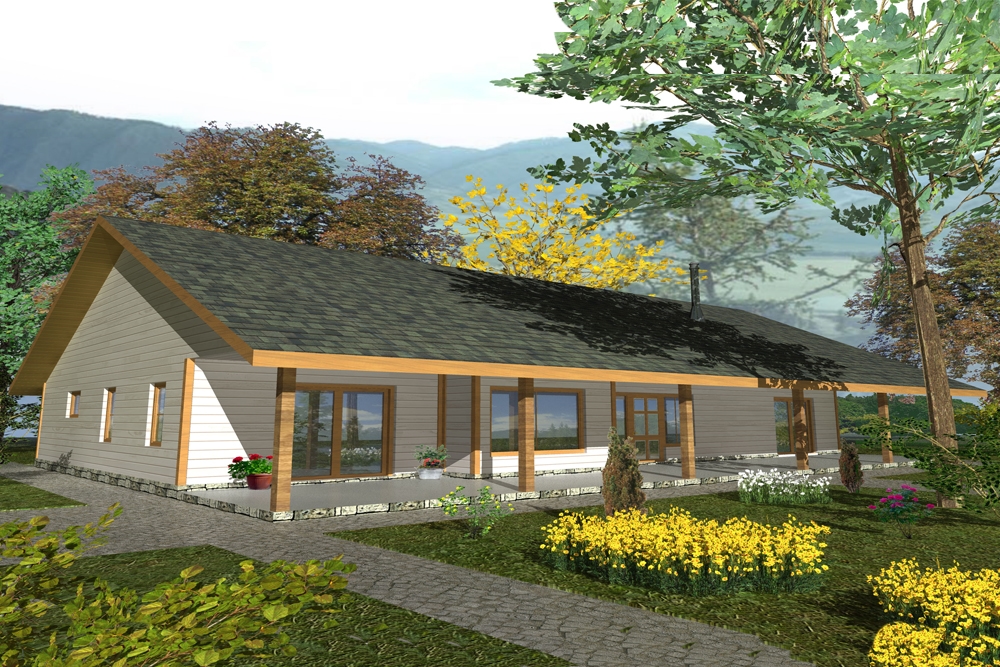
Plan#132-1565
Starting at$1370
1727
Sq Ft
1
Story
2
Bed
2
Bath
0
Car
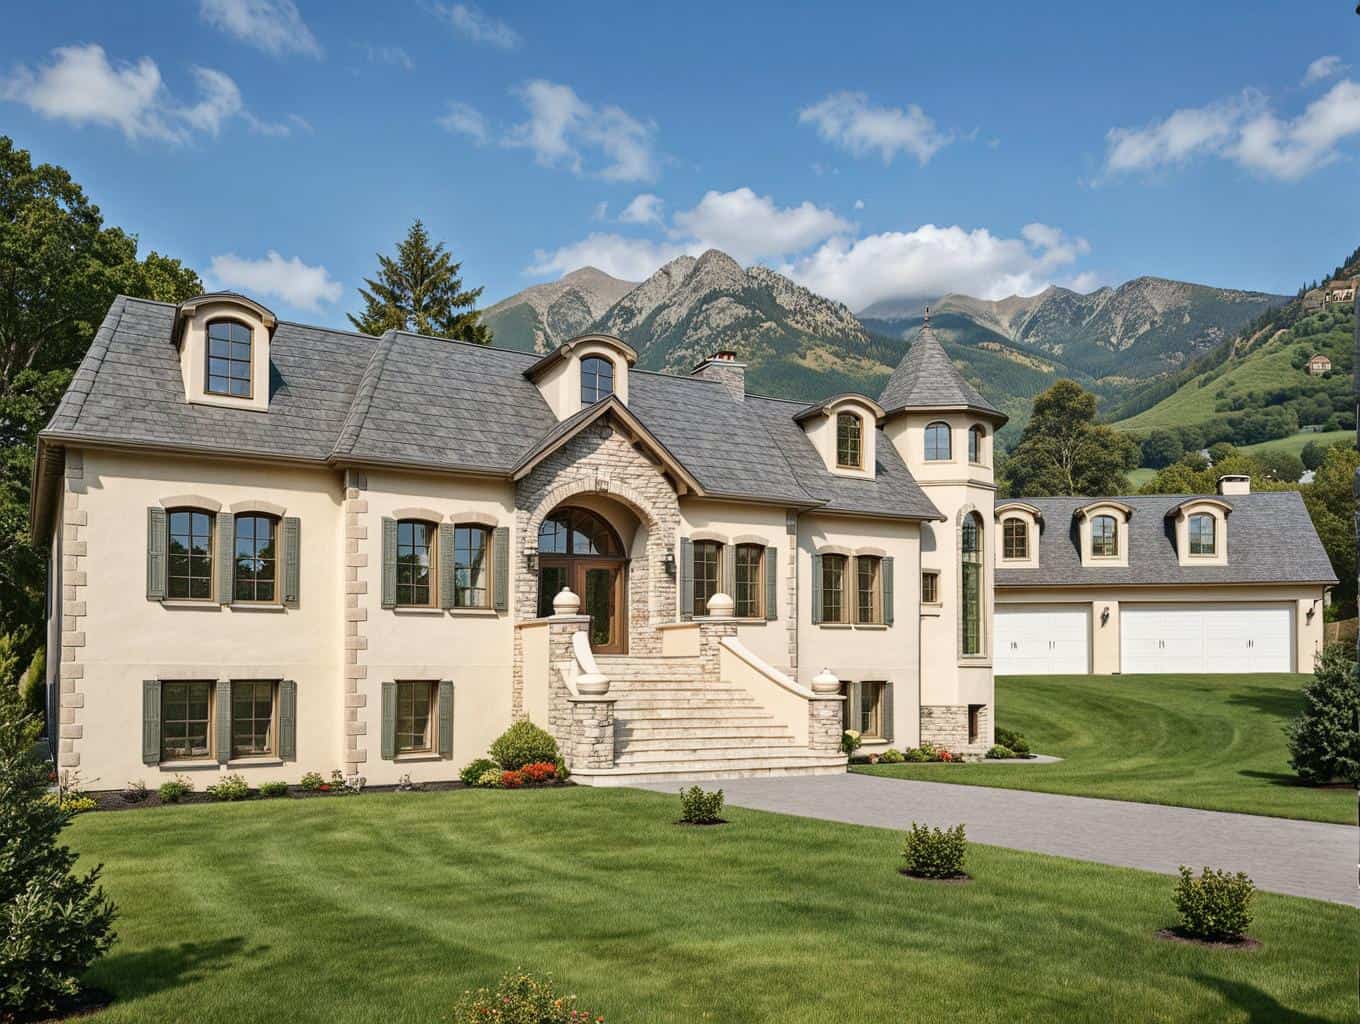
Plan#132-1553
Starting at$2085
4730
Sq Ft
2
Story
5
Bed
4.5
Bath
2
Car
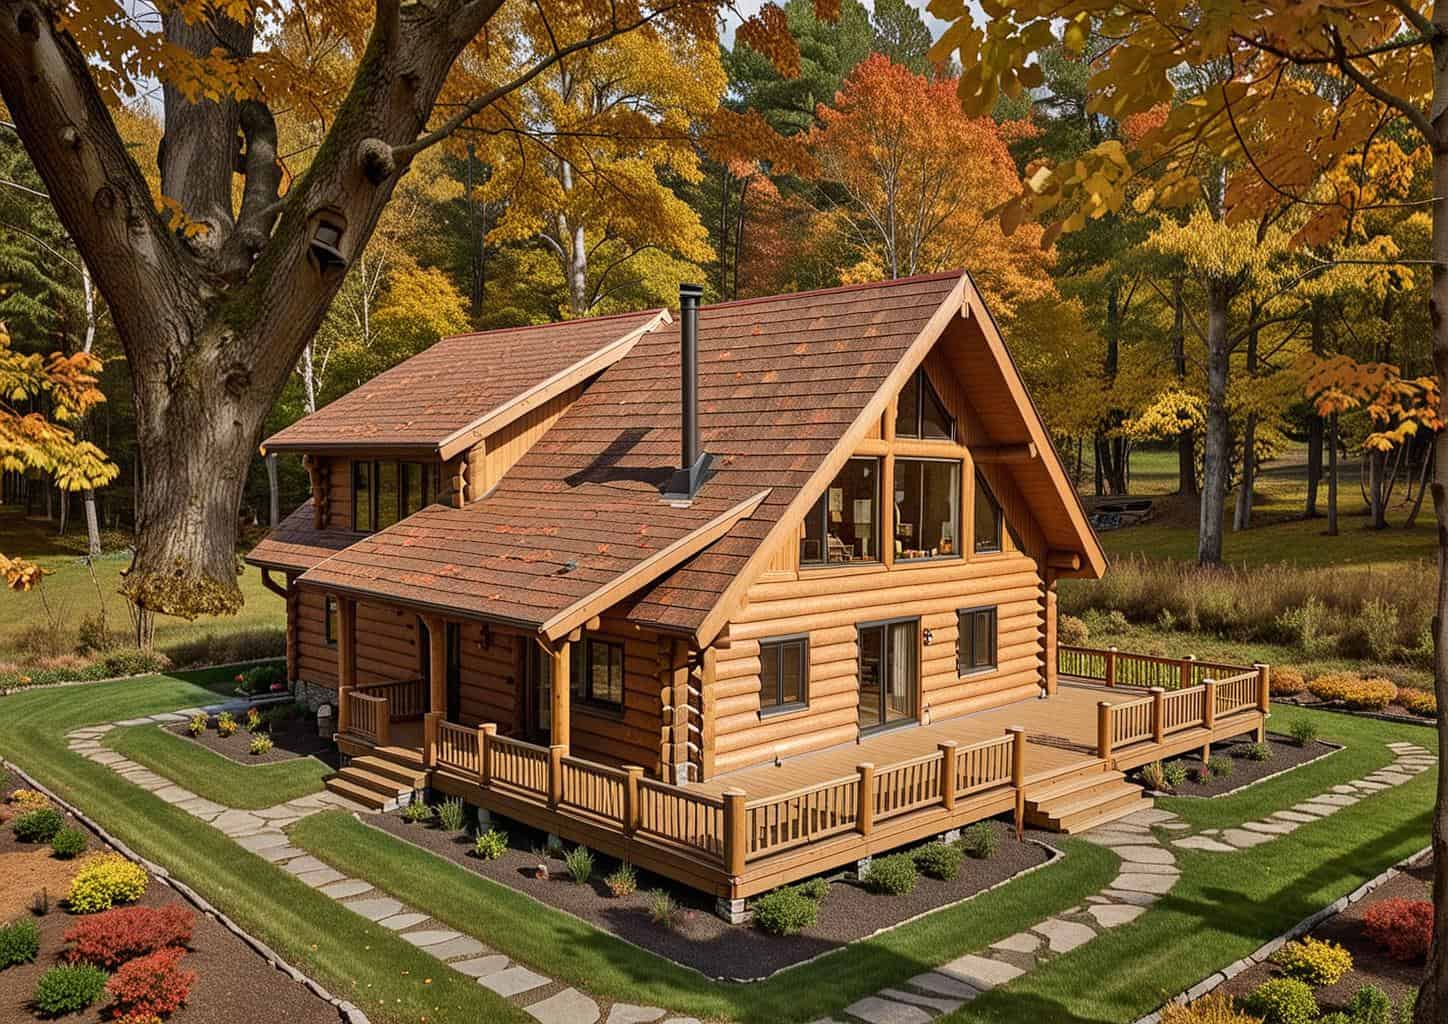
Plan#132-1387
Starting at$1480
2328
Sq Ft
1
Story
3
Bed
2
Bath
0
Car
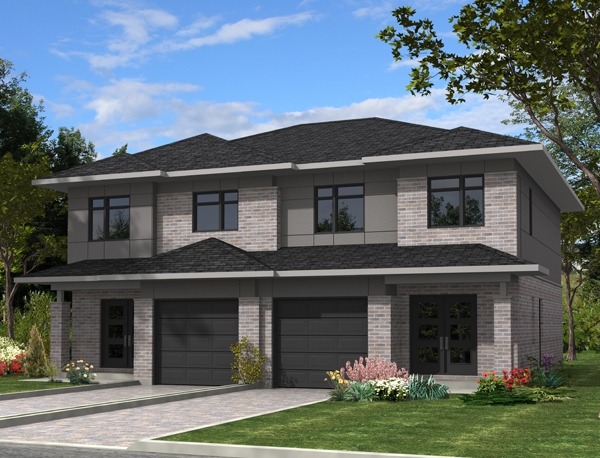
Plan#158-1282
Starting at$1500
1497
Sq Ft
2
Story
3
Bed
2.5
Bath
1
Car
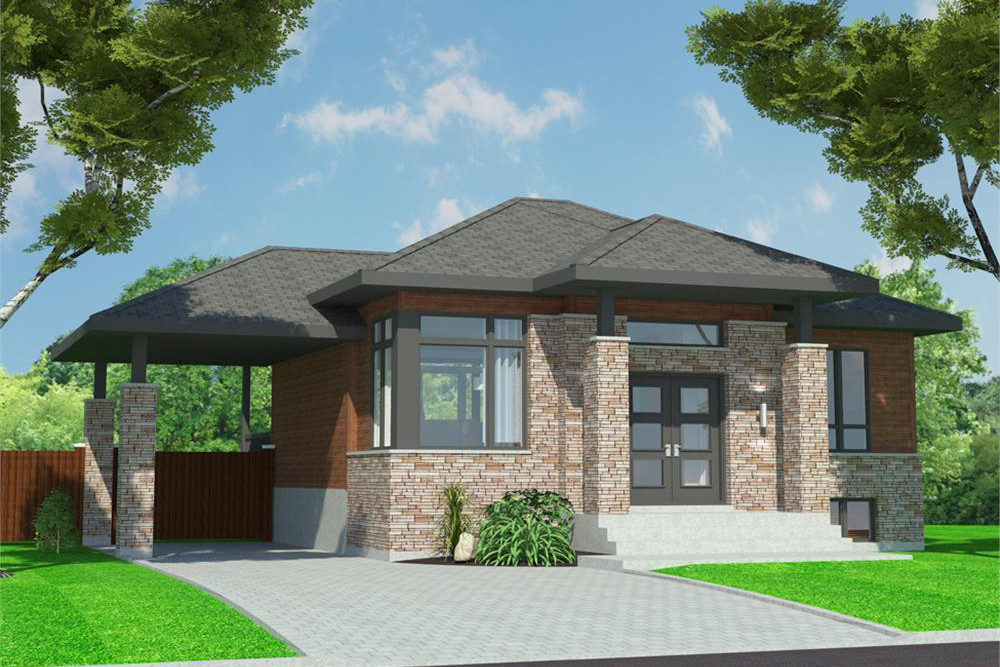
Plan#158-1299
Starting at$1500
938
Sq Ft
1
Story
2
Bed
1
Bath
1
Car
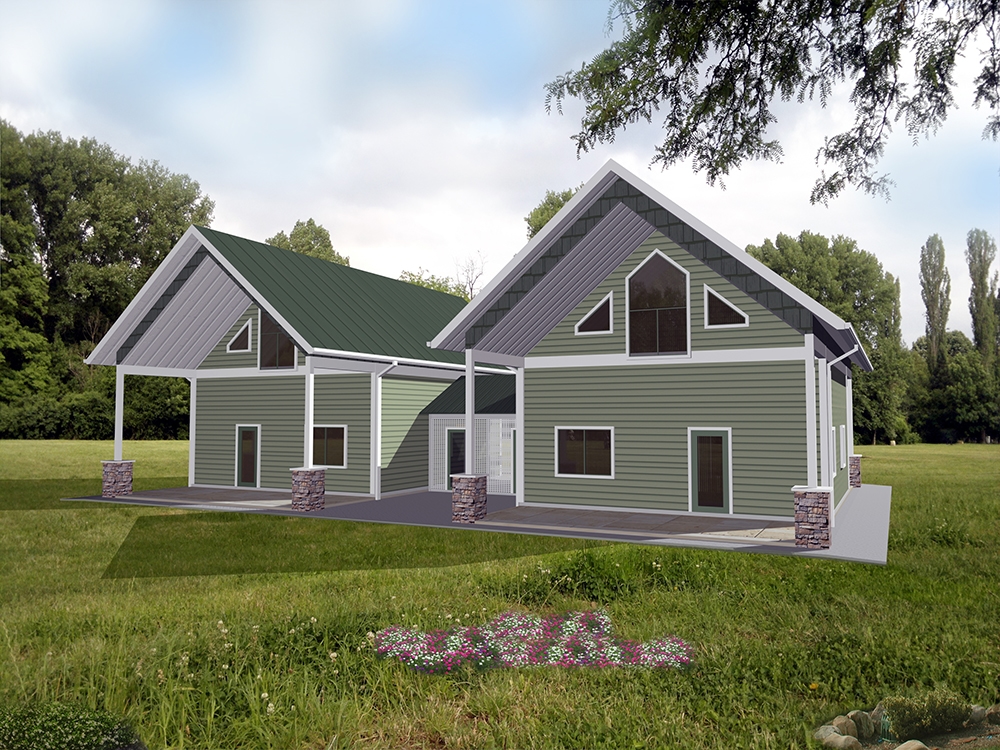
Plan#132-1623
Starting at$1205
998
Sq Ft
1.5
Story
2
Bed
2
Bath
0
Car
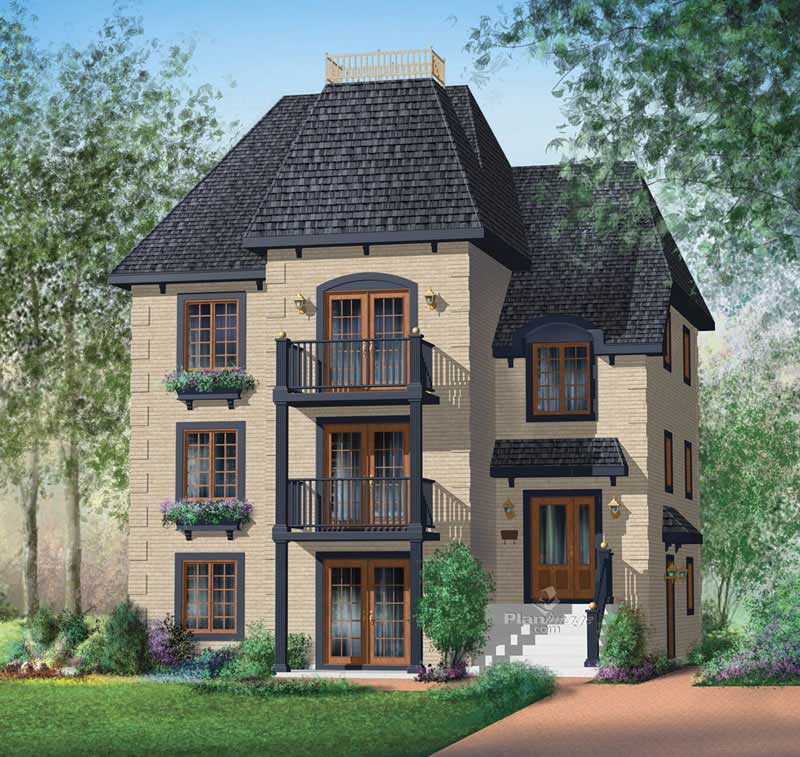
Plan#157-1004
Starting at$1055
1255
Sq Ft
3
Story
3
Bed
1
Bath
0
Car
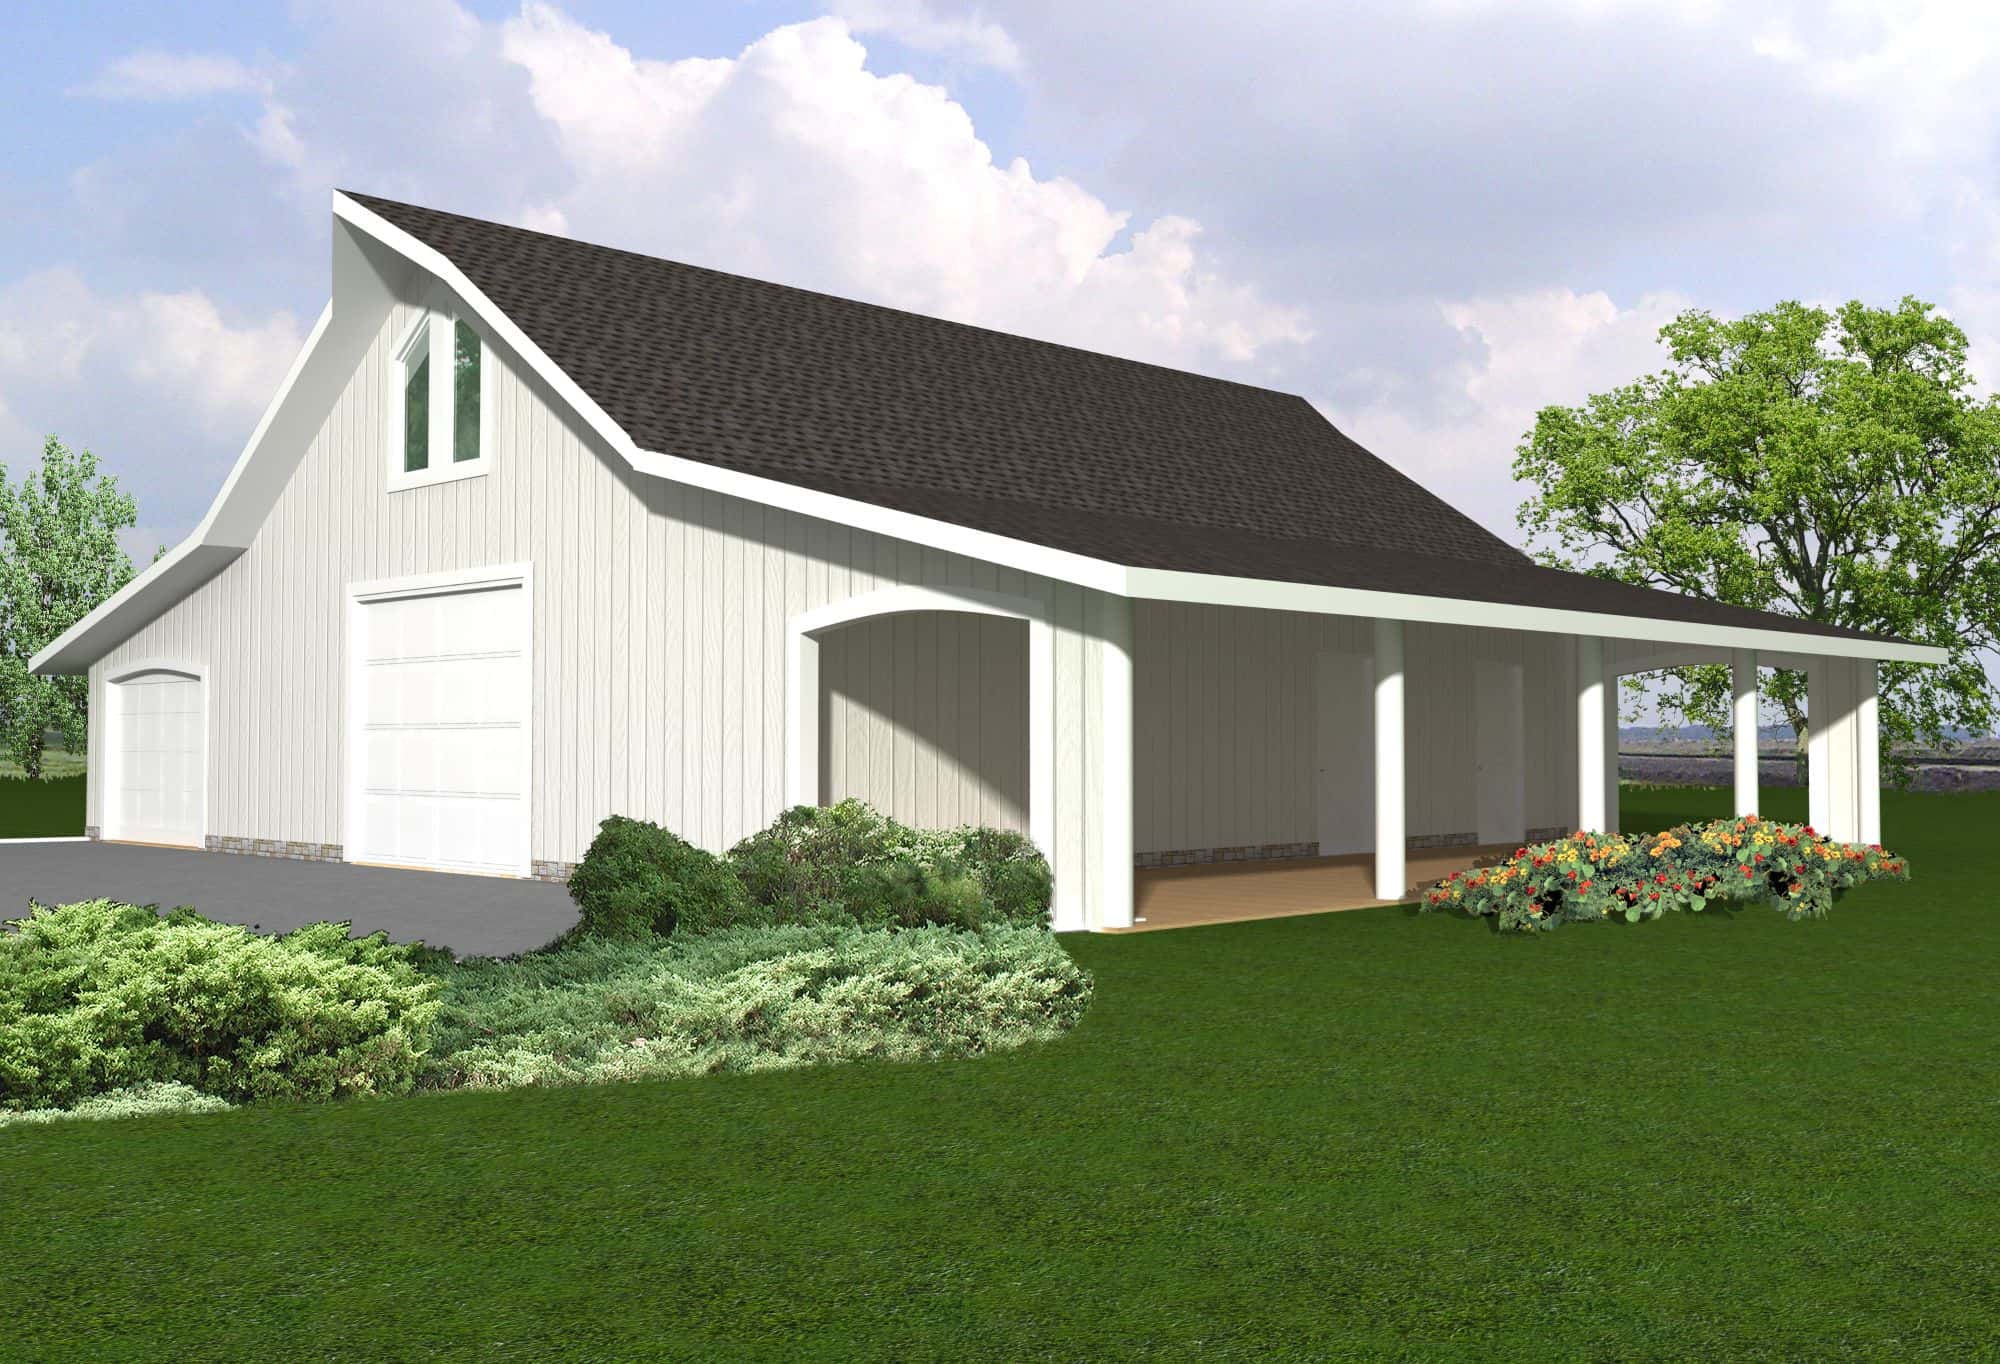
Plan#132-1796
Starting at$820
954
Sq Ft
2
Story
1
Bed
1
Bath
4
Car

Plan#132-1674
Starting at$1480
2275
Sq Ft
2
Story
2
Bed
3
Bath
2
Car
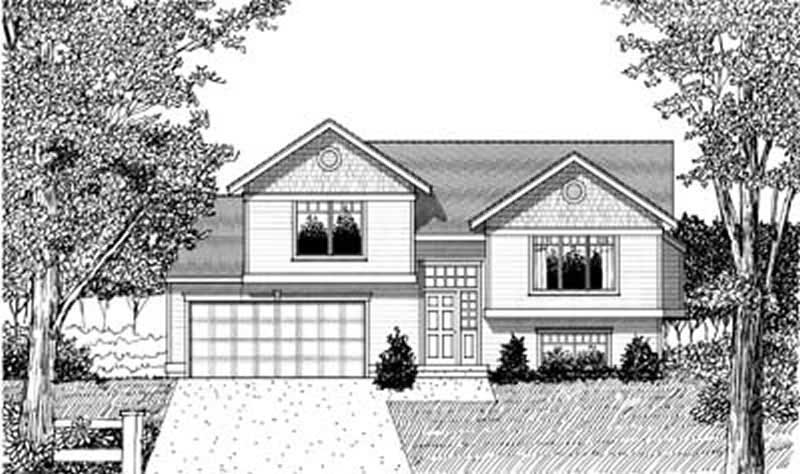
Plan#119-1186
Starting at$995
983
Sq Ft
1
Story
3
Bed
2
Bath
2
Car
Plan#132-1698
Starting at$1315
1336
Sq Ft
2
Story
2
Bed
2
Bath
3
Car
Plan#134-1041
Starting at$14114
5881
Sq Ft
1
Story
4
Bed
4.5
Bath
3
Car
Plan#132-1778
Starting at$930
1053
Sq Ft
2
Story
0
Bed
1.5
Bath
4
Car
Plan#132-1584
Starting at$1480
2076
Sq Ft
1
Story
3
Bed
2
Bath
2
Car
Plan#132-1679
Starting at$1370
1565
Sq Ft
2
Story
2
Bed
3
Bath
0
Car
Plan#158-1078
Starting at$1755
1610
Sq Ft
2
Story
3
Bed
1.5
Bath
1
Car
Plan#153-1054
Starting at$2250
5100
Sq Ft
2
Story
4
Bed
5.5
Bath
3
Car
Plan#132-1764
Starting at$1040
1876
Sq Ft
2
Story
3
Bed
3
Bath
2
Car
Plan#132-1269
Starting at$2085
2396
Sq Ft
2
Story
6
Bed
4
Bath
3
Car
Plan#158-1280
Starting at$1755
1536
Sq Ft
2
Story
3
Bed
1.5
Bath
1
Car
Plan#132-1273
Starting at$1480
3492
Sq Ft
2
Story
5
Bed
3
Bath
3
Car
Plan#132-1274
Starting at$1870
5997
Sq Ft
1
Story
15
Bed
1.5
Bath
0
Car
Plan#108-1022
Starting at$240
1500
Sq Ft
1
Story
0
Bed
0
Bath
3
Car
Plan#158-1300
Starting at$1500
1325
Sq Ft
1
Story
2
Bed
2
Bath
1
Car
Plan#132-1565
Starting at$1370
1727
Sq Ft
1
Story
2
Bed
2
Bath
0
Car
Plan#132-1553
Starting at$2085
4730
Sq Ft
2
Story
5
Bed
4.5
Bath
2
Car
Plan#132-1387
Starting at$1480
2328
Sq Ft
1
Story
3
Bed
2
Bath
0
Car
Plan#158-1282
Starting at$1500
1497
Sq Ft
2
Story
3
Bed
2.5
Bath
1
Car
Plan#158-1299
Starting at$1500
938
Sq Ft
1
Story
2
Bed
1
Bath
1
Car
Plan#132-1623
Starting at$1205
998
Sq Ft
1.5
Story
2
Bed
2
Bath
0
Car
Plan#157-1004
Starting at$1055
1255
Sq Ft
3
Story
3
Bed
1
Bath
0
Car
Plan#132-1796
Starting at$820
954
Sq Ft
2
Story
1
Bed
1
Bath
4
Car
Plan#132-1674
Starting at$1480
2275
Sq Ft
2
Story
2
Bed
3
Bath
2
Car
Plan#119-1186
Starting at$995
983
Sq Ft
1
Story
3
Bed
2
Bath
2
Car


