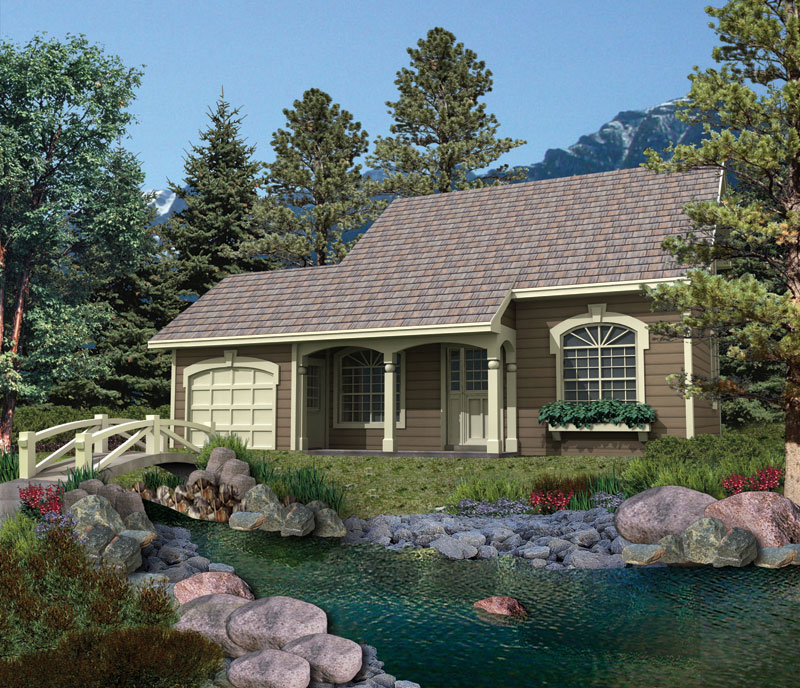
Affordable House Plans & Inexpensive Floor Plans

6,439
Plan Results
3-Bedroom, 1896 Sq Ft Ranch House Plan - 101-1701 - Front Exterior
Plan Collection
3-Bedroom, 1896 Sq Ft Ranch House Plan - 101-1701 - Front Exterior
Plan#101-1701
Starting at$1055
1896
Sq Ft
1
Story
3
Bed
2
Bath
3
Car
2-Bedroom, 1435 Sq Ft Ranch Home Plan - 103-1049 - Main Exterior
Plan Collection
2-Bedroom, 1435 Sq Ft Ranch Home Plan - 103-1049 - Main Exterior
Plan#103-1049
Starting at$895
1435
Sq Ft
1
Story
2
Bed
2
Bath
3
Car
3-Bedroom, 1275 Sq Ft Ranch Home Plan - 103-1082 - Main Exterior
Plan Collection
3-Bedroom, 1275 Sq Ft Ranch Home Plan - 103-1082 - Main Exterior
Plan#103-1082
Starting at$895
1275
Sq Ft
1
Story
3
Bed
2
Bath
3
Car
2-Bedroom, 1231 Sq Ft Small House Plans - 103-1073 - Main Exterior
Plan Collection
2-Bedroom, 1231 Sq Ft Small House Plans - 103-1073 - Main Exterior
Plan#103-1073
Starting at$895
1231
Sq Ft
1
Story
2
Bed
2
Bath
2
Car
3-Bedroom, 1281 Sq Ft Traditional House Plan - 138-1294 - Front Exterior
Plan Collection
3-Bedroom, 1281 Sq Ft Traditional House Plan - 138-1294 - Front Exterior
Plan#138-1294
Starting at$1200
1281
Sq Ft
1
Story
3
Bed
2
Bath
2
Car
3-Bedroom, 1674 Sq Ft Ranch Home Plan - 138-1031 - Main Exterior
Plan Collection
3-Bedroom, 1674 Sq Ft Ranch Home Plan - 138-1031 - Main Exterior
Plan#138-1031
Starting at$1200
1674
Sq Ft
1
Story
3
Bed
2
Bath
2
Car
4-Bedroom, 1294 Sq Ft Log Cabin House Plan - 157-1601 - Front Exterior
Plan Collection
4-Bedroom, 1294 Sq Ft Log Cabin House Plan - 157-1601 - Front Exterior
Plan#157-1601
Starting at$1055
1294
Sq Ft
2
Story
4
Bed
1
Bath
0
Car
2-Bedroom, 1939 Sq Ft Florida Style House Plan - 138-1251 - Front Exterior
Plan Collection
2-Bedroom, 1939 Sq Ft Florida Style House Plan - 138-1251 - Front Exterior
Plan#138-1251
Starting at$1300
1939
Sq Ft
1
Story
2
Bed
2
Bath
2
Car
3-Bedroom, 1302 Sq Ft Country House Plan - 138-1156 - Front Exterior
Plan Collection
3-Bedroom, 1302 Sq Ft Country House Plan - 138-1156 - Front Exterior
Plan#138-1156
Starting at$1200
1302
Sq Ft
1
Story
3
Bed
2
Bath
2
Car
3-Bedroom, 1289 Sq Ft Ranch Home Plan - 103-1083 - Main Exterior
Plan Collection
3-Bedroom, 1289 Sq Ft Ranch Home Plan - 103-1083 - Main Exterior
Plan#103-1083
Starting at$895
1289
Sq Ft
1
Story
3
Bed
2
Bath
3
Car
3-Bedroom, 1585 Sq Ft European Home Plan - 106-1219 - Main Exterior
Plan Collection
3-Bedroom, 1585 Sq Ft European Home Plan - 106-1219 - Main Exterior
Plan#106-1219
Starting at$1295
1585
Sq Ft
2
Story
3
Bed
2.5
Bath
2
Car
2-Bedroom, 1379 Sq Ft Ranch House Plan - 138-1301 - Front Exterior
Plan Collection
2-Bedroom, 1379 Sq Ft Ranch House Plan - 138-1301 - Front Exterior
Plan#138-1301
Starting at$1200
1379
Sq Ft
1
Story
2
Bed
1
Bath
2
Car
3-Bedroom, 1980 Sq Ft Craftsman House Plan - 101-1140 - Front Exterior
Plan Collection
3-Bedroom, 1980 Sq Ft Craftsman House Plan - 101-1140 - Front Exterior
Plan#101-1140
Starting at$1240
1980
Sq Ft
1
Story
3
Bed
2
Bath
2
Car
3-Bedroom, 1919 Sq Ft Country Home Plan - 101-1144 - Main Exterior
Plan Collection
3-Bedroom, 1919 Sq Ft Country Home Plan - 101-1144 - Main Exterior
Plan#101-1144
Starting at$1130
1919
Sq Ft
2
Story
3
Bed
2
Bath
2
Car
3-Bedroom, 1868 Sq Ft Contemporary Home Plan - 101-1002 - Main Exterior
Plan Collection
3-Bedroom, 1868 Sq Ft Contemporary Home Plan - 101-1002 - Main Exterior
Plan#101-1002
Starting at$1055
1868
Sq Ft
1
Story
3
Bed
2
Bath
2
Car
3-Bedroom, 1267 Sq Ft Ranch House Plan - 103-1061 - Front Exterior
Plan Collection
3-Bedroom, 1267 Sq Ft Ranch House Plan - 103-1061 - Front Exterior
Plan#103-1061
Starting at$895
1267
Sq Ft
1
Story
3
Bed
2
Bath
2
Car
2-Bedroom, 1838 Sq Ft Ranch Home Plan - 101-1384 - Main Exterior
Plan Collection
2-Bedroom, 1838 Sq Ft Ranch Home Plan - 101-1384 - Main Exterior
Plan#101-1384
Starting at$1055
1838
Sq Ft
1
Story
2
Bed
2
Bath
3
Car
3-Bedroom, 1807 Sq Ft Multi-Level House Plan - 157-1437 - Front Exterior
Plan Collection
3-Bedroom, 1807 Sq Ft Multi-Level House Plan - 157-1437 - Front Exterior
Plan#157-1437
Starting at$1350
1807
Sq Ft
2
Story
3
Bed
3
Bath
2
Car
3-Bedroom, 1476 Sq Ft Traditional House - Plan #103-1145 - Front Exterior
Plan Collection
3-Bedroom, 1476 Sq Ft Traditional House - Plan #103-1145 - Front Exterior
Plan#103-1145
Starting at$895
1476
Sq Ft
1
Story
3
Bed
2
Bath
3
Car

3-Bedroom, 1316 Sq Ft Vacation Homes House Plan - 138-1367 - Front Exterior
Plan Collection
3-Bedroom, 1316 Sq Ft Vacation Homes House Plan - 138-1367 - Front Exterior
Plan#138-1367
Starting at$1200
1316
Sq Ft
2
Story
3
Bed
1
Bath
0
Car
3-Bedroom, 1948 Sq Ft Ranch Home Plan - 138-1196 - Main Exterior
Plan Collection
3-Bedroom, 1948 Sq Ft Ranch Home Plan - 138-1196 - Main Exterior
Plan#138-1196
Starting at$1200
1948
Sq Ft
1
Story
3
Bed
2.5
Bath
2
Car
3-Bedroom, 1410 Sq Ft Ranch House Plan - 103-1037 - Front Exterior
Plan Collection
3-Bedroom, 1410 Sq Ft Ranch House Plan - 103-1037 - Front Exterior
Plan#103-1037
Starting at$895
1410
Sq Ft
1
Story
3
Bed
2
Bath
2
Car
3-Bedroom, 1937 Sq Ft Country Home Plan - 101-1659 - Main Exterior
Plan Collection
3-Bedroom, 1937 Sq Ft Country Home Plan - 101-1659 - Main Exterior
Plan#101-1659
Starting at$1055
1937
Sq Ft
1
Story
3
Bed
2
Bath
3
Car
3-Bedroom, 1898 Sq Ft Ranch House Plan - 101-1550 - Front Exterior
Plan Collection
3-Bedroom, 1898 Sq Ft Ranch House Plan - 101-1550 - Front Exterior
Plan#101-1550
Starting at$1055
1898
Sq Ft
1
Story
3
Bed
1
Bath
2
Car
3-Bedroom, 1896 Sq Ft Ranch House Plan - 101-1701 - Front Exterior
Plan Collection
3-Bedroom, 1896 Sq Ft Ranch House Plan - 101-1701 - Front Exterior
Plan#101-1701
Starting at$1055
1896
Sq Ft
1
Story
3
Bed
2
Bath
3
Car
2-Bedroom, 1435 Sq Ft Ranch Home Plan - 103-1049 - Main Exterior
Plan Collection
2-Bedroom, 1435 Sq Ft Ranch Home Plan - 103-1049 - Main Exterior
Plan#103-1049
Starting at$895
1435
Sq Ft
1
Story
2
Bed
2
Bath
3
Car
3-Bedroom, 1275 Sq Ft Ranch Home Plan - 103-1082 - Main Exterior
Plan Collection
3-Bedroom, 1275 Sq Ft Ranch Home Plan - 103-1082 - Main Exterior
Plan#103-1082
Starting at$895
1275
Sq Ft
1
Story
3
Bed
2
Bath
3
Car
2-Bedroom, 1231 Sq Ft Small House Plans - 103-1073 - Main Exterior
Plan Collection
2-Bedroom, 1231 Sq Ft Small House Plans - 103-1073 - Main Exterior
Plan#103-1073
Starting at$895
1231
Sq Ft
1
Story
2
Bed
2
Bath
2
Car
3-Bedroom, 1281 Sq Ft Traditional House Plan - 138-1294 - Front Exterior
Plan Collection
3-Bedroom, 1281 Sq Ft Traditional House Plan - 138-1294 - Front Exterior
Plan#138-1294
Starting at$1200
1281
Sq Ft
1
Story
3
Bed
2
Bath
2
Car
3-Bedroom, 1674 Sq Ft Ranch Home Plan - 138-1031 - Main Exterior
Plan Collection
3-Bedroom, 1674 Sq Ft Ranch Home Plan - 138-1031 - Main Exterior
Plan#138-1031
Starting at$1200
1674
Sq Ft
1
Story
3
Bed
2
Bath
2
Car
4-Bedroom, 1294 Sq Ft Log Cabin House Plan - 157-1601 - Front Exterior
Plan Collection
4-Bedroom, 1294 Sq Ft Log Cabin House Plan - 157-1601 - Front Exterior
Plan#157-1601
Starting at$1055
1294
Sq Ft
2
Story
4
Bed
1
Bath
0
Car
2-Bedroom, 1939 Sq Ft Florida Style House Plan - 138-1251 - Front Exterior
Plan Collection
2-Bedroom, 1939 Sq Ft Florida Style House Plan - 138-1251 - Front Exterior
Plan#138-1251
Starting at$1300
1939
Sq Ft
1
Story
2
Bed
2
Bath
2
Car
3-Bedroom, 1302 Sq Ft Country House Plan - 138-1156 - Front Exterior
Plan Collection
3-Bedroom, 1302 Sq Ft Country House Plan - 138-1156 - Front Exterior
Plan#138-1156
Starting at$1200
1302
Sq Ft
1
Story
3
Bed
2
Bath
2
Car
3-Bedroom, 1289 Sq Ft Ranch Home Plan - 103-1083 - Main Exterior
Plan Collection
3-Bedroom, 1289 Sq Ft Ranch Home Plan - 103-1083 - Main Exterior
Plan#103-1083
Starting at$895
1289
Sq Ft
1
Story
3
Bed
2
Bath
3
Car
3-Bedroom, 1585 Sq Ft European Home Plan - 106-1219 - Main Exterior
Plan Collection
3-Bedroom, 1585 Sq Ft European Home Plan - 106-1219 - Main Exterior
Plan#106-1219
Starting at$1295
1585
Sq Ft
2
Story
3
Bed
2.5
Bath
2
Car
2-Bedroom, 1379 Sq Ft Ranch House Plan - 138-1301 - Front Exterior
Plan Collection
2-Bedroom, 1379 Sq Ft Ranch House Plan - 138-1301 - Front Exterior
Plan#138-1301
Starting at$1200
1379
Sq Ft
1
Story
2
Bed
1
Bath
2
Car
3-Bedroom, 1980 Sq Ft Craftsman House Plan - 101-1140 - Front Exterior
Plan Collection
3-Bedroom, 1980 Sq Ft Craftsman House Plan - 101-1140 - Front Exterior
Plan#101-1140
Starting at$1240
1980
Sq Ft
1
Story
3
Bed
2
Bath
2
Car
3-Bedroom, 1919 Sq Ft Country Home Plan - 101-1144 - Main Exterior
Plan Collection
3-Bedroom, 1919 Sq Ft Country Home Plan - 101-1144 - Main Exterior
Plan#101-1144
Starting at$1130
1919
Sq Ft
2
Story
3
Bed
2
Bath
2
Car
3-Bedroom, 1868 Sq Ft Contemporary Home Plan - 101-1002 - Main Exterior
Plan Collection
3-Bedroom, 1868 Sq Ft Contemporary Home Plan - 101-1002 - Main Exterior
Plan#101-1002
Starting at$1055
1868
Sq Ft
1
Story
3
Bed
2
Bath
2
Car
3-Bedroom, 1267 Sq Ft Ranch House Plan - 103-1061 - Front Exterior
Plan Collection
3-Bedroom, 1267 Sq Ft Ranch House Plan - 103-1061 - Front Exterior
Plan#103-1061
Starting at$895
1267
Sq Ft
1
Story
3
Bed
2
Bath
2
Car
2-Bedroom, 1838 Sq Ft Ranch Home Plan - 101-1384 - Main Exterior
Plan Collection
2-Bedroom, 1838 Sq Ft Ranch Home Plan - 101-1384 - Main Exterior
Plan#101-1384
Starting at$1055
1838
Sq Ft
1
Story
2
Bed
2
Bath
3
Car
3-Bedroom, 1807 Sq Ft Multi-Level House Plan - 157-1437 - Front Exterior
Plan Collection
3-Bedroom, 1807 Sq Ft Multi-Level House Plan - 157-1437 - Front Exterior
Plan#157-1437
Starting at$1350
1807
Sq Ft
2
Story
3
Bed
3
Bath
2
Car
3-Bedroom, 1476 Sq Ft Traditional House - Plan #103-1145 - Front Exterior
Plan Collection
3-Bedroom, 1476 Sq Ft Traditional House - Plan #103-1145 - Front Exterior
Plan#103-1145
Starting at$895
1476
Sq Ft
1
Story
3
Bed
2
Bath
3
Car
3-Bedroom, 1316 Sq Ft Vacation Homes House Plan - 138-1367 - Front Exterior
Plan Collection
3-Bedroom, 1316 Sq Ft Vacation Homes House Plan - 138-1367 - Front Exterior
Plan#138-1367
Starting at$1200
1316
Sq Ft
2
Story
3
Bed
1
Bath
0
Car
3-Bedroom, 1948 Sq Ft Ranch Home Plan - 138-1196 - Main Exterior
Plan Collection
3-Bedroom, 1948 Sq Ft Ranch Home Plan - 138-1196 - Main Exterior
Plan#138-1196
Starting at$1200
1948
Sq Ft
1
Story
3
Bed
2.5
Bath
2
Car
3-Bedroom, 1410 Sq Ft Ranch House Plan - 103-1037 - Front Exterior
Plan Collection
3-Bedroom, 1410 Sq Ft Ranch House Plan - 103-1037 - Front Exterior
Plan#103-1037
Starting at$895
1410
Sq Ft
1
Story
3
Bed
2
Bath
2
Car
3-Bedroom, 1937 Sq Ft Country Home Plan - 101-1659 - Main Exterior
Plan Collection
3-Bedroom, 1937 Sq Ft Country Home Plan - 101-1659 - Main Exterior
Plan#101-1659
Starting at$1055
1937
Sq Ft
1
Story
3
Bed
2
Bath
3
Car
3-Bedroom, 1898 Sq Ft Ranch House Plan - 101-1550 - Front Exterior
Plan Collection
3-Bedroom, 1898 Sq Ft Ranch House Plan - 101-1550 - Front Exterior
Plan#101-1550
Starting at$1055
1898
Sq Ft
1
Story
3
Bed
1
Bath
2
Car
1...123124125126127...269